One of the most popular communities provided by {{page_data.agentName}}

MONTGOMERY COUNTY

One of the most popular communities provided by Charis Realty Group - Christine Issler, Broker

MONTGOMERY COUNTY

About MONTGOMERY COUNTY

Discover Montgomery County, MD Real Estate

Welcome to Montgomery County, Maryland — The Gold Standard for Modern Living!

Consistently ranked as one of the most affluent and highly educated counties in the nation, Montgomery County (often called "MoCo") is the crown jewel of the Washington, D.C. metropolitan area. From the cosmopolitan skyline of Bethesda to the equestrian estates of Potomac and the quiet forests of Damascus, Montgomery County offers a diverse, world-class lifestyle that attracts global leaders, innovators, and families alike.

Why Choose Montgomery County, MD for Your Next Home?

Montgomery County is where luxury meets opportunity. It is a premier economic powerhouse, home to major federal agencies (NIH, NOAA, FDA) and a thriving biotech corridor. With a commitment to environmental sustainability, cultural diversity, and public infrastructure, MoCo provides an exceptional environment that balances high-energy urban centers with serene suburban sanctuaries. 

Top Features of Montgomery County Real Estate

  • High-End Urban Living: Luxury high-rise condos and sleek penthouses in Bethesda, Chevy Chase, and Pike & Rose.
  • Prestigious Estates: Magnificent custom-built mansions and equestrian properties in Potomac and Poolesville. 
  • Charming Suburban Neighborhoods: Tree-lined streets and classic colonial architecture in Rockville, Silver Spring, and Kensington.
  • Modern Planned Communities: Vibrant, walkable developments like Clarksburg and King Farm designed for connection and convenience. 

Benefits of Living in Montgomery County

1. A World-Class Education SystemThe Montgomery County Public School (MCPS) system is a national leader in academic excellence. Known for its rigorous IB programs, high graduation rates, and extensive resources, MCPS consistently produces some of the highest-performing students in the country. The county is also home to Johns Hopkins University’s Montgomery County Campus and Montgomery College. 

2. A Finalist for the National Gold Medal in ParksIn 2026, the Montgomery Parks system was named a finalist for the prestigious National Gold Medal Award. With over 400 parks and 37,000 acres of parkland, you are never far from nature. 

  • Brookside Gardens: 50 acres of award-winning display gardens. 
  • Billy Goat Trail: Breathtaking hiking along the Potomac River at Great Falls.
  • Little Seneca Lake: Ideal for kayaking and fishing in Black Hill Regional Park. 

3. Unparalleled Culinary & Arts SceneMoCo is a cultural melting pot, offering a dining and arts scene that rivals major cities: 

  • The Music Center at Strathmore: A world-class venue for jazz, classical, and pop performances.
  • Bethesda Row & Pike & Rose: Premier destinations for luxury shopping and Michelin-recommended dining.
  • The AFI Silver Theatre: A historic landmark in Silver Spring for independent and classic cinema. 

4. The "Biotech Corridor" Economy
Strategically located along I-270, the county is a global hub for life sciences and cybersecurity. Residents enjoy access to high-paying jobs in tech and healthcare, contributing to one of the most stable and resilient real estate markets in the Mid-Atlantic.

5. Seamless Transit & Connectivity
Whether you work in D.C. or commute regionally, MoCo keeps you moving:

  • The Red Line (Metro): Direct access to the heart of Washington, D.C., from Silver Spring, Bethesda, and Rockville.
  • MARC Train: Convenient commuter rail service for those traveling from the northern reaches of the county. 
  • Purple Line (Coming Soon): A new light rail system that will further connect Bethesda to New Carrollton.

Explore Available Properties

Montgomery County, MD real estate offers a spectrum of luxury and style:

  • Historic Victorian homes in the heart of Kensington.
  • Expansive acreage and farmettes in the Agricultural Reserve.
  • Modern townhouses with rooftop decks in transit-oriented hubs.
  • Stately colonials on quiet cul-de-sacs in the county’s most sought-after school districts.

Invest in Montgomery County, MD Real Estate Today

With steady property appreciation and a reputation for being one of the "Best Places to Live in Maryland" (Rockville, Bethesda, and Germantown all made the top 10 list for 2026!), Montgomery County is a blue-chip investment for your family and your portfolio. 

Ready to find your place in Maryland’s most prestigious county? Contact a local expert on the Charis Realty Group team for personalized guidance and the latest market insights! 

One of the most popular communities provided by Charis Realty Group - Christine Issler, Broker
2,498
# of Listings
3
Avg # of Bedrooms
$320
Avg. $ / Sq.Ft.
$865,688
Med. List Price

Browse MONTGOMERY COUNTY Real Estate Listings

2498 Properties Found. Page 20 of 167.

This move-in ready Konik is your perfect dream home! A convenient elevator goes to all 4-levels of the home. On the main level, you're greeted by a beautiful kitchen, with a large island topped with a quartz waterfall countertop. A 12' stacking door leads you to the covered deck, creating an indoor/outdoor feel. Your second outdoor space is located on the expansive terrace, with endless opportunities for outdoor entertainment.
#MDMC2242064

CHEVY CHASE

8605 ERDEM PLACE

4 Beds

3 Baths

3,586 Sq.Ft.

$1,635,000

MLS#: MDMC2242064

None
#MDMC2238252

BETHESDA

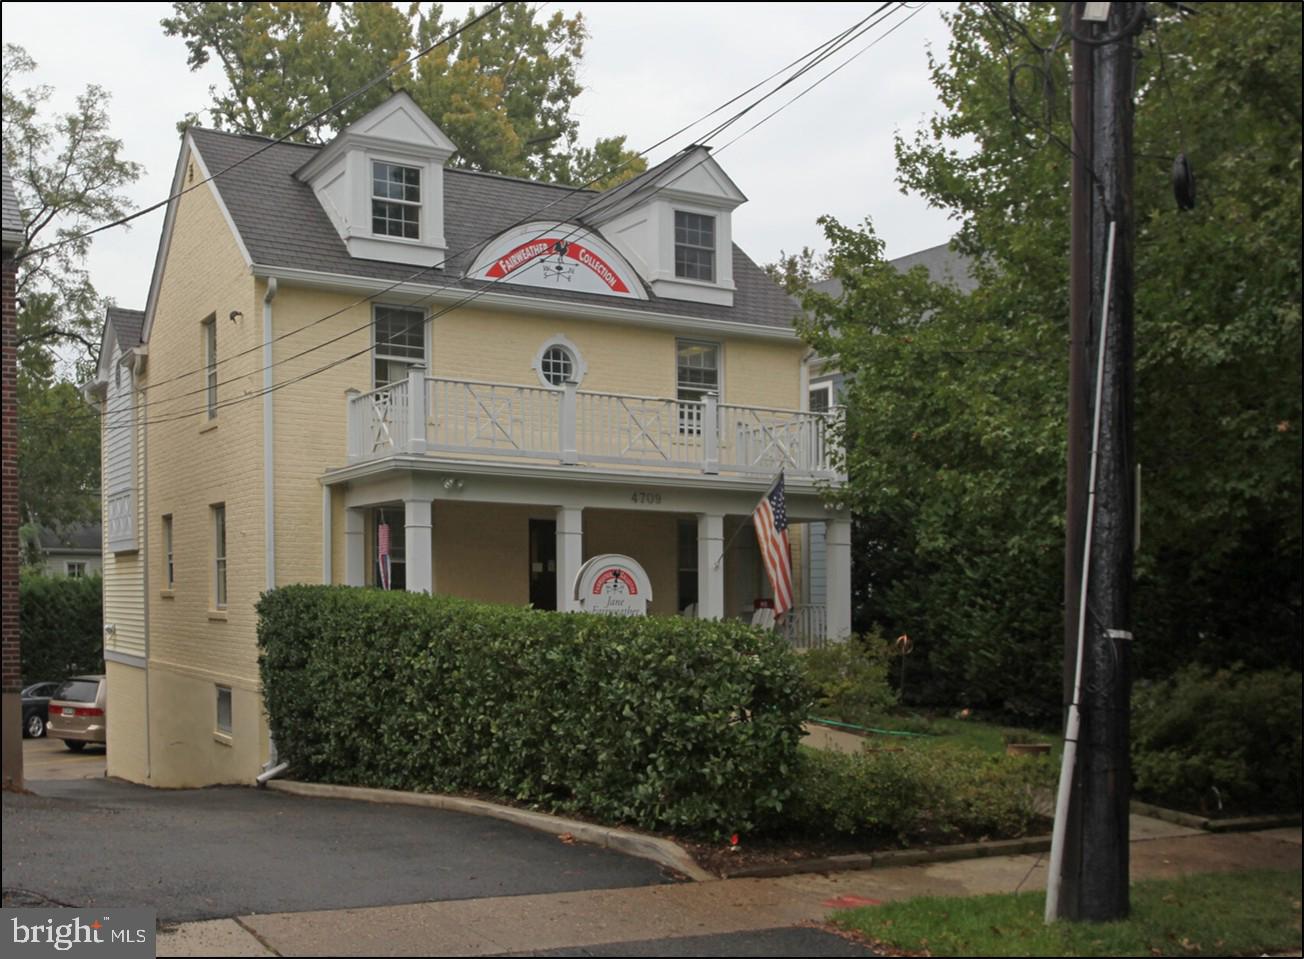
4709 MAPLE AVENUE

None Beds

None Baths

2,800 Sq.Ft.

$1,600,000

MLS#: MDMC2238252

This home is a showstopper.

With 11-foot ceilings, walls of glass, and unobstructed views of Sligo Creek from nearly every room, this Colonial Modern feels more like a private retreat than a typical Takoma Park home. Perched on over half an acre above the creek, it offers a rare combination of privacy, natural beauty, and modern design.

The main level is built for both everyday living and entertaining, featuring a chef’s kitchen with a waterfall island, walk-in pantry, beverage bar, two bedrooms, and two full baths. Upstairs, the primary suite offers vaulted ceilings, a spacious dressing room (or sixth bedroom), and a spa-inspired bath, while two additional bedrooms provide plenty of space for family or guests.

Multiple decks and porches take full advantage of the setting, creating seamless indoor-outdoor living. A two-car garage with EV charger, expansive driveway, and spacious lower level add convenience and flexibility.

Just steps from the trails of Sligo Creek Park and minutes from Takoma Park favorites like Cielo Rojo and the Takoma Park Farmers Market, this is a truly special home in one of the area's most beloved neighborhoods.
#MDMC2242604

TAKOMA PARK

811 SLIGO CREEK PARKWAY

6 Beds

4 Baths

4,900 Sq.Ft.

$1,599,999

MLS#: MDMC2242604

Gorgeous Kentlands home set on the lake side of sought-after Treehaven Street! Beautiful updates and renovations, a wonderful open and versatile floor plan, and idyllic natural views are just some of this exceptional home's special features. Built by Parkwood, this home features distinctive architectural details including arched thresholds, elegant moldings, and excellent use of space throughout its light-filled rooms, plus a seamless connection to the surrounding natural landscape. The inviting front porch leads to a main level featuring a large living room, a versatile library/flex space, a generous formal dining room, and a great room with a centerpiece stacked-stone fireplace and large windows affording views of mature trees and the lake beyond. The remodeled kitchen features granite countertops, custom cabinetry with pull-outs and soft close, updated appliances, decorator hardware and fixtures, LED lighting, and a walk-in pantry. The adjoining breakfast room opens to the screened porch, a peaceful retreat offering beautiful sunrise and water views, creating the perfect place to relax or entertain. A pretty powder room, convenient coat closet, plus mudroom access to the attached garage complete the main level.  
 
Hardwood flooring extends up the stairs and into the upper level hallway. Upstairs, the expansive primary suite features a tray ceiling, large windows, two customized walk-in closets, and a door to the private primary suite deck - a true treetop retreat. The beautifully renovated en-suite bath features quartz countertops, an expanded glass-enclosed shower with decorator tilework and a built-in bench and niche, and a separate jetted tub. The three additional bedrooms are large and bright and each includes a roomy closet and ceiling fan. Bedrooms two and three share the updated Jack-'n'-Jill bathroom and bedroom four has access to the beautifully updated third full bath. The large laundry room with a utility sink and hanging space completes this level. The second upper level is another of this home's special features, offering a flexible space perfect for use as an additional bedroom, office, playroom, studio, and more.  
 
The daylight, walkout lower level offers more versatile living spaces including a big bonus room with a large closet, a fourth full bathroom, a large recreation room, a game room area, and a spacious storage room.  
 
Outside features more wonderful spaces in which to relax, play, and entertain, including the front porch, screened porch, sunny deck, private primary deck, blooming gardens, custom hardscaping and stonework, and the expansive lawn. There's even a beautifully maintained native pollinator garden, organically cared for for over 10 years. The two-car garage provides extra storage while the private driveway affords extra convenience. Additional special features include the new cedar roof, custom shutters, motorized skylights, the grill with gas connector, a two-zone HVAC, radon mitigation system, and UV duct treatment system.  
 
Ideally located in one of Kentlands most sought-after locations, this exceptional home offers direct access to lakes, parks, walking paths leading to neighborhood schools, neighborhood amenities, and to Kentlands downtown's countless shops, restaurants, and entertainment options. A truly exceptional opportunity to own one of the Kentlands homes people dream of and wait for!
#MDMC2258552

GAITHERSBURG

132 TREEHAVEN STREET

5 Beds

4 Baths

4,651 Sq.Ft.

$1,599,900

MLS#: MDMC2258552

Very well-maintained and expanded  detached contemporary style home on five mostly wooded acres in Spring Meadows!  Newly refinished hardwood floors on main and upper level. The home was just painted on the inside and outside.  The large entry foyer opens to a circular stairway, large living room, enclosed screen porch with ceiling fan, large bright open family room with wood burning fireplace and adjoins kitchen with new countertops, formal separate dining room with wet bar, powder room and another room with shower and sink.  There is also two separate  wooded decks on the main level.  Upstairs you will find a large primary bedroom with fireplace, large closet space and primary bathroom with separate tub and shower.  There are three additional bedrooms and two additional full baths as well as a space for home gym.  The large basement which was expanded offers a rough-in full bath as well as access to the rear yard.  See attached disclosures with floor plans
#MDMC2251404

DARNESTOWN

14301 POPLAR HILL

4 Beds

3 Baths

5,245 Sq.Ft.

$1,599,000

MLS#: MDMC2251404

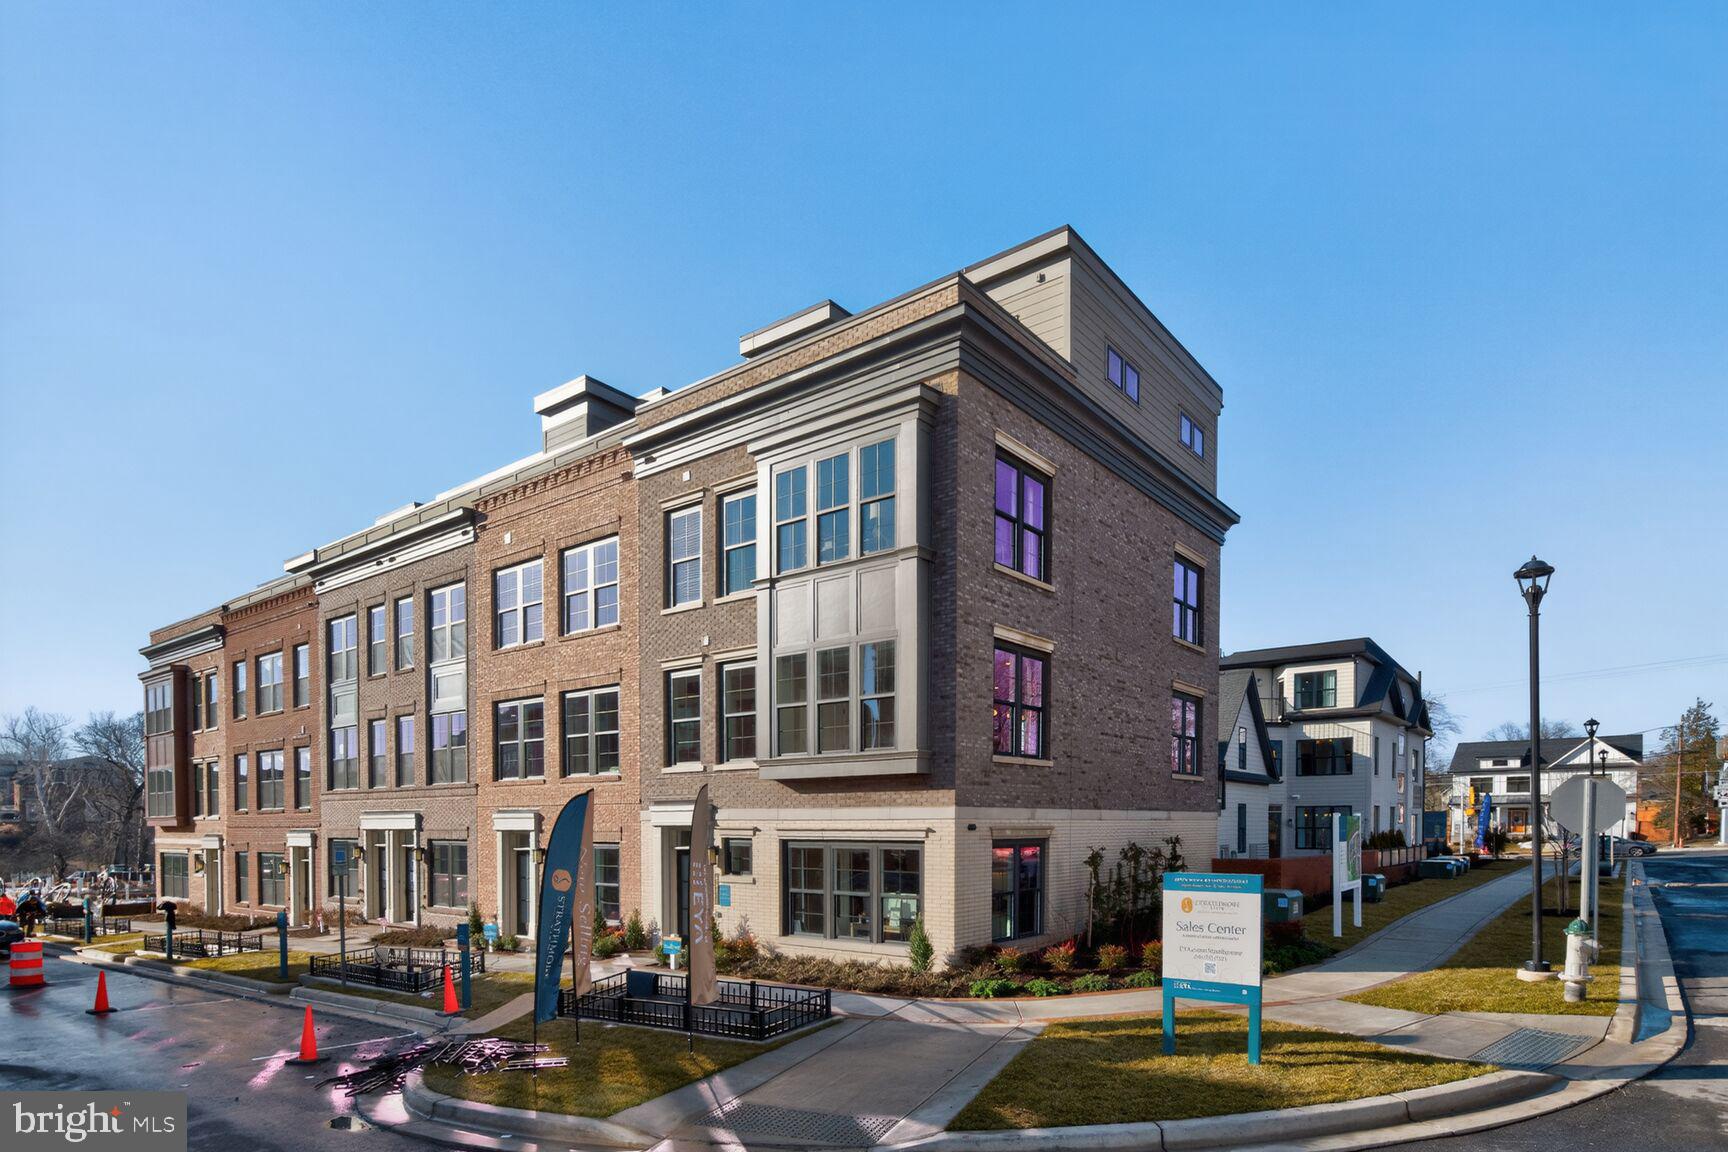
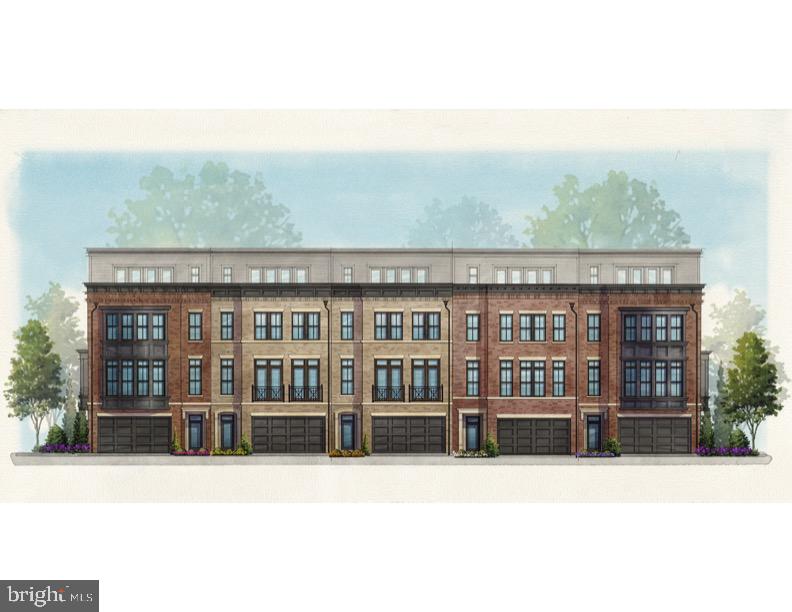
Come visit Strathmore View and see why over 85 homes have sold in first 18 months of being open.  The Ellington on Homesite 22 is a 4 BR, 4.5 BA Elevator townhome under construction slated to be ready in late September.  Strathmore View is moments from the Metro, the Music Center at Strathmore, Rock Creek Park, and all the great amenities of North Bethesda and Kensington.  Photos of model home - actual finishes may vary.
#MDMC2244634

KENSINGTON

5031 DULCET DRIVE 22

4 Beds

4 Baths

2,875 Sq.Ft.

$1,595,910

MLS#: MDMC2244634

Rare opportunity! Sellers’ 2.75% VA loan may be assumable by qualified buyer! Step into a piece of history with this six-bedroom, three full bath, four level  Victorian gem with luxury updates in the heart of the Kensington Historic District! Located in the beloved “pitchfork” neighborhood on a .38-acre lot, this home has been beautifully renovated with new siding, new architectural shingle roof, new designer chef's kitchen with large island and renovated bathrooms, including primary suite bathroom with a steam shower and separate spa sanctuary room with luxury tub. Approximately 4,038 sf. of living space. Close to $700,000 in upgrades!  So many charming historic features including four fireplaces, high ceilings, original hardwood floors, bullseye trim, transom windows, front and back staircases and more. The charming wraparound porch welcomes you to the main level which includes a grand foyer with fireplace, large living room with fireplace, dining room with fireplace and spacious butler’s closet, gourmet kitchen with high end stainless steel appliances and oversized island open to the family room with gas fireplace, mud room, full bath, laundry off the kitchen, and second family room across rear of home with door to the back deck. The second floor offers four large bedrooms (one of which was the original primary bedroom with deep walk-in closet) and renovated hall bath. The third floor is a fabulous surprise with soaring ceilings, primary suite with dream bath with steam shower and private spa tub room with heated floors, and additional large bedroom/ flex space lined with custom shelving and built-ins. Heated floors also in the kitchen, family room, first floor bath. This stunning home seamlessly blends its 19th-century soul with high-end modern luxury. The yard is spectacular with custom privacy fencing and landscaping, rear patio and deck, deep driveway and turnaround with large parking area, basketball hoop, and spacious storage shed. Location, location, location! You will love living just a quick stroll to historic Kensington’s shops, parks, restaurants, Noyes Children’s Library, Farmer’s Market, Babycat Brewery and more! A commuter’s dream, just minutes to Metro, MARC train, and I-495.This is a rare chance to own a beautifully reimagined historic home in one of the area's most sought after locations. Welcome home!
#MDMC2255578

KENSINGTON

3908 BALTIMORE STREET

6 Beds

3 Baths

4,028 Sq.Ft.

$1,595,000

MLS#: MDMC2255578

Welcome to 5213 Acacia Ave, an exceptional, fully renovated residence set on a prominent corner lot in Bethesda’s sought-after Maplewood community. Thoughtfully reimagined from top to bottom, this one-of-a-kind home offers five bedrooms and four full baths with a versatile, multi-generational floor plan designed for both comfortable everyday living and effortless entertaining.

The light-filled interior features an impressive collection of oversized windows, beautifully connected living spaces, high-end Italian appliances by Bertazzoni, granite surfaces, and refined finishes throughout. Every detail has been carefully considered, creating a home that feels sophisticated, welcoming, and truly move-in ready.

The property’s setting is equally special, with mature trees preserved throughout the lot to complement the home’s thoughtful design and create a wonderful sense of privacy within the Maplewood neighborhood. Outdoor living is equally inviting, with an open porch, private rear patio, and ample space to relax, gather, and entertain.

Ideally located near NIH, downtown Bethesda, Metro, commuter bus routes, and I-495, this remarkable property combines distinctive design, exceptional flexibility, and unparalleled convenience. A truly special Bethesda offering that stands apart from anything else on the market.
#MDMC2255994

BETHESDA

5213 ACACIA AVENUE

5 Beds

4 Baths

3,671 Sq.Ft.

$1,595,000

MLS#: MDMC2255994

Here’s what luxury looks like! TImberlake Homes. This elegant home is the perfect multi-gen set-up as it can be designed to accommodate at least two adult generations living within one home, but in separate, defined spaces. The open layout creates an easy, welcoming feel with formal and informal dining areas, a gourmet kitchen with an infinity island perfect for entertaining, huge walk-in pantry and tons of storage space. This plan features a three- car garage which can be modified to provide a main level multi-generation space with options for office/hobby, bedroom or bed/studio space. A beautifully-detailed coffered ceiling treatment draws the eye up in the great room. Every bedroom is a suite with the owner’s retreat offering a luxurious walk-in shower, free-standing soaking tub, double vanities, and extremely generous closet space. Featuring four to six bedrooms, options include a loft, elevator, and a fully customizable lower level for a rec room, game lounge, fitness studio, or home theater. With a wealth of flexible design choices, this is our most versatile luxury home—crafted to elevate every lifestyle. Plans can be customized as necessary to suit your needs.
#MDMC2258596

NORTH POTOMAC

13350 DARNESTOWN ROAD

5 Beds

3 Baths

3,500 Sq.Ft.

$1,587,427

MLS#: MDMC2258596

Introducing Tower Preserve, an exceptional new collection of 82 luxury brownstone residences by Michael Harris Homes, with first deliveries anticipated in Fall 2026. Set among mature trees in Rockville’s sought-after Tower Oaks neighborhood, these four-level homes offer approximately 2,788 to 3,352 square feet, three to four bedrooms, private two-car garages and expansive rooftop terraces.  The Overlook floorplan includes a private elevator,  along with additional opportunities to personalize floor plans and finishes. Designer kitchens feature Bosch appliances, oversized islands and Silestone countertops, complemented by soaring ceilings, open living spaces and thoughtfully appointed interiors. Classic brick architecture, landscaped walkways and a central 14,000-square-foot community green create a rare park-like setting just moments from Clyde’s, Glenwood’s, Harris Teeter and Park Potomac. Convenient access to I-270 and I-495 provides easy connections to Bethesda, Washington, DC and Northern Virginia. Now selling—schedule a private appointment to explore available homesites, floor plans and personalization opportunities.
#MDMC2235604

ROCKVILLE

2340 ROSEFIELD LANE

3 Beds

2 Baths

3,352 Sq.Ft.

$1,579,900

MLS#: MDMC2235604

Move in Ready!  Backing to Parkland, this Expansive NVR Dartmouth Model is located on a quiet lane in the Woods, but so close to all the amenities of Lakeland/Kentlands. An impressive entry features a first-floor office, sitting room, Family Room with a stone gas fireplace, and extensive built-ins—upgraded Island Kitchen with new countertops, stainless appliances, and under-counter lighting.  Expanded Sunroom off the back of the home opens to no-maintenance decks in the trees. An impressive MBR ensuite w/large optional buildout private sitting room addition. Large Finished Basement features a walkout, 2nd kitchen and bar, finished rooms w/buildins, and a large utility storage area. New Roof, Just painted; newer HVAC units; gas heat for both upstairs and lower-level units. The Expansive Floor plan, built-ins, and like-new condition of the entire home may astound you.  So Many new updates at a Value Offering List Price of the lowest price/Sq.Ft. price in Lakelands/Kentlands!
#MDMC2251118

GAITHERSBURG

858 STILL CREEK LANE

4 Beds

4 Baths

5,974 Sq.Ft.

$1,575,000

MLS#: MDMC2251118

Sophisticated & Turnkey 3BR/2FB/1HB TH - two stoplights to DC! Beautifully customized throughout - Gourmet Kitchen w/ island, luxurious Owners Suite w/ 2 WIC & en-suite BA, finished LL w/ half bath offers versatile space. Rooftop w/ treetop views Firepl & outdoor Kitch, Lush setting convenient to Cap Cres Trail. 2-car Garage * 4 Level Elevator * LEED Cert (New Photos Coming Soon)
#MDMC2245492

BETHESDA

5206 WILLET BRIDGE COURT

3 Beds

2 Baths

2,644 Sq.Ft.

$1,575,000

MLS#: MDMC2245492

SUBSTANTIAL PRICE REDUCTION... Mid-Century Modern — truly one of a kind. This distinguished 6,200 sq. ft. residence located on a generous corner lot offers a perfectly proportioned layout for refined living and effortless entertaining. The main level welcomes guests with a dramatic foyer beneath 12'6" ceilings, flowing to a formal living room framed by walls of glass that open to sunlit stone terraces and the pool. Host dinners in the elegant dining room overlooking the water, or enjoy casual mornings in the expansive eat-in kitchen and adjoining family room.

The tranquil primary suite features expansive closets, a marble en suite bath, and private patio access; two additional bedroom suites offer walk-in closets and luxurious baths. The lower level is an entertainer’s dream, with a large recreation room with wet bar, access to the two-car garage, an auxiliary kitchen, multiple bedroom/flex spaces, full baths, gym/bonus room, laundry, and ample storage.

Designed for seamless indoor-outdoor living, doors from the living room, family room, and primary suite open to sweeping stone patios and the pool. Located one block from Rock Creek Park and Meadowbrook Stables and minutes from top-rated schools and commuter routes to Maryland, Virginia, and downtown D.C., this impeccably maintained sanctuary is a rare offering.
#MDMC2227592

CHEVY CHASE

3201 PAULINE DRIVE

5 Beds

5 Baths

4,233 Sq.Ft.

$1,575,000

MLS#: MDMC2227592

Welcome to 8503 Gavin Manor Court, an exceptional residence nestled within an exclusive enclave of just 14 townhomes in the beautifully reimagined Chevy Chase Lake neighborhood. Combining sophisticated design, extraordinary convenience, and a remarkable collection of amenities, this three-level home offers a level of luxury and functionality rarely found inside the Beltway.

Among its most compelling features are three extraordinary conveniences that are exceptionally difficult to find in the area: a private elevator serving all three levels—the only residence in the development with this feature—an attached two-car garage off of the main living area and two outdoor living spaces. Together, they create an effortless lifestyle that blends elegance with everyday practicality.

The main level is designed for both gracious entertaining and comfortable living, featuring 10-foot ceilings, an expansive and elegant living and dining area, and a sophisticated family room with custom built-in cabinetry and shelving. The generously-sized kitchen is the heart of the home, with a large center island, abundant cabinetry and an adjoining breakfast area. A conveniently-located powder room completes the level.

Upstairs, the private bedroom level offers three spacious bedrooms and three full bathrooms, providing exceptional comfort and privacy. The luxurious primary suite features a large bedroom, two walk-in closets and a beautifully-appointed primary bath with a Jacuzzi soaking tub and separate shower. A full-size washer and dryer are conveniently located on this level.

The third floor provides an extraordinary amount of flexible space and is particularly well suited to today’s lifestyle. Two generously-sized offices feature extensive built-in cabinetry, bookshelves and skylights, creating an ideal environment for working from home, studying or pursuing hobbies. Two additional walk-in closets provide abundant storage.

The outdoor spaces are equally impressive. In addition to the welcoming front courtyard and rear terrace, the home offers an upper-level balcony accessible from the second-floor hallway—an exceptional feature for enjoying morning coffee, an evening glass of wine, or simply taking in the surroundings.

The location further elevates the value of this remarkable property. Residents are within easy walking distance of the restaurants, shopping, and amenities of Chevy Chase Lake, with the Purple Line providing convenient access to downtown Bethesda. The Beltway is approximately two minutes away, while downtown Washington, D.C. is easily accessible by car. The region’s three international airports are also within a convenient driving distance.

8503 Gavin Manor Court represents a rare combination of luxury, space, convenience, and hard-to-find features—an exceptional opportunity to enjoy an elevated suburban lifestyle with urban accessibility, all in one remarkable residence.

The exterior of the townhomes were all repainted this summer, and the road/driveway newly paved in September. New roofs and gutters were installed two years ago. The space in back is being landscaped by the state and will be accessible to townhome residents by a locked gate.
#MDMC2257608

CHEVY CHASE

8503 GAVIN MANOR COURT 12

3 Beds

3 Baths

3,394 Sq.Ft.

$1,575,000

MLS#: MDMC2257608

NEW PRICE!! Lovely renovated and updated Colonial offering an abundance of wonderful living space. The main level features a sunny living room with wood burning fireplace and picture window, elegant spacious dining room, powder room, and inviting family room & casual dining area w/ built in seating & extra storage, adjacent to the beautifully Gilday renovated kitchen (2021). Plus a first-floor office provides the perfect space for working from home. Upstairs, the spacious primary bedroom offers a private en-suite bath, along with three additional spacious bedrooms and a hall bath. Beautiful hardwood floors add warmth and character throughout. In addition, a convenient pull-down staircase provides access to a spacious, floored attic offering excellent additional storage.
The renovated, walk-out lower level, provides an exceptional extension of the living space, with a welcoming second family room featuring a gas fireplace and wet bar, plus a flexible room ideal for an exercise room, craft space, or home office. A full bath, access to the one-car garage, and an ample storage/laundry room add to the functionality of this level.
Outside, the large backyard provides plenty of room for relaxing, entertaining, gardening, or play. A spacious driveway pad doubles beautifully as a private patio, creating an additional outdoor area for dining and entertaining. With its pristine condition, thoughtful updates, flexible living spaces, and inviting outdoor setting, this exceptional Colonial is truly move-in ready.  Located in a wonderful and highly desired neighborhood close to shopping, restaurants, and everyday conveniences.
** A few items to note: New washer 2026, Restoration of the wood burning fireplace in the living room by Bethesda Chimney 2023. New Roof 2024, &  Anderson Windows installed 2024 with the exception of the family room.
#MDMC2255176

BETHESDA

5305 RIDGEFIELD ROAD

4 Beds

3 Baths

3,480 Sq.Ft.

$1,575,000

MLS#: MDMC2255176

1 ... 18 19 20 21 22 ... 167

properties found. properties found. Page of .

Send a message

Message successfully sent.

Your message

What is 3 + 4 ?

Reason for contacting?

I agree to receive email communication and understand I can unsubscribe at any time.

I agree to be contacted by Charis Realty Group - Christine Issler, Broker via call, email, and text for real estate services. To opt out, you can reply 'stop' at any time or reply 'help' for assistance. You can also click the unsubscribe link in the emails. Message and data rates may apply. Message frequency may vary. Privacy Policy

Sign Out

Virtual Assistant

Would you like to take the next step with this property? We can help you schedule a showing or virtual tour, or send you more details.

Yes, I would like more information.

Thank You for Your Reply, One of Our Agents will contact you as soon as possible

No, maybe later.

Thank you, you can always contact me via email, phone number or through the contact form.

Realhub AI

Lucy - Your AI-Powered Realtor

Update Your Temporary Password

Personalize your search

Enter your email and we'll notify you immediately when new listings match what you're looking for.

or enter email address

Already have an account ? Login here

Continue your home search

I agree to receive communications and understand I can unsubscribe at any time.

I agree to be contacted by Charis Realty Group - Christine Issler, Broker via call, email, and text for real estate services. To opt out, you can reply 'stop' at any time or reply 'help' for assistance. You can also click the unsubscribe link in the emails. Message and data rates may apply. Message frequency may vary. Privacy Policy

Already have an account ? Login here

We use cookies

We use cookies primarily for analytics to enhance your experience. By accepting, you agree to our use of these cookies. You can manage your preferences or learn more about our cookies policy.