MONTGOMERY COUNTY community

MONTGOMERY COUNTY Real Estate

Explore properties and local insights in MONTGOMERY COUNTY.

About MONTGOMERY COUNTY

About MONTGOMERY COUNTY

Discover Montgomery County, MD Real Estate

Welcome to Montgomery County, Maryland — The Gold Standard for Modern Living!

Consistently ranked as one of the most affluent and highly educated counties in the nation, Montgomery County (often called "MoCo") is the crown jewel of the Washington, D.C. metropolitan area. From the cosmopolitan skyline of Bethesda to the equestrian estates of Potomac and the quiet forests of Damascus, Montgomery County offers a diverse, world-class lifestyle that attracts global leaders, innovators, and families alike.

Why Choose Montgomery County, MD for Your Next Home?

Montgomery County is where luxury meets opportunity. It is a premier economic powerhouse, home to major federal agencies (NIH, NOAA, FDA) and a thriving biotech corridor. With a commitment to environmental sustainability, cultural diversity, and public infrastructure, MoCo provides an exceptional environment that balances high-energy urban centers with serene suburban sanctuaries. 

Top Features of Montgomery County Real Estate

  • High-End Urban Living: Luxury high-rise condos and sleek penthouses in Bethesda, Chevy Chase, and Pike & Rose.
  • Prestigious Estates: Magnificent custom-built mansions and equestrian properties in Potomac and Poolesville. 
  • Charming Suburban Neighborhoods: Tree-lined streets and classic colonial architecture in Rockville, Silver Spring, and Kensington.
  • Modern Planned Communities: Vibrant, walkable developments like Clarksburg and King Farm designed for connection and convenience. 

Benefits of Living in Montgomery County

1. A World-Class Education SystemThe Montgomery County Public School (MCPS) system is a national leader in academic excellence. Known for its rigorous IB programs, high graduation rates, and extensive resources, MCPS consistently produces some of the highest-performing students in the country. The county is also home to Johns Hopkins University’s Montgomery County Campus and Montgomery College. 

2. A Finalist for the National Gold Medal in ParksIn 2026, the Montgomery Parks system was named a finalist for the prestigious National Gold Medal Award. With over 400 parks and 37,000 acres of parkland, you are never far from nature. 

  • Brookside Gardens: 50 acres of award-winning display gardens. 
  • Billy Goat Trail: Breathtaking hiking along the Potomac River at Great Falls.
  • Little Seneca Lake: Ideal for kayaking and fishing in Black Hill Regional Park. 

3. Unparalleled Culinary & Arts SceneMoCo is a cultural melting pot, offering a dining and arts scene that rivals major cities: 

  • The Music Center at Strathmore: A world-class venue for jazz, classical, and pop performances.
  • Bethesda Row & Pike & Rose: Premier destinations for luxury shopping and Michelin-recommended dining.
  • The AFI Silver Theatre: A historic landmark in Silver Spring for independent and classic cinema. 

4. The "Biotech Corridor" Economy
Strategically located along I-270, the county is a global hub for life sciences and cybersecurity. Residents enjoy access to high-paying jobs in tech and healthcare, contributing to one of the most stable and resilient real estate markets in the Mid-Atlantic.

5. Seamless Transit & Connectivity
Whether you work in D.C. or commute regionally, MoCo keeps you moving:

  • The Red Line (Metro): Direct access to the heart of Washington, D.C., from Silver Spring, Bethesda, and Rockville.
  • MARC Train: Convenient commuter rail service for those traveling from the northern reaches of the county. 
  • Purple Line (Coming Soon): A new light rail system that will further connect Bethesda to New Carrollton.

Explore Available Properties

Montgomery County, MD real estate offers a spectrum of luxury and style:

  • Historic Victorian homes in the heart of Kensington.
  • Expansive acreage and farmettes in the Agricultural Reserve.
  • Modern townhouses with rooftop decks in transit-oriented hubs.
  • Stately colonials on quiet cul-de-sacs in the county’s most sought-after school districts.

Invest in Montgomery County, MD Real Estate Today

With steady property appreciation and a reputation for being one of the "Best Places to Live in Maryland" (Rockville, Bethesda, and Germantown all made the top 10 list for 2026!), Montgomery County is a blue-chip investment for your family and your portfolio. 

Ready to find your place in Maryland’s most prestigious county? Contact a local expert on the Charis Realty Group team for personalized guidance and the latest market insights! 

MONTGOMERY COUNTY community
2,496
# of Listings
3
Avg # of Bedrooms
$319
Avg. $ / Sq.Ft.
$862,266
Med. List Price

Homes for Sale in MONTGOMERY COUNTY

2496 Properties Found. Page 34 of 167.

Discover the possibilities with this spacious three-level home, built in 1996 and situated on an impressive 2.42-acre lot in Silver Spring (20906)! Offering 5 bedrooms, 3 full bathrooms, and 2 half bathrooms, this home features a versatile layout with two primary suites on separate levels, ideal for multigenerational living, extended guests, or flexible living arrangements.
The upper level features a primary suite with a walk-in closet and en-suite full bathroom, along with three additional bedrooms and a full hallway bathroom. The main level offers a second primary suite with a walk-in closet and an adjoining full bathroom remodeled approximately one year ago. Three cedar closets provide additional storage, including one in each primary bedroom and one in the main-level coat closet.
The main level features hardwood flooring, crown molding throughout, tile flooring in the kitchen, and a welcoming family room with a fireplace that opens to a spacious Trex deck just a few years old. A second fireplace in the lower-level family room adds warmth and character to the finished walkout basement, which also features a wet bar, a half bathroom, and existing plumbing rough-in for a potential converting to a full bathroom.
Additional highlights include an attached two-car garage, plus two large detached Sheds, currently used as garages, both equipped with electricity. One accommodates two vehicles, while the other accommodates one vehicle, offering exceptional flexibility for additional parking, tools, equipment, hobbies, or workshop space. The home also features Two HVAC system only 3 years old.  Hot water heater 5 years old. a vacuum system.  No monthly HOA fee.
Enjoy the privacy, space, and versatility of this impressive 2.42-acre property. The home is in very good condition and is being sold strictly AS IS. A unique opportunity for buyers seeking generous living space, two primary suites, and exceptional garage and workspace potential in Silver Spring!
#MDMC2258960

SILVER SPRING

15904 MOUNT EVEREST LANE

5 Beds

3 Baths

4,120 Sq.Ft.

$1,133,000

MLS#: MDMC2258960

NEW PRICE! Incredible Value on Cedar Ridge Drive! Don't miss this exceptional townhome opportunity in highly sought-after Potomac.

Featuring a spacious layout with 3 bedrooms, 3.5 bathrooms, and over 3,200 square feet of beautifully maintained living space, this home offers incredible flow, style, and convenience.

Now aggressively priced to move and positioned as the best value in the neighborhood. Schedule your tour today…this one will not last!


Welcome to 11405 Cedar Ridge Drive, an exceptional Potomac Crest residence offering an expansive floor plan, three finished levels, and an ideal Potomac location. With approximately 3,279 square feet of finished living space, a rear bump-out, and a two-car attached garage, this spacious, three-bedroom, three-and-a-half-bath, Colonial-style townhome offers the comfort and functionality of a single-family home with the convenience of a low-maintenance community.

The main level is designed for both everyday living and entertaining, featuring an inviting open layout, elegant dining and living spaces, and a gourmet eat-in kitchen with a breakfast area. Hardwood floors, custom built-ins, and abundant natural light add warmth and character throughout. The main level also opens to a private deck and patio, extending the living space outdoors.

Upstairs, the generous primary suite provides a peaceful retreat with a private bath and ample closet space, while two additional bedrooms and a full bath comfortably accommodate family, guests, or a home office.

The finished lower level adds an impressive amount of flexible living space, complete with a full bath. Whether used as a recreation room, home gym, office, guest space, or additional sleeping area, the lower level adapts easily to the way you live.

A two-car attached garage, driveway parking, plentiful storage, and the community setting further enhance the everyday livability of this special home.

Ideally situated in sought-after Potomac, within walking distance of renovated Cabin John Village, this home has convenient access to major commuter routes, shopping, dining, parks, and highly regarded Montgomery County schools, including Beverly Farms Elementary, Herbert Hoover Middle, and Winston Churchill High School.

A rare opportunity to own one of the larger and more versatile townhomes in this highly desirable Potomac community.
PROPERTY ALSO FOR RENT MLS ID  MDMC2258224
#MDMC2255682

POTOMAC

11405 CEDAR RIDGE DRIVE

3 Beds

3 Baths

3,279 Sq.Ft.

$1,129,000

MLS#: MDMC2255682

TO BE BUILT : 
Maryland's Largest Geothermal Community
**Open House Saturday and Sundays from 2-4pm.  Stop by to see a New Home Sales Consultant at the sales center located at 17055 Gathering St for access**

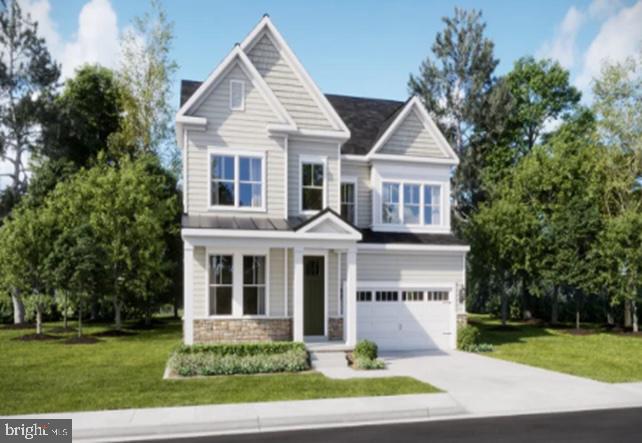
The Fitzgerald welcomes you through a gracious foyer into a main level featuring a private study, kitchen, breakfast room, great room, and morning room—each space thoughtfully designed for both everyday living and elegant entertaining.

Upstairs, the owner’s suite is a true retreat, boasting two generously sized walk-in closets and an ensuite bathroom with a separate shower and soaking tub. A spacious loft complements the second floor, alongside three secondary bedrooms and two additional bathrooms.

The walkout basement offers a finished recreation room, a bedroom, and a full bathroom, providing versatile space for relaxation and guests.
Please note: Prices, features, and availability are subject to change. Photos are for illustrative purposes only. Buyers must be accompanied by their agent on the first visit.
Designer Select upgraded package w/Gourmet Kitchen

Estimated Delivery July 27th
#MDMC2226952

BOYDS

14033 ROLLING PASTURE RD

5 Beds

4 Baths

4,623 Sq.Ft.

$1,127,890

MLS#: MDMC2226952

Spacious and versatile 5BR/3BA ranch-style home with a potential 6th bedroom on a large corner lot in the highly sought-after Rock Creek Forest neighborhood, just moments from the DC line, Rock Creek Park, downtown Silver Spring, and Chevy Chase. Beautifully maintained and thoughtfully updated, the home features hardwood floors throughout the main level, a spacious living room with a picture window and fireplace, and a formal dining room ideal for entertaining. The kitchen offers timeless shaker-style wood cabinetry, black stone countertops, tiled backsplash, stainless steel appliances, and a breakfast bar overlooking the inviting family room with a vaulted ceiling, oversized picture window, and sliding glass doors leading to the private rear patio and backyard. The generous main-level primary suite features a en-suite bath with an expanded tiled shower with built-in bench, while two additional bedrooms and a full hall bath complete the main level. The finished lower level offers exceptional flexibility with a spacious recreation room, three additional rooms, all with large windows and two have spacious closets allow for flexibility as bedrooms, home gym, hobby room, or office, a full bath, laundry room with built-in shelving, generous utility/storage room with shelves and an extra refrigerator. The thoughtfully finished garage conversion with a private entrance creates an ideal home office, bedroom or flex space (included in the bedroom count). Outside, enjoy a private backyard surrounded by mature trees, a spacious deck with stairs to the yard and storage below, a treehouse, driveway parking, and ample street parking. Walking distance to the shops on Grubb Road: Parkway Deli, Rock Creek Sports Club, Corner Market, The Daily Dish, Nail Salon, easily accessible to Metros, major airports, the Capital Beltway and in boundary for Rock Creek Pool.  Please note: Square footage is estimated and calculated by an independent third party; information is deemed accurate but not guaranteed.
#MDMC2248226

CHEVY CHASE

8404 FARRELL DRIVE

5 Beds

3 Baths

2,812 Sq.Ft.

$1,126,400

MLS#: MDMC2248226

AMARI (VOTED BEST TOWNHOME IN THE NATION). Don't miss this opportunity to own the Amari, one of Wormald Homes' most sought-after luxury townhome designs in the vibrant community of the Grove in Rockville and the coveted Wootton High School cluster.  Currently in the drywall stage, this home offers buyers the opportunity to personalize select interior finishes while construction progresses. 
Featuring approximately 2800 square feet of beautifully designed living space across four finished levels, the Amari offers 3 spacious bedrooms, 3 full baths, 2 half baths, and an open-concept floor plan designed for today's lifestyle. The gourmet kitchen opens to an expansive dining area and great room, creating the perfect setting for entertaining or everyday living. 
The luxurious primary suite features two spacious walk-in closets and a spa-inspired bath.  The additional upper-level bedrooms provide comfort and flexibility for family, guests, or a home office.  The finished fourth level offers versatile living space and access to a private rooftop terrace-ideal for relaxing, entertaining, or enjoying the sunset views. 
Located in the heart of Rockville, The Grove offers an unbeatable location, just minutes from Downtown Crown, Rio Lakefront, Pike & Rose, Shady Grove Metro, I-270, I-495, parks, shopping, dining, and major employers.  Wormald Homes is renowned for exceptional craftsmanship, timeless architecture, and attention to detail, delivering homes that blend luxury with everyday livability.
* Photos are of a similar completed Amari home and are for illustrative purposes only.  
**Pricing, features, options, and specifications are subject to change.  Contact the Sales Manager for anticipated delivery and available personalization opportunities.
#MDMC2245390

ROCKVILLE

14918 DISPATCH STREET 14

3 Beds

3 Baths

2,800 Sq.Ft.

$1,125,940

MLS#: MDMC2245390

Welcome to your own private sanctuary. Tucked away at the very end of a quiet road and bordering a multi-acre wooded park, this beautifully landscaped, 4,800+ sq. ft. estate offers refined mid century modern styling within a private, tree lined retreat. Despite its secluded feel, the home is just minutes from commuting routes, including Rte 200, New Hampshire Ave, and Rte 29.  With 2 primary en-suite bedrooms, it is ideally suited for harmonious multi generational living. The rooms flow with one another to create space and privacy with many distinct living areas.   Please click on "View Virtual Tour" for photos, video, 3D tour, and floor plans. The Main Level: Designed for both grand entertaining and everyday comfort, the first floor features a spectacular living room with soaring cathedral ceilings, fireplace, elegant moldings, and direct outdoor access. The heart of the home is a large kitchen with more than ample cabinet space, flowing into a glass-enclosed breakfast/sun room filled with natural light, plus a formal dining room. Down the hall, an inviting family room features a custom bar with wine storage, sink, and built-in lighted shelving. The main floor also includes a well-appointed en-suite bedroom with a built-in desk and large walk-in closet. Its bath spans 2 rooms: a walk-in shower and sink, and a grand whirlpool bath framed by scenic windows with a second sink, ample storage and its own walk-in closet. A hall half bath, a dedicated laundry room with shelves and storage, half bath in the garage, 4-car tandem garage (2 bays, 2 cars deep each) complete this level. The Upper Level: Features two spacious bedrooms, a full shared bath, and a comfortable family living/library area. Adjoining this is a flexible wing well-suited as an in-law apartment or primary suite, with its own living room, library, office, kitchen, and an elegant primary bedroom. This suite leads to a dressing area with three walk-in closets and a luxurious en-suite bath with  whirlpool tub and separate shower. Outside: A long driveway with a circular turnaround and 2 oversized garages provide abundant parking. The yard is beautifully landscaped with mature fruit trees (peach, plum, paw paw), a fenced vegetable garden, and a patio with fire pit and grill offering generous room for entertaining. An inviting shed with windows offers space for a workshop or playhouse, with direct access to wooded parkland and trails just steps from the door.   Amenities: Ring doorbell cameras and alarm system, deep eave overhangs, recessed lighting, lighted ceiling fans, large closets throughout, app-controlled garage openers, 5 zone gas boiler hot water heat, recent 2-zone central air conditioning and and recent architectural shingle roof.   Every room frames a picture-perfect view of nature. Your dream oasis awaits.
#MDMC2244040

SILVER SPRING

1118 ORCHARD WAY

4 Beds

3 Baths

4,837 Sq.Ft.

$1,125,000

MLS#: MDMC2244040

Set on a flat .24 acre lot in Wyngate, one of Bethesda’s most established and quietly sought-after pockets, this 5 bedroom, 2.5 bath home is shaded by mature fruit trees, a rare find this close to downtown Bethesda. The home has been thoughtfully updated over the years and comes with real, recent investment: a brand new roof, installed within the last month, and a second HVAC system added to independently condition the top floor, meaning better temperature control room to room, not just curb appeal. The carport was extended to cover the side entrance, adding covered access from the driveway straight into the home. Additional parts of the basement have been finished, adding functional living space to the over 2,500 square feet of finished space. Move-in ready with the big-ticket mechanical items already handled. 

Wyngate sits inside the Beltway between Old Georgetown Road and Democracy Boulevard, minutes from downtown Bethesda’s restaurants, shops, and Metro access. Massachusetts Avenue and the Capital Crescent Trail are close by for walkers and cyclists, and Suburban Hospital and NIH are a short drive. Quiet, tree-lined streets, easy access to 495 and Wisconsin Avenue, and a location that keeps you close to everything Bethesda offers without the density of being in it.
#MDMC2251464

BETHESDA

6013 KINGSFORD COURT

5 Beds

2 Baths

2,542 Sq.Ft.

$1,125,000

MLS#: MDMC2251464

Nestled in the prestigious Falls Grove community, this exquisite Colonial home offers a harmonious blend of luxury and comfort. Spanning over 3,349 square feet, the residence features three spacious bedrooms, updated carpet and two and a half elegantly appointed bathrooms, including a primary suite with a soaking tub and stall shower, perfect for unwinding after a long day. Step inside to discover a thoughtfully designed floor plan that invites warmth and connection. The gourmet kitchen, equipped with stainless steel appliances, a double oven, and a generous island, is a culinary enthusiast's dream. Enjoy casual meals in the breakfast area or host formal dinners in the separate dining room adorned with crown moldings. The family room, complete with a cozy gas fireplace, seamlessly flows from the kitchen, creating an ideal space for gatherings. Additional highlights include a brand new upper level HVAC unit installed 8/2026,  hardwood floors, built-ins, and a butler's pantry, enhancing both functionality and style. Outside, the brick patio and porch provide a serene retreat, overlooking lush trees and a charming courtyard view. The community amenities, including a clubhouse, outdoor pool, and parks, elevate the lifestyle, offering endless opportunities for leisure and recreation. With an attached two-car garage and meticulous landscaping, this home is not just a residence; it's a lifestyle. Experience the perfect blend of elegance and comfort in this remarkable property, where every detail has been curated for your enjoyment.
#MDMC2251260

ROCKVILLE

506 GOLDEN OAK TERRACE

3 Beds

2 Baths

3,349 Sq.Ft.

$1,125,000

MLS#: MDMC2251260

Maryland's Largest Geothermal Community
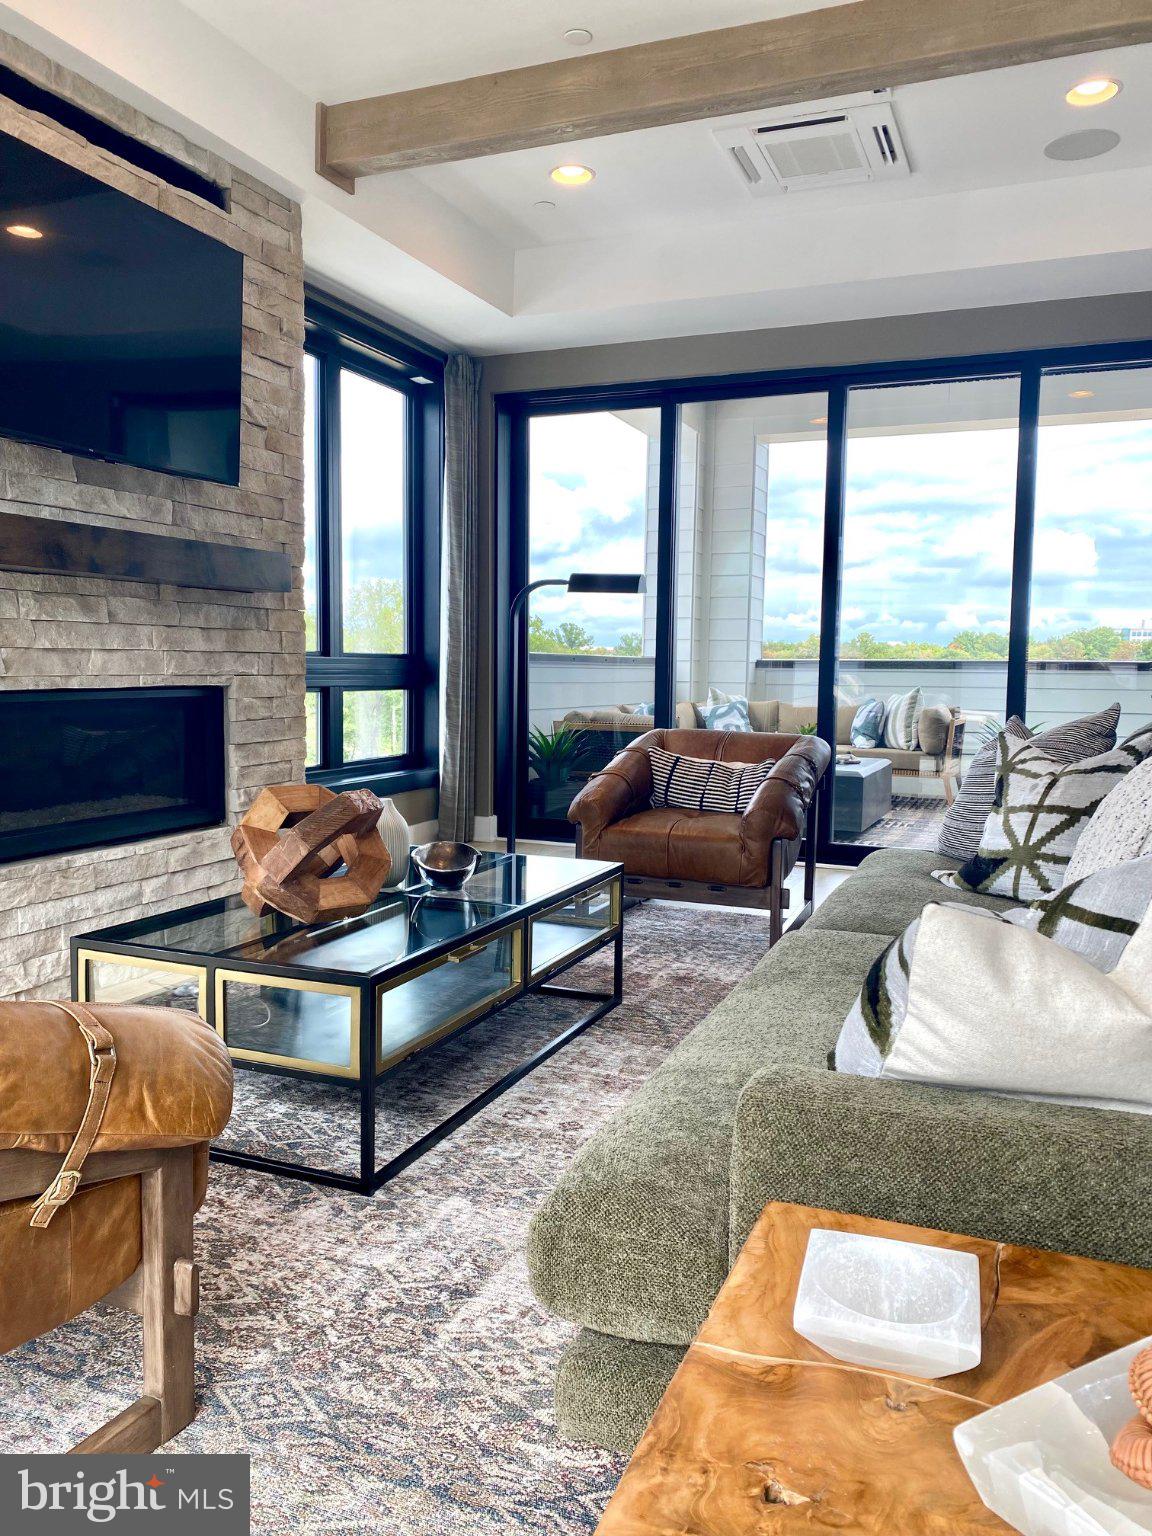
Elegant Main Level: The Kensington welcomes guests into a private study, a chef-inspired kitchen, and a dramatic two-story gathering room. A formal dining room and spacious deck provide ideal settings for entertaining and everyday living with beautiful treelined views. The first-floor owner’s suite offers comfort and convenience with a retreat-like atmosphere.  
Versatile Upper Level: A loft creates flexible space for relaxation or work. The secondary bedroom features its own ensuite bath, while two additional bedrooms share a well-appointed hall bathroom — perfect for family or guests.
Customizable Lower Level: The finished recreation room in the basement invites homeowners to expand entertaining dream space, whether it’s a home theater, fitness studio, or recreation room.  Please note: Prices, features, and availability are subject to change. Photos are for illustrative purposes only. Buyers must be accompanied by their agent on the first visit.
ESTIMATED DELIVERY: AUGUST 31
TO BE BUILT
#MDMC2228416

BOYDS

14030 ROLLING PASTURE RD

4 Beds

3 Baths

N/A

$1,123,890

MLS#: MDMC2228416

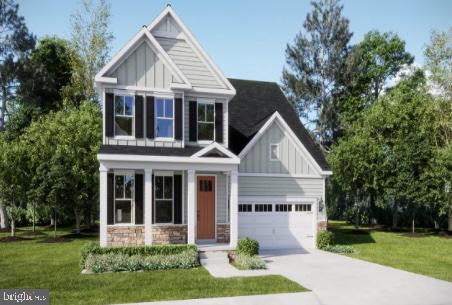
With four levels of thoughtfully composed living, this residence offers 4 bedrooms, 4 full baths, 1 half bath, and a seamless flow from indoors to out. At the top, a private rooftop terrace opens from a spacious loft and fourth bedroom. Pricing is listed before selections, giving you the chance to personalize cabinetry, countertops, and finishes to create your dream home. Photos shown are of the Phoenix Model.
#MDMC2250648

NORTH BETHESDA

6316 CETUS LANE

4 Beds

4 Baths

2,636 Sq.Ft.

$1,120,790

MLS#: MDMC2250648

Welcome to 11409 Beechgrove Ln in a top-rated Churchill HS location within the Bedfordshire community of Potomac. This beautiful half stone-front colonial home offers 4 bedrooms and 3.5 bathrooms. A highlight of this home is the great room addition with a ceiling fan and skylights! Additional features include a Sauna, recessed lighting, crown molding, abundant natural light, keyless entry door lock, and professional landscaping. Freshly painted interior. The gleaming hardwood floors throughout the main level.  The remodeled kitchen features custom cabinetry, granite countertops, and stainless steel appliances, including a five-burner gas range and built-in pantry shelving.  A cozy family room offers a wood-burning fireplace with a full brick surround. Upstairs, the spacious owner's suite boasts an en-suite bathroom and walk-in closet.  The closet has a whole-house fan, which can cut air conditioning-related energy costs, rapidly cool the home, clear out stale air, and lower attic temperatures during cool evening hours!  Three additional bedrooms, all with overhead lighting and wood blinds, share a hall bathroom featuring a tub/shower combo. Bedroom number four features an additional A/C unit in one window. The fully finished lower level features a Sauna, a large recreation area, an additional full bathroom, and abundant storage space. Outdoors, the lovingly landscaped yard is designed for year-round color, including azaleas, two pear trees, and crepe myrtles. Near community trails, a 7.8 acre local park, playgrounds, basketball courts and the C&O Canal National Park. Perfect for commuters with easy access to MoCo Ride-On Bus to Metro, 270/495 and more, no HOA fee.
#MDMC2251756

POTOMAC

11409 BEECHGROVE LANE

4 Beds

3 Baths

3,665 Sq.Ft.

$1,100,000

MLS#: MDMC2251756

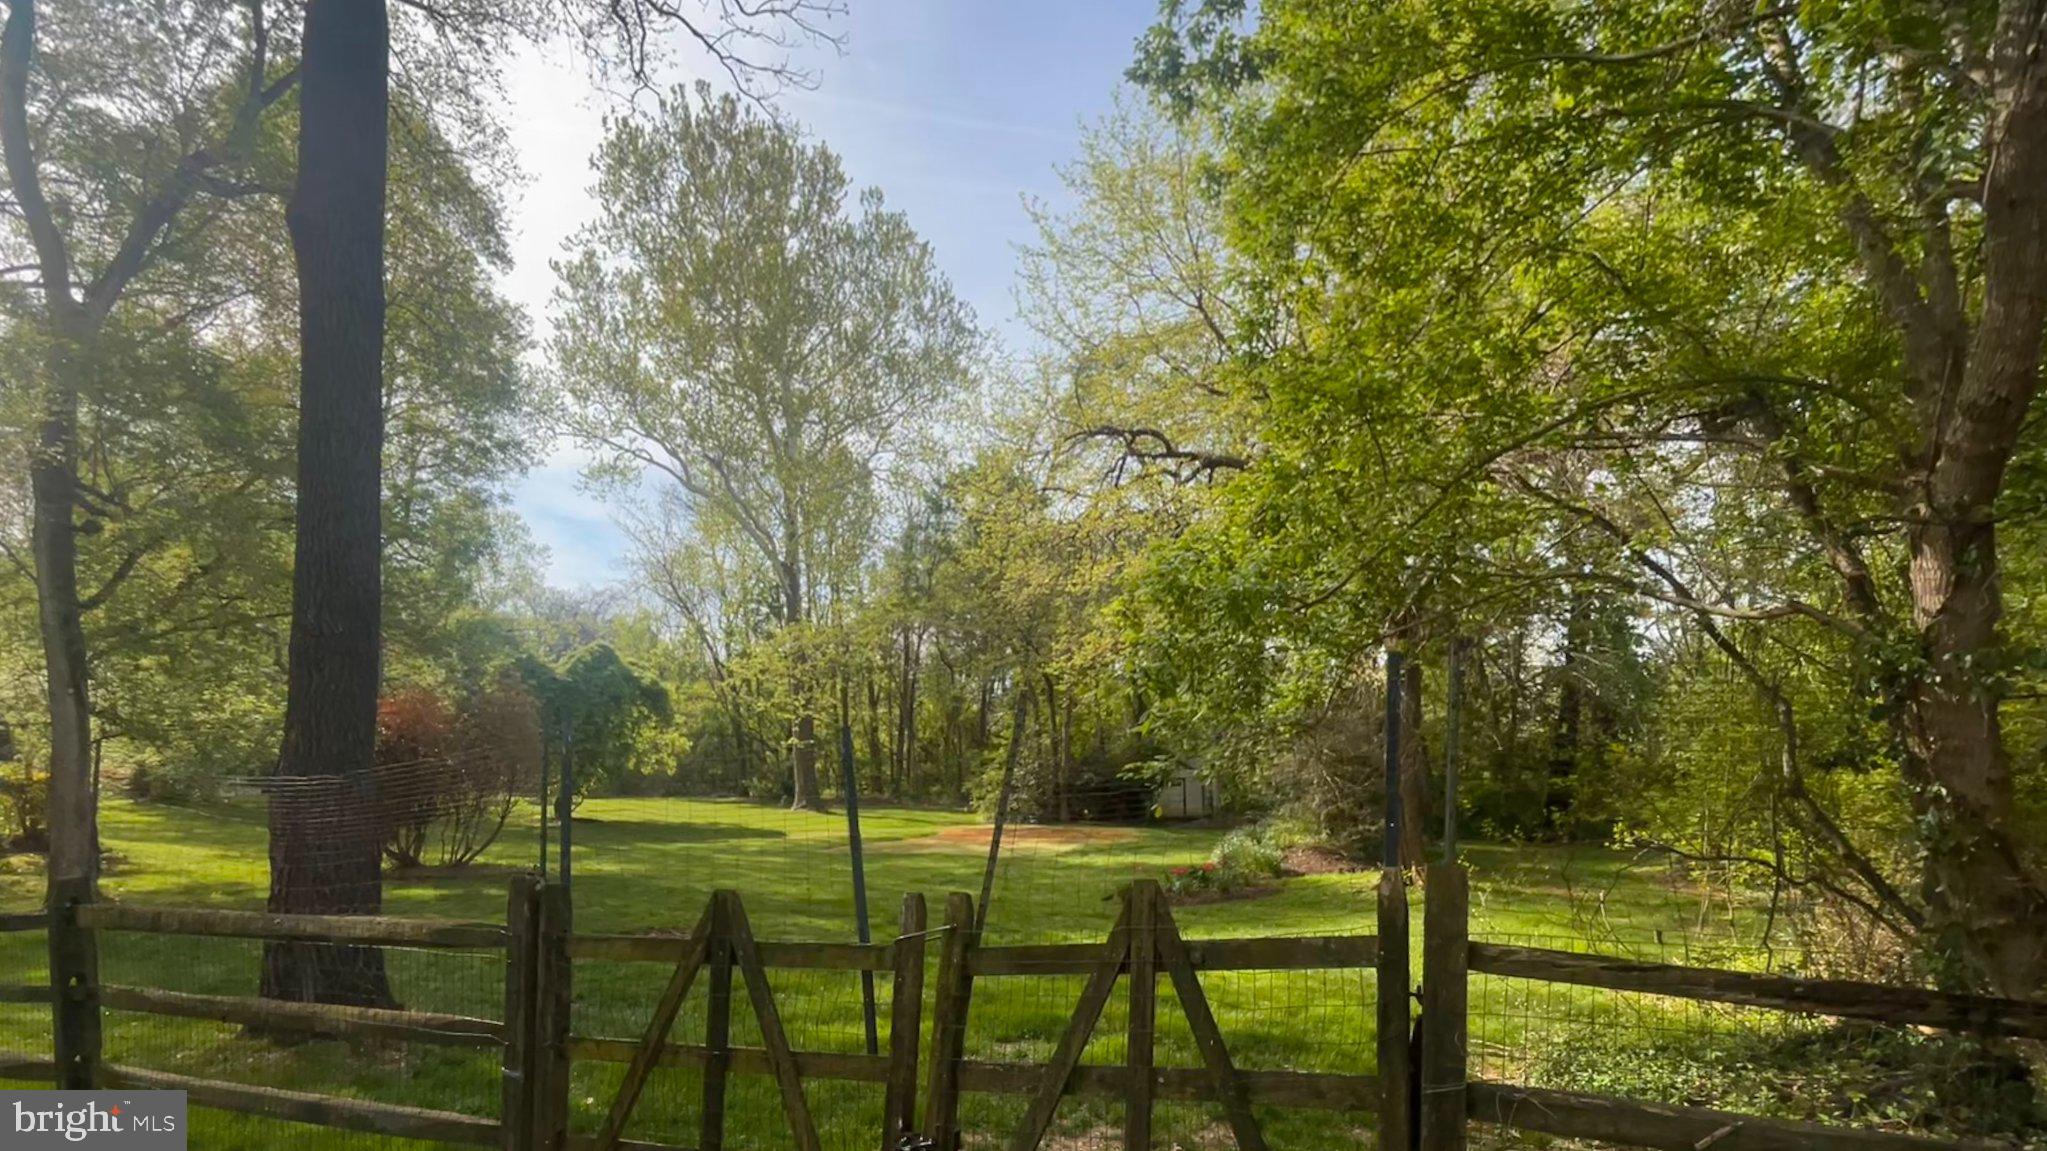
COMPELLING NEW PRICE! Uncommon opportunity to purchase over 2 acres of prime, estate-ready land at the prominent corner of Glen Road and Piney Meetinghouse Road. This expansive, flat, and wooded lot offers the perfect canvas to bring your vision to life.

With RE-2 zoning, a large, custom residence may be constructed by right. A 10' Bridle Trail easement extends across the rear of the property. Public utilities are readily available at the street. The property’s size and location ensure both privacy and accessibility.

Surrounded by gracious estate homes on 2+ acre lots, and in close proximity to the world-renowned Glenstone Museum, this unique parcel provides the space, flexibility, and setting to design and build your dream home in a Potomac coveted location.

Seller representations are to the best of Seller knowledge but NOT to be relied upon for purchase decisions. Seller makes no representation as to future use of the property.
#MDMC2216212

POTOMAC

11801 PINEY MEETINGHOUSE ROAD

None Beds

None Baths

2.14 acres

$1,100,000

MLS#: MDMC2216212

Perfectly positioned on a private corner lot, this sun-filled Mitchell & Best end-unit townhome has been meticulously maintained and thoughtfully updated throughout. Featuring high ceilings and gleaming hardwood floors, the home offers an elegant yet comfortable layout with expansive formal living and dining rooms, a gourmet kitchen with center island, and an inviting family room highlighted by a beamed ceiling and wood-burning fireplace. Gorgeous replacement windows and French doors open to a private terrace, creating seamless indoor-outdoor living.

The spacious owner’s suite features a vaulted ceiling, two walk-in closets, and a luxurious en-suite bath. Two additional generously sized bedrooms, a remodeled full bath, and an upper-level laundry room complete the bedroom level. The fully finished lower level includes a private recreation room, full bath, and a versatile den/exercise room with its own exterior entrance.

Recent updates provide exceptional value and peace of mind, including a NEW ROOF (2022), AC and evaporator system (2022), electric car charger (2022), duct cleaning (2022), backyard masonry improvements (2023), dishwasher (2023), storm doors (2023), new oven (2025), upgraded garage door lift mechanism with cameras and related systems (2025), and a new backyard gate (2025).

Beyond the home itself, the location is exceptional. This neighborhood is highly acclaimed for Winston Churchill High School pyramid. Seven Locks Elementary is ranked #8 in Maryland, Cabin John Middle School ranks #12 and Windson Churhill High School ranks #8 according to U.S. News.

The oversized two-car garage offers tandem parking and abundant storage space. Combining timeless design, quality updates, and a premium lot, this exceptional home delivers both comfort and convenience in a highly desirable setting.
#MDMC2255388

BETHESDA

8015 QUARRY RIDGE WAY

4 Beds

3 Baths

3,128 Sq.Ft.

$1,100,000

MLS#: MDMC2255388

New on site today
An incredible opportunity awaits in North Potomac! Discover and explore this exceptional 4 Bedroom + Bonus Room, 4.5 Bath Colonial with a 3 car garage, ideally situated along Young Lane in the sought after community of Potomac Chase. Thoughtfully designed, beautifully updated and meticulously maintained by its original owner, this distinctive home blends timeless architecture, modern amenities, generous living space and a convenient location.

Set upon a lush, tree-lined .48 acre lot, the property offers tremendous curb appeal with a beautiful elevated setting, a stately brick façade and superb architectural detailing including a gracious front porch. Inside a warm and inviting two-story foyer opens to a light filled interior featuring fresh paint, gleaming hardwoods and brand new carpet. Designed for comfortable daily living and effortless entertaining, the home offers exceptional gathering spaces, highlighted by the kitchen and adjoining family room. 

The center-island Chef Kitchen features brand new stainless steel appliances including a five burner gas cooktop, combination convection microwave and wall oven, French door refrigerator and dishwasher. In the family room, custom built-ins flank an elegant fireplace, featuring a raised brick hearth and gas insert. A sophisticated living room provides an inviting space for conversation and relaxation, while the adjacent formal dining room is ideal for special occasions. A private office with French doors offers a quiet, dedicated workspace and an updated powder room completes the main level. 

Retreat upstairs to an expansive upper level which boasts five bedrooms and three full bathrooms. The luxurious primary suite is a peaceful retreat, featuring an elegant tray ceiling and spacious walk-in closet. The ensuite bath offers a spa-inspired experience with a soaking tub, separate shower with a new glass door, dual vanities with updated light fixtures and a private water closet. Three additional generously proportioned bedrooms feature ample closet space and beautiful views. The fifth bedroom which flexes as a bonus room, is a light filled substantial room with a vaulted ceiling and private bathroom. A third full bathroom, featuring a transom style window and a tub/shower combination, serves the additional bedrooms. For added convenience, an upper-level laundry room features new luxury vinyl plank flooring and updated washer and dryer. 

The lower level offers an inviting setting for recreation and relaxation, with a spacious recreation room featuring tall ceilings, new carpet, recessed lighting and a French door walk up to the side yard. A fourth full bathroom with a shower, a utility room, and a separate unfinished storage room complete this level. The additional unfinished space offers excellent potential for future customization.

The gracious living space extends outside where a lovely screened porch and expansive deck, creating a tranquil backdrop for morning coffee, afternoon relaxation, or al fresco dining. The beautifully landscaped, tree-lined 0.48-acre property features a level rear yard, partial fencing, and mature plantings that provide seasonal interest.
Notable updates include brand-new stainless steel appliances (2026), new carpeting (2026), fresh interior paint (2026), a new roof (2024), and updated two-zone HVAC (2020). Combining timeless elegance, thoughtful updates, and exceptional living space, this distinctive property offers an outstanding lifestyle in a convenient North Potomac location, close to natural attractions, local shopping and dining, and major commuter routes. Welcome Home!
#MDMC2260034

NORTH POTOMAC

12707 YOUNG LANE

4 Beds

4 Baths

4,015 Sq.Ft.

$1,100,000

MLS#: MDMC2260034

New on site today
Welcome to 18300 Crestmount Road, an impressive Mid-Atlantic Homes Monticello model ideally situated on a quiet cul-de-sac in the sought-after Vistas at Woodcliffe Park. Built in 2004, this beautifully updated brick-front residence offers 4 bedrooms, 3.5 bathrooms, a 2-car garage, and a recently finished lower level. 🏠 

The main level features an elegant curved staircase, spacious living and entertaining areas, and a gourmet kitchen that opens to a comfortable family room with a gas fireplace and mantel. The entire home, including the kitchen cabinetry, was freshly painted in August 2024, giving the interior a bright, updated feel. The gas fireplace was refurbished in January 2025, and a convenient main-level laundry room adds to the thoughtful floor plan. 🏠 

Enjoy exceptional privacy from the new screened-in rear porch, completed in February 2026 and perfectly positioned along a secluded portion of the property. The home sides to parkland and backs to open wooded space, creating a peaceful natural setting that is difficult to duplicate. 🏠 

The upper level offers generously sized bedrooms and comfortable private living spaces, while the lower level was fully finished in November 2024 and features impressive 9-foot ceilings, a wet bar, full bath, and guest room. This expansive additional living area provides excellent flexibility for recreation, entertaining, a home office, fitness space, or guests. 🏠 

Additional recent improvements include new garage doors installed in September 2025 and a 240V EV charging outlet added to the garage in August 2024. 🏠 

Located in one of Boyds’ most desirable communities, this exceptional home offers a rare combination of privacy, thoughtful updates, generous living space, and convenience, with easy access to shopping, dining, parks, recreation, and major commuter routes. A truly special property in a beautiful setting.
#MDMC2258944

BOYDS

18300 CRESTMOUNT ROAD

4 Beds

3 Baths

5,379 Sq.Ft.

$1,100,000

MLS#: MDMC2258944

1 ... 32 33 34 35 36 ... 167

properties found. properties found. Page of .

Send a message

Message successfully sent.

Your message

What is 3 + 4 ?

Reason for contacting?

I agree to receive email communication and understand I can unsubscribe at any time.

I agree to be contacted by Charis Realty Group - Christine Issler, Broker via call, email, and text for real estate services. To opt out, you can reply 'stop' at any time or reply 'help' for assistance. You can also click the unsubscribe link in the emails. Message and data rates may apply. Message frequency may vary. Privacy Policy

Sign Out

Virtual Assistant

Would you like to take the next step with this property? We can help you schedule a showing or virtual tour, or send you more details.

Yes, I would like more information.

Thank You for Your Reply, One of Our Agents will contact you as soon as possible

No, maybe later.

Thank you, you can always contact me via email, phone number or through the contact form.

Realhub AI

Lucy - Your AI-Powered Realtor

Update Your Temporary Password

Personalize your search

Enter your email and we'll notify you immediately when new listings match what you're looking for.

or enter email address

Already have an account ? Login here

Continue your home search

I agree to receive communications and understand I can unsubscribe at any time.

I agree to be contacted by Charis Realty Group - Christine Issler, Broker via call, email, and text for real estate services. To opt out, you can reply 'stop' at any time or reply 'help' for assistance. You can also click the unsubscribe link in the emails. Message and data rates may apply. Message frequency may vary. Privacy Policy

Already have an account ? Login here

We use cookies

We use cookies primarily for analytics to enhance your experience. By accepting, you agree to our use of these cookies. You can manage your preferences or learn more about our cookies policy.