Properties

Browse or get in touch to schedule a walkthrough.

  • Nearby me
Price range

Popular Features

Community Features

Association

Property Features

Waterfront

View

Exterior Features

Interior Features

Style

10000 properties match your criteria

Updated 1 minute ago

E-Alert name
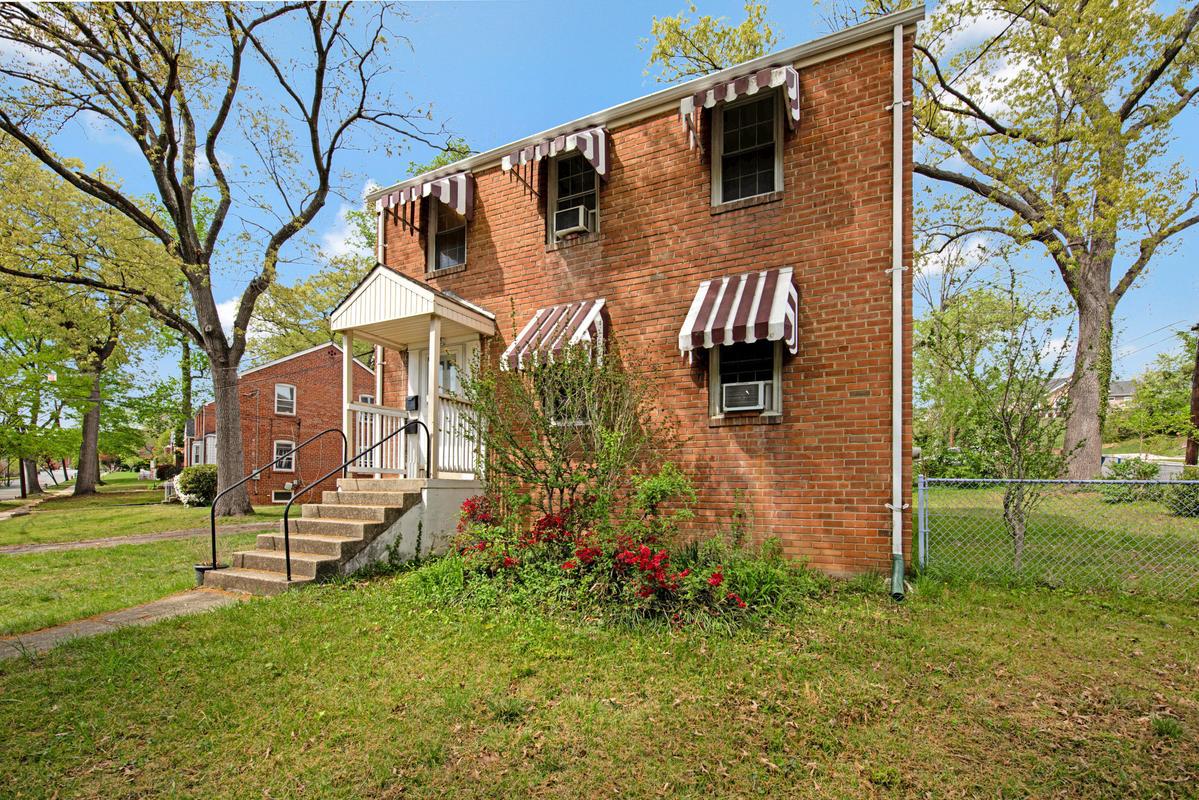
Solid brick colonial with two 1-bedroom apartments located in hip, happening Hyattsville within a mile of METRO!  What a great investment opportunity to live in one unit and rent out the other!  Each unit is 725 sq. feet and has a bedroom, bath, dining room and living room with wood floors. Situated on a corner lot with a fenced rear yard and a 2-car garage.  Fabulous location near Hyatt Park, multiple grocery stores, shops & restaurants. 
Property is in need of some renovation.
#MDPG2198936

HYATTSVILLE

3518 LONGFELLOW STREET

2 Beds

2 Baths

1,456 Sq.Ft.

$385,000

MLS#: MDPG2198936
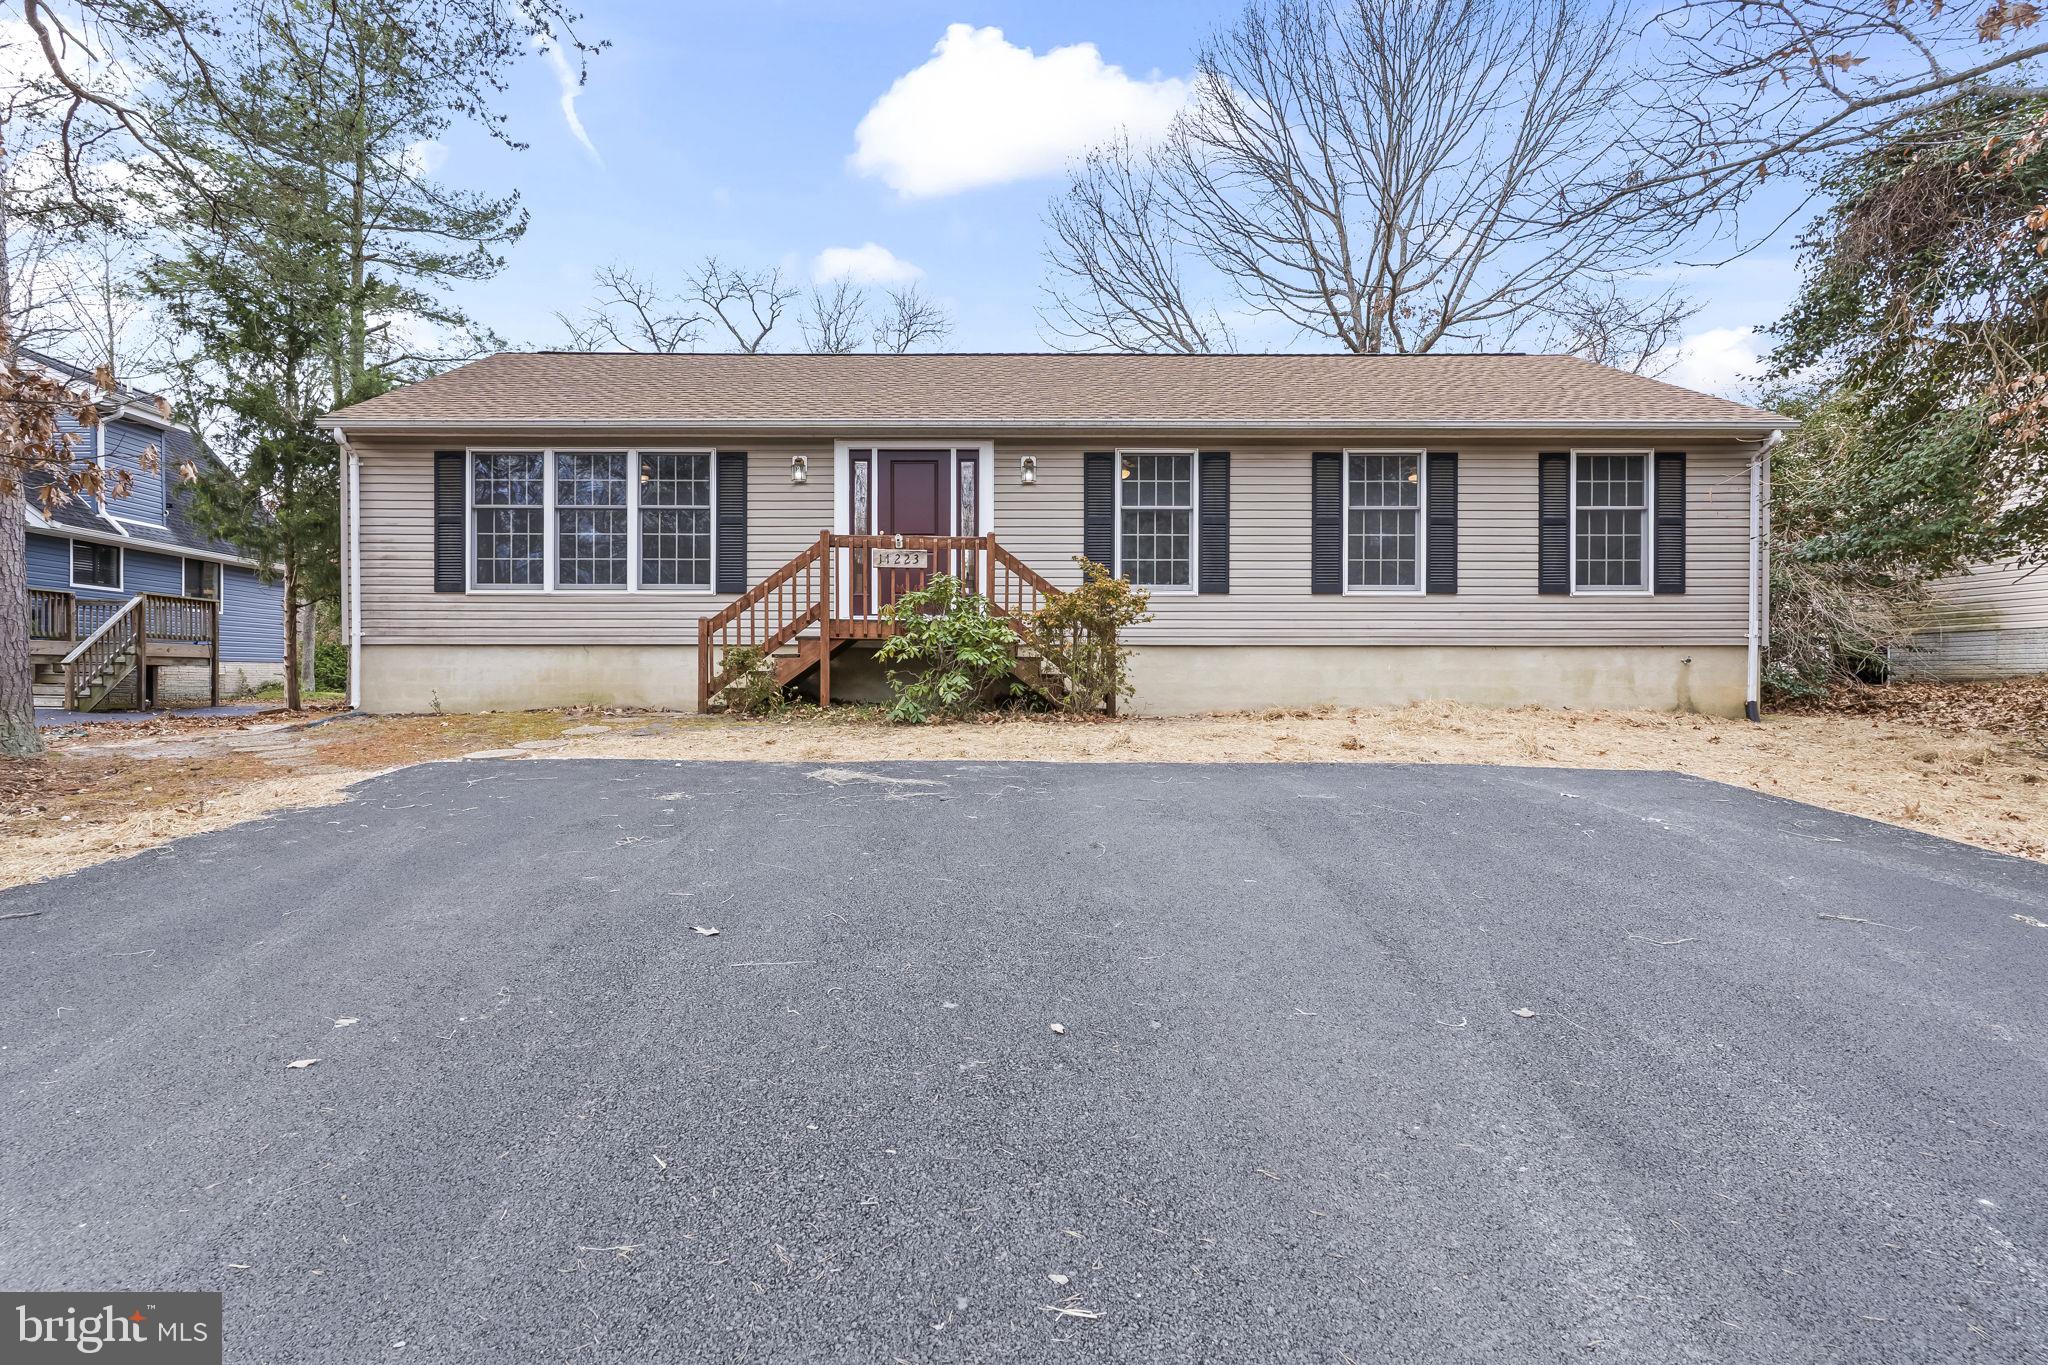
**SELLER WILL CONSIDER CLOSING HELP TO A BUYER WITH AN ACCEPTED OFFER**  ASK ABOUT 100% FINANCING WITH THE MARYLAND MORTGAGE PROGRAM OR USDA LOAN  GET IN THIS HOME WITH ZERO MONEY DOWN** BUYER COULD NOT PERFORM SO WE ARE BACK ON THE MARKET ALL INSPECTIONS WERE COMPLETED AND THE APPRASIAL SO WE KNOW THIS HOME IS A GREAT ONE! 

This is one of those homes that makes you stop and say, “Wait… all of this is included?” A huge rambler with a fully finished basement, tons of recent upgrades, and space that just keeps going—this home delivers incredible value and flexibility for the price.

From the start, the big-ticket updates are already done for you: a newer roof, HVAC, water heater, luxury vinyl plank flooring, updated appliances, fresh paint, and an improved driveway. Translation? You can move in, exhale, and start enjoying the home instead of planning projects.

Out back, the home backs to the golf course, perfectly positioned along the fairway. It’s set far enough back to feel peaceful and private while still giving you a beautiful, open view—morning coffee and sunset evenings here are hard to beat.

Inside, the main level feels bright, open, and welcoming. The oversized living and dining rooms make everyday living comfortable and entertaining easy. The kitchen is spacious and functional, with the laundry conveniently nearby. Three well-sized bedrooms sit on this level, including a main-level primary suite that truly feels like a retreat. You’ll love the huge walk-in closet, double vanity, soaking tub, and separate shower—it’s the perfect place to unwind at the end of the day.

Downstairs, the fully finished basement opens up a world of possibilities. There’s a second primary bedroom with its own full bath and walk-in closet, making it ideal for guests, extended family, or multi-generational living. This space could easily become an in-law suite or apartment, offering privacy and even the potential for rental income to help offset your mortgage.

The community itself is a bonus—enjoy access to beaches, a lake, camping, and more, all while being close to shopping, restaurants, and PAX. Whether you need space for family, hobbies, guests, or future plans, this home gives you room to grow and options to make it your own.

Homes like this don’t come around often—and this is one you’ll kick yourself for missing. Schedule your showing and come see just how much life this home has to offer.
#MDCA2026416

LUSBY

11223 RAWHIDE ROAD

4 Beds

3 Baths

2,768 Sq.Ft.

$399,900

MLS#: MDCA2026416
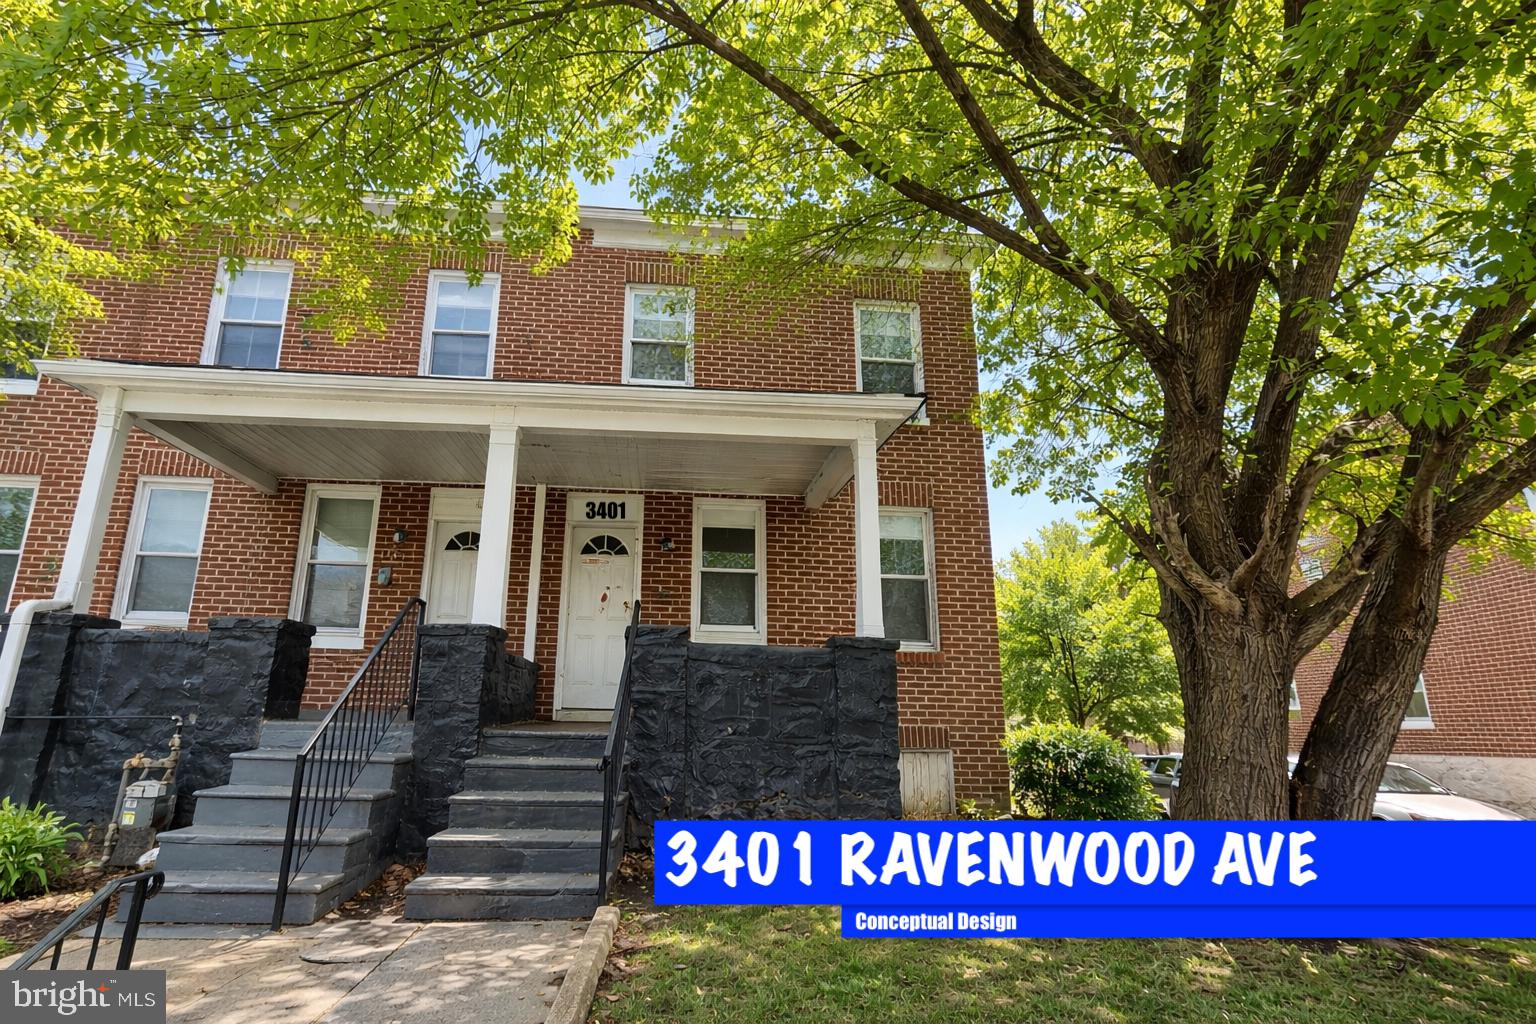
Welcome to 3401 Ravenwood Ave — a classic Baltimore brick home offering solid fundamentals, timeless character, and strong long-term potential. This two-story residence features a traditional layout with the option of enclosing the front porch, providing flexible bonus space ideal for a sitting area, home office, or mudroom. The brick exterior, built-up roof, and established footprint reflect durable construction typical of the era.

Inside, the home offers a functional configuration with one full bath, hot/warm air heating, and a full basement providing additional storage or future improvement opportunities. With nearly 1,000 square feet above grade plus a basement, the property delivers a practical living arrangement well-suited for homeowners or investors alike.

Situated on a generous city lot in an established neighborhood, this property benefits from proximity to major commuter routes, local amenities, and public transportation. Whether you’re looking to personalize a home, expand a rental portfolio, or invest in a value-add opportunity, 3401 Ravenwood Ave presents a compelling option with upside and stability.

Property is being sold as-is. A great opportunity to secure a brick Baltimore home with strong bones and room to grow.
#MDBA2197992

BALTIMORE

3401 RAVENWOOD AVENUE

3 Beds

2 Baths

988 Sq.Ft.

$54,900

MLS#: MDBA2197992
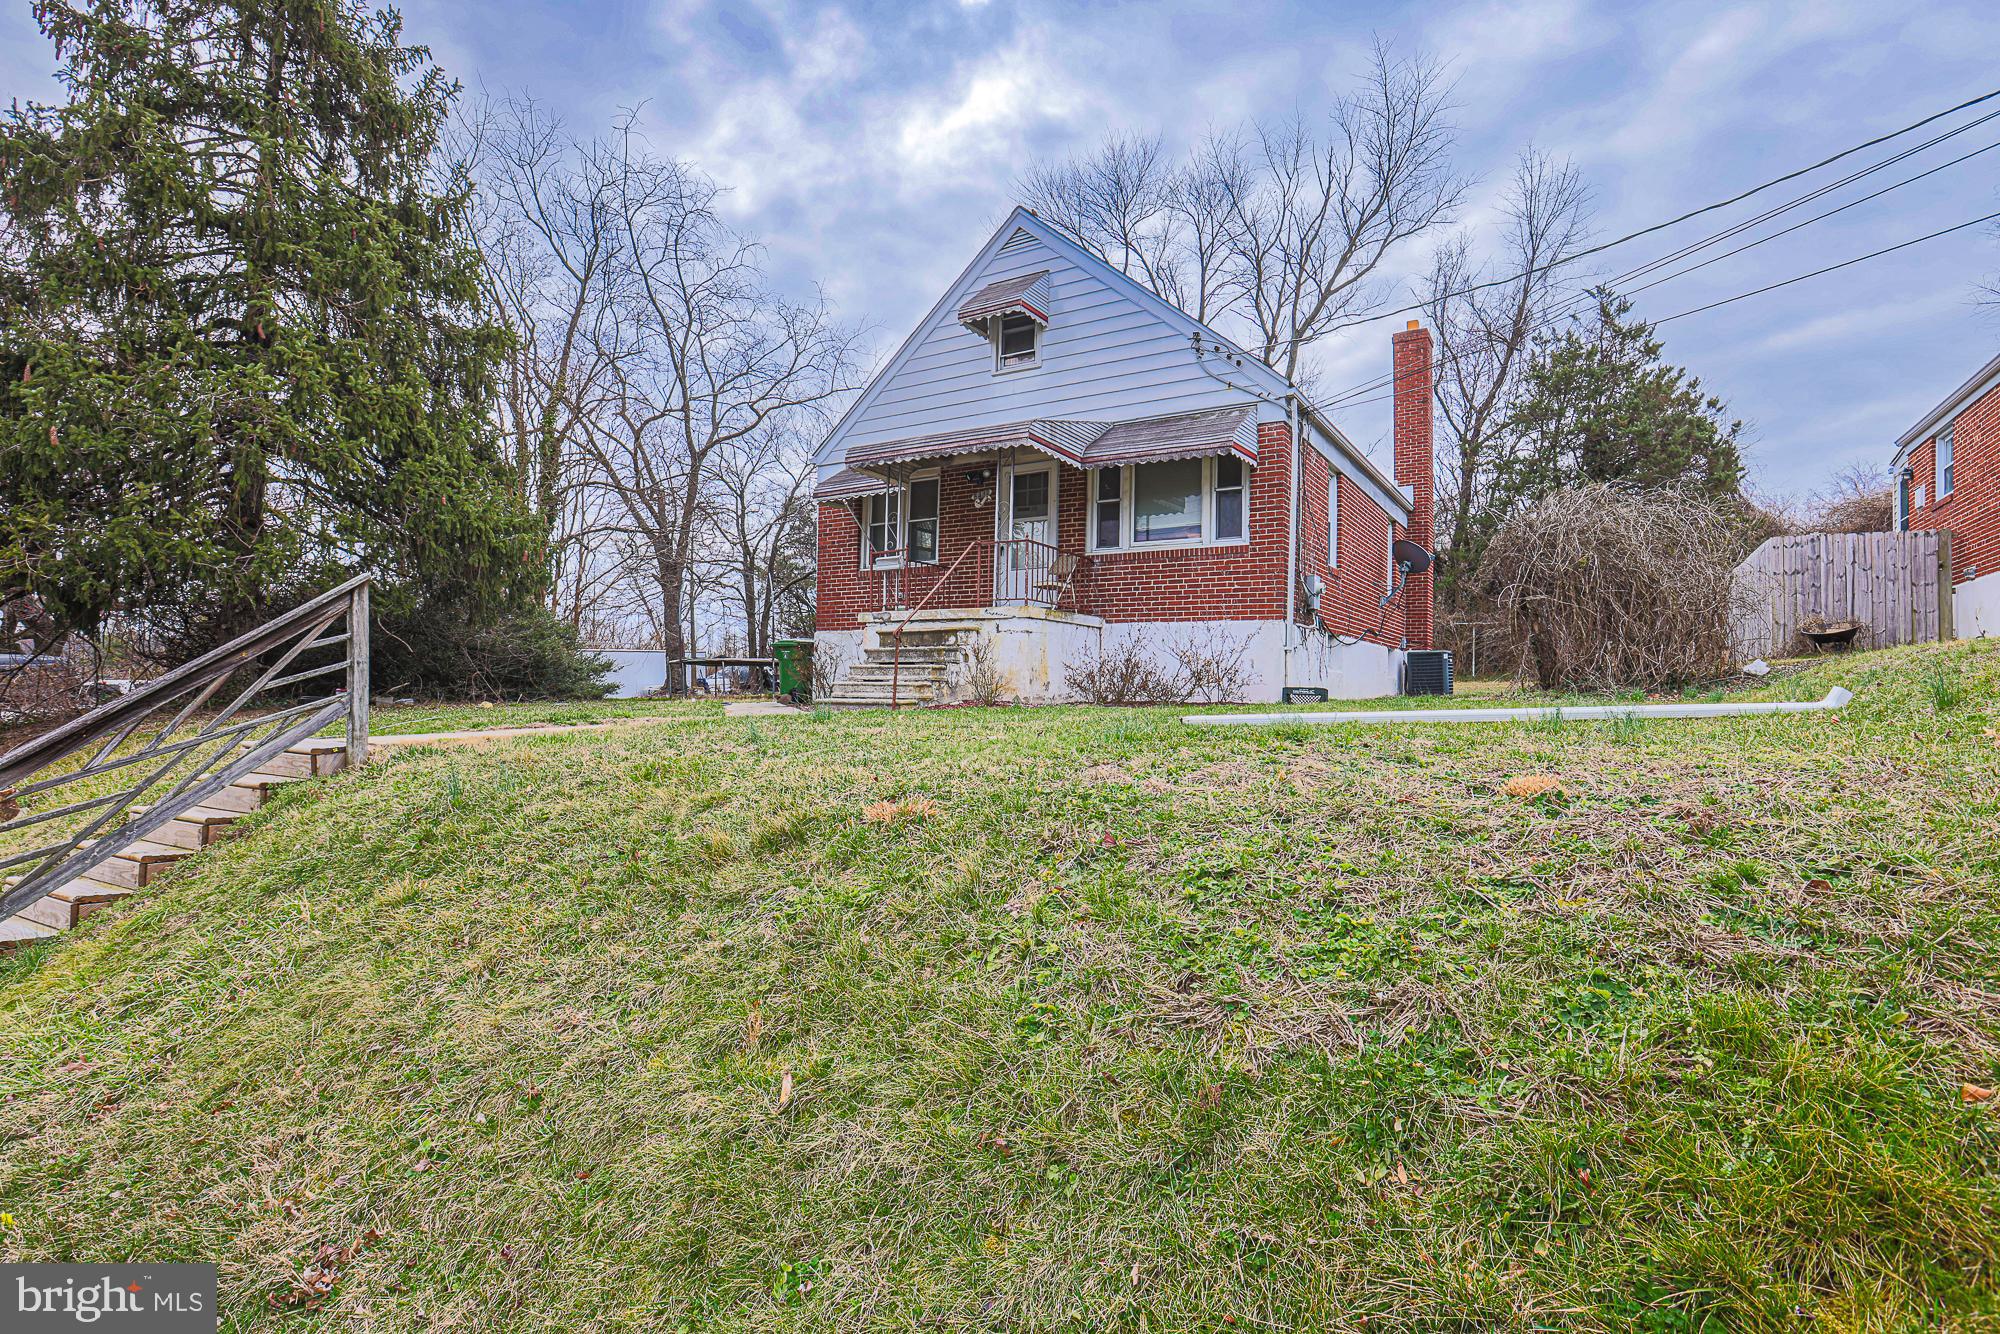
WELL MAINTAINED 4 BEDROOMS 2 FULL BATH BRICK CAPE COD. THIS HOUSE COMES WITH AN ADDTIONAL LOT BEHIND THE HOUSE.  COULD BE USED FOR A GARAGE ETC... COVERED FRONT PORCH. ALL APPLIANCES CONVEY. FRESHLY PAINTED ON THE MAIN LEVEL FULLY FINISHED WALK OUT BASEMENT WITH A FULL BATHROOM.
#MDBA2207318

BALTIMORE

5437 OMAHA AVENUE

4 Beds

2 Baths

2,056 Sq.Ft.

$239,900

MLS#: MDBA2207318
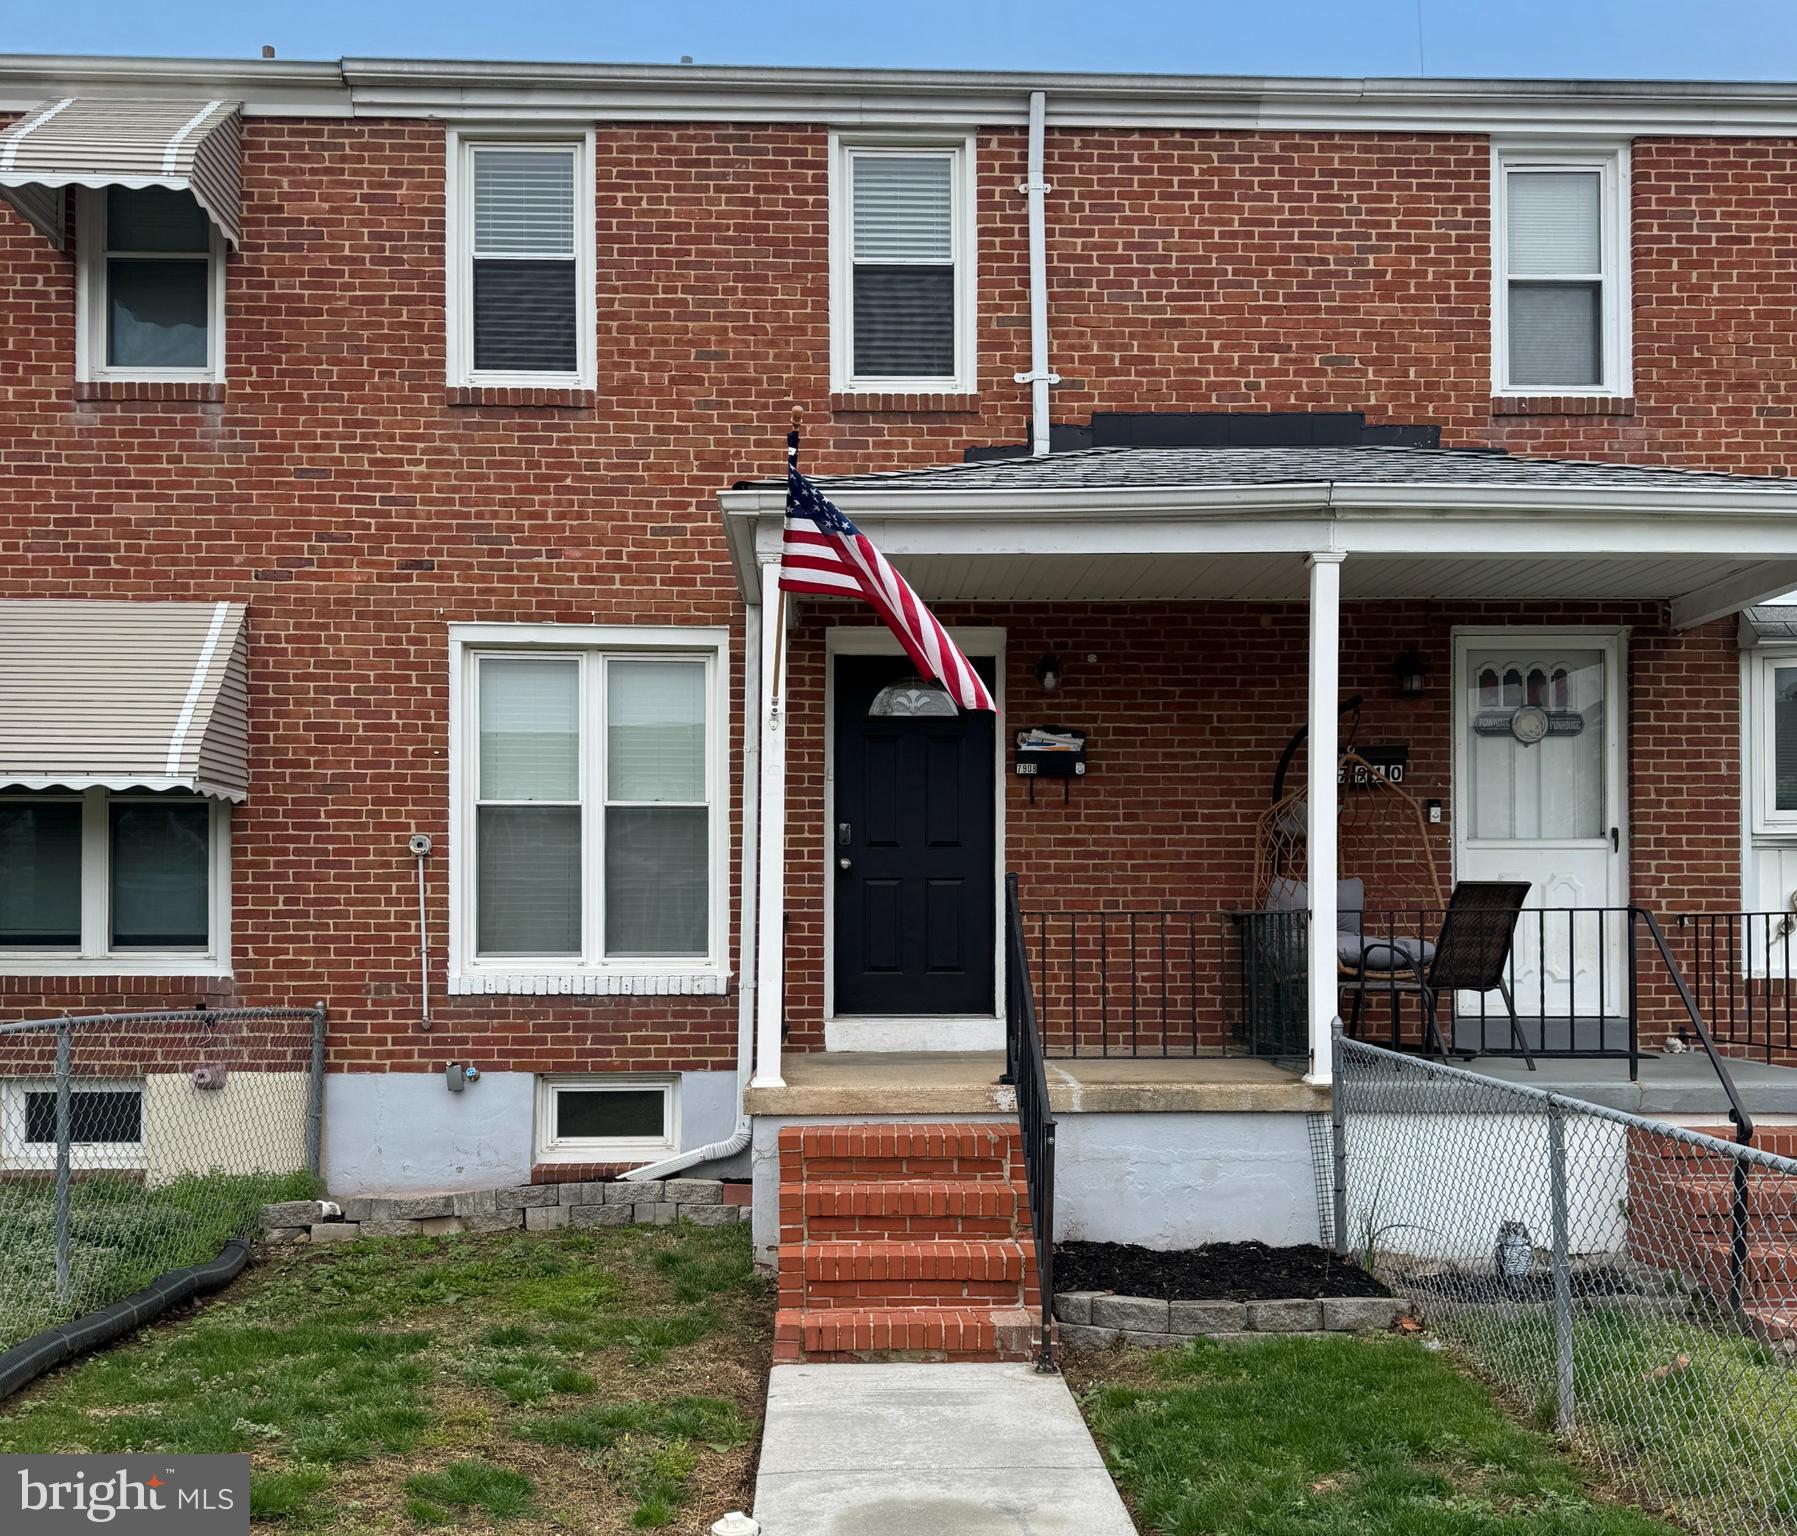
This well-maintained colonial townhouse, built in 1955, offers a perfect blend of classic elegance and modern comfort. With 1,636 square feet of thoughtfully designed living space, this home features three inviting bedrooms and two full bathrooms, ensuring ample room for relaxation and privacy. Step inside to discover an open floor plan that seamlessly connects the living room and dining area, which is perfect for both entertaining and everyday living. The country-style kitchen, adorned with wood cabinets, granite countertops and stainless-steel appliances, makes cooking a delight for kitchen enthusiast. The laminated floors and stylish tile accents create a cozy atmosphere. The fully finished basement provides additional space for recreation or storage. Imagine cozy movie nights or a play area for hobbies in this versatile space. Outside, enjoy the fresh air on your welcoming porch or deck, ideal for morning coffee or evening gatherings. A convenient shed offers extra storage for gardening tools or outdoor equipment. Parking is a breeze with a parking pad available at the rear. The property is enhanced by sidewalks and streetlights, fostering a friendly neighborhood vibe. This home is conveniently situated for easy access to local amenities such as the North Point Village Park with baseball field, tennis courts, basketball courts and children's play area. In addition, it is walking distance to local restaurants and a few minutes away to North Point Plaza Flea Market and Walmart Supercenter. So, don't miss this opportunity! Experience the comfort and convenience this townhouse brings!  NOTE - Some images in this listing have been virtually staged.
#MDBC2159318

BALTIMORE

7908 SAINT MONICA DRIVE

3 Beds

2 Baths

1,636 Sq.Ft.

$211,900

MLS#: MDBC2159318
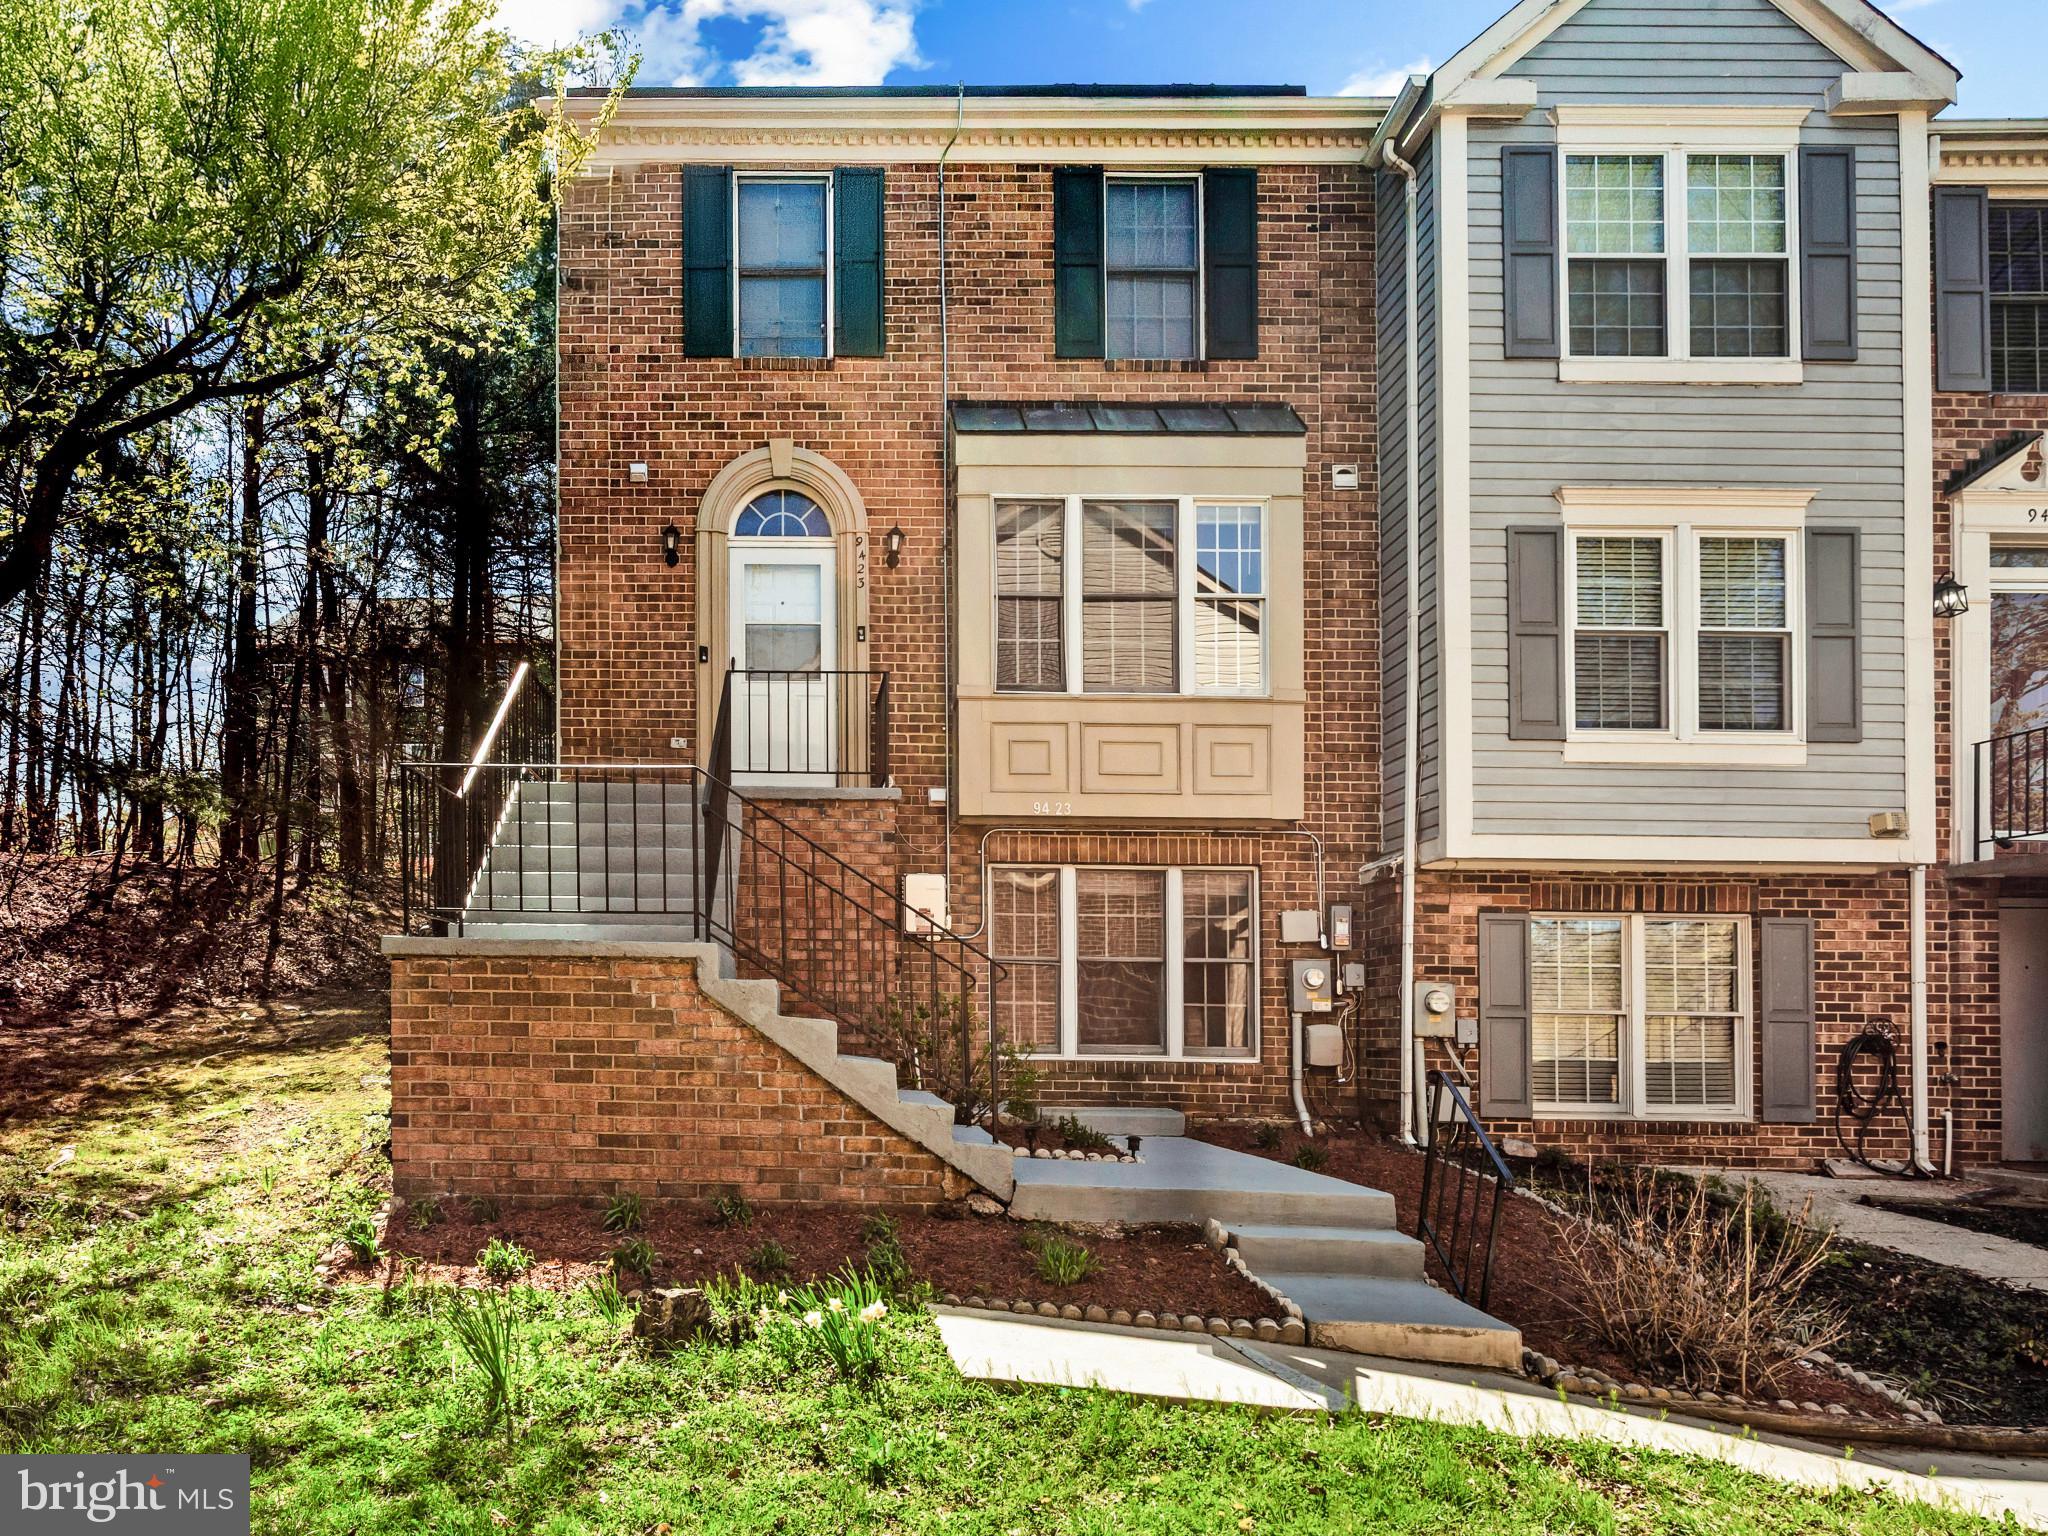
Sold 100 Real Estate presents this end-unit townhouse at 9423 Rosmarin Way, Laurel, MD 20708. Offering a fully finished basement with 2 bedrooms, 1 full bath, and a private entrance, Comfortable room sizes, and a mix of carpet, ceramic tile, and hardwood flooring throughout. The end-unit layout allows for additional natural light and a bit more privacy. Conveniently laid out and move-in ready. Large deck, freshly painted end unit townhouse waiting for its new owner.
#MDPG2195890

LAUREL

9423 ROSMARIN WAY

5 Beds

3 Baths

1,728 Sq.Ft.

$385,000

MLS#: MDPG2195890
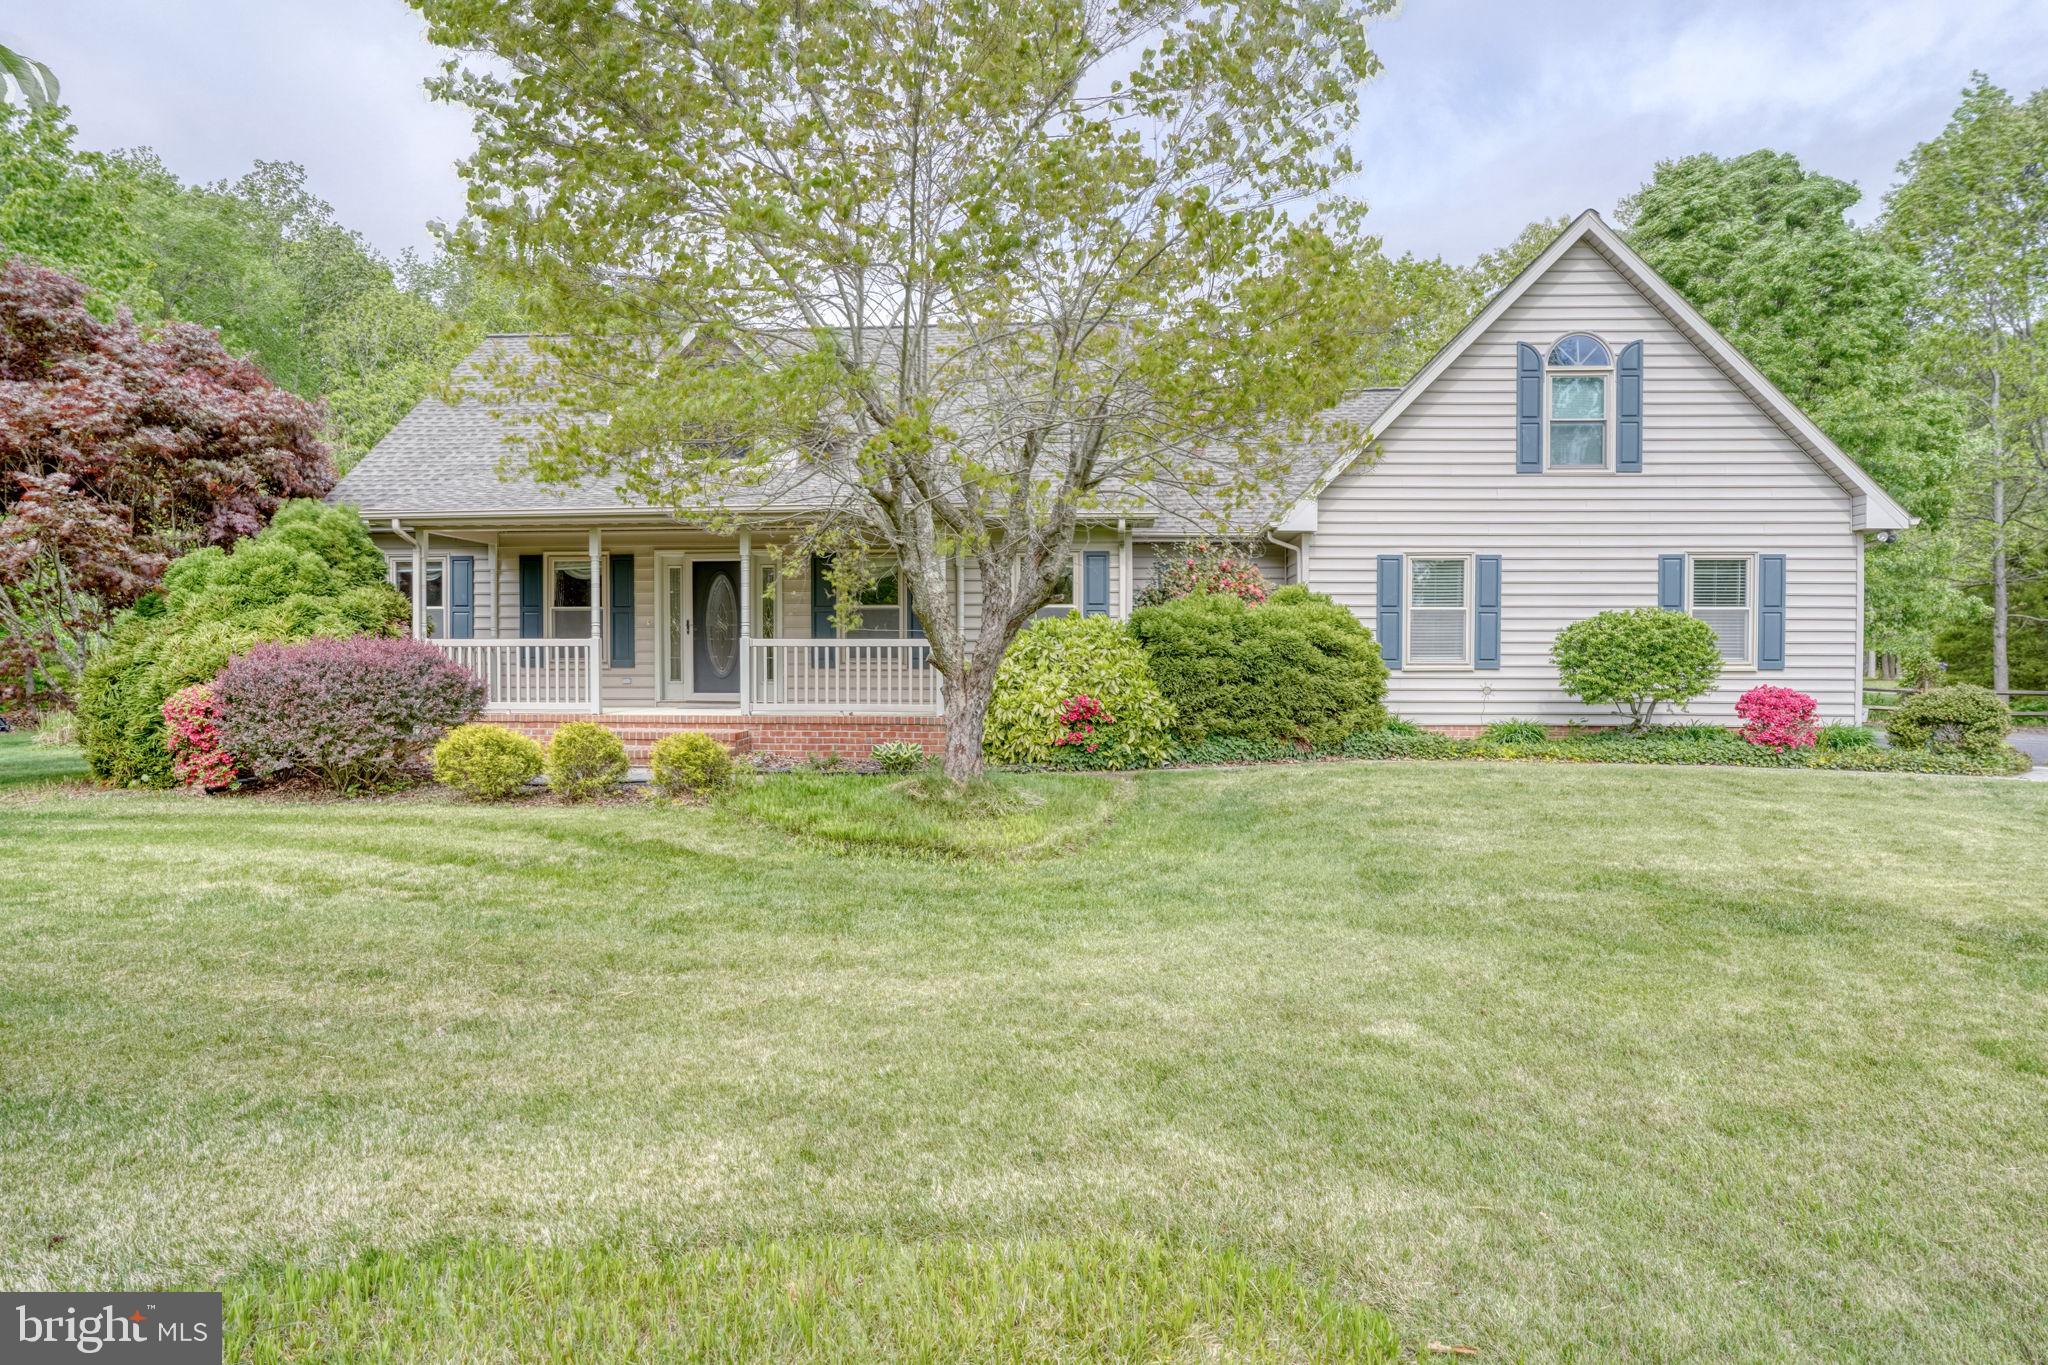
8780 Marsh View presents a custom-built, one-owner home set on just over 4 acres with water views of the Choptank River in the desirable High Banks community. The beautifully landscaped grounds create a private, garden-like setting perfect for peaceful living and outdoor enjoyment.

The property features a spacious carriage house with electric, ideal for storage, a workshop, or hobby space. Two gazebos—one on the oversized deck and another nestled in the yard—offer inviting spots to relax, entertain, and enjoy evenings or weekend crab feasts.

Inside, the open floor plan is designed for both everyday living and entertaining. The first-floor primary suite includes a walk-in closet and a luxurious en-suite bath with a walk-in shower, soaking tub, and heated floors. The large kitchen is well-equipped with essential appliances, including a wall oven, and features a generous island with bar seating, granite countertops, and a tile backsplash.

The home also offers a spacious family room with vaulted ceilings, a separate den or office, and a formal dining room. Upstairs, a finished bonus room provides flexible living space, along with additional access points for ample storage.
#MDTA2013442

EASTON

8780 MARSH VIEW ROAD

3 Beds

2 Baths

2,311 Sq.Ft.

$650,000

MLS#: MDTA2013442
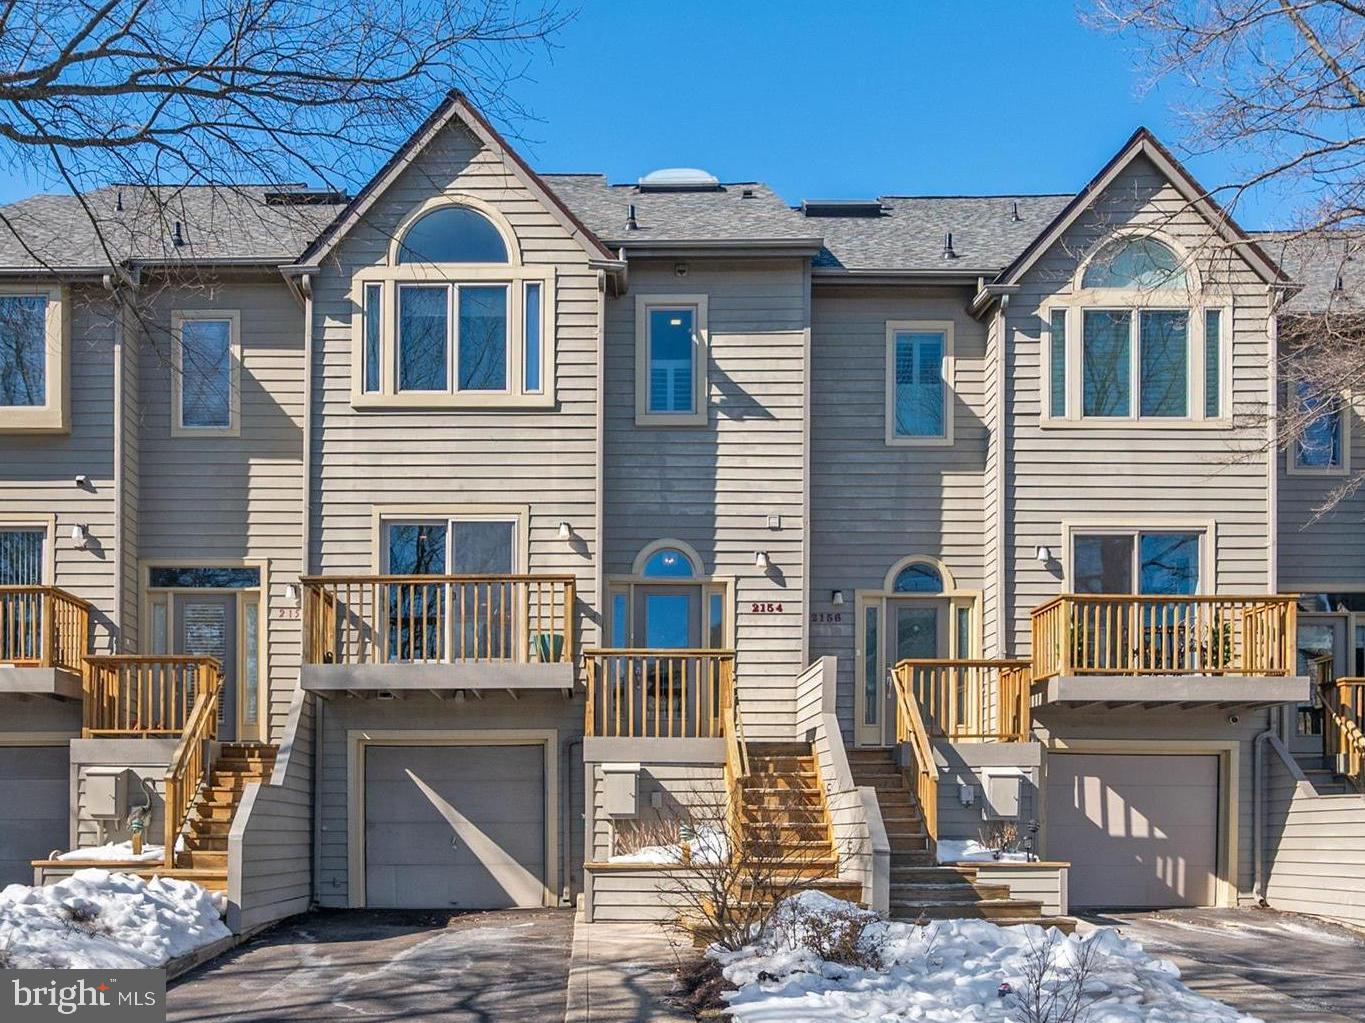
Open House Saturday, April 18th . No public signage permitted - please contact listing agent for details.  This marina-front townhome offers beautiful views of the Chesapeake Harbour marina and the Chesapeake Bay, with an open, light-filled floor plan that embraces the waterfront setting. Sunlight fills the main level, where refinished hardwood floors and open living and dining spaces create a natural gathering place for both relaxed everyday living and entertaining. The kitchen has been enhanced with a center island with a Quartz countertop that adds both function and casual seating, along with a new refrigerator. Removal of the knee wall between the dining and living rooms allows the space to feel more connected and open. Hardwood flooring continues up the stairs and throughout the upper hallway and primary suite, while custom glass stair panels add a clean, modern architectural element that enhances the home’s sense of openness. Brand new carpet on the stairs to the lower level adds comfort and warmth. The primary suite offers a calm and comfortable retreat, complemented by a shiplap accent wall and thoughtful finishes. The loft level is currently designed as a custom walk-in closet and dressing room with built-ins, providing exceptional storage while easily adaptable as a bedroom, home office, or private space. Life in Chesapeake Harbour offers a truly special waterfront lifestyle, with 24-hour gated security, two outdoor pools, tennis courts, a sandy beach, scenic walking and jogging paths, an on-site marina, and waterfront dining. Whether enjoying quiet mornings by the water or the convenience of being just minutes from downtown Annapolis, this home offers the ease and beauty of marina-front living in one of Annapolis’ most desirable gated communities.
#MDAA2136350

ANNAPOLIS

2154 CHESAPEAKE HARBOUR DRIVE

3 Beds

3 Baths

2,350 Sq.Ft.

$1,325,000

MLS#: MDAA2136350
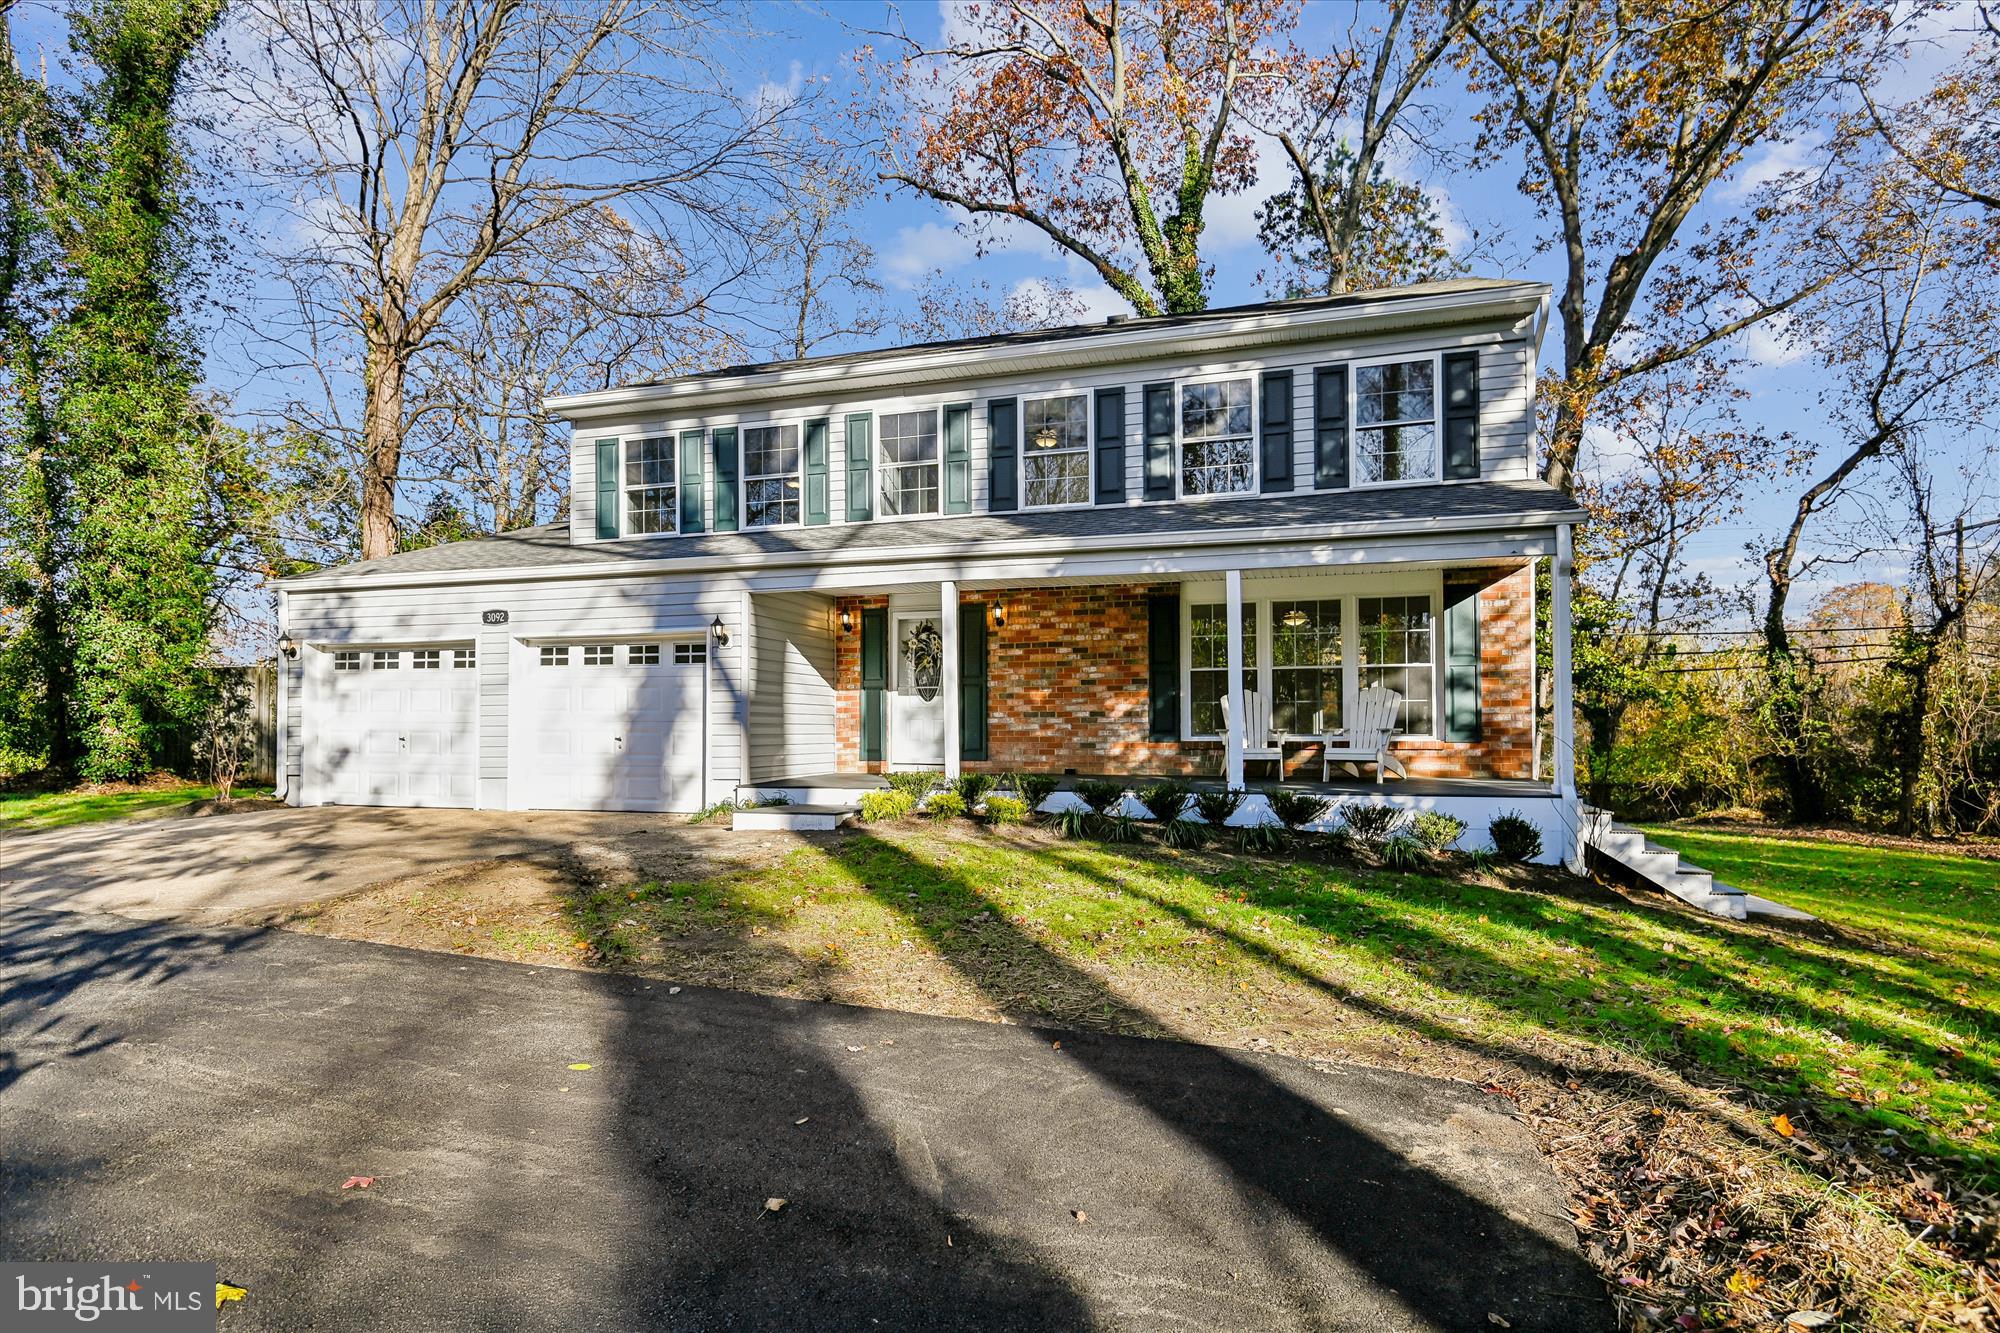
Seller is offering closing assistance to a qualified buyer! Completely renovated and move in ready! New Kitchen peninsula with floating shelves just added. This three-level colonial with a two-car garage located at the end of a cul-de-sac has been professionally painted and features brand new LVP flooring on all three levels, all new appliances, newer windows, roof and HVAC system. Additional features include a screened in rear porch, covered front porch, paved driveway and expansive private yard. Located in Berkshire, a water privileged community with a boat ramp, pier with slips, kayak rack and waterfront pavilion. The community pier with slips has additional restrictions, contact the listing agent to receive the contact information to obtain additional details. Additional pictures of the home will be posted the week of November 03.
#MDAA2129522

RIVA

3092 SUSSEX PLACE

4 Beds

3 Baths

2,734 Sq.Ft.

$787,000

MLS#: MDAA2129522
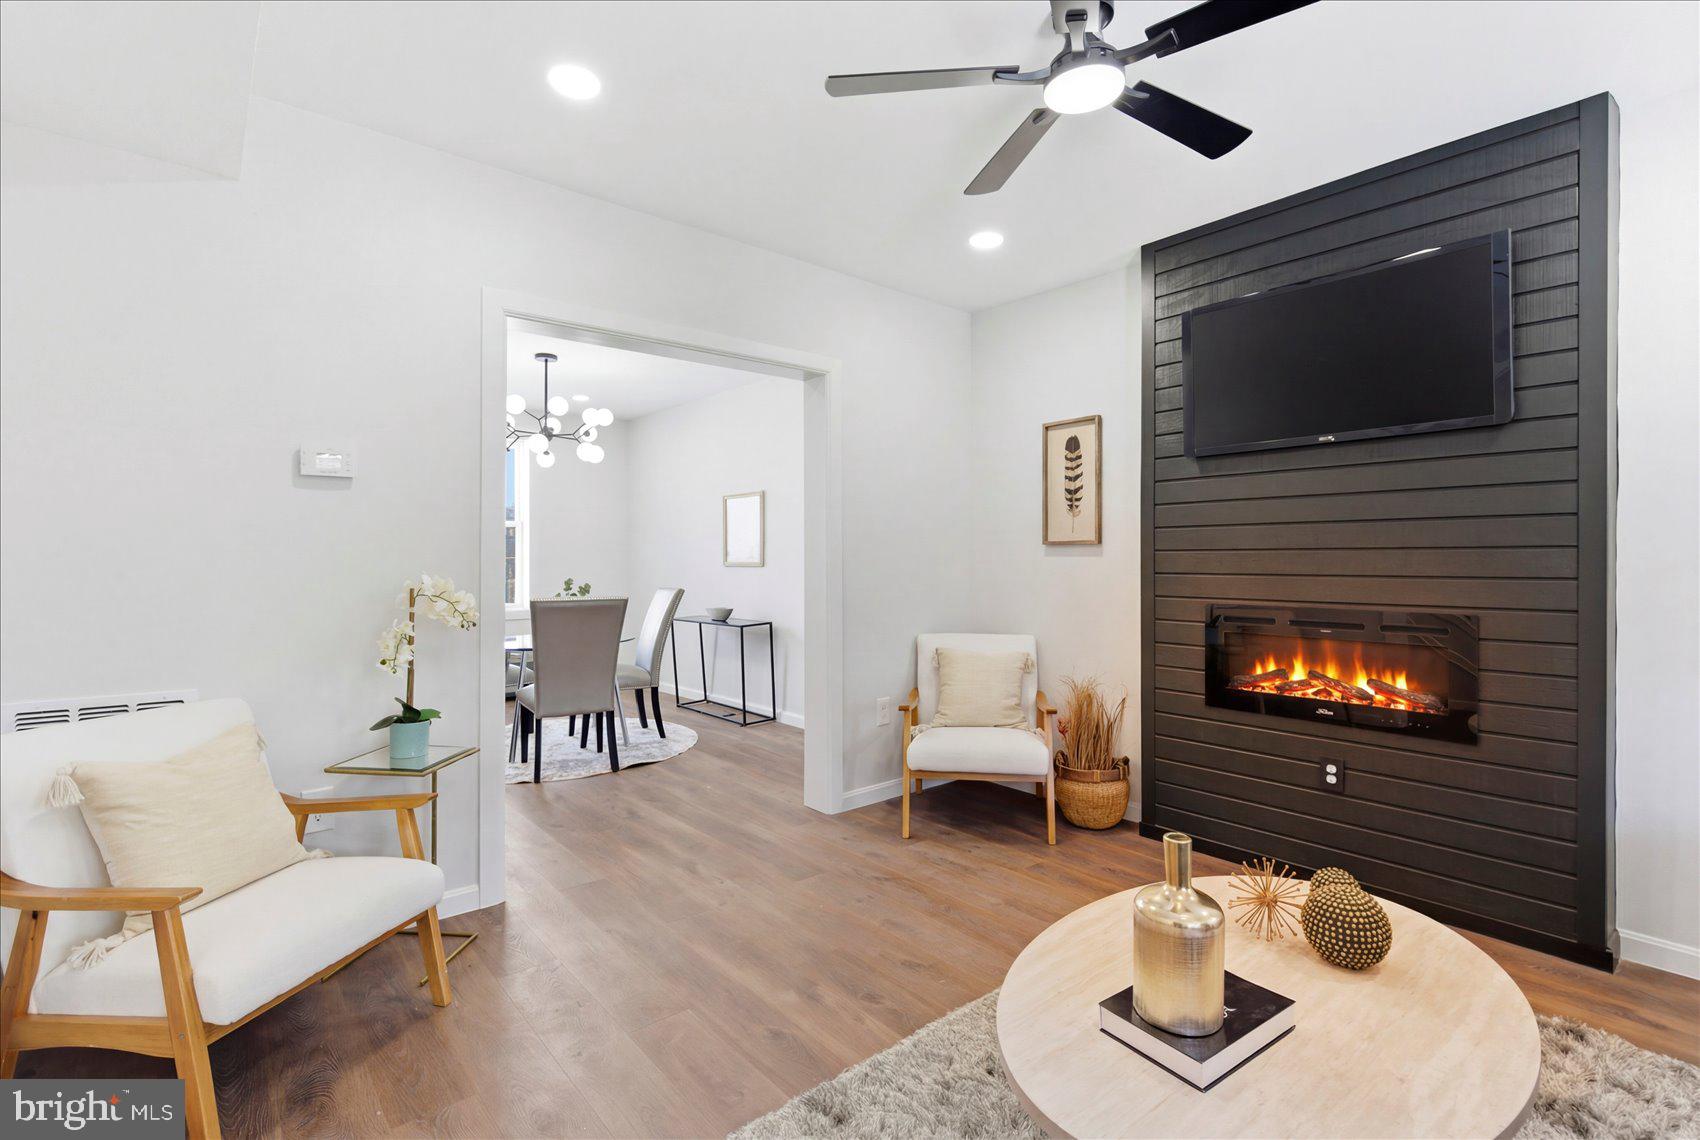
Newly renovated inside and out this 3BR/2BA Townhome is located in the quiet neighborhood of Mondawmin.  Park just steps from the covered front porch which boasts an original wood beadboard ceiling and the door into your new home. Step into a home filled with abundant natural light, gorgeous luxury flooring, elegant lighting fixtures, recessed lighting, and three floors of living space.  The main floor offers a spacious living room with an electric fireplace feature wall, an open-concept dining room and a kitchen.  The kitchen is stunning offering plenty of cabinets to the ceiling, sleek quartz countertops with a complementing tiled backsplash, and an island featuring a stainless sink, breakfast seating for two and pendant lights.  On the second floor are two sizable secondary bedrooms, a newly remodeled full bath, and a larger primary bedroom with a double closet.  There is a balcony off the main bedroom, step outside to a private covered deck overlooking the yard. The finished lower level offers additional living space that includes a full bath with a walk-in shower, a large family room, a room ideal as a flex space/ home office, or a bedroom...there is a washer dryer hook up.  From the kitchen step outside to a deck that leads down to the attached garage.  This move-in-ready home is ideal for any new homeowner and is located close to shopping, restaurants, and commuter routes.
#MDBA2209724

BALTIMORE

2009 RUXTON AVENUE

4 Beds

2 Baths

1,600 Sq.Ft.

$234,000

MLS#: MDBA2209724
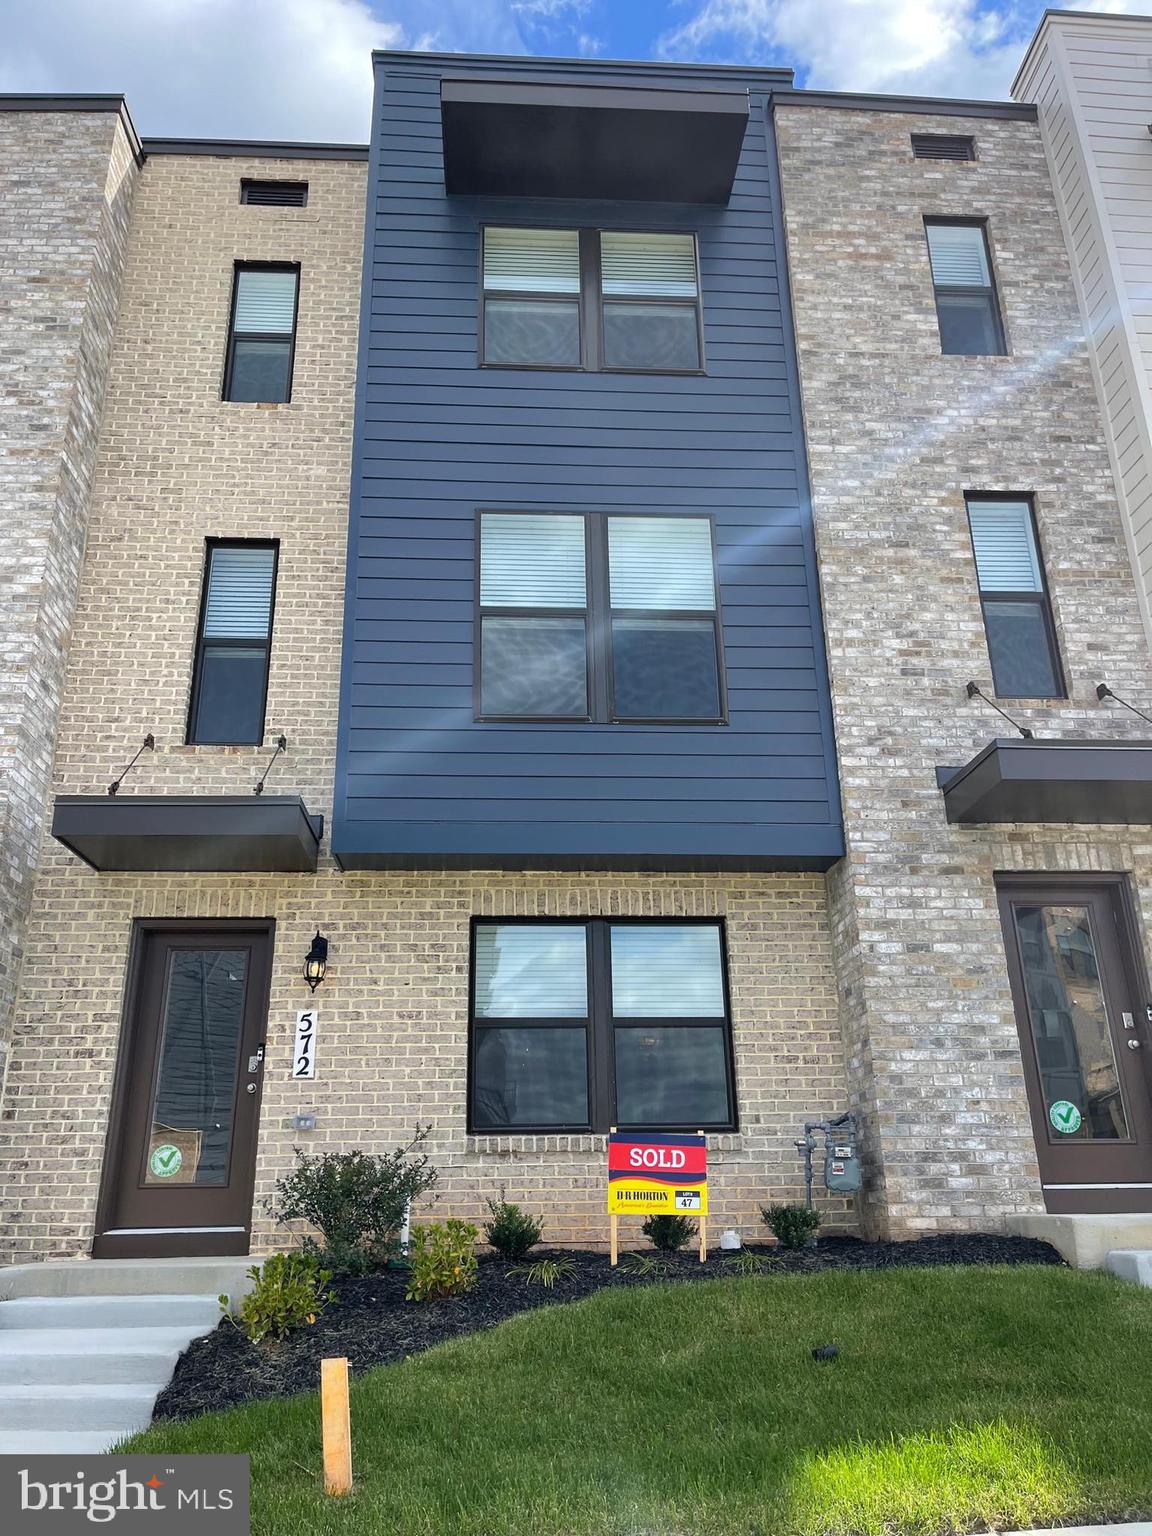
Excellent 3 level townhome in Renn Quarter community with 3 bedrooms,3.5 baths, & 2-car garage,2000 sq feet of living space! Kitchen and all bathrooms includes Granite counters, maple cabinetry and  stainless steel appliances.Hardwood floors on entire main living level.Large master Bedroom with Luxury bath features dual vanities,quartz Counters and large walk-in shower.Convenient laundry on bedroom level.Enjoy beautiful common area in the rear, as well as a deck off the living room.Property is occupied. Amenities include pool, clubhouse with fitness center and walking trails. Show & Rent today.
#MDFR2080168

FREDERICK

572 UNION STREET

3 Beds

3 Baths

2,048 Sq.Ft.

$2,895

MLS#: MDFR2080168
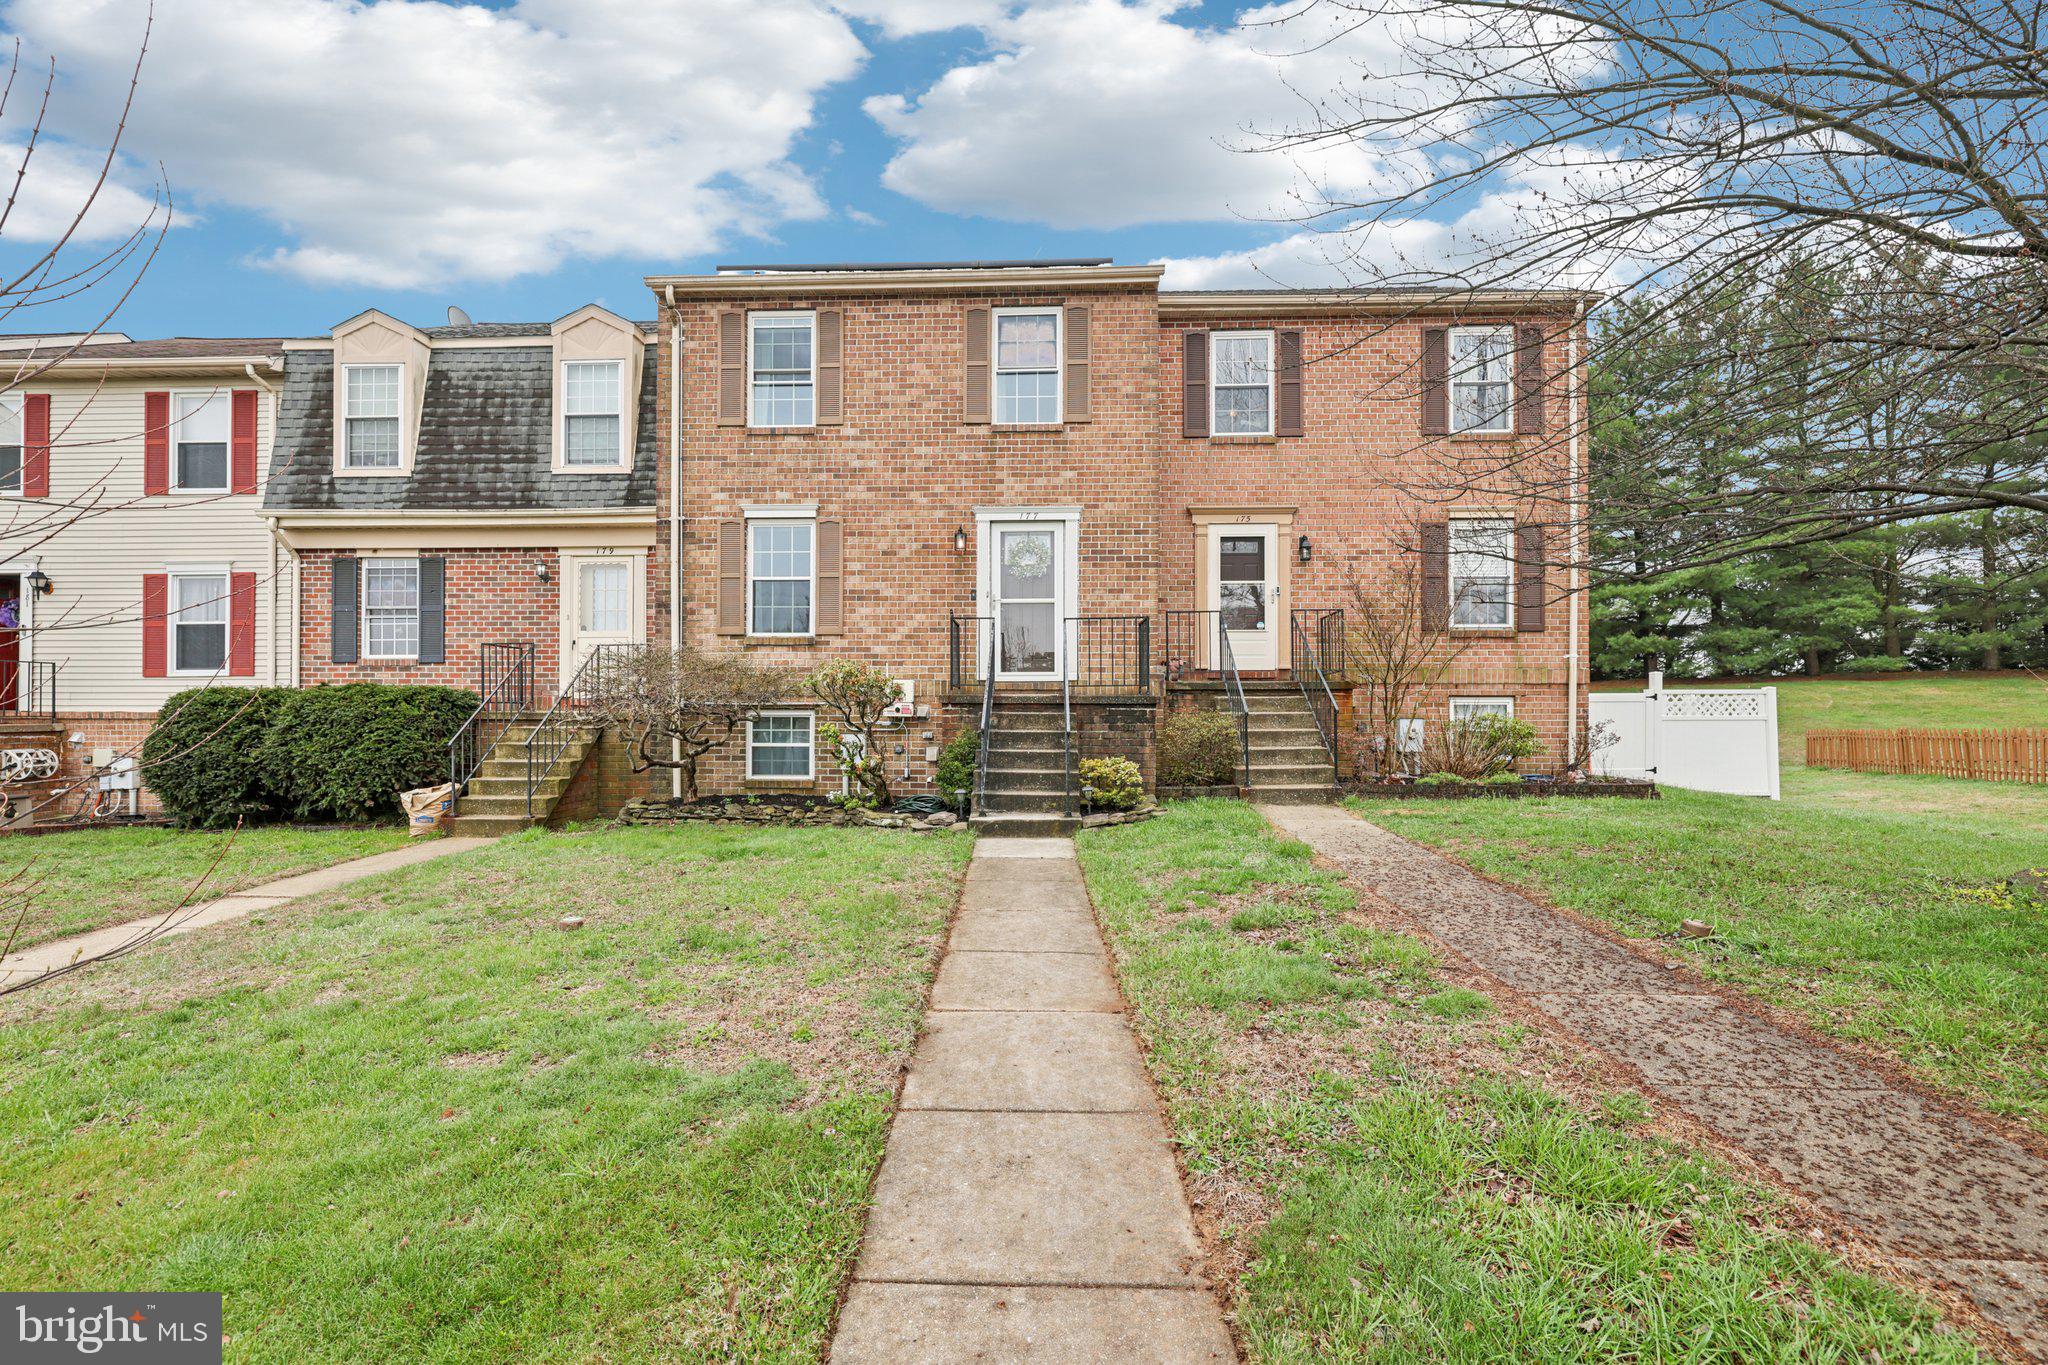
Welcome to 177 Alymer Court—a beautifully maintained 3-bedroom, 2 full bath townhome tucked into the desirable Carroll Meadows community. This home stands out as one of the very few in the neighborhood offering two full bathrooms, providing added comfort and flexibility for everyday living. The main level includes a bright kitchen with access to a private deck, perfect for relaxing or entertaining. Upstairs features three comfortable bedrooms, while the finished walk-out basement provides additional living space with easy backyard access. The HVAC system was replaced in 2024, offering added peace of mind for the next owner. Located in a great community just minutes from shopping, dining, and all that Westminster has to offer!
#MDCR2034288

WESTMINSTER

177 ALYMER COURT

3 Beds

2 Baths

1,267 Sq.Ft.

$299,900

MLS#: MDCR2034288
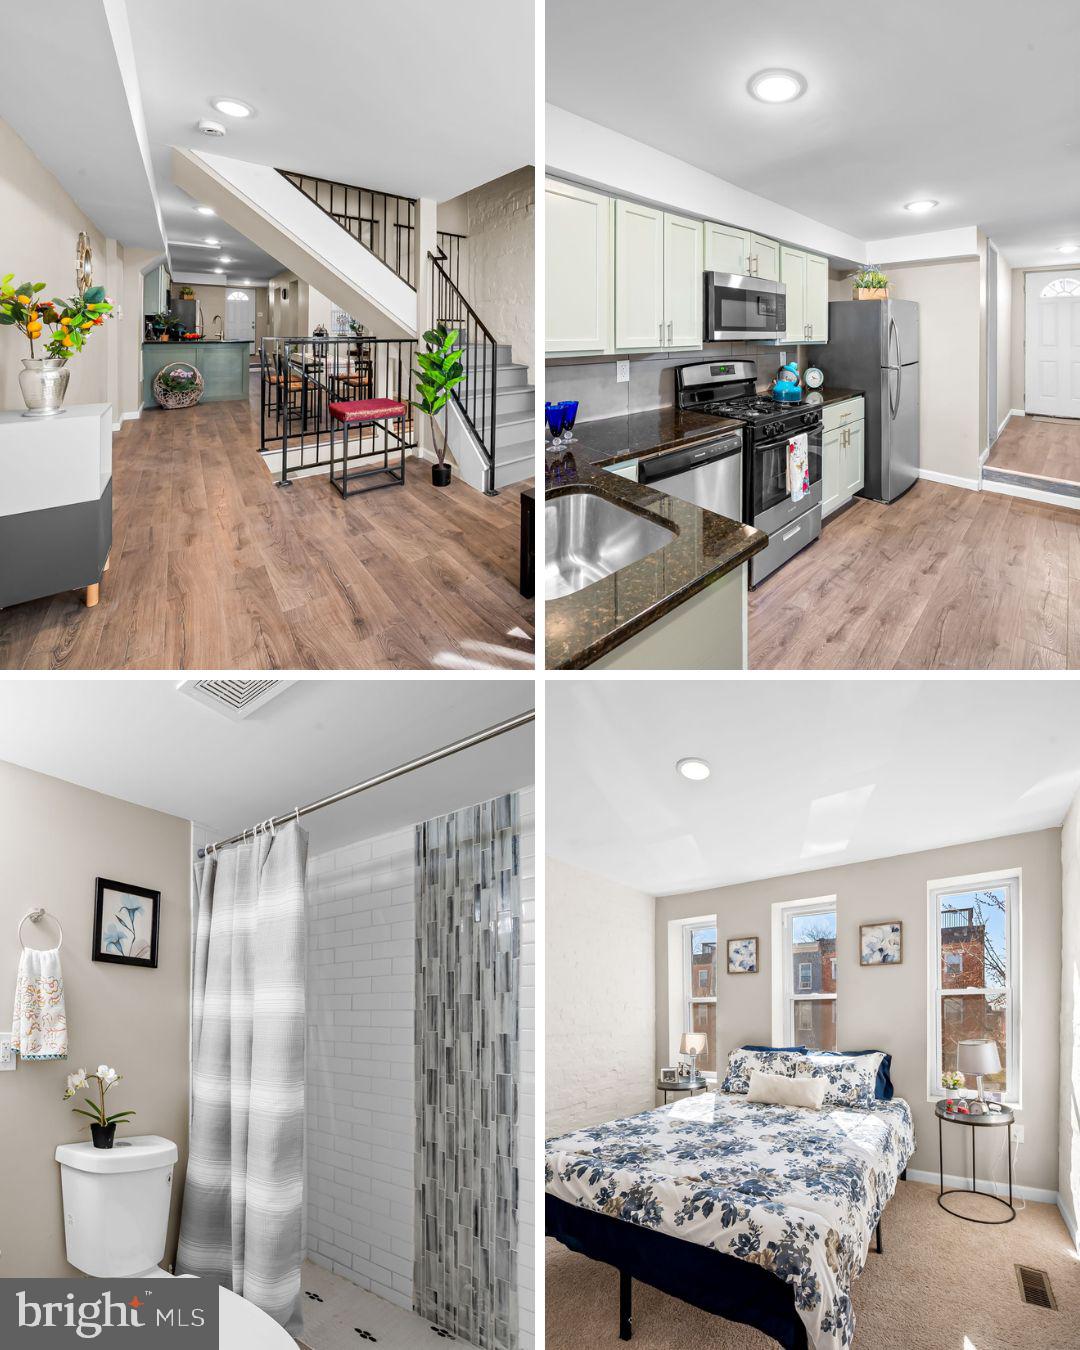
Welcome to 1610 McHenry St., a beautifully renovated townhome that perfectly blends modern updates with comfortable living.

Step inside and immediately appreciate the bright, open floor plan that creates a seamless flow from the living room to the dining area and into the stunning kitchen. The main level features brand-new flooring, adding a modern and polished touch throughout the space. Designed to impress, the kitchen features marble countertops, brand new stainless steel appliances, and new cabinetry, offering both style and functionality for everyday living and entertaining. 

Toward the rear of the main level, you'll find a convenient full bathroom and access to the private backyard, complete with a concrete patio, the perfect space to host gatherings, enjoy dinner outdoors, or start your day with a quiet cup of coffee.

Upstairs, the home offers three generously sized bedrooms and an additional full bathroom, providing comfortable space for family, guests, or a home office setup.

The fully finished basement adds valuable living space and endless possibilities. Whether you envision a media room, office, or entertainment area, this versatile level gives you the flexibility to make it your own.

Whether you're a first-time homebuyer searching for a move-in-ready home or an investor looking for a turnkey rental opportunity, this property checks all the boxes. Seller financing may be available, offering a flexible purchasing option for qualified buyers. For additional details and to learn how this opportunity could help make homeownership more accessible, please reach out.

Schedule your showing today and come see everything 1610 McHenry St. has to offer before it's gone.
#MDBA2206598

BALTIMORE

1610 MCHENRY STREET

3 Beds

2 Baths

N/A

$135,000

MLS#: MDBA2206598
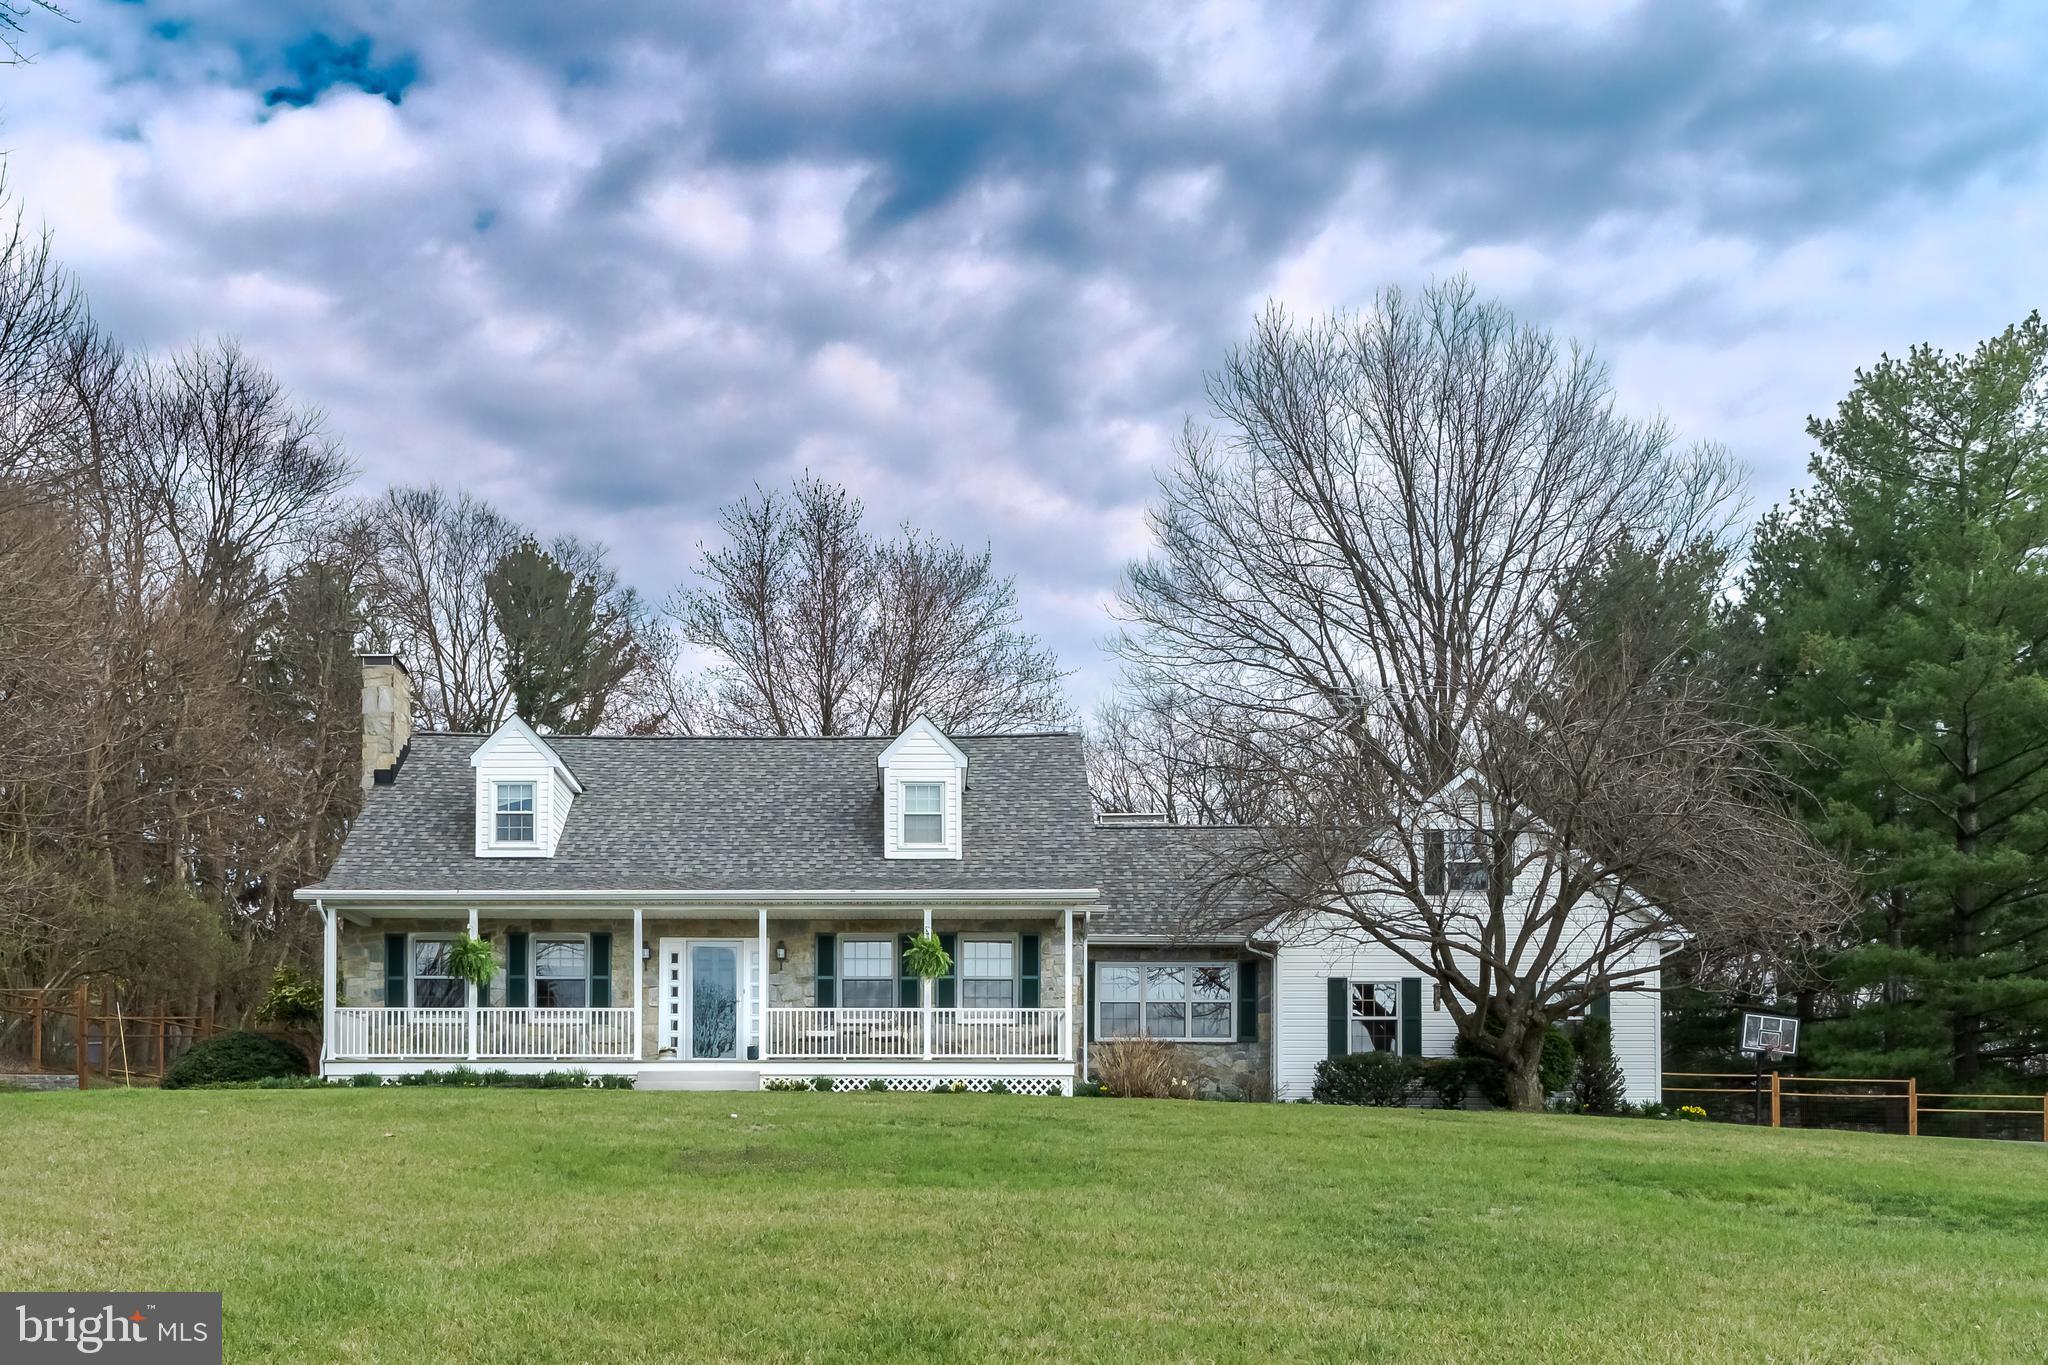
OFFER DEADLINE IS 04/07 AT 9:00PM. PUT IN YOUR BEST OFFER. Your dream home is here! This stunning custom stone Cape Cod in Braddock Heights sits on over an acre of land with breathtaking sunset views of the valley below. Step inside to warm character featuring original slate floors, rich wood paneling, exposed beams, and gleaming hardwood. The formal living and dining rooms offer crown molding, chair rail, and a bay window overlooking the backyard, plus a cozy pellet stove. The updated country kitchen provides abundant cabinetry with built-in pantry, Corian countertops, fresh backsplash, and a peninsula with seating. Relax in the inviting family room with bamboo flooring and direct access to the attached two-car garage. Upstairs, the primary suite includes an en-suite bath and two oversized closets.  Enjoy the oversized front porch and private backyard in the highly sought-after Middletown school district. Come to the open house today and make this exceptional property yours before it’s gone!
#MDFR2079512

FREDERICK

5903 JEFFERSON BOULEVARD

4 Beds

3 Baths

2,740 Sq.Ft.

$700,000

MLS#: MDFR2079512
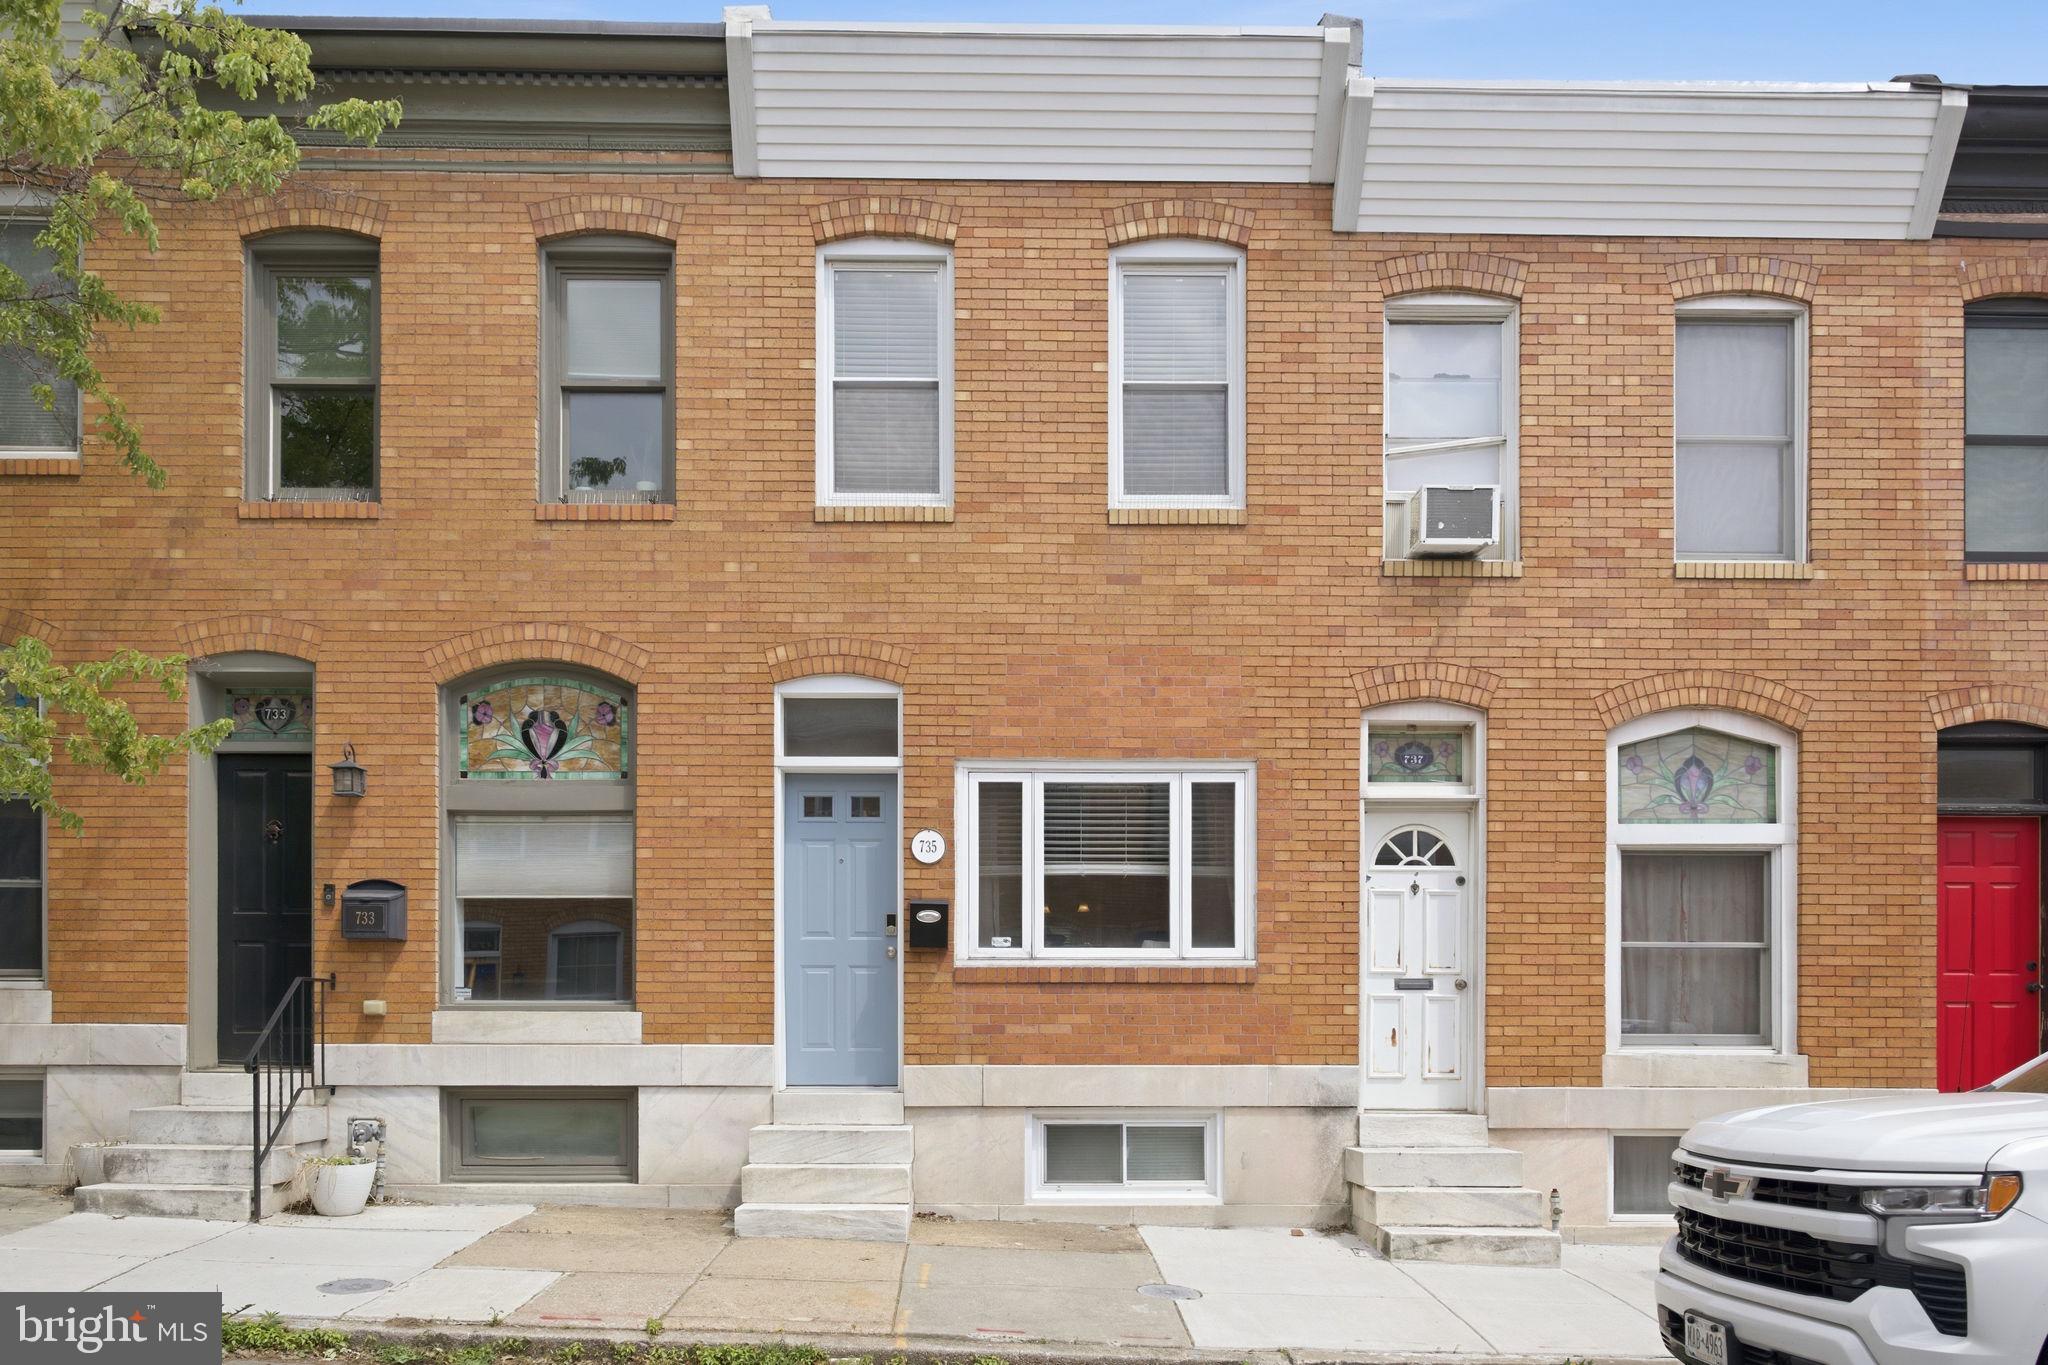
This classic Canton brick townhouse offers 3 bedrooms, 2 full bathrooms, and a flexible layout that grows with you. Tucked into one of Baltimore's most beloved neighborhoods, 735 S Curley Street delivers the charm, versatility, and peace of mind today's buyers are searching for.

Upstairs, two comfortable bedrooms share a full bathroom, creating an inviting primary living space. The lower level adds the option for a third bedroom and includes a full bathroom. Use it as a home office suite, guest retreat, creative studio, or work-from-home sanctuary.  A back room rounds out the space with laundry and additional storage, keeping everything neatly tucked away.  However your life is organized right now, this home has room to flex with you. 

Outside, a dedicated parking pad takes one of Baltimore's most universal headaches off the table.

This is a home that has been cared for. The seller invested in what matters most: a new roof in June 2022 backed by a 20-year warranty through Charm City Roofing, a new front door in August 2023, fresh blinds and carpet that same summer. With a newer water heater (2019) and HVAC (2018) already in place, this turnkey Canton home is genuinely ready for its next chapter.

The location delivers too. You're steps from the energy of Canton Square, a short stroll from the historic waterfront of Fells Point, and perfectly positioned for scenic waterfront runs and walks. Restaurants, coffee shops, retail, weekend events: all of it is woven into the fabric of daily life here.

The big-ticket items are handled. The neighborhood is exceptional. The layout is genuinely flexible. The only thing missing is you. Schedule your private showing today, because homes like this don't last long in Canton.
#MDBA2212922

BALTIMORE

735 S CURLEY STREET

3 Beds

2 Baths

1,476 Sq.Ft.

$315,000

MLS#: MDBA2212922

1 ... 197 198 199 200 201 ... 666
* Listings identified with the FMLS IDX logo come from FMLS and are held by brokerage firms other than the owner of this website. The listing brokerage is identified in any listing details. Information is deemed reliable but is not guaranteed. If you believe any FMLS listing contains material that infringes your copyrighted work please click here to review our DMCA policy and learn how to submit a takedown request. © 2024. First Multiple Listing Service, Inc.
 - property

Send a message

Message successfully sent.

Your message

What is 3 + 4 ?

Reason for contacting?

I agree to receive email communication and understand I can unsubscribe at any time.

I agree to be contacted by Charis Realty Group via call, email, and text for real estate services. To opt out, you can reply 'stop' at any time or reply 'help' for assistance. You can also click the unsubscribe link in the emails. Message and data rates may apply. Message frequency may vary. Privacy Policy

Sign Out

Virtual Assistant

Would you like to take the next step with this property? We can help you schedule a showing or virtual tour, or send you more details.

Yes, I would like more information.

Thank You for Your Reply, One of Our Agents will contact you as soon as possible

No, maybe later.

Thank you, you can always contact me via email, phone number or through the contact form.

Realhub AI

Lucy - Your AI-Powered Realtor

Update Your Temporary Password

Personalize your search

Enter your email and we'll notify you immediately when new listings match what you're looking for.

or enter email address

Already have an account ? Login here

Continue your home search

I agree to receive communications and understand I can unsubscribe at any time.

I agree to be contacted by Charis Realty Group via call, email, and text for real estate services. To opt out, you can reply 'stop' at any time or reply 'help' for assistance. You can also click the unsubscribe link in the emails. Message and data rates may apply. Message frequency may vary. Privacy Policy

Already have an account ? Login here

We use cookies

We use cookies primarily for analytics to enhance your experience. By accepting, you agree to our use of these cookies. You can manage your preferences or learn more about our cookies policy.
