Properties

Browse or get in touch to schedule a walkthrough.

  • Nearby me
Price range

Popular Features

Community Features

Association

Property Features

Waterfront

View

Exterior Features

Interior Features

Style

10000 properties match your criteria

Updated 1 minute ago

E-Alert name
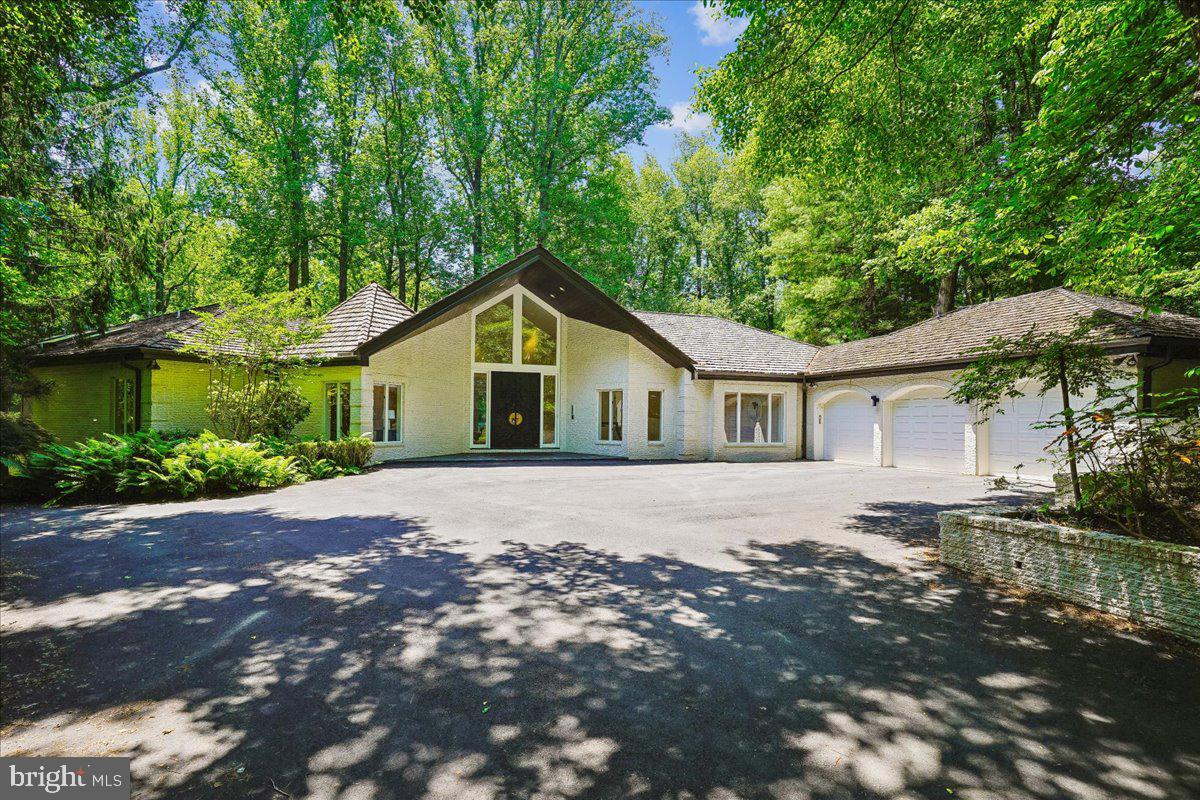
Welcome to 9100 Aldershot Drive—a home that was made for entertaining! This is a super unique opportunity to put your own stamp on this two story home with over 8800 square feet of living space. You will love the privacy, high ceilings, floor to ceiling windows, and backyard oasis.

As you enter the home, you are welcomed by a grand foyer with views of nature straight through to the back of the house. The gracious living room has a fireplace and built in bar, vaulted ceilings, and so much room to mingle and entertain.

The left wing of the main level has three bedrooms and three full baths, an expansive primary suite with two walk-in closets, loads of storage space, and access to the deck from your bedroom.

The right wing of the home has the kitchen with island, a formal dining room as well as a breakfast room surrounded by windows with loads of natural light. On this side of the house, you will also find an additional powder room, mudroom, access to the three car garage as well as a second staircase to the basement.

The basement has been compartmentalized with two offices, a kitchenette, an additional bedroom and full bathroom with walk-in closet, and two rec rooms - one complete with a fireplace and pool table and an additional large rec room. If you do not need the double offices, you could open up the space. There is a tremendous amount of square footage to work with in this two level home!

Finally, step outside to enjoy a super private backyard surrounded by nature complete with a pool, expansive deck, flagstone patio, and built-in bar. If you are looking for privacy yet still want to be close to the city, this is the one for you!
#MDMC2236234

BETHESDA

9100 ALDERSHOT DRIVE

4 Beds

4 Baths

8,910 Sq.Ft.

$2,250,000

MLS#: MDMC2236234
Coming soon
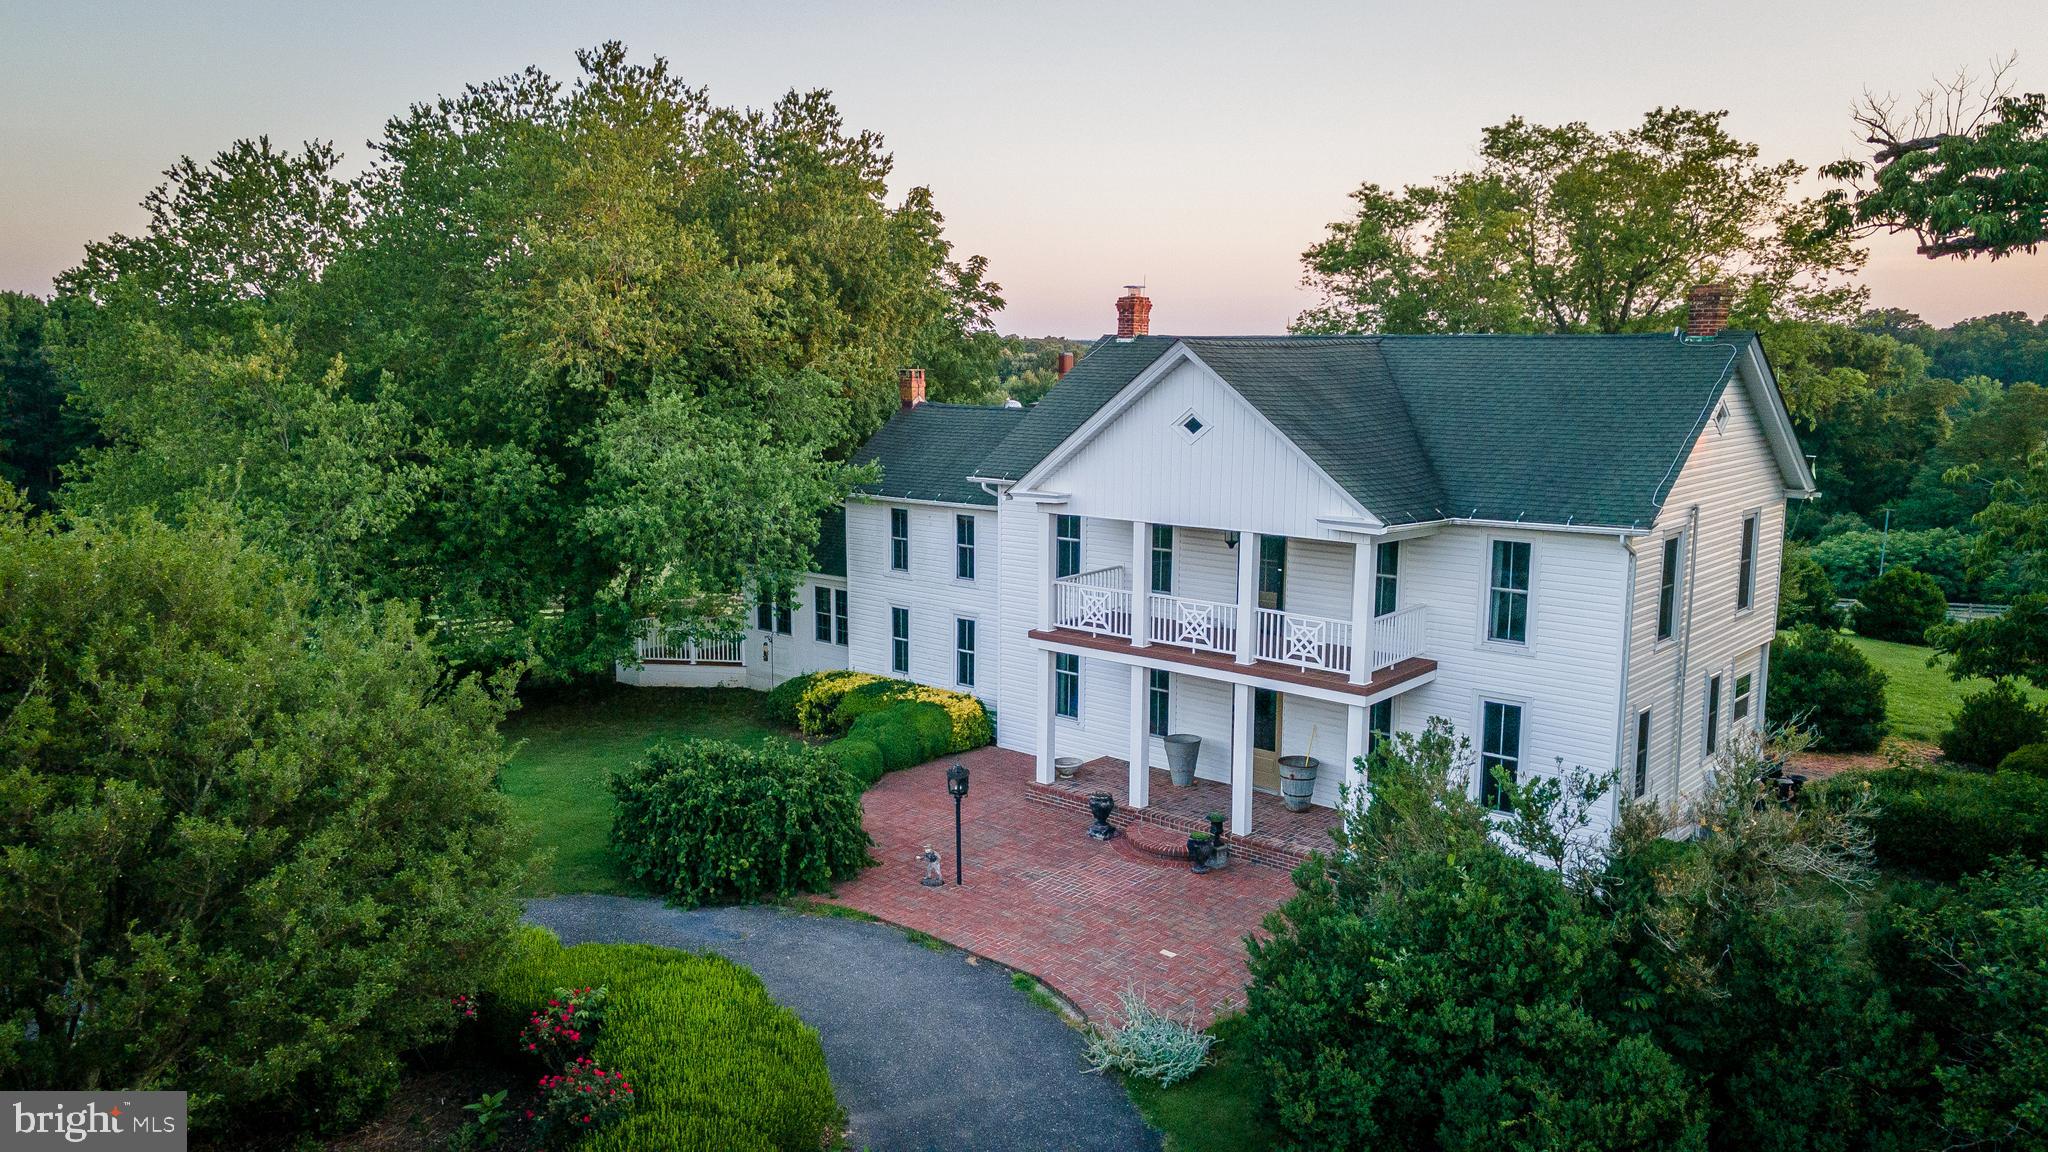
Welcome to Mount Olive Farm! A breathtaking 39-acre horse farm featuring a beautifully restored manor home originally built in 1880. Rich in history and thoughtfully updated over the years, this exceptional estate seamlessly blends timeless character with modern amenities.

The home features a stunning gourmet kitchen addition equipped with a commercial-grade range, Viking double ovens, a wood-burning fireplace, and French doors leading to a spacious 30' x 20' screened porch overlooking the picturesque farm. Additional living spaces include a library, private office, art studio, family room, sitting room, and an inviting grand front porch. Hardwood and brick flooring add warmth and charm throughout.

The upper level offers three bedrooms and two beautifully remodeled bathrooms. Exterior improvements include maintenance-free siding, replacement windows, and updated gutters for worry-free ownership.

Formerly operated as a successful equestrian center and event venue, the property is ideally suited for horse enthusiasts, boarding, training, competitions, or continued event use. The farm includes five fenced pastures and paddocks, a professionally designed 100' x 200' dressage arena, scenic riding trails, and two tranquil ponds.

The impressive 135' x 75' main barn features six horse stalls, a large indoor riding arena with a temporary dividing wall for events, office, tack room, viewing room, wash stall, and bathroom. A second barn offers six additional stalls with rubber mat flooring, tack room, ample storage, and a full apartment on the upper level—perfect for a caretaker, trainer, or guests.

Additional structures include multiple storage buildings one that serves as a three-car garage, equipment shed, formal gardens, and a beautiful in-ground swimming pool, creating an extraordinary blend of country living and recreational amenities.

The property was previously approved for the Maryland Agricultural Land Preservation Foundation (MALPF) program, although the easement was never initiated, providing future owners with valuable options. An additional approved 3-acre building lot is included in the sale, adding even more value and potential.

This one-of-a-kind estate offers endless possibilities as a private equestrian retreat, income-producing horse facility, event venue, or exceptional country residence. A rare opportunity to own one of the area's most versatile and picturesque horse properties.
#MDSM2032162

VALLEY LEE

45433 DRAYDEN ROAD

4 Beds

2 Baths

4,228 Sq.Ft.

$2,250,000

MLS#: MDSM2032162

This property is set up as a contractors office , show room, and storage yard. Zoned C4 there is not much you can't do here. Perfect for the growing contractor.
#MDAA2134196

GAMBRILLS

766 MD. ROUTE 3 NORTH LN

None Beds

None Baths

4,650 Sq.Ft.

$2,250,000

MLS#: MDAA2134196

Welcome to 7725 Oldchester Road, a beautifully landscaped home in Bethesda’s English Village neighborhood. The Craftsman-inspired exterior features shingle-style siding, stone accents, multiple gables, and a covered front porch. The home also offers a two-car garage, ample driveway parking, and a roof replaced in 2023.

Inside, freshly painted interiors, hardwood floors, and an elegant staircase open to a formal dining room and a sitting room with a fireplace. The main level also includes an oversized home office and a light-filled family room with large windows and a stone-surround fireplace. The family room flows into the kitchen and sunroom, creating an open layout for everyday living and entertaining.

The updated kitchen features white cabinetry, stainless steel appliances, a five-burner gas range, two sinks, and a marble-look backsplash. A walk-in pantry is located within the adjoining mudroom, which also includes a sink, additional cabinetry, and access to the backyard and garage.

Upstairs, double doors open to the oversized primary suite with coffered ceilings and two walk-in closets. The en suite bathroom includes two separate vanities, a jetted soaking tub, a glass-enclosed shower, and a private water closet. Three additional bedrooms complete this level. Two share a Jack-and-Jill bathroom with separate vanities and a private bathing area, while the fourth bedroom has its own en suite bathroom with an updated vanity.

The uppermost level offers a large bonus room that can serve as a second office, playroom, fitness studio, hobby space, or private retreat. A fifth bedroom and full bathroom provide additional flexibility.

The finished lower level includes a spacious recreation area, a separate room suitable for a gym or home theater, a sixth bedroom, and another full bathroom.

Outside, the fully fenced, tree-lined backyard features an expansive stone patio, lush landscaping, and a substantial outdoor stone fireplace. A pergola with a ceiling fan and string lighting creates a comfortable outdoor gathering space, while a dedicated grilling area completes the backyard with a backup generator. 

Conveniently located near Downtown Bethesda, Bethesda Row, NIH, Walter Reed National Military Medical Center, the Bethesda and Medical Center Metro stations, neighborhood parks, shopping, dining, recreation, and major commuter routes.
#MDMC2254858

BETHESDA

7725 OLDCHESTER ROAD

6 Beds

5 Baths

5,342 Sq.Ft.

$2,250,000

MLS#: MDMC2254858
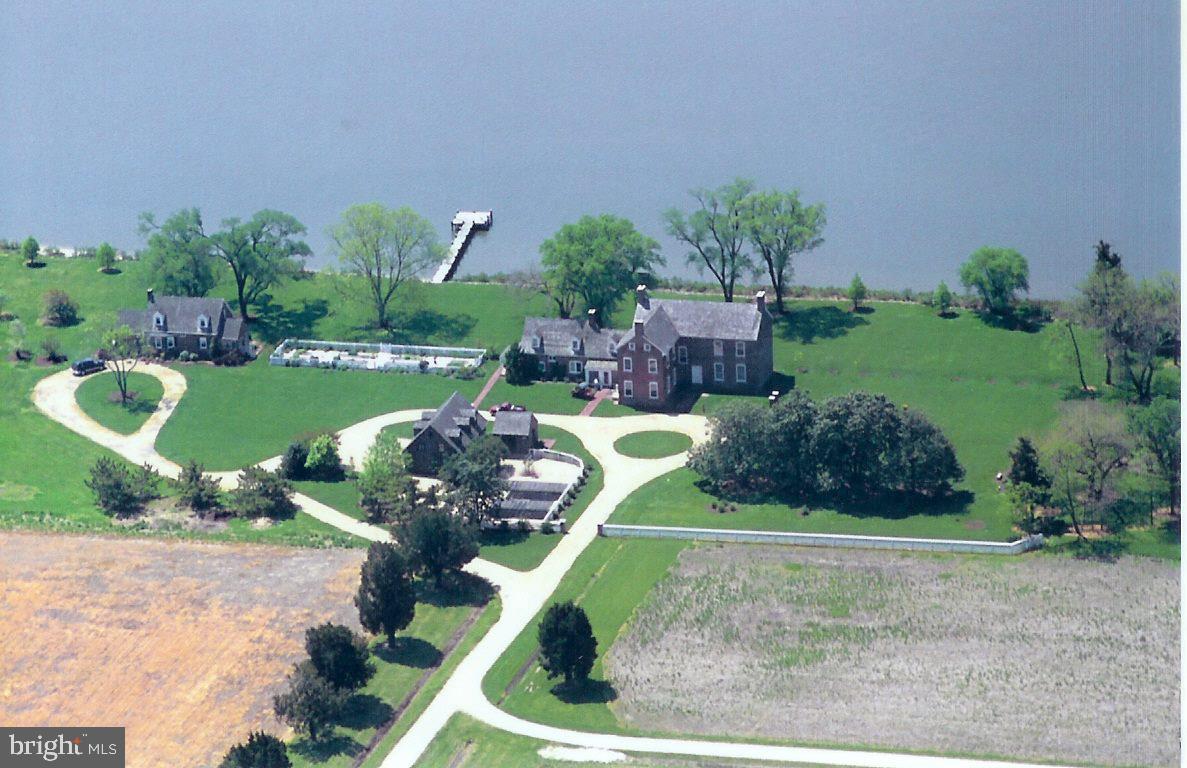
"Almodington" is one of Somerset Counties most elaborate mid-18th Century Georgian Plantation properties consisting of 203 waterfront acres on the Manokin River.  This property is improved by the Manor House, Guest House, Garage with apartment above and multiple outbuildings.  Recent upgrades include new cedar shake roof, new dock, new geo-thermal heating and air, new Marvin windows and two 10+ acre waterfowl impoundments.  Excellent waterfowl, deer, dove and turkey hunting with the guest house be a successful Airbnb Rental. Property has been preserved by a Conservation Easement.
#MDSO2007110

PRINCESS ANNE

10373 LOCUST POINT ROAD

5 Beds

5 Baths

6,491 Sq.Ft.

$2,250,000

MLS#: MDSO2007110

In the heart of Ruxton, this exceptional five-bedroom residence with four full and two half baths offers privacy and convenience on 1.6 beautifully landscaped acres. The thoughtfully expanded floor plan features vaulted ceilings, skylights, oversized windows, and abundant natural light, complemented by four fireplaces and generous spaces for everyday living and entertaining. A gracious foyer opens to an elegant living room with fireplace and a formal dining room with a vaulted ceiling and skylights. At the heart of the home, the gourmet eat-in kitchen features a generous island, gas range, and dedicated beverage station with wine refrigeration and an ice maker. The kitchen flows seamlessly into the inviting family room with fireplace. A spacious first-floor primary suite, cozy den, dedicated office, additional bedroom or office, and mudroom provide exceptional main-level versatility. Upstairs, three spacious bedrooms are served by two full baths. The finished lower level offers recreation and entertaining space, a full bath, abundant storage, and walk-out access to the grounds. A screened porch overlooks beautifully established gardens, patios, and a level backyard, creating an inviting setting for outdoor relaxation and entertaining. An expansive driveway and attached two-car garage complete this distinctive Ruxton property.
#MDBC2173308

TOWSON

7819 ELLENHAM AVENUE

5 Beds

4 Baths

5,298 Sq.Ft.

$2,250,000

MLS#: MDBC2173308
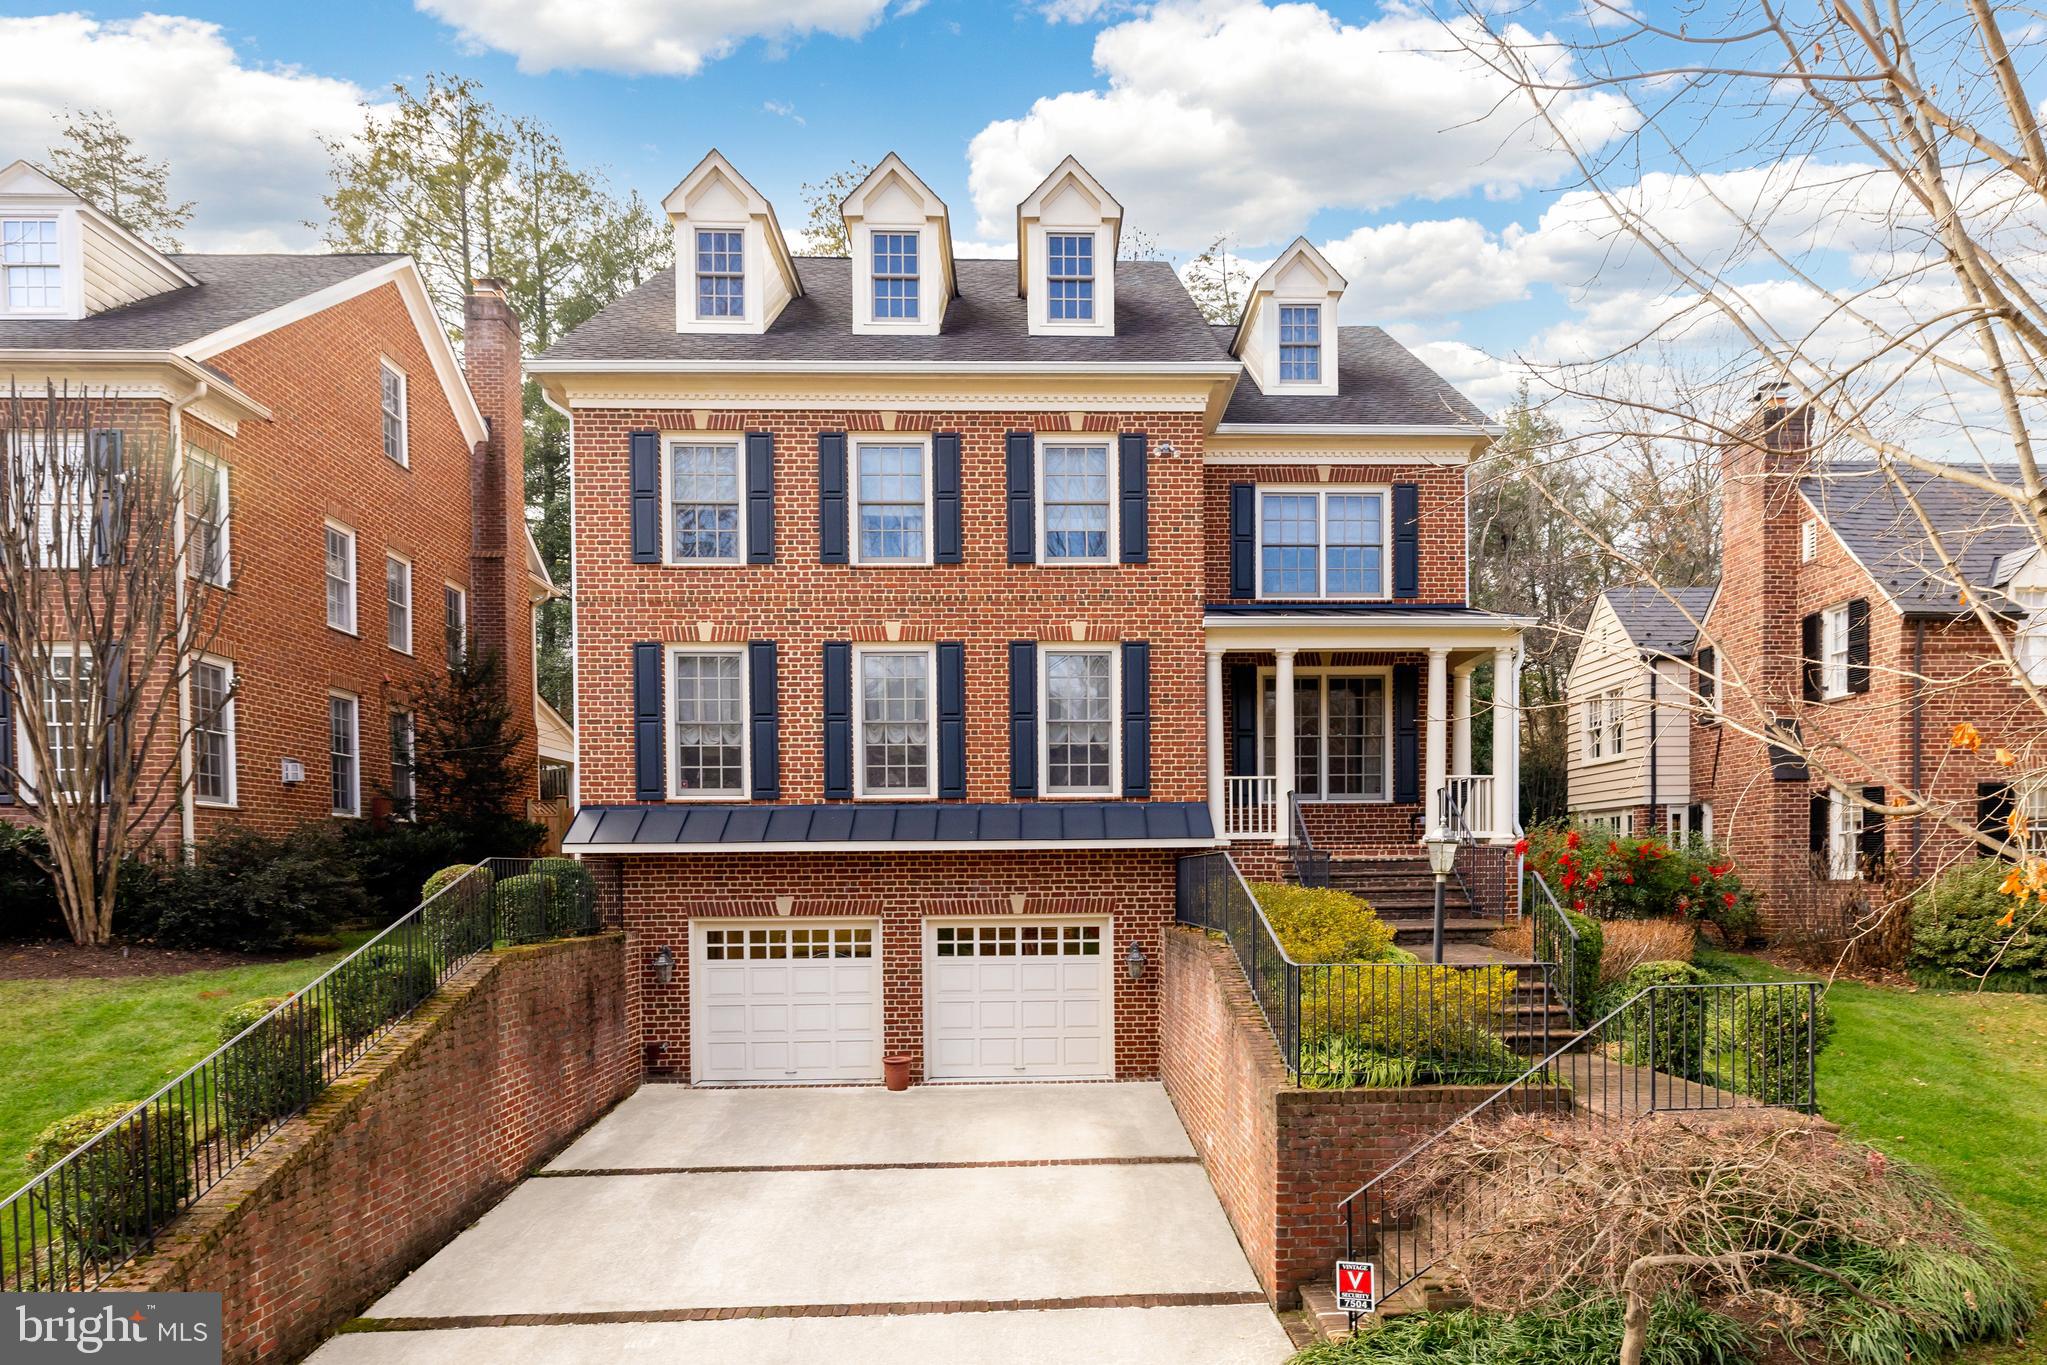
Gracing the beloved Chevy Chase neighborhood, 7504 Glendale Road can’t help but catch the eye of all who pass by, showcasing admirable, traditional craftsmanship in addition to modern amenities. The 2004 Colonial offers six bedrooms and five and one-half baths across four elegantly curated levels, offering crown molding, chair railings, hardwood floors and ceiling fans throughout 5,600 square feet. 

Both the spacious driveway and charming walkway guide residents to the covered porch overlooking the main street; enjoy your morning coffee and say hello to the neighbors from this coveted spot! The foyer, complete with a sizable window and window seat, radiates light and poise and flanks the dining room and living room. The living room, complete with a gas fireplace, creates an effortlessly comforting atmosphere to relax. The study closely follows, boasting stunning built-ins and sizable windows; unlock new ideas or find clarity and focus in this private space. The dining room is flooded with natural light, contributing to the ultimate formal dining experience. The eat-In, gourmet kitchen offers updated appliances and plentiful cabinetry – sure to marvel any at home chef! The breakfast room follows, offering sizable windows and space. The family room offers stunning built-ins and a gas fireplace; and offers access to the covered porch and patio. The main level is complete with a powder room.

Ascending to the upper level, the primary bedroom awaits, offering tray ceilings, a ceiling fan, two walk-In closets, an ensuite additional bedroom or sitting room and an ensuite full bath. The spa-like primary bath showcases two vanities, a soaking tub and stall shower; unwind and lean into relaxation in this soothing oasis. This level is complete with two additional bedrooms, both complete with ensuite full baths, and a laundry room. Ascending to the third level, a sizable bonus room allows residents to dedicate space to their crafts or passions; from a workout room to a studio, the decision is yours! This level is complete with a fourth bedroom that offers a walk-In closet, a full bath and attic storage. 

Descending to the lower level, the recreation room makes hosting a dream come true with generous space and high ceilings. The level is complete with a sixth bedroom, a full bath, a storage and utility room, and access to the two-car garage. 

The rear yard includes a covered porch leading to the stone patio overlooking the manicured rear lawn; enjoy al fresco dining or host the annual summer barbecue in this idyllic, private oasis!

Just outside of D.C. and within close proximity to the new Chevy Chase Lake Center, the Bethesda Metro, the Beltway and commuter roadways, 7504 Glendale offers a prime location in addition to the opportunity to create lasting memories in this remarkable residence!
#MDMC2118798

CHEVY CHASE

7504 GLENDALE ROAD

6 Beds

5 Baths

5,600 Sq.Ft.

$2,250,000

MLS#: MDMC2118798
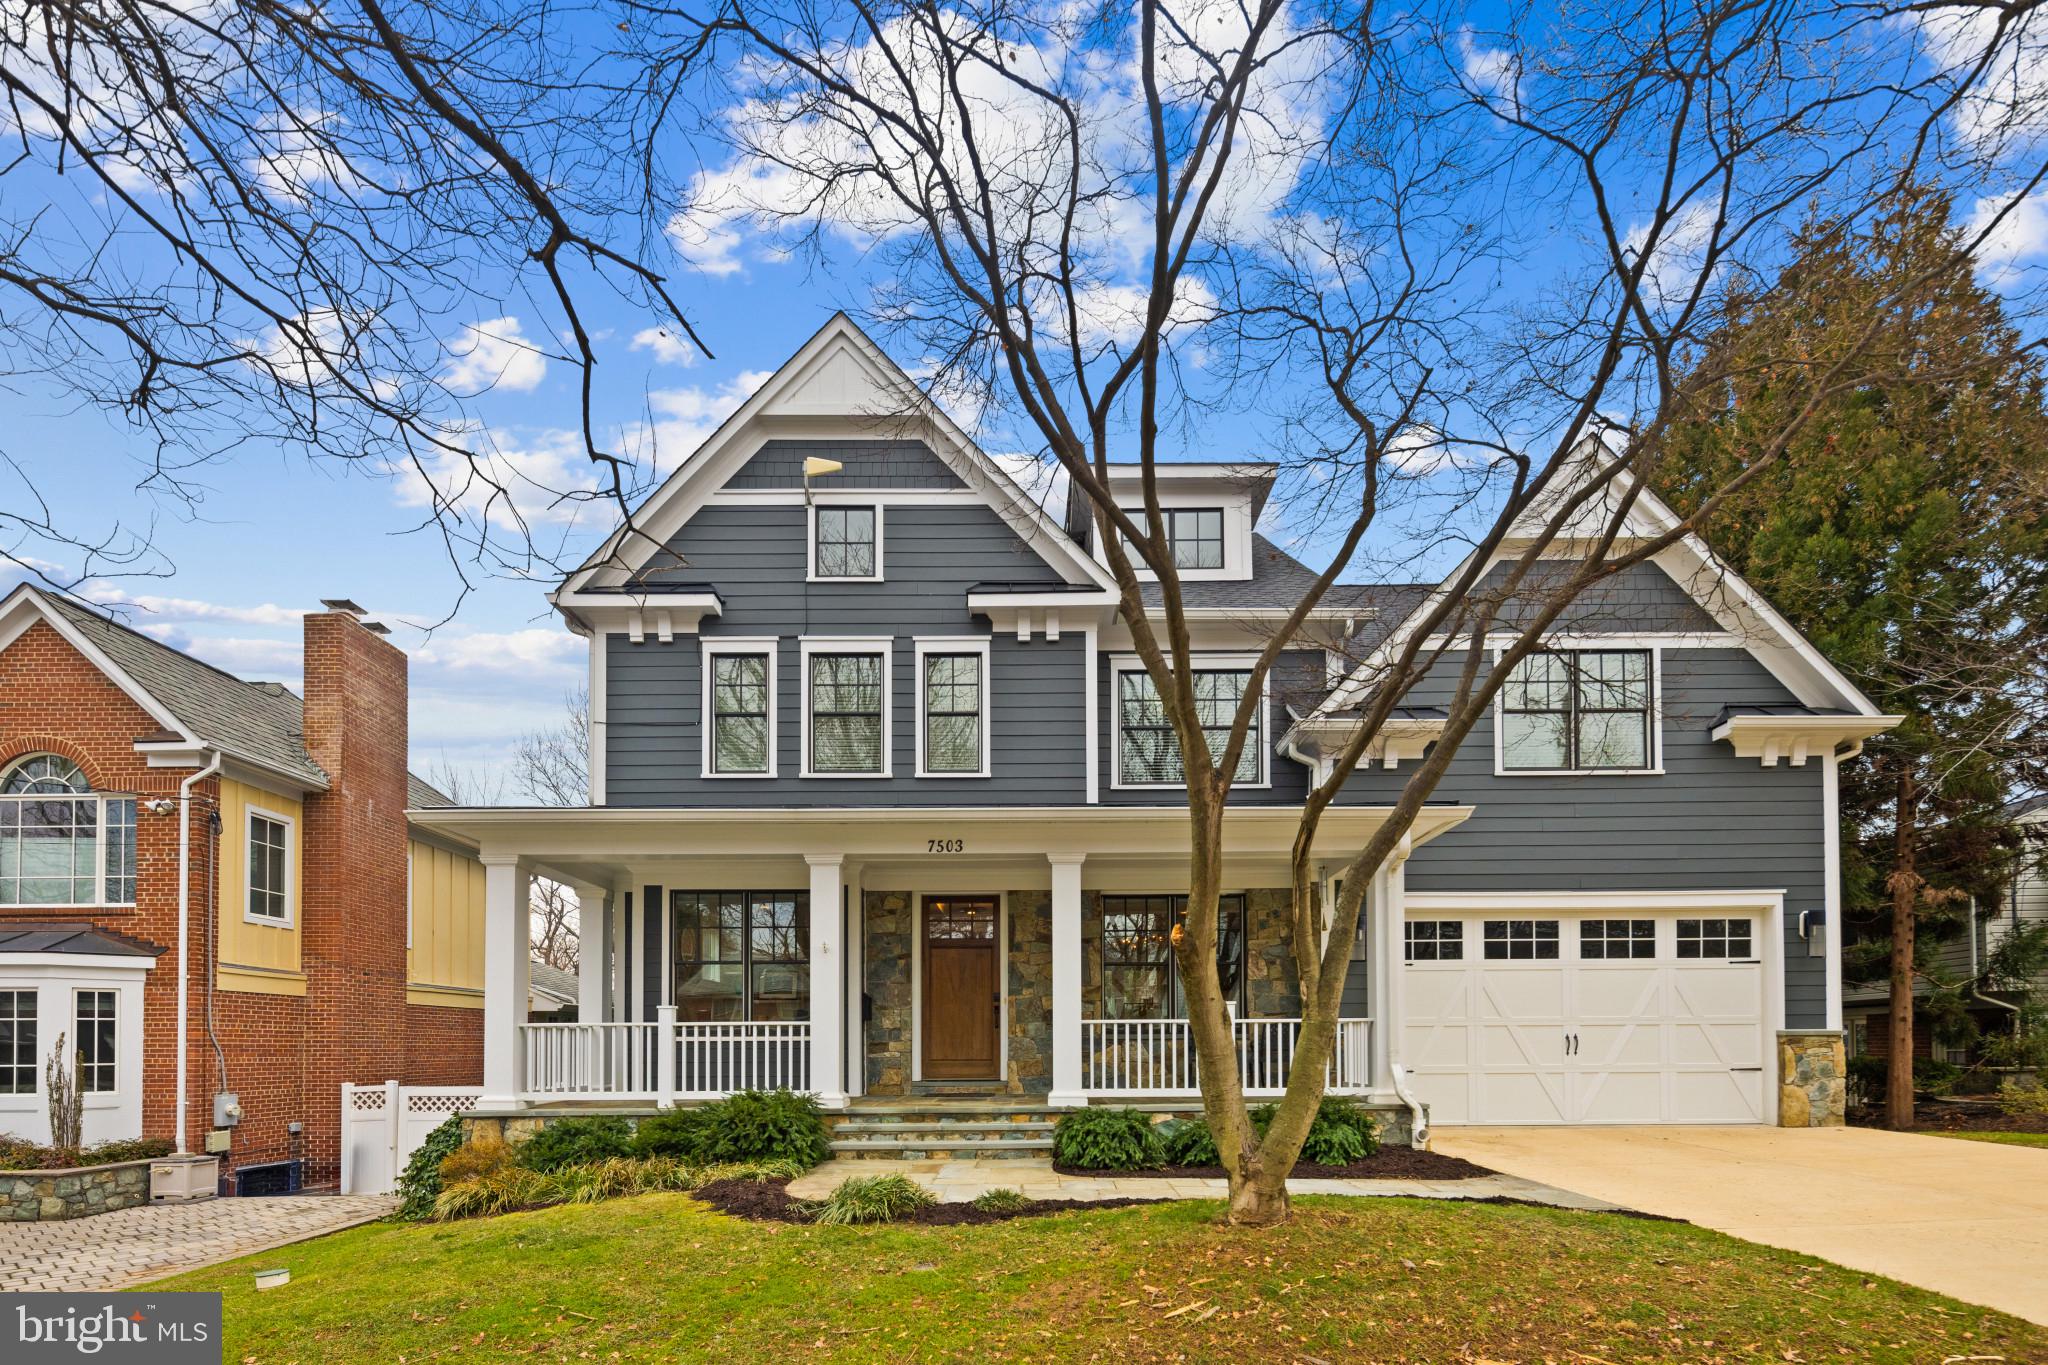
*** All offers are due on Tuesday, February 11th at 4:00pm***.     Welcome to this stunning nearly 6,000 sq. ft. residence, offering an ideal blend of luxury, space, and functionality.  Soaring 9+ ft. tray ceilings, and oversized windows, create a bright and inviting atmosphere throughout. 
The main level features an open and airy layout, where the living room with the gas fireplace serves as the heart of the home, seamlessly flowing into the eat-in kitchen, dining area, and cozy sitting room right off the main entrance to the home.
 The private office provides a quiet space when needed.
The kitchen opens directly to an outdoor deck, perfect for outdoor dining and entertaining.
The two-car garage leads into a mudroom off the kitchen with built-in storage. There are custom built-ins throughout the home, including in the sitting room, office, pantry, and butler’s pantry, which also includes wine racks and a wine cooler.
The walk-out basement is a fully functional separate living space, featuring a bedroom, full bath, kitchenette, gym, rec room, and abundant storage. With plenty of natural light and backyard access, this level is ideal for multi-generational living or additional entertainment space.
The upper level is designed for comfort and connection, featuring a bonus living area perfect for reading or gathering. Two spacious bedrooms share a Jack-and-Jill bath, while another bedroom includes its own en-suite. 
The primary suite is its own retreat, complete with his-and-hers walk-in closets and a spa-like bath featuring a large jet tub, dual vanities, and a spacious walk-in shower.
The walk-up attic serves as its own private suite, offering a bedroom, full bath, and an additional open living space—perfect for relaxing board games, or movie nights.
This exceptional home delivers spacious, light-filled interiors, high-end finishes, and incredible flexibility. 
Walking distance to Walt Whitman High School and Pyle Middle school, easy access to River Rd, 495, downtown Bethesda and DC.
A true gem, ready to welcome its next owner!
#MDMC2164414

BETHESDA

7503 NEWMARKET DRIVE

6 Beds

5 Baths

5,983 Sq.Ft.

$2,250,000

MLS#: MDMC2164414
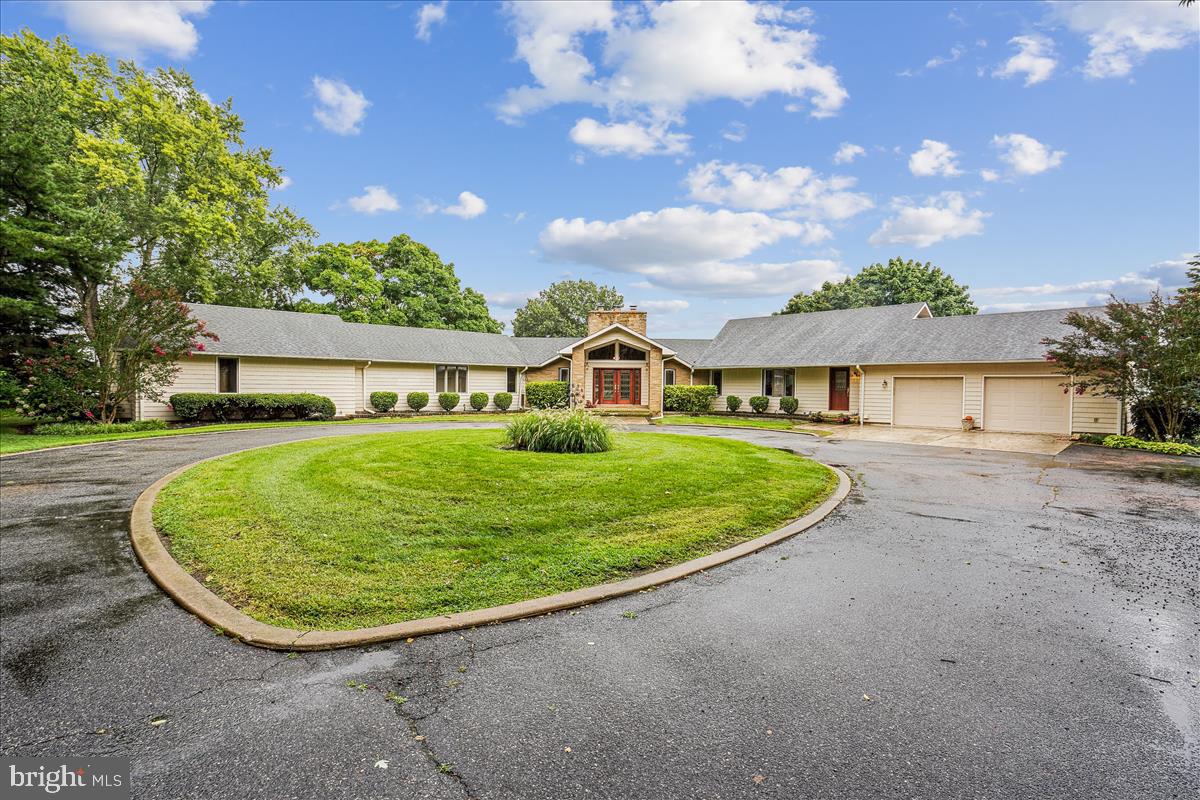
HUGE PRICE REDUCTION**PLEASE CLICK ON VIRTUAL TOUR (Video Icon) FOR INTERACTIVE FLOOR PLAN AND DRONE VIDEOS**Welcome to 365 Hemsley Drive "Wye Rest".  Rare Opportunity to Own 660 Feet on the Wye River!  Deep Water! Private Driveway leads You to the Circular Driveway into Your Retreat.  All Rooms have Waterfront Views.  The Living Room leads into Breakfast Area and Kitchen then onto the Great Room.  Private Office w/Windows Around for Views.  Second Office or Den has Views of the Stunning Wye River. Each Bedroom has their Own Water Views. .  Main Bedroom has Private Deck w/Full Bath and Walk in Closet.  Newly Installed Main Deck with Steps Lead Down to Private Stone Patio Pool and Pier with 3 Boat Lifts. Fire Pit and Sitting Area on Point for Views.  (Floor Plan Also Available at the end of the Photos)
#MDQA2007184

QUEENSTOWN

365 HEMSLEY DRIVE

3 Beds

3 Baths

4,114 Sq.Ft.

$2,250,000

MLS#: MDQA2007184

New on site 4 days ago
Nestled in the prestigious Lago Vista community, this exquisite Craftsman-style residence offers a harmonious blend of luxury and comfort, perfect for those seeking an elevated lifestyle. Spanning an impressive 7,088 square feet, this home boasts six spacious bedrooms and five and a half elegantly appointed bathrooms, ensuring ample space for relaxation and entertainment. Step inside to discover a thoughtfully designed interior that radiates warmth and sophistication. The open floor plan seamlessly connects the gourmet kitchen, featuring a six-burner stove, double ovens, and stainless steel appliances, to the inviting family room adorned with a cozy fireplace. The butler's pantry and walk-in closets add a touch of convenience, while crown moldings and recessed lighting enhance the home's refined aesthetic. Enjoy the tranquility of a soaking tub in the luxurious bathrooms, complemented by upgraded countertops and exquisite finishes throughout. The fully finished basement, complete with a connecting stairway, offers additional living space, perfect for a game room or home theater. With energy-efficient windows and an air filter system, comfort and sustainability are at the forefront of this home's design. Outside, the property is a true oasis, set on nearly two acres of beautifully landscaped grounds. The extensive hardscape features elegant water fountains and ambient exterior lighting, creating a serene atmosphere for outdoor gatherings. Enjoy breathtaking views of the adjacent golf course, serene lake, and majestic mountains from the comfort of your enclosed patio or terrace. This residence is not just a home; it's a lifestyle. Located adjacent to the stunning Deep Creek Lake, residents can indulge in a variety of water activities while enjoying the peaceful surroundings. The property also includes a three-car attached garage with additional storage, ensuring practicality meets luxury. With major renovations completed in 2025, this home is poised to elevate its already impressive stature. The Lago Vista community offers road maintenance and snow removal, allowing you to focus on enjoying your exquisite surroundings. Experience the perfect blend of luxury, comfort, and nature in this exceptional property, where every detail has been meticulously crafted to create a warm and inviting atmosphere. Embrace the lifestyle you deserve in this stunning residence.
#MDGA2012938

MC HENRY

94 GRAND ESTATES DRIVE

6 Beds

5 Baths

8,137 Sq.Ft.

$2,250,000

MLS#: MDGA2012938

NEW PRICE! Welcome to a rare waterfront retreat tucked away in a secluded, wooded cove in the highly sought-after Linstead community, in the heart of Severna Park. Perfectly blending timeless coastal elegance with modern luxury, this exceptional residence offers breathtaking water views from nearly every room and an unparalleled lifestyle on the Severn River.
Originally renovated in 2014 and thoughtfully expanded and enhanced in 2017, the home was designed to maximize comfort and connection to the surrounding waterfront. From the moment you step through the front door, you are greeted by sweeping panoramic views of the water, creating an immediate sense of tranquility and escape.
The entry landing opens to an expansive, light-filled living room with walls of windows and access to a private waterfront deck—an ideal setting for morning coffee or evening sunsets. Adjacent to the living area, the gourmet white kitchen seamlessly flows into the sun-drenched dining room, a stunning owner-designed addition that beautifully combines style, functionality, and captivating views.
Also on this level is one of the home’s three bedrooms, complete with an en-suite bath, generous closet space, and convenient access to the laundry area.
Just a few steps above, the second level features an inviting waterfront sitting area with a balcony overlooking the cove, echoing the dramatic scale and openness of the living room below. The luxurious primary suite serves as a private sanctuary, offering its own waterfront deck, walk-in closet, and spa-inspired en-suite bath. An additional spacious bedroom and beautifully appointed full bath complete this level.
The top-floor expansion introduces two versatile bonus rooms—one showcasing stunning water views and the other featuring a private balcony retreat. A stylish half bath completes the space, making it ideal for a home office, artist’s studio, fitness area, or guest accommodations.
Outdoor living is equally impressive. Beneath the main level, a covered waterfront patio creates the perfect backdrop for al fresco dining and entertaining, with ample overflow space for larger gatherings. A reimagined storage area offers endless possibilities for a home gym, recreation room, or custom entertainment space.
From every level of the home and patio, the landscape gently cascades toward the shoreline, framing serene water views at every turn. In 2024, the owners completed extensive shoreline and structural improvements, including the installation of state-of-the-art sediment control fabric, new seeding for erosion management, and a foundation anchoring system designed to preserve the integrity and beauty of this remarkable waterfront setting for years to come.
Completing the property’s exceptional amenities are direct water access for swimming and kayaking, an outdoor shower, a 100-foot pier, and a powered vertical boat lift—offering effortless enjoyment of the Chesapeake lifestyle.
Located in the prestigious Linstead neighborhood, this extraordinary home provides convenient access to the Severn River, top-rated Severna Park schools, and the very best of waterfront living. Whether enjoying sunrise coffee from your private balcony or unwinding with sunset views across the cove, this residence offers a rare opportunity to experience luxury waterfront living at its finest.
A truly exceptional offering—schedule your private tour today.
#MDAA2118522

SEVERNA PARK

141 BOONE TRAIL

4 Beds

3 Baths

4,305 Sq.Ft.

$2,250,000

MLS#: MDAA2118522
Coming soon
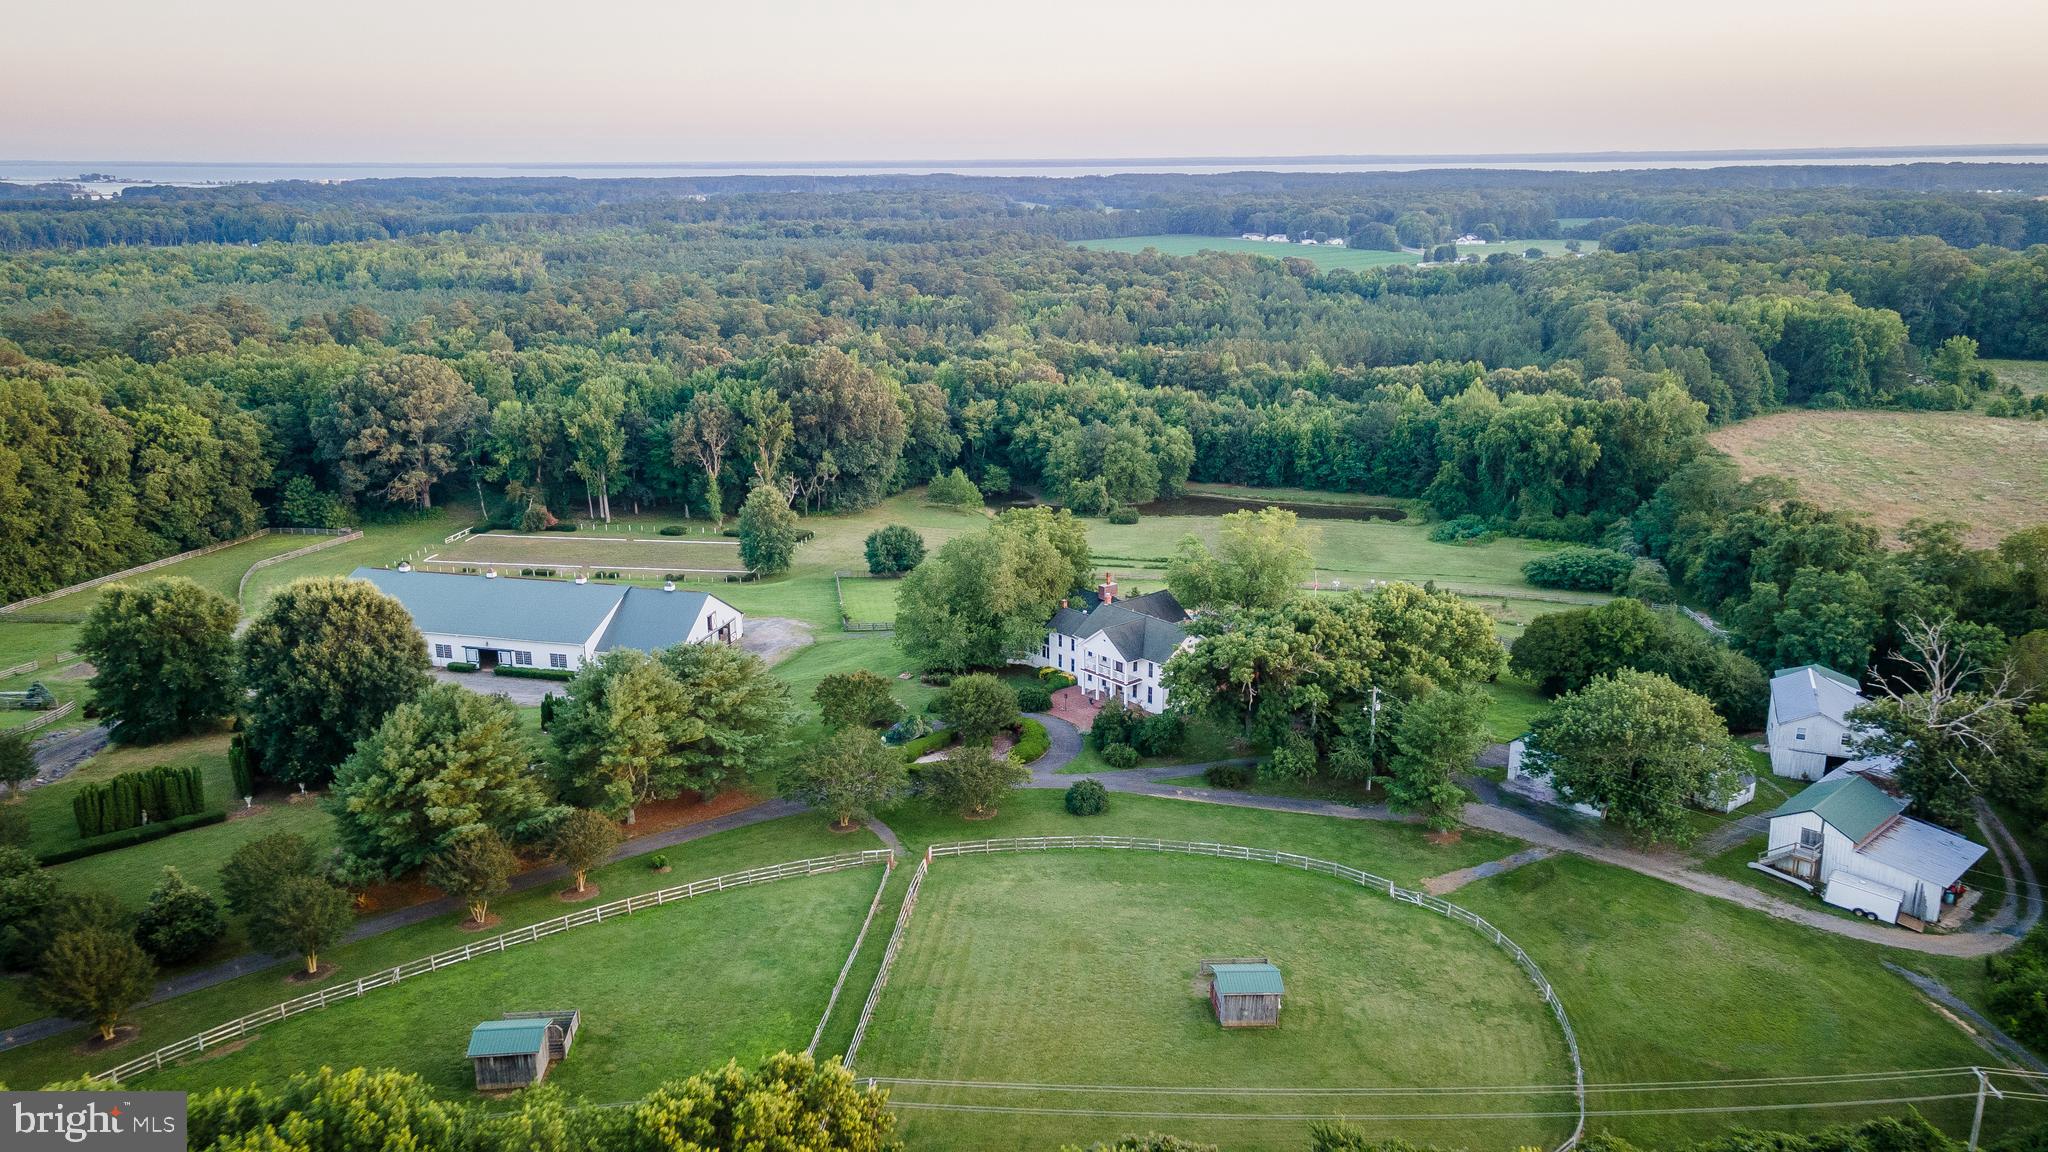
Welcome to Mount Olive Farm! A breathtaking 39-acre horse farm featuring a beautifully restored manor home originally built in 1880. Rich in history and thoughtfully updated over the years, this exceptional estate seamlessly blends timeless character with modern amenities. The home features a stunning gourmet kitchen addition equipped with a commercial-grade range, Viking double ovens, a wood-burning fireplace, and French doors leading to a spacious 30' x 20' screened porch overlooking the picturesque farm. Additional living spaces include a library, private office, art studio, family room, sitting room, and an inviting grand front porch. Hardwood and brick flooring add warmth and charm throughout. The upper level offers three bedrooms and two beautifully remodeled bathrooms. Exterior improvements include maintenance-free siding, replacement windows, and updated gutters for worry-free ownership. Formerly operated as a successful equestrian center and event venue, the property is ideally suited for horse enthusiasts, boarding, training, competitions, or continued event use. The farm includes five fenced pastures and paddocks, a professionally designed 100' x 200' dressage arena, scenic riding trails, and two tranquil ponds. The impressive 135' x 75' main barn features six horse stalls, a large indoor riding arena with a temporary dividing wall for events, office, tack room, viewing room, wash stall, and bathroom. A second barn offers six additional stalls with rubber mat flooring, tack room, ample storage, and a full apartment on the upper level—perfect for a caretaker, trainer, or guests. Additional structures include multiple storage buildings one that serves as a three-car garage, equipment shed, formal gardens, and a beautiful in-ground swimming pool, creating an extraordinary blend of country living and recreational amenities. The property was previously approved for the Maryland Agricultural Land Preservation Foundation (MALPF) program, although the easement was never initiated, providing future owners with valuable options. An additional approved 3-acre building lot is included in the sale, adding even more value and potential. This one-of-a-kind estate offers endless possibilities as a private equestrian retreat, income-producing horse facility, event venue, or exceptional country residence. A rare opportunity to own one of the area's most versatile and picturesque horse properties.
#MDSM2032164

VALLEY LEE

45433 DRAYDEN ROAD

4 Beds

2 Baths

4,228 Sq.Ft.

$2,250,000

MLS#: MDSM2032164
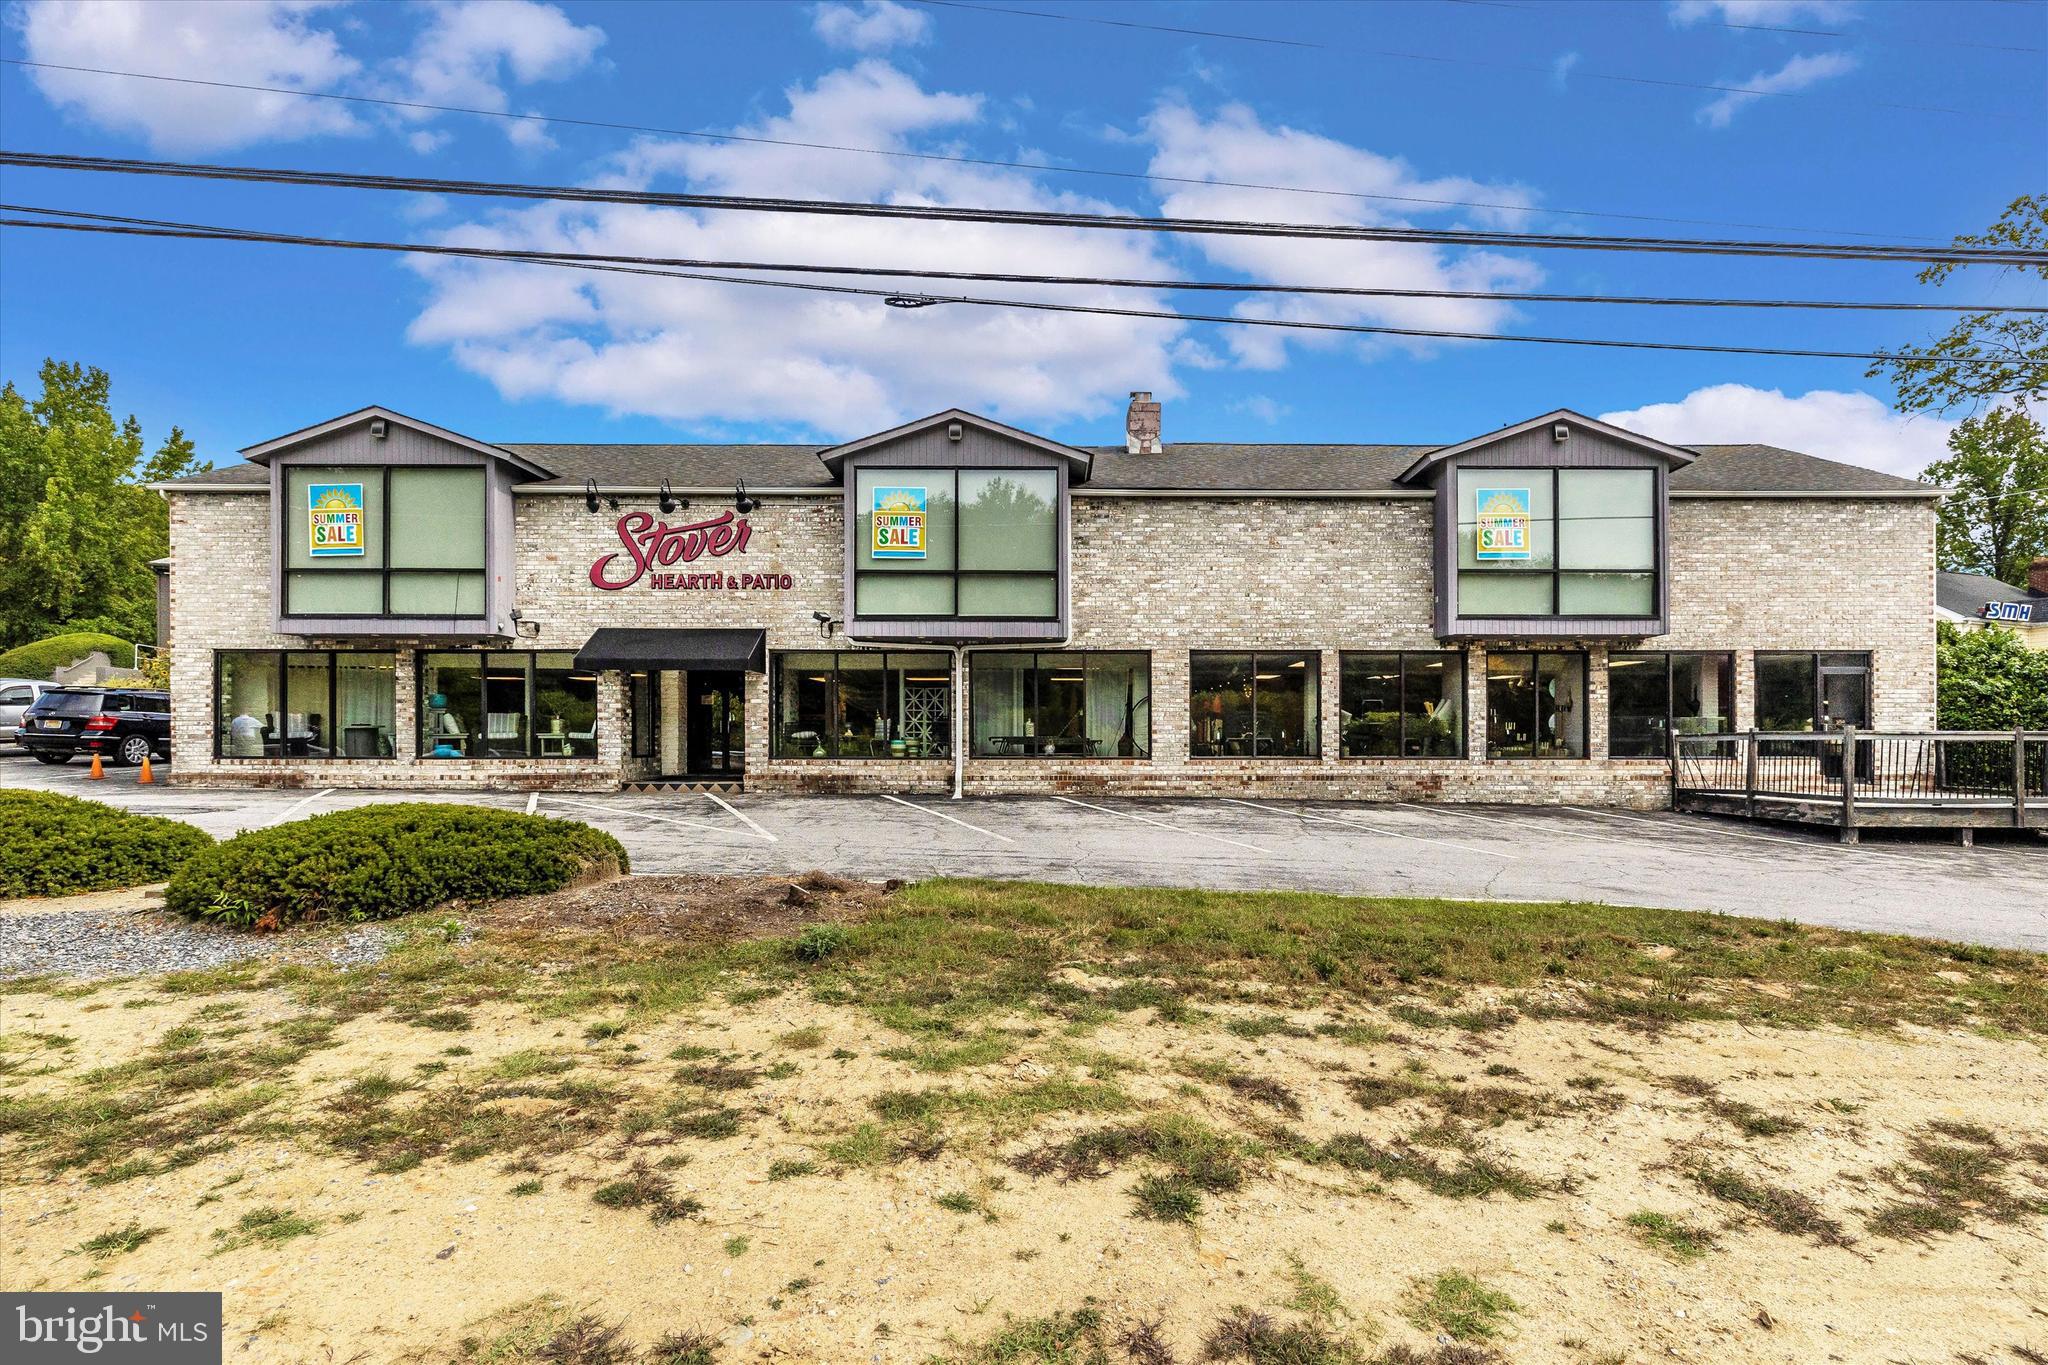
6905 Baltimore National Pike presents an exceptional commercial real estate opportunity, now available for sale at $2.25 million. This expansive property boasts over 16,800 square feet of space across three distinct buildings. The main storefront, currently utilized as a showroom, offers ample room for diverse retail or business purposes. Additionally, the warehouse facility features five convenient drive-in entrances and a loading dock, ensuring seamless logistics and storage solutions. With its strategic location providing easy access to Route 40 and various connecting roads, this property promises both visibility and accessibility for businesses seeking a prime commercial space in a high-traffic area.
#MDFR2067036

FREDERICK

6905 BALTIMORE NATIONAL PIKE

None Beds

None Baths

16,800 Sq.Ft.

$2,250,000

MLS#: MDFR2067036
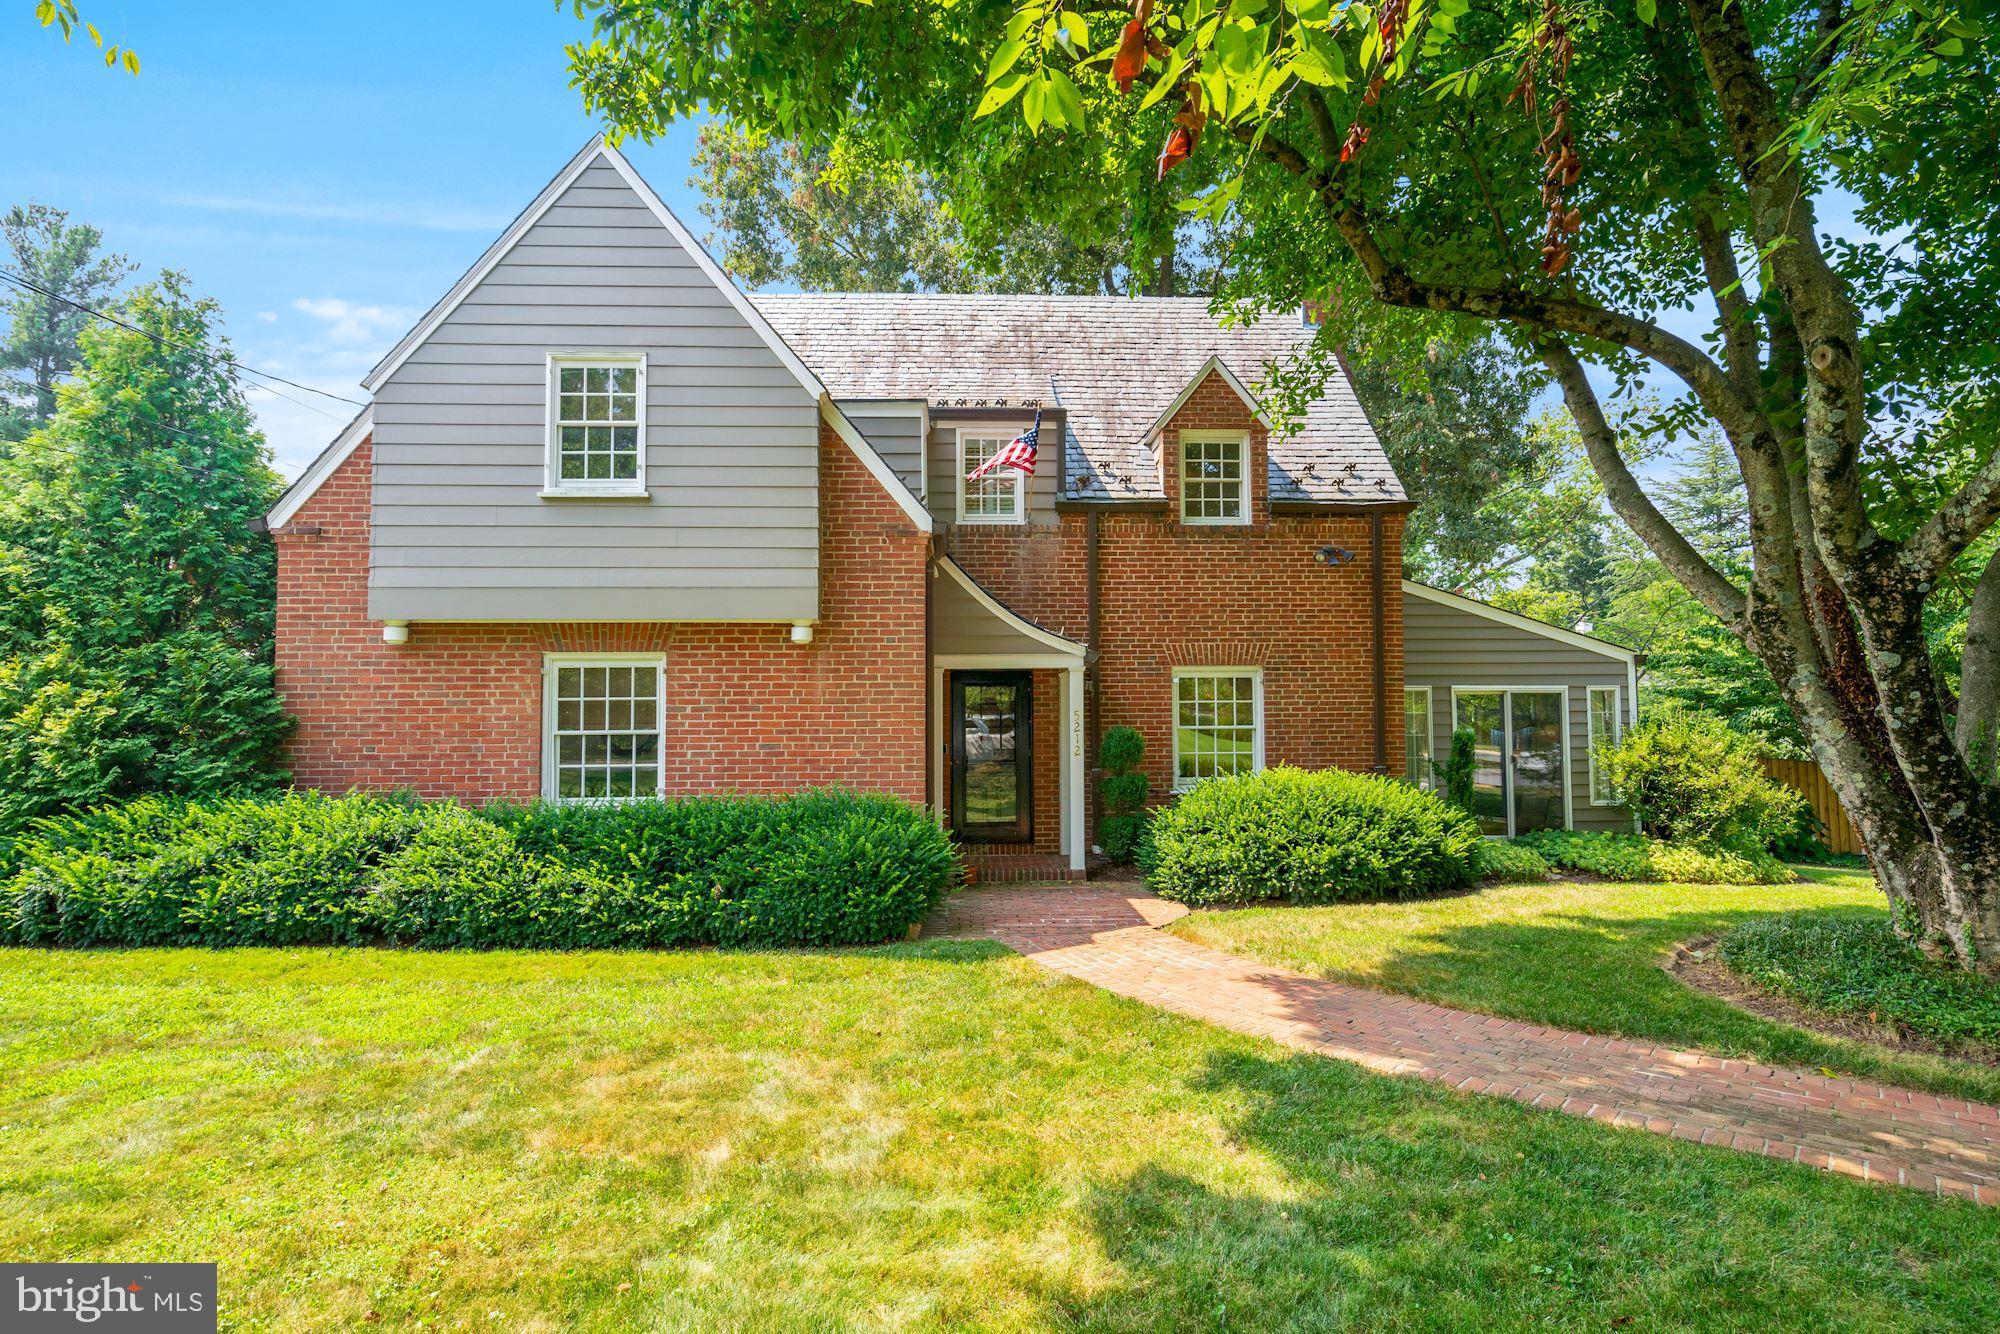
JUST LISTED IN KENWOOD! Please join us this THURSDAY EVENING August 18th for a HAPPY HOUR OPEN HOUSE from 4 - 6 PM! Don't miss this super charming 4 bedroom, 3.5 bathroom home on an expansive corner lot in one of the DMV's most coveted neighborhoods! The first floor of this gorgeous home features a stunning formal living room, cheerful sun room, spacious dining room, updated kitchen, study/bonus 4th bedroom, powder room, and attached two car garage. The second level features a primary bedroom suite with updated bathroom and two closets as well as two additional bedrooms with Jack and Jill bathroom. The lower level has a sunlit recreation room, full bathroom, laundry room, & utility/storage room. The fully fenced backyard has an expansive patio, beautiful gardens, and plenty of room for outdoor activities! Kenwood is one of the most beautiful neighborhoods in the Washington DC area, known for its Cherry Blossoms that bloom very spring, picturesque neighborhood streets, and gorgeous luxury homes. Kenwood is conveniently located in Chevy Chase, just outside Bethesda, with easy access to all major commuter routes, local airports, and downtown Washington DC.
#MDMC2011586

CHEVY CHASE

5212 DORSET AVENUE

4 Beds

3 Baths

2,664 Sq.Ft.

$2,250,000

MLS#: MDMC2011586
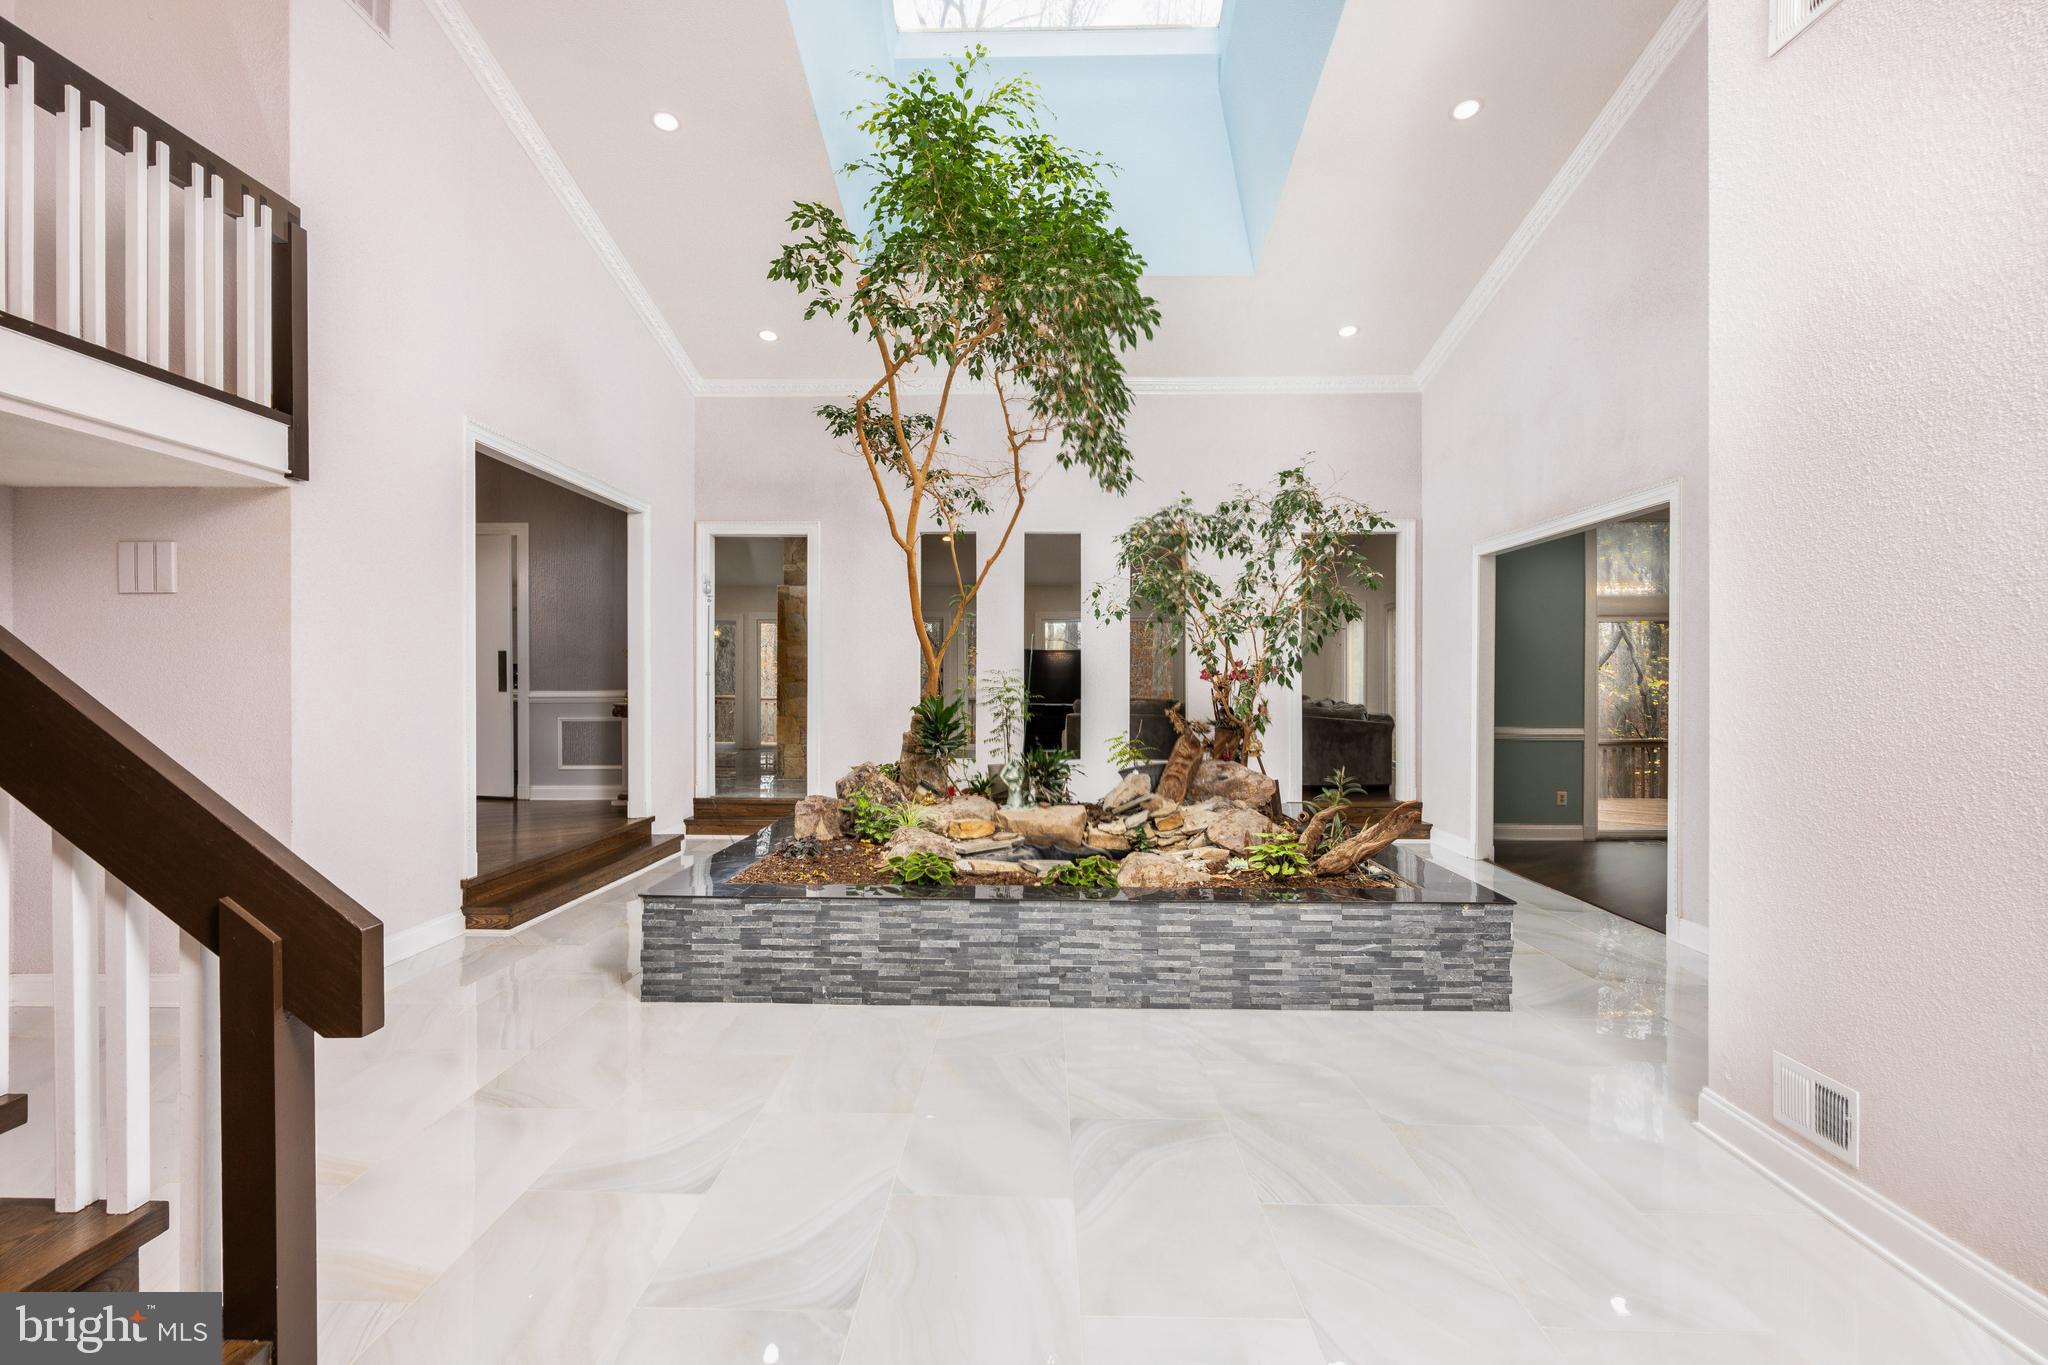
***Welcome to this spectacular custom-built contemporary masterpiece, designed by the renowned architect JP Kollar. Located in the prestigious Kentsdale Estates, this one-of-a-kind home offers over 10,000 square feet of luxurious living space, including a heated indoor pool, a newly renovated kitchen, ROOF less than 10 years, two new HVAC (2023), and a stunning two-story foyer with an interior garden that exudes Zen-like calm. The home features 4 bedrooms, 5.5 baths, and has been meticulously updated with the finest finishes throughout.

As you enter through the glass-tiled foyer, you are greeted by the striking indoor landscaped garden, bathed in natural light from a large skylight above. Framed in stone and granite, the garden is a peaceful oasis filled with towering lush greenery, a soothing water feature, and sculptural stones, creating a serene ambiance that flows seamlessly into the surrounding spaces. Expansive floor-to-ceiling windows bring the outdoors in, filling the home with light and offering breathtaking views of the private 3.25-acre lot.

The open-concept great room and kitchen are designed for modern living and entertaining. An elegant two-sided wood-burning stone fireplace anchors the space, adding coziness and warmth. The chef’s kitchen boasts luxurious countertops, a spacious waterfall island with built-in storage, chic pendant lighting, a double oven, a smart Samsung refrigerator, a five-burner gas cooktop, a two-burner electric cooktop, and a stylish glass backsplash. Modern tile flooring completes the sophisticated design. The adjoining den, great room, and kitchen all feature gleaming hardwood floors, crown molding, and sliding glass doors that open to a wrap-around deck—perfect for al fresco dining and enjoying the scenic surroundings.

The expansive primary suite is a true sanctuary, accessed via a private pocket door. With hardwood floors, a wood-burning fireplace, and ample closet space, this retreat is designed for ultimate comfort. The sun-filed en-suite bathroom features a large skylight, creating a spa-like atmosphere. An adjoining office, complete with a second wood-burning fireplace and custom built-ins, offers the perfect space for work or relaxation. At the other end of the foyer is the secondary suite, also with hardwood floors, a walk-in closet, and an en-suite bathroom, providing comfort and privacy for family or guests. Additional amenities on this level include a beautifully updated powder room and a laundry/mudroom with abundant storage and exterior access.

Upstairs, the loft area is complemented by a third bedroom with a full bathroom, providing a private retreat for family or guests.

The lower level is a true entertainer’s dream, showcasing a fabulous glass-enclosed full-sized heated indoor pool, complete with an electric cover and a hot tub. A full bathroom with a shower adds convenience. The vast recreation room features a wood-burning fireplace, a large bar, and access to a lower patio for outdoor entertainment. This level also includes a spacious fourth bedroom, a renovated full bathroom, and extensive storage. A versatile unfinished bonus room with French doors and windows offers endless possibilities for a home theater, gym, or additional living space.

Rounding out this exceptional property is a side-loading three-car garage, offering ample space for vehicles and storage.

Conveniently located just minutes from Potomac Village, Cabin John Village, and major highways (I-270 & 495), this home offers the perfect balance of privacy, luxury, and accessibility. A true gem—don’t miss the opportunity to make this spectacular property your own!
#MDMC2154270

POTOMAC

10601 WILLOWBROOK DRIVE

4 Beds

5 Baths

7,266 Sq.Ft.

$2,250,000

MLS#: MDMC2154270

1 ... 275 276 277 278 279 ... 666
* Listings identified with the FMLS IDX logo come from FMLS and are held by brokerage firms other than the owner of this website. The listing brokerage is identified in any listing details. Information is deemed reliable but is not guaranteed. If you believe any FMLS listing contains material that infringes your copyrighted work please click here to review our DMCA policy and learn how to submit a takedown request. © 2024. First Multiple Listing Service, Inc.

Send a message

Message successfully sent.

Your message

What is 3 + 4 ?

Reason for contacting?

I agree to receive email communication and understand I can unsubscribe at any time.

I agree to be contacted by Charis Realty Group - Christine Issler, Broker via call, email, and text for real estate services. To opt out, you can reply 'stop' at any time or reply 'help' for assistance. You can also click the unsubscribe link in the emails. Message and data rates may apply. Message frequency may vary. Privacy Policy

Sign Out

Virtual Assistant

Would you like to take the next step with this property? We can help you schedule a showing or virtual tour, or send you more details.

Yes, I would like more information.

Thank You for Your Reply, One of Our Agents will contact you as soon as possible

No, maybe later.

Thank you, you can always contact me via email, phone number or through the contact form.

Realhub AI

Lucy - Your AI-Powered Realtor

Update Your Temporary Password

Personalize your search

Enter your email and we'll notify you immediately when new listings match what you're looking for.

or enter email address

Already have an account ? Login here

Continue your home search

I agree to receive communications and understand I can unsubscribe at any time.

I agree to be contacted by Charis Realty Group - Christine Issler, Broker via call, email, and text for real estate services. To opt out, you can reply 'stop' at any time or reply 'help' for assistance. You can also click the unsubscribe link in the emails. Message and data rates may apply. Message frequency may vary. Privacy Policy

Already have an account ? Login here

We use cookies

We use cookies primarily for analytics to enhance your experience. By accepting, you agree to our use of these cookies. You can manage your preferences or learn more about our cookies policy.
