Properties

Browse or get in touch to schedule a walkthrough.

  • Nearby me
Price range

Popular Features

Community Features

Association

Property Features

Waterfront

View

Exterior Features

Interior Features

Style

10000 properties match your criteria

Updated 1 minute ago

E-Alert name
Enchanting waterfront Villa for rent in Oyster Cove. Discover the joy of waterfront living in this beautiful end unit 3-bedroom, 2-bathroom Villa, offering a seamless open floor plan on a single level. Boasting an expansive 1651 sq ft of living space, the residence is adorned with 9' ceilings in the main living area, beautifully finished hardwood floors and wrap-around floor-to-ceiling windows that provide breathtaking panoramic views of Wells Cove, Prospect Bay and the neighboring bird sanctuary. The spacious living room features an electric fireplace, mantle, built-in bookcase, two large windows and a sliding glass door to the deck. The separate dining room off the kitchen features a separate sliding glass door for EZ access to the deck. The kitchen features a full set of appliances, wood cabinets, ceramic tile floors, a convenient breakfast bar, and, of course, captivating water views. Enjoy the gentle breeze off the water as you unwind on the waterfront deck. Ideal for entertaining or savoring a quiet moment, this outdoor space is an extension of the natural beauty that surrounds you. Take advantage of the Club House, equipped with exercise facility, picnic areas, and a party room for both community gatherings and private events. Take advantage of the outdoor pool and convenience of 2 marinas, with potential private boat slip rentals, a tennis/pickleball court, and a scenic 1-mile walking/jogging path around Oyster Cove. Indulge in the outdoor lifestyle with docking restaurants and tiki bars just around the block. For additional activities, explore the nearby Cross Island Trail. Golf enthusiasts and shopping aficionados will delight in the proximity of golf courses and outlet shopping, just a short 5-mile drive away. Immerse yourself in the charm of the local community, with vibrant shops, renowned restaurants, and cultural attractions just a short drive away. Prospective tenants must have a credit score of 720 or higher, provide references and have a minimum income of 3 times the monthly rent. The owner prefers a lease commitment of 2 years.  No smoking. No pets. Applicants can apply at circlepm.com and be sure to reference the listing agent. Non-refundable application fee of $60 per adult applicant. NOTE: While property is shown furnished, it is for rent unfurnished.
#MDQA2008978

GRASONVILLE

611 OYSTER COVE DRIVE

3 Beds

2 Baths

1,651 Sq.Ft.

$2,850

MLS#: MDQA2008978

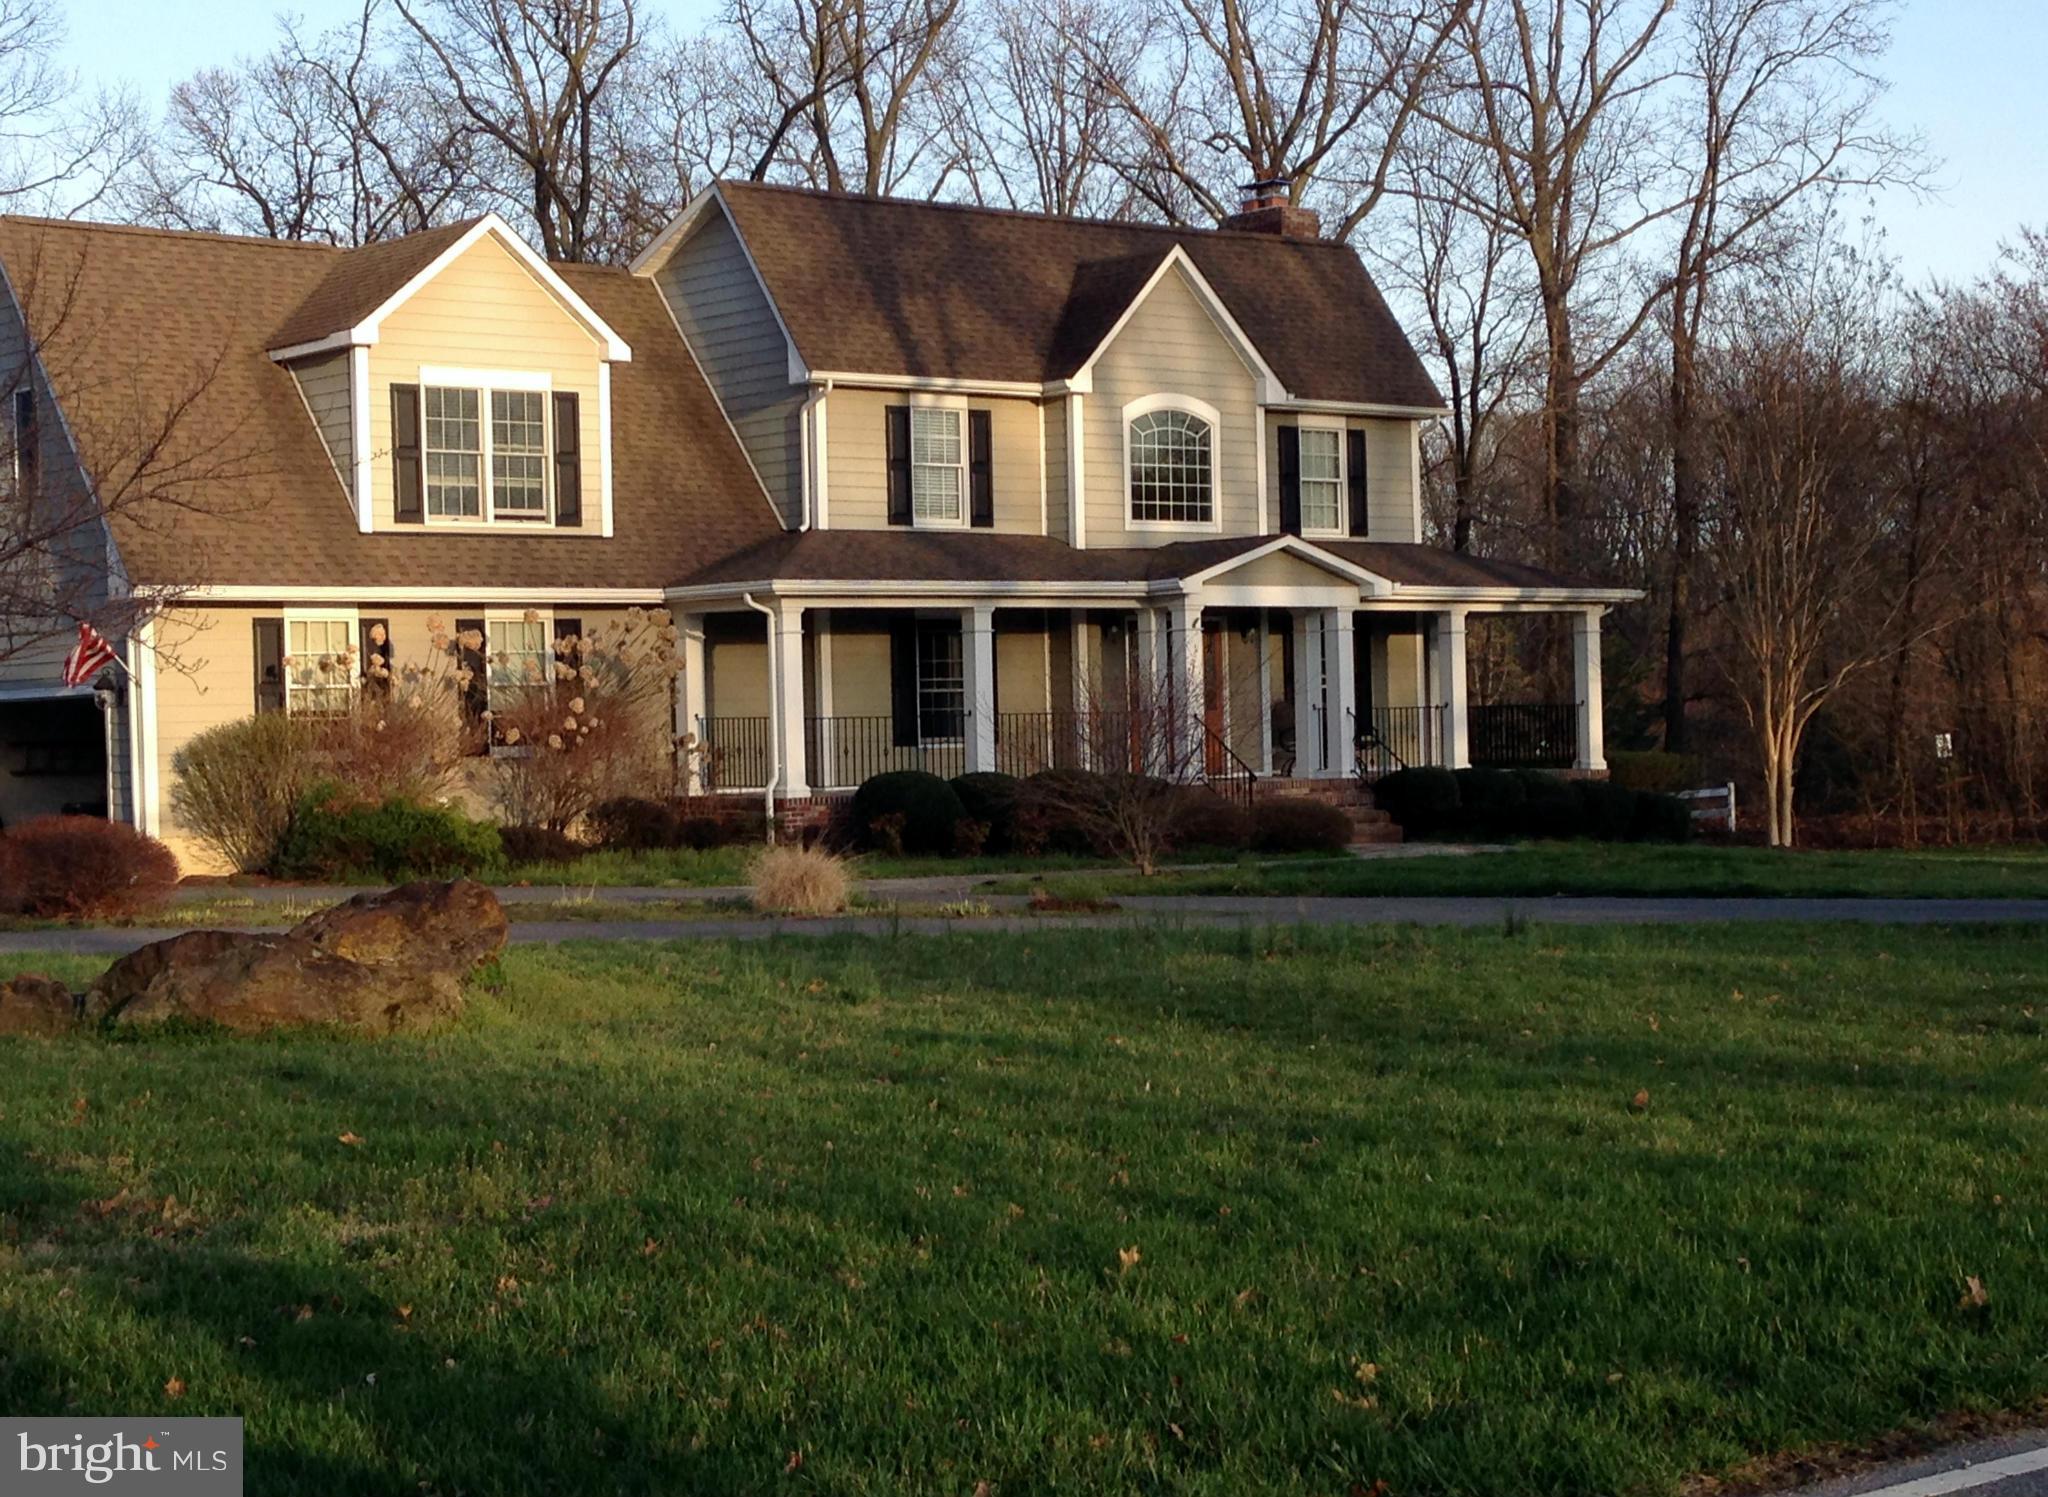
Welcome to this fully modernized and remodeled true rancher in the Flying Point water oriented community in Edgewood.  This house is within walking distance to the waterfront park, playground, boat launch and even waterfront dining.  This house comes with a spacious fully cleared and fenced flat backyard and large newly remodeled storage shed.  Inside find lvp flooring throughout, with a family room  in the front, followed by three bedrooms and a full bath.  Beyond the family room is a fully modernized kitchen with custom cabinetry, stainless appliances, and granite countertops and breakfast bar.  The kitchen overlooks a large living room with a brick front fireplace and dining area.  Off of this room is a powder room, and a storage/laundry room.  Sliders off of this room open out onto a paver patio that overlooks the rear yard.  Everything in this house is new and updated so that you don't have to!  This is move in ready, simple living with modern amenities just waiting for you!
#MDHR2028182

EDGEWOOD

310 CRESTWOOD DRIVE

3 Beds

1 Baths

1,480 Sq.Ft.

$289,000

MLS#: MDHR2028182

Stunning, freshly updated & rehabbed CUSTOM ESSEX home in Back River Highlands!

Where in Essex can you find more than 2000 finished square feet, with such a beautiful and massive primary suite???  

Don't miss this 4 Bedroom, 2  Bath, Craftsman style Colonial Home With Spacious Open Floor Plan!   Be proud to arrive home each day to the stylish, full width porch front home, with the included wicker, porch bench swing for those warm summer evenings.   Enter into the light filled foyer and immediately imagine holiday entertaining in your open-floor-plan Living Room & Dining Room, with the COMPLETELY UPDATED GOURMET Kitchen with all new Stainless Steel Appliances!  Enjoy holiday buffets on the huge peninsula that is perfectly situated for entertaining!   

Then take in the HUGE, NEW, TWO TIER DECK that runs across the back on this home!  Southern facing, this grand exterior living space offers 10' x 16' on the upper deck, and 20' x 24' on the lower deck.   These wood and aluminum baluster decks overlook the deep, treed rear yard that is partially fenced, and graced with a large, mature Crepe Myrtle tree.

There are lots of luxury touches included, such as Laminate Style Hardwood Floors Throughout the Main Level, multiple recessed lights, stylish new black, farm style lighting, Designer Kitchen shaker cabinets, Quartz Countertops, all new paint & carpet, as well as all new Stainless Steel Appliances. Envision having your morning coffee overlooking this expansive rear open yard!  Descend to the lower level, and gather in the big family room for family time, TV or games, before heading upstairs to truly relax. 

Luxuriate in your new, spacious, 2nd floor Primary Bedroom suite. Take a look at the large walk in closet. Delight in the ALL NEW, stylish, Designer, tile spa like bath, with rain shower head, and dual sinks with custom marble tops. The main floor of the home includes a three spacious bedrooms flooded with natural light. Even more, this  home possesses a ceramic tile hall bath with designer finishes, and a large single sink!  The home is located in a serene Essex location, ALL FOR UNDER $400,000!

COME VISIT TODAY, AND MAKE IT YOUR NEW HOME!
#MDBC2084976

ESSEX

321 TOWNSEND ROAD

4 Beds

2 Baths

2,136 Sq.Ft.

$399,777

MLS#: MDBC2084976

***Seller has decided to set an offer deadline for Friday 01/26/2024 at 6pm. Multiple offers received. 
Thank you in advance for your offer...***Welcome to 456 Renfro Ct, a beautifully renovated home that strikes the perfect balance of comfort and style. This warm inviting residence features 3 bedrooms and two full baths, Meticulously renovated from top to bottom in 2022. Step into the heart of the home, where the open concept design seamlessly connects the living spaces. The main level features a spacious living area that opens to a beautiful gourmet kitchen, complete with black stainless steel appliances, a kitchen island for casual dining, and elegant quartz counters The fenced-in yard provides a private space for outdoor activities, and the rear deck is ideal for relaxing or entertaining. Descend to the fully finished basement, a versatile space offering endless possibilities. With a full bath, this area can serve as a guest suite, entertainment zone, or home office – the choice is yours. 456 Renfro Ct invites you to experience comfortable living with a touch of elegance. Don't miss out – schedule a viewing today to see how this home can be the perfect fit for your lifestyle!
#MDAA2075930

GLEN BURNIE

456 RENFRO COURT

3 Beds

2 Baths

1,720 Sq.Ft.

$309,900

MLS#: MDAA2075930

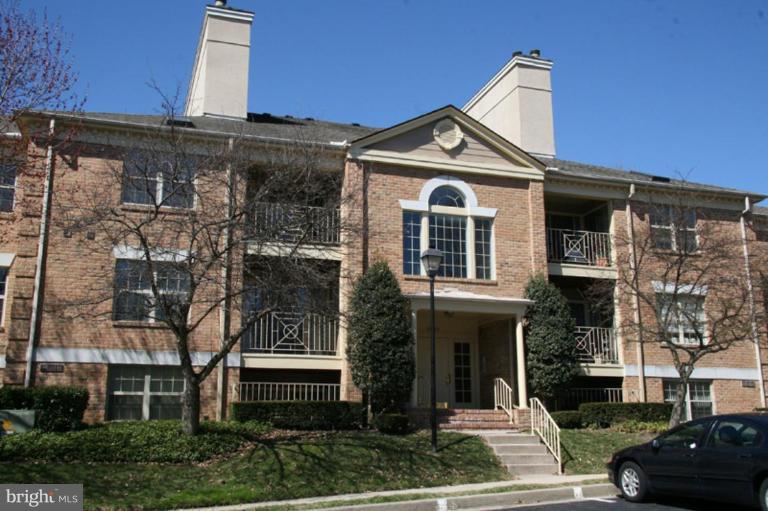
Beautiful two bedroom and two full bathroom unit in the highly sought-after community of Silverbrook Farms is now available. This home features a generous kitchen, a bright and sunny dining area, and a large living room with a wood burning fireplace. The bedrooms are on opposite sides of the condo, one with a spacious ensuite, the other with an attached bathroom. Perfect for a roommate situation! A laundry room with full size washer and dryer (new in 2021). The sliding glass door in the living room leads you to your covered deck with additional storage. The seller has made wonderful updates too --  Whole new HVAC system (2019); Countertops & kitchen faucet (2021);  Stainless steel appliances (2021 - Still have a transferrable 5 year protection plan on them);  Replacement windows throughout (2013)!!!!  The condo fees include access to the community pools, tennis courts, snow removal, trash & recycling services, parking, common area landscaping, and your water bill. Just minutes away from everything Owings Mills has to offer, including Foundry Row. Convenient to the Metro at Owings Mills Station and convenient commuter routes including I-795, I-695, and MD-140. Great shopping, great restaurants, doctor's offices, and a hiking trail are just minutes away.
#MDBC2086652

OWINGS MILLS

4400 SILVERBROOK LANE F-301

2 Beds

2 Baths

1,085 Sq.Ft.

$235,000

MLS#: MDBC2086652

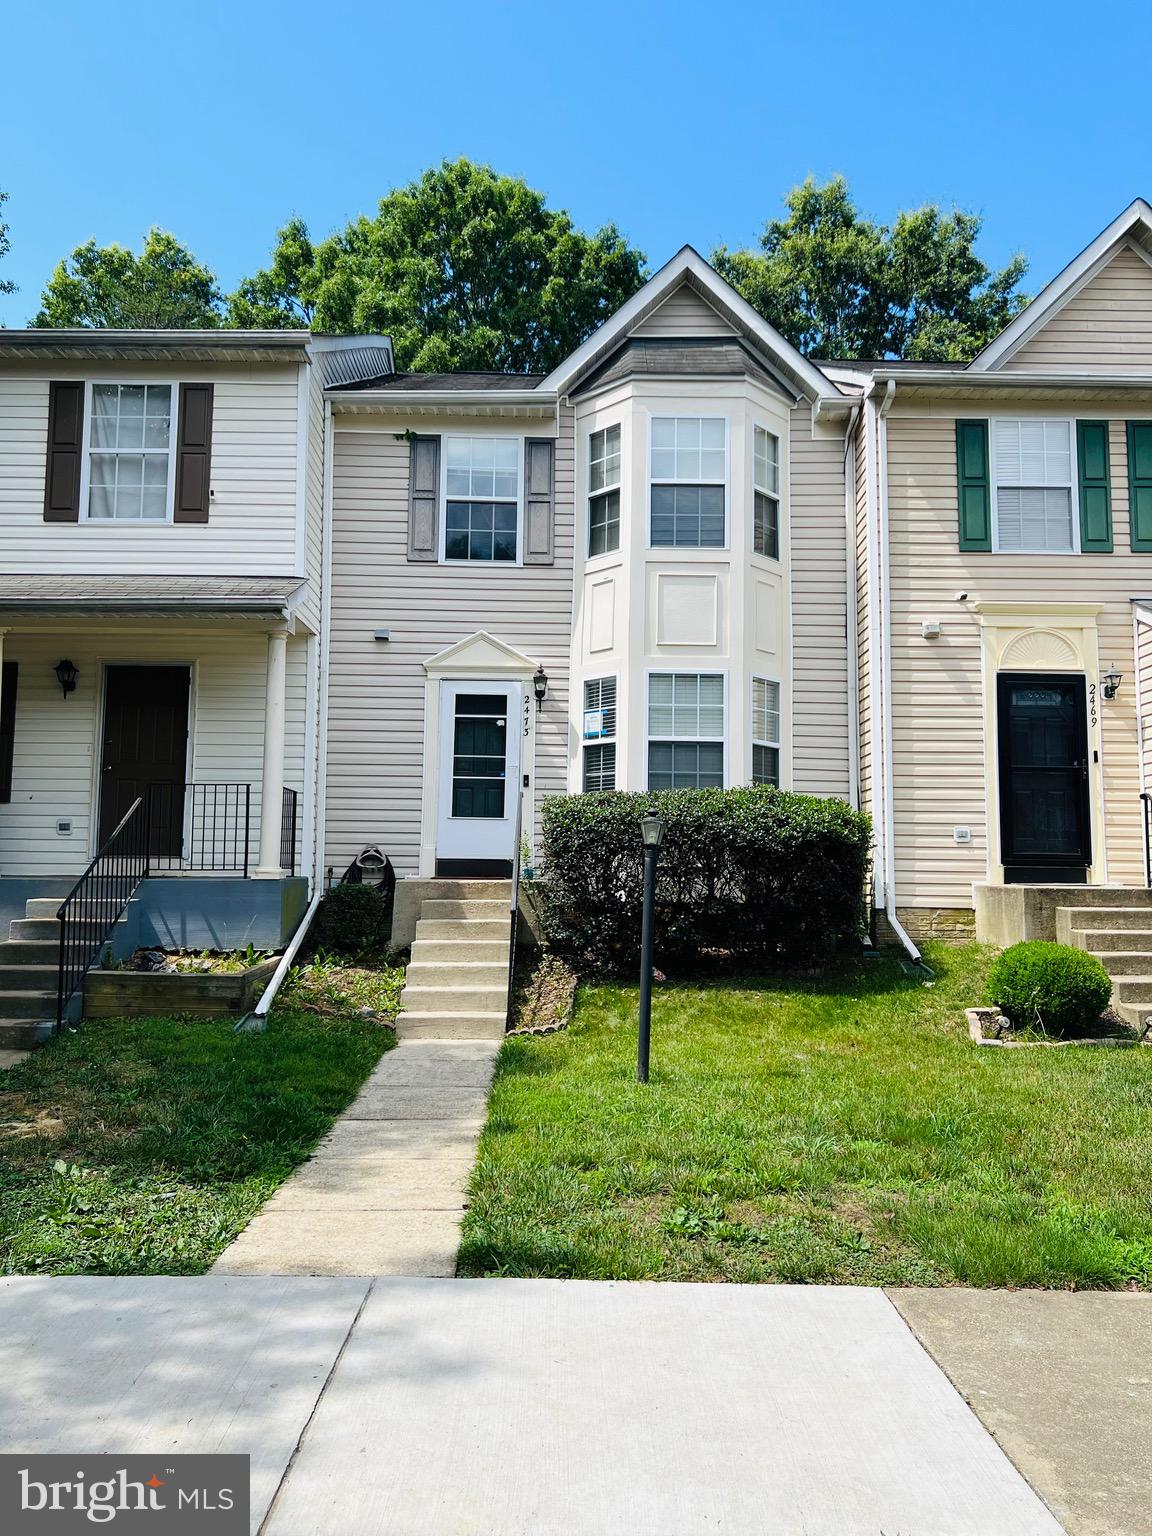
OPEN Sunday 2/28 from 2 to 4pm;   Don't miss this exceptional corner unit townhome in the highly sought-after Kenwood Forest. This updated home boasts a myriad of desirable features and upgrades. The light-filled interior showcases an updated kitchen and bathrooms, Brazilian Cherry hardwood floors on all levels, recessed lighting, and crown molding throughout.  Beautifully appointed kitchen features custom Maple wood cabinets, white quartz countertops, and stainless steel appliances. The sun-filled dining room has access to a deck, providing the perfect spot for relaxation and entertainment. Bathrooms have been designed by Jennifer Gilmer, offering luxurious features such as custom floating vanities, decorative porcelain tile, and quartz countertops. Each of the 3 bedrooms includes hardwood floors and California Closet organizers. Additionally, the home has a full-size attic, a rare and valuable bonus, providing ample storage space.

All systems have been replaced and upgraded, including a new Carrier high-efficiency heat pump and air handler, a tankless hot water heater, and an upgraded electrical panel. Furthermore, all windows and doors have been replaced with top-quality Pella products, and all interior doors have been upgraded to solid wood 2-panel doors.

The location is unbeatable! The property is adjacent to Little Falls Park playground and field, very close to the popular Capital Crescent Trail, and Bethesda Pool. Leave the car at home and enjoy the lifestyle of a short walk to vibrant downtown Bethesda's shops, restaurants, movies, and the METRO. This home truly is stunning, and you will be impressed! OPEN Sat & Sun 2-4pm
#MDMC2117748

CHEVY CHASE

6687 FAIRFAX ROAD

3 Beds

2 Baths

1,164 Sq.Ft.

$799,000

MLS#: MDMC2117748

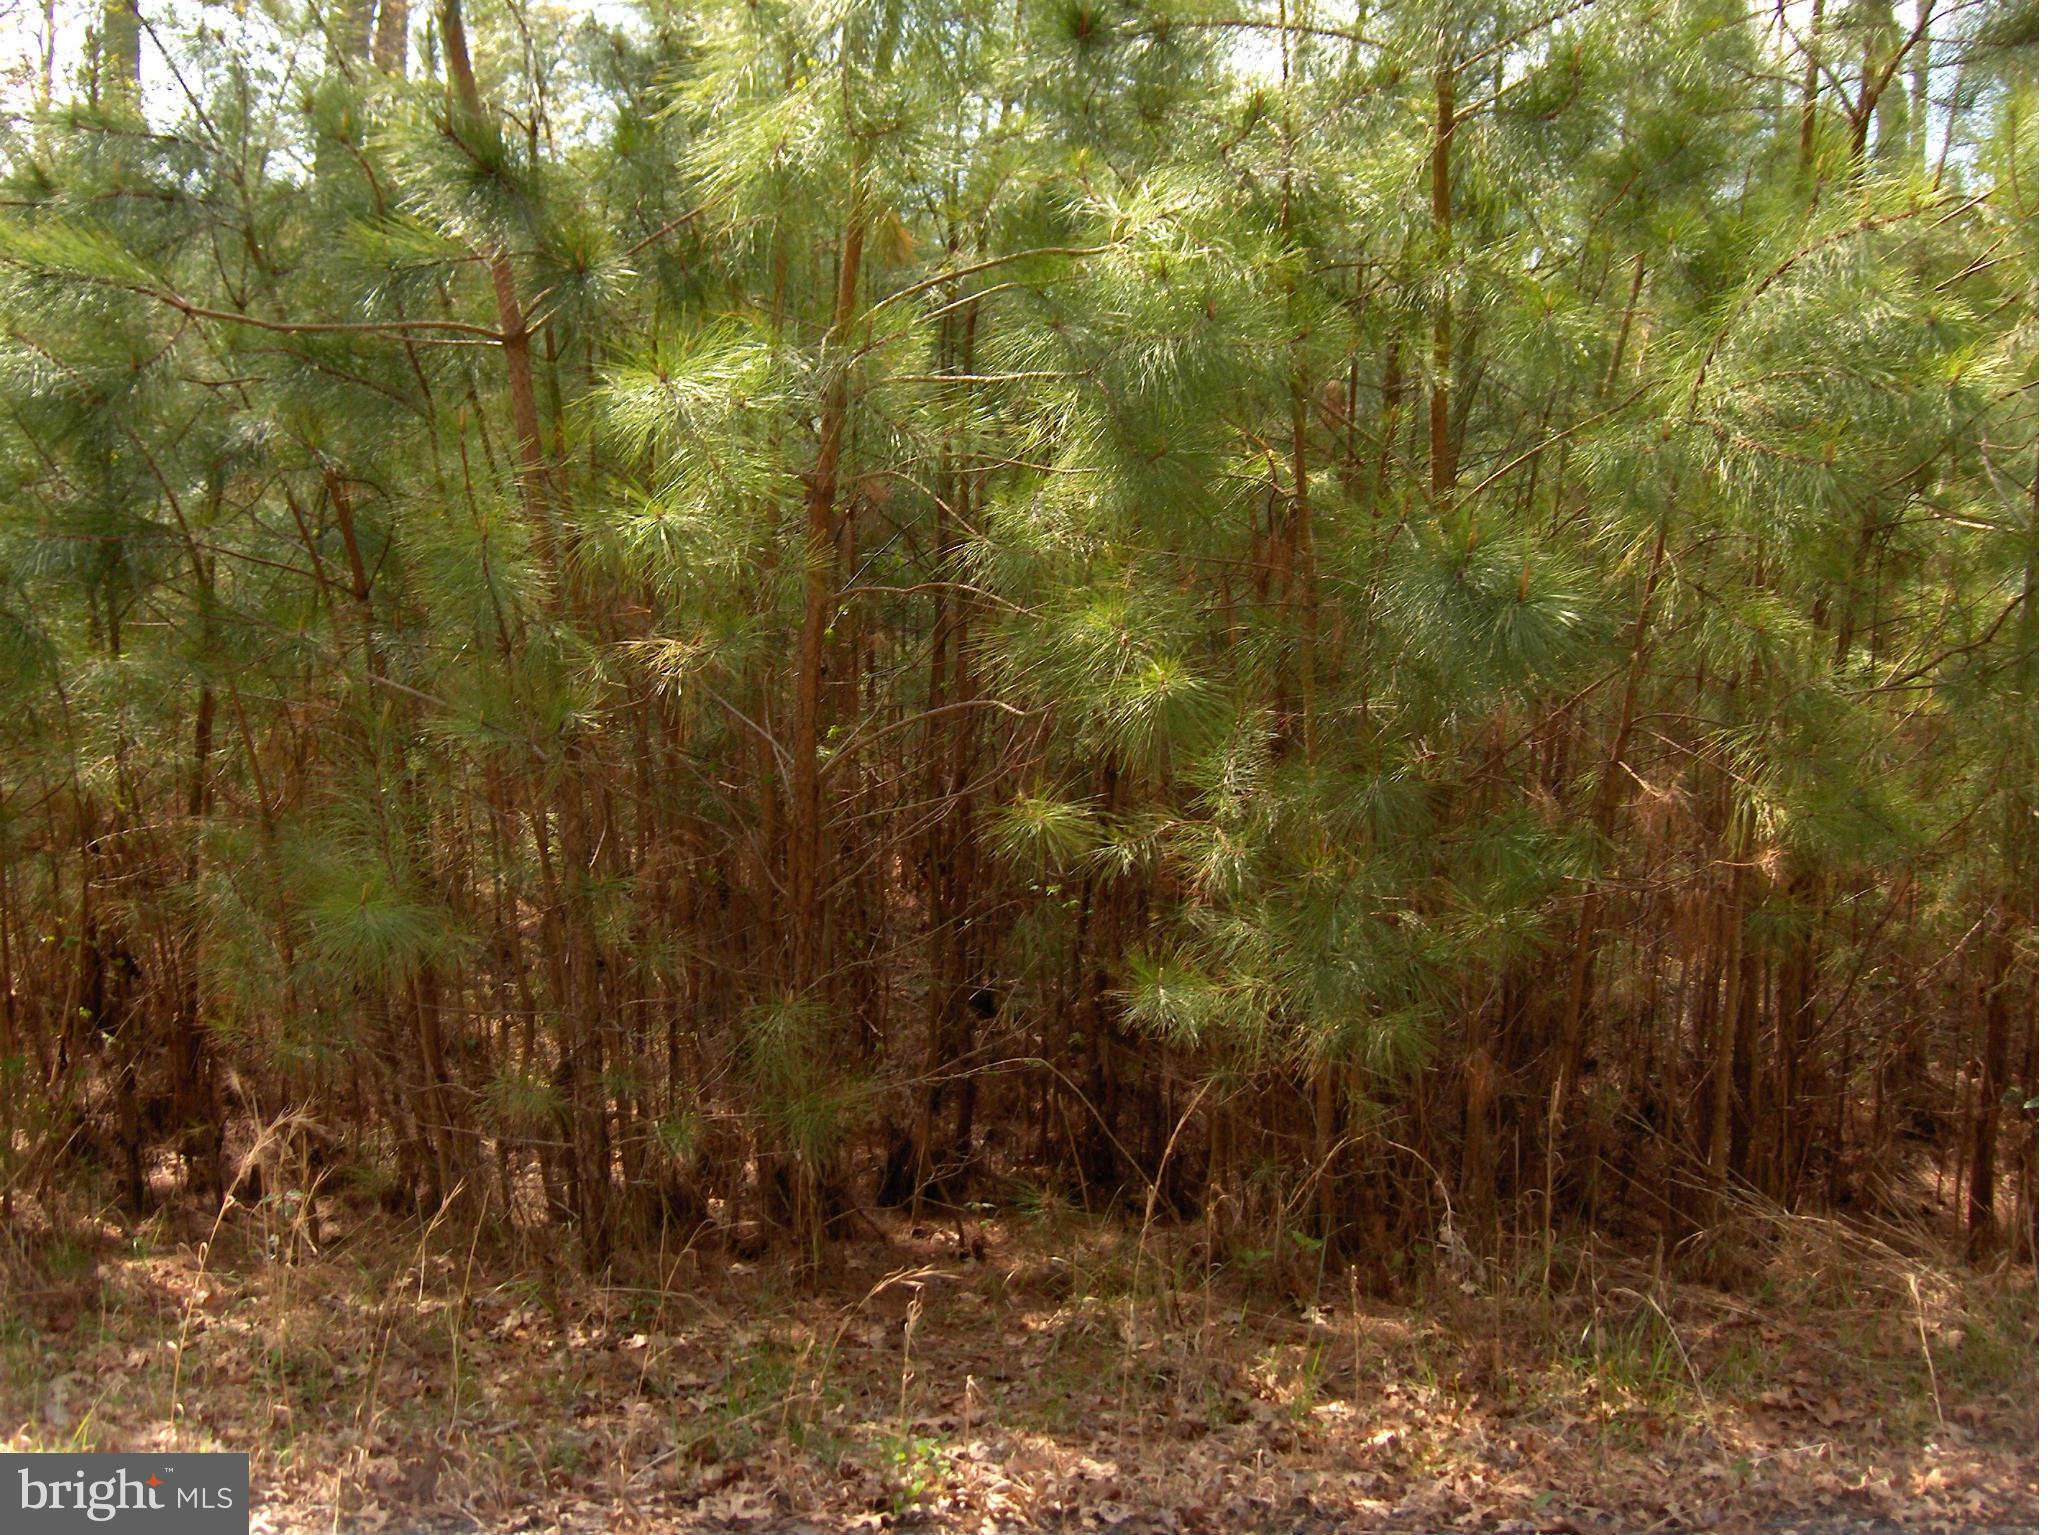
HOME TO BE BUILT! Vacant lot.  Enjoy the incredible Linganore lifestyle with Deep Navigable lake, 3 sandy beached, 3 pools (4th one being built), boating, fishing, swimming, tennis, basketball, beach volleyball, nature & bike trails, Frisbee golf, pickle-ball, Event Tent, Farmers Markets, Summer Concert Series under the stars, playgrounds and so much more ... Come and see for yourself. *Pictures are representative of model / finishes of home in this price range*
#MDFR2039472

NEW MARKET

6720 OAKRIDGE ROAD

None Beds

None Baths

0.27 acres

$90,000

MLS#: MDFR2039472

**Previous Contract Fell Through***
This Home is Worth Waiting for** IT HAS BEEN TOTALLY RENOVATED FROM TOP TO BOTTOM * It Features an Open Floorplan on First Floor, Living Area With Beautiful Stone Fireplace, Dining Room, Fully Equipped Eat-In Kitchen with 36' Cabinets, Quartz Counter Top, Stainless Steel Appliances and Laundry Room off the Kitchen*Second Floor Features 3 Renovated bedroom (which includes) a COZY Rear Covered Balcony off of the Primary Bedroom. *Front and Rear Porch* New Roof, Siding and HVAC System. *** Special Financing and Down Payment Assistance***
***HIDDEN FEATURE: Enjoy listening to your book or song throughout the home using the Bluetooth capability included in every bathroom!!!
#MDBA2107752

BALTIMORE

3502 PLATEAU

3 Beds

2 Baths

1,467 Sq.Ft.

$344,900

MLS#: MDBA2107752

Welcome to 15 S Higgins St, an impeccably renovated home that seamlessly blends modern updates with classic charm. This stunning property, located in the heart of Easton, Maryland, offers a truly turnkey living experience.

Step inside and be greeted by a beautifully redesigned interior that showcases meticulous attention to detail. This home has undergone a full renovation, ensuring all new electric, HVAC, and plumbing systems, providing peace of mind and efficiency for years to come.

One of the standout features of this property is the kitchen and dining space addition, which has transformed the home into an entertainer's dream. The brand new kitchen boasts top-of-the-line appliances, sleek cabinetry, and stylish countertops, creating an inspiring culinary environment for any aspiring chef.

The dining area, adjacent to the kitchen, offers ample space for hosting dinner parties and family gatherings. Its open layout ensures seamless flow and creates a welcoming atmosphere for memorable occasions.

Throughout the home, new windows flood each room with natural light, highlighting the tasteful finishes and design choices. The updated flooring, fresh paint, and modern fixtures add a touch of sophistication to every space, while preserving the home's character and charm.

In line with contemporary needs and sustainability, an electric car charger has been installed along the driveway, providing convenient charging options for eco-conscious homeowners.

Beyond the interior, the property also boasts a well-maintained yard, perfect for outdoor activities and relaxation. The landscaping provides a tranquil setting, ideal for enjoying a morning coffee or hosting a summer barbecue.

The location of 15 S Higgins St is highly desirable, offering easy access to the vibrant downtown area of Easton, where you'll find an array of shops, restaurants, and cultural attractions. The town's rich history and scenic surroundings make it a captivating place to live.

This fully renovated home at 15 S Higgins St presents a rare opportunity to own a truly move-in ready property with all the modern conveniences one could desire. Whether you're a discerning buyer seeking a turnkey residence or an astute investor looking for a prime property, this Easton gem is not to be missed. Schedule a showing today and imagine yourself living in this meticulously upgraded home.

Owner RE
#MDTA2006616

EASTON

15 S HIGGINS STREET

4 Beds

3 Baths

1,808 Sq.Ft.

$399,999

MLS#: MDTA2006616

None
#MDFR2044278

FREDERICK

3615 DENISON STREET

5 Beds

3 Baths

5,303 Sq.Ft.

$950,000

MLS#: MDFR2044278

Cleared two and 3/4 acre lot not far off of 113.
#MDWO2018784

BISHOPVILLE

9464 MORRIS ROAD

None Beds

None Baths

2.82 acres

$65,000

MLS#: MDWO2018784

Welcome to your new home in the vibrant 55 and over community of Leisure World! Nestled on the 10th floor, this sophisticated 2-bedroom, 2-bathroom condo offers a lifestyle of comfort and convenience.

As you enter, the spacious living area welcomes you with an abundance of natural light, thanks to the sunroom that bathes the space in warmth. The sunroom provides a perfect spot to unwind, enjoy a book, or simply take in breathtaking views of the surrounding area.

The well-appointed kitchen boasts plenty of storage and counter space, making it a pleasure to prepare meals. Whether you're entertaining guests or enjoying a quiet evening, the layout creates a seamless flow between the kitchen, dining, and living areas.

The two bedrooms on opposite sides of the unit are generously sized, offering privacy and tranquility.  Both bedrooms come with en-suite bathrooms, ensuring everyone has their own space and convenience. The thoughtful design of this condo emphasizes both style and functionality. 

1 garage parking space and 1 storage unit is also included, for your convenience!

Residents of the 55 and over community enjoy exclusive access to a range of amenities, fostering a sense of community and well-being. Whether it's socializing in common areas, staying active in the fitness center, or taking advantage of organized events, you'll find ample opportunities to connect with neighbors and make the most of your golden years.

Live the high-rise lifestyle with ease, surrounded by like-minded individuals who appreciate the finer things in life. Make this 10th-floor condo your haven, where comfort, style, and community converge in perfect harmony. Your new chapter awaits in this exceptional 55 and over community – welcome home!
#MDMC2115958

SILVER SPRING

15101 INTERLACHEN DRIVE 1-1015

2 Beds

2 Baths

1,120 Sq.Ft.

$209,000

MLS#: MDMC2115958

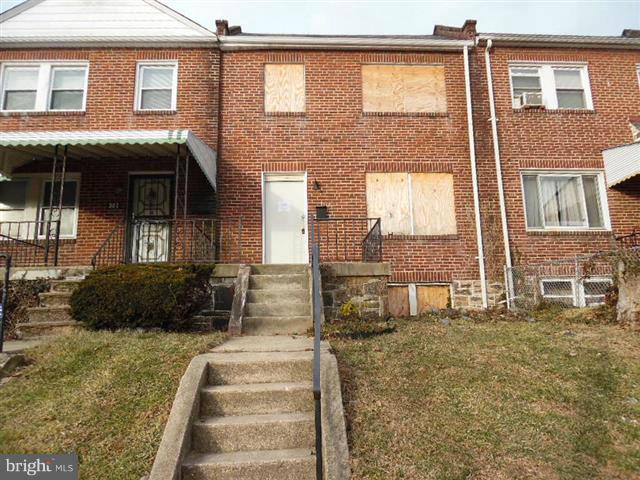
Profitable investor opportunity!
This tenant occupied home is 3 BR, 1 BA, certified lead free, and currently leased at $1025/month. 
This property is part of a portfolio of approximately 25 homes that can be bought individually or in a mutually agreeable package. This home is sold as-is.
#MDBA2104022

BALTIMORE

1021 WILDWOOD PARKWAY

3 Beds

1 Baths

1,216 Sq.Ft.

$125,000

MLS#: MDBA2104022

rented
#MDMC2117586

GERMANTOWN

3306 PROVIDER WAY

3 Beds

3 Baths

2,274 Sq.Ft.

$3,000

MLS#: MDMC2117586

Must see complete renovation on California Ave.  New kitchen, new bathrooms, new tile, new carpet, fresh paint throughout, new exterior siding, new gutters and exterior paint.  Large back yard, very convenient location in a wonderful school district.
#1000118787

BALTIMORE

3113 CALIFORNIA AVENUE

3 Beds

2 Baths

N/A

$229,900

MLS#: 1000118787

1 ... 381 382 383 384 385 ... 666
* Listings identified with the FMLS IDX logo come from FMLS and are held by brokerage firms other than the owner of this website. The listing brokerage is identified in any listing details. Information is deemed reliable but is not guaranteed. If you believe any FMLS listing contains material that infringes your copyrighted work please click here to review our DMCA policy and learn how to submit a takedown request. © 2024. First Multiple Listing Service, Inc.
 - property

Send a message

Message successfully sent.

Your message

What is 3 + 4 ?

Reason for contacting?

I agree to receive email communication and understand I can unsubscribe at any time.

I agree to be contacted by Charis Realty Group via call, email, and text for real estate services. To opt out, you can reply 'stop' at any time or reply 'help' for assistance. You can also click the unsubscribe link in the emails. Message and data rates may apply. Message frequency may vary. Privacy Policy

Sign Out

Virtual Assistant

Would you like to take the next step with this property? We can help you schedule a showing or virtual tour, or send you more details.

Yes, I would like more information.

Thank You for Your Reply, One of Our Agents will contact you as soon as possible

No, maybe later.

Thank you, you can always contact me via email, phone number or through the contact form.

Realhub AI

Lucy - Your AI-Powered Realtor

Update Your Temporary Password

Personalize your search

Enter your email and we'll notify you immediately when new listings match what you're looking for.

or enter email address

Already have an account ? Login here

Continue your home search

I agree to receive communications and understand I can unsubscribe at any time.

I agree to be contacted by Charis Realty Group via call, email, and text for real estate services. To opt out, you can reply 'stop' at any time or reply 'help' for assistance. You can also click the unsubscribe link in the emails. Message and data rates may apply. Message frequency may vary. Privacy Policy

Already have an account ? Login here

We use cookies

We use cookies primarily for analytics to enhance your experience. By accepting, you agree to our use of these cookies. You can manage your preferences or learn more about our cookies policy.