Properties

Browse or get in touch to schedule a walkthrough.

  • Nearby me
Price range

Popular Features

Community Features

Association

Property Features

Waterfront

View

Exterior Features

Interior Features

Style

10000 properties match your criteria

Updated 1 minute ago

E-Alert name
This townhome in the amenity rich Chesapeake Harbour is ready for you! This property boasts a deluxe chefs kitchen , water views, 2 gas fireplaces, granite counters, and so much more! Primary suite features gas fireplace, deck with water views, walk-in closets, luxurious bathroom equipped with oversized walk-in shower and jacuzzi tub. Community amenities to include pools, beaches, piers, kayak launch, and tennis courts! Private Marina and water front restaurant located in this gated community. NO PETS allowed per HOA.
#MDAA2075448

ANNAPOLIS

7025 CHESAPEAKE HARBOUR DRIVE 18B

3 Beds

2 Baths

2,188 Sq.Ft.

$3,600

MLS#: MDAA2075448

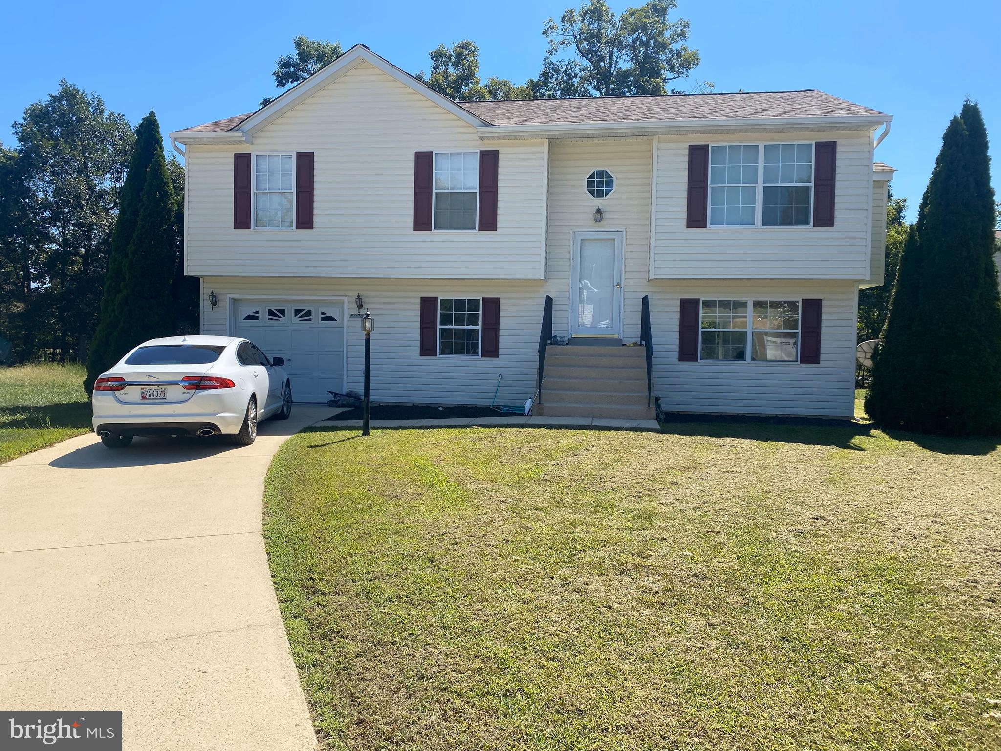
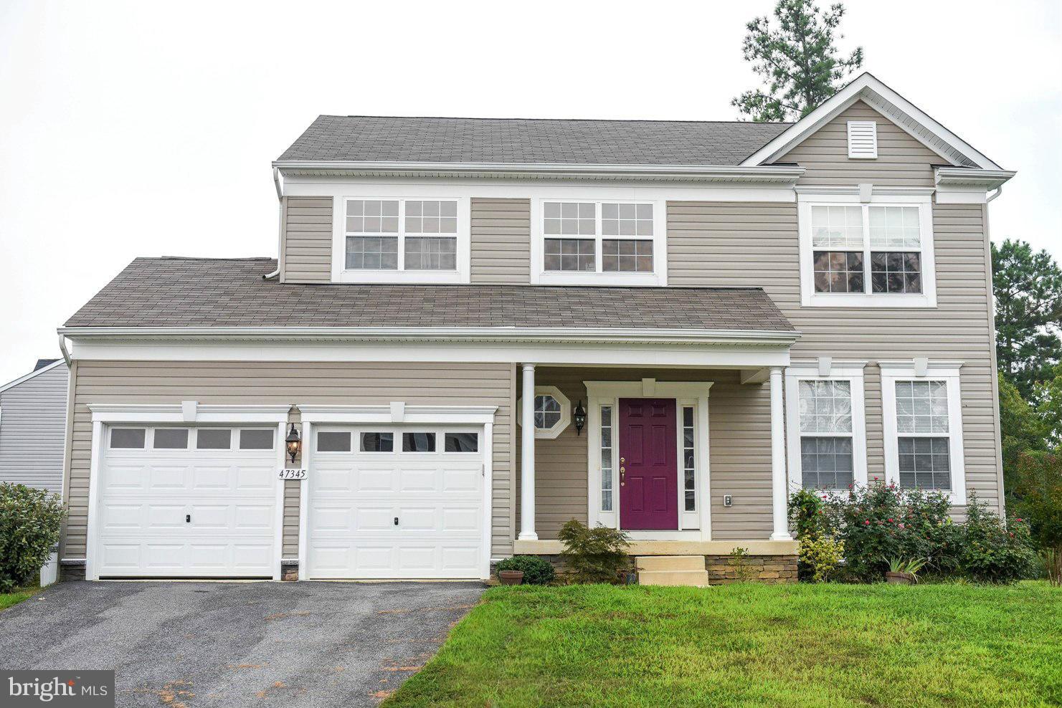
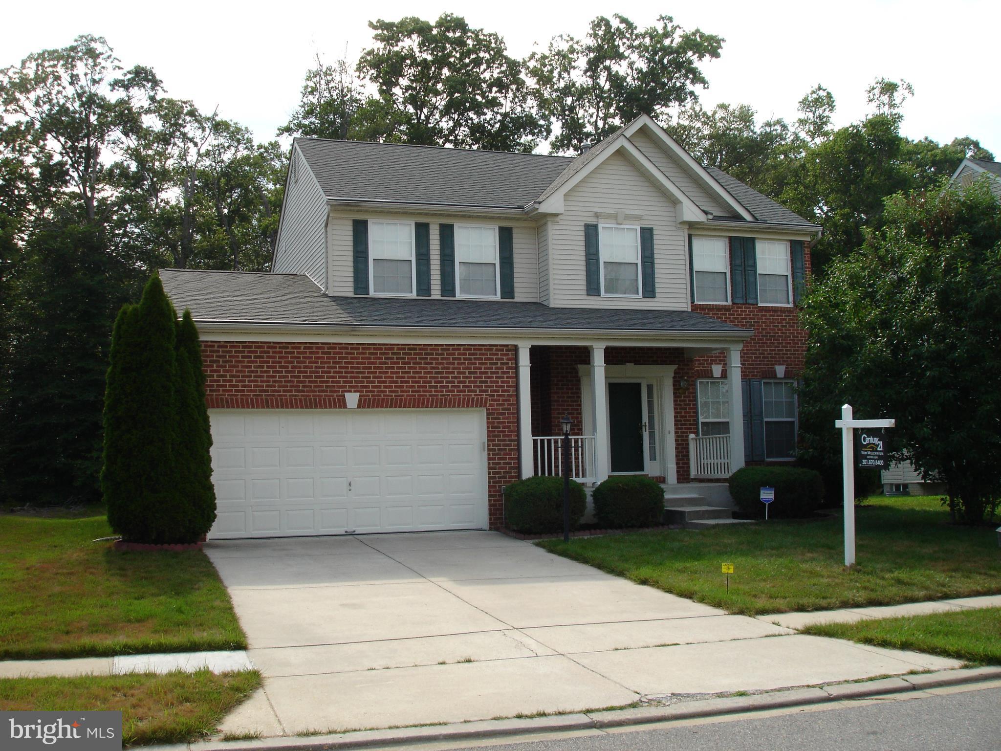
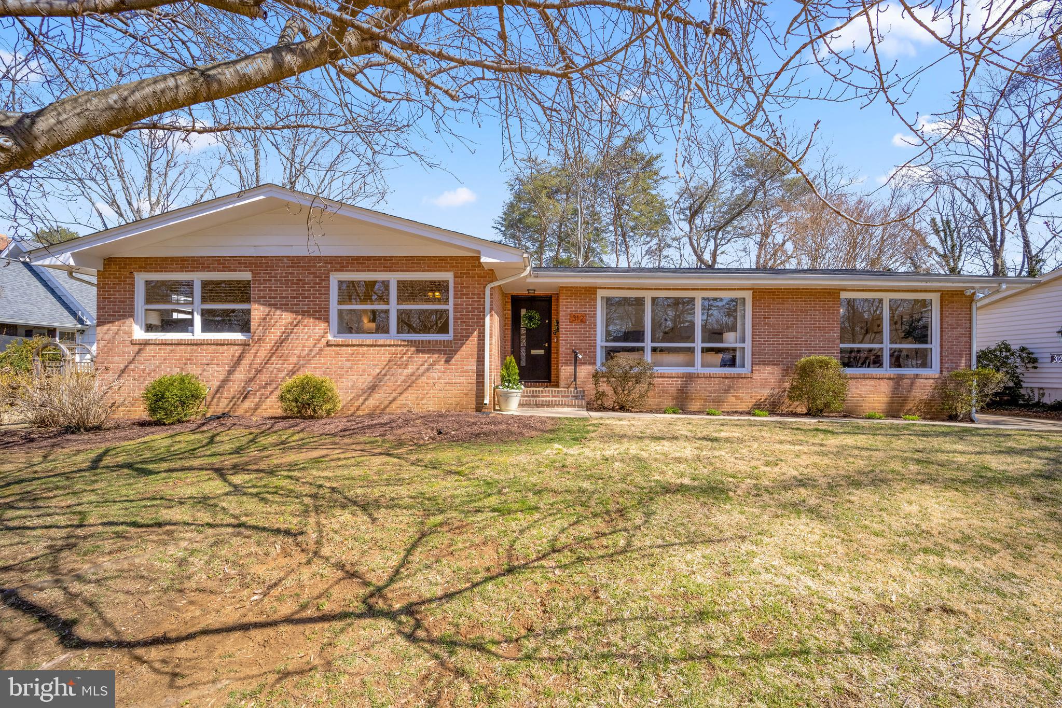
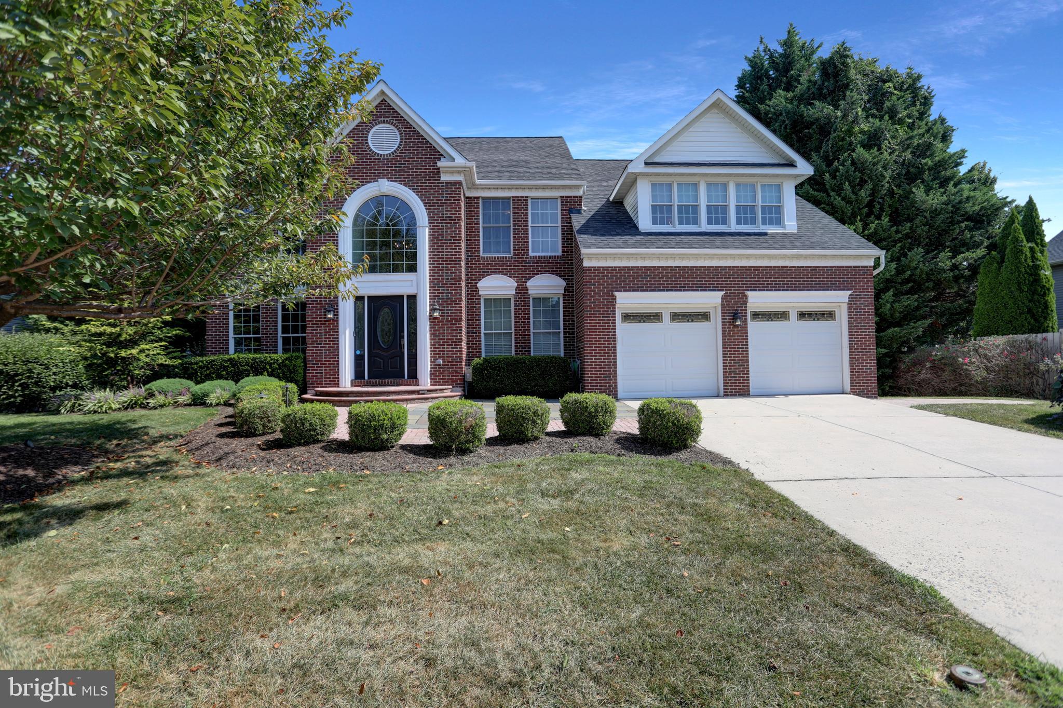
Come check out this beautiful and well maintained split level home!  This home has lots of SPACE and has been updated! Natural lights all throughout the house! SPACIOUS 5 ROOMS, 5 FULL BATHROOMS, and two SOAKING TUBS! MASTER-SUITE with walk-in closet. Also another walk in closet can be for him/linen or extra storage. In addition to the master bedroom, the home features two bedrooms with ENSUITE BATHROOMS as well. UPDATES INCLUDE  newer roof, new flooring throughout, remodeled bathrooms and more!

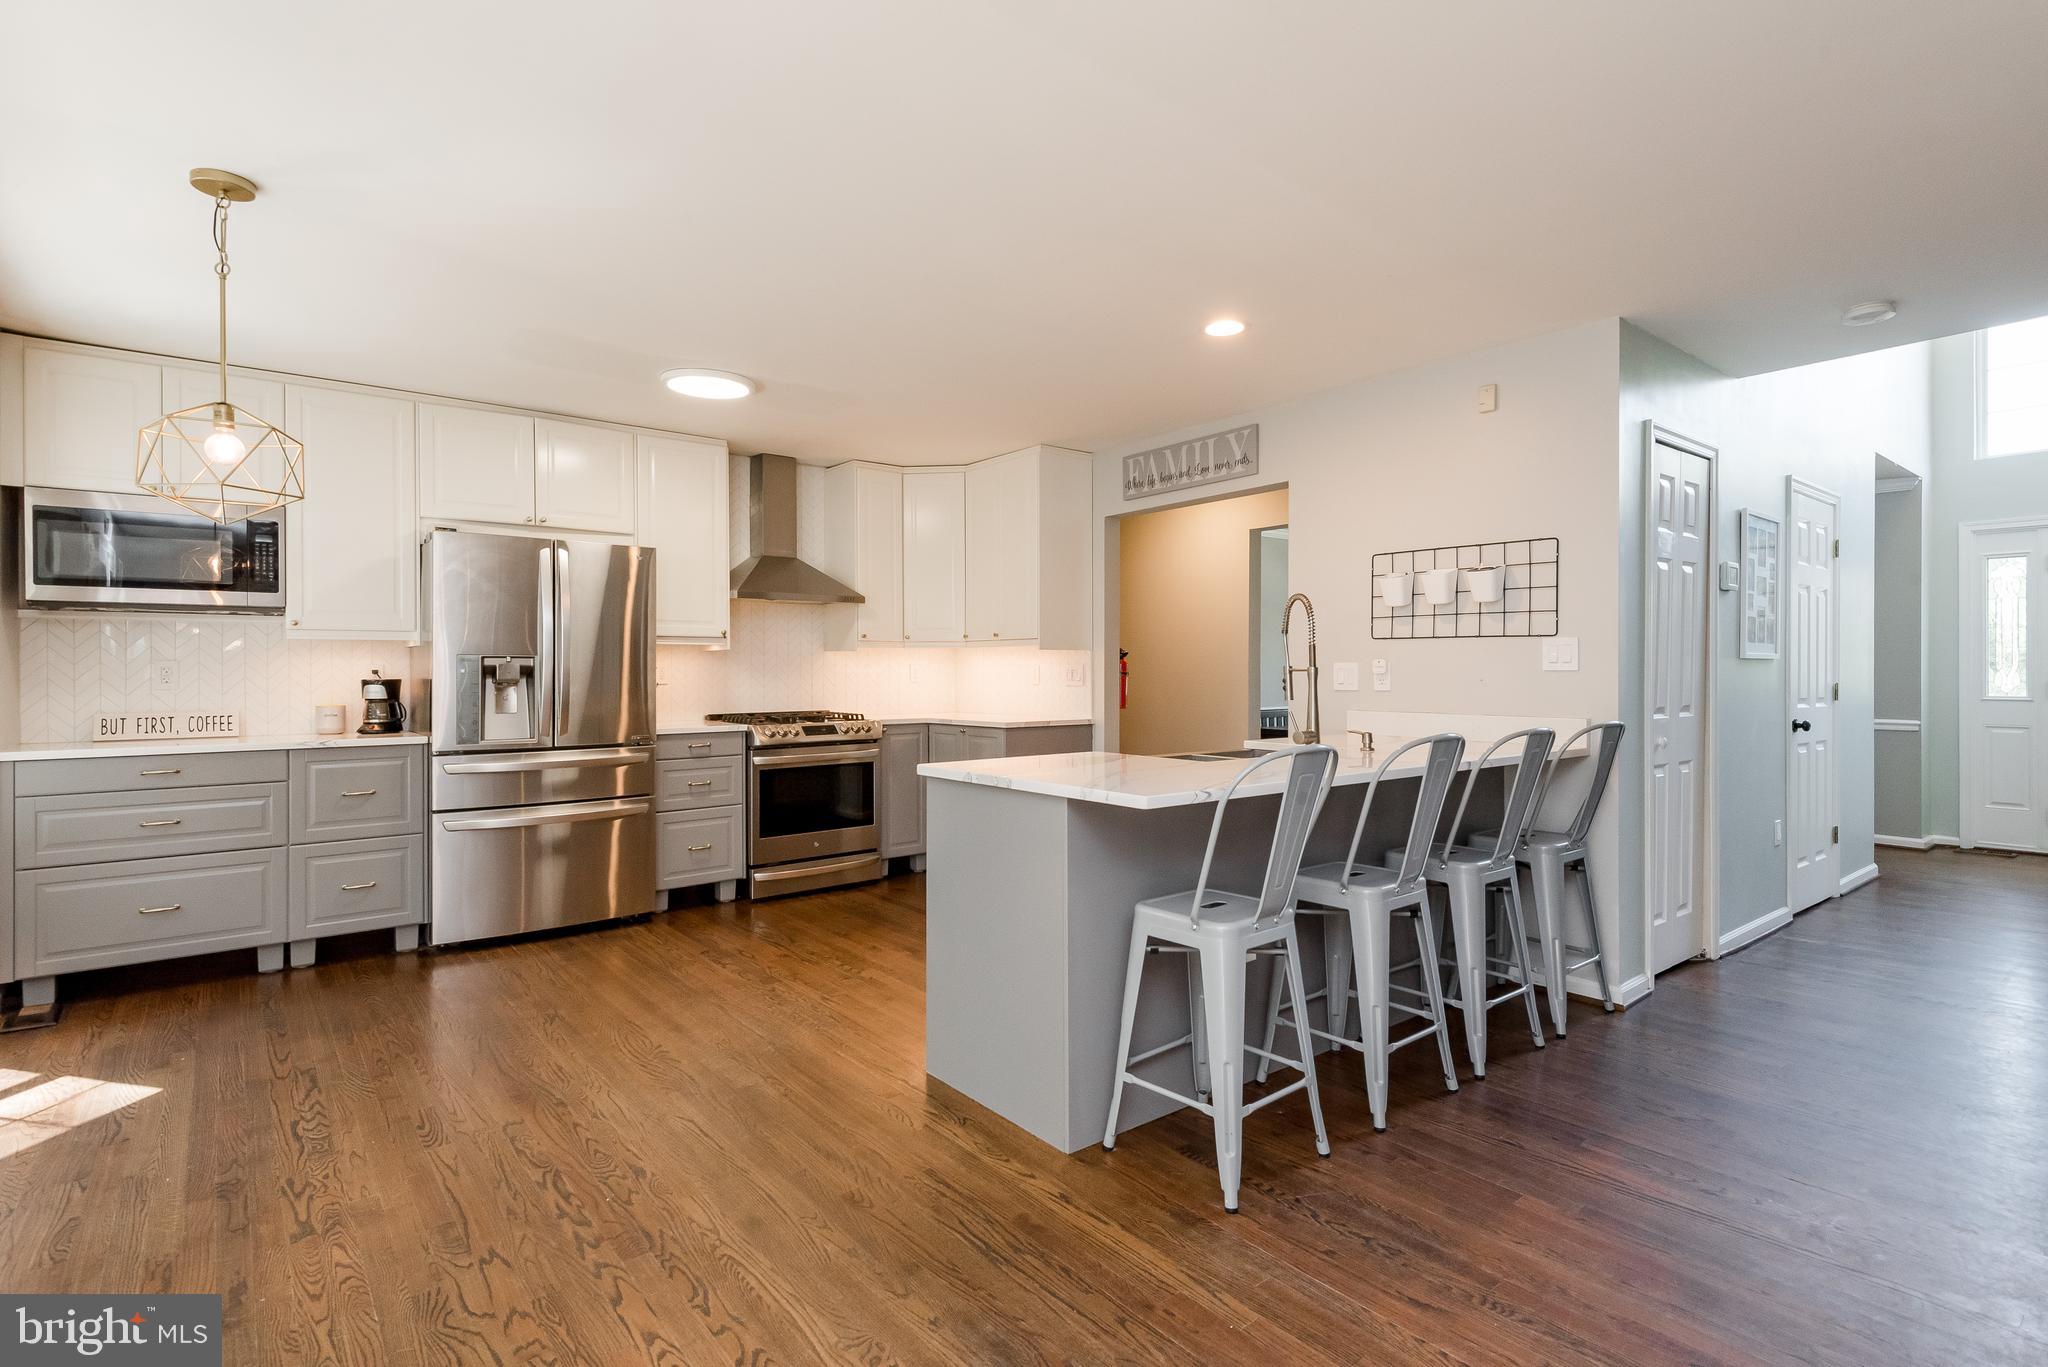
Walk into a two story Ceramic Foyer Entry. Eat-In KITCHEN with lots of natural lights, GRANITE countertops, 48" Cabinetry, a nice size PANTRY, Gas stove, and Stainless steel appliances.  Open floor plan, features Large Combined formal Dining and Living room.

Finished WALK-OUT Lower Level with FULL BATH with a large extra ROOM with lots of windows for exercise or for the in-laws.  The Family Room has a brick fireplace for your enjoyment and MORE!!  Step out to the lovely backyard with a patio for your BBQ.  1/3-ACRE AND FENCED backyard. Home is on a CulDeSac . ROOF is less than 5 years old***2-CAR-GARAGE***  nice Driveway  for more  parking spaces. GAS-Heat/DualZoneHVAC. HOME WARRANTY. NO HOA! A MUST SEE!  Dont miss out!  Please Schedule online with Showing Time for Appointment! Please leave a review.
#MDMC2119634

GAITHERSBURG

6 ALLISTON HOLLOW COURT

5 Beds

5 Baths

2,857 Sq.Ft.

$625,000

MLS#: MDMC2119634

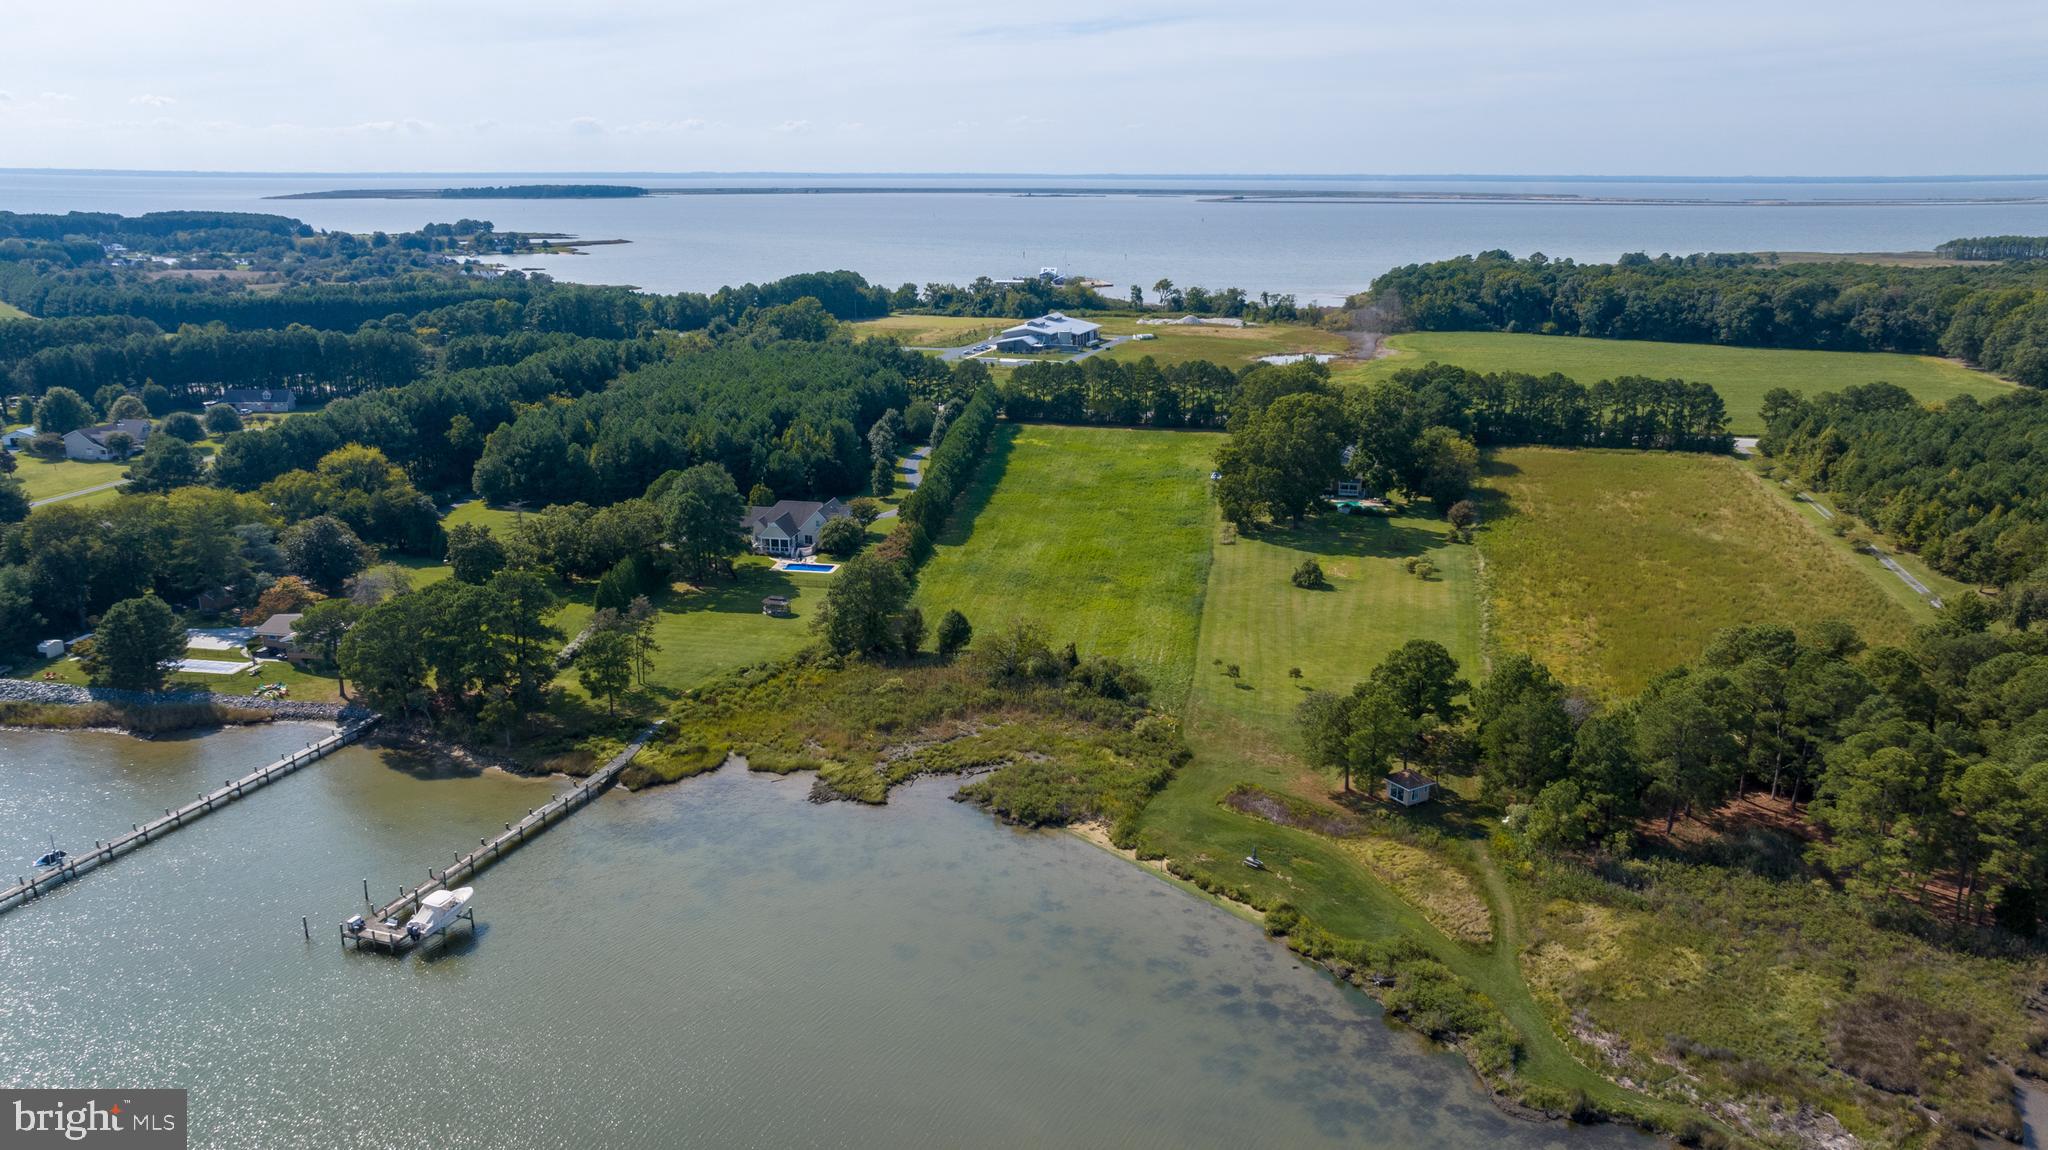
This location is serene and private.  Sunset views don't get any better!  Enjoy the waterfront lifestyle on Turkey Point Island.  Boat slip included. (up to 40 feet)   

All new flooring.  Freshly painted, neutral colors.
#MDAA2075472

EDGEWATER

1100 PACA DRIVE

3 Beds

2 Baths

2,168 Sq.Ft.

$4,100

MLS#: MDAA2075472

*LIST PRICE APPROVED BY LENDER* Cash or construction loan only - will not pass regular conventional or FHA financing. Property needs work. Will not be cleaned out prior to closing. Most items in property convey with sale. Subject to third party approval.
#MDHR2022842

JOPPA

236 FOSTER KNOLL DRIVE

3 Beds

2 Baths

1,400 Sq.Ft.

$235,000

MLS#: MDHR2022842

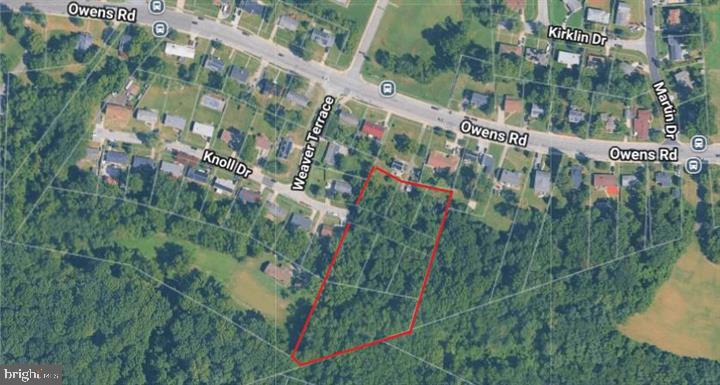
Rare find! Beautiful, large residential lot in amazing location; Accokeek Park right off MD Route 210. This Lot has access to public water & sewer, Zoning: RR, Lot size: .473 - 20,600 Sqft. Hurry, walk the lot and submit offer!
#MDPG2083968

ACCOKEEK

15612 MAPLE DRIVE

None Beds

None Baths

0.47 acres

$75,000

MLS#: MDPG2083968

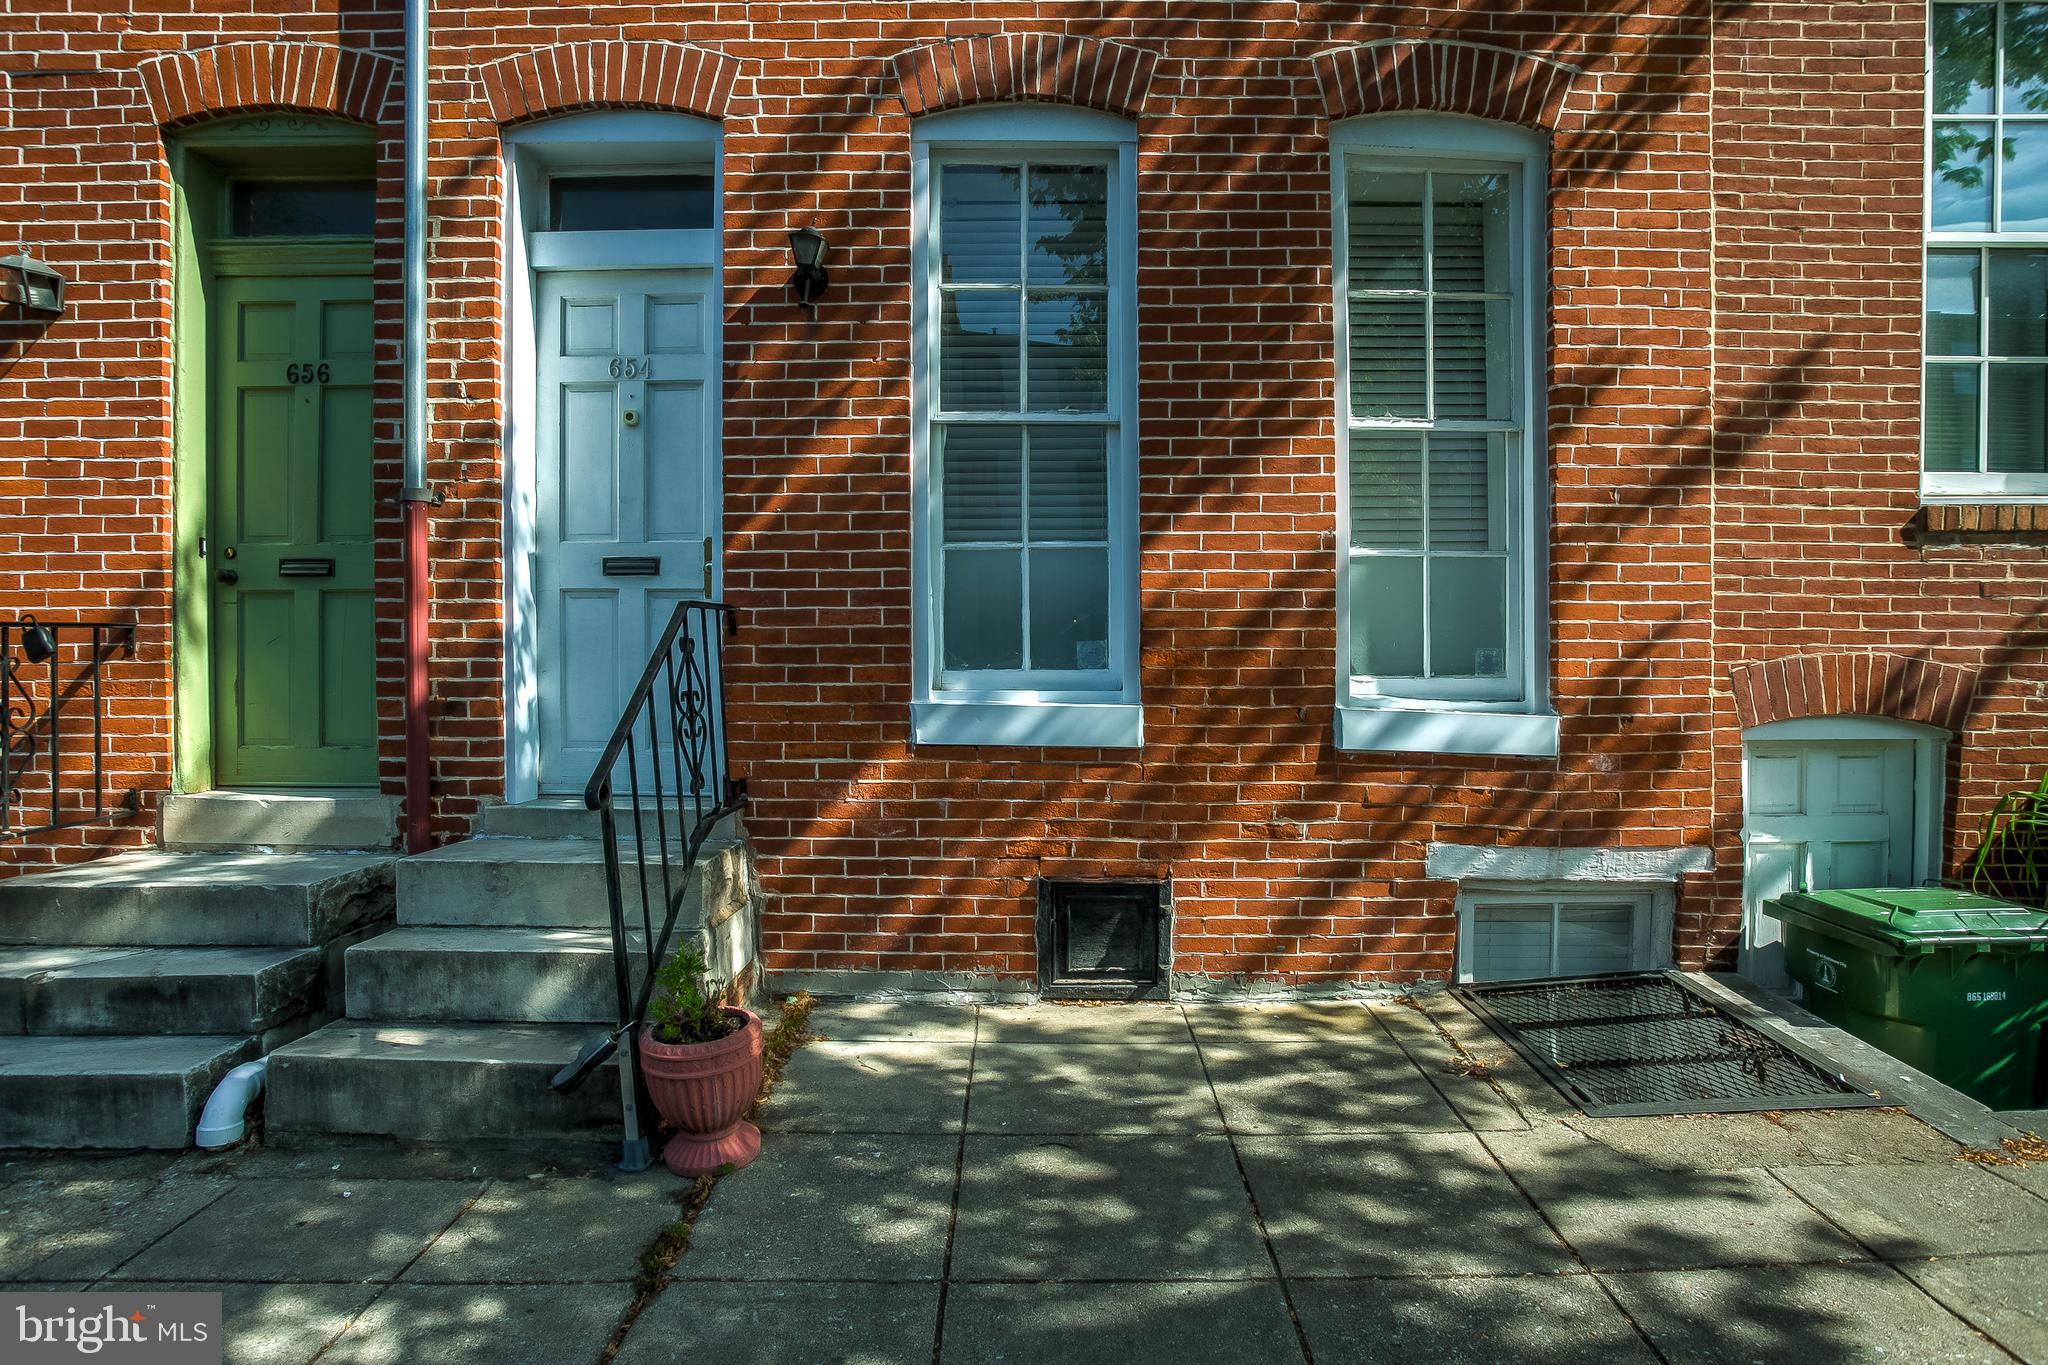
Welcome to 200 N Patterson Park Ave.  This 3 bedroom 3 bath home is a total renovation just 2 blocks north of Patterson Park.   This home features a large open kitchen with island, granite and stainless appliances.  The upper level features 2 nicely sized bedrooms including the primary bedroom with en-suite bath.  The primary bath includes a large ceramic shower and double vanity.  The lower level is fully finishing with bedroom and bath.  Along with all the great cosmetic features, the home has all new systems including plumbing, electric and HVAC.  Off-street parking pad tops off this wonderful home.
#MDBA2108734

BALTIMORE

200 N PATTERSON PARK AVENUE

3 Beds

3 Baths

2,250 Sq.Ft.

$300,000

MLS#: MDBA2108734

BACK ON THE MARKET!!! Delay with buyer's military transfer order. "Welcome to your dream home nestled on a charming lot! This immaculate 3-bedroom, 2-bathroom residence offers a perfect blend of modern comfort and classic charm. Step inside to discover a thoughtfully designed interior, featuring a spacious living area bathed in natural light.

The heart of the home is the well-appointed kitchen, equipped with stainless steel appliances and ample counter space, making it a chef's delight. The three bedrooms provide a cozy retreat, with the primary suite offering a private oasis with a bonus area  to be used as a walk-in closet or sitting area.

One of the standout features of this property is the expansive backyard, providing the ideal setting for outdoor gatherings, gardening, or simply unwinding in nature's embrace. The lot location adds an extra layer of privacy and curb appeal.

Conveniently located in a sought-after neighborhood, you'll enjoy the ease of access to local amenities, schools, and parks. This home is not just a residence; it's a lifestyle waiting to be embraced. Don't miss the opportunity to make this exceptional property your own!"
#MDPG2098018

CLINTON

9015 SUSAN LANE

3 Beds

2 Baths

1,795 Sq.Ft.

$380,000

MLS#: MDPG2098018

Located in the convenient Constant Friendship community, this stunning brick-front home is a true gem. Located just moments from I-95, this property offers easy access to major routes while maintaining a peaceful atmosphere on a quiet cul-de-sac. Recent updates include new carpeting in the Primary Bedroom. New Roof Installed in October 2023, complete with a 15-year warranty, ensuring peace of mind for years to come. New gas furnace & central air conditioning system installed in 2021. Other key features include: hardwood floors in the living room & bedroom 2.  A fenced yard, a deck with steps leading to a gorgeous open area, and a walkout basement to a cozy patio. The kitchen features a center island, 42-inch cabinets, and direct access to the deck, perfect for entertaining and enjoying summer dinners. The basement rec room is finished with tiled floors and includes a renovated full bath, a fireplace, & a walkout to the patio, offering extra space for relaxation or entertainment. Note this townhome does not directly back up to another home, providing a sense of privacy. This home, boasting over 1,700 sq. ft. of living space, features an open floor plan with hardwood floors, offering both luxury and comfort. The spacious kitchen is a cook's delight, opening up to a deck that overlooks a fenced yard and a beautiful open area, ideal for family gatherings or quiet evenings. The finished basement is complete with a full bath, fireplace, and direct access to the patio, making it perfect for a family room, home office, or entertainment space. Schedule your showing today!!
#MDHR2028590

ABINGDON

576 DOEFIELD COURT

3 Beds

2 Baths

1,815 Sq.Ft.

$295,000

MLS#: MDHR2028590

Welcome to this exquisite 3-level townhome nestled in the heart of Olney. With an array of modern features this home offers a truly comfortable and convenient lifestyle. Upon entering, you'll be greeted by the warm ambiance of recessed lighting that graces every corner.  The kitchen boasts stainless steel appliances that are as efficient as they are stylish. Ample cabinet space ensures all your culinary essentials are stored neatly, while the granite countertops offer both elegance and durability.The open-concept main level seamlessly connects the dining area and living space, creating a welcoming and functional environment for both daily living and entertaining. 
Ascend the stairs to the upper level, where you'll find two generously sized rooms that can be adapted to your needs, whether as bedrooms, guest rooms, or home offices. The primary suite is a true retreat, complete with its own private bathroom for your comfort and convenience.The lower level of this home offers a versatile array of spaces. The utility room ensures practicality and organization, while the entertainment room promises hours of relaxation and enjoyment. Additionally, a dedicated room, perfectly suited for a work-from-home setup, provides the ideal environment for productivity and focus. Step to your private patio for fresh air and relaxation, offering an extension of your living space. Near all Olney has to offer, main roads and 200 you don't want to miss the opportunity to own this home!
#MDMC2104948

OLNEY

17703 LOCHNESS CIRCLE 2

3 Beds

3 Baths

1,320 Sq.Ft.

$400,000

MLS#: MDMC2104948

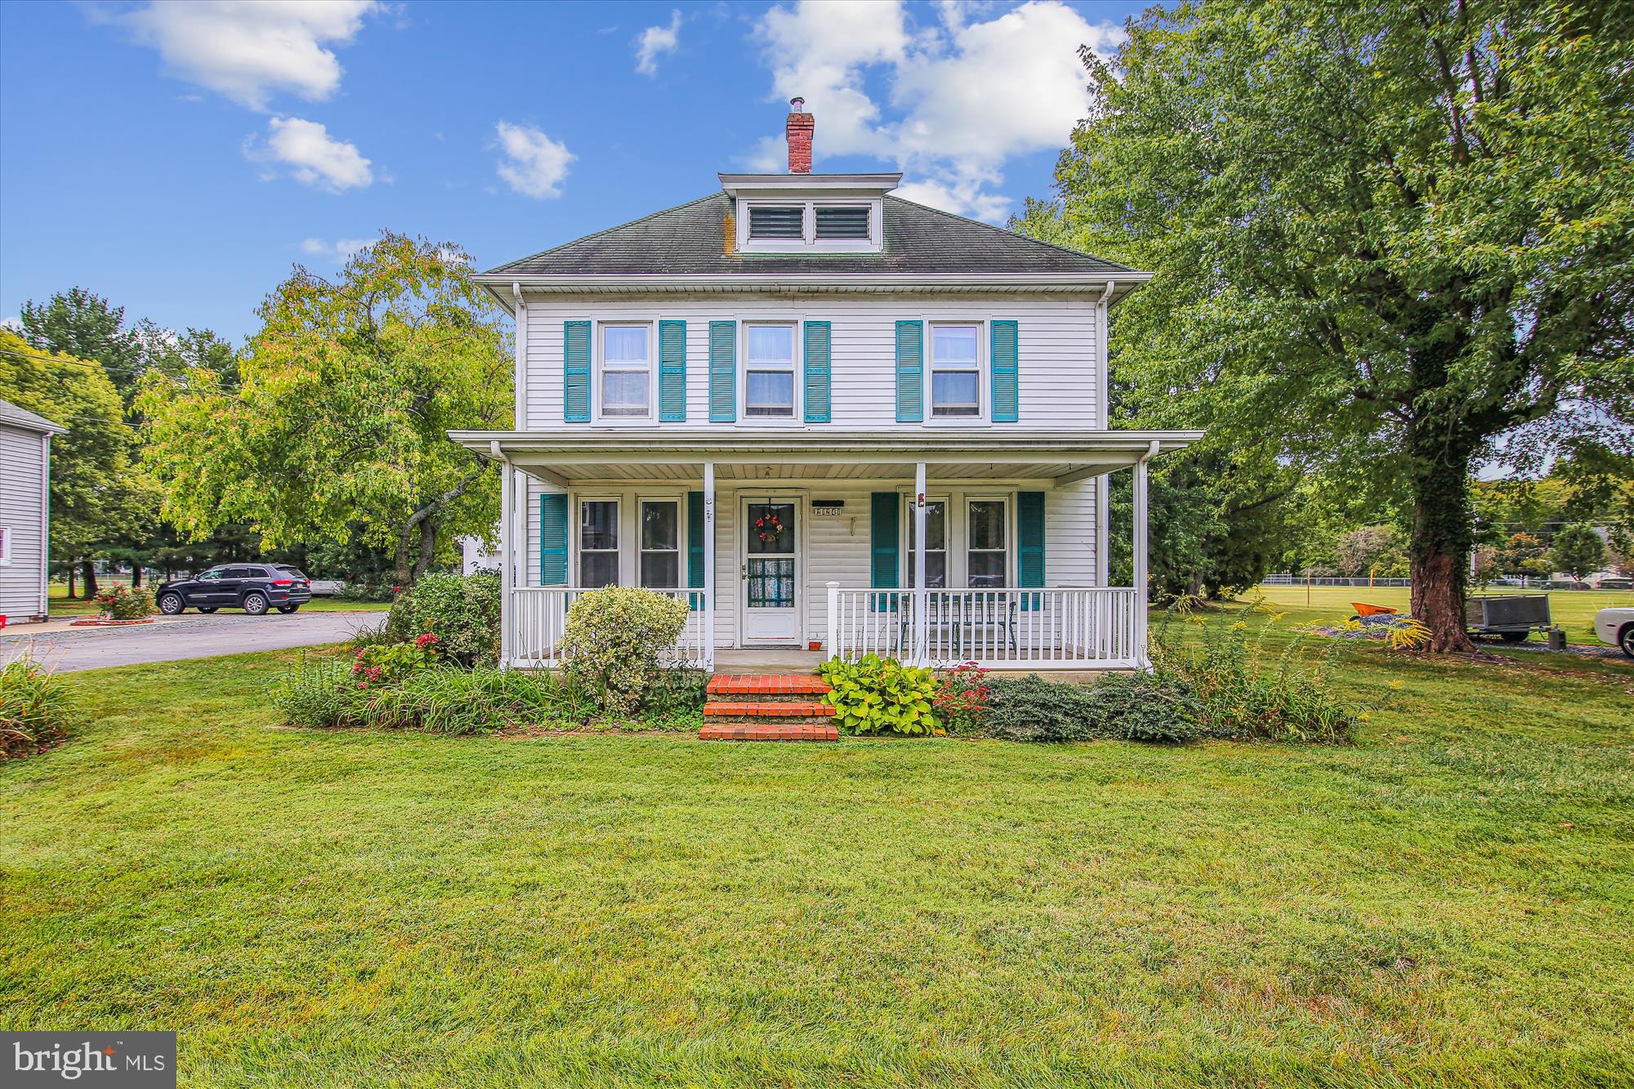
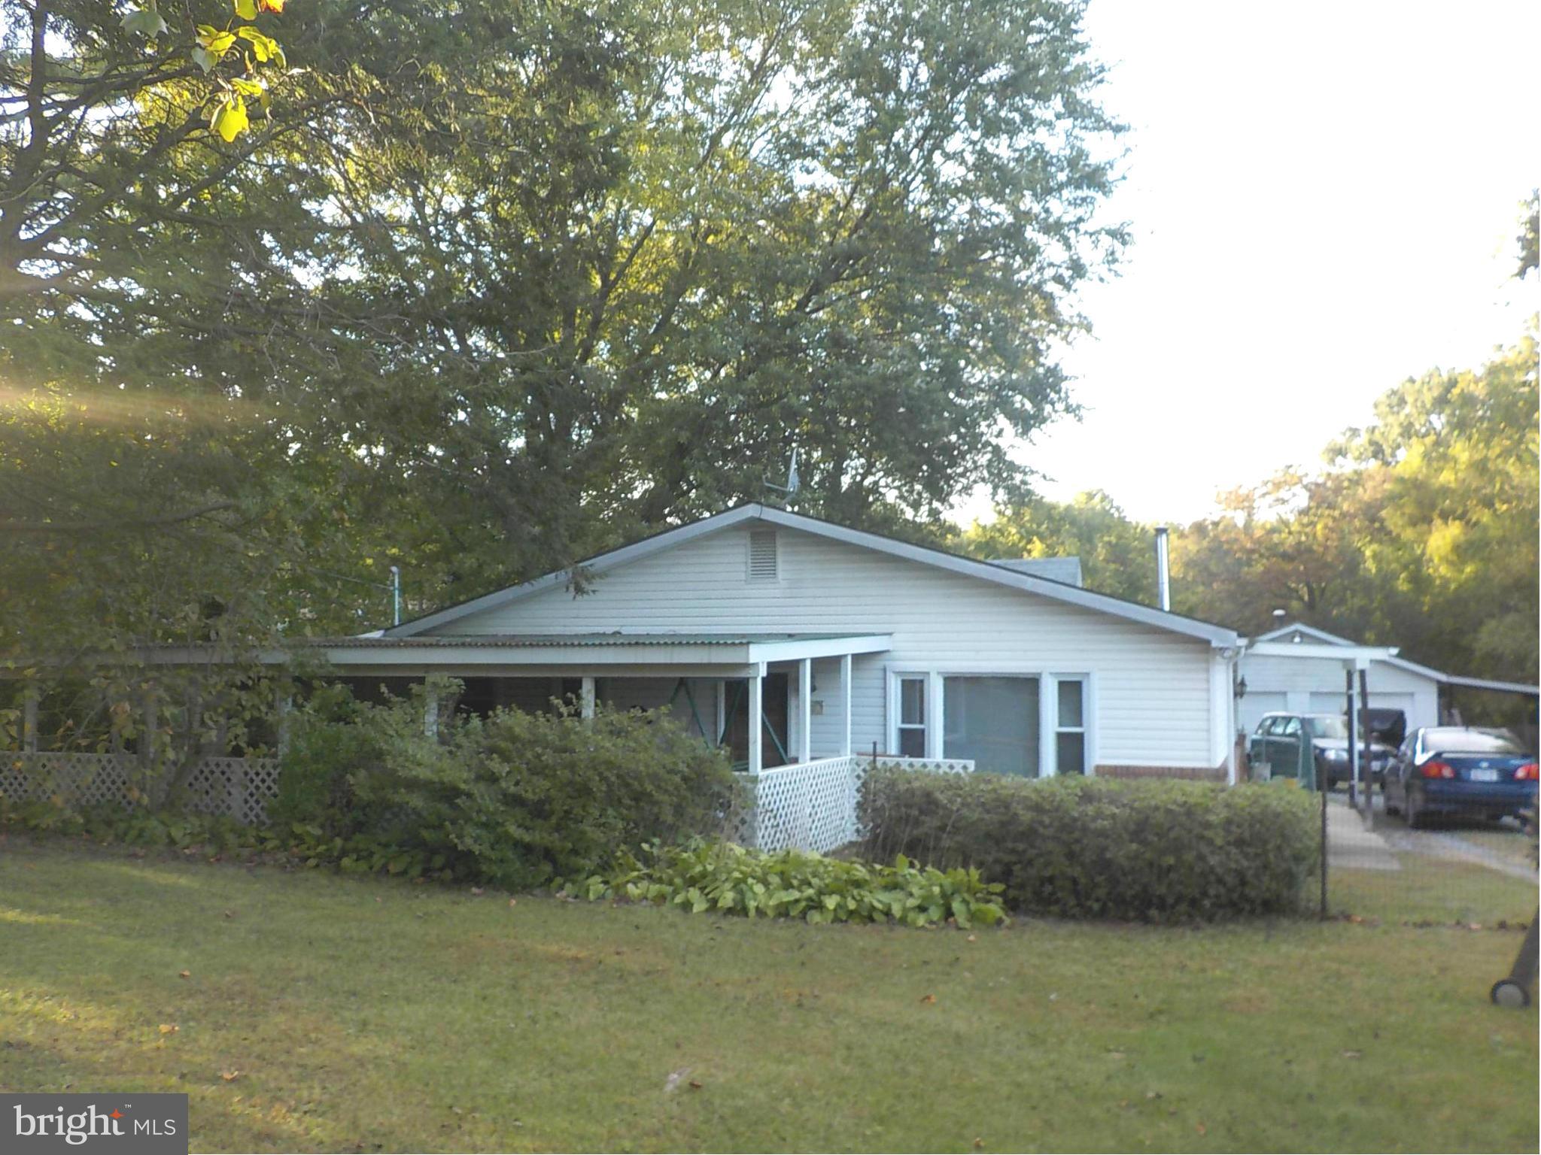
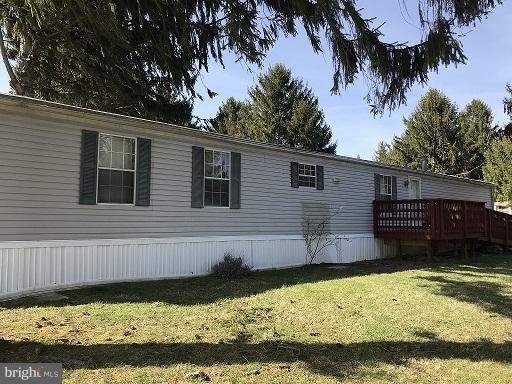
FOR SALE:  Adorable Home in Havre de Grace.  Home features 1 Floor Living with Living Room,  Spacious Eat In Kitchen with Plenty of Counter and Cabinet Space,  3 Bedrooms , 1 Full Bath, Rear Deck , Nice Sized  Back Yard.  **** THIS PROPERTY IS NOT FOR RENT. IF YOU SEE A RENTAL LISTING IT IS A FRAUD****
#MDHR2024414

HAVRE DE GRACE

719 GIRARD STREET

3 Beds

1 Baths

1,107 Sq.Ft.

$215,000

MLS#: MDHR2024414

New Construction for Comp Purposes Only
#1000145556

BRANDYWINE

12911 STEAM MILL FARM DRIVE

5 Beds

3 Baths

N/A

$499,000

MLS#: 1000145556

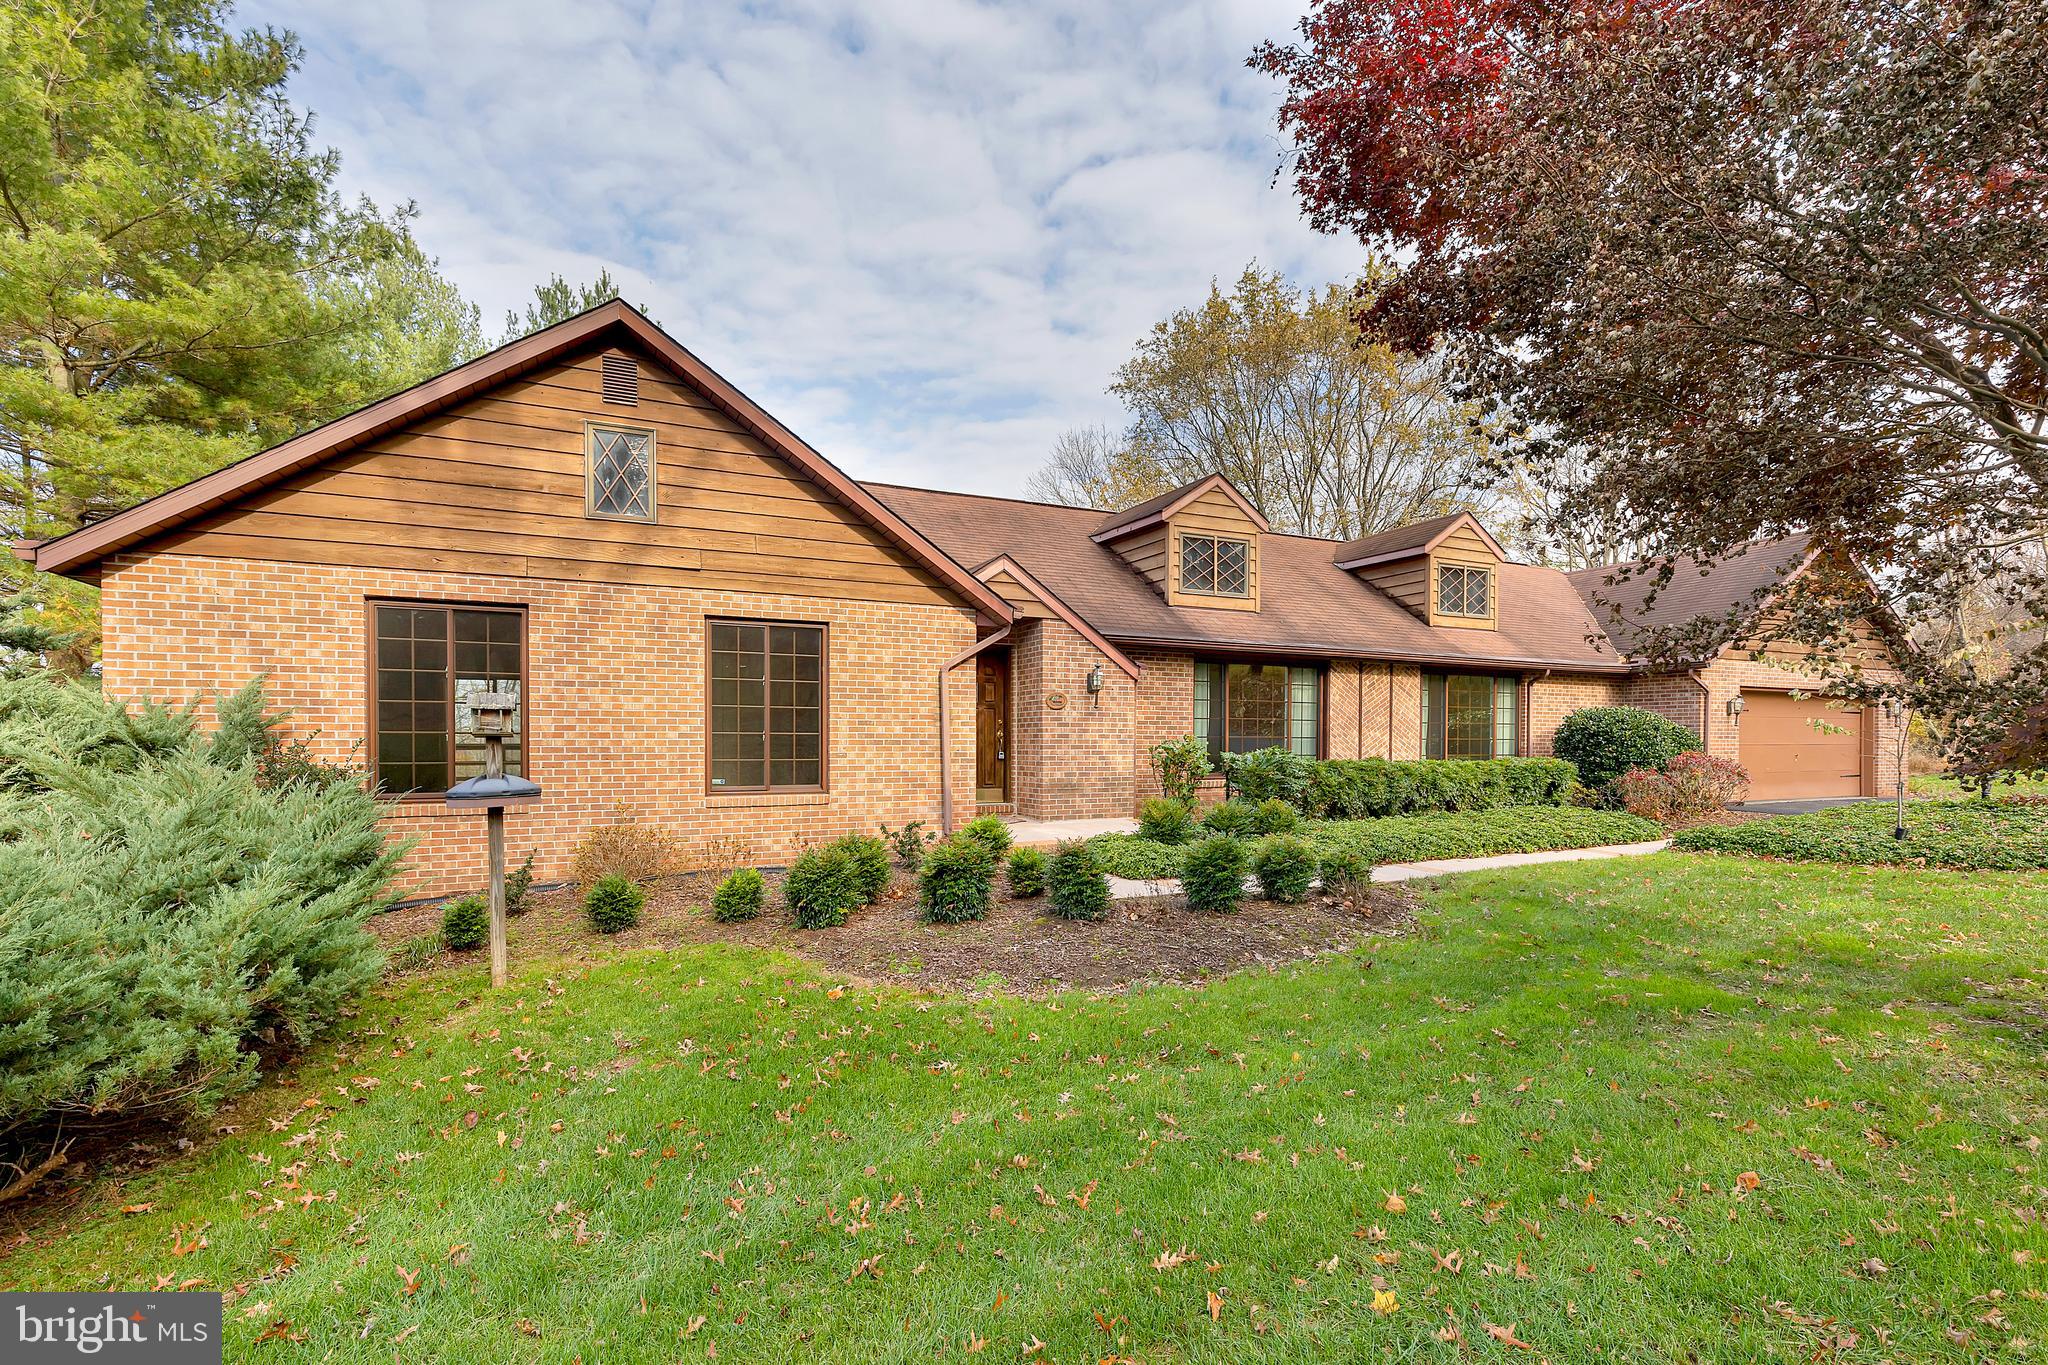
Location, Location, Location! Welcome to this spacious single family home located on a good size flat lot with driveway and attached storage shed. Home features 5 bedrooms, 2 full bathrooms and additional study/office. Home is conveniently located close to Route 40 within walking distance to shops and restaurants. Kitchen has granite countertops and stainless steel appliances and has been freshly painted.
#MDFR2042256

FREDERICK

1510 HAVILLAND PLACE

5 Beds

2 Baths

1,628 Sq.Ft.

$419,900

MLS#: MDFR2042256

This charming, conveniently located home has an updated kitchen and bath, fenced back yard and would be perfect for an owner occupant, second home or investment property. Updates include plank flooring throughout, granite counters,  gas range and wrap around tile in the bath. Enjoy the spacious deck for outdoor relaxing and entertaining. Close to shopping, restaurants other services. Easy commute to SU and Tidal Health.
#MDWC2012234

FRUITLAND

403 OGLE AVENUE

3 Beds

1 Baths

1,060 Sq.Ft.

$218,000

MLS#: MDWC2012234

Welcome to your ideal home in Rising Sun! This 3-bed, 2-bath townhouse at the end of the row offers extra yard space for your family or entertaining. The open living area, sleek kitchen, and spacious bedrooms make it perfect for comfortable living. With recent upgrades to the kitchen and fresh paining , you won't want to  miss out on this gem – schedule a viewing today! Some photos are virtually staged
#MDCC2011576

RISING SUN

64 LOUISE COURT

3 Beds

1 Baths

1,360 Sq.Ft.

$185,000

MLS#: MDCC2011576

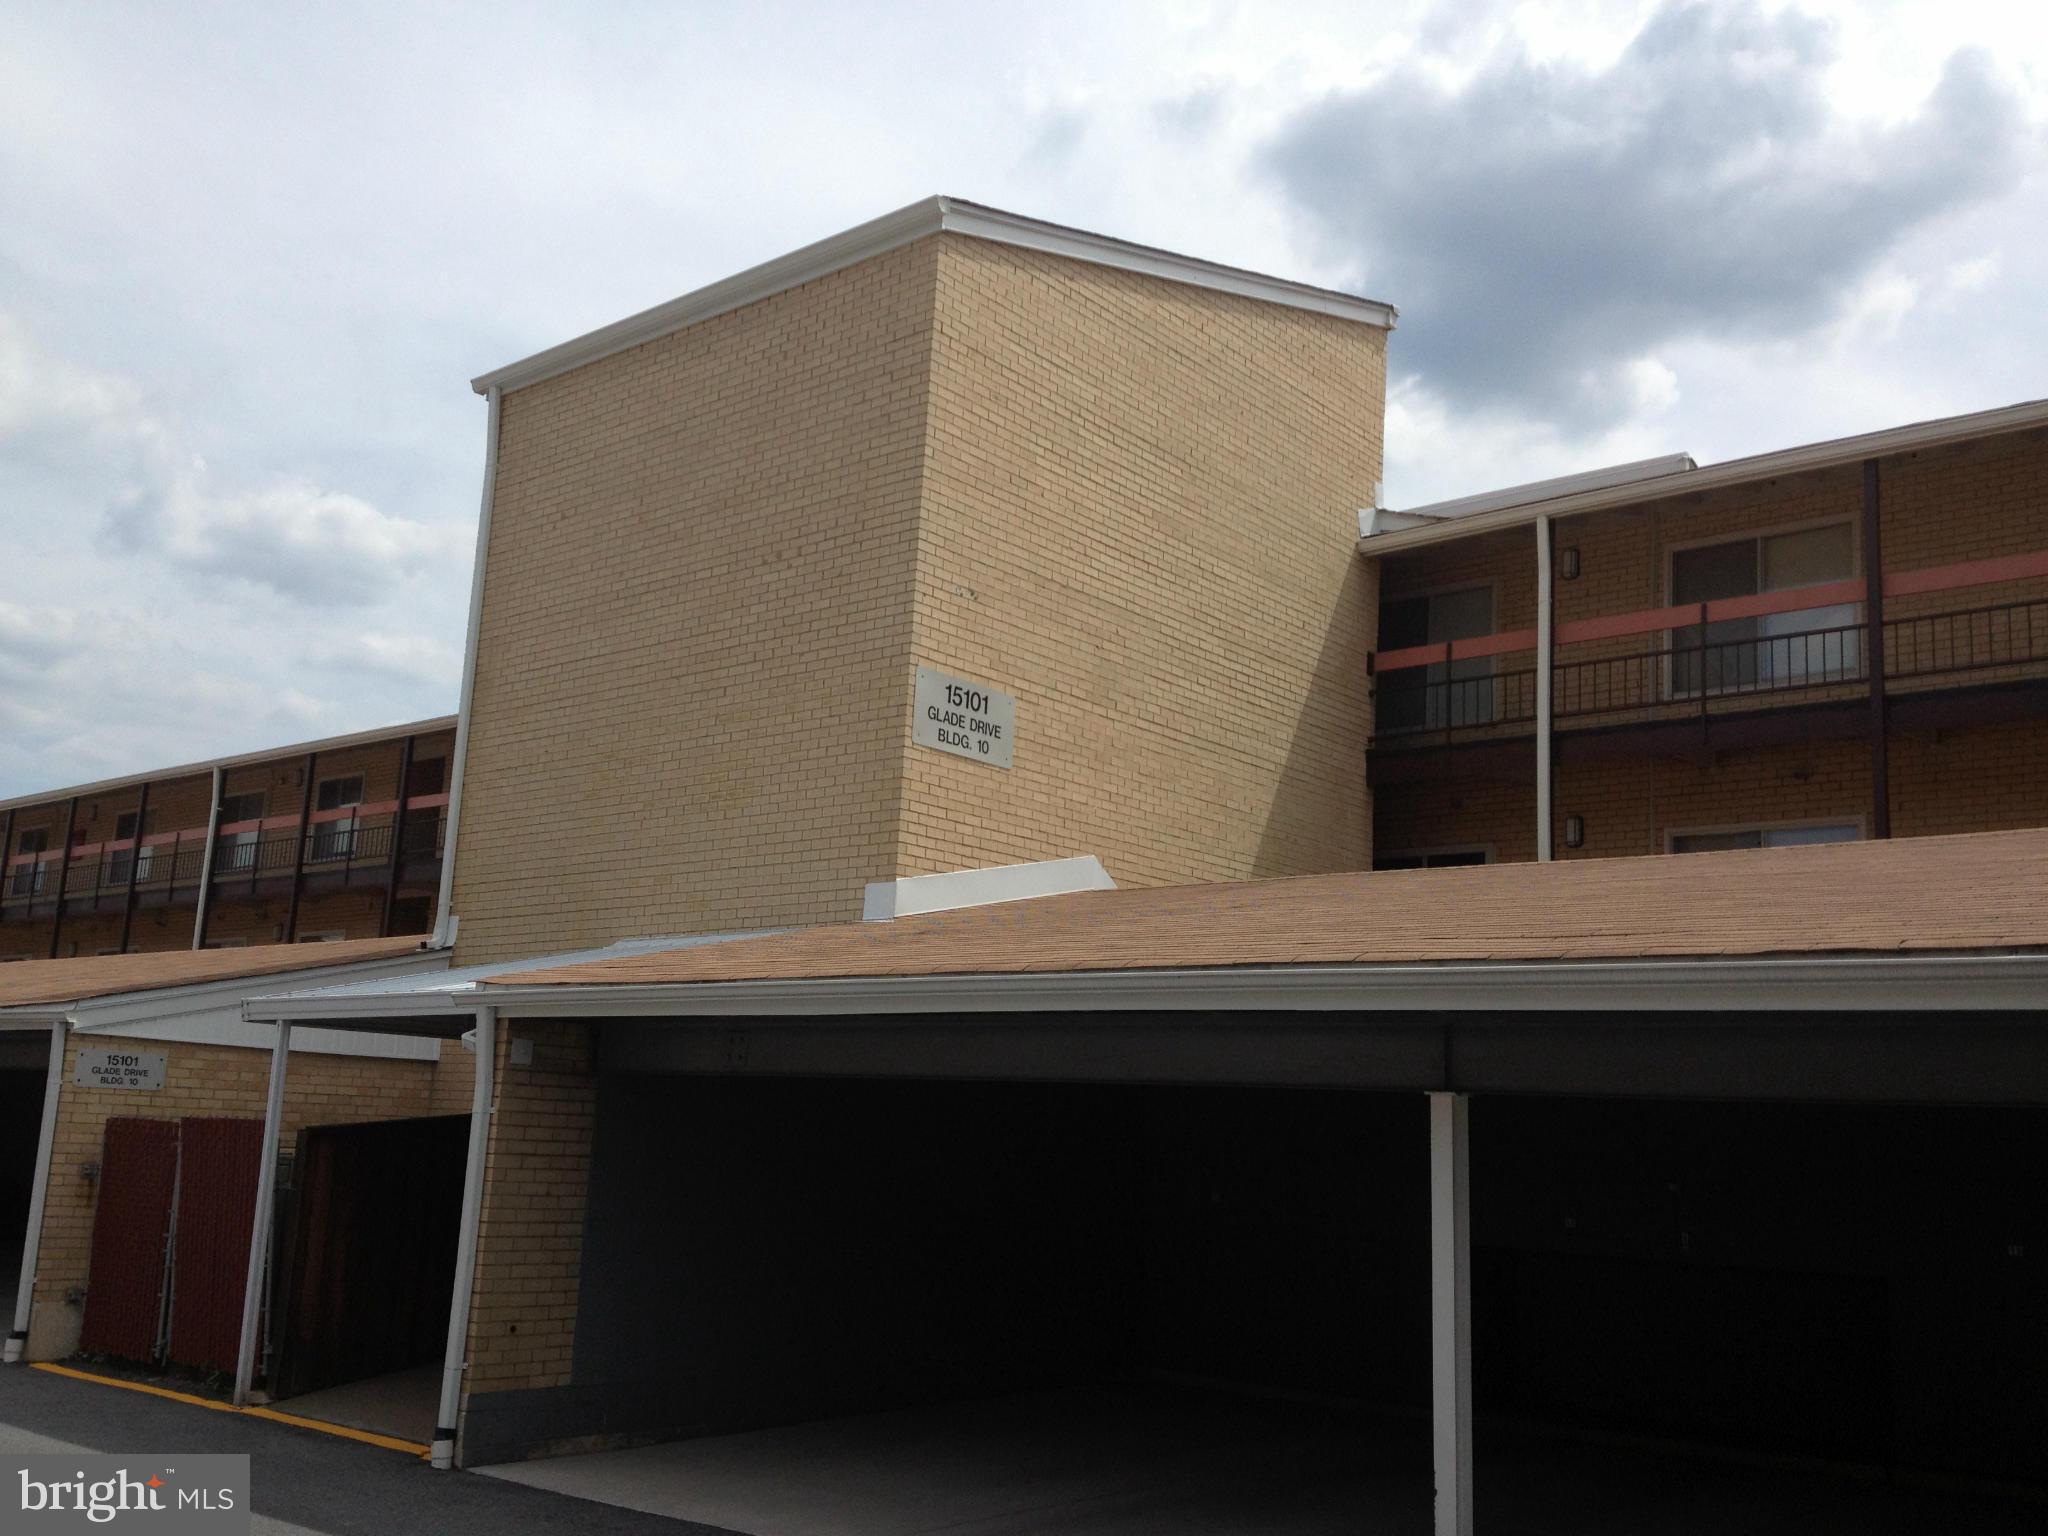
Don't miss the opportunity to make this condo your new home!   
Welcome to Bentley Place, 2-bedroom & loft, and 3-bath condo with 1,278 square feet of living space. This beautiful condo boasts architectural elements such as high ceilings in the living room, open-floor plan layout, a wood-burning fireplace in the living room, balcony and an abundance of natural light. The main floor includes the primary bedroom with bathroom, the second bedroom & bathroom, the laundry, the kitchen, the dining/living room with access to the balcony,  while the upper level loft/library/den has a full bathroom and storage, and provides flexibility for various living arrangements. 
Located in a desirable area of North Bethesda/ Rockville, this condo provides easy access to a variety of amenities and activities. It is close to major transit hubs (including Grosvenor Metro Station and White Flint Metro), to Whole Foods Market, Balducci’s, Pike and Rose shopping center, and the Bethesda Trolly Trail. 
Easy and convenient access to I-270 & I-495, and to NIH and Walter Reed campuses (just one metro stop south).

The neighborhood includes an outdoor community pool, 2 playgrounds and tennis courts. 

There is one assigned parking space, along with ample visitor spaces.
#MDMC2121956

NORTH BETHESDA

10826 ANTIGUA TERRACE 203

2 Beds

3 Baths

1,278 Sq.Ft.

$2,800

MLS#: MDMC2121956

1 ... 403 404 405 406 407 ... 666
* Listings identified with the FMLS IDX logo come from FMLS and are held by brokerage firms other than the owner of this website. The listing brokerage is identified in any listing details. Information is deemed reliable but is not guaranteed. If you believe any FMLS listing contains material that infringes your copyrighted work please click here to review our DMCA policy and learn how to submit a takedown request. © 2024. First Multiple Listing Service, Inc.
 - property

Send a message

Message successfully sent.

Your message

What is 3 + 4 ?

Reason for contacting?

I agree to receive email communication and understand I can unsubscribe at any time.

I agree to be contacted by Charis Realty Group via call, email, and text for real estate services. To opt out, you can reply 'stop' at any time or reply 'help' for assistance. You can also click the unsubscribe link in the emails. Message and data rates may apply. Message frequency may vary. Privacy Policy

Sign Out

Virtual Assistant

Would you like to take the next step with this property? We can help you schedule a showing or virtual tour, or send you more details.

Yes, I would like more information.

Thank You for Your Reply, One of Our Agents will contact you as soon as possible

No, maybe later.

Thank you, you can always contact me via email, phone number or through the contact form.

Realhub AI

Lucy - Your AI-Powered Realtor

Update Your Temporary Password

Personalize your search

Enter your email and we'll notify you immediately when new listings match what you're looking for.

or enter email address

Already have an account ? Login here

Continue your home search

I agree to receive communications and understand I can unsubscribe at any time.

I agree to be contacted by Charis Realty Group via call, email, and text for real estate services. To opt out, you can reply 'stop' at any time or reply 'help' for assistance. You can also click the unsubscribe link in the emails. Message and data rates may apply. Message frequency may vary. Privacy Policy

Already have an account ? Login here

We use cookies

We use cookies primarily for analytics to enhance your experience. By accepting, you agree to our use of these cookies. You can manage your preferences or learn more about our cookies policy.