Properties

Browse or get in touch to schedule a walkthrough.

  • Nearby me
Price range

Popular Features

Community Features

Association

Property Features

Waterfront

View

Exterior Features

Interior Features

Style

10000 properties match your criteria

Updated 1 minute ago

E-Alert name
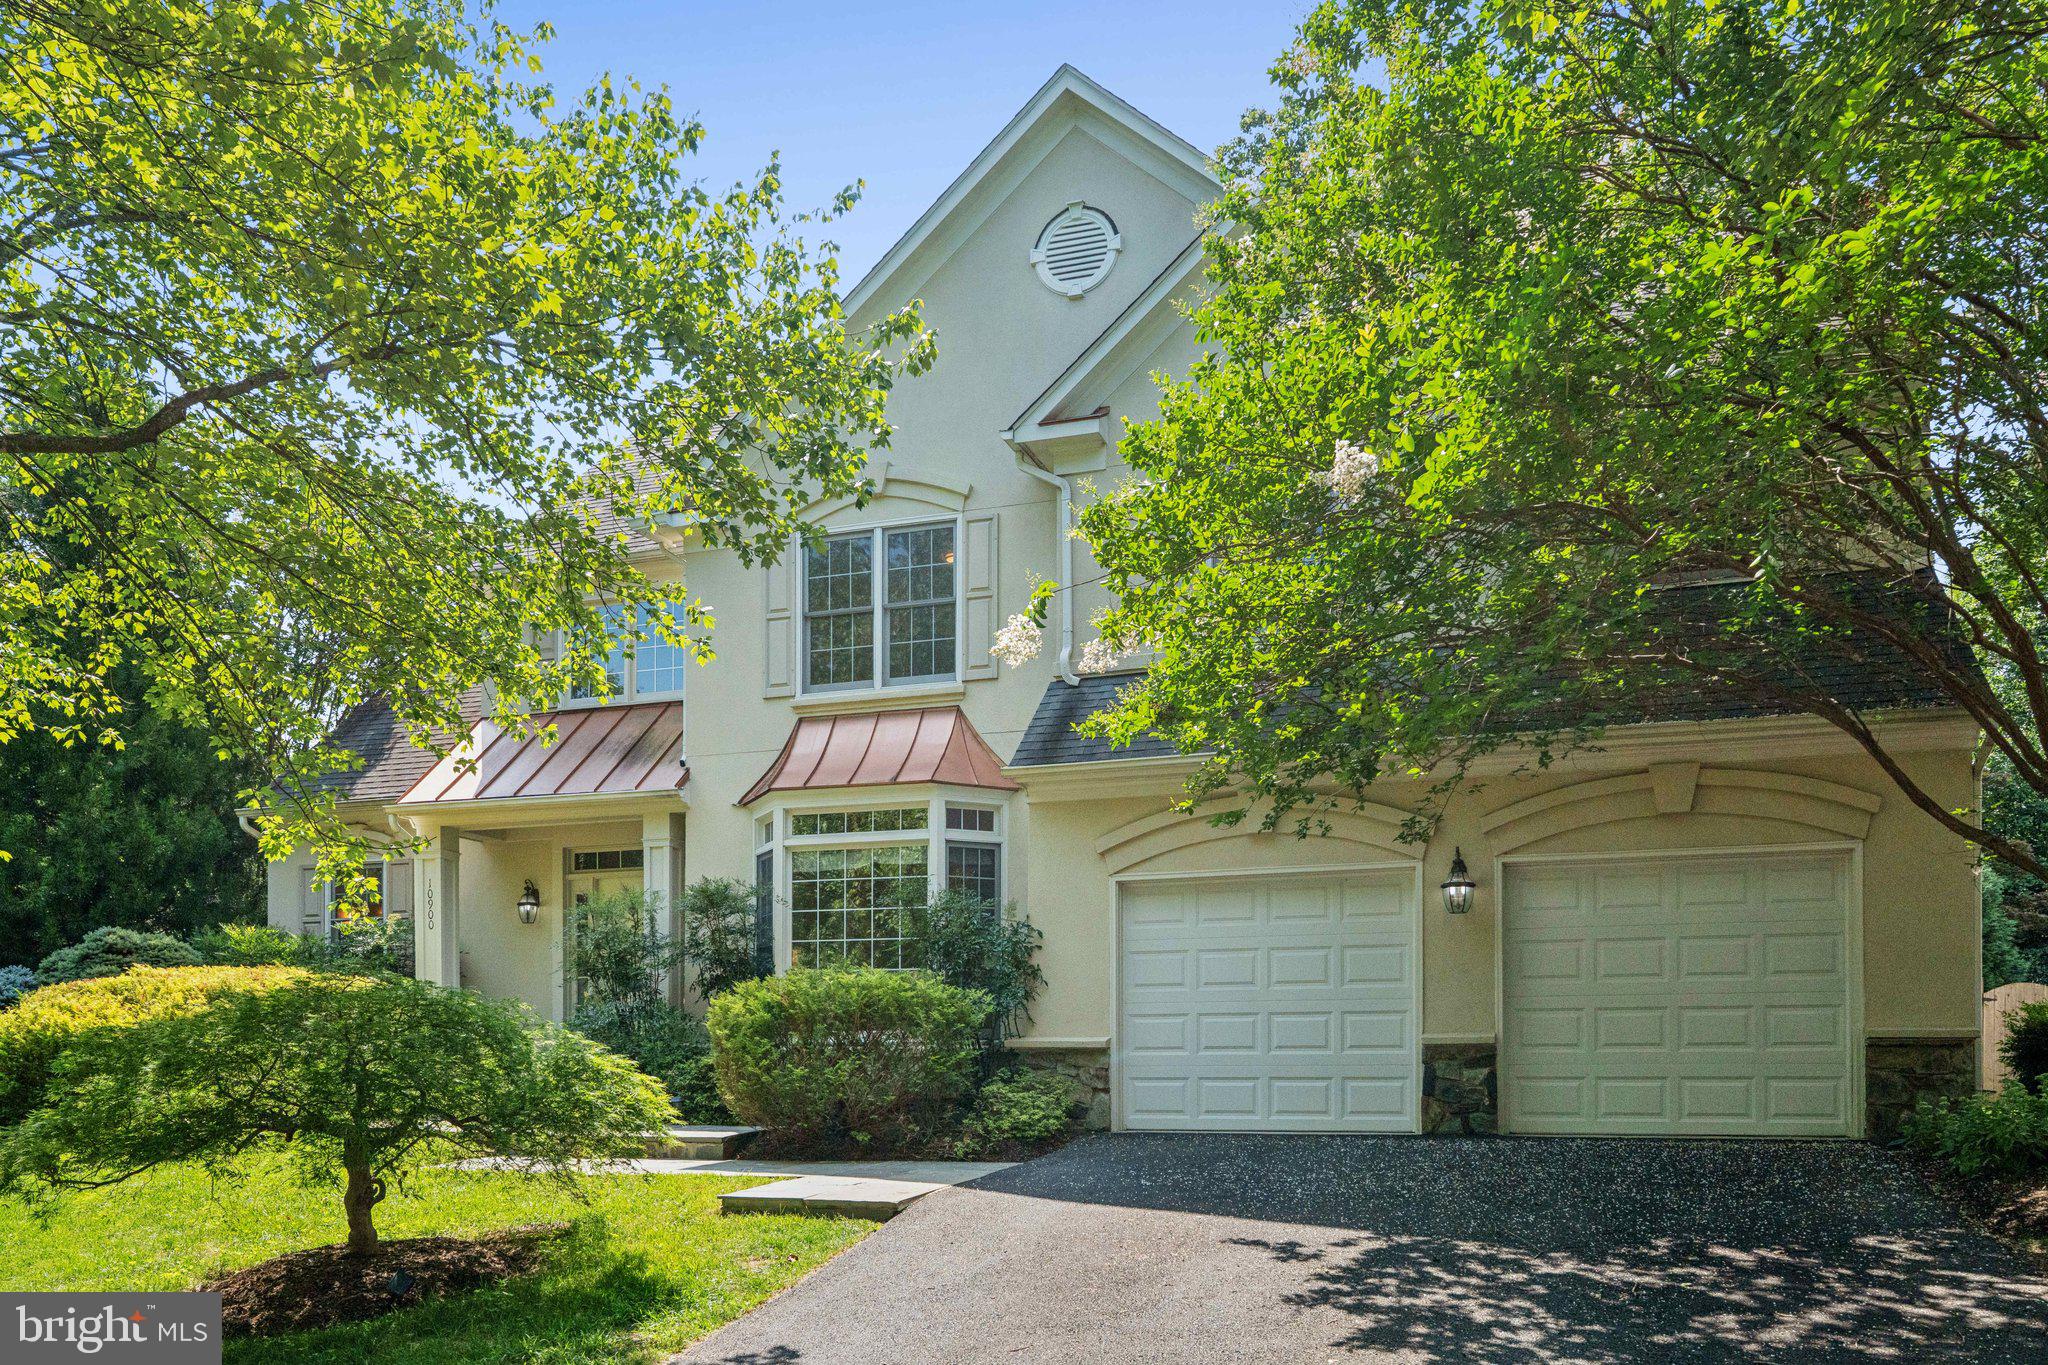
OPEN HOUSE. 7/13/. 1---3. PLEASE COME!
Welcome to Bells Mills Estates and this charming 5 bedroom 4 and 1/2 bath home with a fabulous open floor plan and high ceilings creating the most compelling atmosphere. Greeted by an spacious floor plan with a gourmet kitchen complete with a center island, offering Bosch appliances and granite countertops, a perfect spot for entertaining large or small groups. Sliding doors will lead you to a cozy deck and a slate patio to enjoy the outdoors in a private setting.  The living room is filled with natural light and floor-to-ceiling windows and a gas fireplace. The dining room is accessible to the kitchen, making it great for celebrations or a simple dinner. One has a beautiful view of the gardens from the dining room windows.

A luxurious primary suite with an expansive walk in closet and a bathroom with a jetted tub and two vanities.
It also hosts  a sitting area that can be used as an office, or step out to the slate patio for an early morning coffee. The upper level has three comfortable bedrooms and two baths.  The convenience of the laundry room on the first level , just near the garage.
The lower level has a full bath with the additional 5th bedroom, finished area and another area for storage, and steps leading up to the yard. Please note the approximate  finished area square footage total is 4989.
A stellar home under a canopy of trees, just waiting for a new owner to experience everything this community has to offer.  Please note this is a Relocation sale, please call me with any questions.  Open Sunday 1 to three.
#MDMC2184090

POTOMAC

10900 BELLS RIDGE DRIVE

5 Beds

4 Baths

4,989 Sq.Ft.

$1,650,000

MLS#: MDMC2184090
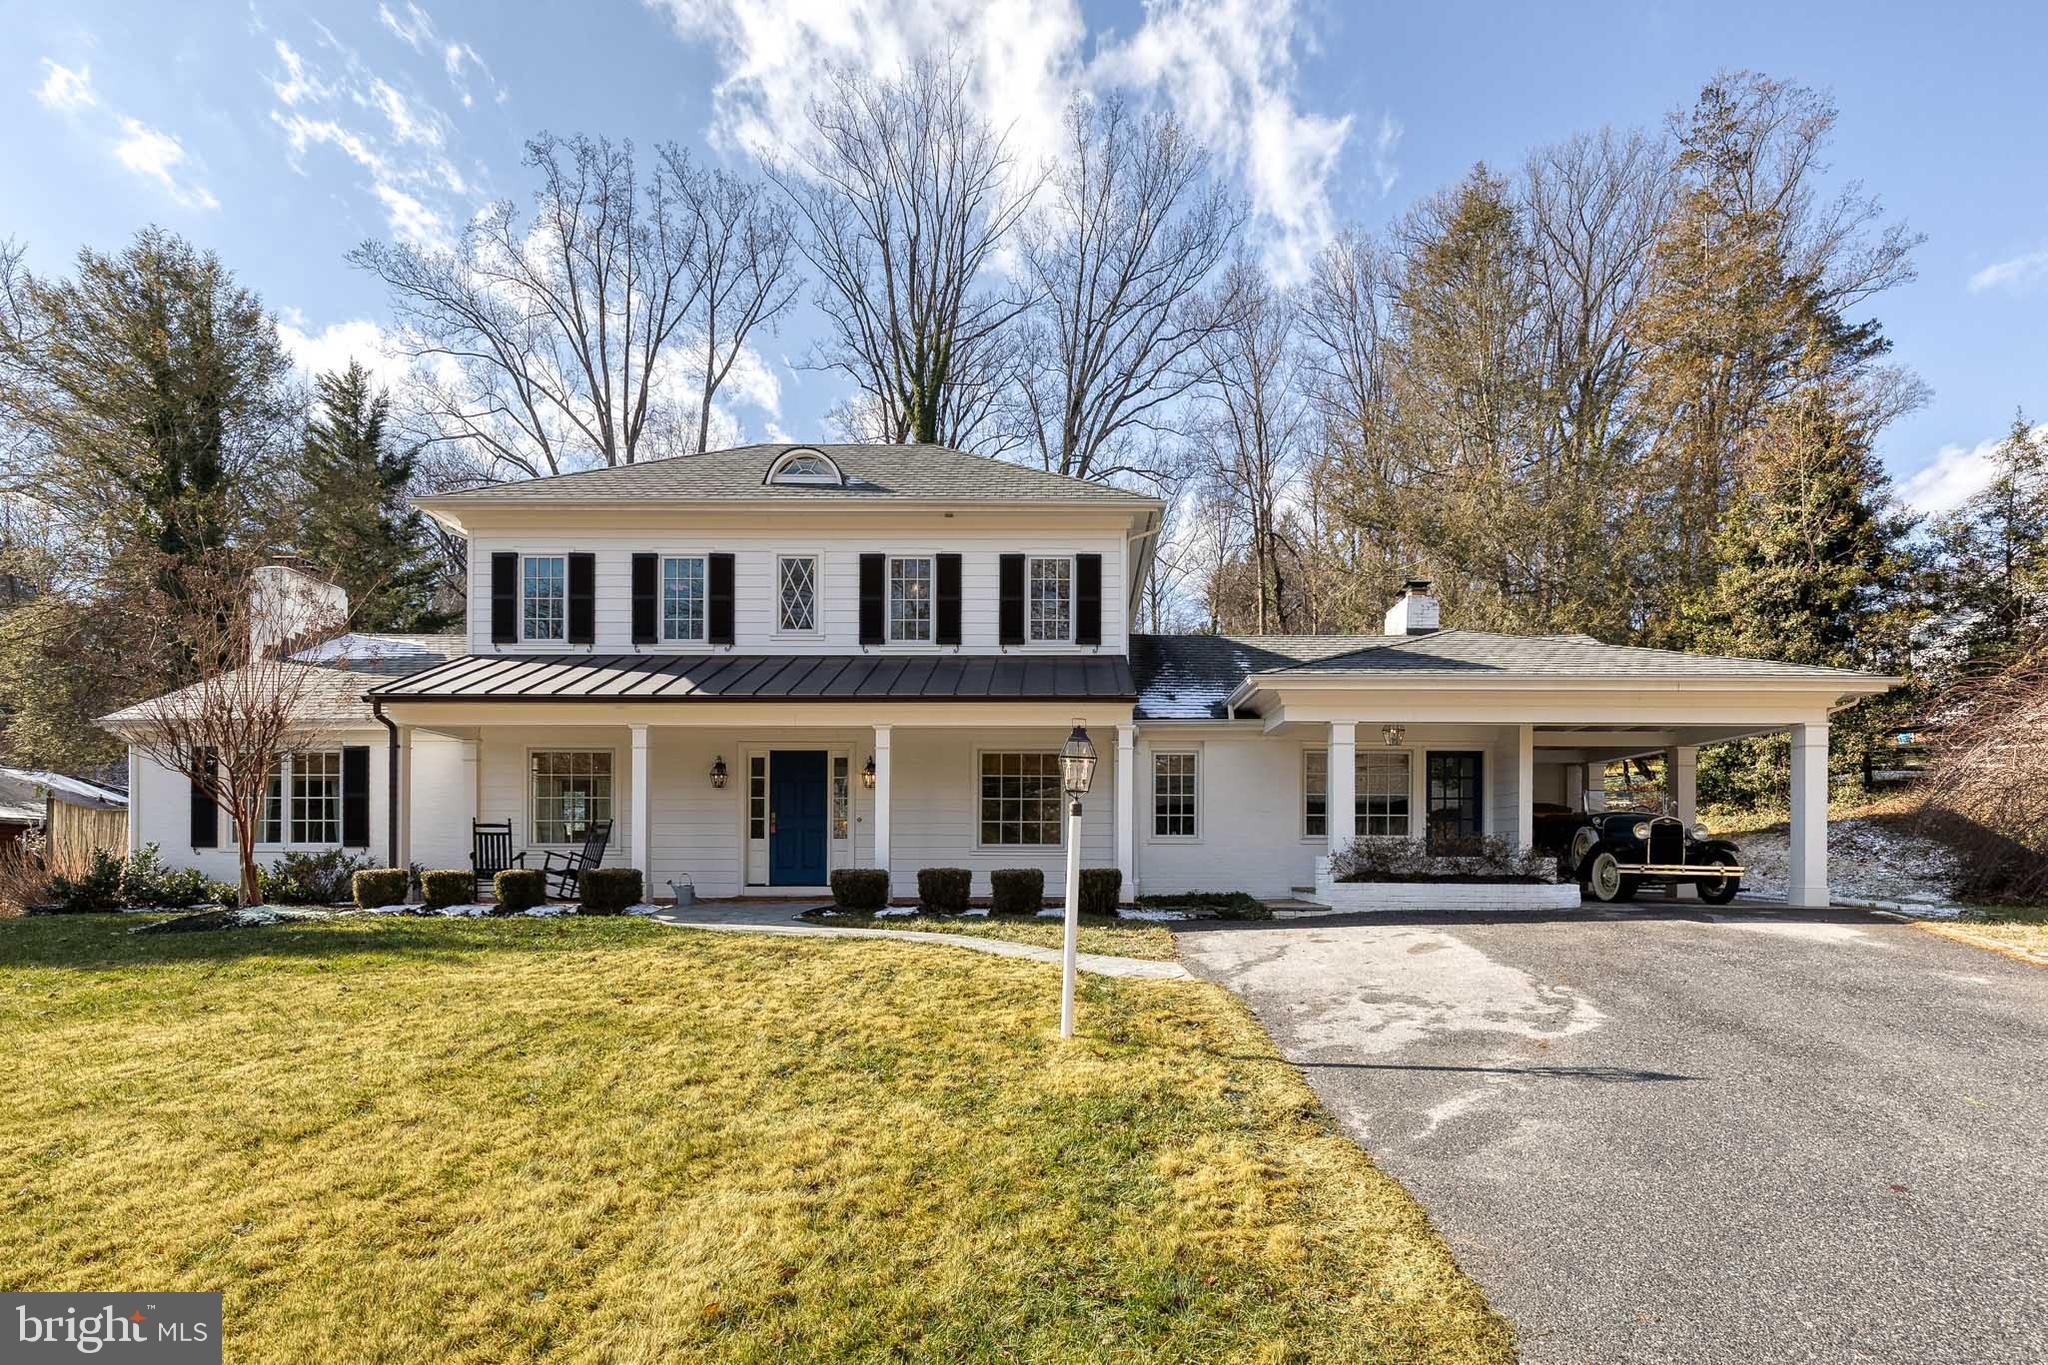
Exceptional Properties. Exceptional Clients. One of the most coveted locations in Ruxton. Reimagined and rebuilt from the foundation in 2017, this exceptional residence was designed by architect Peter Ratcliffe and thoughtfully crafted to blend timeless character with modern luxury. Preserved painted brick wing walls anchor the home within the historic charm of Circle Road. A welcoming front porch with herringbone brick flooring leads to an elegant interior featuring hardwood floors throughout, high-end lighting, and an open, thoughtfully designed floor plan. The Great Room is the heart of the home, highlighted by vaulted ceilings, custom built-ins, and French doors opening to the rear patio and private backyard. The chef’s kitchen offers Greenfield cabinetry, Danby marble countertops, Nantucket basket-weave backsplash, a Vermont maple countertop island, and premium appliances including a panel-covered Sub-Zero refrigerator and Café microwave, oven, cooktop, and dishwasher. The private first-floor primary suite features a walk-in closet and adjoining office, while additional living spaces include a den/playroom or potential fifth bedroom with exterior access. Modern systems include three-zone HVAC(2017), architectural shingle & copper roof (2017), Pella windows and doors, a new BAT septic system(2017), Tesla charger, alarm system, and electric dog fence. Gracefully designed and impeccably executed, this is a rare opportunity on one of Ruxton’s most coveted streets.
#MDBC2149520

BALTIMORE

1808 CIRCLE ROAD

4 Beds

3 Baths

3,920 Sq.Ft.

$1,650,000

MLS#: MDBC2149520
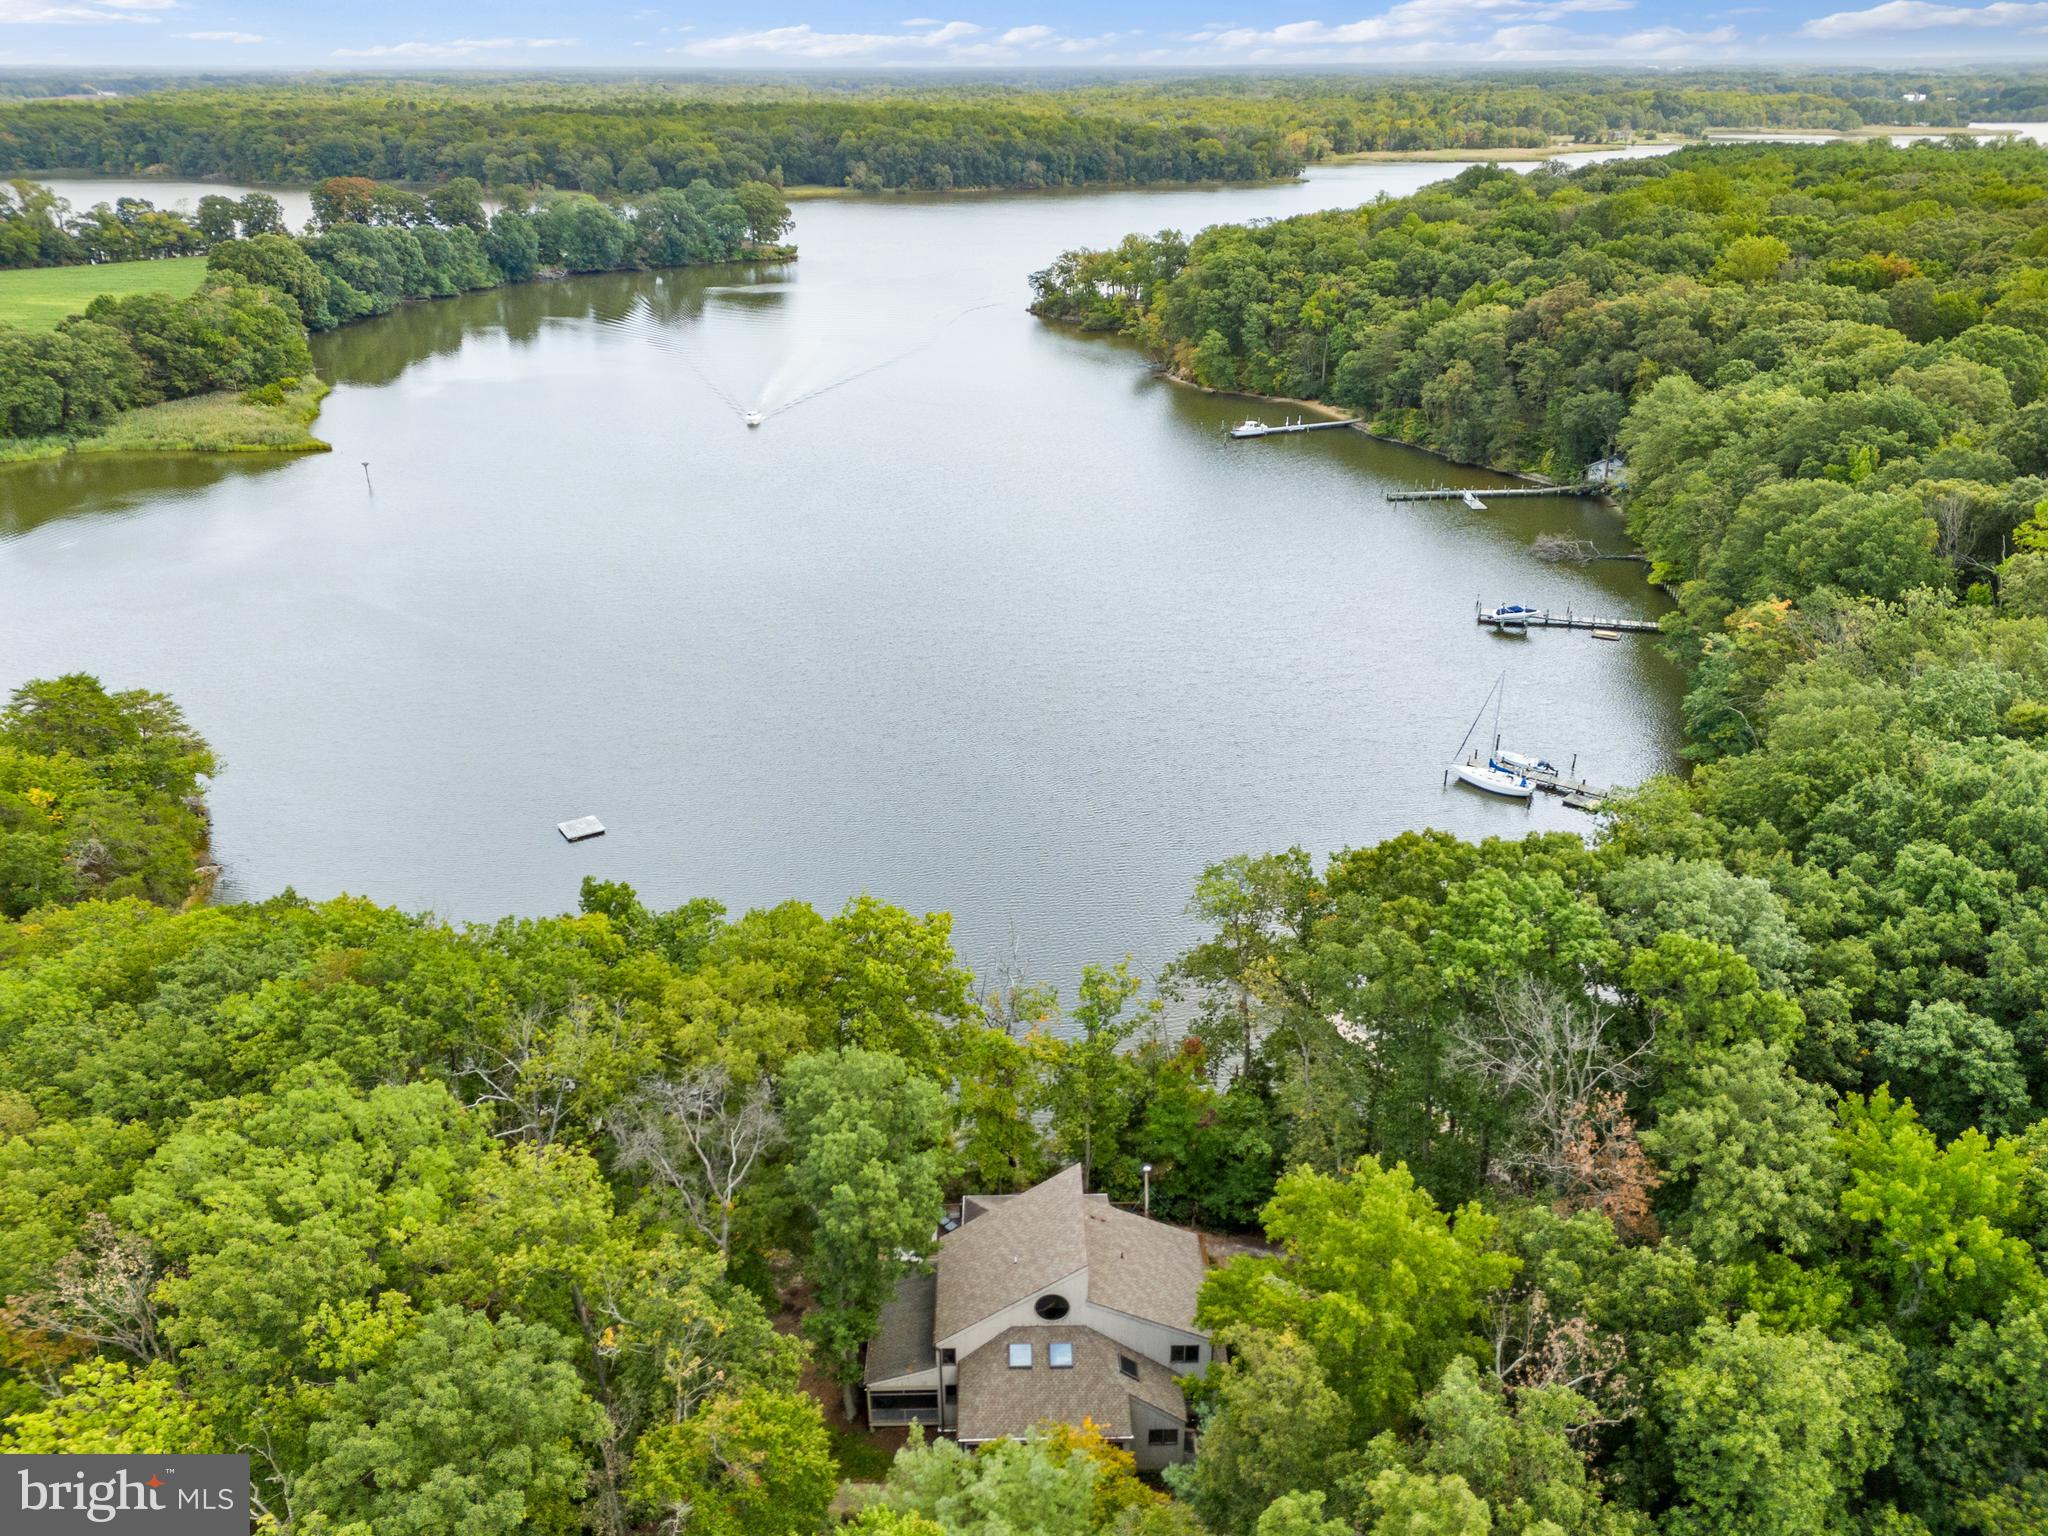
Private Eastern Shore Waterfront Retreat

Tucked away on a serene, wooded 5-acre waterfront peninsula, 6581 Elizabeth’s Lane offers an unparalleled private escape on West Fork Langford Creek, feeding into the Chester River. With over 1,000 feet of deep water shoreline and three sides of water frontage, this secluded retreat provides easy access by boat to Rock Hall, Kent Island, Annapolis, and St. Michaels. Outdoor amenities include private walking trails, a tennis court, a horseshoe pit, and a cozy fire pit area, making it a haven for relaxation and recreation.

The home's beautiful wood siding blends seamlessly with the natural surroundings, enhancing its charm and character. Enter through the welcoming front porch into the foyer, which leads to a grand two-story great room, where expansive casement windows and sliding doors frame breathtaking water views.
Inside, vaulted ceilings with exposed wooden beams and intricate craftsmanship add warmth and elegance, while a cozy reading nook with a European-style wood stove provides the perfect place to unwind. Designed for entertaining, the spacious kitchen features Corian countertops, a large center island, a Sub-Zero refrigerator, a Viking gas range, and a wet bar with beverage refrigerator and built-in ice maker. A screened-in porch off the kitchen provides the perfect setting for crab feasts and outdoor dining, all while enjoying the tranquil water views. A laundry room off the kitchen adds convenience. The main-level primary suite is a true retreat, boasting stunning water views, a private sitting area, custom closets, and an ensuite bath with a vaulted ceiling, jetted soaking tub, and double vanity. Upstairs, four additional bedrooms—all with water views—feature charming loft spaces. A second laundry room, a full bathroom, and a spacious cedar hall closet add to the upper level’s functionality. The open landing overlooks the great room, offering panoramic views of the water. The large, unfinished basement presents endless possibilities and ample storage. Outdoor living is perfectly designed for waterfront enjoyment, with an expansive wraparound deck with built-in bench seating. 

A private trail leads to the dock, which is equipped with lights, electricity, two slips and manual lifts. Thoughtfully designed trails wind through the property, guiding you along scenic wooden paths to the fire pit area, the tip of the private peninsula, or steps leading to the water’s edge. Located within an easy drive to Philadelphia, Annapolis, Wilmington, and Washington, D.C., this exceptional property is ideal as a full-time residence or a weekend getaway. Experience the beauty and tranquility of Eastern Shore waterfront living at its finest.
#MDKE2004956

ROCK HALL

6581 ELIZABETHS LANE

5 Beds

3 Baths

3,317 Sq.Ft.

$1,650,000

MLS#: MDKE2004956
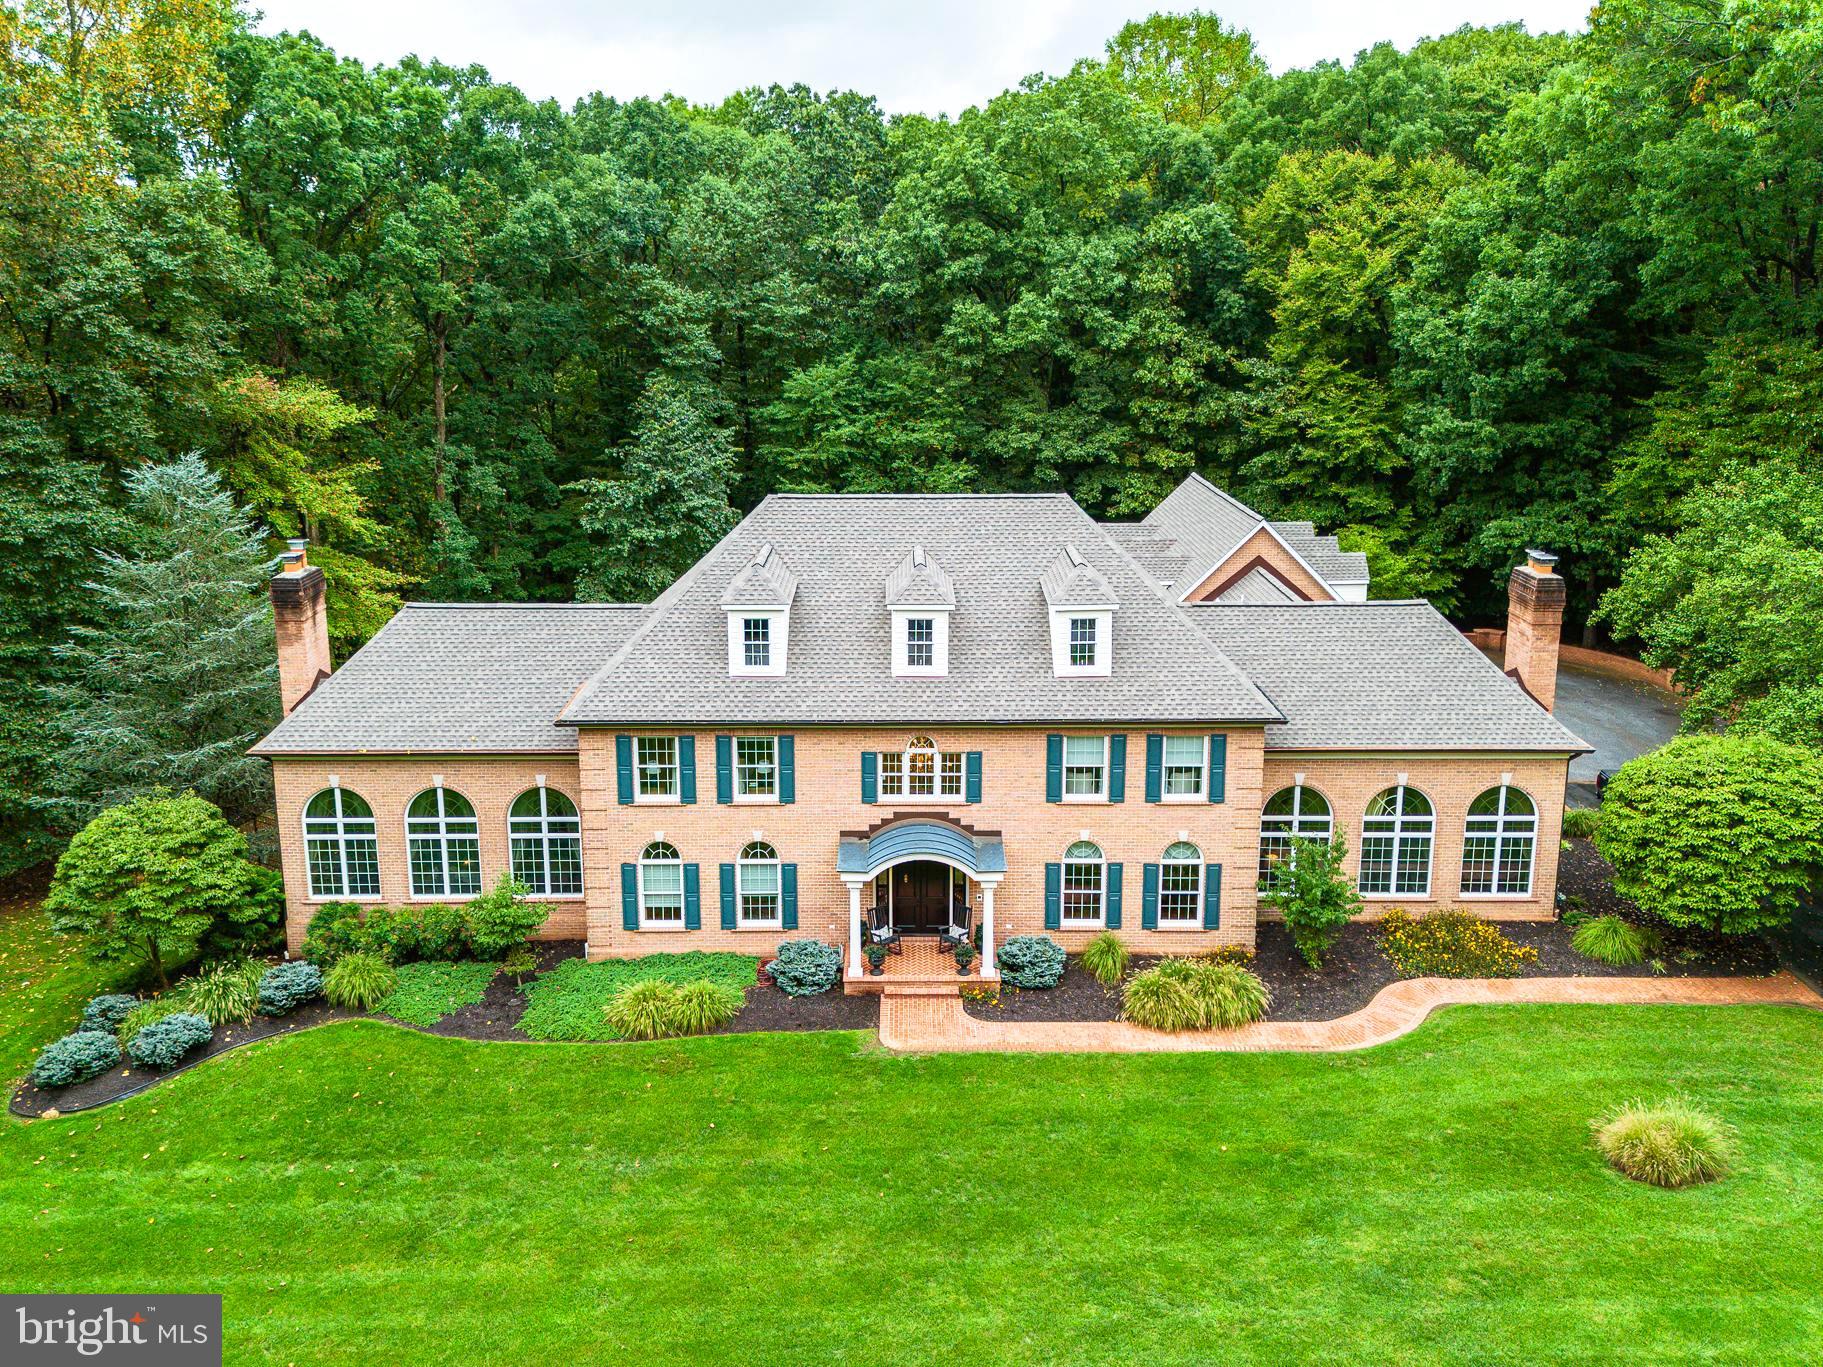
Aggressive New price!!  This impressive all brick, and updated custom build is situated on a beautiful lot with panoramic views in "Cloverland Farms" . A wonderful home with all of the amenities you would expect to find. Ten thousand square feet of finished living space, 6/7 bedrooms, 5 and 1/ 2bathrooms, 3 fireplaces and a heated in ground pool are just a few of the any features. This is a gorgeous property! You'll enter this elegant home through double front doors into the beautifully appointed 2 story foyer with custom tile floors and the curved staircase leading to the upper level. The main level offers a wonderful gourmet chef's kitchen with granite counter tops, stainless Kitchen Aide appliances, two chefs kitchen islands, custom cabinetry, hardwood floors and a large breakfast area with French sliders out to the deck. The butler’s pantry off the kitchen offers custom built-ins, a wet bar and a beverage refrigerator and leads into the main level office with French doors and wood paneled wainscotting. A two-story living room boasts a marble hearth fireplace, hardwood floors, and large Palladian windows providing abundant natural light. The generous dining room is perfectly appointed with three-piece crown molding, custom sconces, a chandelier ceiling medallion and hardwood floors. Move through the kitchen and breakfast room into the gorgeous two-story great room with hardwood floors, a stone hearth fireplace, three-piece molding and large Palladian windows that flood the room with natural light. A curved staircase leads to the upper level consisting of a beautiful primary suite, with a custom wood tray ceiling, recessed lighting, a primary bathroom with granite counter tops, custom built-in cabinets, a soaking tub and two persons’ stand-alone shower. Bedrooms two and three share a Jack and Jill bathroom and bedroom four includes a private full bathroom. The upper level fifth bedroom sets up as a possible nanny suite with access from a back stairway to the main level mudroom. The walkout lower level can be accessed by two separate stairways and includes an exercise room, a family room with a fireplace, a bedroom, a full bathroom and walk out to the pool area. The exterior features of this property are impressive and include a heated in-ground pool surrounded by a beautiful flagstone patio, a cabana, a partially covered composite deck, and extensive hardscaping. An oversized 3 car garage is icing on the cake.
#MDBC2108428

PHOENIX

4009 CLOVERLAND DRIVE

6 Beds

5 Baths

10,375 Sq.Ft.

$1,650,000

MLS#: MDBC2108428

This stunning custom colonial in Linden Grove sits on a beautifully landscaped one-acre lot with panoramic pasture views and was newly decorated in 2024 by the original owners. Built in 2021, the home features modern comforts such as an eight-speaker indoor/outdoor Sonos® sound system and a four-zone Ecobee® HVAC system. The kitchen and bathrooms were recently renovated in 2023, enhancing the home's luxurious appeal. The stunning modern exterior features a blend of stone and siding, complemented by landscaping and hardscaping. The property includes a finished two-car garage with Elfa® custom shelving, an extra-wide private driveway, and an additional parking pad. Enter through the charming front porch into an open-concept main level adorned with hardwood floors, elegant Phillip Jeffries® wallcoverings [2023], and oversized crown moldings [2023] throughout.

Begin in the grand foyer adorned with custom millwork [2023] and a stunning Arteriors chandelier. To the left, discover an expansive study featuring a custom glass barn door and built-in shelving. On the right, a large dining room boasts oversized crown molding and exposed wood beams, creating an inviting atmosphere perfect for formal gatherings. Pass a stylish powder room before entering the gourmet eat-in kitchen, a culinary haven featuring top-of-the-line Thermador® appliances—including a 66” column refrigerator and freezer [2023]—and custom ceiling-high Timberlake® cabinets, enhanced by interior and under-cabinet lighting. This beautiful space showcases Calacatta quartz countertops, a handmade Italian backsplash, an island with seating, and a Brilliant Lighting® system. Adjacent to the kitchen is a convenient mudroom providing access to the garage. Effortlessly entertain and dine in the adjacent breakfast room and expansive great room, the main floor's centerpiece. This inviting area boasts a striking floor-to-ceiling porcelain-tiled fireplace, a custom ceiling-height shiplap accent wall, and multi-panel sliding doors that open to a spacious screened-in porch featuring a gas fireplace, recessed lighting, and a sleek ceiling fan. Additionally, the main level includes a thoughtfully designed multi-generational suite with a cozy sitting area, a custom kitchenette, a walk-in closet, and a full bathroom.

Upstairs, you'll find four spacious bedrooms equipped with Elfa® closet shelving systems, three full bathrooms—including one with dual entry from two bedrooms featuring dual sinks—and a beautifully designed laundry room complete with storage, a sink, and a butcher block countertop. The luxurious primary bedroom boasts a cozy sitting area, two impressive walk-in closets, and a breathtaking spa-like bathroom that features a Kohler® digital shower interface with a rainfall showerhead and body sprays, a stunning custom stonework accent wall, a freestanding bathtub, eclectic light fixtures, and dual vanities. The lower level features a stunning custom full wet bar [2023]  adorned with quartz and tiled walls, complete with a stainless steel sink, dishwasher, and ice maker. Enjoy cozy gatherings around the electric fireplace [2023] with its stacked pebble surround, complemented by ample floating shelves and built-ins. This level also includes a private mirrored workout room, a full bathroom, a versatile bonus room/bedroom, and a sunroom or lounge with exterior access. The enchanting outdoor spaces include a stunning Trex® deck that steps down to a stone and semi-covered patio, complete with a dream outdoor kitchen, equipped with a stovetop, five-burner grill, refrigerator, storage drawers, pergola, and a pizza oven. A captivating 25-light custom Kichler® exterior lighting system enhances the ambiance, while the property backs to a vast, flat, open, and fenced green space, offering serene pasture views.
#MDHW2045582

WOODBINE

15613 LINDEN GROVE LANE

5 Beds

5 Baths

6,612 Sq.Ft.

$1,650,000

MLS#: MDHW2045582
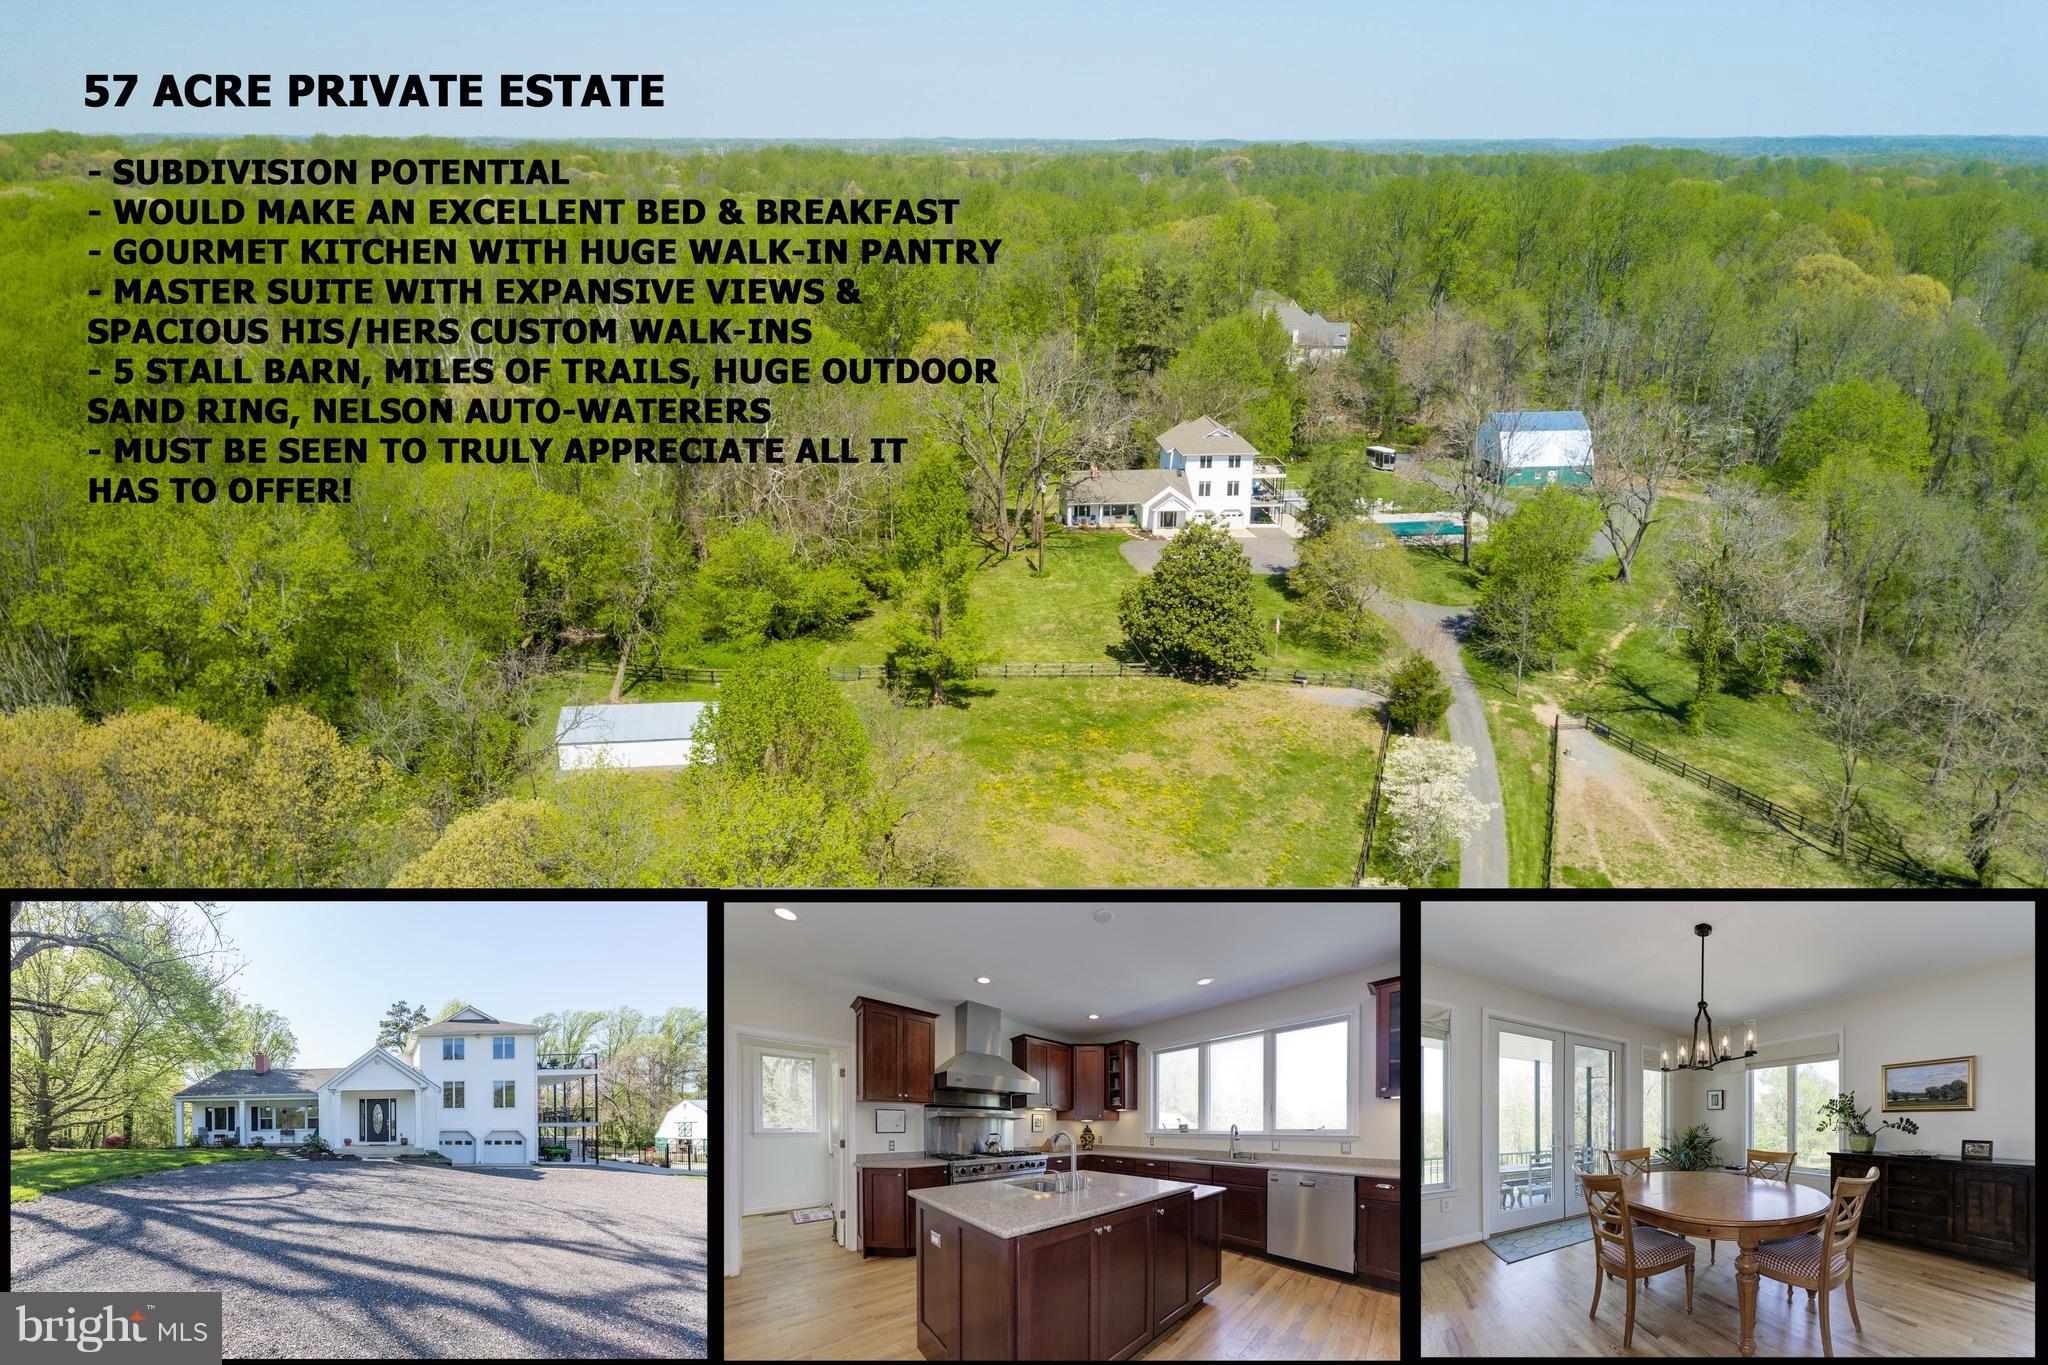
RARE 57+ac Estate offering UNPARALLELED PRIVACY just 10 min from Annapolis! HUGE ADDITION IN '05! Interior feat. a modern floor plan, Chef's kitchen w/ gourmet app, HUGE walk-in pantry, newly finished walk-out bsmnt & multiple decks to take in the views. Ext. boasts a salt water pool, patio w/ fire pit, well appointed 5 stall barn, huge sand outdoor ring, miles of trails inc. a bridge & much more!
#1000435908

HARWOOD

222 SOUTH RIVER CLUBHOUSE ROAD

5 Beds

3 Baths

3,440 Sq.Ft.

$1,650,000

MLS#: 1000435908
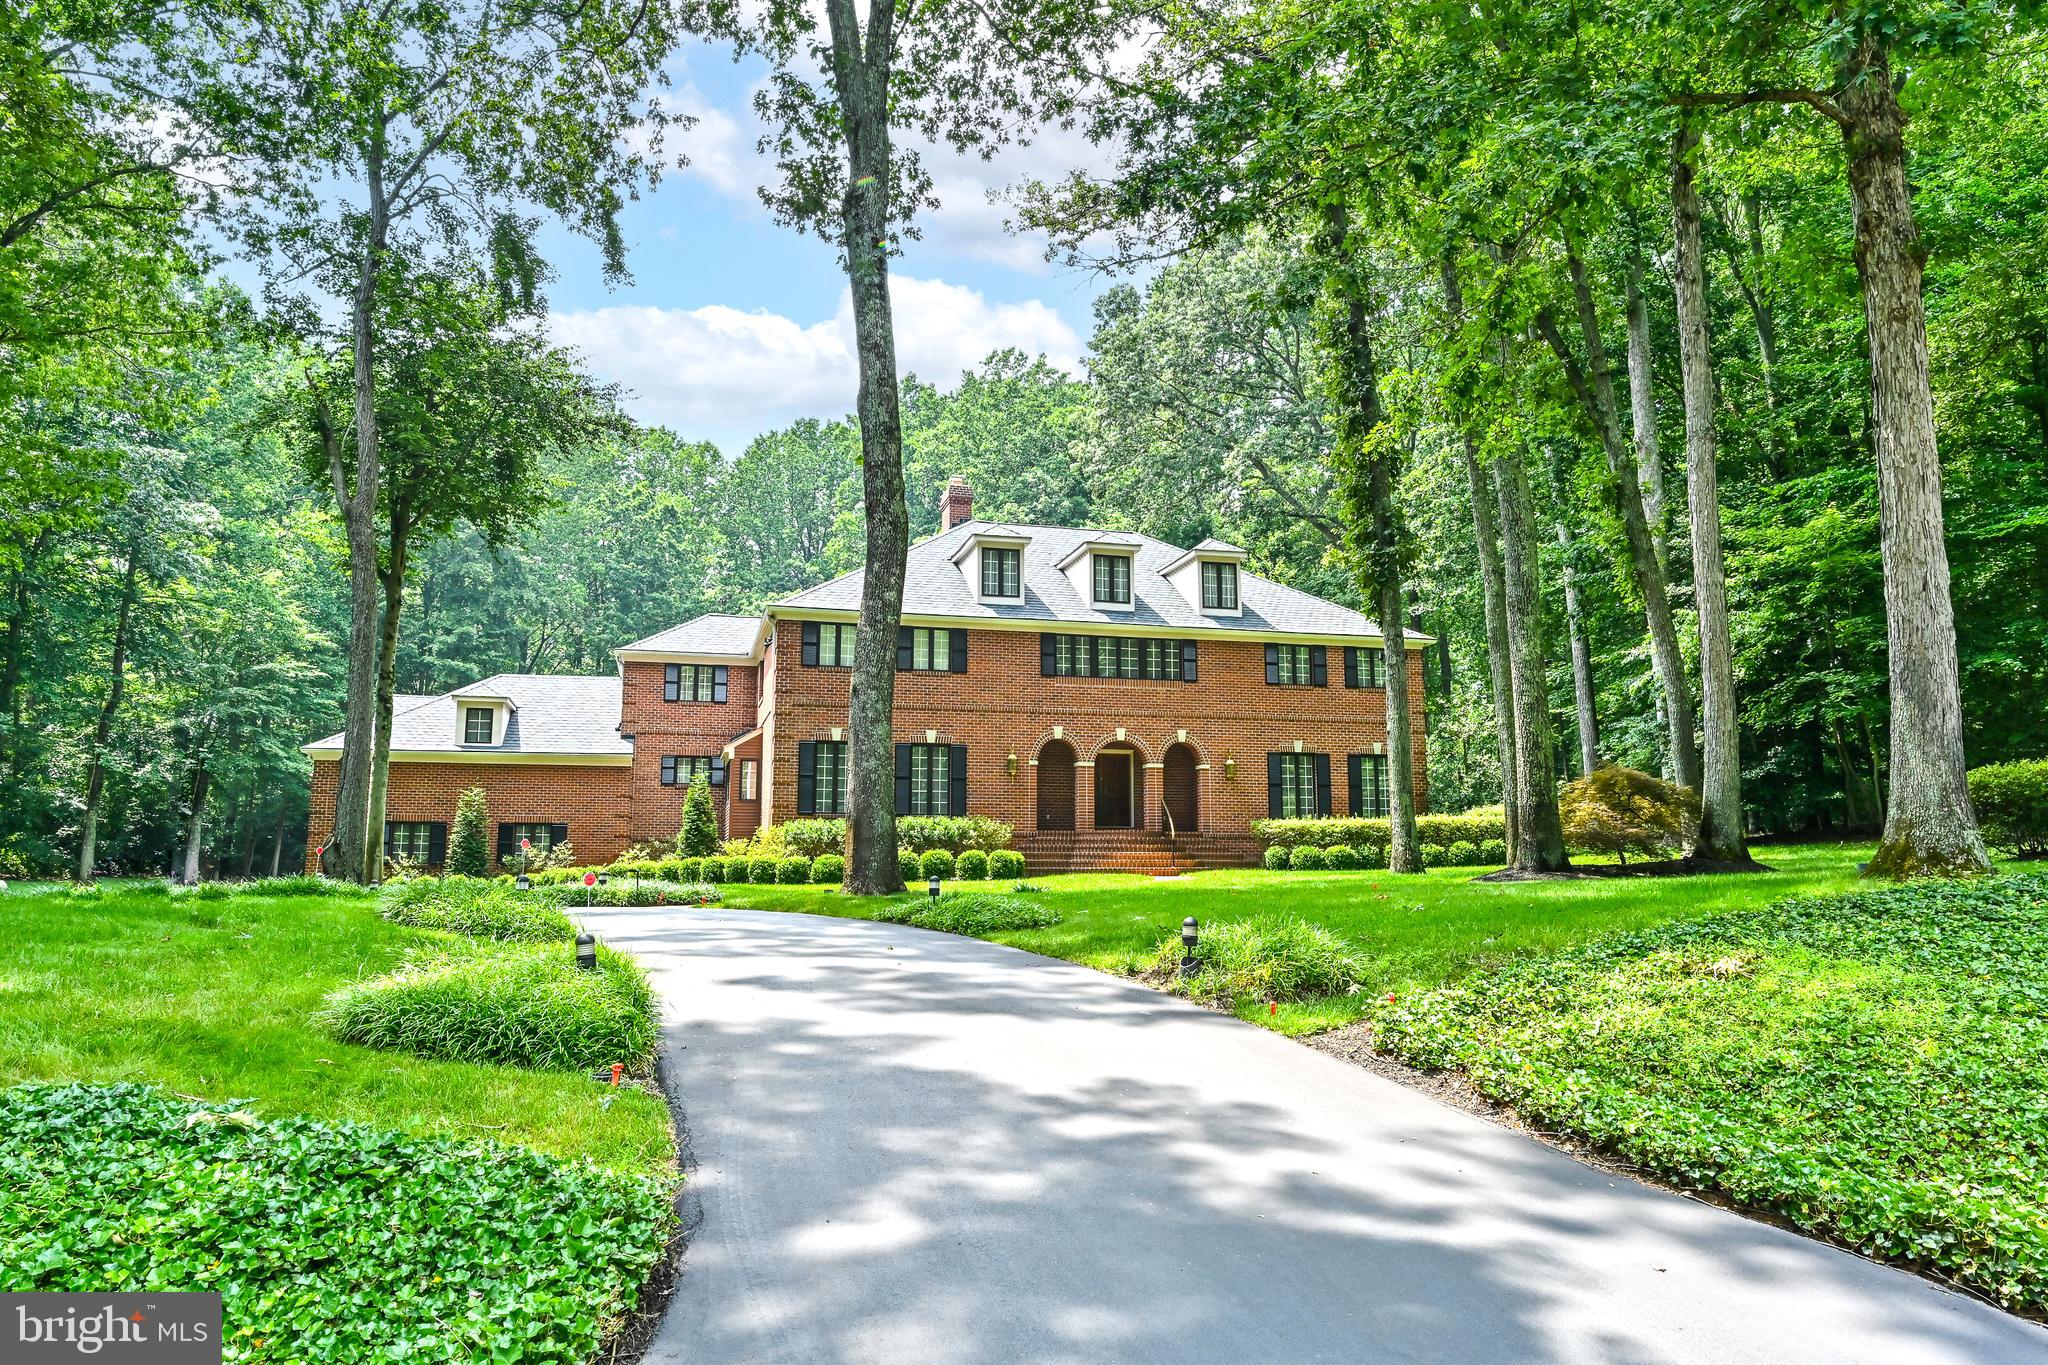
Exceptional price for a lifestyle property that is the perfect private retreat combining location, presence, design, comfort and appointments that marry beautifully to create a haven of peace and privacy less than 10 miles to downtown Annapolis.  Quality materials and craftsmanship abound in this superbly maintained home and grounds.  Stately hardwood trees, and a graceful hydrangea-lined driveway beckon you to visit.  Solid mahogany doors and marble flooring welcome you to a floor plan designed for an exceptional lifestyle.  Walls of windows overlook patios, terraces, and a sumptuous in-ground pool surrounded by manicured grounds.  The well appointed gourmet kitchen features two cooking areas--gas and electric--stainless steel appliances, quartz counter tops, ample storage and built-in cafe and window seating.  The adjoining Family Room opens to pool and patio.  A main level Bedroom with Bath ensuite and Office/Bedroom offer opportunities for transitional work and living possibilities.  The Primary Bedroom with sitting area enjoys access to its own private balcony that enjoys expansive pool and garden views.  Separate whirlpool bath, shower rooms and dressing areas create a unique suite experience.  A full upper level suite affords comfort and privacy for company, in-laws, au-paire.  The full lower level offers more entertaining possibilities and an abundance of storage. Four-zone HVAC, two central vacuum systems, automatic start generator, 16-zone lawn and garden water sprinkler system and so much more make this property a well-managed and superbly maintained jewel.  Three-bay garage is generously proportioned, fully finished and temperature-controlled; and the covered parking port easily accommodates a large RV or boat!  This is truly a unique property rarely found in one's lifetime.
#MDAA2113198

GAMBRILLS

2030 HUNTWOOD DRIVE

5 Beds

6 Baths

9,250 Sq.Ft.

$1,650,000

MLS#: MDAA2113198
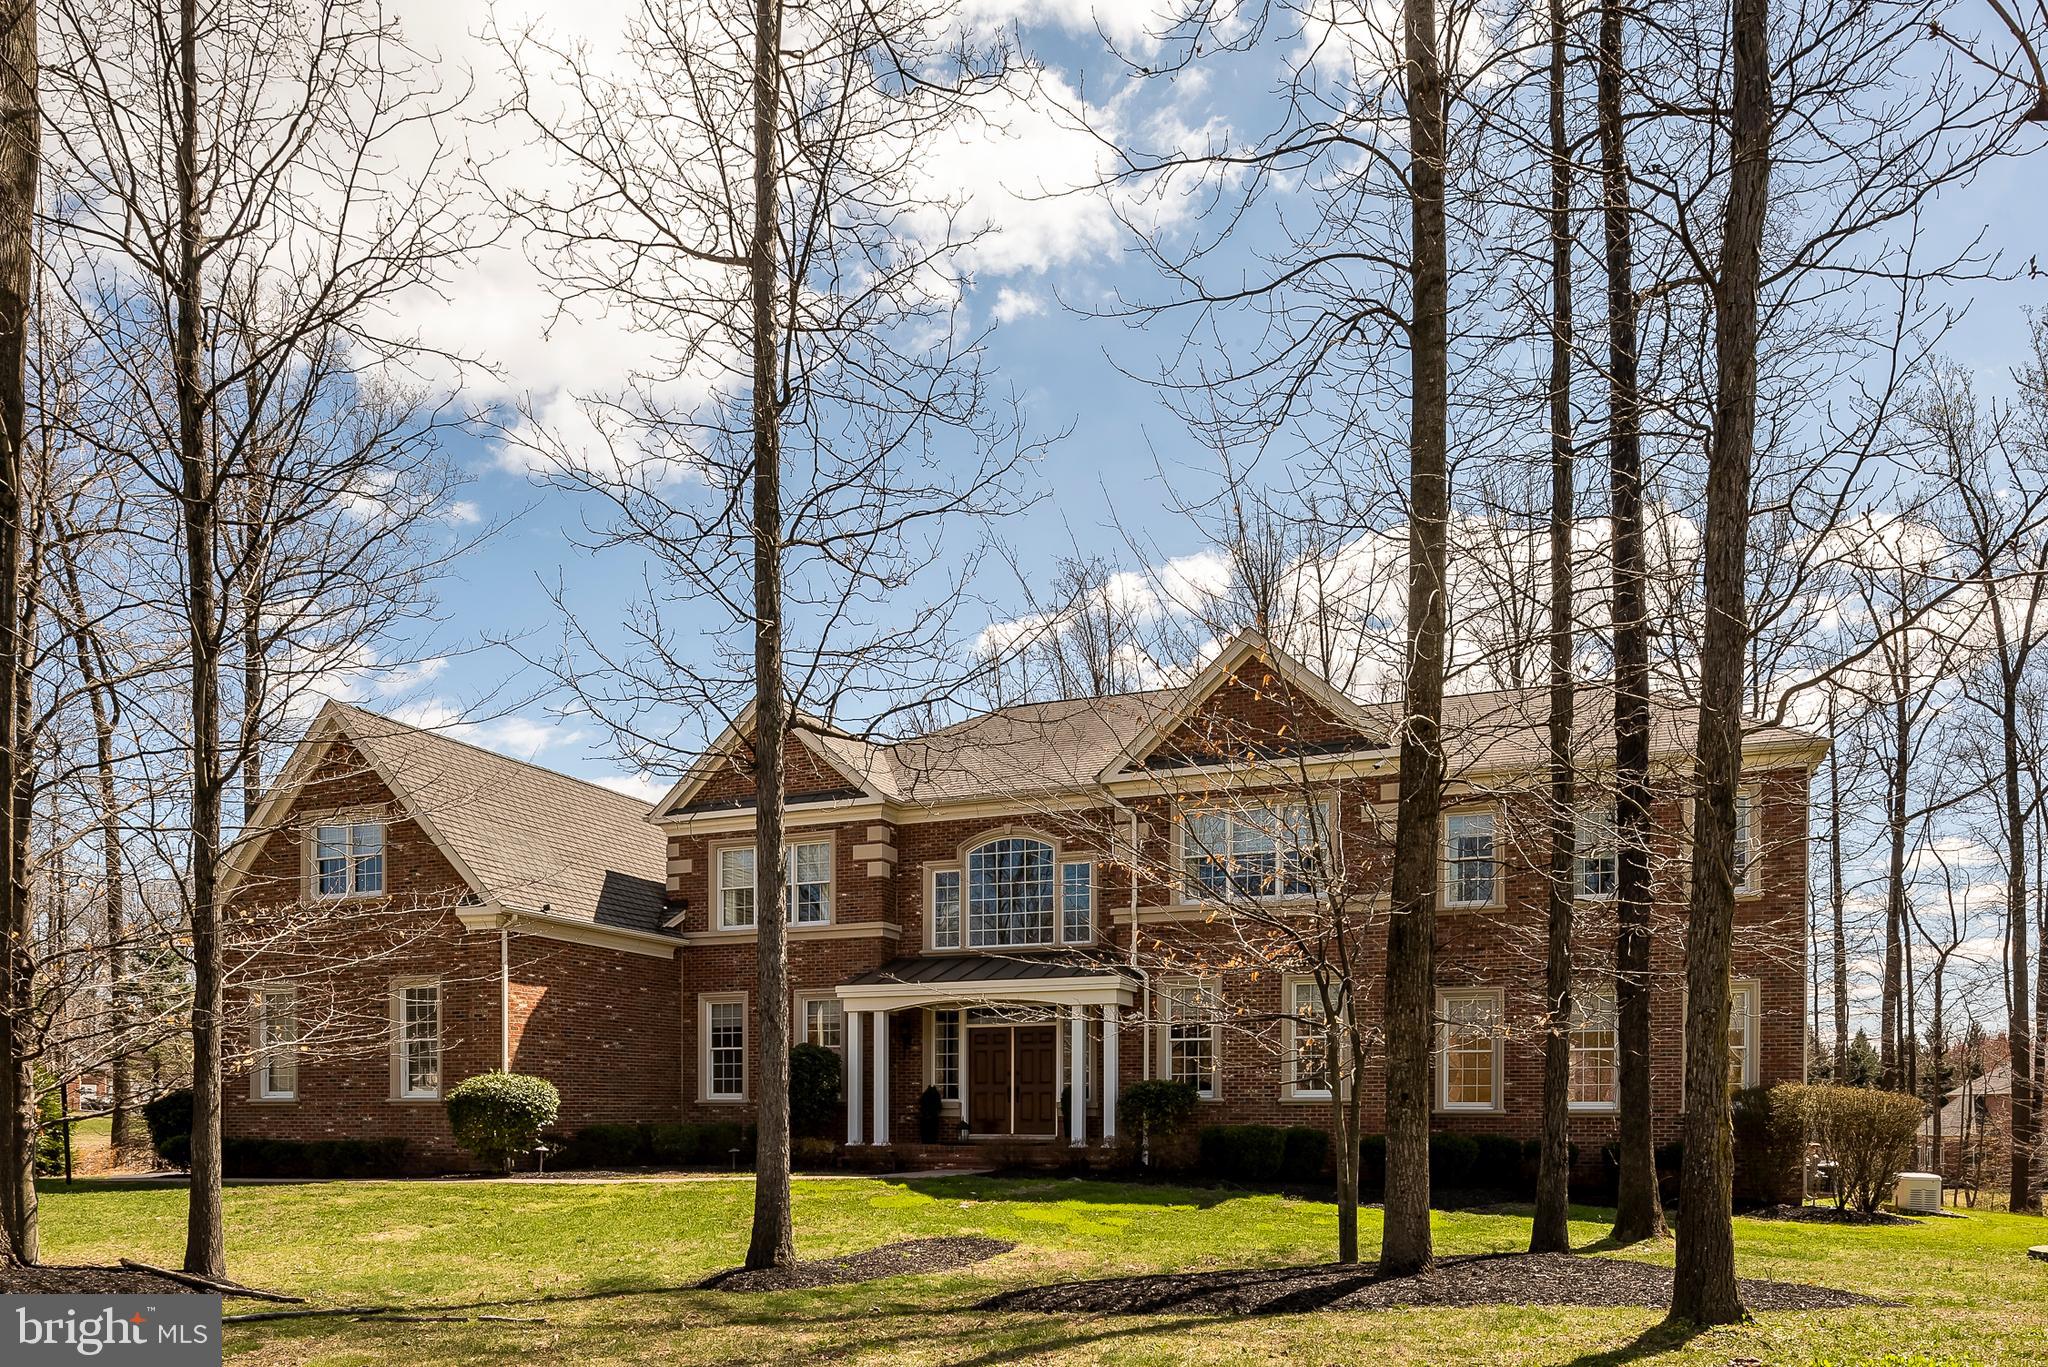
Beautifully crafted all brick Henley Model by Toll Brothers Homes offers over 11,000 square feet of living space and boasts a two-story foyer and double turned staircases that frame the view into a spacious Great Room with a gas stone fireplace. The entranceway features light porcelain tiles with a black galaxy border and giving the feel and warmth of an informal country manor. The Great Room has a coffered ceiling stained to bring out the natural wood grain, matching a built-in entertainment center and plantation shutters. Brazilian cherry wood floors are throughout the first and second floors. Cooks and party hosts will love the heart of this home with its exceptionally large well-appointed gourmet kitchen. There is generous counter space, a granite island with a prep sink, a granite breakfast bar, a walk-in pantry, and an expansive octagon morning room with a cathedral ceiling. This dream kitchen has top of the line stainless steel appliances, including a professional-grade GE Monogram gas stove, refrigerator, built-in microwave, and wall oven. The breakfast area has a built-in granite desk and opens to a huge 700 square foot deck complimented by an outdoor sound system. A powder room is located off the kitchen. Ten-foot ceilings create an open and spacious feel. A rear staircase from the Great Room leads to the upper level. From the foyer, one can see the living and banquet-sized dining rooms and French Doors leading to a sunny conservatory surrounded by windows. A striking focal point of this home is found at the top of turned staircases. An unparalleled library wrapped in mahogany stained book shelving and tray ceiling and corner window seating is enhanced by a handsome chandelier. This custom library combines formality and comfort and easily hosts anything from a board meeting to a good game of chess, or simply a lovely getaway for a relaxing read! The Grand primary bedroom suite includes a private den with a columned entry, a three-sided gas fireplace, tray ceiling, and windows providing a bright and airy feel. The primary bath features a huge soaking tub with a tray ceiling above and is flanked by his and her granite vanities. Opposite the tub is a large stand-up shower with dual shower heads and two private water closet areas. There are two custom walk-in closets with closet systems PLUS a stunning walk-in closet that spans over the three-car garage featuring Brazilian cherry wood flooring and yet another gorgeous custom closet system. There is a full-size laundry room off the primary suite with custom shelving. Among the three other bedrooms on the upper level, two of the bedrooms are as large as most primary bedrooms, easily accommodating king-size beds each with an ensuite bathroom. The large third bedroom shares a full bath with the impressive custom office suite bordered by two closet systems with shelving and drawers and built-in file storage on either side of the office. This area could be easily converted to another bedroom or playroom if desired. The lower level is an entertainer's dream! There is a main recreational area with a stone gas fireplace, double-wide walk-up, and a spectacular granite wet bar with a full-sized refrigerator, cooktop, and cabinetry.  A full bath and a second laundry room are next to the bar area. Opposite the bar is an unbelievable exercise room complete with special flooring and set up for televisions on the walls! On the other side of the stairs is a multipurpose area featuring a den, guest room, and full bath. Perfect for an office, playroom, or possible nanny suite. A Bose sound and stereo system are found on all levels. The backyard has plenty of room to add a pool and there are a large front and side yard as well! An underground irrigation system and exterior lighting is another enhancement. A lot of thought and detail were put into this home with many hidden extras like the bibbs insulation in interior walls and between floors for energy efficiency and soundproofing!
#MDHW288726

ELLICOTT CITY

11223 INDEPENDENCE WAY

5 Beds

7 Baths

11,114 Sq.Ft.

$1,650,000

MLS#: MDHW288726
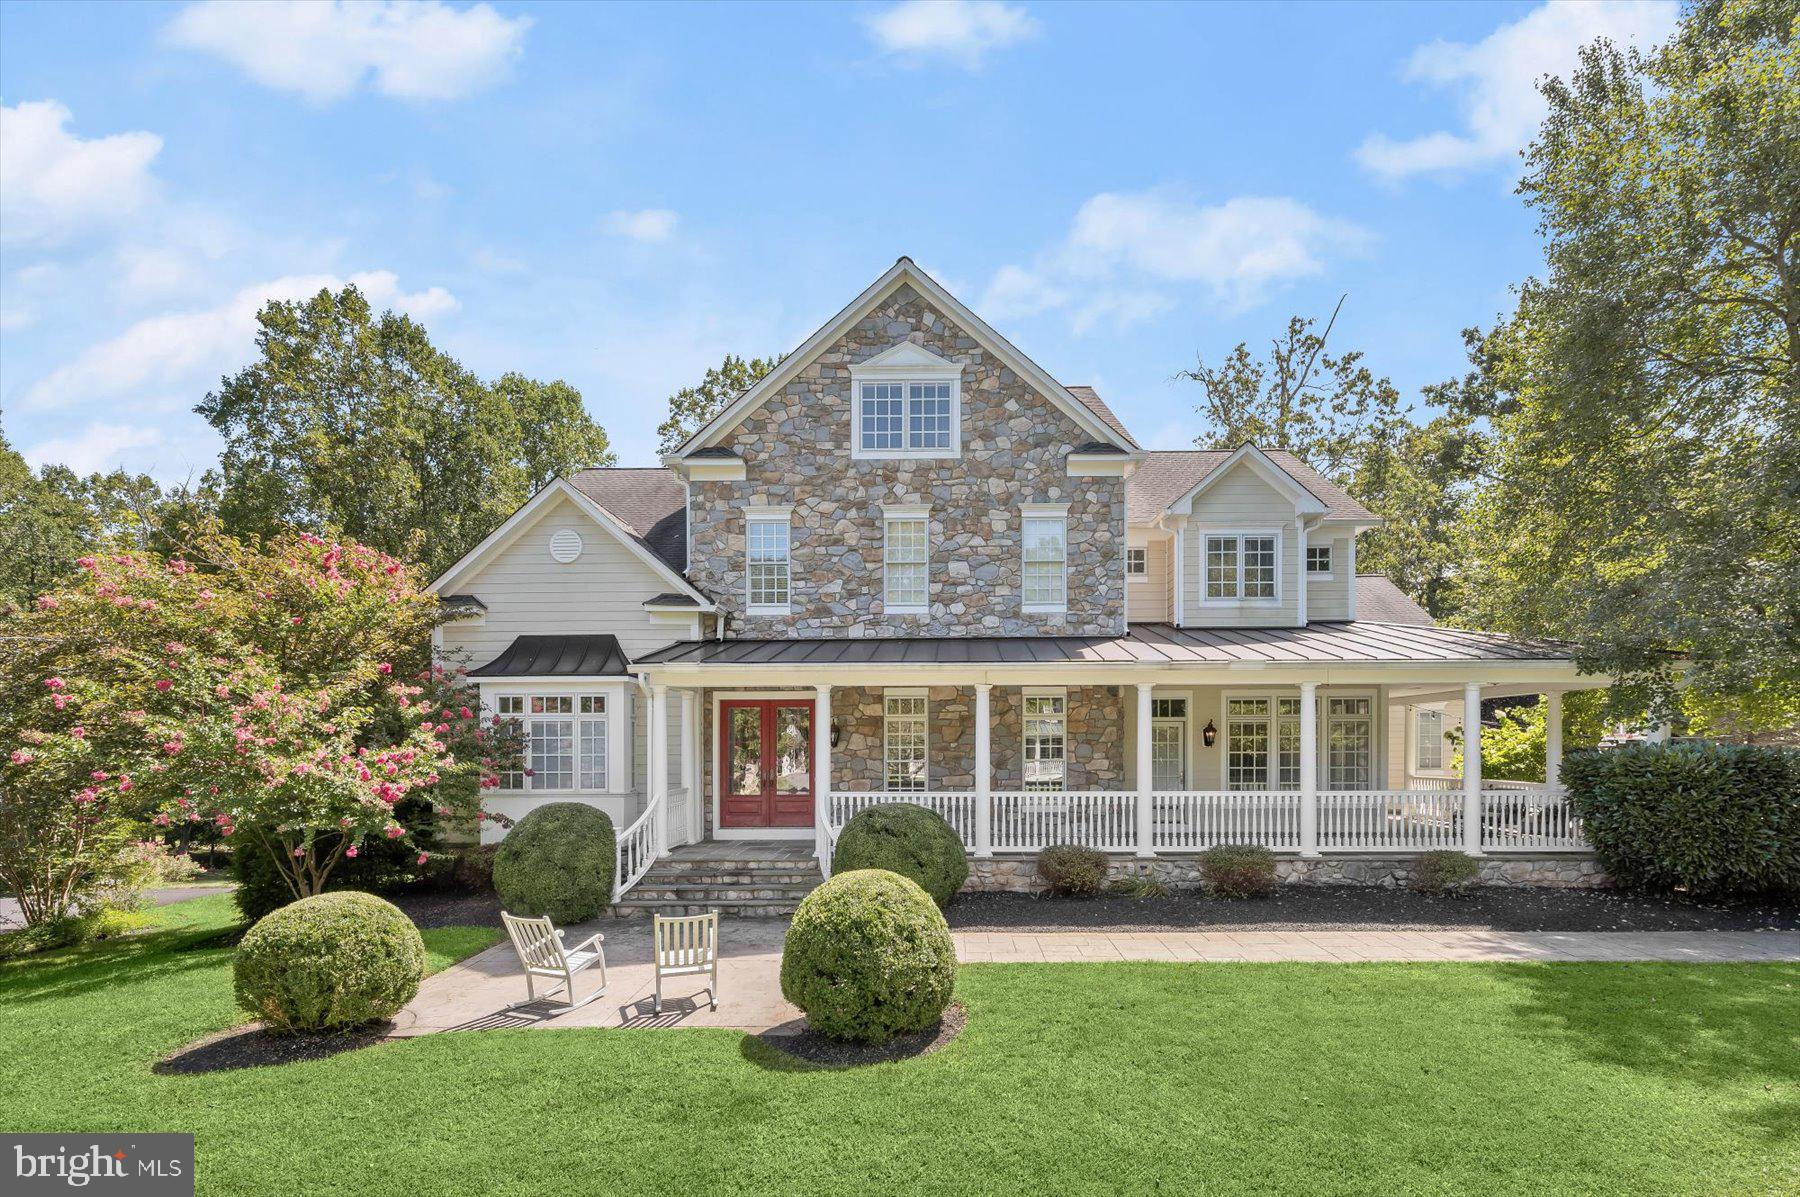
Inspired by a Southern Living plan, and custom built with quality upgrades and amenities by Selfridge Builders, this stunning property is perfectly situated on a premium wooded lot and cul-de-sac in the desirable Wellington community, 
  
Endless lifestyle options await offering over 8,000 square feet, four levels, eight bedrooms, six full baths, and two half baths. Multiple outdoor living spaces include  front and side porches with primary and secondary entries, covered rear TREX deck, cascading stone stair, rear patio, and walk-out lower-level covered patio.

Inside, the floor plan invites comfortable gatherings large and small.  Every inch of this masterful design is executed with superior quality materials and fine craftsmanship.   This home is not only beautiful, but also built to last with low maintenance, quality building and materials even in places you cannot see such as an upgraded I-joist system, Tyvec house wrapping, Screw and glue 1” plywood subfloor, a whole house generator, and a 380 Ft deep -well with 4.25 gallons per minute.

Beauty and quality are paired up at every turn. Enjoy upgraded base and crown moldings, extra width for gracious stairs, increased thickness for stronger railings, and low maintenance features such as continuous wainscoting to protect walls in stairs and halls.
Interior high-performance features also include Pella windows and doors with integral blinds, solid core interior doors, and California Closet organizers in every closet.

You will find countless amenities customized for convenience and efficiency. A few of the homeowners’ favorites include the kitchen wrap-around center island with a farm sink and a secondary prep sink for meal preparation. The oversized mudroom is sided by a long wall of lockers, (all-time favorite), a walk-in service closet, paper/homework closet and powder bath.

Calling all lifestyles!  Work at home, studio artists, au-pairs, students, guests, in-laws, children and grandchildren… come home to luxury, quality and infinite lifestyle options, with every imaginable amenity!
#MDHW2044364

GLENWOOD

3227 HUNTERSWORTH

9 Beds

6 Baths

7,944 Sq.Ft.

$1,650,000

MLS#: MDHW2044364
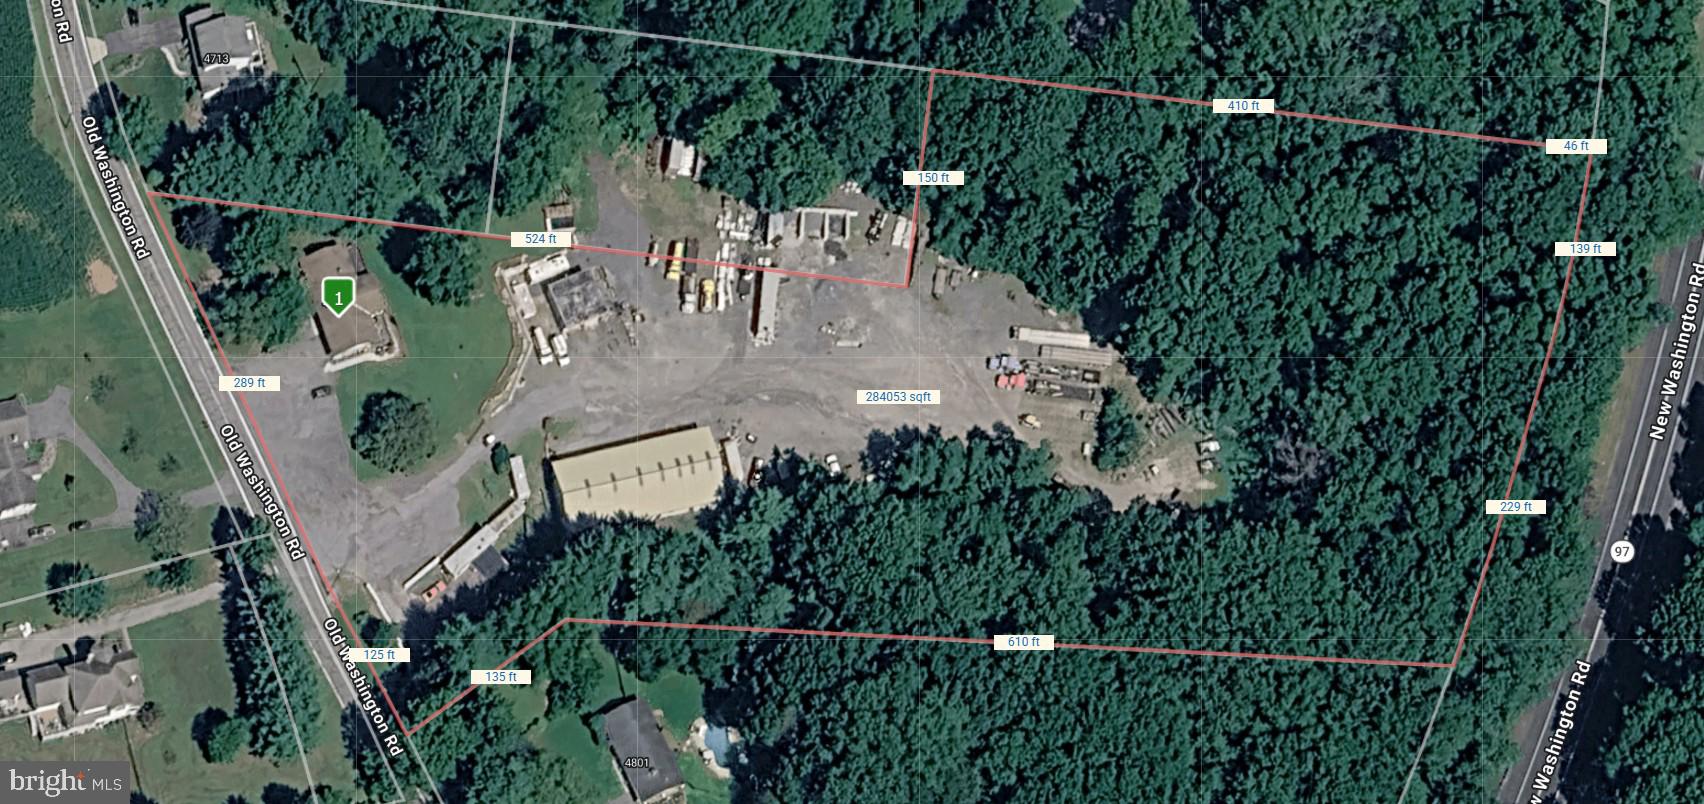
Prime 6.71-Acre With Zoning Approval for Contractor Storage Yard. Price Includes Additional 1-Acre Building Parcel – Exceptional Storage, Operations & Expansion Opportunity. Includes a residential dwelling with fully finished basement In-Law Suite. 

Rare opportunity to acquire a well-established contractor storage yard and operations facility situated on 6.71 acres, plus an additional 1-acre parcel, offering ample space for equipment storage, fleet parking, material staging, and future expansion. The property features a large gravel yard with extensive open storage areas, multiple access points, and excellent maneuverability for heavy equipment, trucks, and trailers. 

Improvements include an office building for administrative operations, a large 105' x 47' 5 Bay Garage/Shop building with overhead doors suitable for equipment maintenance and storage, and additional structures that support a variety of commercial uses. An additional 30' x 30' 2 Bay Building. The expansive yard has been utilized for contractor operations and provides a functional layout for construction companies, utility contractors, landscapers, excavation firms, transportation businesses, and similar users.

The wooded perimeter offers privacy and screening while preserving significant land area for future development or expansion. With substantial frontage and visibility, this property presents a unique owner-user or investment opportunity in a highly versatile setting.

Property Highlights:

6.71-acre main parcel plus additional 1-acre parcel
Established contractor storage and equipment yard
Large gravel parking and staging areas
Office building and maintenance/shop facilities
Ideal for construction, landscaping, excavation, utility, or fleet operations
Ample room for trucks, trailers, equipment, and material storage
Expansion potential and flexible commercial use possibilities
Convenient access to major transportation routes

A hard-to-find combination of acreage, existing infrastructure, and operational functionality, ready for continued commercial use or redevelopment to meet your business needs.
#MDCR2036442

SYKESVILLE

4717 OLD WASHINGTON ROAD

None Beds

None Baths

2,800 Sq.Ft.

$1,650,000

MLS#: MDCR2036442

Gorgeous 3-Level Detached Home in Sought-After Bethesda
Welcome to this gorgeous three-level detached single-family home, privately nestled on a beautifully landscaped 0.23-acre lot, open on two sides and surrounded by mature trees and lush shrubs. Ideally located in one of Bethesda's most sought-after areas, the home offers exceptional convenience with easy access to I-270 and I-495, while being just minutes from, Montgomery Mall, Wildwood Shopping Center, Giant grocery store, adjacent to a park. No HOA!
Step inside through an elegant marble-floored foyer that flows into a warm and inviting living room featuring a dramatic see-through two-sided marble fireplace and a convenient half bath. Sliding glass doors open directly to the professionally manicured backyard, creating a seamless connection between indoor and outdoor living.  The home's spacious layout offers six bedrooms, including a remarkable main-level primary suite with a romantic two-sided marble fireplace overlooking the living room, built-in bookshelf, and separate oversized His-and-Hers walk-in closets. The luxurious primary bath completes this private retreat. Walk up, into a newly remodeled gourmet kitchen equipped with modern appliances, beautifully designed and freshly painted cabinetry, a charming bump-out window that fills the space with natural light, an skylight. The kitchen flows effortlessly into the dining and family rooms, creating an ideal setting for everyday living and entertaining. French doors open to a TREX deck, which steps down into the spectacular private backyard.
The fully finished basement provides even more living space, featuring an au pair suite with a private bath, laundry room, and ample storage. Outside, enjoy the tranquility of the professionally landscaped grounds, mature greenery, and multiple outdoor spaces perfect for relaxing, entertaining, or enjoying your own private oasis. Minutes away from German, and French schools, Downtown Bethesda.
#MDMC2251970

BETHESDA

9912 HARROGATE ROAD

6 Beds

4 Baths

2,784 Sq.Ft.

$1,650,000

MLS#: MDMC2251970
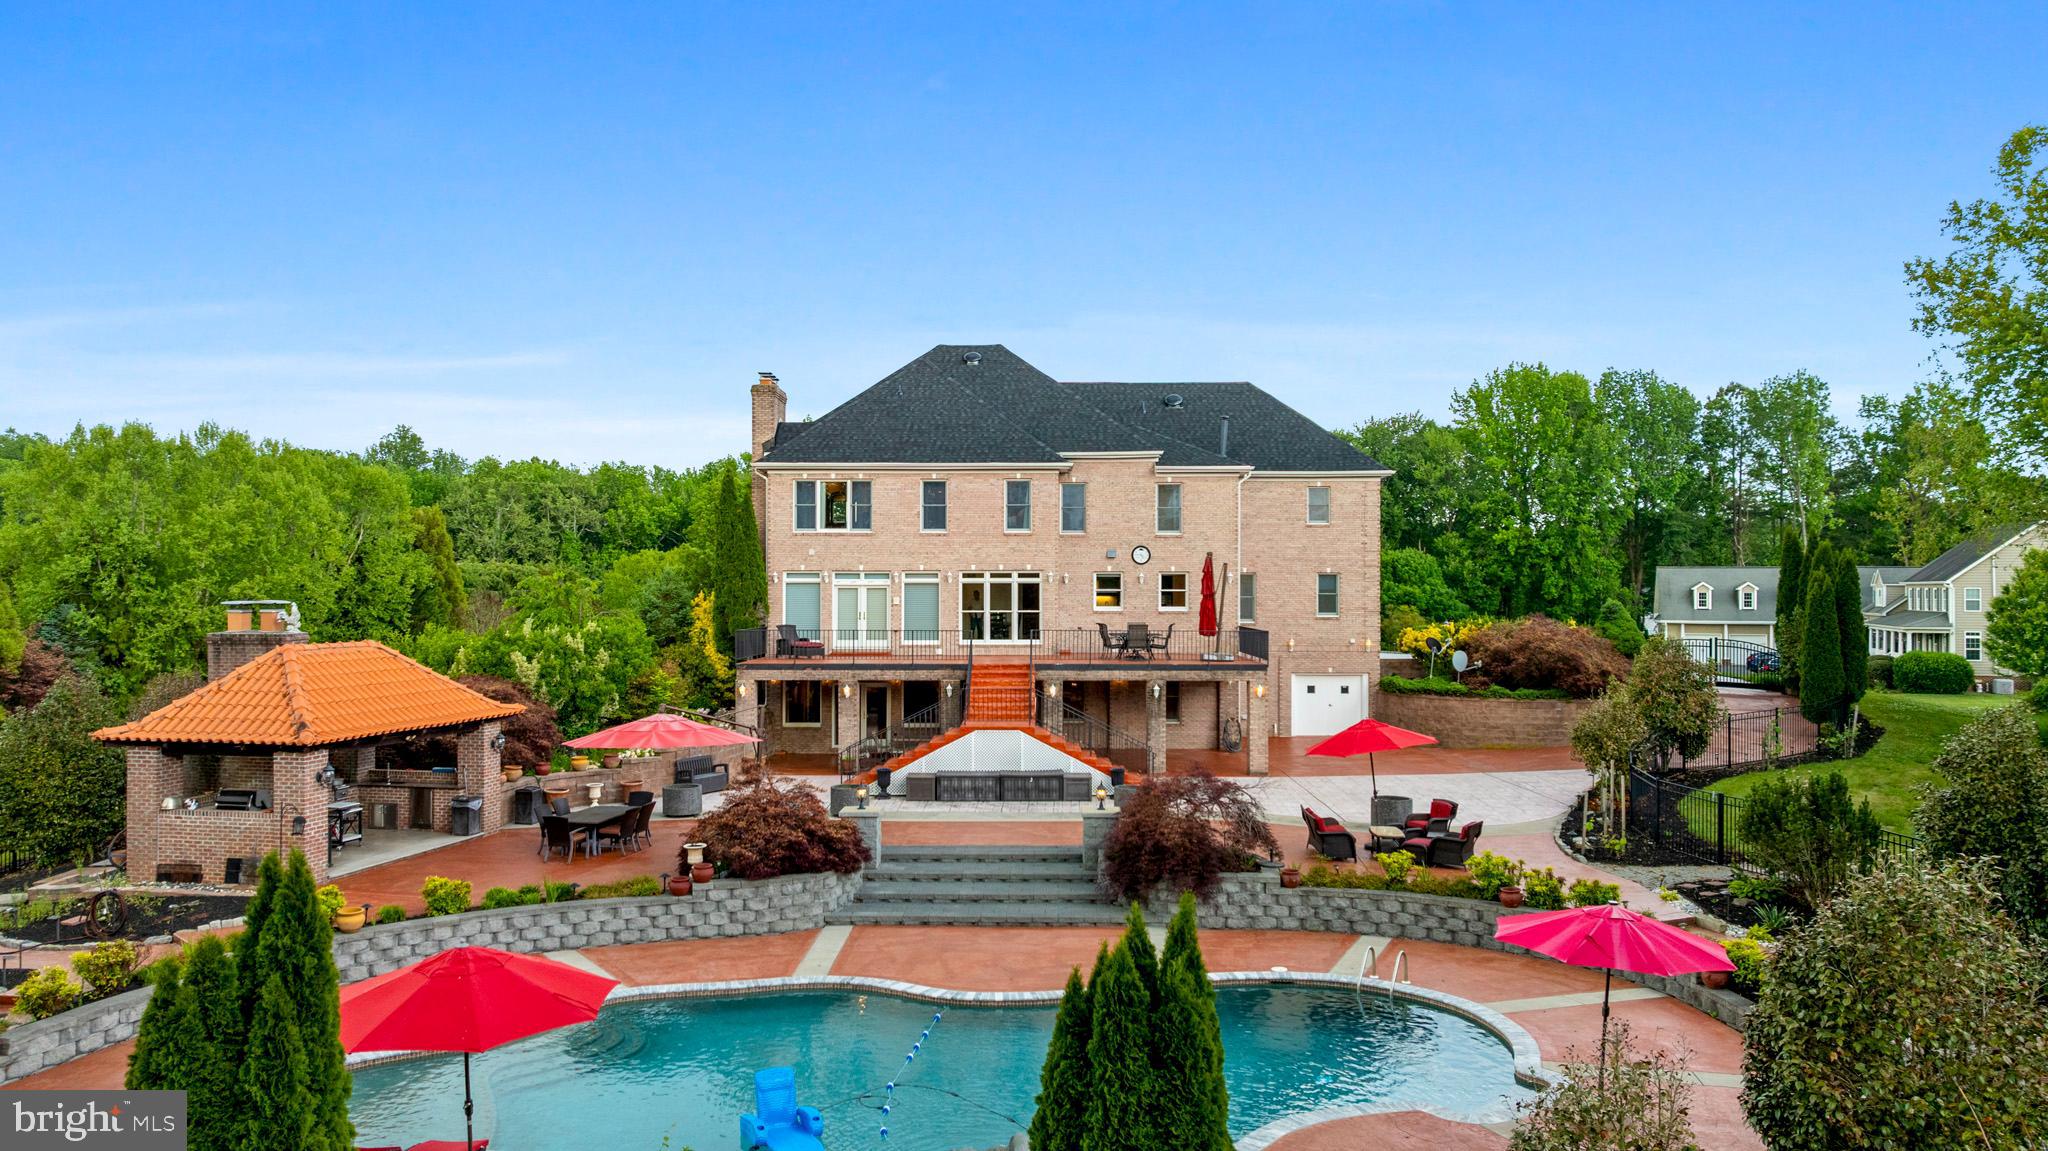
Nestled in the picturesque rolling hills of Davidsonville, this all brick construction custom home offers both convenience to major commuter routes and stunning outdoor entertaining spaces, it features a saltwater pool, outdoor kitchen, all surrounded by beautiful views of lush green pastures and ample privacy. The interior boast a gourmet kitchen that flows seamlessly into the family room, along with four bedrooms and 4.5 baths. The finished walk out lower level includes a Tuscan-style wet bar and wine cellar. additional office flex space, full bath Fireplace and so much space for gatherings. The  property also includes a two garage, plenty of parking space, and an extra rear garage space that ideal for storing all the recreation equipment and other  toys. The construction of this home is unmatched compared to other homes, New roof installed December 2025
#MDAA2145042

DAVIDSONVILLE

1312 DOUBLE GATE COURT

4 Beds

4 Baths

3,947 Sq.Ft.

$1,650,000

MLS#: MDAA2145042
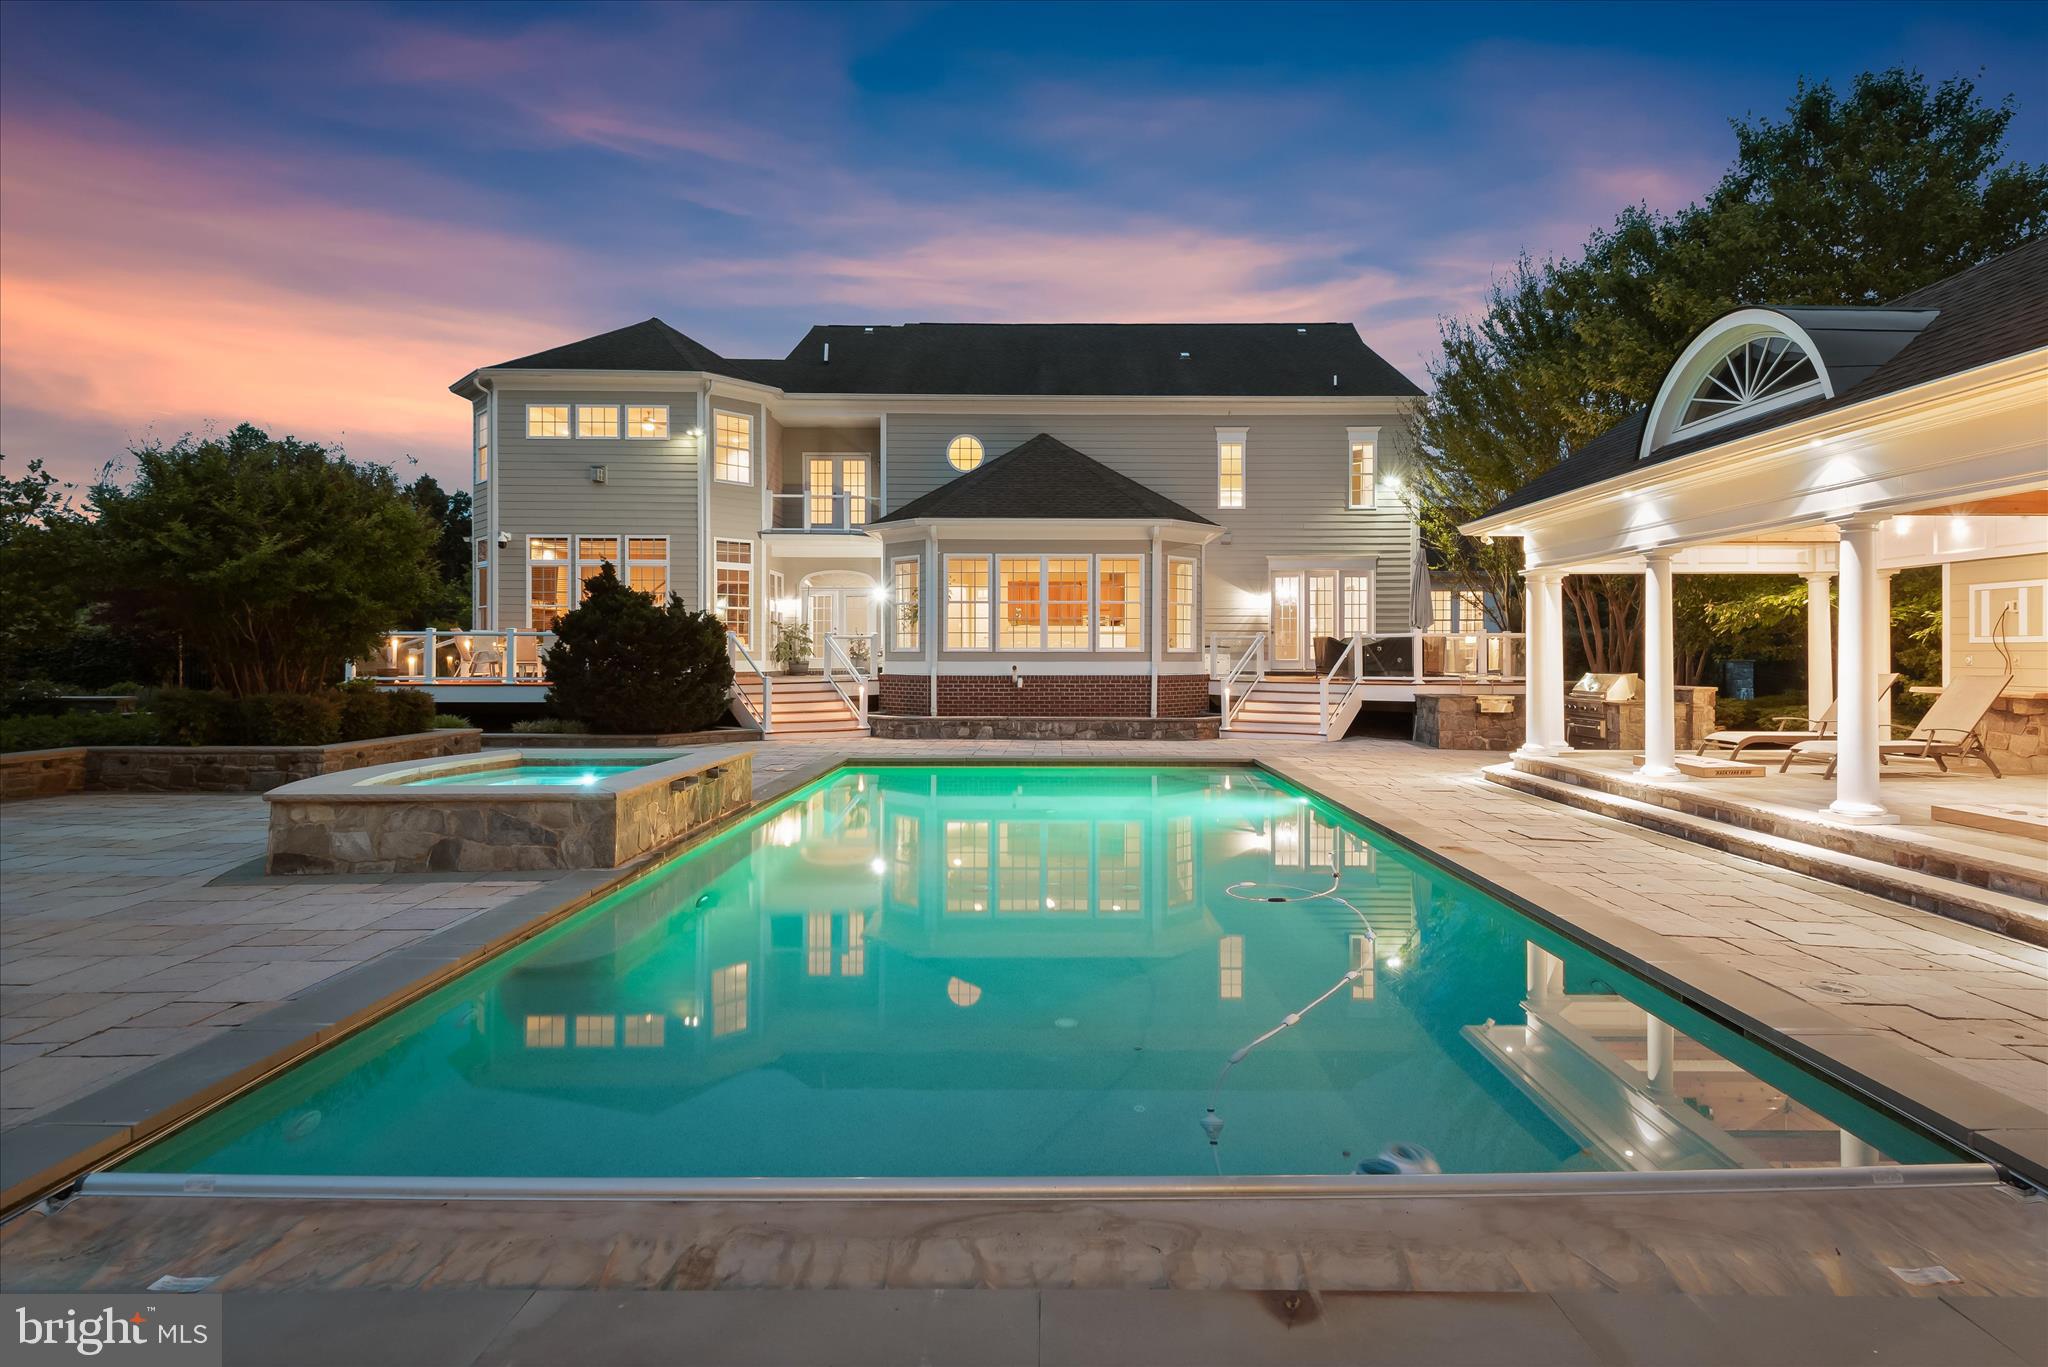
Welcome to 10130 Sycamore Hollow Lane, a magnificent custom-built estate by Mitchell & Best, elegantly situated on 2.07 professionally landscaped acres within the prestigious gated enclave of Long Meadow at Davis Mill. Blending timeless craftsmanship with sophisticated design, this exceptional residence offers an unparalleled lifestyle defined by luxury, privacy, and effortless indoor-outdoor living. The resort-inspired backyard serves as a private sanctuary, featuring a heated in-ground pool and spa, expansive custom stone patio, fully equipped outdoor grilling station, charming cabana, outdoor fireplace, multiple entertaining decks, and meticulously designed landscaping that creates a breathtaking setting in every season.
Inside, a grand two-story foyer sets an elegant tone and opens to formal living and dining rooms adorned with rich hardwood flooring, classic moldings, and sophisticated architectural details. A sun-filled sunroom offers a peaceful space to relax, while the gourmet chef's kitchen serves as the heart of the home. Thoughtfully designed for both everyday living and entertaining, the kitchen features granite countertops, decorative backsplash, under-cabinet lighting, a center island with breakfast bar and prep sink, sleek appliances, a walk-in pantry, and a spacious breakfast room with direct access to the outdoor oasis. Just beyond, the impressive family room is connected by a charming breezeway and showcases a fireplace, elegant tray ceiling, and a rear staircase leading to the upper level. A private office, powder room, laundry room, arrival center, and garage access complete the main level.
The upper level is anchored by an exceptional primary suite designed as a luxurious retreat. Hardwood floors, a tray ceiling, and a cozy fireplace create a warm and inviting atmosphere, while the spa-inspired en-suite bath features a soaking tub, walk-in shower, separate vanities, and two generous walk-in closets. A private sitting room with balcony access offers a serene escape overlooking the grounds. An additional bedroom enjoys its own en-suite bath and walk-in closet, while a third bedroom includes a private full bath and bonus area with a convenient laundry chute. Bedrooms four and five each feature walk-in closets and share a dual-entry full bath.
The finished lower level offers an impressive collection of spaces designed for recreation, relaxation, and versatility. Highlights include a spacious game room with a wet bar featuring granite countertops and breakfast bar seating, a media room, exercise room, studio with built-in shelving, bonus room, full bath, abundant storage, and ample space to accommodate a variety of lifestyle needs. Combining elegant interiors, exceptional craftsmanship, and unparalleled outdoor living, this remarkable estate delivers a luxury lifestyle in one of the area's most desirable settings.
#MDMC2238868

GERMANTOWN

10130 SYCAMORE HOLLOW LANE

5 Beds

5 Baths

7,762 Sq.Ft.

$1,650,000

MLS#: MDMC2238868
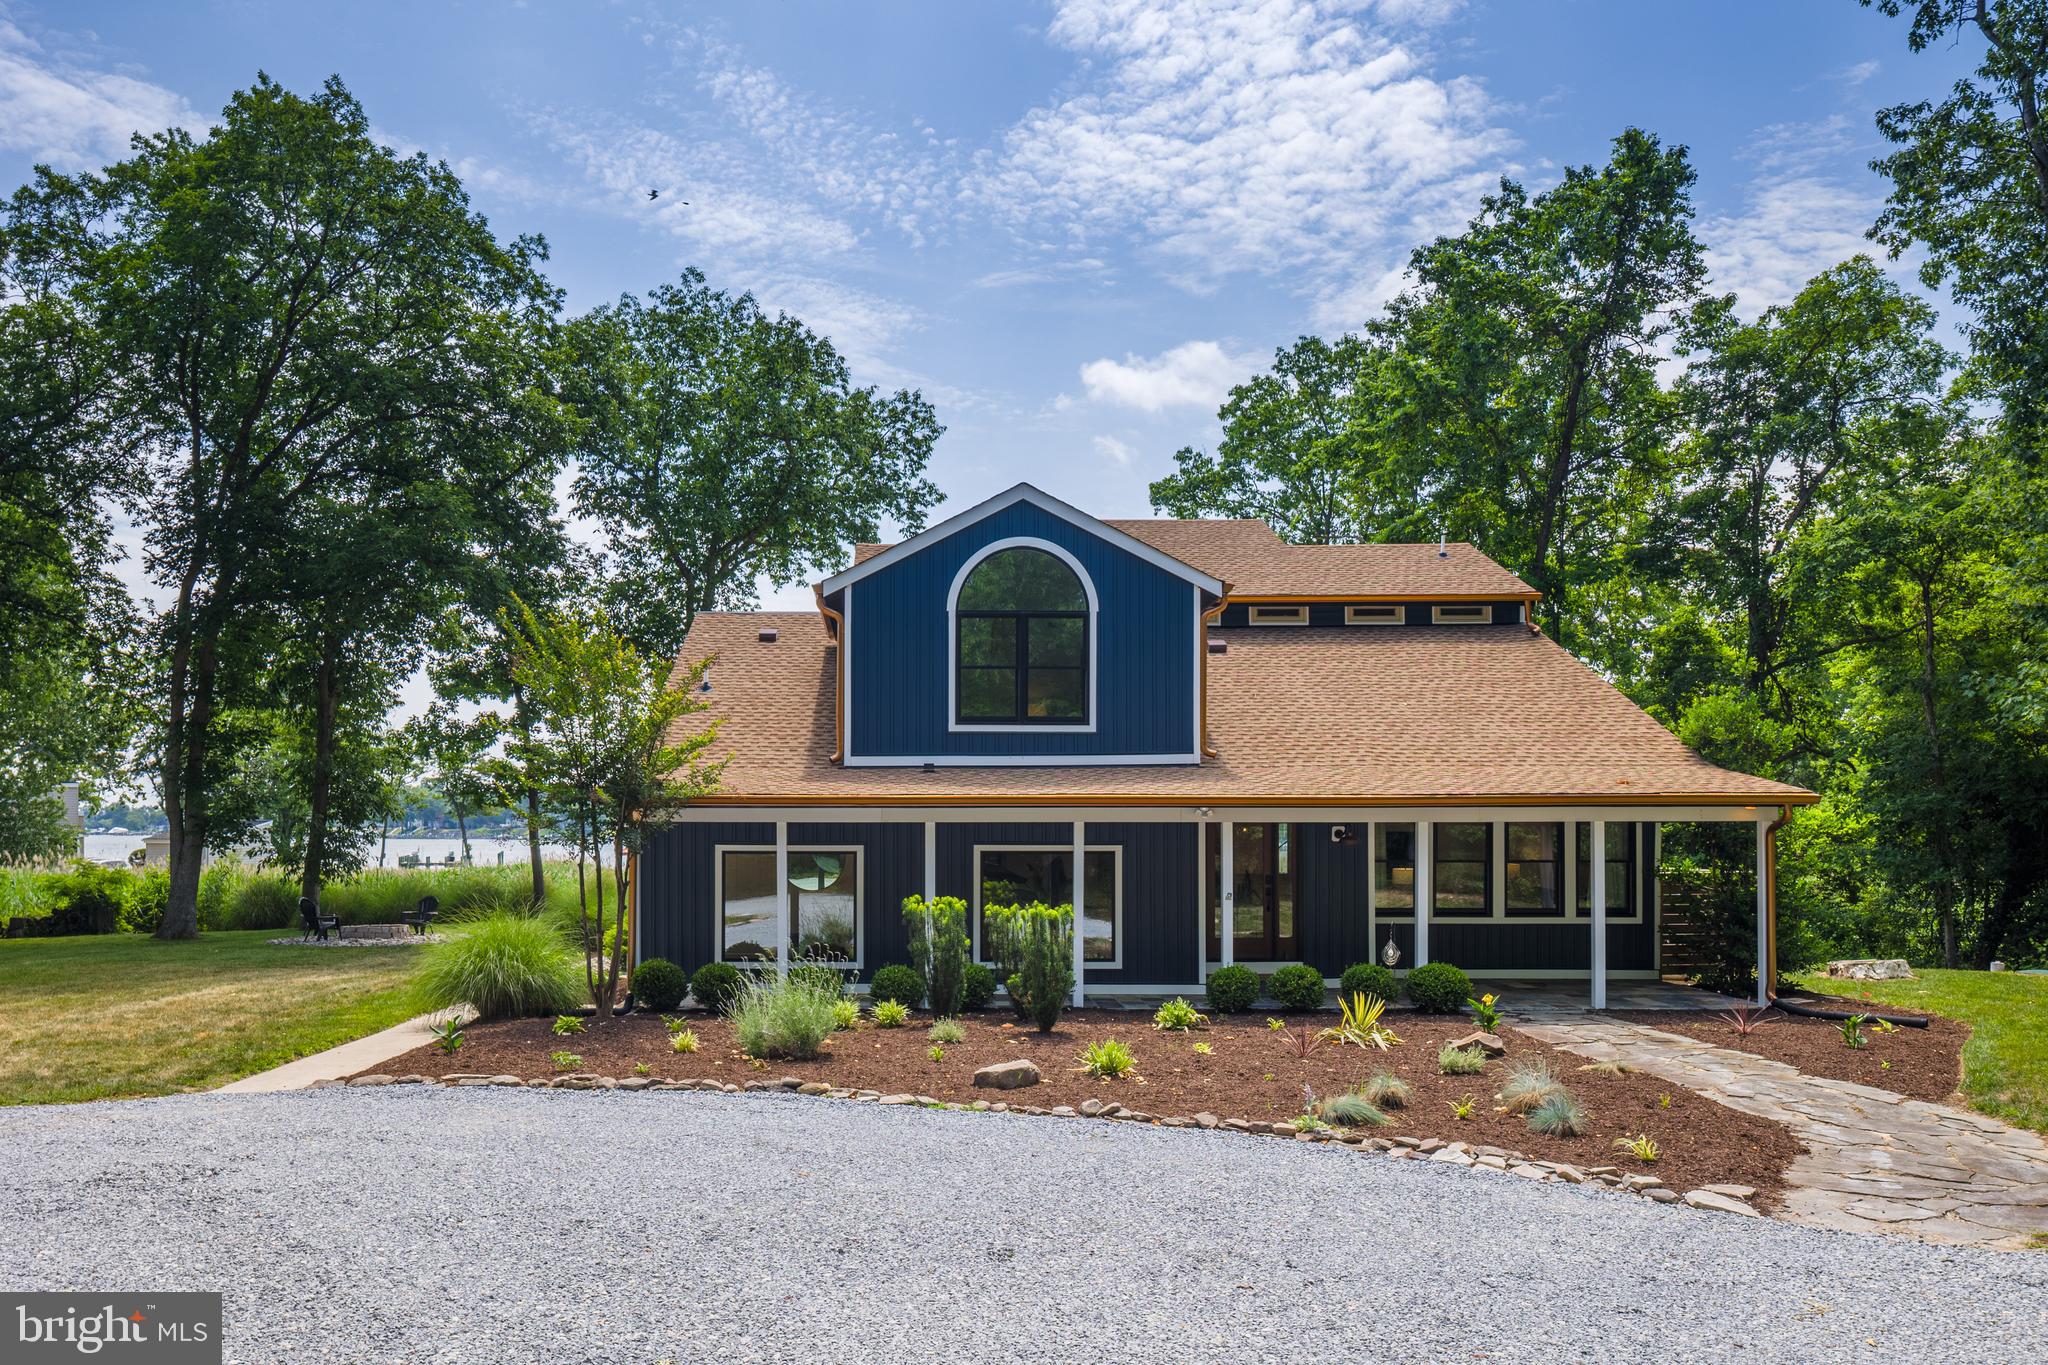
Welcome to 1018 Magothy Avenue, a truly special retreat tucked into the water-privileged community of Shore Acres in Arnold, just minutes from Annapolis. Set on just over an acre surrounded by mature trees and lush greenery, this is a home where expansive water views immediately steal the show. Deer wander through the yard, birds provide the morning soundtrack, and from the moment you pull into the circular drive, the property simply feels peaceful.

Here, you can enjoy beautiful water views without the responsibilities or additional tax burden associated with direct waterfront ownership. Shore Acres provides community water access through its private beach, boat ramp and pier, while an oversized garage bay offers convenient boat storage at home. The property itself is water-view rather than direct waterfront, and private pier construction is not permitted. For buyers who want to see the water, use the water and embrace the Chesapeake lifestyle without maintaining their own shoreline or pier, it's a pretty special combination.

Over the last four years, the owners have invested more than $352,000 thoughtfully improving nearly every major part of the property. This wasn't simply a cosmetic renovation. Improvements include new architectural roofs on the home and detached three-car garage, a commercial-grade roof on the sunroom, CertainTeed siding, premium AZEK trim, exterior lighting, fencing, landscaping, asphalt driveway, refreshed circular drive and paver patio. Every window and exterior door has been replaced, bringing incredible natural light into the home and maximizing those beautiful views.

And then there is the sunroom, the heart of the home and the owners' favorite space. Oversized custom Thompson Creek windows create a wall of glass overlooking the water and surrounding landscape. Have your morning coffee as the sun rises, watch the wildlife wander through the yard or sit back and watch a summer storm roll across the water. It's a room you have to experience.

Comfort and efficiency received just as much attention with dual HVAC systems, a newer heat pump, upgraded attic ductwork, UV air purification and dedicated mini-splits. Behind the scenes, you'll find a newer BAT septic system, whole-house well filtration, reverse-osmosis drinking water, newer water heater and updated electrical panel.

A finished, climate-controlled flex space offers an incredible home gym, recreation room, studio or office with epoxy flooring, recessed lighting, mini-split and Thompson Creek sliding door. The main house also features a sauna for the perfect place to unwind and recharge.

For boating enthusiasts, store your boat in the oversized garage bay, launch from the community boat ramp and spend your days enjoying the Magothy River and Chesapeake Bay. The detached three-car garage features automatic openers and exterior keypads, plus plenty of additional parking. After a day on the water, rinse off at the upgraded outdoor shower with dual shower heads.

The interior has been professionally painted with updated lighting throughout. An upper-level bathroom was completely renovated and reconfigured with additional storage and a dedicated linen closet, creating the potential for a second primary-style suite. Schlage Encode smart locks and Ring security cameras add everyday convenience and security.

What makes 1018 Magothy special isn't simply the improvements. It's the lifestyle: more than an acre, expansive water views, privacy, mature trees and wildlife, room for your boat, a three-car garage, outdoor living and community water access, all while enjoying the Annapolis and Chesapeake Bay lifestyle.

All pre-listing inspections have been completed, including structural/mechanical, termite, well yield/bacteria and septic, and reports are available to buyers. In consideration of the extensive renovations, improvements and pre-inspections, property is sold as-is. Gym equipment, sauna and furnishings are negotiable. Agent is owner.
#MDAA2150028

ARNOLD

1018 MAGOTHY AVENUE

4 Beds

3 Baths

3,608 Sq.Ft.

$1,650,000

MLS#: MDAA2150028
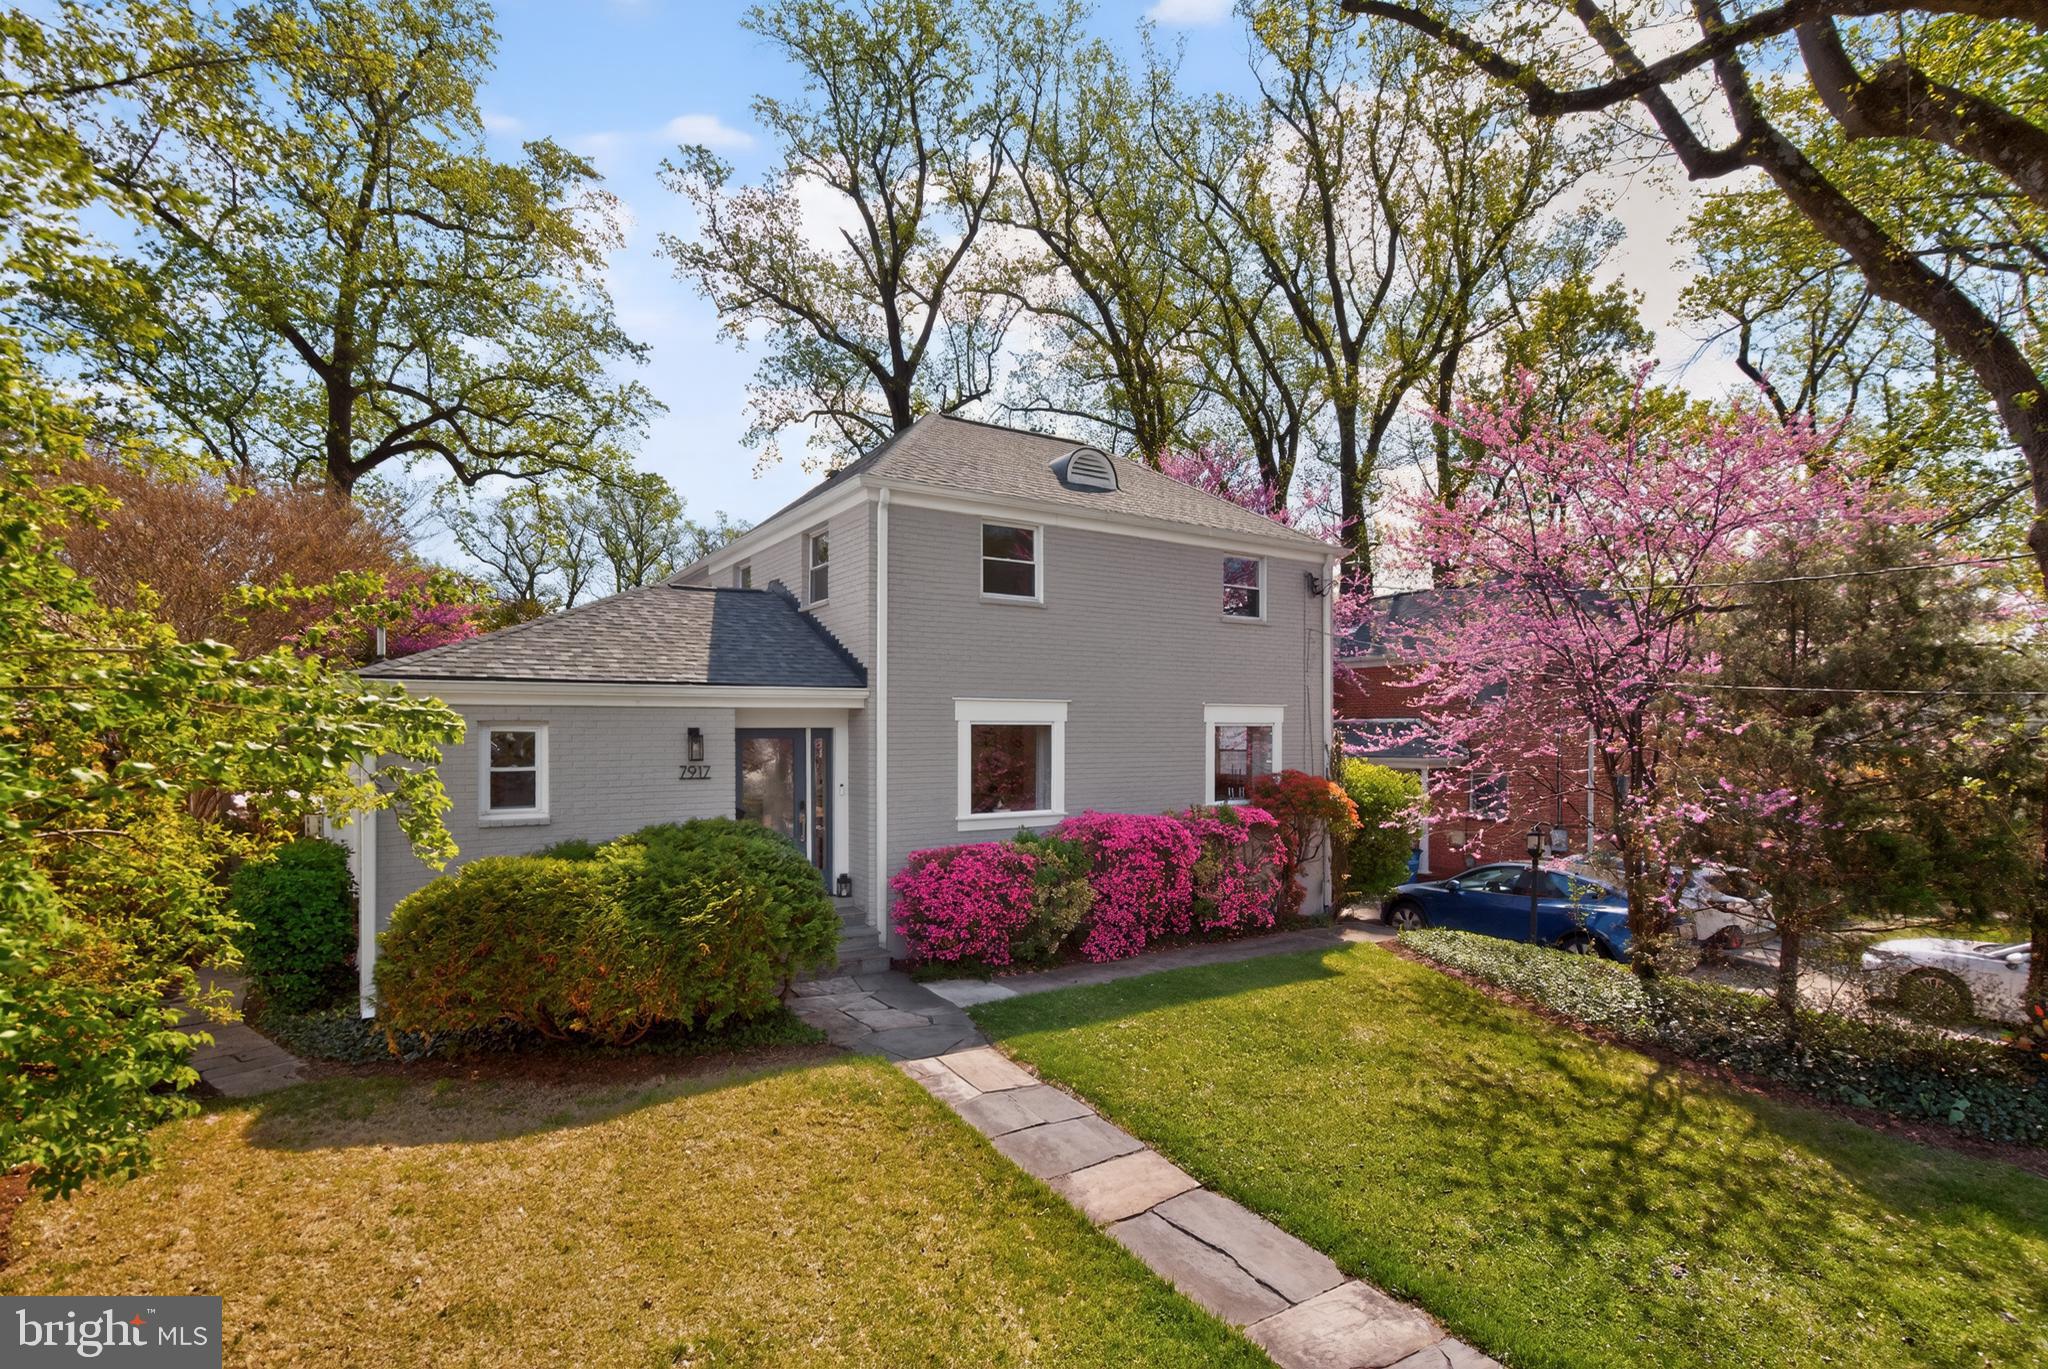
So much larger than it looks! Renovated & expanded 5BR/3.5BA beauty on a tree-lined block in popular East Bethesda. Walk to Metro, BCC-HS & the Capital Crescent Trail. Half a block to local Lynbrook Park. Open floor plan. Large Kitchen open to family room. Induction stove. Gorgeous new 4-season room overlooking back yard- 2024. Main level bedroom + full bath. Gas FP. Hardwood floors. First floor powder room. Another 4BR and 2FB's on the second level. Vaulted ceiling/skylight in primary bedroom and a large walk-in closet. Rec room and exercise area in renovated lower level.  Big yard with stone patio. Newly constructed garage - 2024. New roof 2024. Off-street parking w/ room for 3 cars + garage. Electric car charger. Professional landscaping. Great house!
#MDMC2223654

BETHESDA

7917 SLEAFORD PLACE

5 Beds

3 Baths

2,917 Sq.Ft.

$1,650,000

MLS#: MDMC2223654

1 ... 479 480 481 482 483 ... 666
* Listings identified with the FMLS IDX logo come from FMLS and are held by brokerage firms other than the owner of this website. The listing brokerage is identified in any listing details. Information is deemed reliable but is not guaranteed. If you believe any FMLS listing contains material that infringes your copyrighted work please click here to review our DMCA policy and learn how to submit a takedown request. © 2024. First Multiple Listing Service, Inc.
 - property

Send a message

Message successfully sent.

Your message

What is 3 + 4 ?

Reason for contacting?

I agree to receive email communication and understand I can unsubscribe at any time.

I agree to be contacted by Charis Realty Group - Christine Issler, Broker via call, email, and text for real estate services. To opt out, you can reply 'stop' at any time or reply 'help' for assistance. You can also click the unsubscribe link in the emails. Message and data rates may apply. Message frequency may vary. Privacy Policy

Sign Out

Virtual Assistant

Would you like to take the next step with this property? We can help you schedule a showing or virtual tour, or send you more details.

Yes, I would like more information.

Thank You for Your Reply, One of Our Agents will contact you as soon as possible

No, maybe later.

Thank you, you can always contact me via email, phone number or through the contact form.

Realhub AI

Lucy - Your AI-Powered Realtor

Update Your Temporary Password

Personalize your search

Enter your email and we'll notify you immediately when new listings match what you're looking for.

or enter email address

Already have an account ? Login here

Continue your home search

I agree to receive communications and understand I can unsubscribe at any time.

I agree to be contacted by Charis Realty Group - Christine Issler, Broker via call, email, and text for real estate services. To opt out, you can reply 'stop' at any time or reply 'help' for assistance. You can also click the unsubscribe link in the emails. Message and data rates may apply. Message frequency may vary. Privacy Policy

Already have an account ? Login here

We use cookies

We use cookies primarily for analytics to enhance your experience. By accepting, you agree to our use of these cookies. You can manage your preferences or learn more about our cookies policy.
