Features & Amenities

Interior

  • Other Interior Features

    Open Floorplan

  • Total Bedrooms

    4

  • Bathrooms

    3

  • Above Grade Finished Area

    2592.0

  • Basement YN

    YES

  • Cooling YN

    YES

  • Cooling

    Central Air, Electric

  • Fireplace YN

    YES

  • Heating YN

    YES

  • Heating

    Electric, Heat Pump

  • Main Level Bedrooms

    4

  • Pet friendly

    N/A

Exterior

  • Garage

    Yes

  • Garage spaces

    2

  • Construction Materials

    Brick

  • Other Exterior Features

    Lighting, Rain Gutters

  • Parking

    Garage Door Opener, Circular Driveway, Private, Garage, Driveway, Attached

  • Patio and Porch Features

    Deck

  • Pool

    No

  • Waterfront YN

    NO

Area & Lot

  • Lot Features

    Corner Lot

  • Lot Size(acres)

    0.35

  • Lot Size(square feet)

    15,397

  • Property Type

    Residential

  • Property Sub Type

    Single Family Residence

  • Architectural Style

    Split Level

Price

  • Sales Price

    $624,000

  • Tax Amount

    $6,485

  • Financing Options

    Cash, Conventional, FHA, VA

  • Sq. Footage

    2,592

  • Price/SqFt

    $240

HOA

  • Association

    No

School District

  • Elementary School

    N/A

  • Middle School

    N/A

  • High School

    N/A

Property Features

  • New Construction

    NO

  • Foundation Details

    Permanent

  • Senior Community YN

    NO

  • Sewer

    Public Sewer

  • Tax Lot

    12

  • Water Source

    Public

Schedule a Showing

Showing scheduled successfully.

<
>
IN PERSON
VIA CHAT

What is 3 + 4 ?


Change time

Mortgage calculator

Estimate your monthly mortgage payment, including the principal and interest, property taxes, and HOA. Adjust the values to generate a more accurate rate.

Your payment

Principal and Interest:

$

Property taxes:

$

HOA fees:

$

Total loan payment:

$

Total interest amount:

$

Location

County

BALTIMORE

Elementary School

Middle School

High School

Listing Courtesy of Joseph French, Realty Directions

RealHub Information is provided exclusively for consumers' personal, non-commercial use, and it may not be used for any purpose other than to identify prospective properties consumers may be interested in purchasing. All information deemed reliable but not guaranteed and should be independently verified. All properties are subject to prior sale, change or withdrawal. RealHub website owner shall not be responsible for any typographical errors, misinformation, misprints and shall be held totally harmless.

Agent Anna Givens

Salesperson, Realtor

Anna Givens

Call Anna today to schedule a private showing.


* Listings on this website come from the FMLS IDX Compilation and may be held by brokerage firms other than the owner of this website. The listing brokerage is identified in any listing details. Information is deemed reliable but is not guaranteed. If you believe any FMLS listing contains material that infringes your copyrighted work please click here to review our DMCA policy and learn how to submit a takedown request.© 2024 FMLS.
Motivated Seller! Nestled on 0.35 acres this exceptional 4-bedroom, 3-full-bath contemporary split-level home delivers a bright, open design unlike the ordinary. Its elevated architectural layout creates three sun-filled levels of comfortable living. Located on a quiet, non-through street shared by only a handful of homes, this private enclave provides a peaceful retreat while remaining just minutes from everything Towson has to offer. A beautifully landscaped front yard, circular driveway and 2 car side-load Garage create an impressive arrival. Inside, a spacious ceramic tile foyer opens to an inviting floor plan featuring a formal living room with gleaming hardwood floors, an expansive bay window that fills the space with natural light, and a beautiful wood-burning fireplace with a raised hearth, creating the perfect gathering place on cooler evenings. Designed for both everyday living and entertaining, this home offers generous room sizes, an abundance of natural light through NEW Windows (2024) and a versatile layout that adapts to a variety of lifestyles. Step outside to a spacious, fully fenced backyard where you’ll find a large deck ideal for entertaining, summer barbecues, outdoor dining, or simply relaxing in your own private retreat. As the vibrant seat of Baltimore County, Towson combines the charm of a residential community with the conveniences of a thriving city center. Enjoy access to 27 parks, Towson University, premier shopping, diverse dining, entertainment, and major commuter routes, all just moments from your doorstep. Offering the perfect blend of privacy, generous living space, and an unbeatable Towson location, this one-of-a-kind home is ready to welcome its next owners. Schedule your private tour today!

1 JACOBO LANE

Message successfully sent.

What would you like to know?

What is 3 + 4 ?

I agree to receive email communication and understand I can unsubscribe at any time.

I agree to be contacted by Charis Realty Group - Christine Issler, Broker via call, email, and text for real estate services. To opt out, you can reply 'stop' at any time or reply 'help' for assistance. You can also click the unsubscribe link in the emails. Message and data rates may apply. Message frequency may vary. Privacy Policy

Related Properties

422 Virginia Avenue — a Towson Mews end-of-group luxury townhome with upgrades galore, offering 1,944 square feet of impeccable, turn-key living across four sun-filled levels. The perfect choice for busy professionals, downsizers, and first-time buyers seeking convenience and a residence that truly sparkles.

Ultra-convenient to the blossoming Towson hub, this spotless gem is just a few blocks from Cinemark, Towson Town Center, and a myriad of casual and upscale restaurants — Cunningham's Café and Bakery, the Atlas Group's Perennial, Towson Hot Bagels, Towson Tavern, and Towson Row with its Whole Foods Market. The location offers a zippy commute to Towson University, Greater Baltimore Medical Center, and University of Maryland St. Joseph Medical Center, with a Walk Score of 93 putting shopping, dining, parks, fitness centers, and pubs all minutes from your door.

Built in 2018 with an appreciation for detail and quality, this home offers three bedrooms, four full bathrooms, and a sun-filled fourth-level loft that opens to a private terrace — an ideal retreat for a home office, lounge, or guest space. Wide-plank hardwood floors run throughout the upper levels. The gourmet kitchen is appointed with premium stainless steel KitchenAid appliances, quartz countertops, custom 42" cabinetry, an undermount sink, and recessed lighting. Refined touches continue throughout: plantation shutters, Hunter Douglas blinds, dimmers, custom shelving, a smart-home tech package, and multiple decks plus the rooftop terrace for easy indoor-outdoor living.

A bona fide two-car attached garage means parking is always available, and James Hardie cement siding delivers low-maintenance peace of mind. The home was built energy-smart, with high-performance windows, an advanced insulation and energy-seal program, and a HERS-rated efficiency package. Some photos have been virtually staged 

Homes this polished, in a location this convenient, don't last long in Towson. Schedule your tour today!
#MDBC2172640

TOWSON

422 VIRGINIA AVENUE

3 Beds

4 Baths

1,944 Sq.Ft.

$499,999

MLS#: MDBC2172640

New on site today
Coming soon to Overbrook. 324 Weatherbee Road is a 1942 brick and clapboard home on a quiet, tree-lined street, offering three bedrooms, two full baths, and the kind of character that makes this corner of Towson so hard to leave. An arched navy front door opens to hardwood floors and a light-filled living room anchored by a brick fireplace and a wide picture window. A dining room with French doors sits just beyond, alongside a kitchen with dark shaker cabinetry and stainless appliances. Upstairs, three bedrooms with ceiling fans are joined by a study with a built-in desk and shelving, ready for remote work, homework, or a quiet reading room, along with a full bath with a classic pedestal sink. The finished lower level adds a second full bath, a flexible family room, and a dedicated laundry room. Out back, a screened porch overlooks a paver patio and a private, wooded yard, with a one-car garage and driveway parking. All just minutes from shopping, dining, schools, and commuter routes in the heart of Towson. Professional photos and full details are coming soon. Showings will begin once the listing is active.
#MDBC2176442

TOWSON

324 WEATHERBEE ROAD

3 Beds

2 Baths

1,985 Sq.Ft.

$525,000

MLS#: MDBC2176442
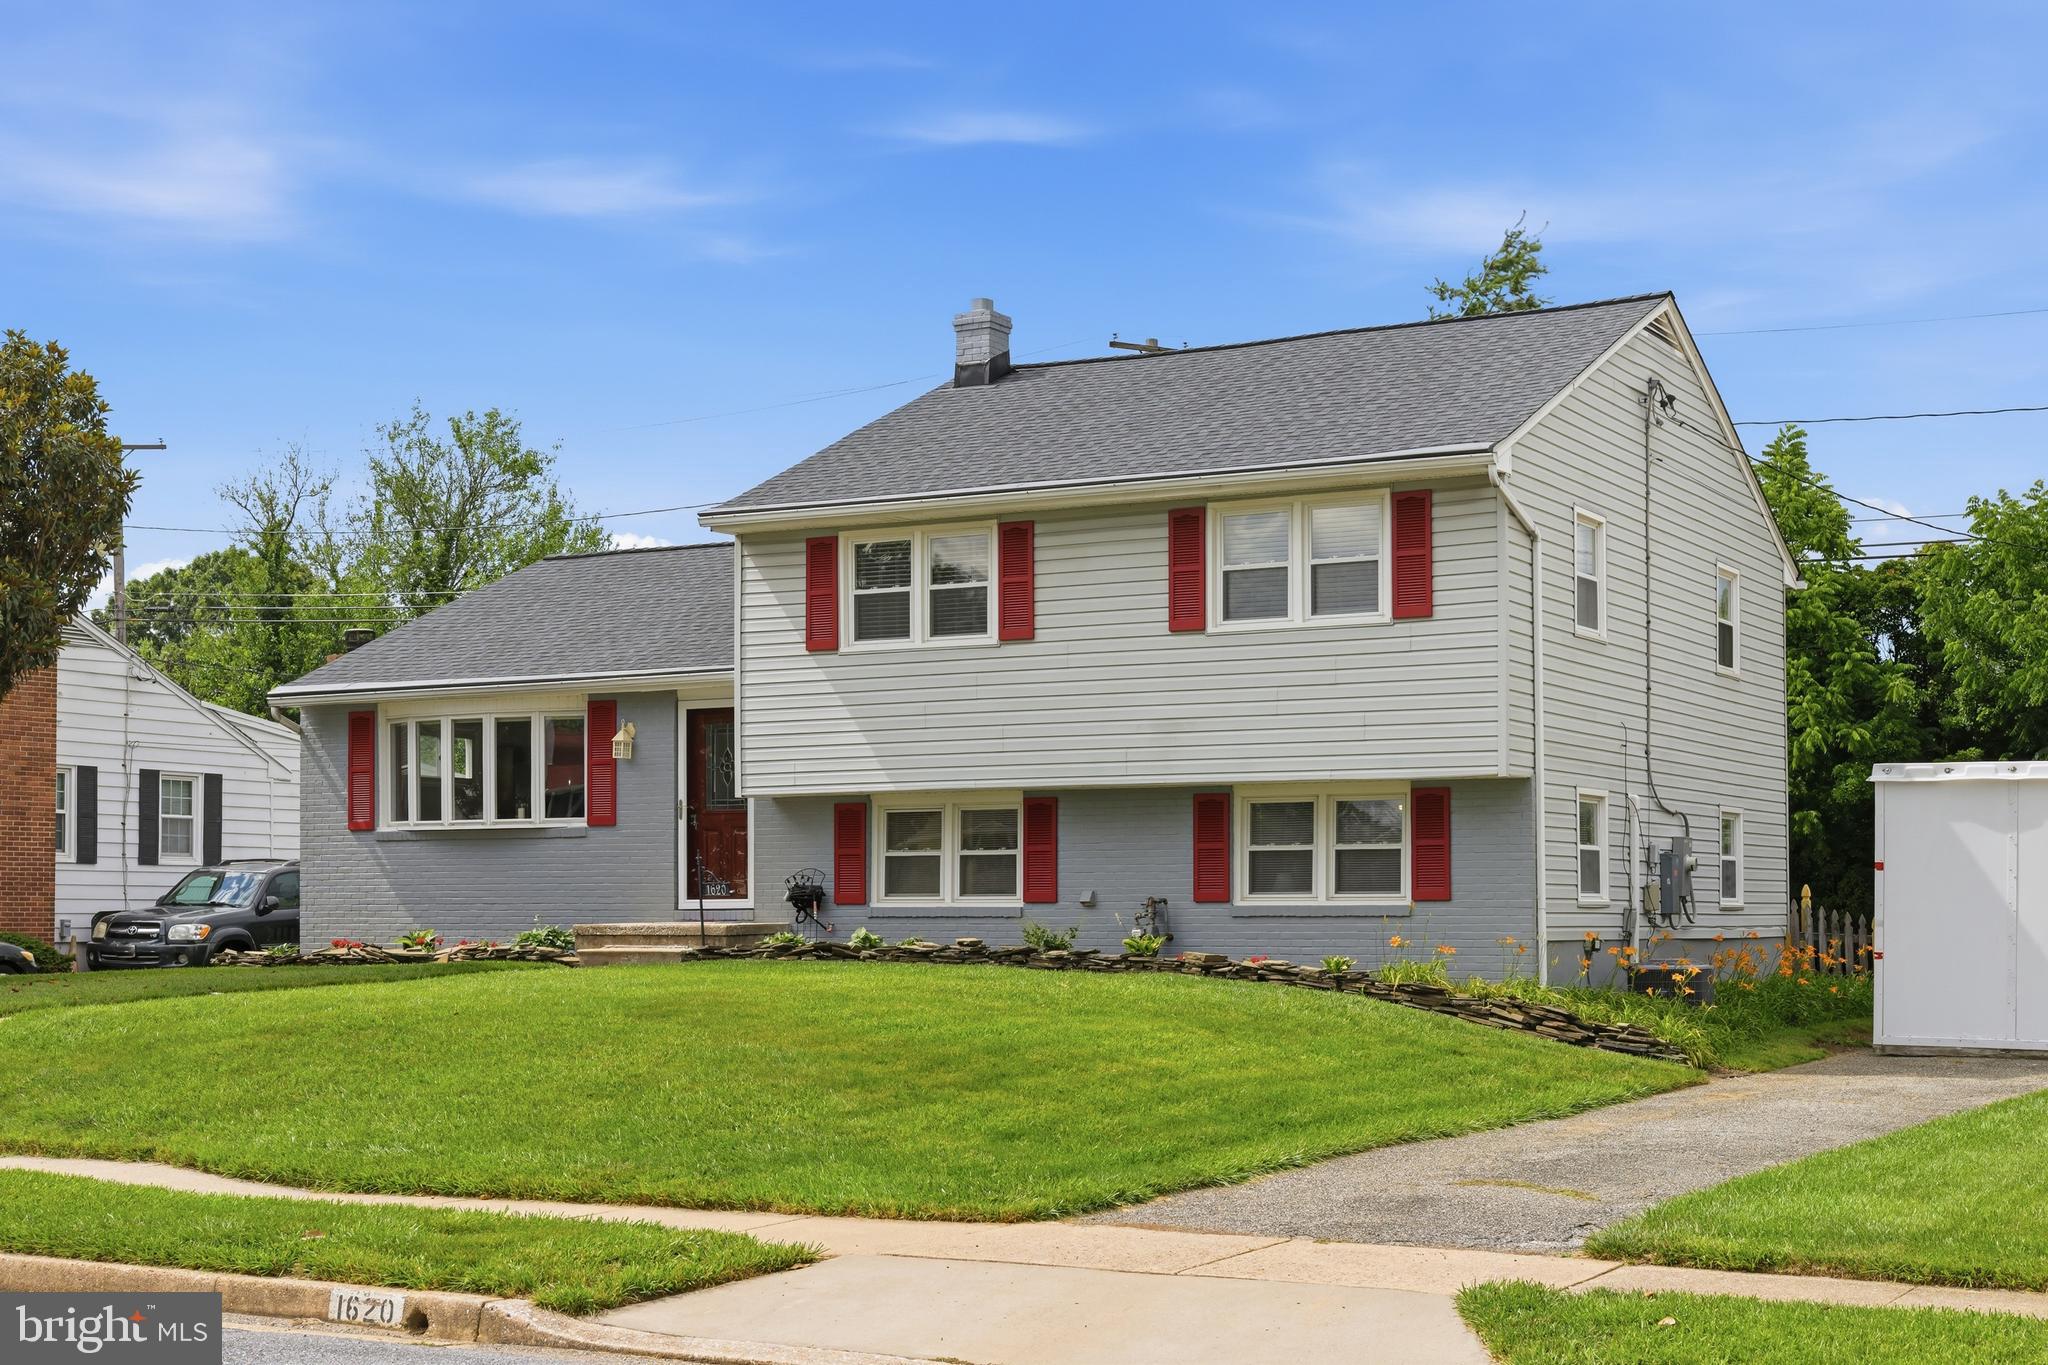
Wonderfully remodeled Thornleigh split level with 3 BR 2.5 BA and large fenced backyard walking distance to Riderwood Elementary and Valley Country Club.  Wall has been removed between LR & DR (2024) for open concept living.  You're welcomed in with warm hardwood floors and an open floor plan perfect for day to day living and all your entertaining needs. The beautifully remodeled 2024 kitchen had abundant counter and cabinet space with granite, Stainless Steel, and a window over the sink with full view of the very large  fully fenced backyard.  The bedroom level boasts a primary bedroom with remodeled ensuite bath (2023) with enlarged shower surrounded with glass and tasteful tile work.  2 additional  good size bedrooms share the also fully remodeled hall bathroom with jetted tub.  Lower level is a great open and airy space to play, entertain, or just hang-out. New LVP Flooring in LL (2025). The powder room has also been updated in 2026.  In addition,  there is a large Laundry room, (LVP and freshly painted in 2026) utility space and abundant storage.  The lower level slider installed in 2026 walks out to a huge fully fenced flat  rear yard with great space to run & play.  Backyard patio is the perfect accent to this versatile space. Exterior painted and 4 new air vents added in 2025. New Architectural shingled roof in 2023 with transferable warranty. New 200 amp electric to include service cable (2023).  Gutter guards have been installed as well in 2021. New gas furnace and CAC in 2019.  All windows and doors to include bay window have been replaced. AND MORE! Please see capital improvements list in disclosures for complete list of all updates.   Community pool requires membership.  A Must See!
#MDBC2166472

TOWSON

1620 ALSTON ROAD

3 Beds

2 Baths

2,068 Sq.Ft.

$550,000

MLS#: MDBC2166472
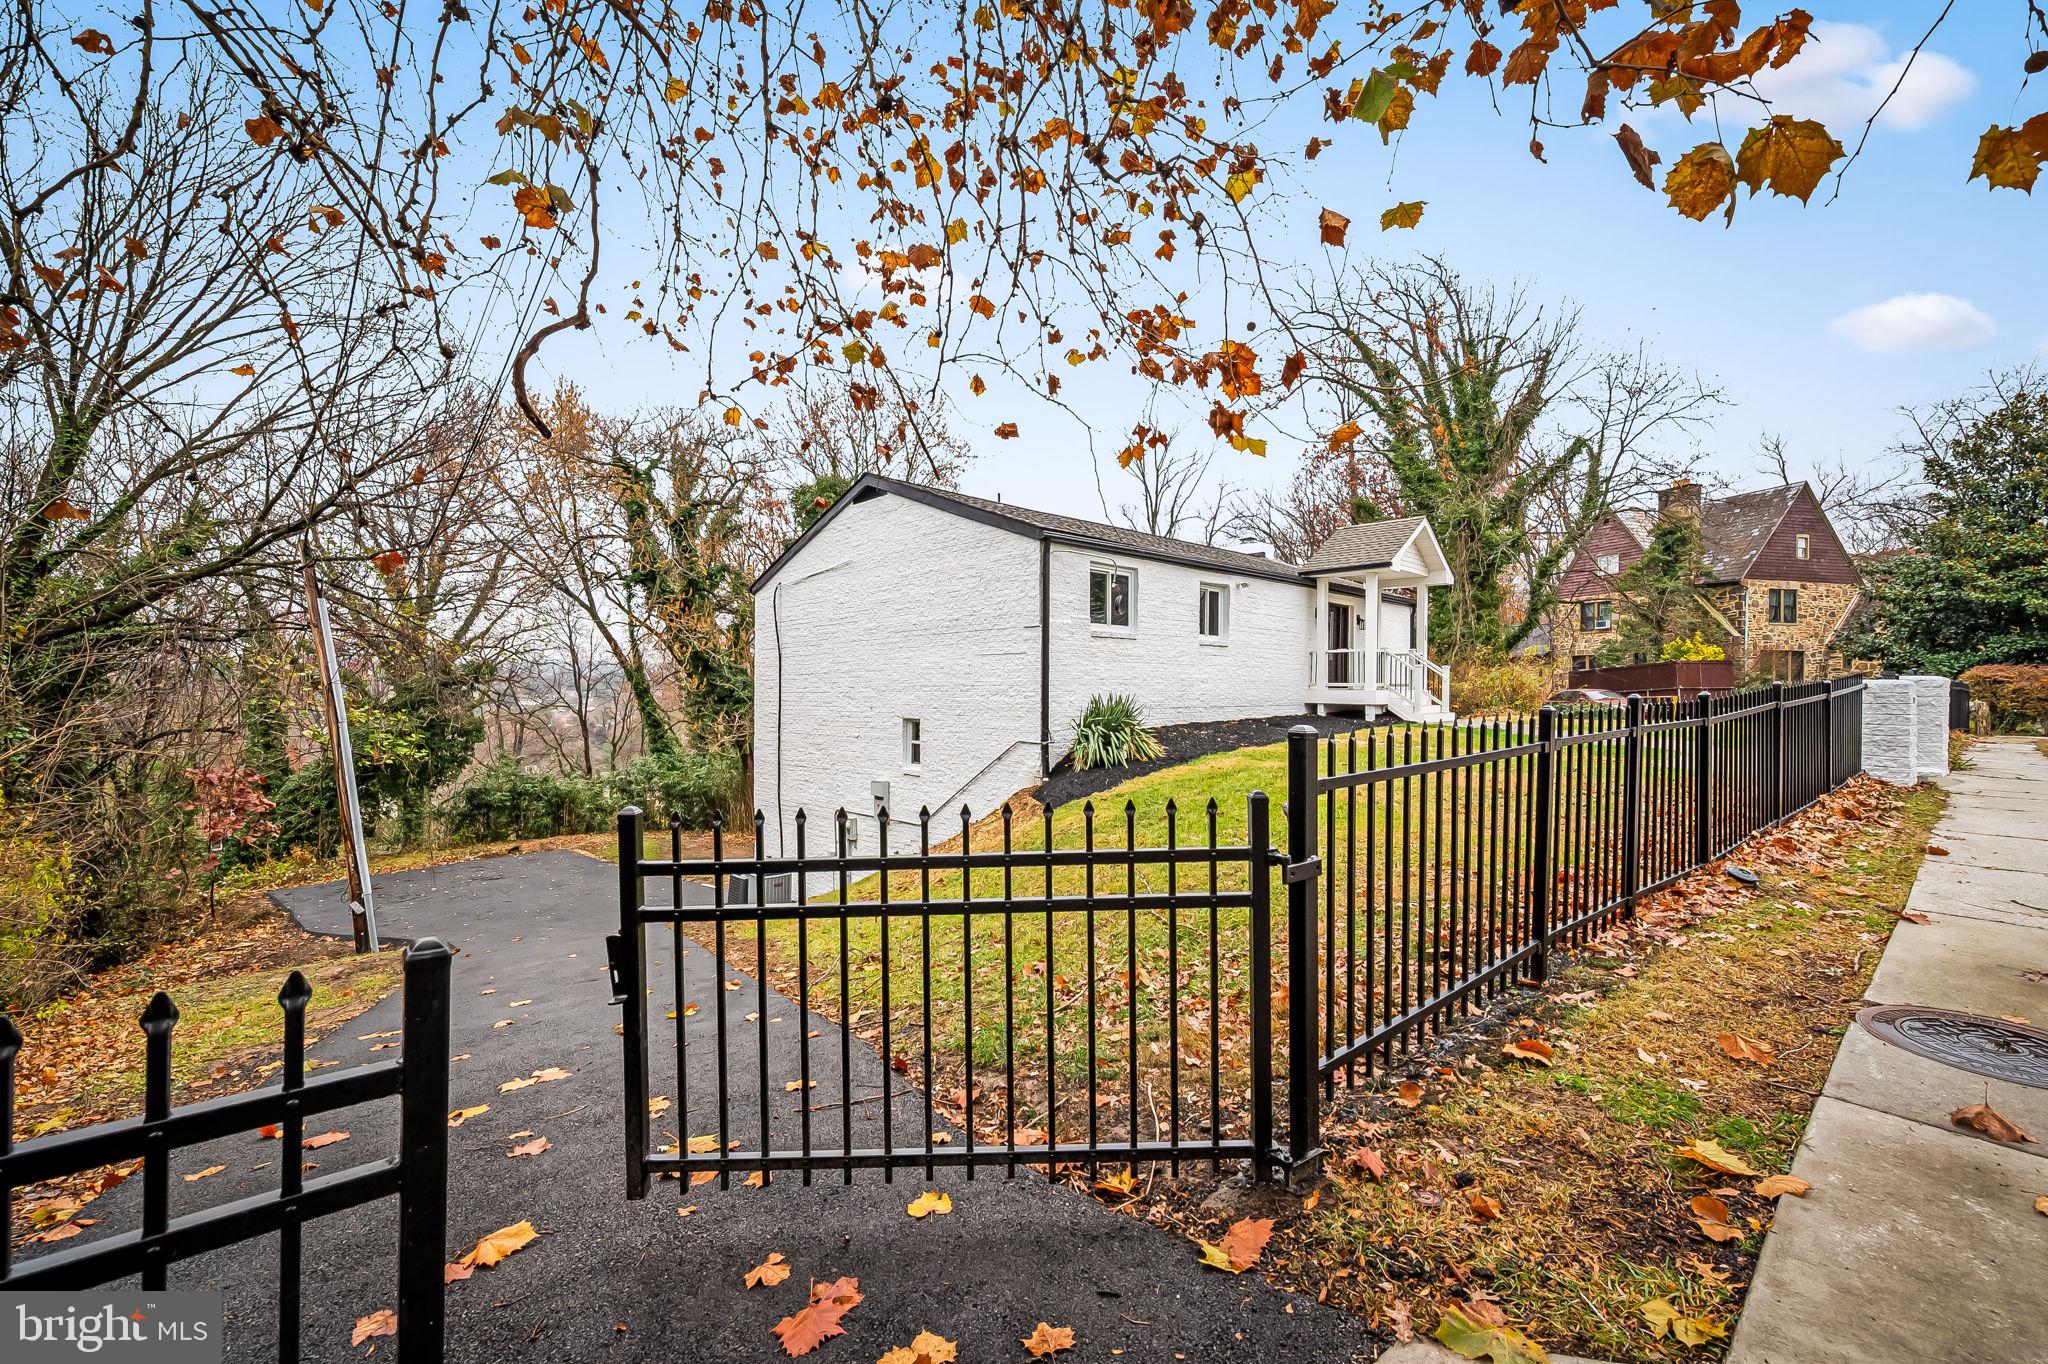
“A unique home designed for the way modern families actually live.”

BEAUTIFULLY RENOVATED & SPACIOUS HOME IN TOWSON! 
Welcome to this beautifully renovated and spacious home featuring 6 bedrooms, 5 full bathrooms, and multiple living spaces across three levels.
The thoughtfully designed layout offers exceptional flexibility for multigenerational living, extended family, guests, a home office, or those who simply want plenty of private space.
With bedrooms and living areas thoughtfully distributed throughout the home, each level offers its own comfortable living environment while maintaining the convenience of multiple full bathrooms.
The home features generous living areas, beautifully updated spaces, a modern kitchen, multiple family rooms, and plenty of room to live, work, relax, and entertain.
The unique layout allows each family member to enjoy their own space while still bringing everyone together in the home's welcoming common areas.
🌟 6 Bedrooms
🌟 5 Full Bathrooms
🌟 Multiple Family/Living Rooms
🌟 Beautifully Renovated
🌟 Flexible Multi-Level Floor Plan
🌟 Ideal for Multigenerational Living
🌟 Spacious Lot in a Desirable Towson Location
This is not a typical floor plan — and that's what makes this home special. If you're looking for space, flexibility, privacy, and room for everyone, this home is worth seeing in person!
#MDBC2163180

TOWSON

113 EDGEWOOD ROAD

6 Beds

5 Baths

3,906 Sq.Ft.

$679,900

MLS#: MDBC2163180

Send a message

Message successfully sent.

Your message

What is 3 + 4 ?

Reason for contacting?

I agree to receive email communication and understand I can unsubscribe at any time.

I agree to be contacted by Charis Realty Group - Christine Issler, Broker via call, email, and text for real estate services. To opt out, you can reply 'stop' at any time or reply 'help' for assistance. You can also click the unsubscribe link in the emails. Message and data rates may apply. Message frequency may vary. Privacy Policy

Sign Out

Virtual Assistant

Would you like to take the next step with this property? We can help you schedule a showing or virtual tour, or send you more details.

Yes, I would like more information.

Thank You for Your Reply, One of Our Agents will contact you as soon as possible

No, maybe later.

Thank you, you can always contact me via email, phone number or through the contact form.

Realhub AI

Lucy - Your AI-Powered Realtor

Update Your Temporary Password

Personalize your search

Enter your email and we'll notify you immediately when new listings match what you're looking for.

or enter email address

Already have an account ? Login here

Continue your home search

I agree to receive communications and understand I can unsubscribe at any time.

I agree to be contacted by Charis Realty Group - Christine Issler, Broker via call, email, and text for real estate services. To opt out, you can reply 'stop' at any time or reply 'help' for assistance. You can also click the unsubscribe link in the emails. Message and data rates may apply. Message frequency may vary. Privacy Policy

Already have an account ? Login here

We use cookies

We use cookies primarily for analytics to enhance your experience. By accepting, you agree to our use of these cookies. You can manage your preferences or learn more about our cookies policy.