
Property
Beds
2
Full Baths
2
1/2 Baths
None
Year Built
1992
Sq.Footage
1,644
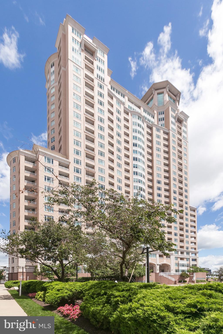
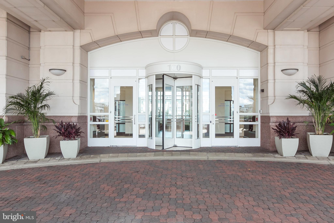
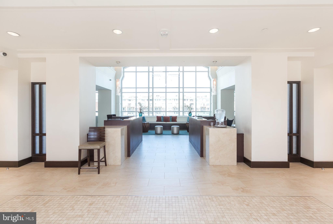
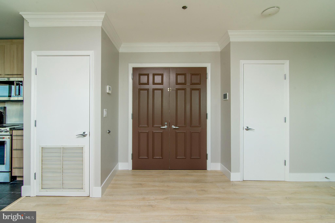
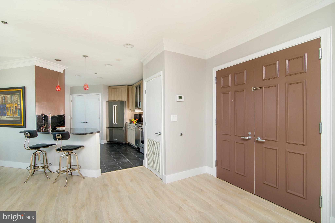
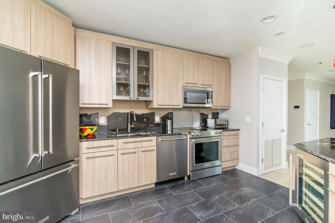
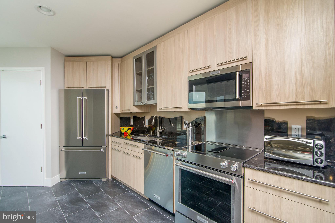
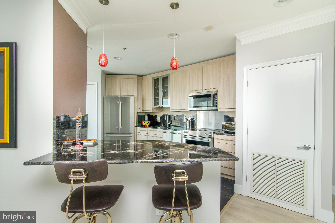
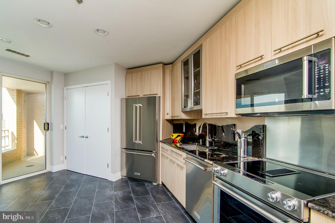
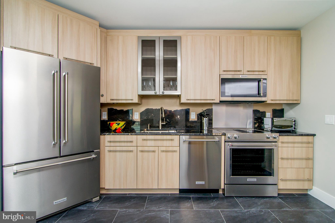
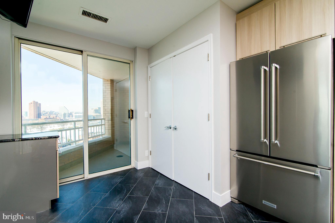
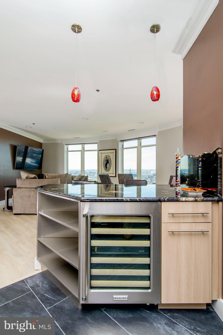
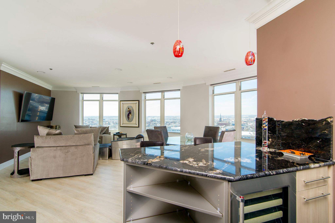
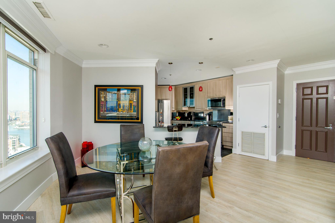
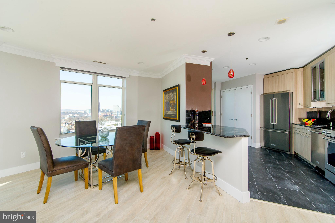
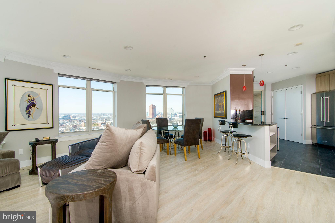
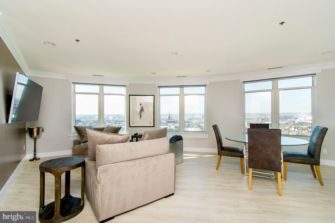
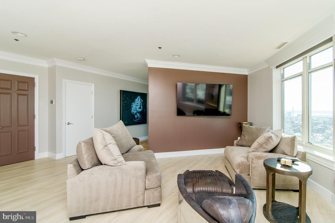
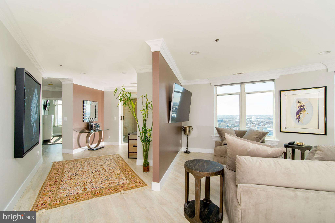
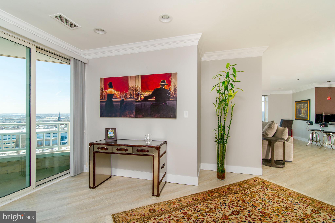
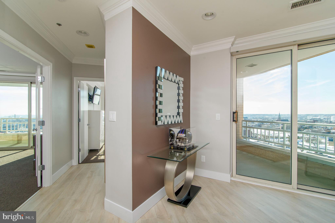
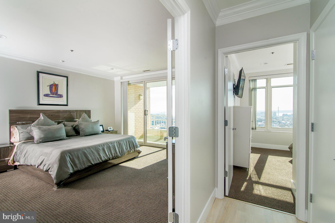
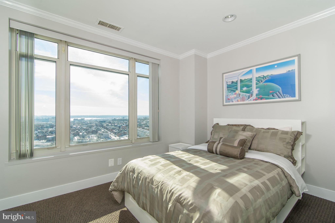
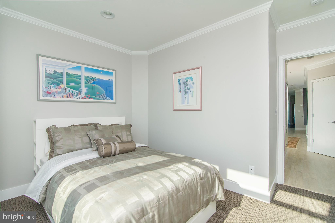
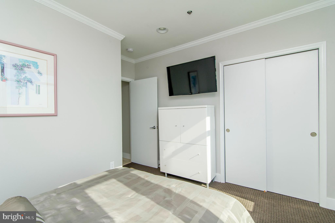
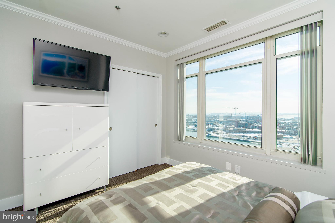
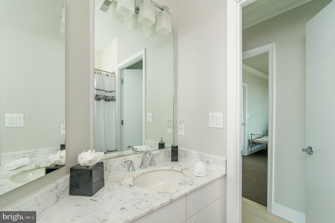
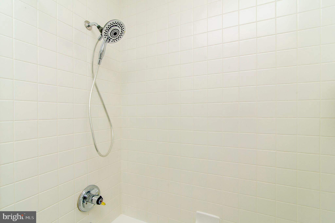
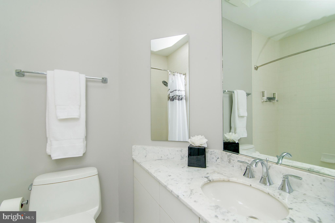
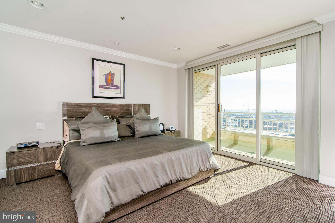
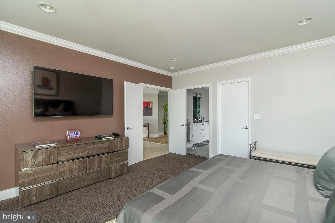
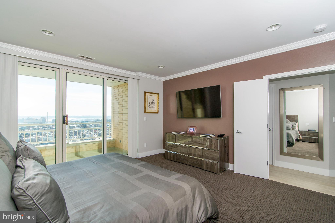
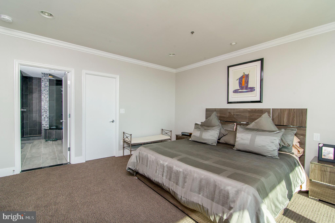
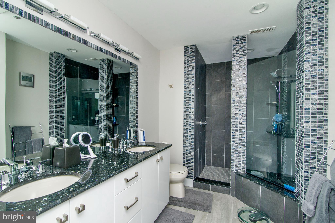
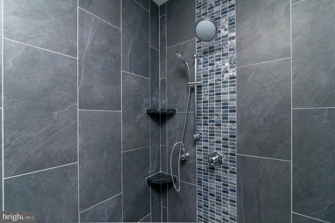
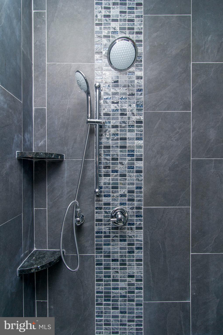
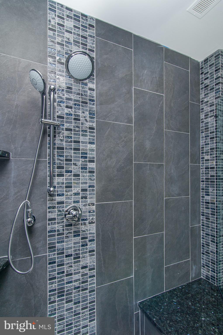
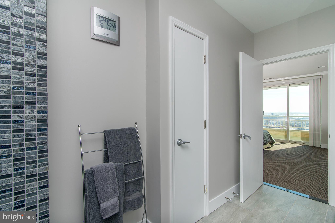
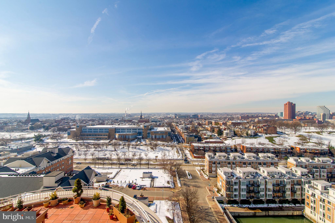
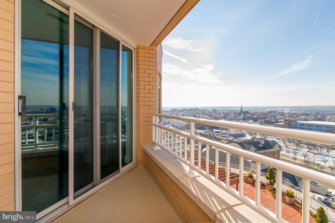
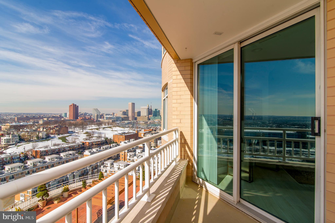
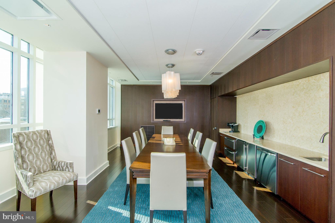
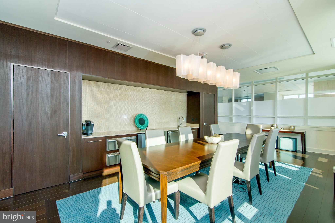
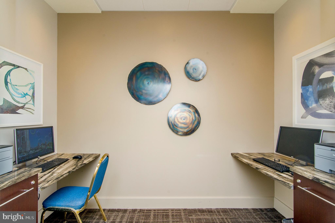
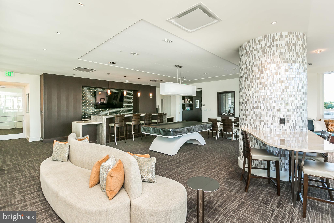
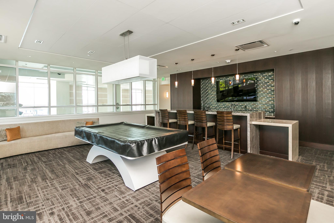
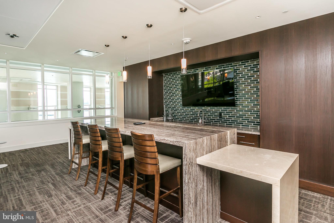
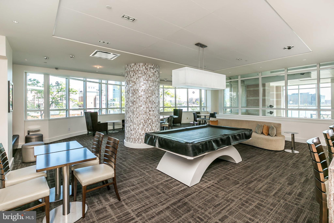
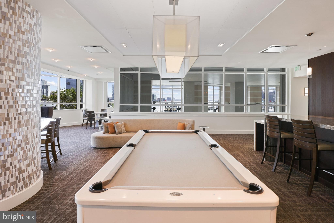
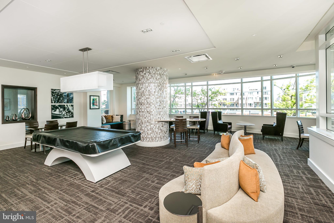
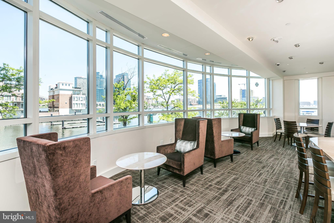
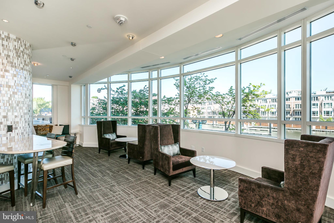
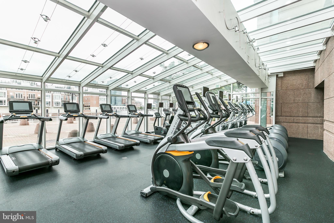
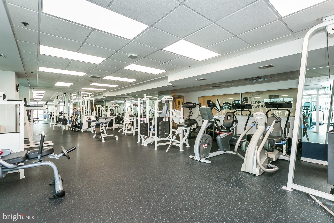
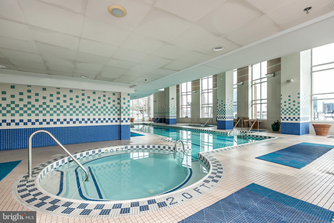
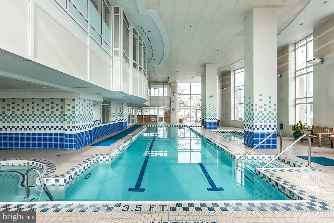
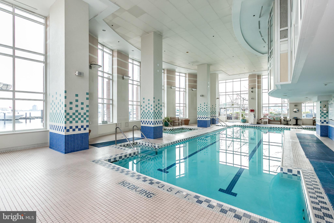
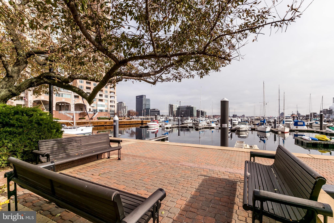
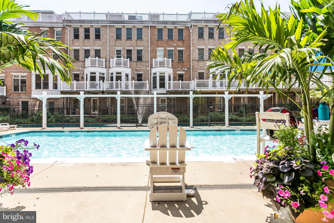
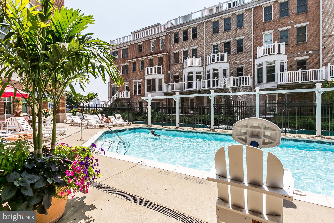
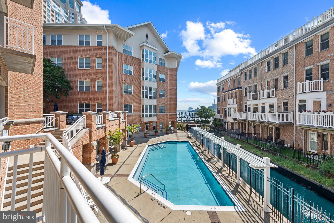
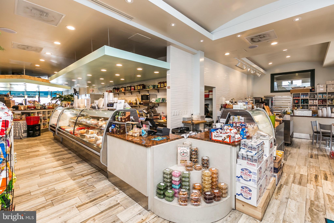
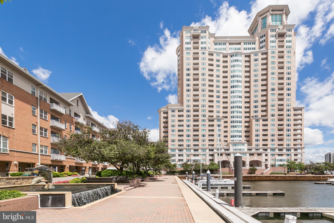
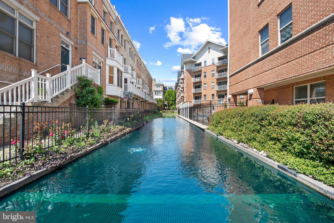
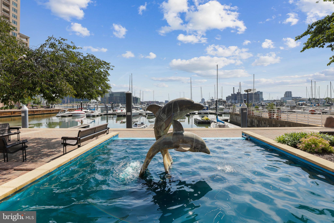
LUXURY CONDO AT HARBORVIEW TOWERS, The Place to be Impressed! As you enter through the elegant double door foyer of unit 1610, enjoy the panoramic harbor-scape vistas from every vantage point. This exquisite floor plan is designed with bay windows and three balconies with which to capture relaxing sunrise and sunset. Unit 1610 boasts views of the Inner Harbor, both stadiums where you will witness the spectacle of cheering fans, along with the many fireworks and the sunsets that fall upon unit 1610's interior open space. Completely remodeled home with many contemporary expressions of refined luxury. Intricately crafted three-piece crown moldings, wide plank light wood flooring, artistically carved granite back-splash, professional energy efficient stainless appliances, and meticulously designed and detailed tile shower all add superior value to this home. Second bedroom can also be used as an office. The three balconies each offer it's own panoramic view of the city. From the Inner Harbor to Fed Hill to the Harborview Marina and Domino Sugars, it invites you. The unit was designed and renovated to the specifications of the discerning executive who commands the best in every detail of life. (pictured artwork excluded). At Harborview, there are no compromises. Harborview Towers offers indoor and outdoor swimming, sauna, whirlpool, steam room, full executive gymnasium, business center, social lounges, concierge services including valet parking, hotel like amenities to include two additional guests hotel rooms that can rented for a modest fee, a private dining room/board room, outdoor grill area, and other activity rooms that can be reserved/rented. Harborview offers an attached gated, well lit garage where you can rent monthy assigned spaces. Harborview is unique in that it's location offers easy access to route 95. The easy access provides a fast 15 minute commute to BWI airport and all points south and north. The Harborview Towers building was recently renovated and repointed making this condo a standout luxury Inner Harbor community, steps from an abundance of community amenities... beautifully landscaped gardens, walking/jogging paths, water fountains, shopping, gourmet restaurants, and nightlife! A MUST SEE!
Features & Amenities
Interior
-
Other Interior Features
Bar, Recessed Lighting, Walk-In Closet(s), Built-in Features, Crown Molding, Open Floorplan, Soaking Tub
-
Total Bedrooms
2
-
Bathrooms
2
-
Above Grade Finished Area
1644.0
-
Basement YN
NO
-
Cooling YN
YES
-
Cooling
Central Air, Electric
-
Fireplace YN
NO
-
Heating YN
YES
-
Heating
Exhaust Fan, Electric, Forced Air
-
Main Level Bedrooms
2
-
Pet friendly
Cats OK, Dogs OK, Yes
Exterior
-
Garage
Yes
-
Garage spaces
1
-
Construction Materials
Brick, Stucco
-
Other Exterior Features
Barbecue, Lighting
-
Parking
Garage Door Opener, Assigned, Private, Lighted, Leased, Garage, Inside Entrance, Attached
-
Pool
Yes
-
Pool Features
Community, Lap
-
Waterfront YN
YES
-
View
Water, City, Panoramic, Marina, Garden
Area & Lot
-
Lot Features
Waterfront
-
Property Type
Residential
-
Property Sub Type
Condominium
-
Architectural Style
Transitional
Price
-
Sales Price
$425,000
-
Tax Amount
$8,960
-
Financing Options
Cash, Conventional, FHA
-
Sq. Footage
1,644
-
Price/SqFt
$258
HOA
-
Association
YES
-
Association Fee 2
$1,485.49
-
Association Fee
$329
-
Association Fee Frequency
Monthly
-
Association Fee 2 Frequency
Monthly
-
Association Fee Includes
N/A
School District
-
Elementary School
N/A
-
Middle School
N/A
-
High School
N/A
Property Features
-
New Construction
NO
-
Accessibility Features
Accessible Elevator Installed
-
Association Amenities
Billiard Room, Concierge, Meeting Room, Party Room, Picnic Area, Sauna, Security, Trail(s), Elevator(s), Fitness Center, Spa/Hot Tub, Jogging Path, Marina, Boat Dock, Playground
-
Senior Community YN
NO
-
Sewer
Public Sewer
-
Tax Lot
231
-
Water Source
Public
Schedule a Showing
Showing scheduled successfully.
Mortgage calculator
Estimate your monthly mortgage payment, including the principal and interest, property taxes, and HOA. Adjust the values to generate a more accurate rate.
Your payment
Principal and Interest:
$
Property taxes:
$
HOA fees:
$
Total loan payment:
$
Total interest amount:
$
Location
County
BALTIMORE CITY
Elementary School
Middle School
High School
Listing Courtesy of Susan M Colandrea , O'Conor, Mooney & Fitzgerald
RealHub Information is provided exclusively for consumers' personal, non-commercial use, and it may not be used for any purpose other than to identify prospective properties consumers may be interested in purchasing. All information deemed reliable but not guaranteed and should be independently verified. All properties are subject to prior sale, change or withdrawal. RealHub website owner shall not be responsible for any typographical errors, misinformation, misprints and shall be held totally harmless.

AGENT
Anna Givens
Call Anna today to schedule a private showing.

* Listings on this website come from the FMLS IDX Compilation and may be held by brokerage firms other than the owner of this website. The listing brokerage is identified in any listing details. Information is deemed reliable but is not guaranteed. If you believe any FMLS listing contains material that infringes your copyrighted work please click here to review our DMCA policy and learn how to submit a takedown request.© 2024 FMLS.
Related Properties

BALTIMORE
1218 W NORTHERN PARKWAY
4 Beds
3 Baths
1,890 Sq.Ft.
$509,900
MLS#: MDBA2210810

BALTIMORE
3211 EASTERN AVENUE
None Beds
1 Baths
1,980 Sq.Ft.
$449,900
MLS#: MDBA2181338

BALTIMORE
168 BETHLEHEM PL
3 Beds
3 Baths
1,920 Sq.Ft.
$405,000
MLS#: MDAA2135598

BALTIMORE
1640 N BROADWAY
2 Beds
1 Baths
192 Sq.Ft.
$449,900
MLS#: MDBA2209650

BALTIMORE
2900 SCHERER AVENUE
3 Beds
3 Baths
1,270 Sq.Ft.
$399,900
MLS#: MDBC2162364

BALTIMORE
2507 TANEY ROAD
4 Beds
3 Baths
1,653 Sq.Ft.
$495,000
MLS#: MDBA2219024
BALTIMORE
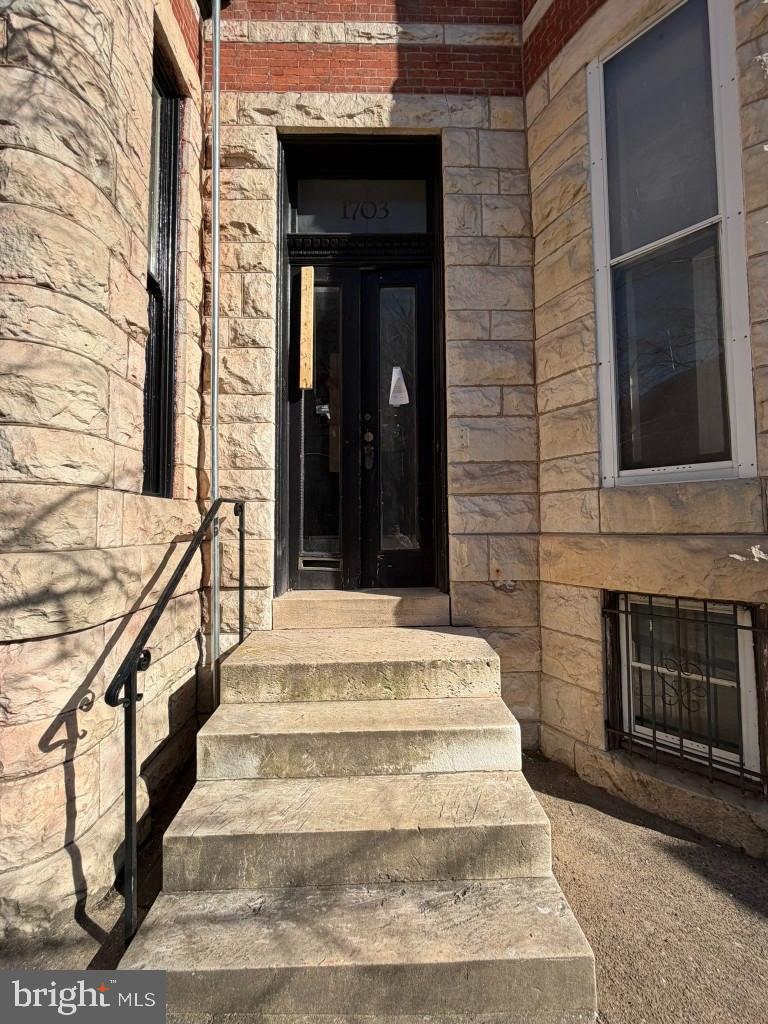
1703 LINDEN AVENUE
5 Beds
3 Baths
2,966 Sq.Ft.
$390,000
MLS#: MDBA2199604

BALTIMORE
3405 PARKSIDE DRIVE
4 Beds
4 Baths
1,496 Sq.Ft.
$399,000
MLS#: MDBA2218670
BALTIMORE
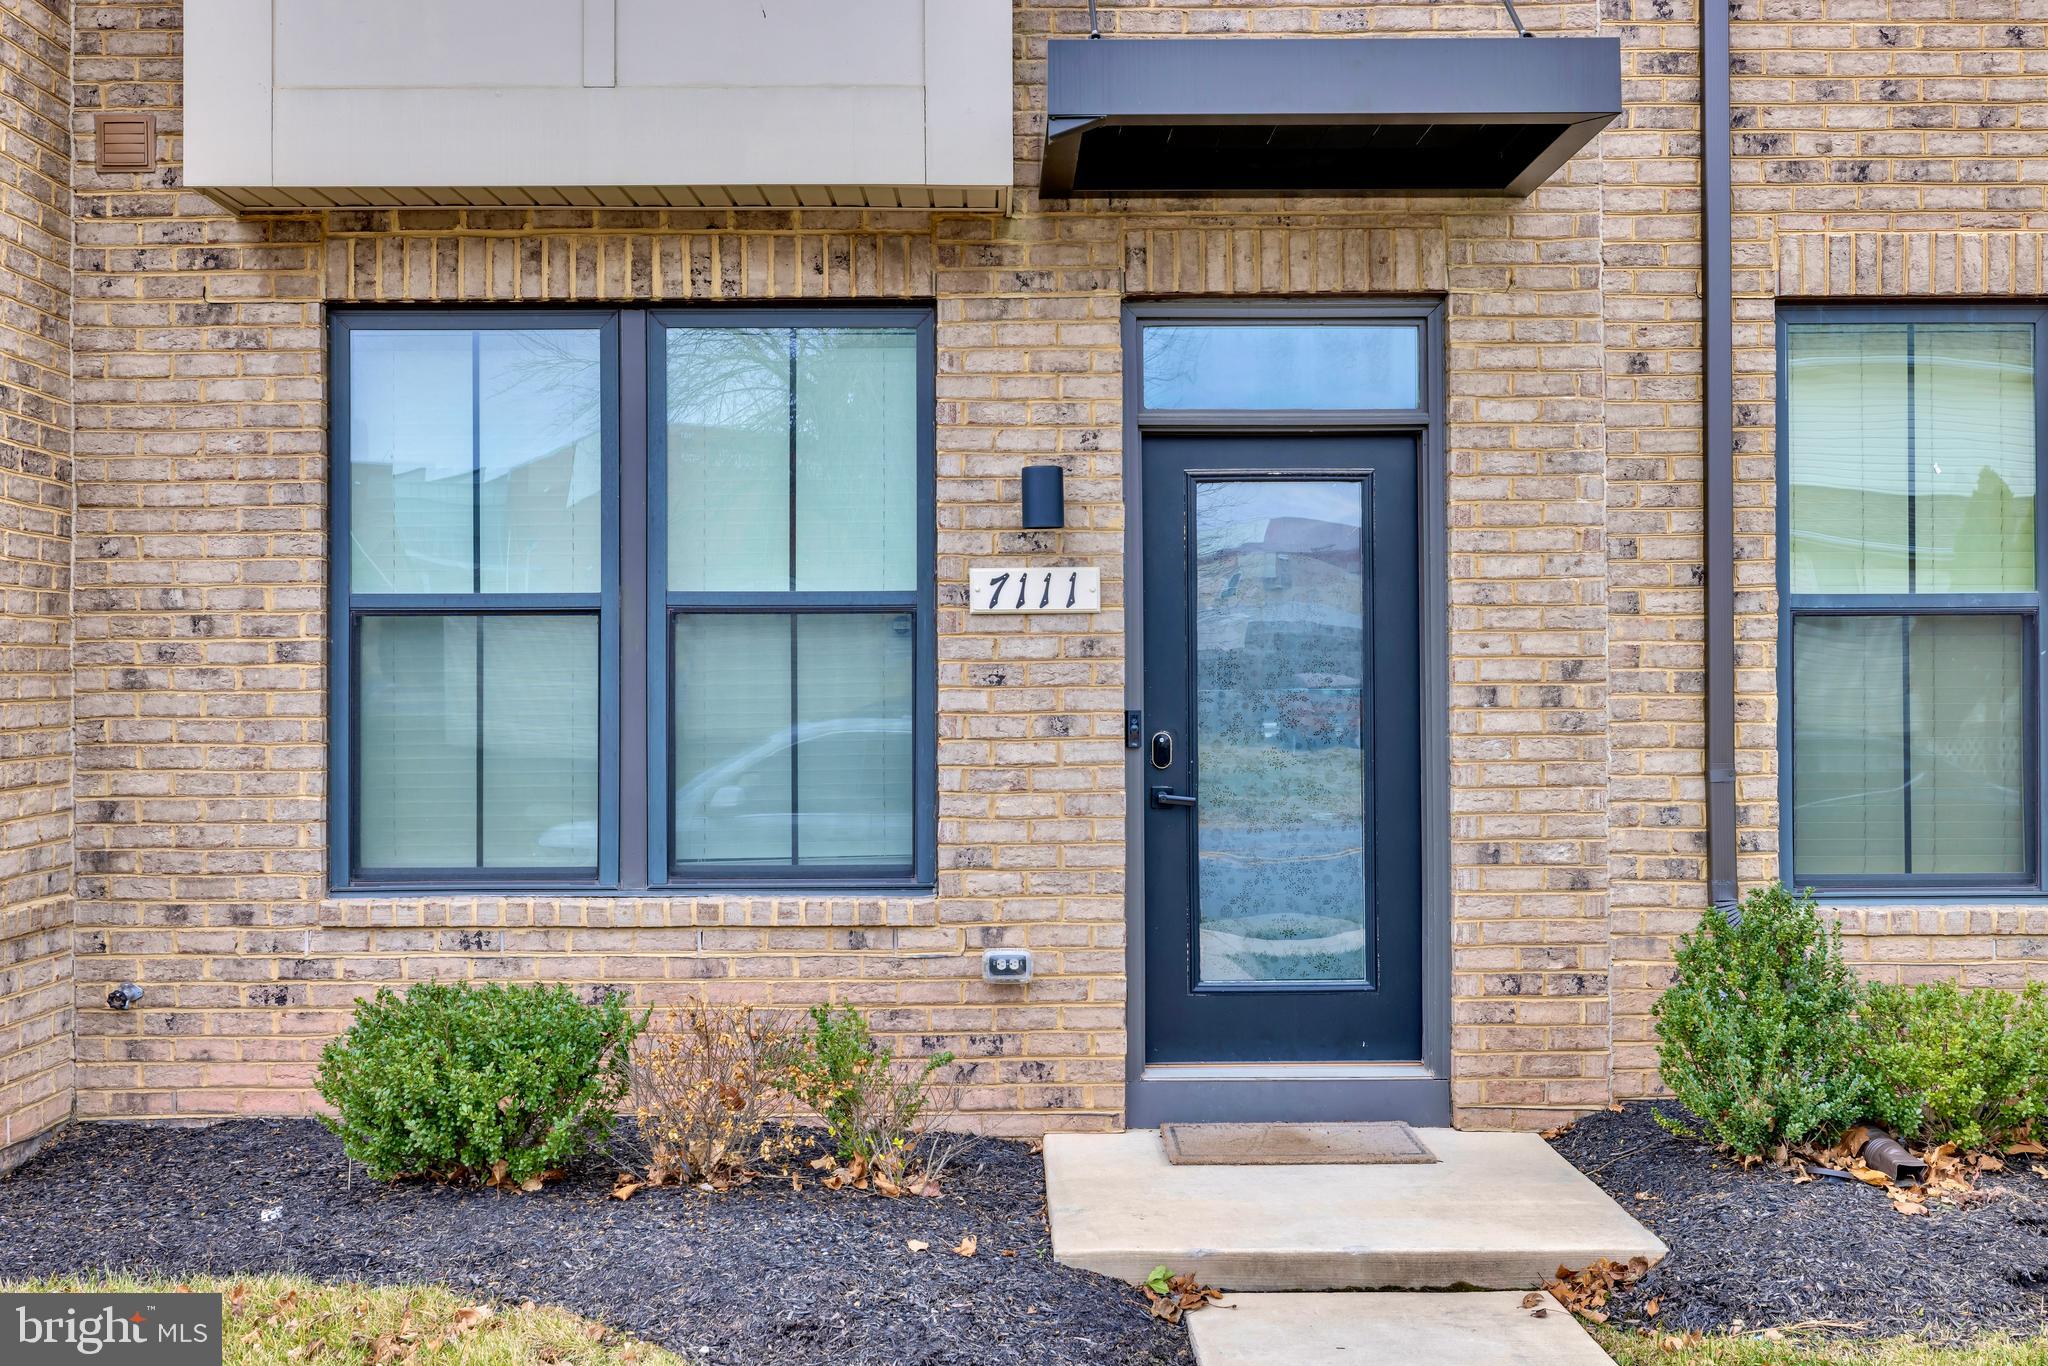
7111 SOLLERS POINT ROAD
3 Beds
3 Baths
1,632 Sq.Ft.
$389,900
MLS#: MDBC2149260
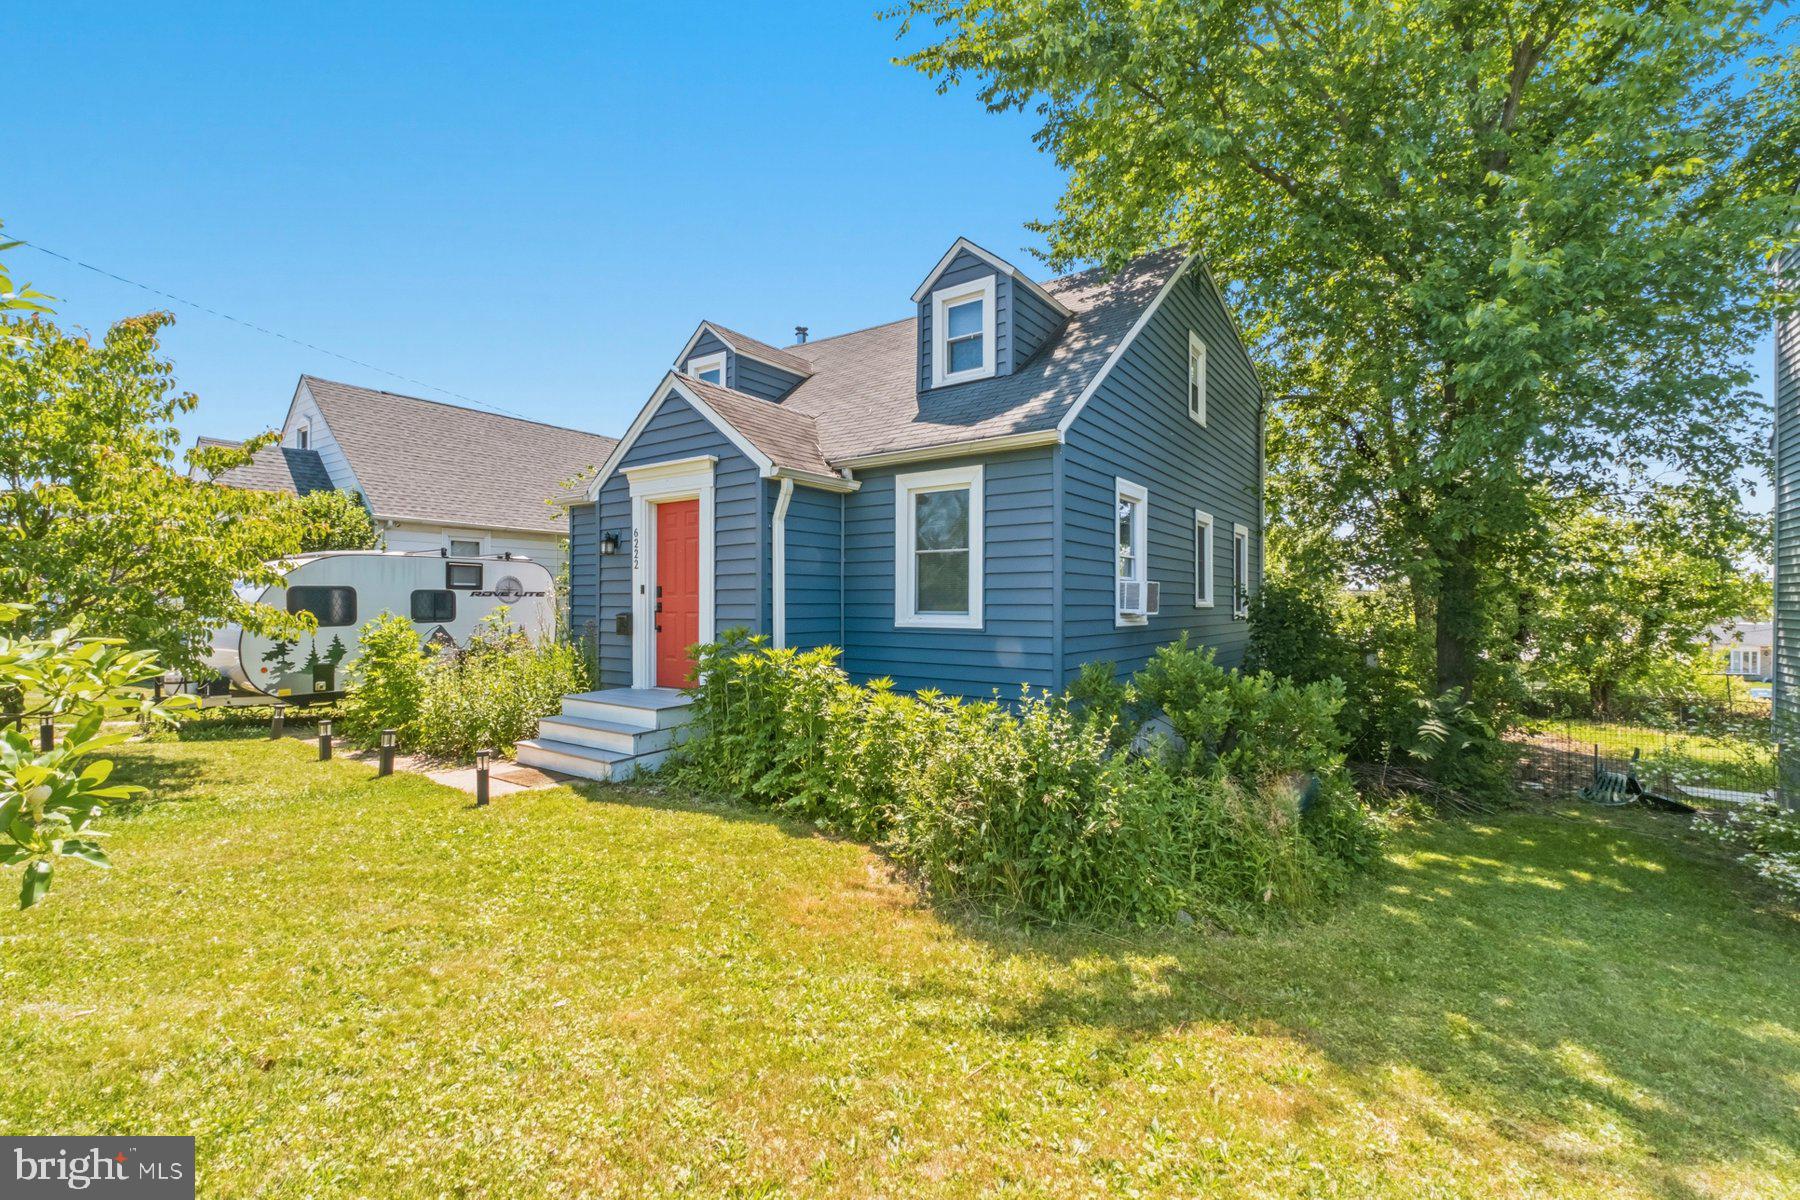
BALTIMORE
6222 TRAMORE ROAD
5 Beds
2 Baths
2,023 Sq.Ft.
$349,900
MLS#: MDBA2216810
.png)