
Property
Beds
3
Full Baths
2
1/2 Baths
None
Year Built
1928
Sq.Footage
2,301
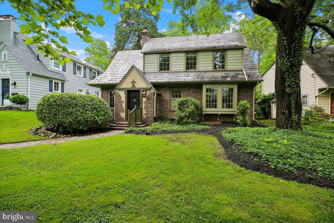
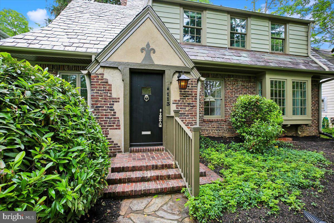
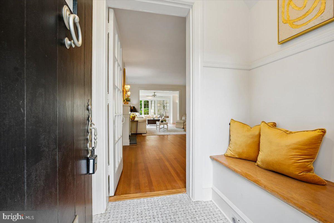
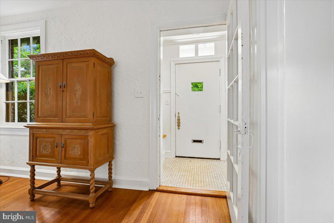
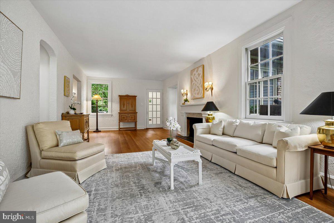
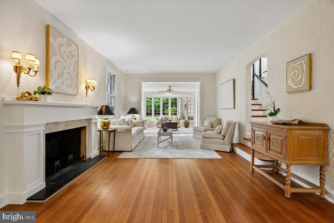
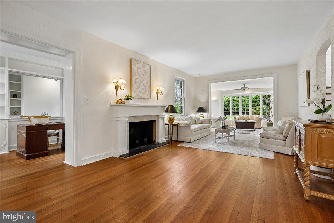
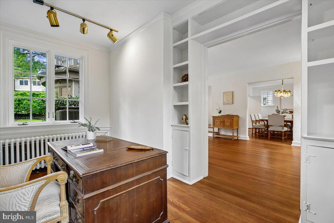
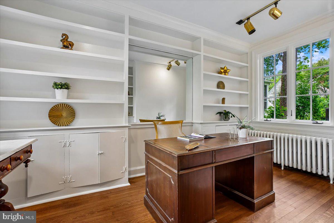
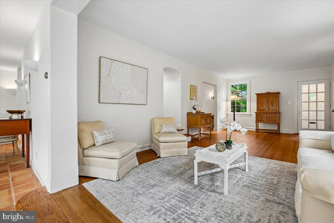
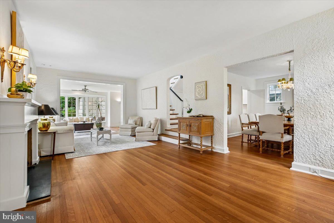
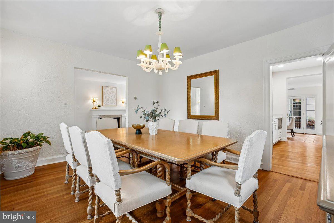
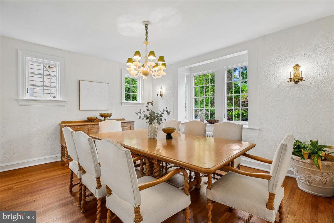
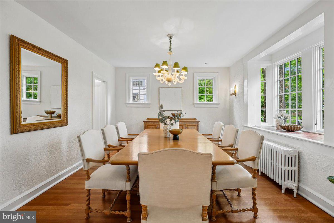
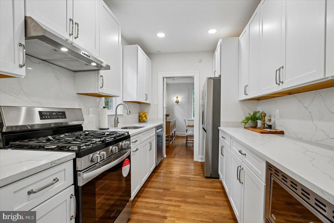
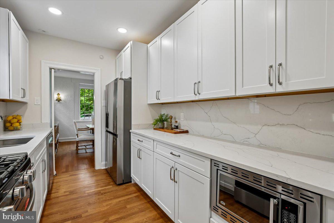
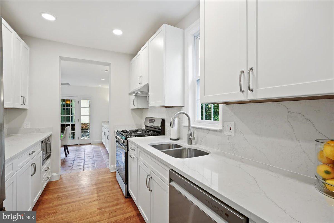
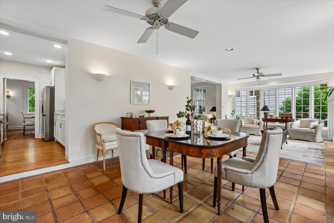
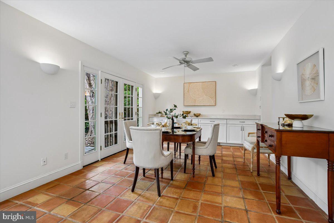
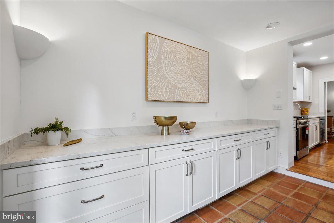
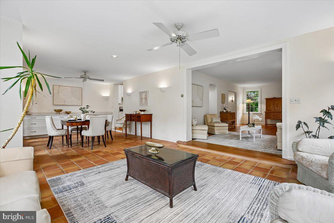
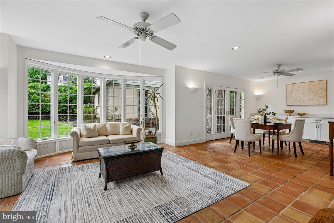
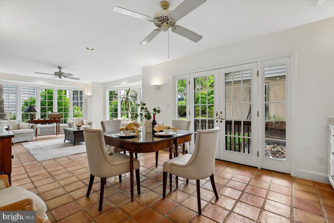
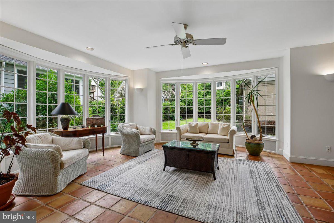
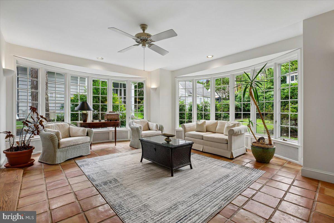
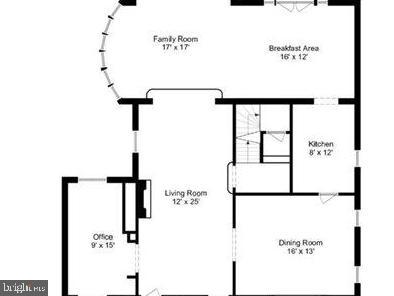
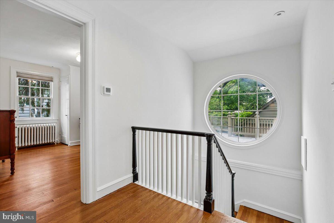
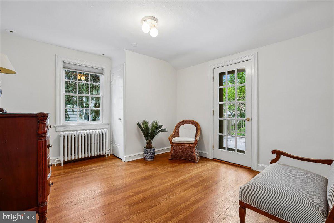
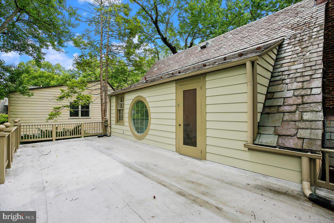
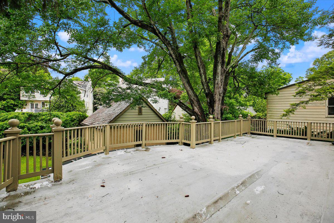
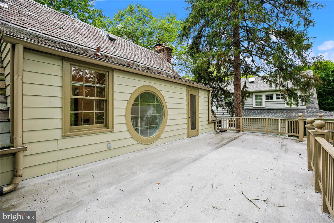
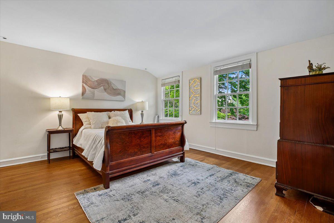
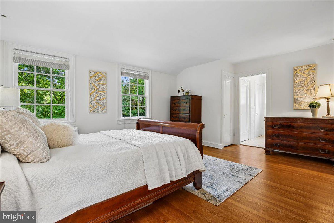
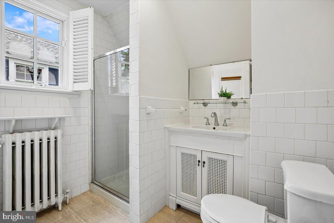
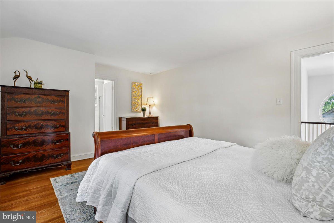
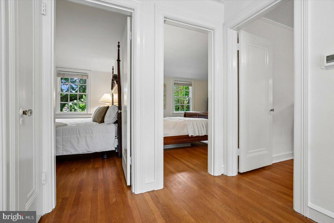
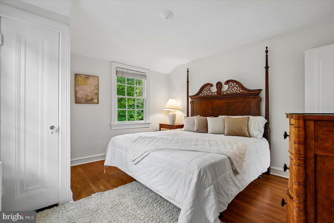
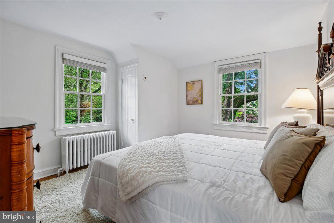
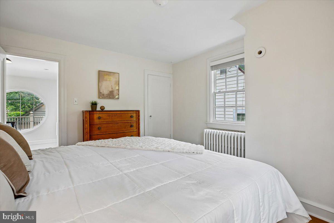
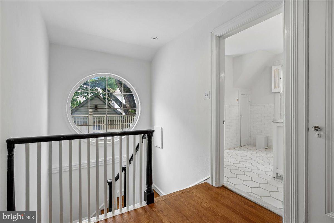
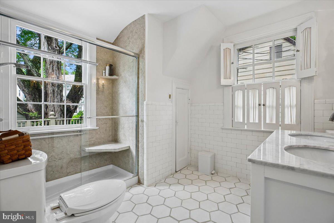
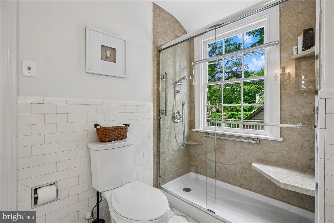
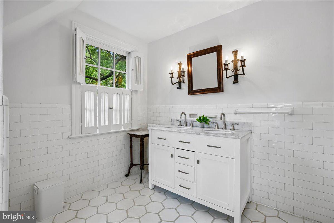
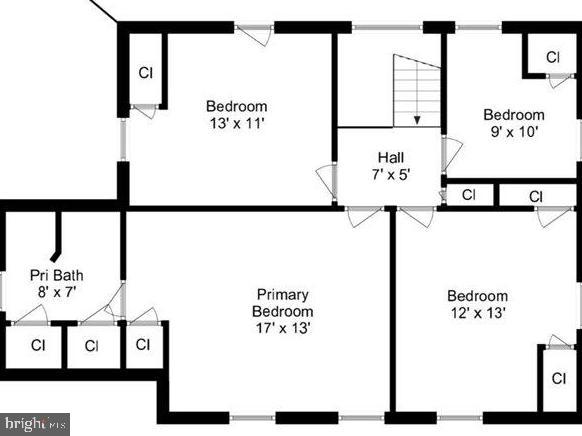
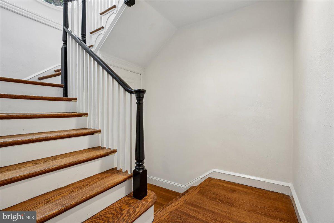
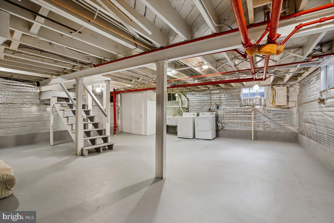
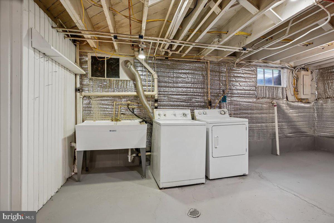
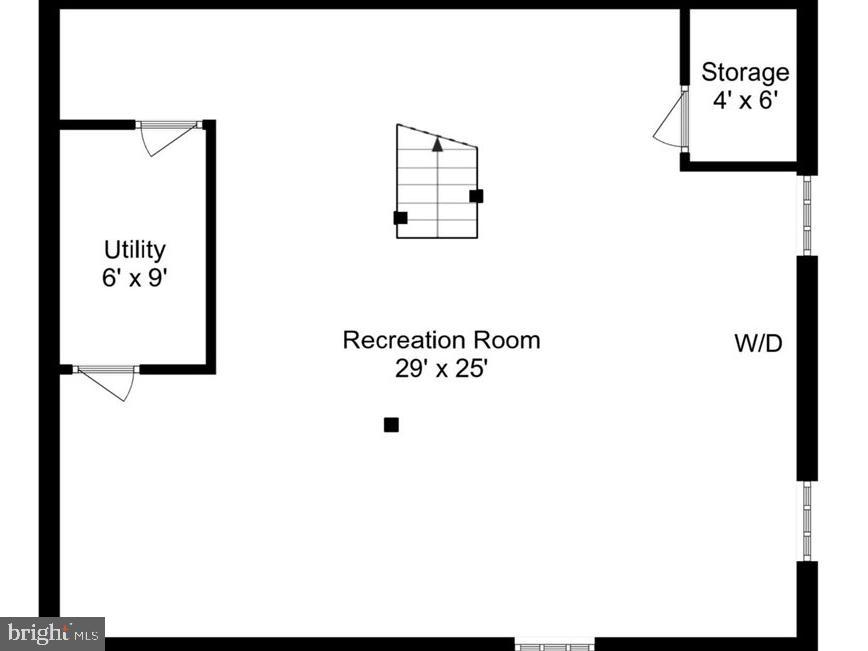
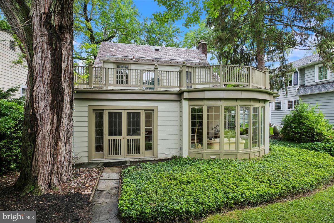
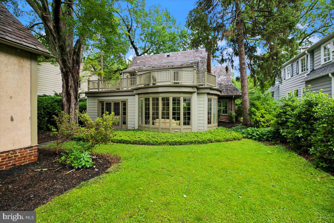
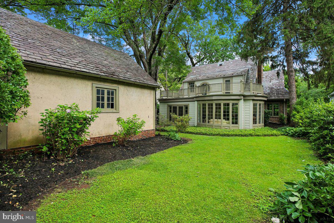
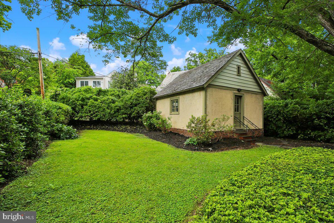
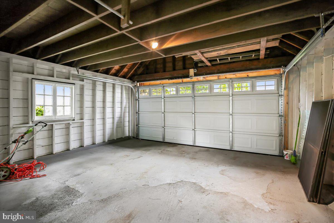
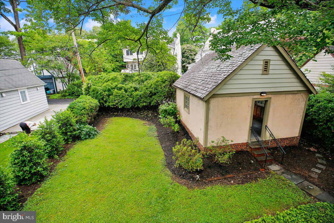
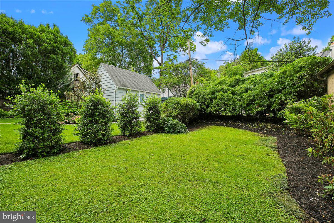
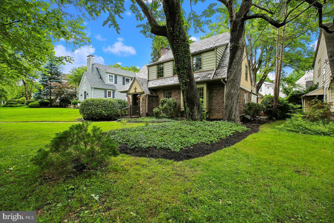
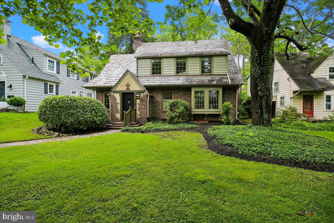
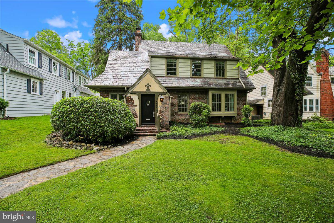
Nestled on one of the premier streets in Chevy Chase Village, this enchanting 1920s home - a blend of English Country Cottage and Gothic Revival - marries storybook charm with elegant modern renovations. From the moment you step inside, beautiful hardwood floors guide you through a thoughtfully designed main level boasting multiple versatile living areas. Working from home is a delight in the sun-drenched main-level office, complete with a wall of custom built-in shelving. The inviting living room anchors the home with its cozy fireplace, flowing seamlessly into a spacious formal dining room and a well-appointed kitchen featuring stainless steel appliances and ample cabinet space. Serving as the true heart of the home, a spectacular family sunroom, enveloped in beautiful bay-panel windows, offers a serene retreat for everyday living. As you ascend to the upper level, a distinctive circular window on the stair landing frames a picturesque view of the upper-level balcony. This floor hosts three generous bedrooms and two full bathrooms, including a peaceful rear bedroom with direct access to the private balcony—the perfect spot for starry nights and quiet morning coffee. Downstairs, the lower level provides excellent storage solutions to keep the home organized and clutter-free. The exterior of the property is equally impressive, exemplified by the texture, detail, and rich character of its genuine Vermont slate roof. Tucked away at the rear, a private alley-accessible two-car garage features an upper level with endless possibilities for your best ideas. As you head out from the picturesque tree-lined streets and brick sidewalks of Chevy Chase Village, you are just moments away from the premier dining, shopping, and entertainment of downtown Bethesda and Friendship Heights. Commuting is effortless with two nearby Metro stations, while outdoor enthusiasts will love the proximity to the scenic trails of Rock Creek Park. Complete with easy access to both the Chevy Chase Club and Columbia Country Club, this property represents an unparalleled opportunity to own a piece of one of the area's most prestigious neighborhoods.
Features & Amenities
Interior
-
Other Interior Features
Ceiling Fan(s)
-
Total Bedrooms
3
-
Bathrooms
2
-
Above Grade Finished Area
2301.0
-
Basement YN
YES
-
Cooling YN
YES
-
Cooling
Central Air, Ceiling Fan(s), Electric
-
Fireplace YN
YES
-
Heating YN
YES
-
Heating
Natural Gas, Hot Water, Radiant
-
Pet friendly
Yes
Exterior
-
Garage
Yes
-
Garage spaces
2
-
Construction Materials
Brick, Stucco
-
Other Exterior Features
Balcony
-
Parking
Oversized, Private, Garage, Detached
-
Patio and Porch Features
Porch, Patio
-
Pool
No
-
Waterfront YN
NO
-
View
Trees/Woods, Street
Area & Lot
-
Lot Features
Level, Front Yard
-
Lot Size(acres)
0.16
-
Lot Size(square feet)
6914.0
-
Property Type
Residential
-
Property Sub Type
Single Family Residence
Price
-
Sales Price
$1,395,000
-
Tax Amount
$15,092
-
Sq. Footage
2, 301
-
Price/SqFt
$606
HOA
-
Association
No
School District
-
Elementary School
CHEVY CHASE
-
Middle School
SILVER CREEK
-
High School
BETHESDA-CHEVY CHASE
Property Features
-
New Construction
NO
-
Foundation Details
Concrete Perimeter, Block
-
Senior Community YN
NO
-
Sewer
Public Sewer
-
Tax Lot
12
-
Water Source
Public
Schedule a Showing
Showing scheduled successfully.
Mortgage calculator
Estimate your monthly mortgage payment, including the principal and interest, property taxes, and HOA. Adjust the values to generate a more accurate rate.
Your payment
Principal and Interest:
$
Property taxes:
$
HOA fees:
$
Total loan payment:
$
Total interest amount:
$
Location
County
MONTGOMERY
Elementary School
CHEVY CHASE
Middle School
SILVER CREEK
High School
BETHESDA-CHEVY CHASE
Listing Courtesy of Melinda L Estridge , Long & Foster Real Estate, Inc.
RealHub Information is provided exclusively for consumers' personal, non-commercial use, and it may not be used for any purpose other than to identify prospective properties consumers may be interested in purchasing. All information deemed reliable but not guaranteed and should be independently verified. All properties are subject to prior sale, change or withdrawal. RealHub website owner shall not be responsible for any typographical errors, misinformation, misprints and shall be held totally harmless.

AGENT
Anna Givens
Call Anna today to schedule a private showing.

* Listings on this website come from the FMLS IDX Compilation and may be held by brokerage firms other than the owner of this website. The listing brokerage is identified in any listing details. Information is deemed reliable but is not guaranteed. If you believe any FMLS listing contains material that infringes your copyrighted work please click here to review our DMCA policy and learn how to submit a takedown request.© 2024 FMLS.
Related Properties
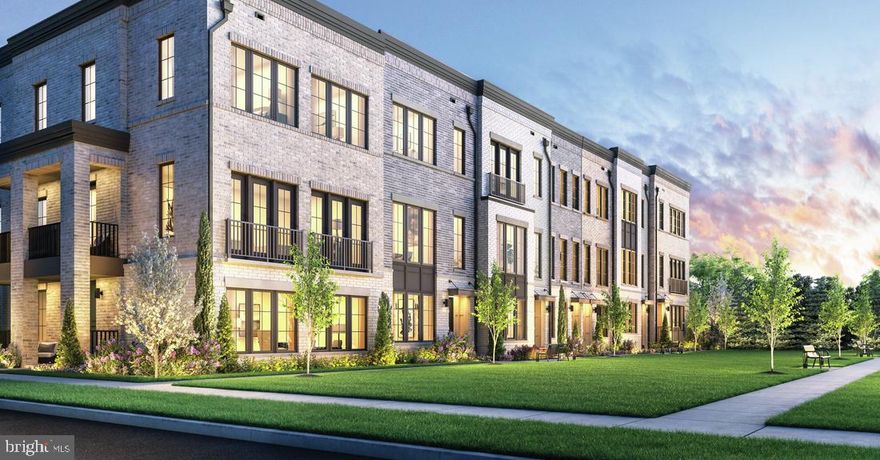
CHEVY CHASE
8606 ERDEM PLACE
3 Beds
2 Baths
2,523 Sq.Ft.
$1,199,950
MLS#: MDMC2215556
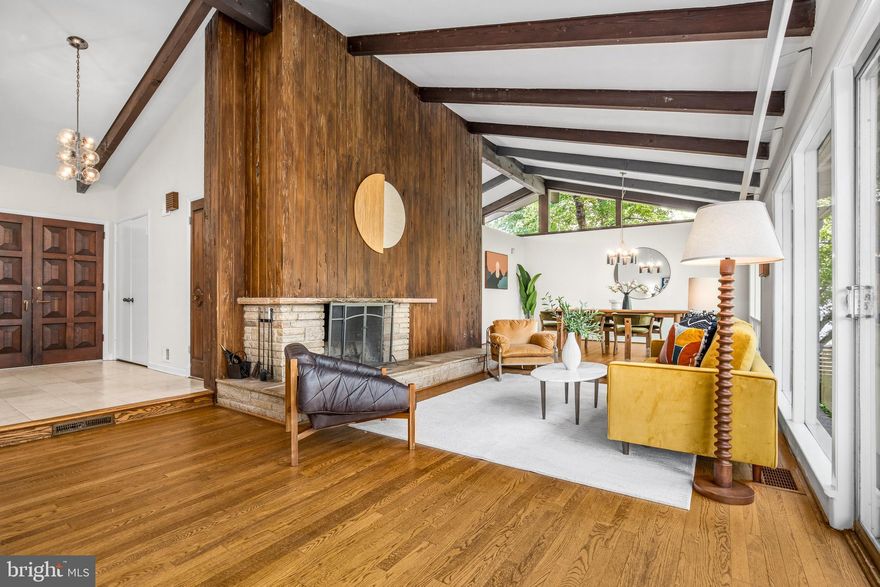
CHEVY CHASE
9115 LEVELLE DRIVE
5 Beds
3 Baths
3,375 Sq.Ft.
$1,445,000
MLS#: MDMC2222314
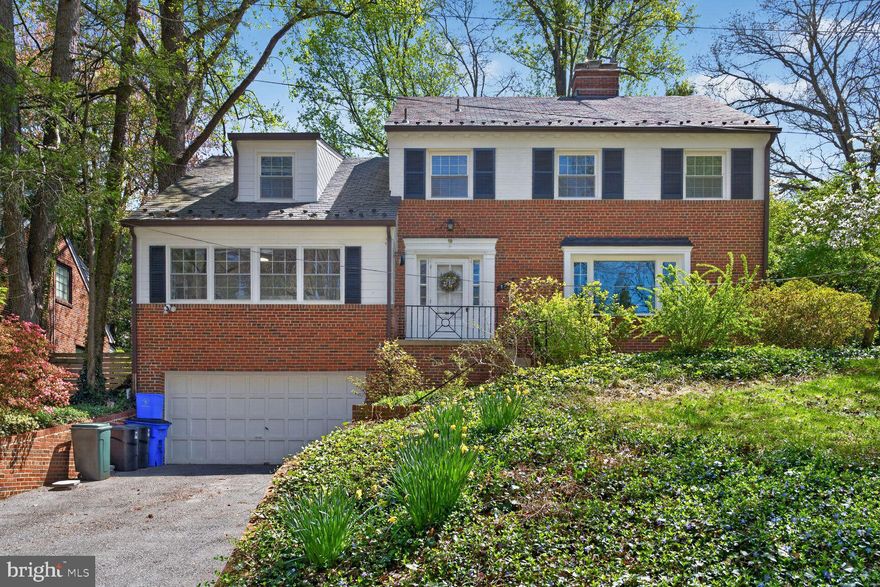
CHEVY CHASE
7215 ROLLINGWOOD DRIVE
5 Beds
4 Baths
3,338 Sq.Ft.
$1,550,000
MLS#: MDMC2228414
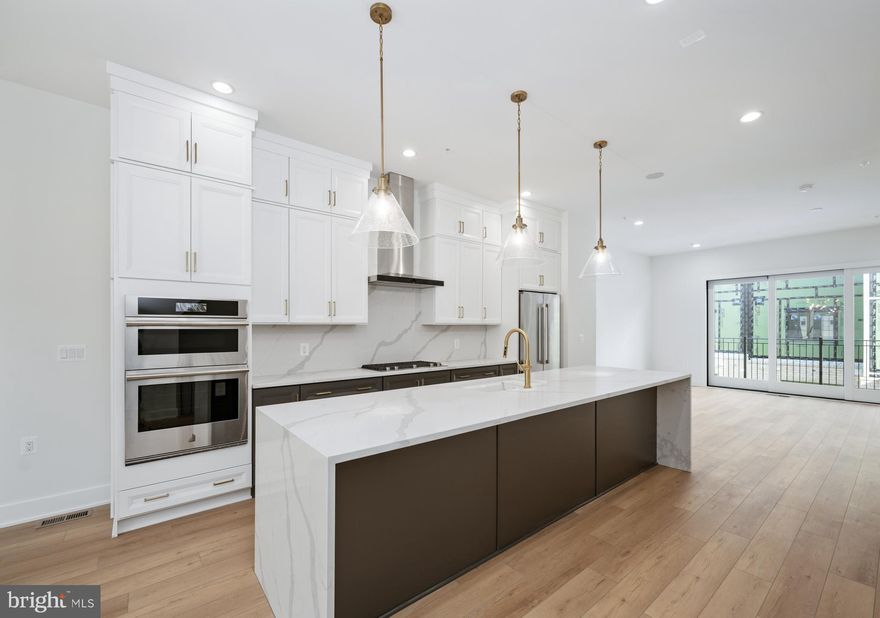
CHEVY CHASE
8612 ERDEM PLACE
3 Beds
3 Baths
2,424 Sq.Ft.
$1,275,000
MLS#: MDMC2201300
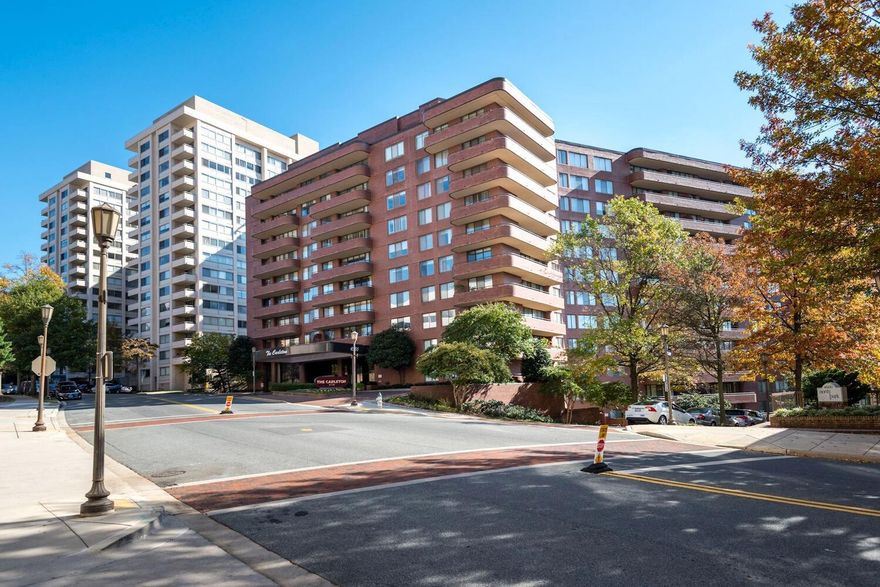
CHEVY CHASE
4550 N PARK AVENUE 910
2 Beds
2 Baths
2,403 Sq.Ft.
$1,495,000
MLS#: MDMC2231204
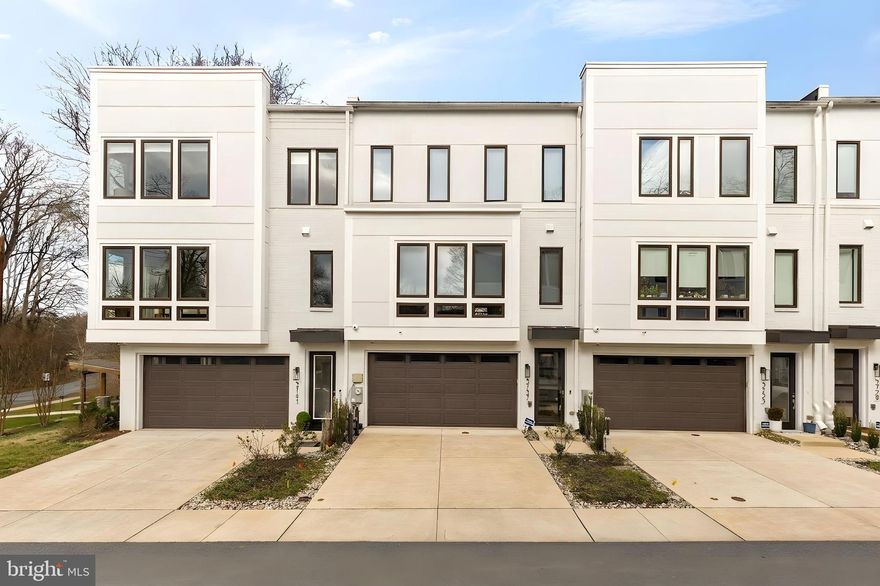
CHEVY CHASE
3737 GLENMOOR RESERVE LANE
4 Beds
3 Baths
2,823 Sq.Ft.
$1,499,900
MLS#: MDMC2219944
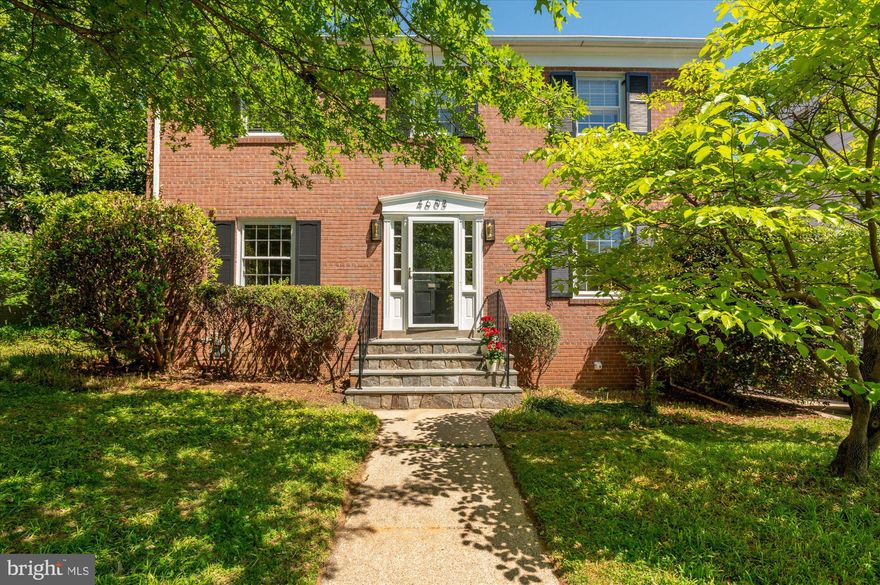
CHEVY CHASE
4603 CHEVY CHASE BOULEVARD
4 Beds
3 Baths
2,772 Sq.Ft.
$1,399,000
MLS#: MDMC2229824
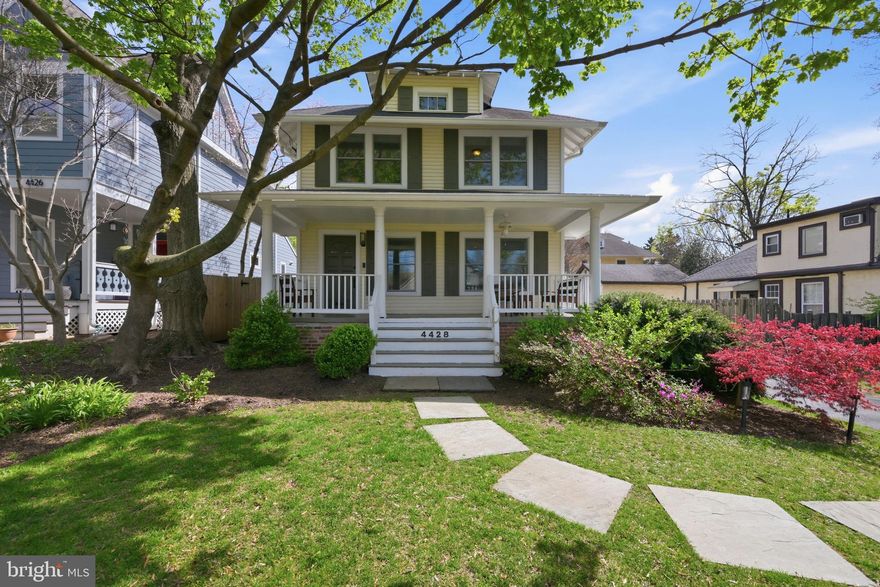
CHEVY CHASE
4428 STANFORD STREET
3 Beds
2 Baths
2,284 Sq.Ft.
$1,499,000
MLS#: MDMC2224638

CHEVY CHASE
8618 ERDEM PLACE
4 Beds
3 Baths
3,025 Sq.Ft.
$1,450,000
MLS#: MDMC2236402
.png)