Features & Amenities

Interior

  • Other Interior Features

    Eat-in Kitchen, Kitchen Island, Walk-In Closet(s), Built-in Features, Crown Molding

  • Total Bedrooms

    7

  • Bathrooms

    5

  • 1/2 Bathrooms

    2

  • Above Grade Finished Area

    6324.0

  • Basement YN

    YES

  • Cooling YN

    YES

  • Cooling

    Central Air, Ceiling Fan(s), Electric

  • Fireplace YN

    YES

  • Heating YN

    YES

  • Heating

    Electric, Natural Gas, Forced Air

  • Pet friendly

    N/A

Exterior

  • Garage

    Yes

  • Garage spaces

    4

  • Construction Materials

    Brick

  • Parking

    Garage Door Opener, Garage, Driveway, Attached, Detached

  • Patio and Porch Features

    Deck

  • Pool

    No

  • Waterfront YN

    NO

Area & Lot

  • Lot Size(acres)

    2.12

  • Lot Size(square feet)

    92,347

  • Property Type

    Residential

  • Property Sub Type

    Single Family Residence

  • Architectural Style

    Colonial

Price

  • Sales Price

    $1,485,000
  • Tax Amount

    $13,421

  • Financing Options

    Conventional

  • Sq. Footage

    7,724

  • Price/SqFt

    $192

HOA

  • Association

    No

School District

  • Elementary School

    N/A

  • Middle School

    N/A

  • High School

    N/A

Property Features

  • New Construction

    NO

  • Foundation Details

    Block

  • Senior Community YN

    NO

  • Sewer

    Septic Tank

  • Tax Lot

    4

  • Water Source

    Well

Schedule a Showing

Showing scheduled successfully.

<
>
IN PERSON
VIA CHAT

What is 3 + 4 ?


Change time

Mortgage calculator

Estimate your monthly mortgage payment, including the principal and interest, property taxes, and HOA. Adjust the values to generate a more accurate rate.

Your payment

Principal and Interest:

$

Property taxes:

$

HOA fees:

$

Total loan payment:

$

Total interest amount:

$

Location

County

BALTIMORE

Elementary School

Middle School

High School

Listing Courtesy of Claudia M O'Hara, Monument Sotheby's International Realty

RealHub Information is provided exclusively for consumers' personal, non-commercial use, and it may not be used for any purpose other than to identify prospective properties consumers may be interested in purchasing. All information deemed reliable but not guaranteed and should be independently verified. All properties are subject to prior sale, change or withdrawal. RealHub website owner shall not be responsible for any typographical errors, misinformation, misprints and shall be held totally harmless.

Agent Anna Givens

Salesperson, Realtor

Anna Givens

Call Anna today to schedule a private showing.


* Listings on this website come from the FMLS IDX Compilation and may be held by brokerage firms other than the owner of this website. The listing brokerage is identified in any listing details. Information is deemed reliable but is not guaranteed. If you believe any FMLS listing contains material that infringes your copyrighted work please click here to review our DMCA policy and learn how to submit a takedown request.© 2024 FMLS.
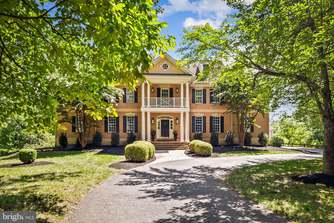
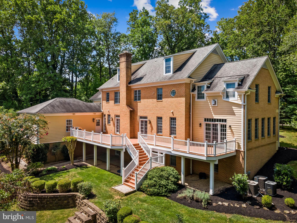
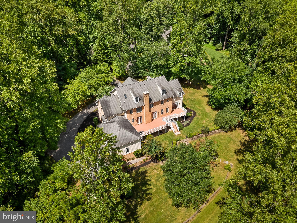
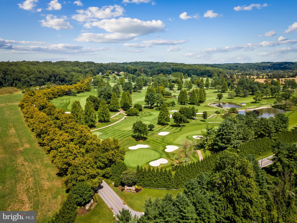
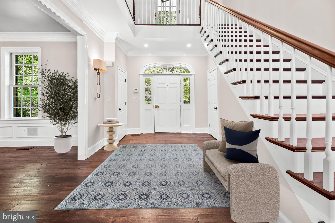
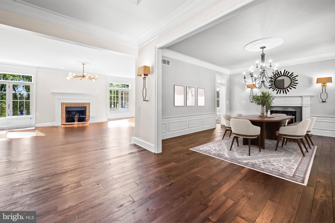
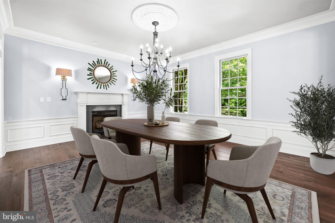
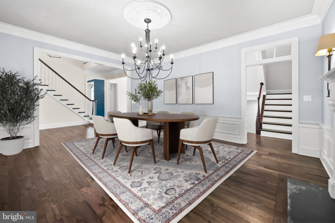
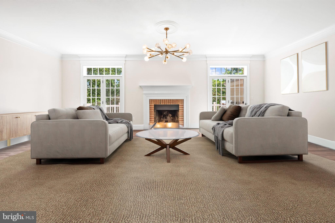
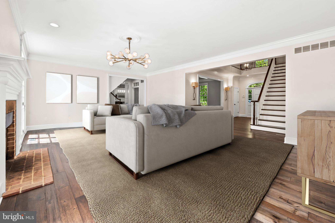
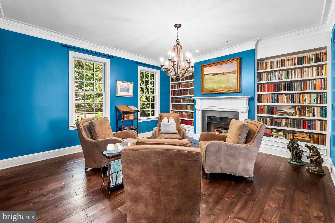
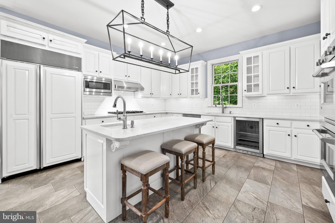
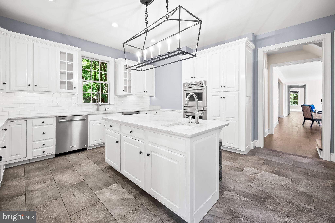
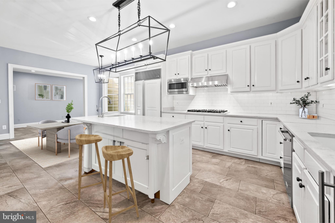
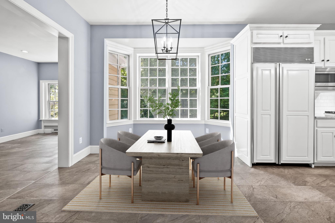
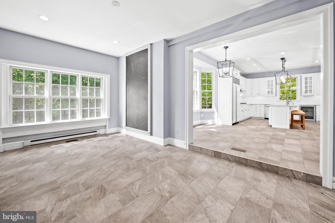
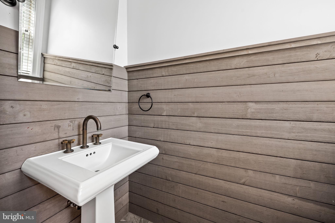
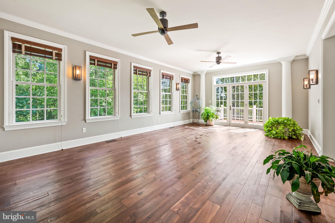
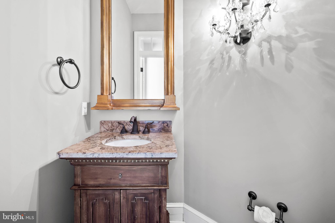
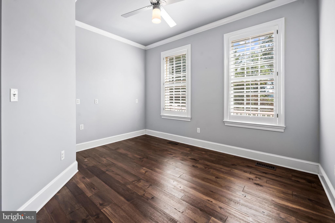
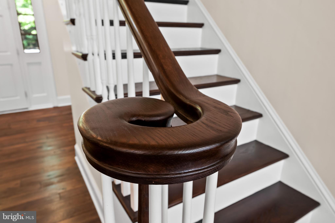
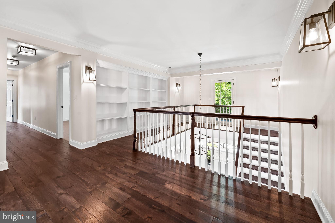
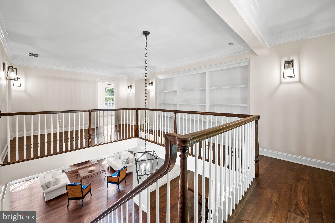
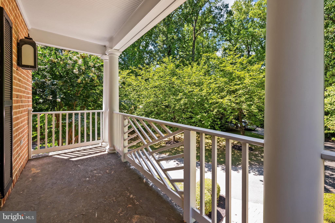
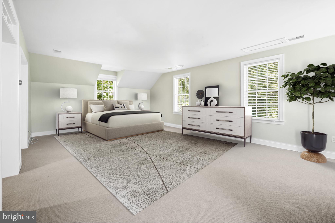
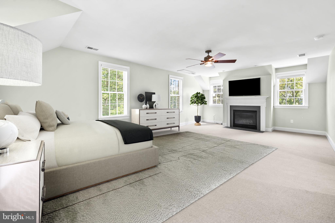
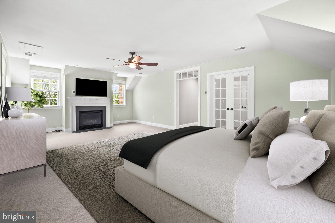
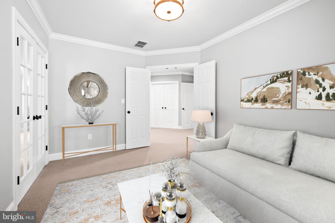
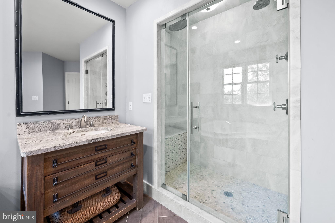
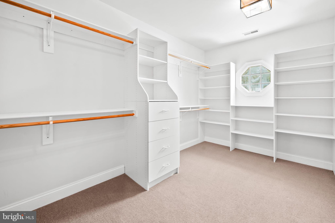
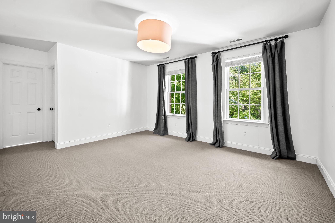
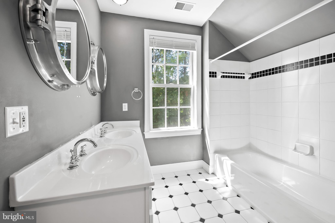
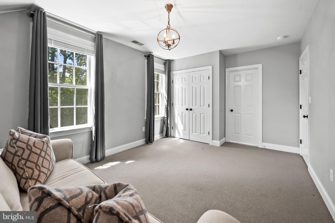
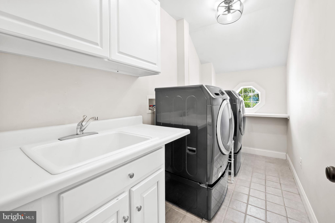
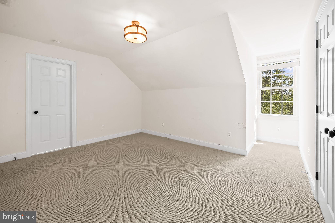
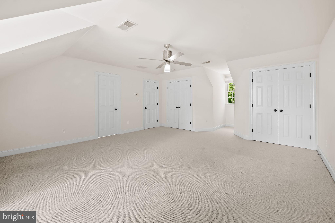
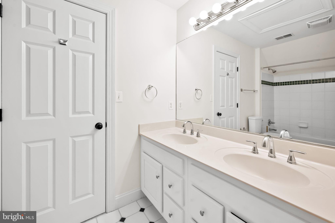
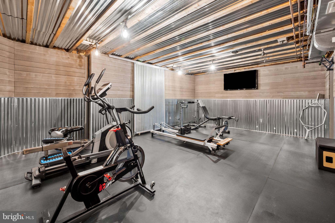
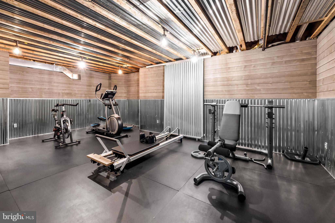
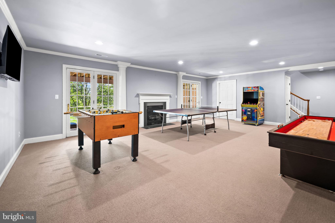
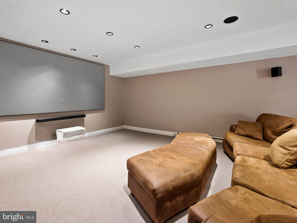
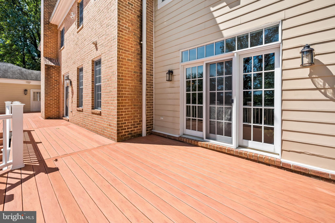
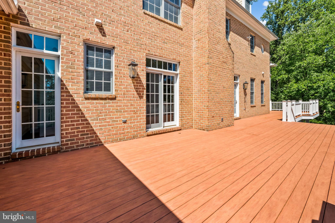
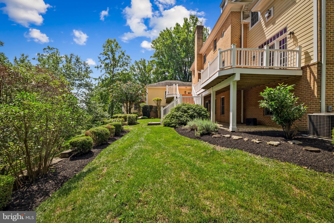
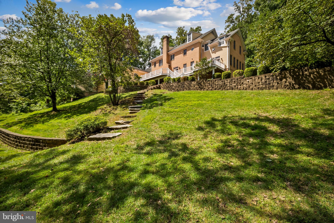
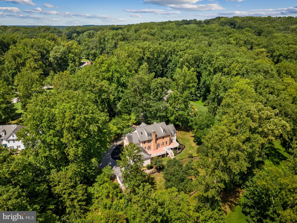
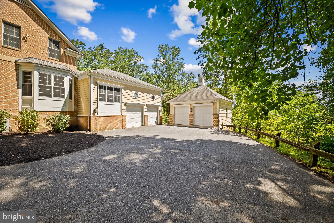
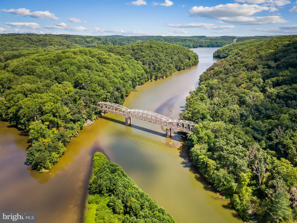
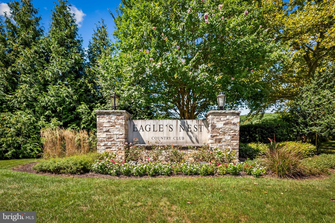
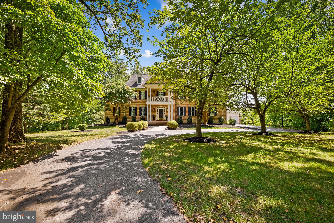
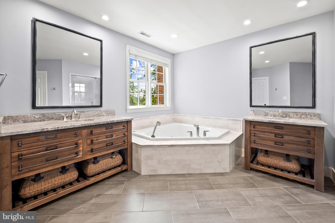
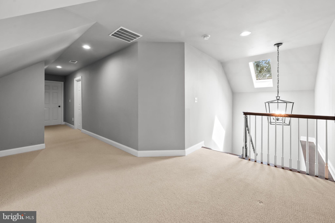
Tucked away adjacent to Eagle’s Nest Country Club, 12829 Stone Eagle Road is a splendid all-brick Colonial home in the Eagle’s Nest Estates community offering the perfect blend of suburban surroundings and urban accessibility. The home spans four finished levels and features seven bedrooms, five full baths, and two half baths.  The layout and space can accommodate various living arrangements. Step into the grand two-story foyer that opens to a bright, contemporary interior, adorned with detailed millwork, including wainscoting, crown molding, and built-in bookshelves. Hardwood flooring, recessed lighting, and soaring 9+ foot ceilings add to the home's elegance. Five fireplaces offer warmth and sophistication throughout. The main level boasts a formal dining room, living room, and a sizable family room that opens to an expansive rear deck. The gourmet kitchen is a chef’s dream, featuring high-end appliances, white shaker-style cabinetry, white quartz countertops, and white subway tile backsplash. The eat-in kitchen layout seamlessly flows into the versatile bonus space, ideal for a TV room, playroom, or study area. Additional highlights on this level include a private office, a large sunroom, and two half-baths. Ascend to the second-level hall, where a wraparound banister overlooks the grand foyer. The primary suite is a true retreat with a cozy fireplace, a separate sitting room, two dressing rooms, and a luxury bath. Three bedrooms, two full baths, and a convenient laundry room finish this level.  Providing comfort and space, two more bedrooms and a full bath are located on the top level. The walk-out lower level is complete with entertainment options, including a recreation room with a fireplace, a media room, and a fitness room equipped with rubber gym flooring. The home’s seventh bedroom and a full bath make hosting overnight guests a breeze. Enjoy elevated views from the rear deck and notice the peaceful atmosphere the mature trees generate around the home. The attached garage and a separate detached garage accommodate four cars and offer additional storage space. With its prime location in Baltimore County, the community is a short drive to shopping centers, restaurants, entertainment, and commuter routes. Minutes away from Loch Raven Reservoir, outdoor enthusiasts will appreciate hiking, rowing, paddle boating, bird watching, horseback riding, hunting, and fishing. Schedule your visit today to view this home with desirable features inside and out.

12829 STONE EAGLE ROAD

Message successfully sent.

What would you like to know?

What is 3 + 4 ?

I agree to receive email communication and understand I can unsubscribe at any time.

I agree to be contacted by Charis Realty Group - Christine Issler, Broker via call, email, and text for real estate services. To opt out, you can reply 'stop' at any time or reply 'help' for assistance. You can also click the unsubscribe link in the emails. Message and data rates may apply. Message frequency may vary. Privacy Policy

Related Properties

Location, Location, Location! This 4/5 bed, 3.5-4.5 bath to-be-built home is located on not one, but two of the last remaining lots in the coveted Summer Hill community in the heart of Phoenix, just a short ride to all the dining and retail four corners has to offer; your favorite local spots like Brookside Market, Strapasta, Bagelmeister, Summer Hill Pool, and more. A double lot at  2 acres! Work with a local Builder with over 35 years of experience! Modern amenities abound! Enjoy entertaining in your spacious gourmet kitchen with stainless steel appliances, stone countertops, coffee nook, wet bar, and walk-in pantry. Modern comforts such as a mudroom, flex room (office, play room, guest bedroom), covered front porch, open foyer, open family room, and luxury vinyl plank floors are just a few of the enhanced living conveniences. Ascend the gleaming staircase to your upstairs retreat. Your substantial primary bedroom boasts a massive walk-in closet and a spacious custom bathroom with stone countertops, soaking tub, and large walk-in shower. Three ample secondary bedrooms, a hall bathroom, secondary en-suite bathroom, and bedroom level laundry complete the retreat. Don’t miss the 3 car over-sized garage with ample room for additional storage. The full basement can be finished to your liking as well! This is your opportunity to own a brand new home while enjoying all the benefits of a well-established neighborhood. Don’t miss it! Call today to start customizing this home to fit your needs! *Renderings/photos are for marketing purposes only. See the attached spec sheet for all standard inclusions. All selections to be made by Purchaser with help from the Builder. Contact for more details. Recent build photos can be seen on the Builder's website. Other house plans including main level primary suite plans are available.*
#MDBC2174032

PHOENIX

PRINCESS ANNE WAY LOTS 31/32

4 Beds

3 Baths

3,251 Sq.Ft.

$1,224,999

MLS#: MDBC2174032

New on site 1 day ago
TO BE BUILT NEW CONSTRUCTION. Beautiful lot Co- Marketed with Caruso
Homes. This Model is the ----- KINGSPORT II --- The Kingsport II is an
updated version of our most popular and versatile estate
home starting at 3,436 square feet, with options to expand
up to 7,288 square feet of luxurious living space. The home
can be built with a two or three car garage and is available
in many elevations including traditional, brick and stone
combination and craftsman styles. Inside, plenty of grand
features await including a two-story foyer, two-story family
room, optional in-law suite and multiple options to
upgrade to a gourmet or chef's kitchen. A luxury owner's
retreat can be designed with a sitting area, fireplace,
multiple walk-in closets and our most exciting Caribbean
or California spa bath. Design your basement for
entertaining with options like a theater room, wet bar and
a den or 5th bedroom. There are hundreds of ways to
personalize this elegant home and make it your own. ---
Buyer may choose any of Caruso’s models that will fit on the lot, prices will vary.
Photos are provided by the Builder. Photos and tours may display optional features
and upgrades that are not included in the price. Final sq footage are approx. and
will be finalized with final options. Upgrade options and custom changes are at an
additional cost. Pictures shown are of proposed models and do not reflect the final

appearance of the house and yard settings. All prices are subject to change without
notice. Purchase price varies by chosen elevations and options. Price shown
includes the Base House Price, The Lot and the Estimated Lot Finishing Cost
Only. Builder tie-in is non-exclusive
#MDBC2178318

PHOENIX

POPLAR HILL ROAD

4 Beds

2 Baths

3,436 Sq.Ft.

$1,250,000
MLS#: MDBC2178318

Send a message

Message successfully sent.

Your message

What is 3 + 4 ?

Reason for contacting?

I agree to receive email communication and understand I can unsubscribe at any time.

I agree to be contacted by Charis Realty Group - Christine Issler, Broker via call, email, and text for real estate services. To opt out, you can reply 'stop' at any time or reply 'help' for assistance. You can also click the unsubscribe link in the emails. Message and data rates may apply. Message frequency may vary. Privacy Policy

Sign Out

Virtual Assistant

Would you like to take the next step with this property? We can help you schedule a showing or virtual tour, or send you more details.

Yes, I would like more information.

Thank You for Your Reply, One of Our Agents will contact you as soon as possible

No, maybe later.

Thank you, you can always contact me via email, phone number or through the contact form.

Realhub AI

Lucy - Your AI-Powered Realtor

Update Your Temporary Password

Personalize your search

Enter your email and we'll notify you immediately when new listings match what you're looking for.

or enter email address

Already have an account ? Login here

Continue your home search

I agree to receive communications and understand I can unsubscribe at any time.

I agree to be contacted by Charis Realty Group - Christine Issler, Broker via call, email, and text for real estate services. To opt out, you can reply 'stop' at any time or reply 'help' for assistance. You can also click the unsubscribe link in the emails. Message and data rates may apply. Message frequency may vary. Privacy Policy

Already have an account ? Login here

We use cookies

We use cookies primarily for analytics to enhance your experience. By accepting, you agree to our use of these cookies. You can manage your preferences or learn more about our cookies policy.