


Property
Beds
6
Full Baths
6
1/2 Baths
1
Year Built
1979
Sq.Footage
9,492
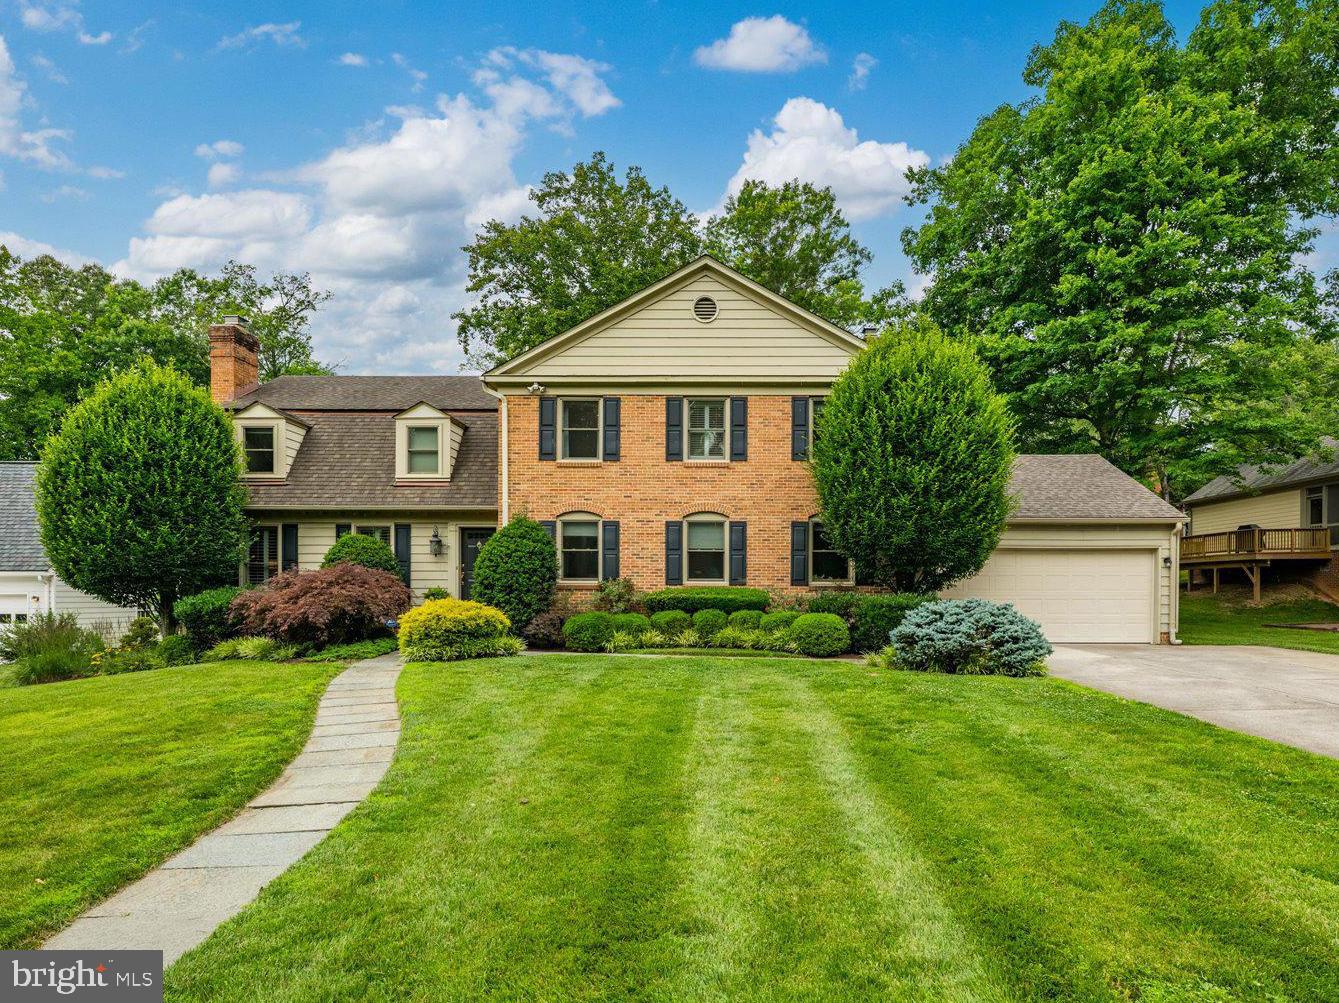
This luxurious home on Beautiful 3+ acre lot!. It's in a desirable location, just off River Road in Potomac, MD, at the entrance of Merry Go Round Farm. The 9,000 finished square feet home has 6 bedrooms, 6 full bathrooms, and a powder room spread over 3 finished levels. 3 car side-load attached garage with substantial storage. The welcoming two-story Foyer opens to a spacious Dining Room. The attention to detail in the moldings, lighting, and ceiling, as well as the addition of a crystal chandelier in the Dining Room, create an elegant and refined atmosphere. The renovated Gourmet Kitchen and light-filled breakfast area, with its brand-new appliances, is a great space for entertaining and family gatherings. Wet bar serves the Family Room, with its French doors leading to the back patio, provides a comfortable and relaxed atmosphere with plenty of natural light. The library with its built-in bookshelves is a perfect spot for quiet reading or study. The addition of a Large Mudroom with a laundry suite and a separate guest suite with full bathroom, separate entrance on the main level are both practical and convenient features. The primary suite has its own fireplace and large walk-in closet, as well as a luxurious bathroom with a tub, shower, and double sink vanity. The other 4 bedrooms share 2 private bathrooms, providing plenty of space for a growing family or guests. The gourmet kitchen and family room are great spaces for entertaining and the library has built-in bookshelves. Hardwood flooring on main and upper levels. The basement offers even more space for guests or family, with additional finished rooms that could be used for an exercise room, entertainment space, workshop, bar, and full bathroom. The home has been freshly painted and has new flooring, making it move-in ready. Easy Access Shopping Center, Natural Recreation Area, Quick Drive to Highway!
Features & Amenities
Interior
-
Other Interior Features
Central Vacuum, Eat-in Kitchen, Kitchen Island, Elevator, Built-in Features, Crown Molding, Pantry
-
Total Bedrooms
6
-
Bathrooms
6
-
1/2 Bathrooms
1
-
Above Grade Finished Area
6540.0
-
Basement YN
YES
-
Cooling YN
YES
-
Cooling
Heat Pump, Electric
-
Fireplace YN
YES
-
Heating YN
YES
-
Heating
Exhaust Fan, Electric, Heat Pump
-
Main Level Bedrooms
1
-
Pet friendly
N/A
Exterior
-
Garage
Yes
-
Garage spaces
3
-
Construction Materials
Brick
-
Parking
Circular Driveway, Garage, Driveway, Attached
-
Pool
No
-
Waterfront YN
NO
Area & Lot
-
Lot Size(acres)
3.37
-
Lot Size(square feet)
146,797
-
Property Type
Residential
-
Property Sub Type
Single Family Residence
-
Architectural Style
Colonial
Price
-
Sales Price
$1,799,000
-
Tax Amount
$21,568
-
Financing Options
Conventional
-
Sq. Footage
9,492
-
Price/SqFt
$189
HOA
-
Association
YES
-
Association Fee
$100
-
Association Fee Frequency
Annually
-
Association Fee Includes
N/A
School District
-
Elementary School
POTOMAC
-
Middle School
HERBERT HOOVER
-
High School
WINSTON CHURCHILL
Property Features
-
New Construction
NO
-
Foundation Details
Block
-
Senior Community YN
NO
-
Sewer
Septic Tank
-
Tax Lot
5
-
Water Source
Well
Schedule a Showing
Showing scheduled successfully.
Mortgage calculator
Estimate your monthly mortgage payment, including the principal and interest, property taxes, and HOA. Adjust the values to generate a more accurate rate.
Your payment
Principal and Interest:
$
Property taxes:
$
HOA fees:
$
Total loan payment:
$
Total interest amount:
$
Location
County
MONTGOMERY
Elementary School
POTOMAC
Middle School
HERBERT HOOVER
High School
WINSTON CHURCHILL
Listing Courtesy of Tao Sun , UnionPlus Realty, Inc.
RealHub Information is provided exclusively for consumers' personal, non-commercial use, and it may not be used for any purpose other than to identify prospective properties consumers may be interested in purchasing. All information deemed reliable but not guaranteed and should be independently verified. All properties are subject to prior sale, change or withdrawal. RealHub website owner shall not be responsible for any typographical errors, misinformation, misprints and shall be held totally harmless.

AGENT
Anna Givens
Call Anna today to schedule a private showing.

* Listings on this website come from the FMLS IDX Compilation and may be held by brokerage firms other than the owner of this website. The listing brokerage is identified in any listing details. Information is deemed reliable but is not guaranteed. If you believe any FMLS listing contains material that infringes your copyrighted work please click here to review our DMCA policy and learn how to submit a takedown request.© 2024 FMLS.
Related Properties
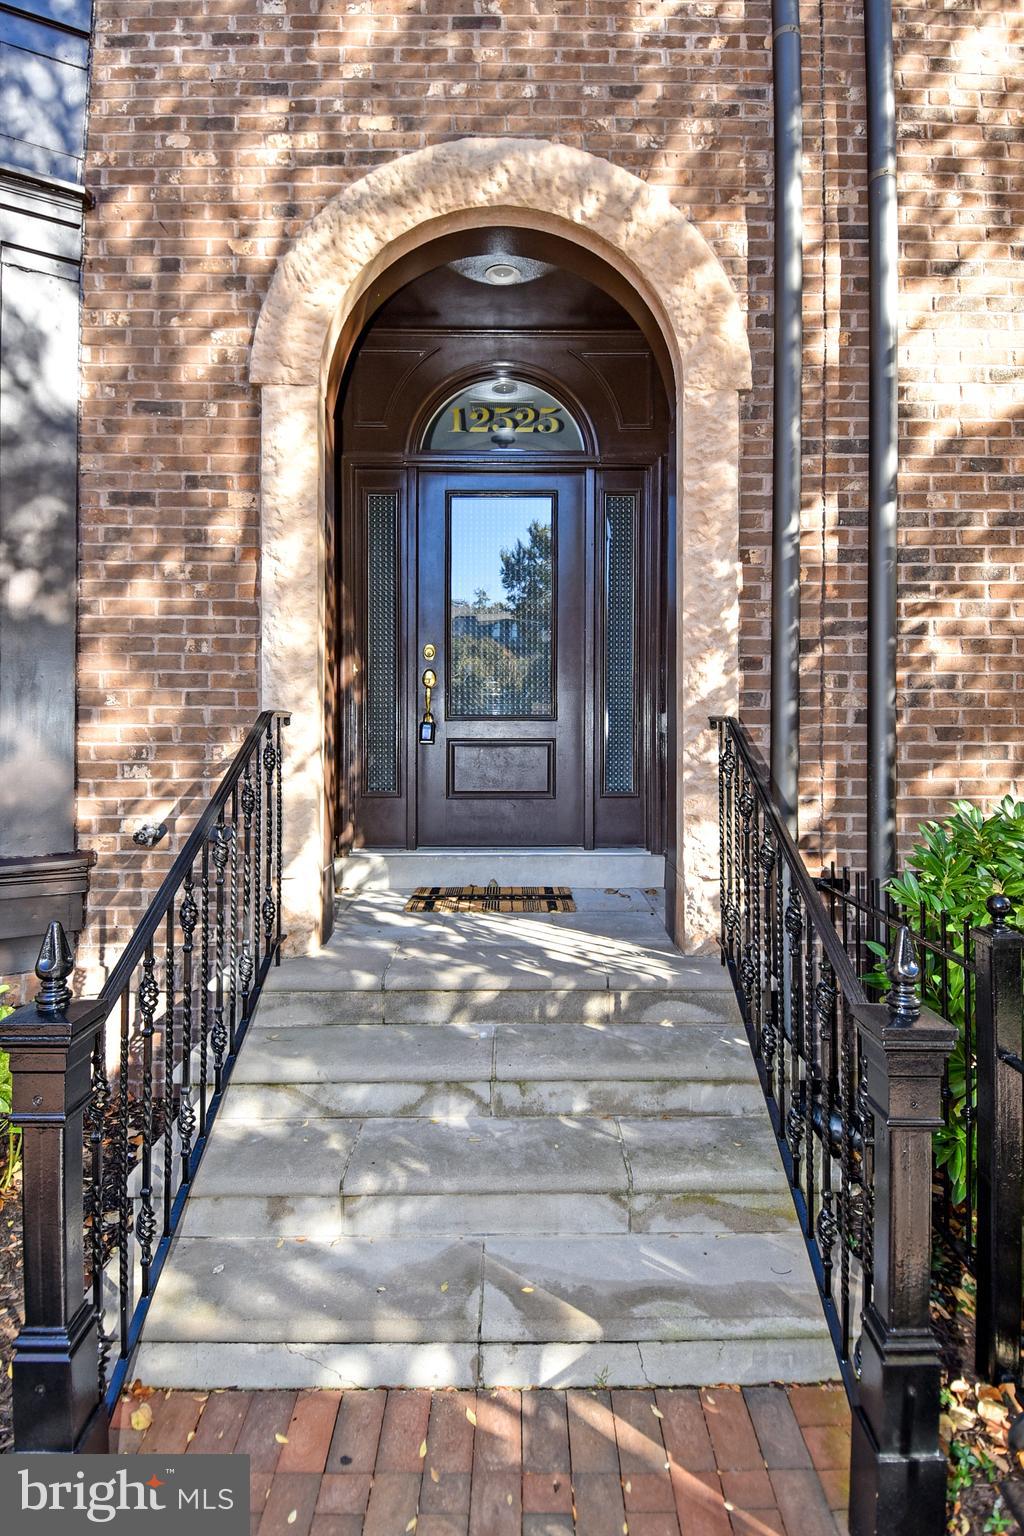
POTOMAC
12525 LINDA VIEW LANE
5 Beds
4 Baths
4,146 Sq.Ft.
$1,750,000
MLS#: MDMC2235540
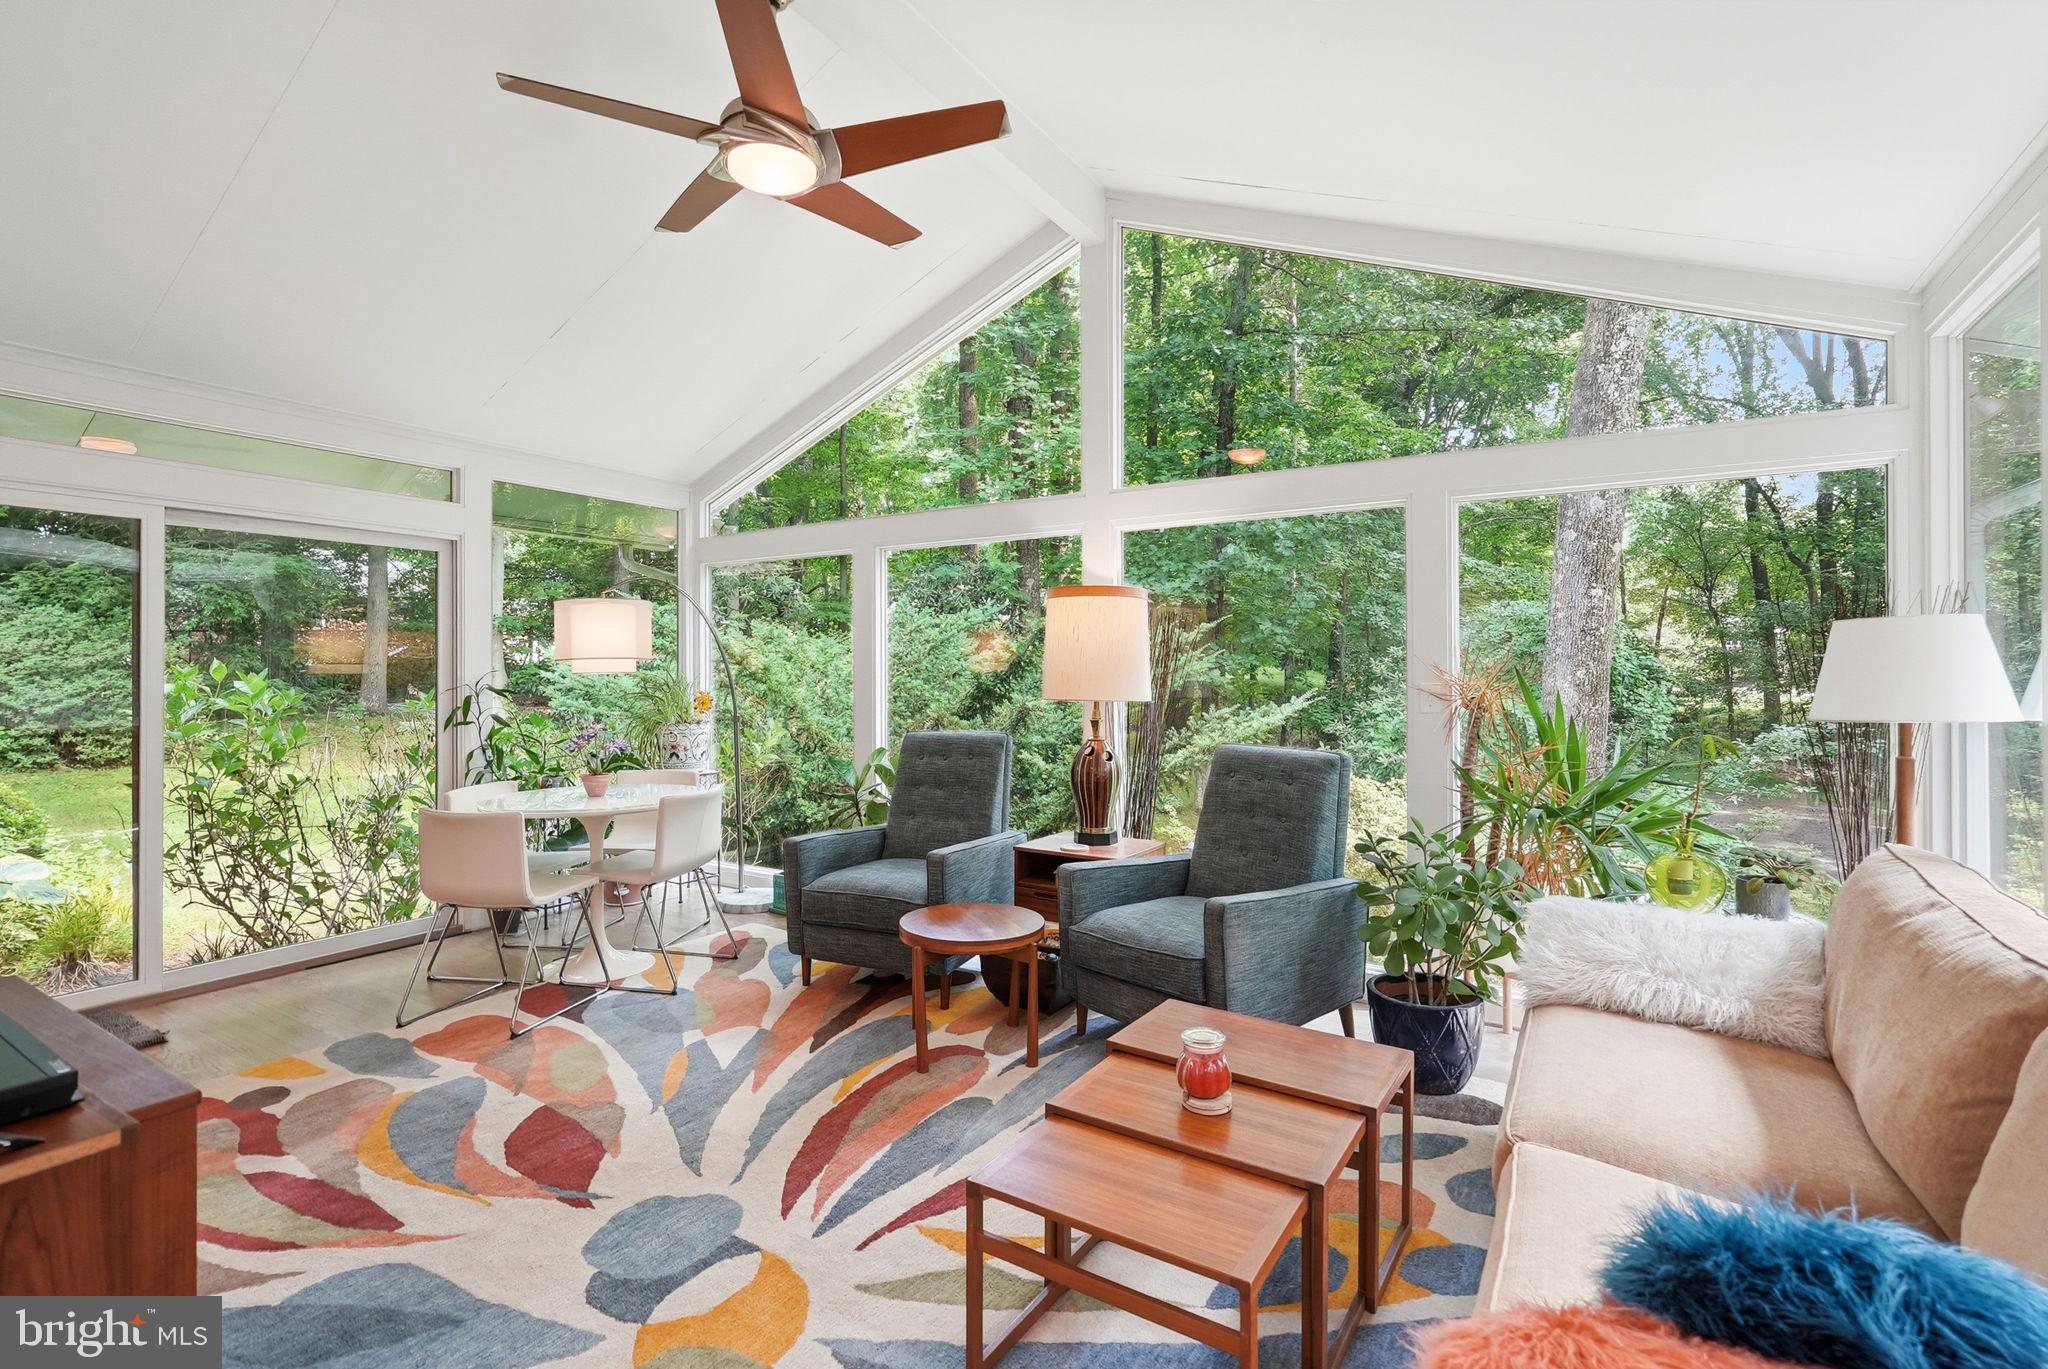
POTOMAC
9228 FARNSWORTH DRIVE
7 Beds
3 Baths
3,988 Sq.Ft.
$1,575,000
MLS#: MDMC2235408
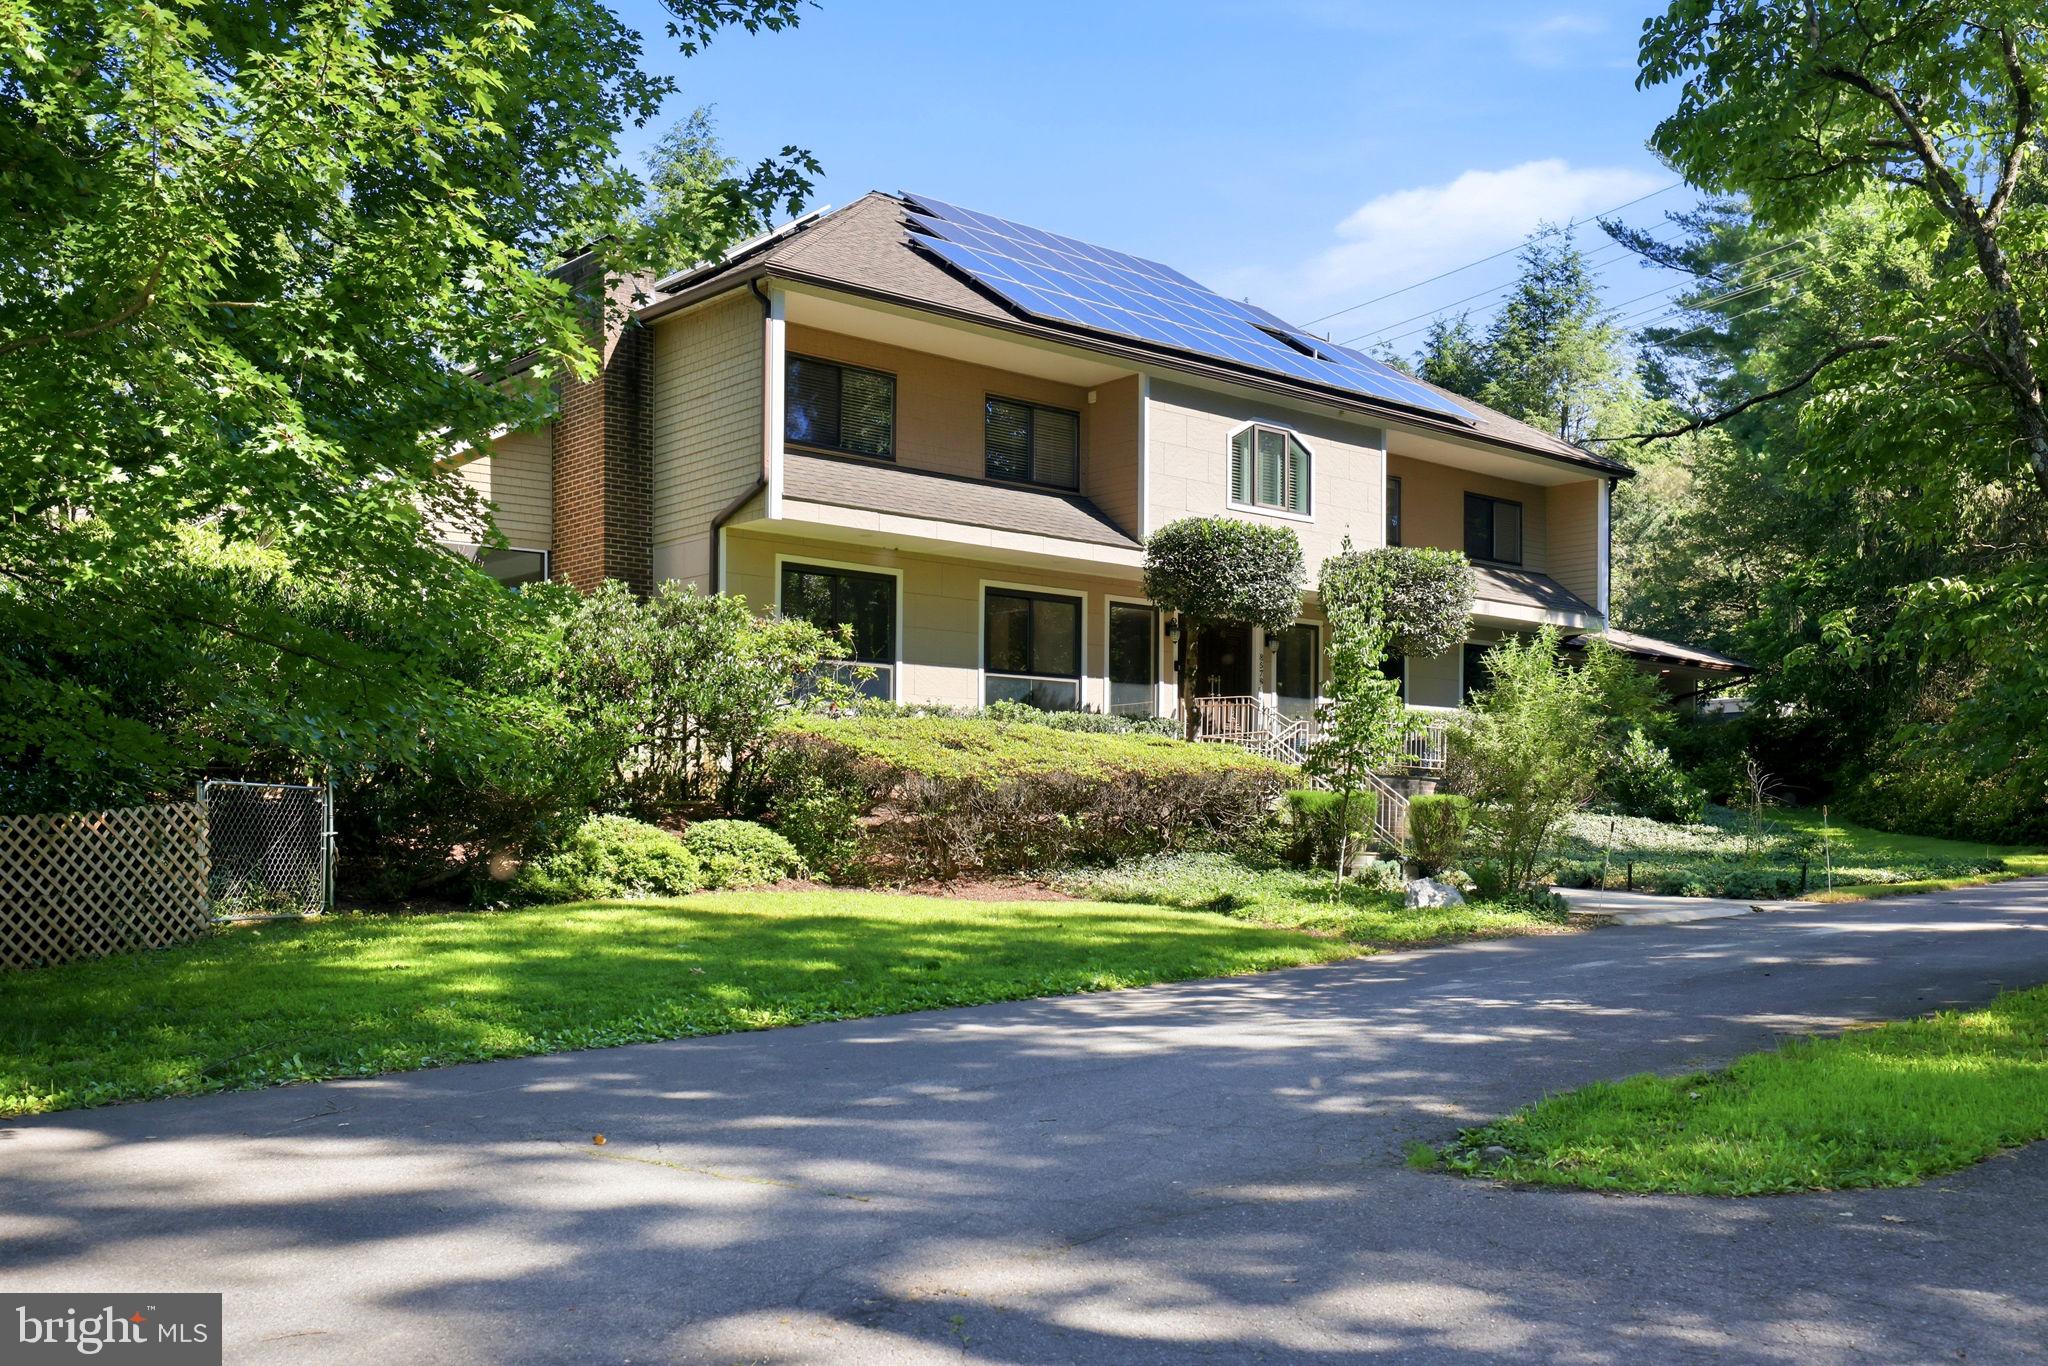
POTOMAC
8578 BRICKYARD ROAD
6 Beds
7 Baths
6,003 Sq.Ft.
$1,875,000
MLS#: MDMC2241386

POTOMAC
10320 GLEN ROAD
6 Beds
4 Baths
5,335 Sq.Ft.
$1,850,000
MLS#: MDMC2251012
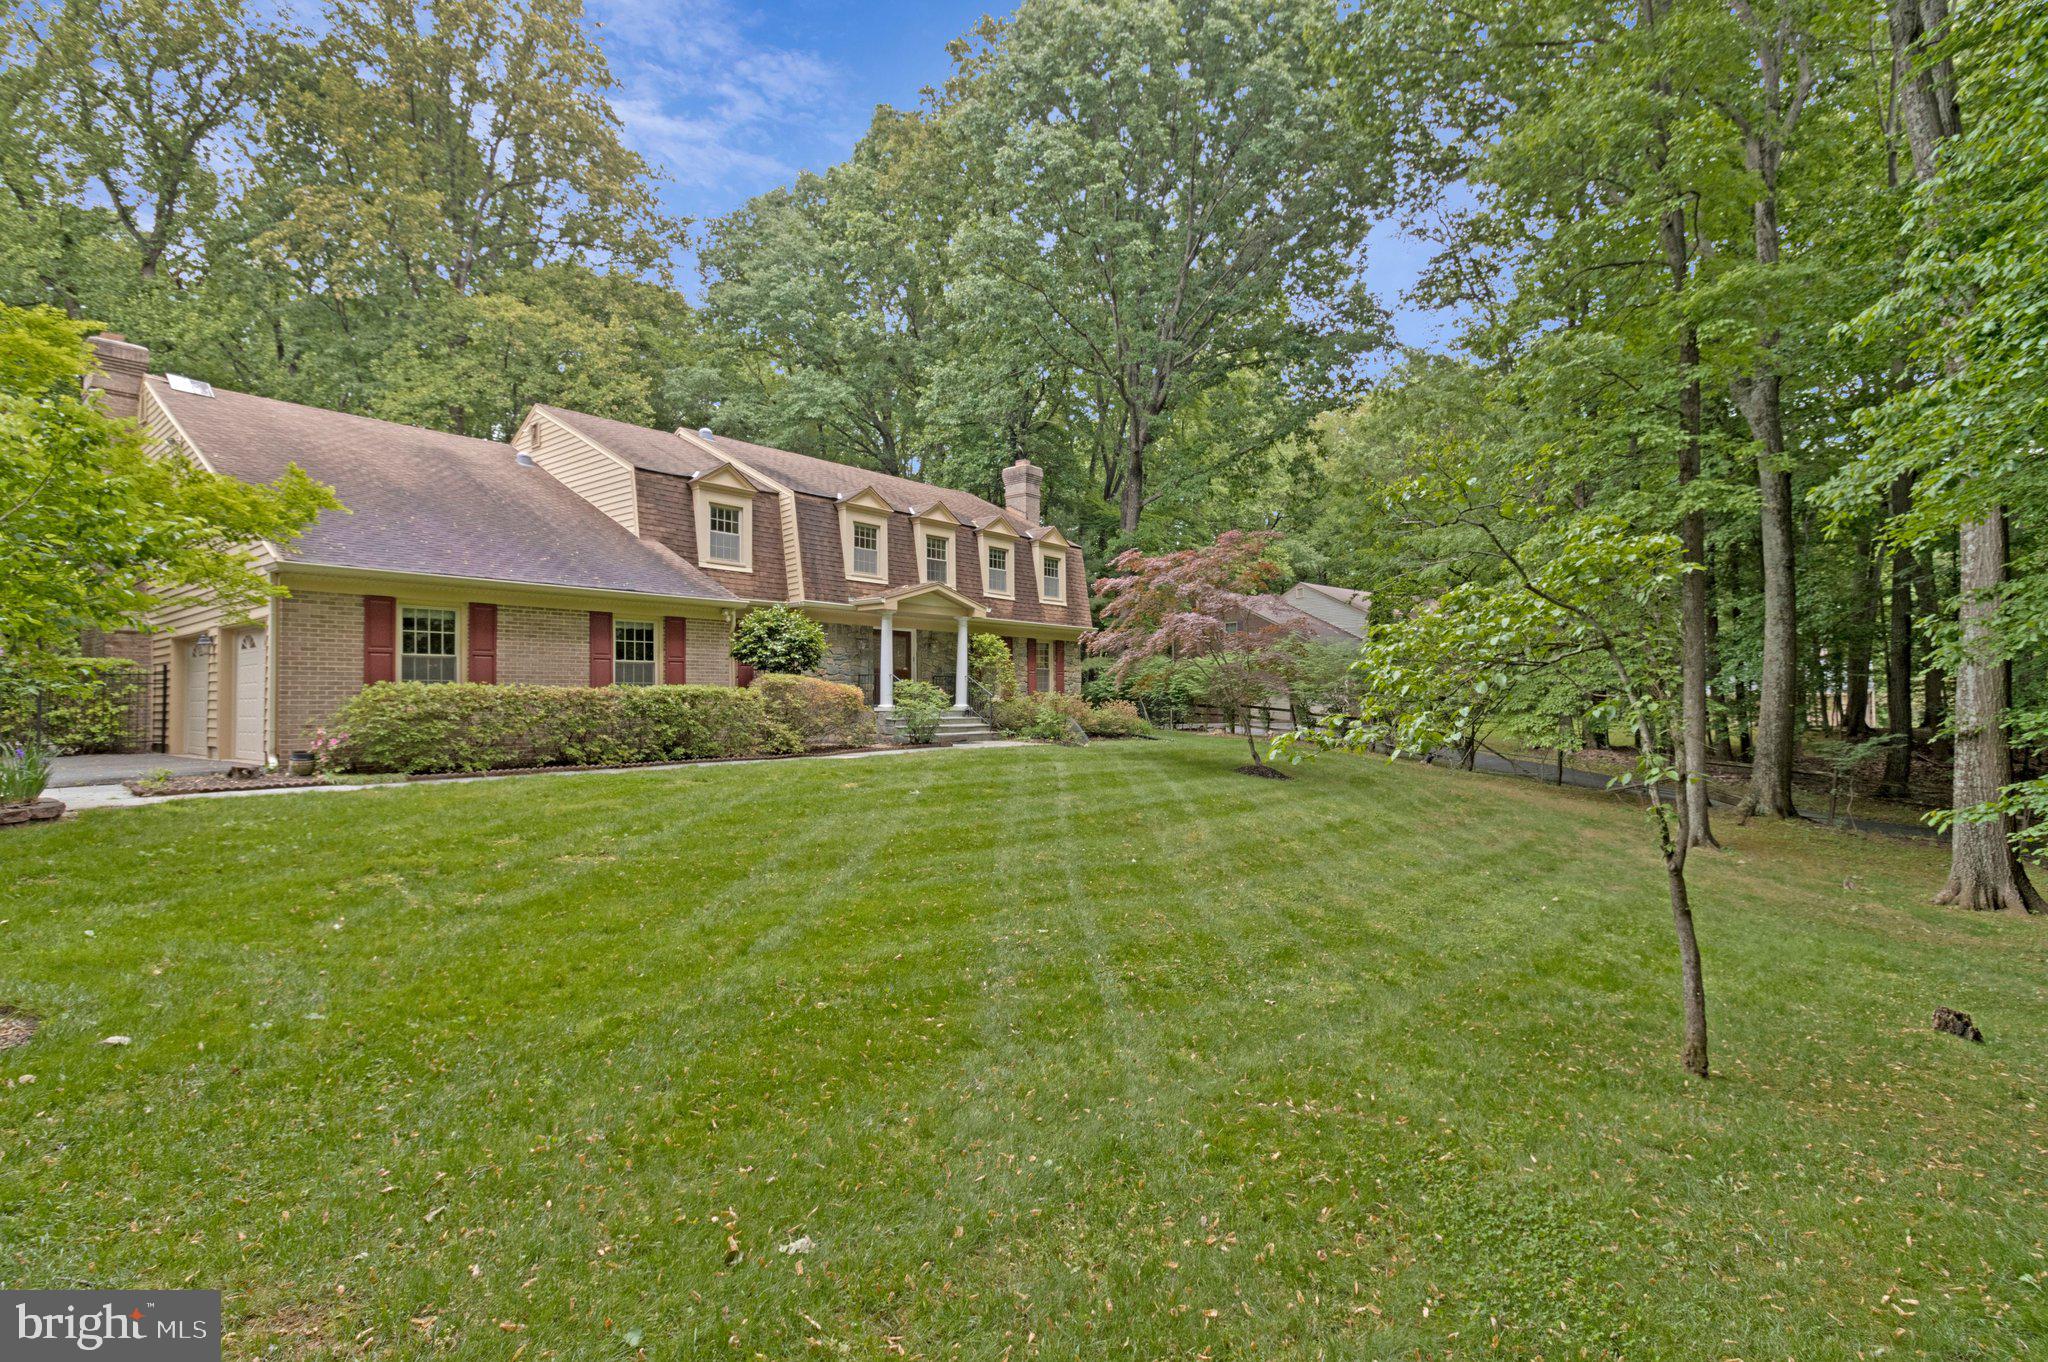
POTOMAC
10009 NEW LONDON DRIVE
6 Beds
4 Baths
5,464 Sq.Ft.
$1,988,000
MLS#: MDMC2234678
POTOMAC
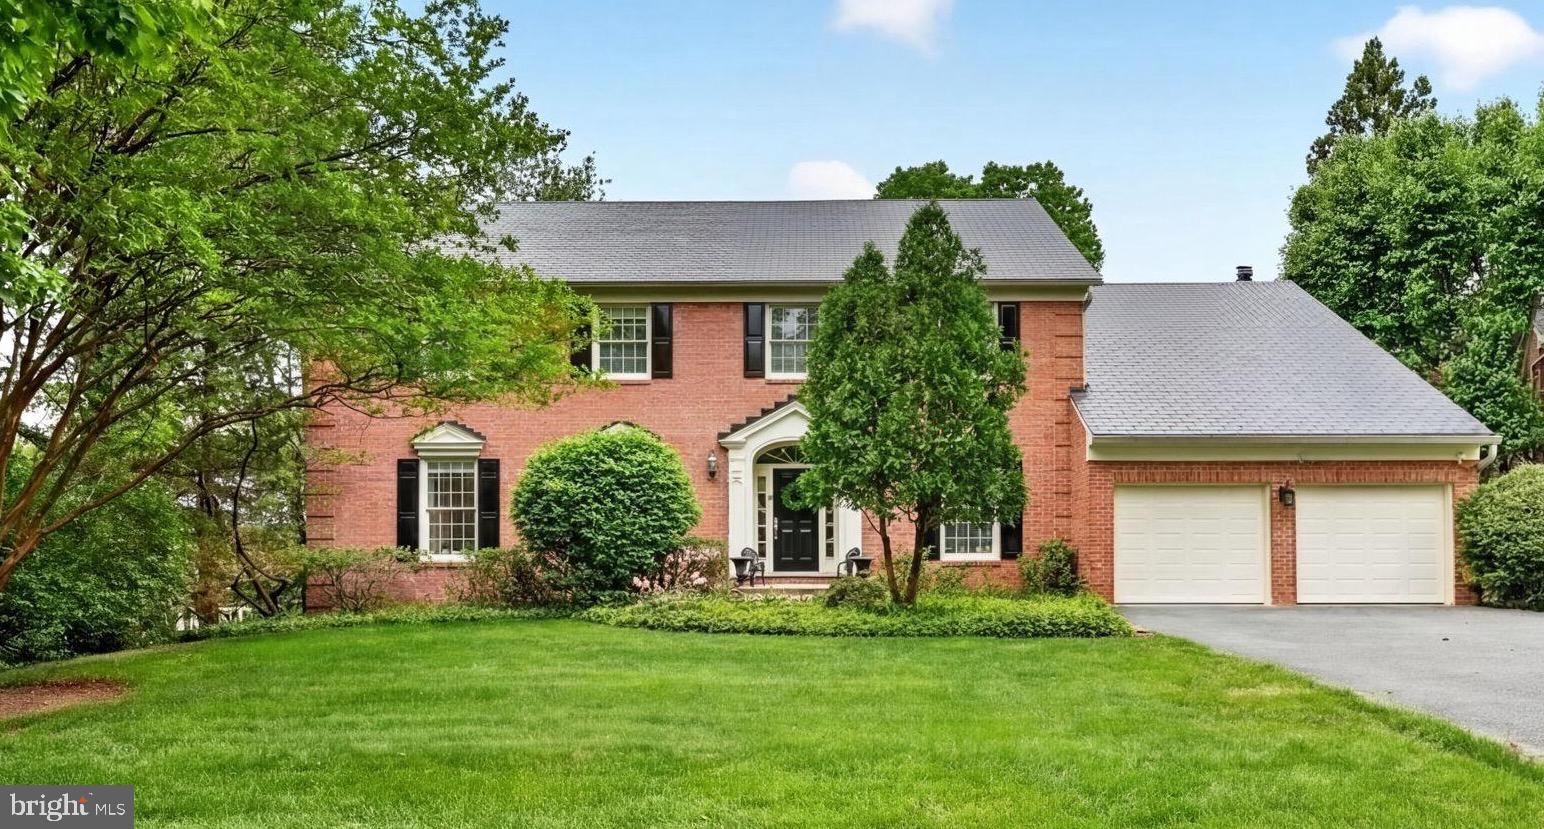
9720 AVENEL FARM DRIVE
4 Beds
4 Baths
6,977 Sq.Ft.
$1,990,000
MLS#: MDMC2230030
POTOMAC
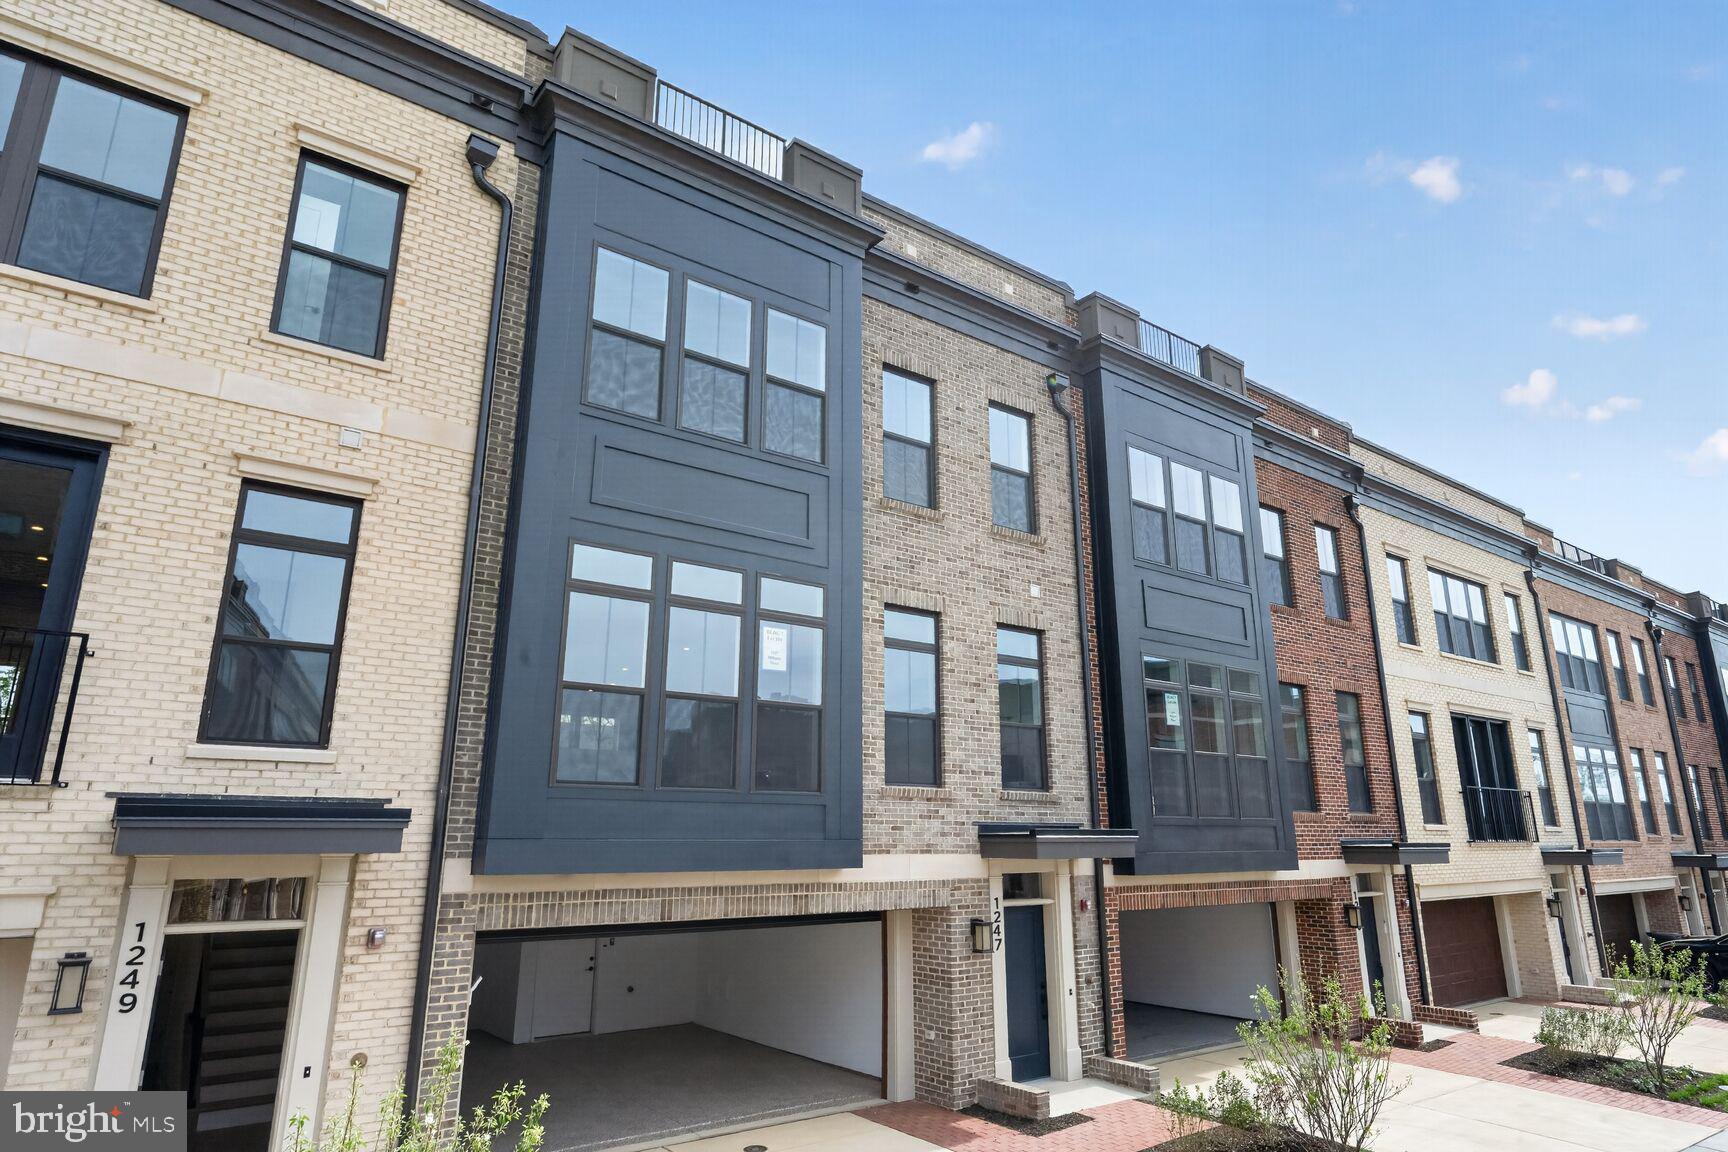
1135 POLARIS ROAD LOT 101
4 Beds
4 Baths
3,470 Sq.Ft.
$1,698,975
MLS#: MDMC2245064
POTOMAC
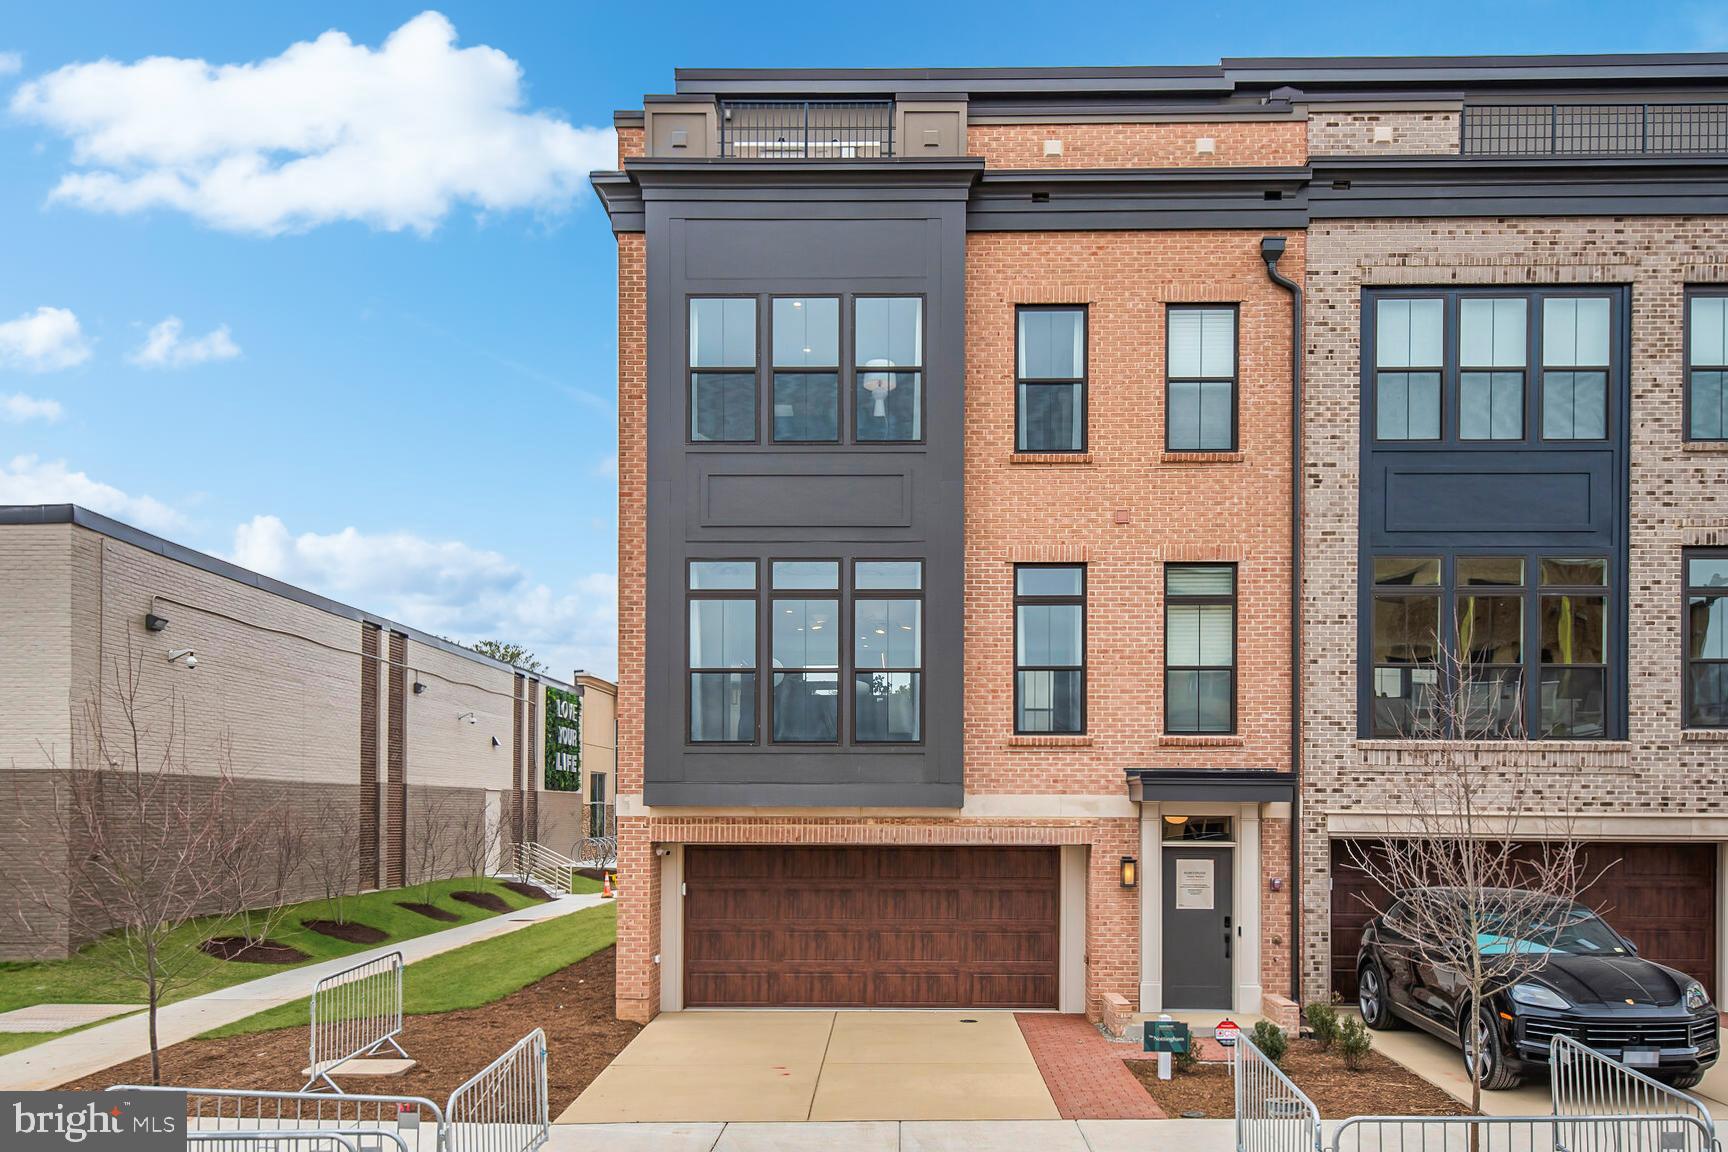
1135 POLARIS ROAD LOT 90
3 Beds
4 Baths
3,470 Sq.Ft.
$1,642,700
MLS#: MDMC2245070
POTOMAC
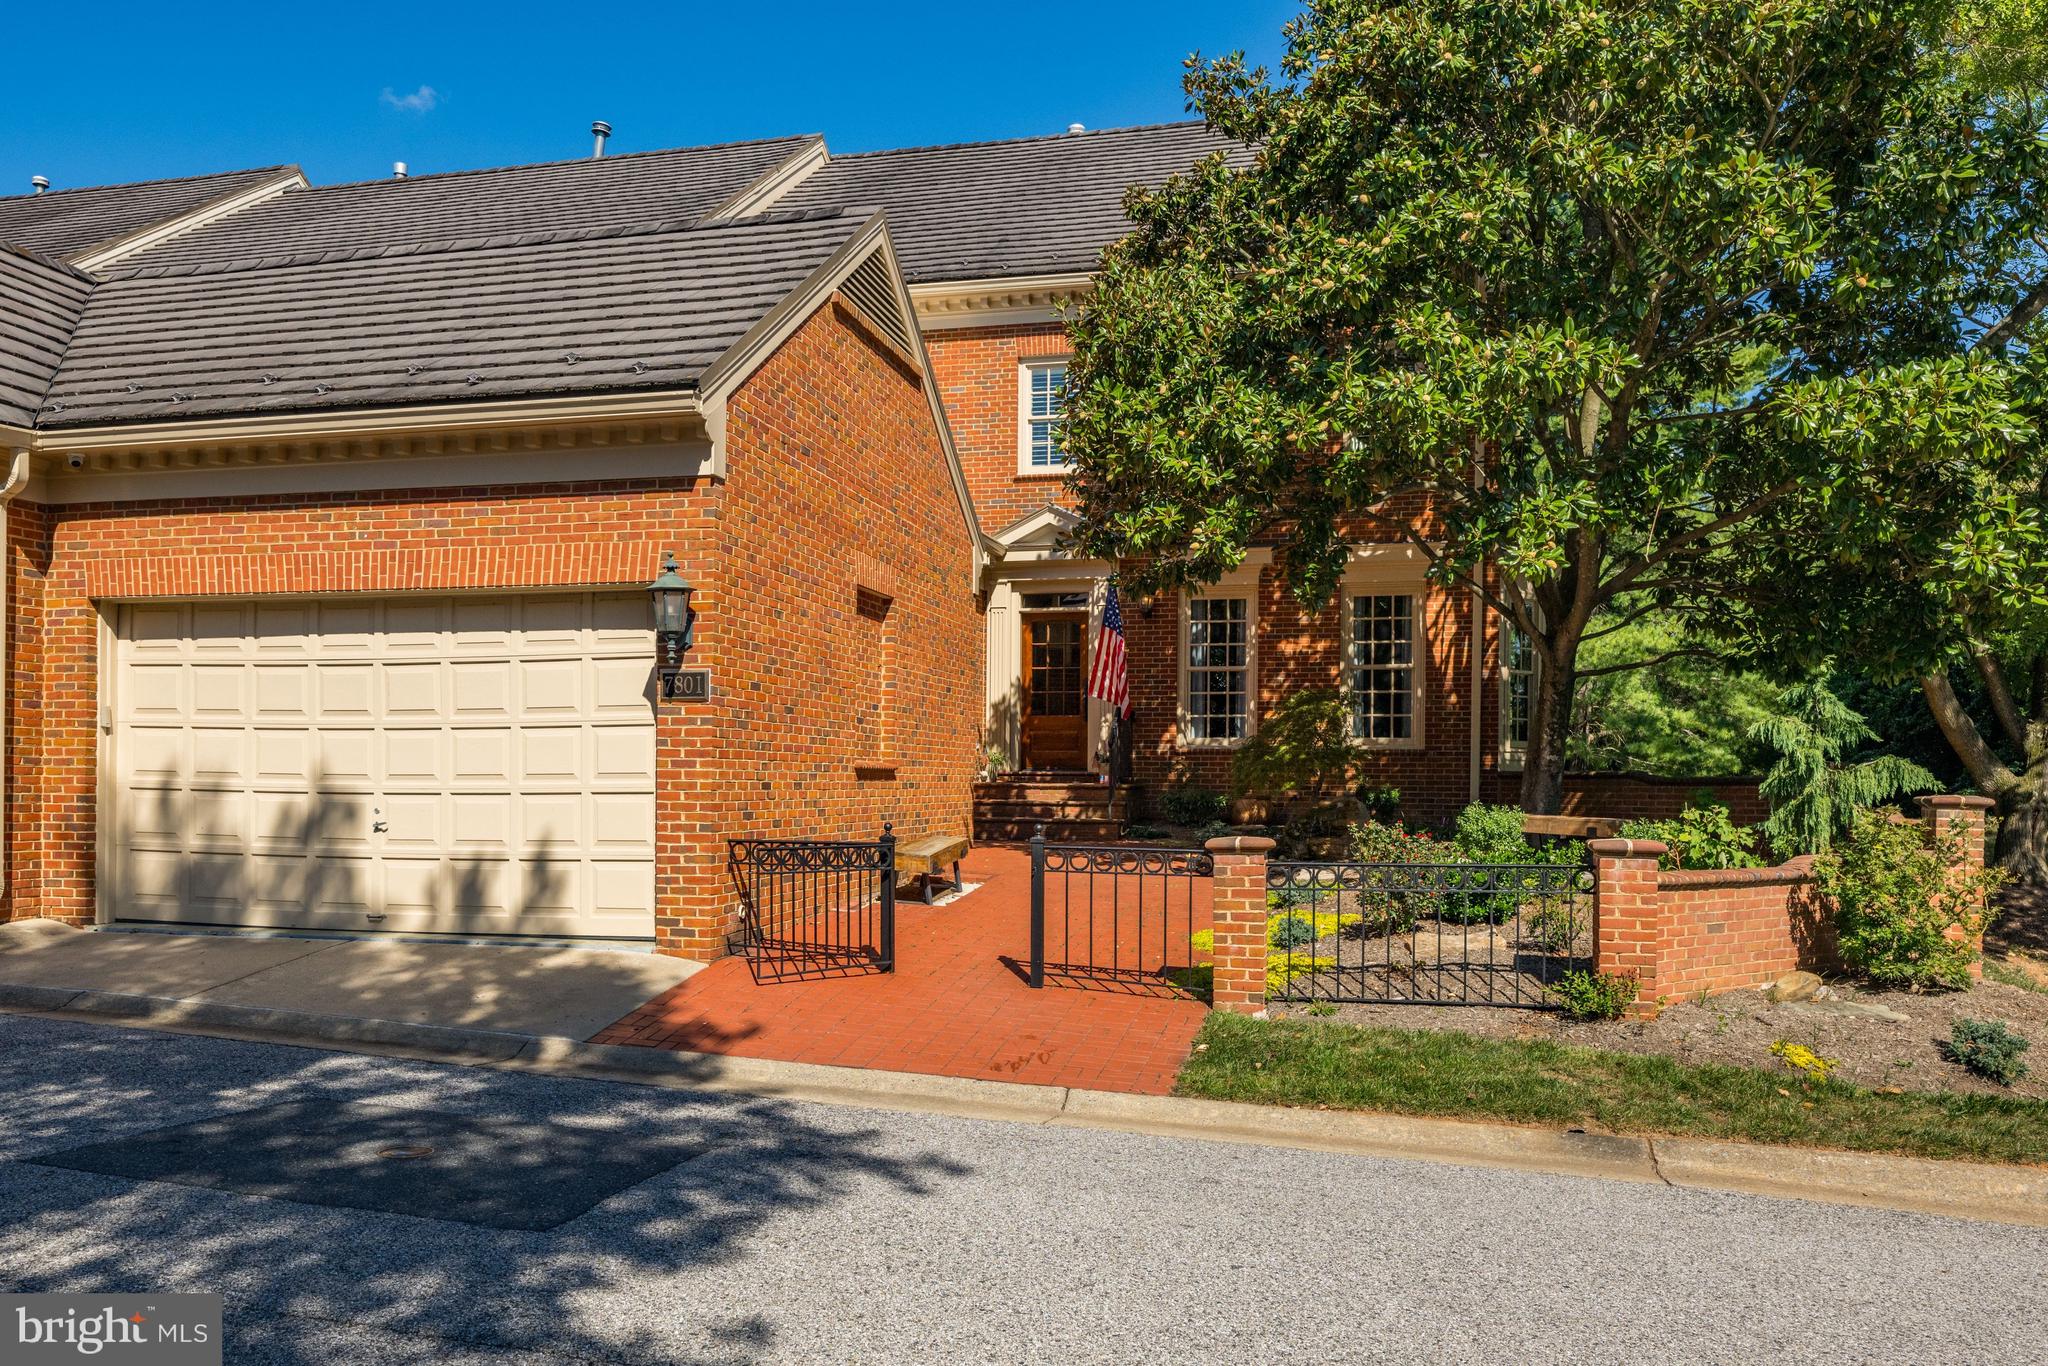
7801 HIDDEN MEADOW TERRACE
5 Beds
3 Baths
3,790 Sq.Ft.
$1,800,000
MLS#: MDMC2238326
POTOMAC
8308 RIVER FALLS DRIVE
6 Beds
4 Baths
4,508 Sq.Ft.
$1,875,000
MLS#: MDMC2230674
.png)