

Property
Beds
4
Full Baths
3
1/2 Baths
1
Year Built
2005
Sq.Footage
3,171
13579 Rustling Oaks Drive offers four bedrooms, three full bathrooms, and one half bathroom in the desirable Preserve at Wye Mills. Set on a beautifully landscaped three-quarter-acre lot, this light-filled home features an owner's suite on the main level and a convenient location between Easton and Annapolis. The gourmet eat-in kitchen is appointed with granite countertops, hardwood floors, cherrywood cabinetry, double sinks, a refrigerator, dishwasher, microwave, double oven, and a center island with a five-burner induction cooktop. Direct access leads to the garden deck, making indoor-outdoor entertaining effortless. Off the kitchen, the 13-by-14-foot formal dining room features hardwood floors, crown molding, chair railing, and two windows. A 10-by-13-foot flex room also offers hardwood floors, crown molding, and two windows. The impressive 20-by-17-foot living room has cathedral ceilings, a propane fireplace, carpeting, and ceiling fans. A 12-by-10-foot office with double doors, hardwood flooring, a ceiling fan, and a window provides a comfortable private workspace. The 16-by-18-foot main-level owner's suite includes carpeting, ceiling fans, four windows, and a spacious walk-in closet. Its private bathroom features dual sinks, tile flooring, a soaking tub, and a glass-enclosed walk-in shower. Upstairs are three carpeted bedrooms and two full bathrooms. Bedroom 2 measures 14 by 13 feet and includes a private bathroom. Bedrooms 3 and 4 share a Jack-and-Jill bathroom with dual sinks, tile flooring, and a tub-shower combination. Bedroom 3 measures 13 by 13 feet, while Bedroom 4 measures 13 by 14 feet and includes a ceiling fan. Additional highlights include a full basement with walkout stairs and an 8-by-11-foot wine cellar. The property provides easy access to BWI Airport, Washington, D.C., and Maryland's beaches.
Features & Amenities
Interior
-
Total Bedrooms
4
-
Bathrooms
3
-
1/2 Bathrooms
1
-
Above Grade Finished Area
3171.0
-
Basement YN
YES
-
Cooling YN
YES
-
Cooling
Central Air, Electric
-
Fireplace YN
NO
-
Heating YN
YES
-
Heating
Electric, Propane, Heat Pump
-
Main Level Bedrooms
1
-
Pet friendly
N/A
Exterior
-
Garage
Yes
-
Garage spaces
2
-
Construction Materials
Vinyl Siding
-
Other Exterior Features
Lighting
-
Parking
Oversized, Garage Door Opener, Garage, Attached
-
Patio and Porch Features
Deck, Patio
-
Pool
No
-
Waterfront YN
NO
Area & Lot
-
Lot Size(acres)
0.76
-
Lot Size(square feet)
33,192
-
Property Type
Residential
-
Property Sub Type
Single Family Residence
-
Architectural Style
Colonial
Price
-
Sales Price
$749,000
-
Tax Amount
$5,527
-
Financing Options
Cash, Conventional, FHA, VA
-
Sq. Footage
3,171
-
Price/SqFt
$236
HOA
-
Association
YES
-
Association Fee
$40
-
Association Fee Frequency
Monthly
-
Association Fee Includes
N/A
Property Resources
-
Horse Property
NO
School District
-
Elementary School
N/A
-
Middle School
N/A
-
High School
N/A
Property Features
-
New Construction
NO
-
Foundation Details
Brick/Mortar
-
Senior Community YN
NO
-
Sewer
Septic Tank
-
Tax Lot
2
-
Water Source
Well
Schedule a Showing
Showing scheduled successfully.
Mortgage calculator
Estimate your monthly mortgage payment, including the principal and interest, property taxes, and HOA. Adjust the values to generate a more accurate rate.
Your payment
Principal and Interest:
$
Property taxes:
$
HOA fees:
$
Total loan payment:
$
Total interest amount:
$
Location
County
TALBOT
Elementary School
Middle School
High School
Listing Courtesy of Denis A Gasper, Benson & Mangold, LLC
RealHub Information is provided exclusively for consumers' personal, non-commercial use, and it may not be used for any purpose other than to identify prospective properties consumers may be interested in purchasing. All information deemed reliable but not guaranteed and should be independently verified. All properties are subject to prior sale, change or withdrawal. RealHub website owner shall not be responsible for any typographical errors, misinformation, misprints and shall be held totally harmless.

Salesperson, Realtor
Anna Givens
Call Anna today to schedule a private showing.

* Listings on this website come from the FMLS IDX Compilation and may be held by brokerage firms other than the owner of this website. The listing brokerage is identified in any listing details. Information is deemed reliable but is not guaranteed. If you believe any FMLS listing contains material that infringes your copyrighted work please click here to review our DMCA policy and learn how to submit a takedown request.© 2024 FMLS.
Related Properties

WYE MILLS
0000 QUIET HOLLOW COURT
4 Beds
2 Baths
3,090 Sq.Ft.
$719,990
MLS#: MDTA2013982

WYE MILLS
000 QUIET HOLLOW COURT
4 Beds
2 Baths
3,118 Sq.Ft.
$704,990
MLS#: MDTA2014504

WYE MILLS
0000 QUIET HOLLOW COURT
5 Beds
3 Baths
3,690 Sq.Ft.
$784,990
MLS#: MDTA2013956
WYE MILLS
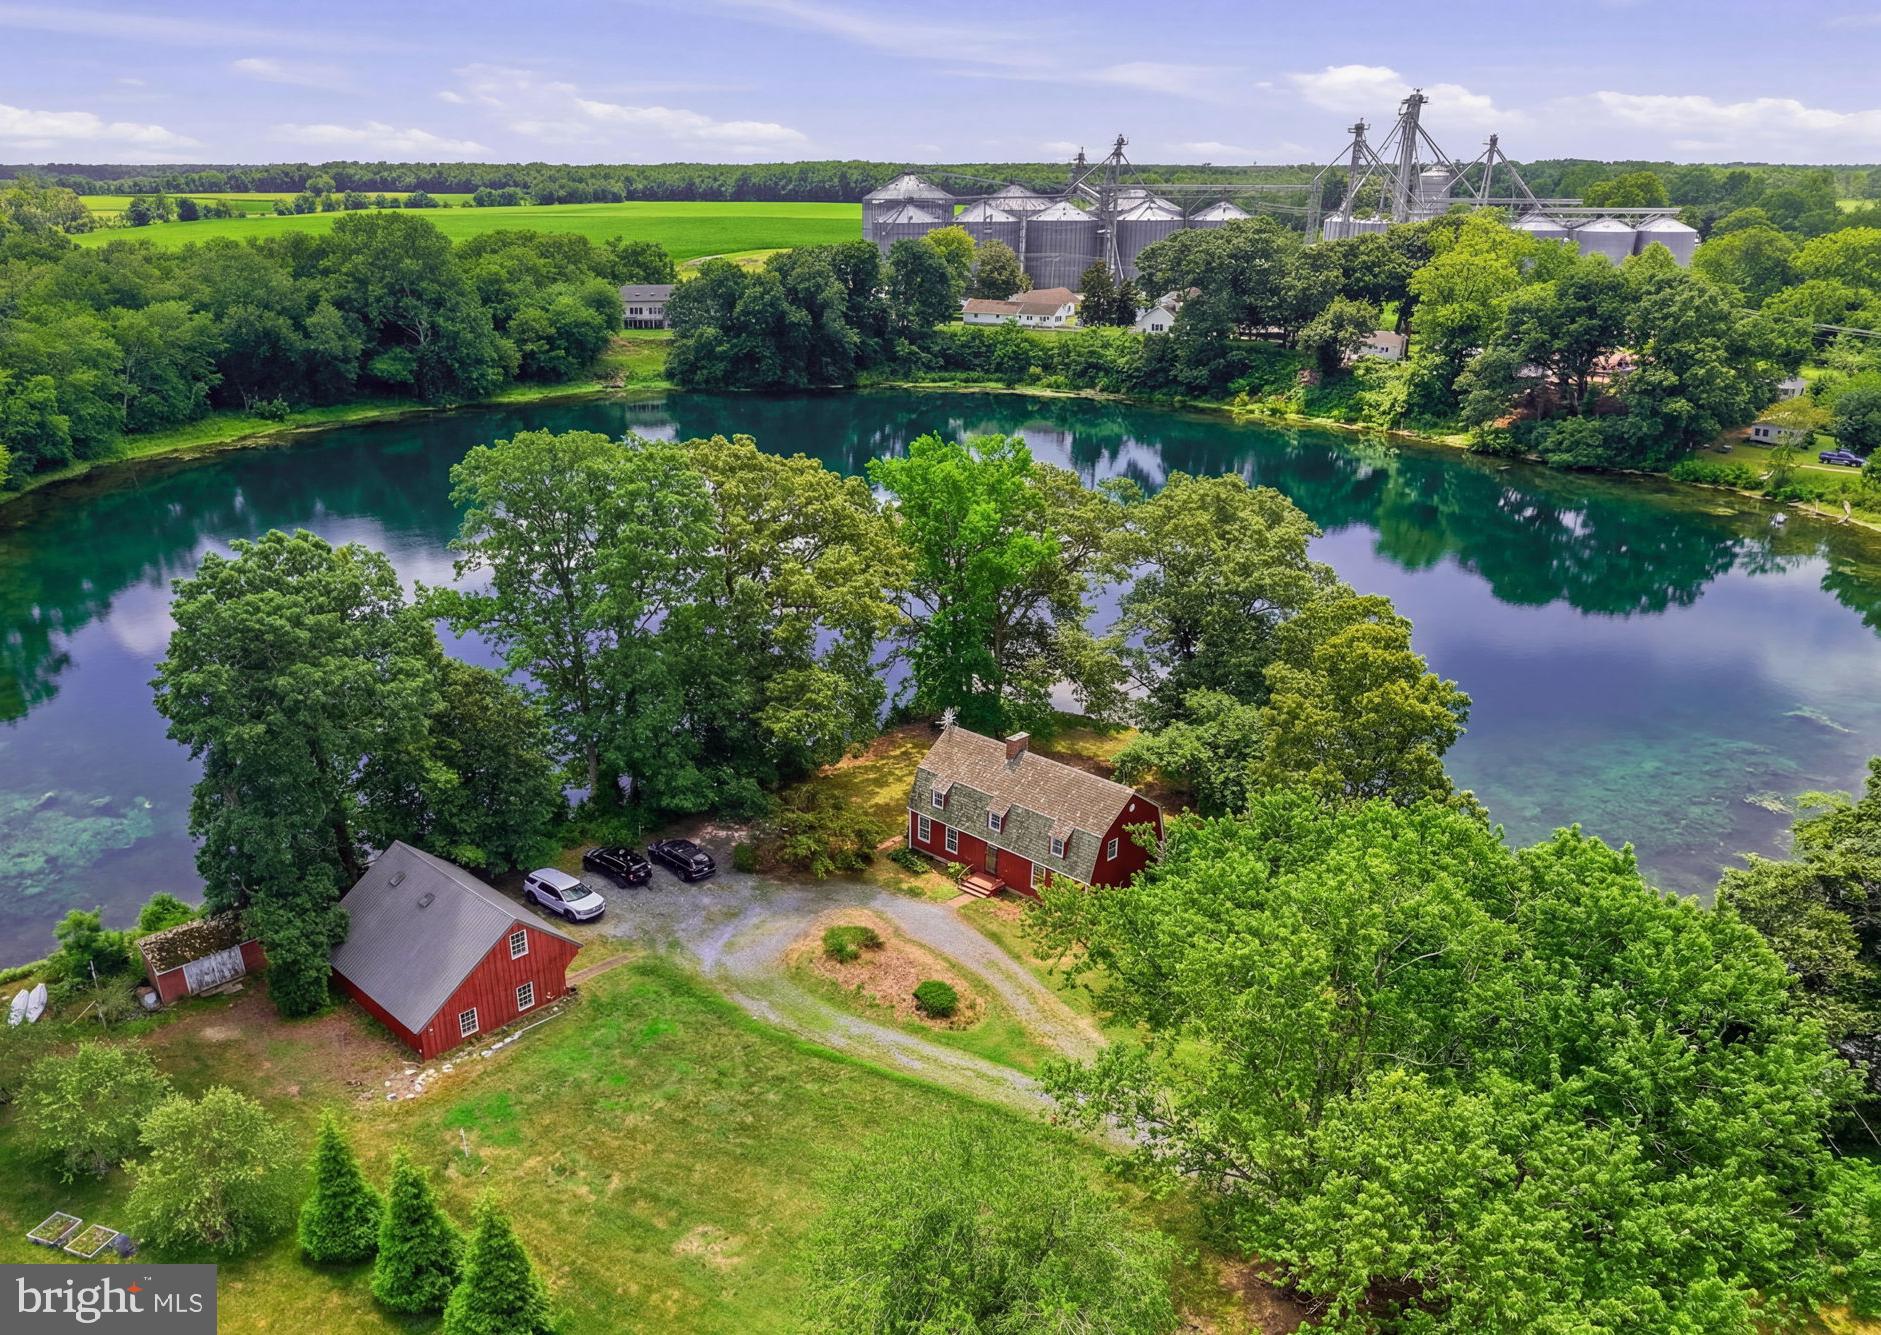
132 DENNY LAKE ROAD
5 Beds
3 Baths
1,992 Sq.Ft.
$725,000
MLS#: MDQA2017894
WYE MILLS
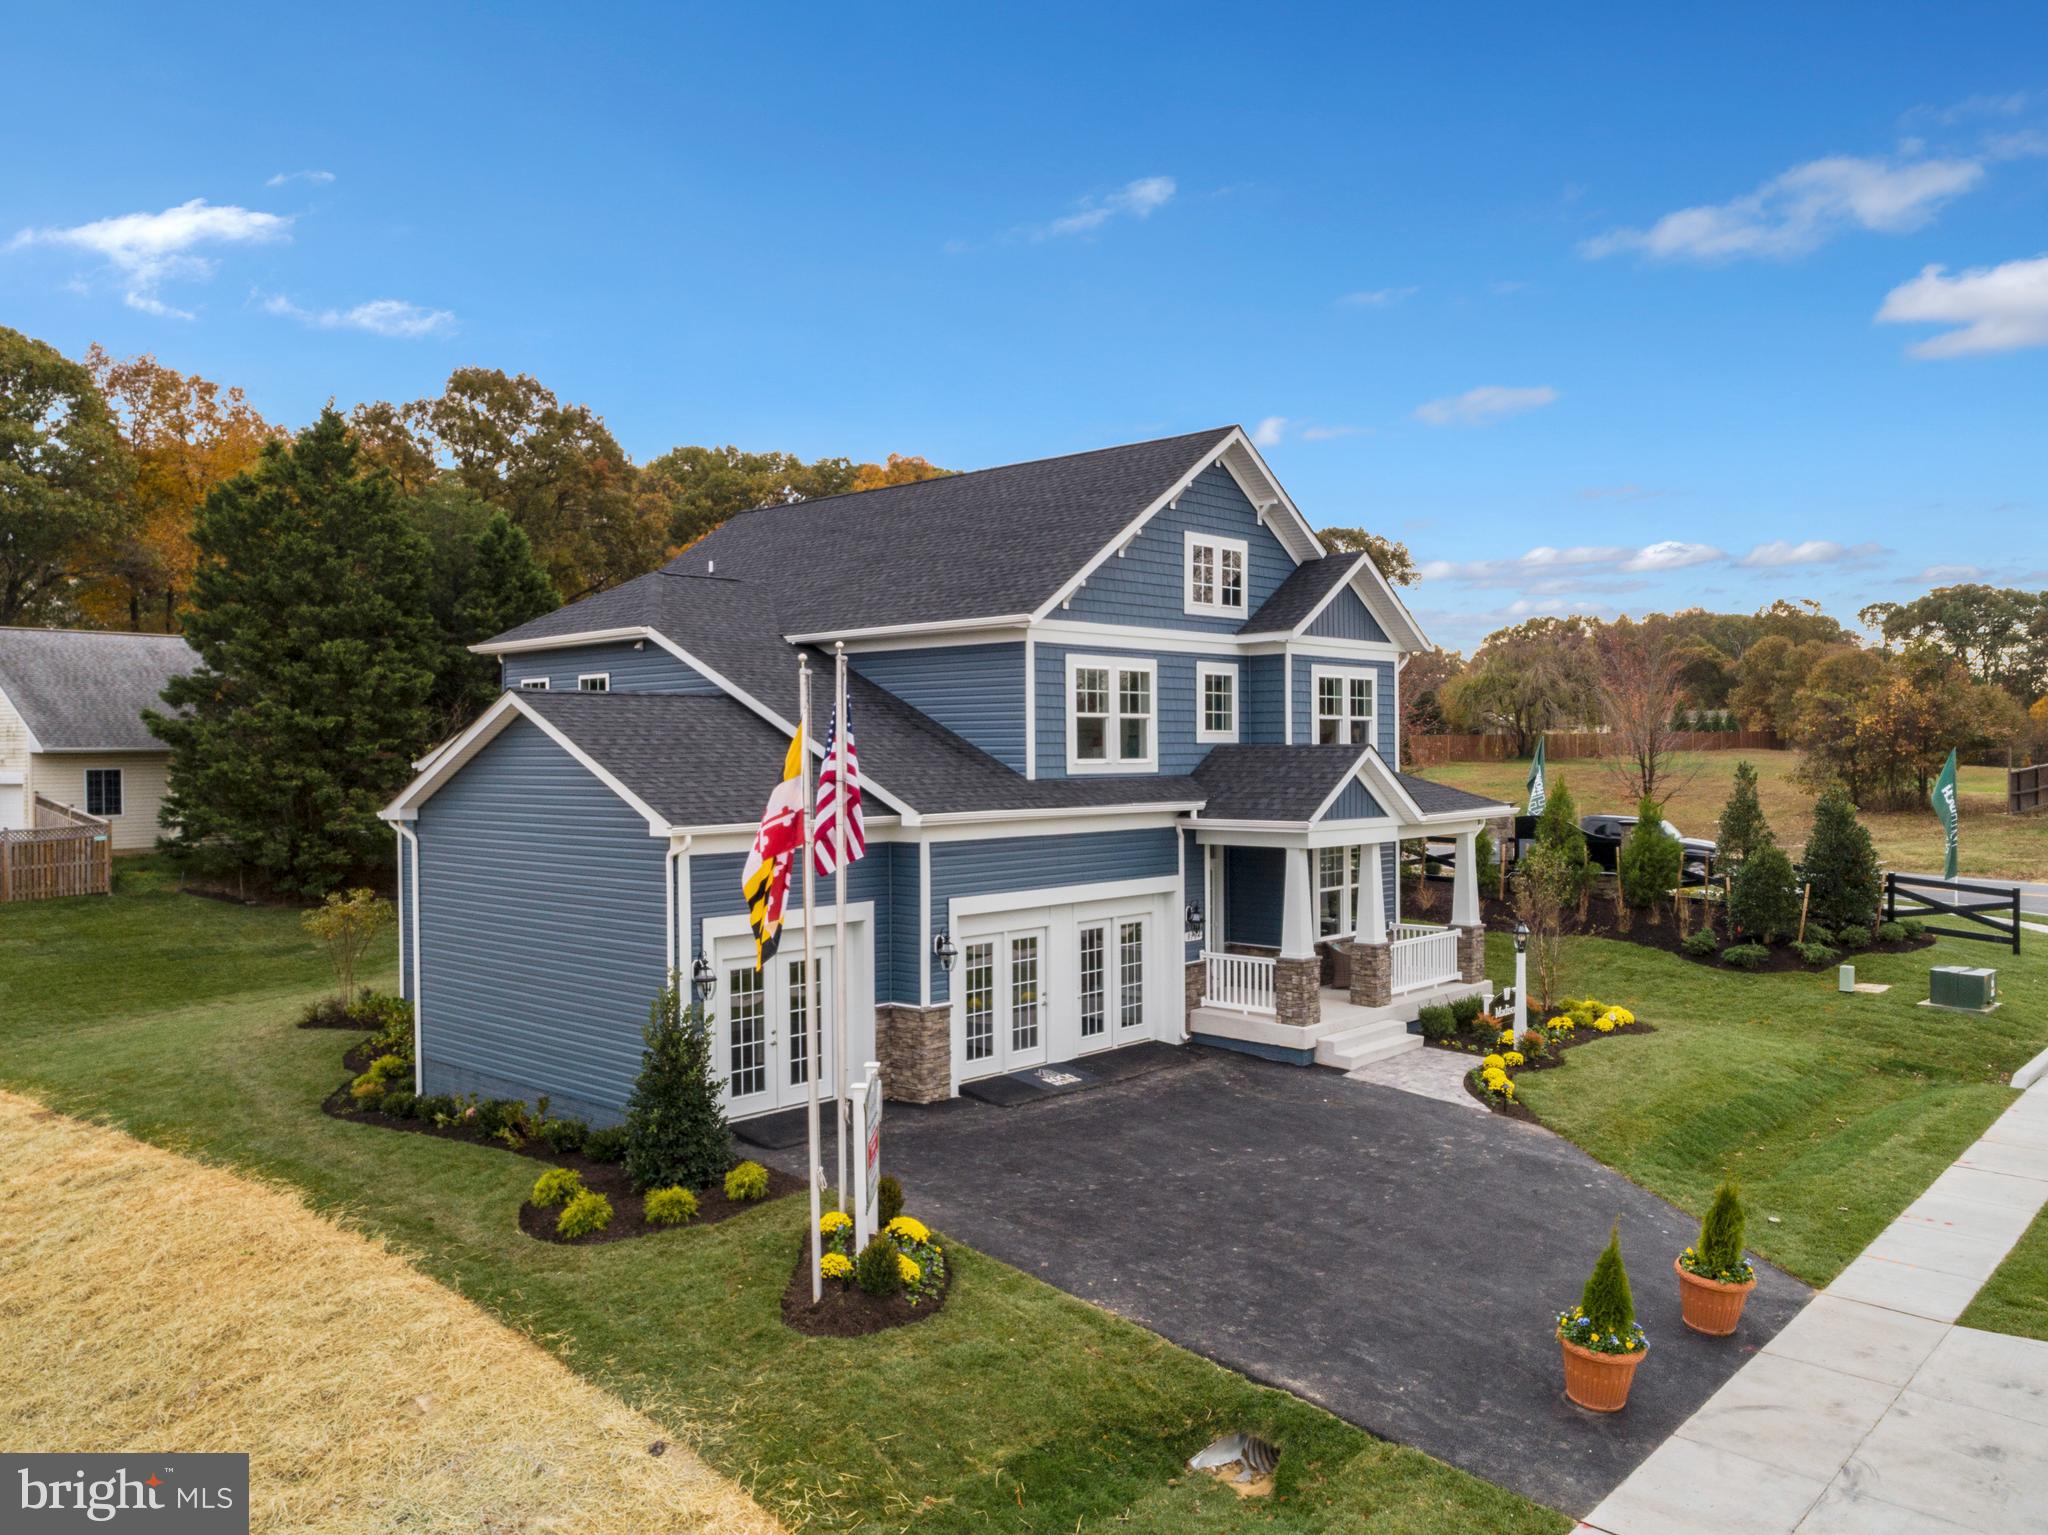
00 RUSTLING OAKS DRIVE
4 Beds
2 Baths
2,685 Sq.Ft.
$689,990
MLS#: MDTA2013908

WYE MILLS
0000 RUSTLING OAKS DRIVE
4 Beds
4 Baths
3,736 Sq.Ft.
$814,990
MLS#: MDTA2014066
.png)