
Property
Beds
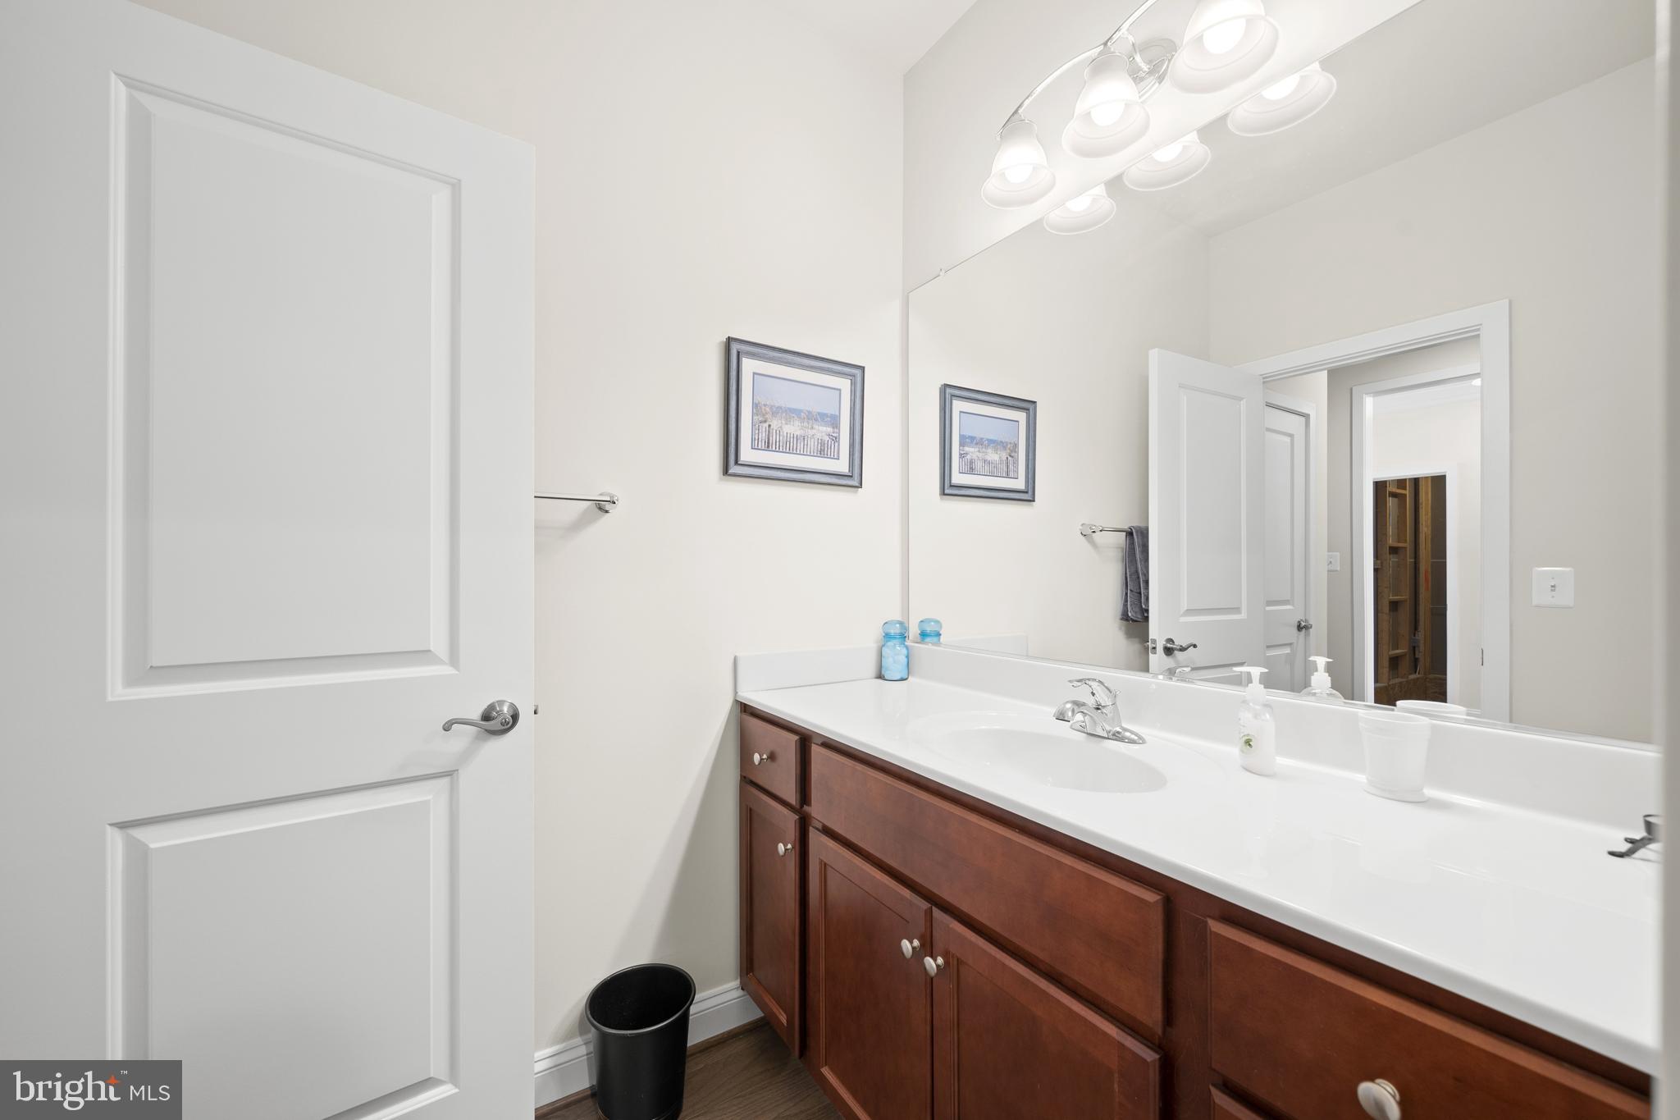
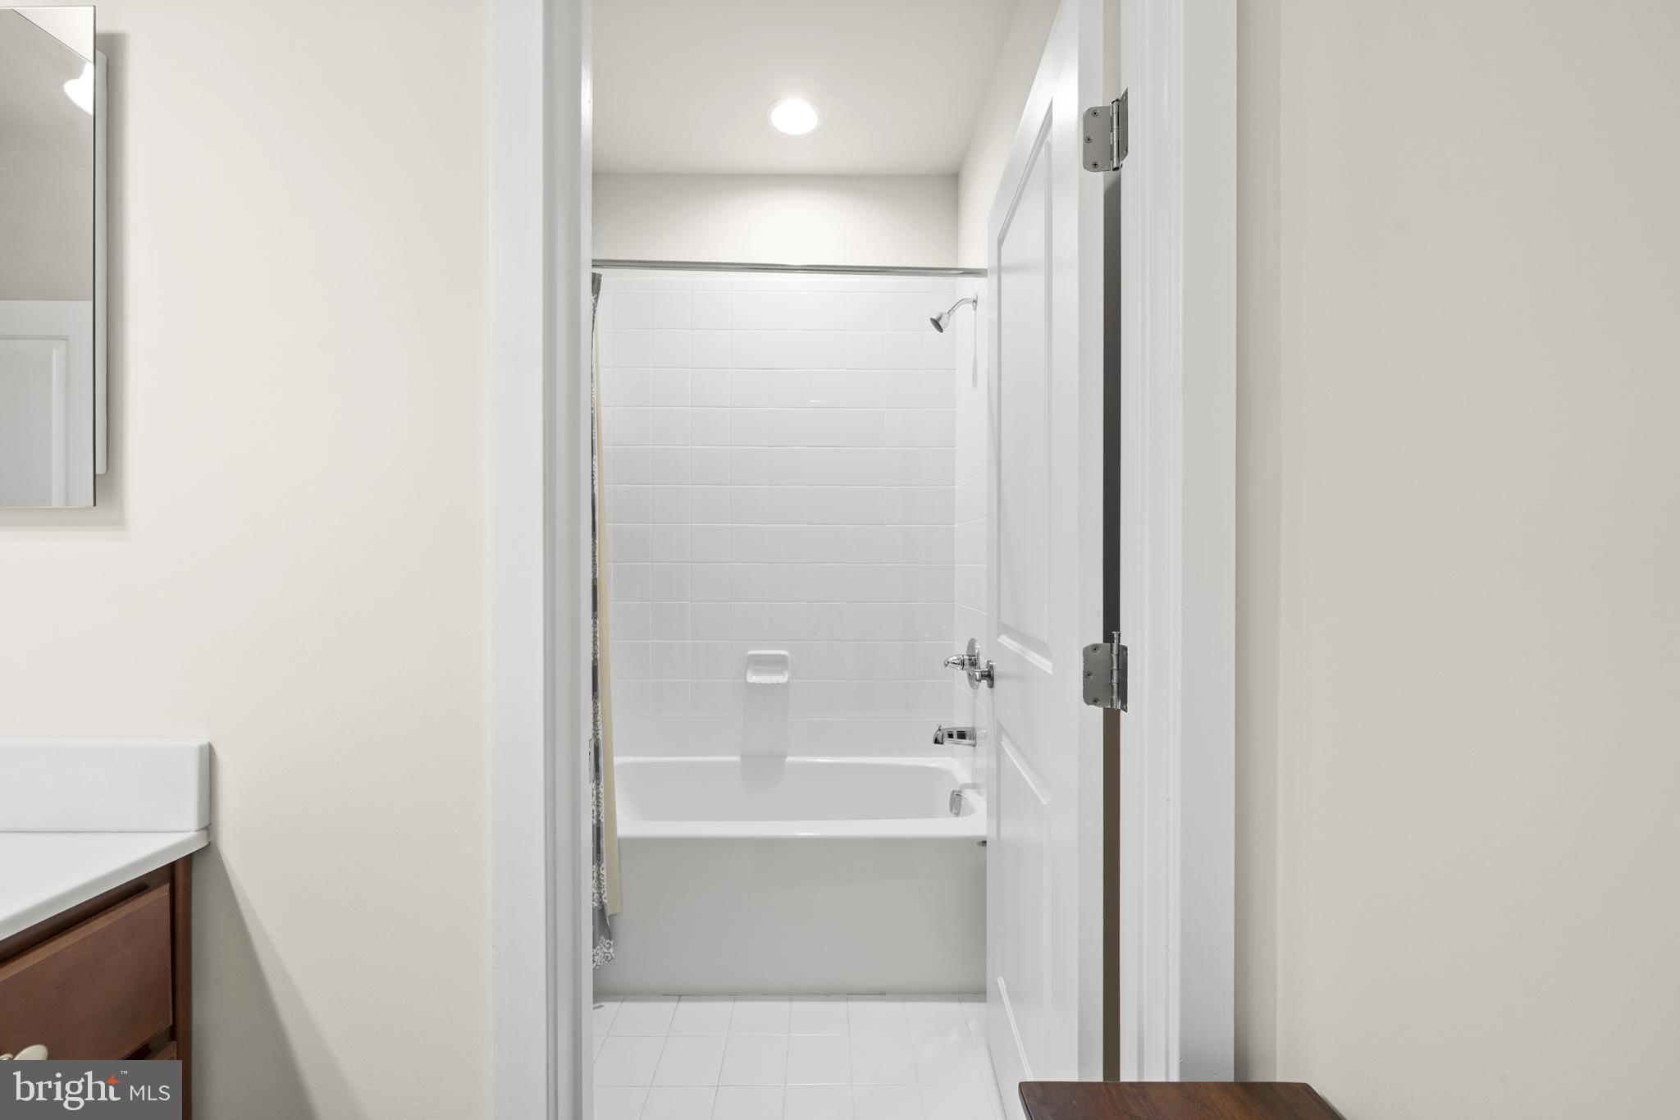
2
Full Baths
2
1/2 Baths
None
Year Built
2017
Sq.Footage
1,860
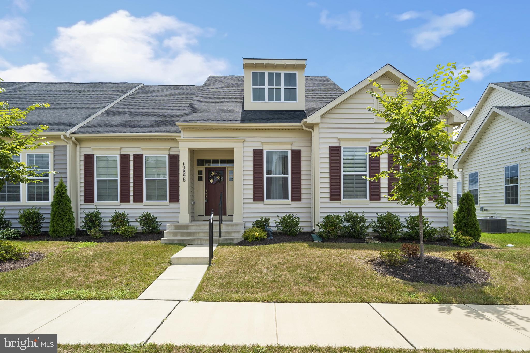
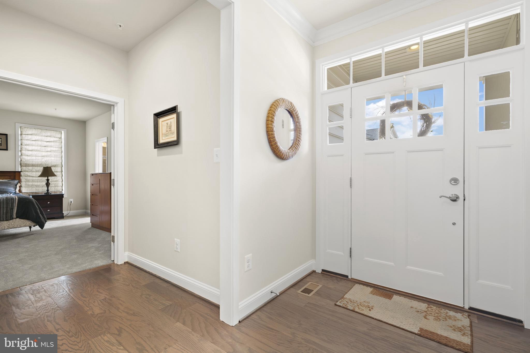
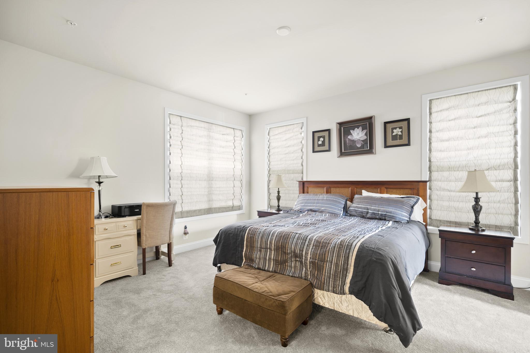
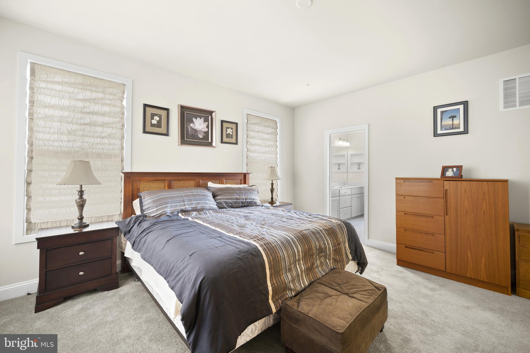
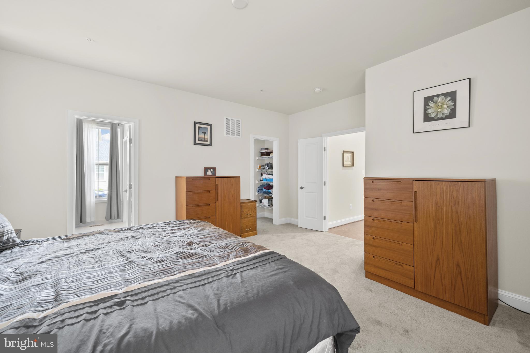
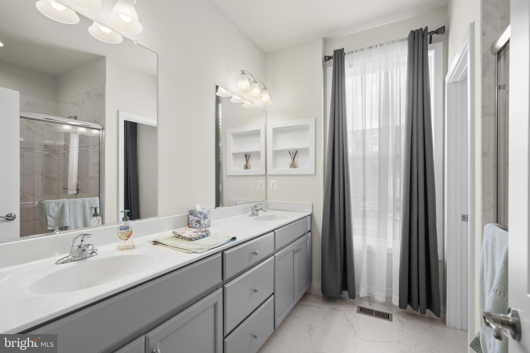
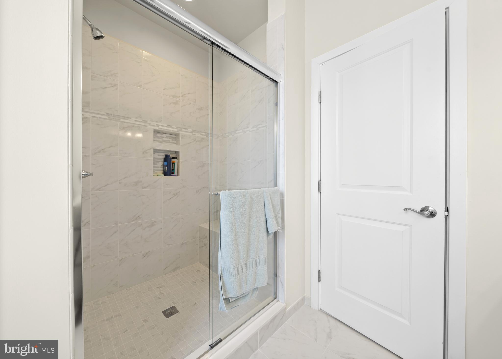
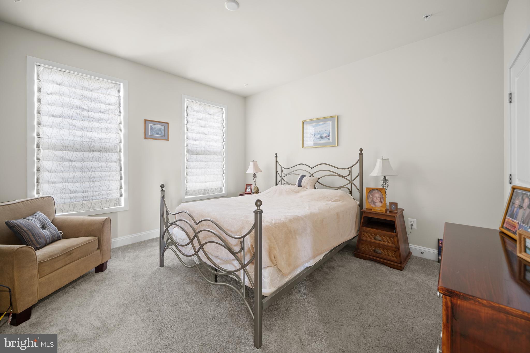
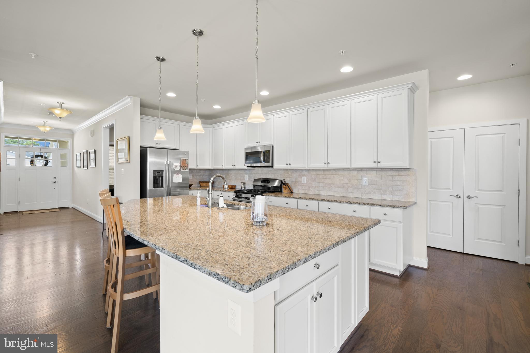
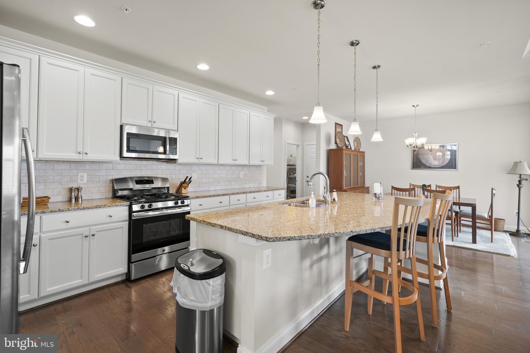
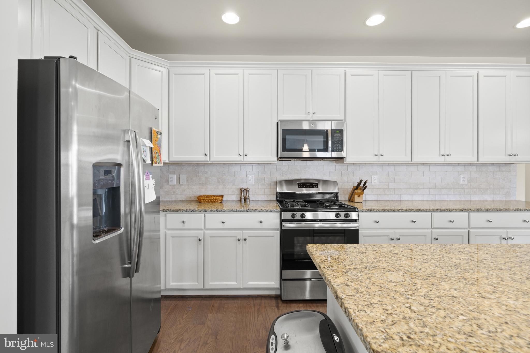
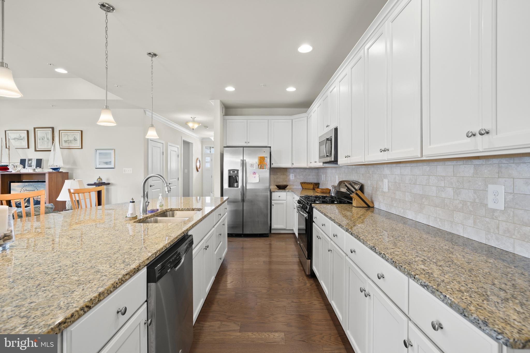
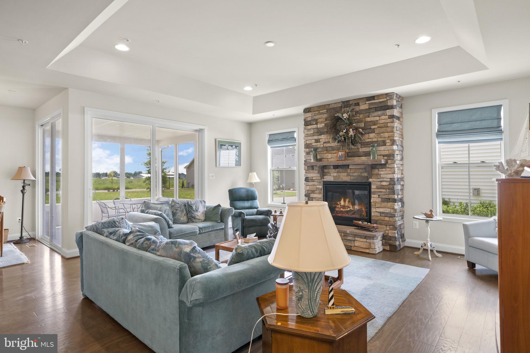
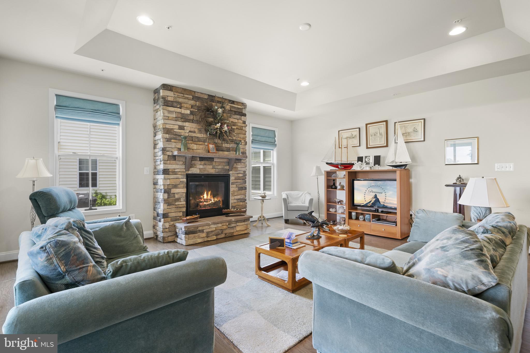
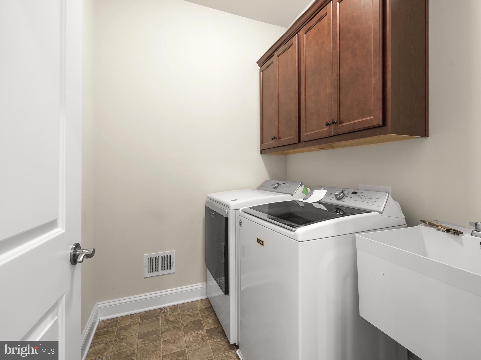
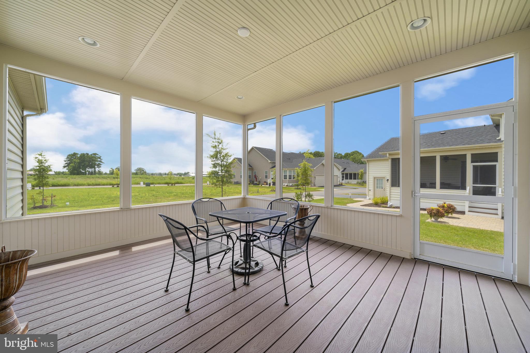
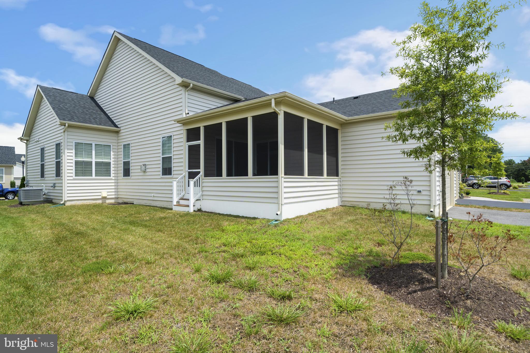
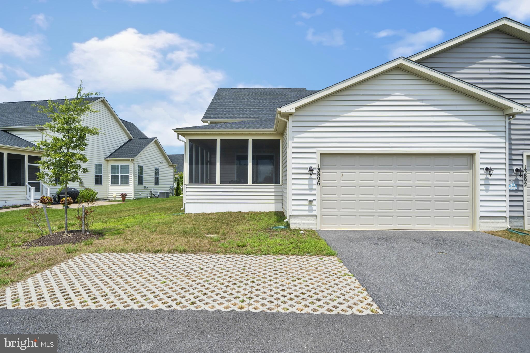
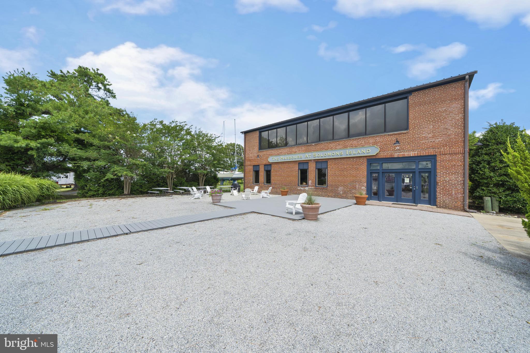
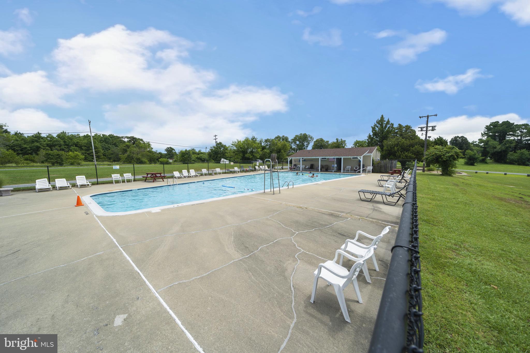
The Harbours of Solomons Island a 55+ Community where live begins, this wonderful Tradewinds home has 2 bedrooms , Open floor plan with upgraded Kitchen with granite counter tops, upgraded cabinets, Hardwood floors in Kitchen Family Room and Dinning Room, Walk in Pantry, large Laundry Room , Beautiful Stone Fireplace, Recess lighting in the Kitchen and Family Room also has a Large Tray Ceiling. Step out onto a Over-sized Screen in Porch with Composite Decking and Vinyl, Watch the Sun Sets off the Patuxent River, just Minutes away from Solomons Island Restaurants. The Community offers much activities - Street Lights for walking and riding Bikes, HOA offers Private Pier for Crabbing , fishing etc. Ann Marie Garden is just steps away, This home is the perfect dream for Retiring .
Features & Amenities
Interior
-
Other Interior Features
Ceiling Fan(s), Kitchen Island, Pantry, Recessed Lighting, Walk-In Closet(s), High Ceilings
-
Total Bedrooms
2
-
Bathrooms
2
-
Above Grade Finished Area
1860.0
-
Basement YN
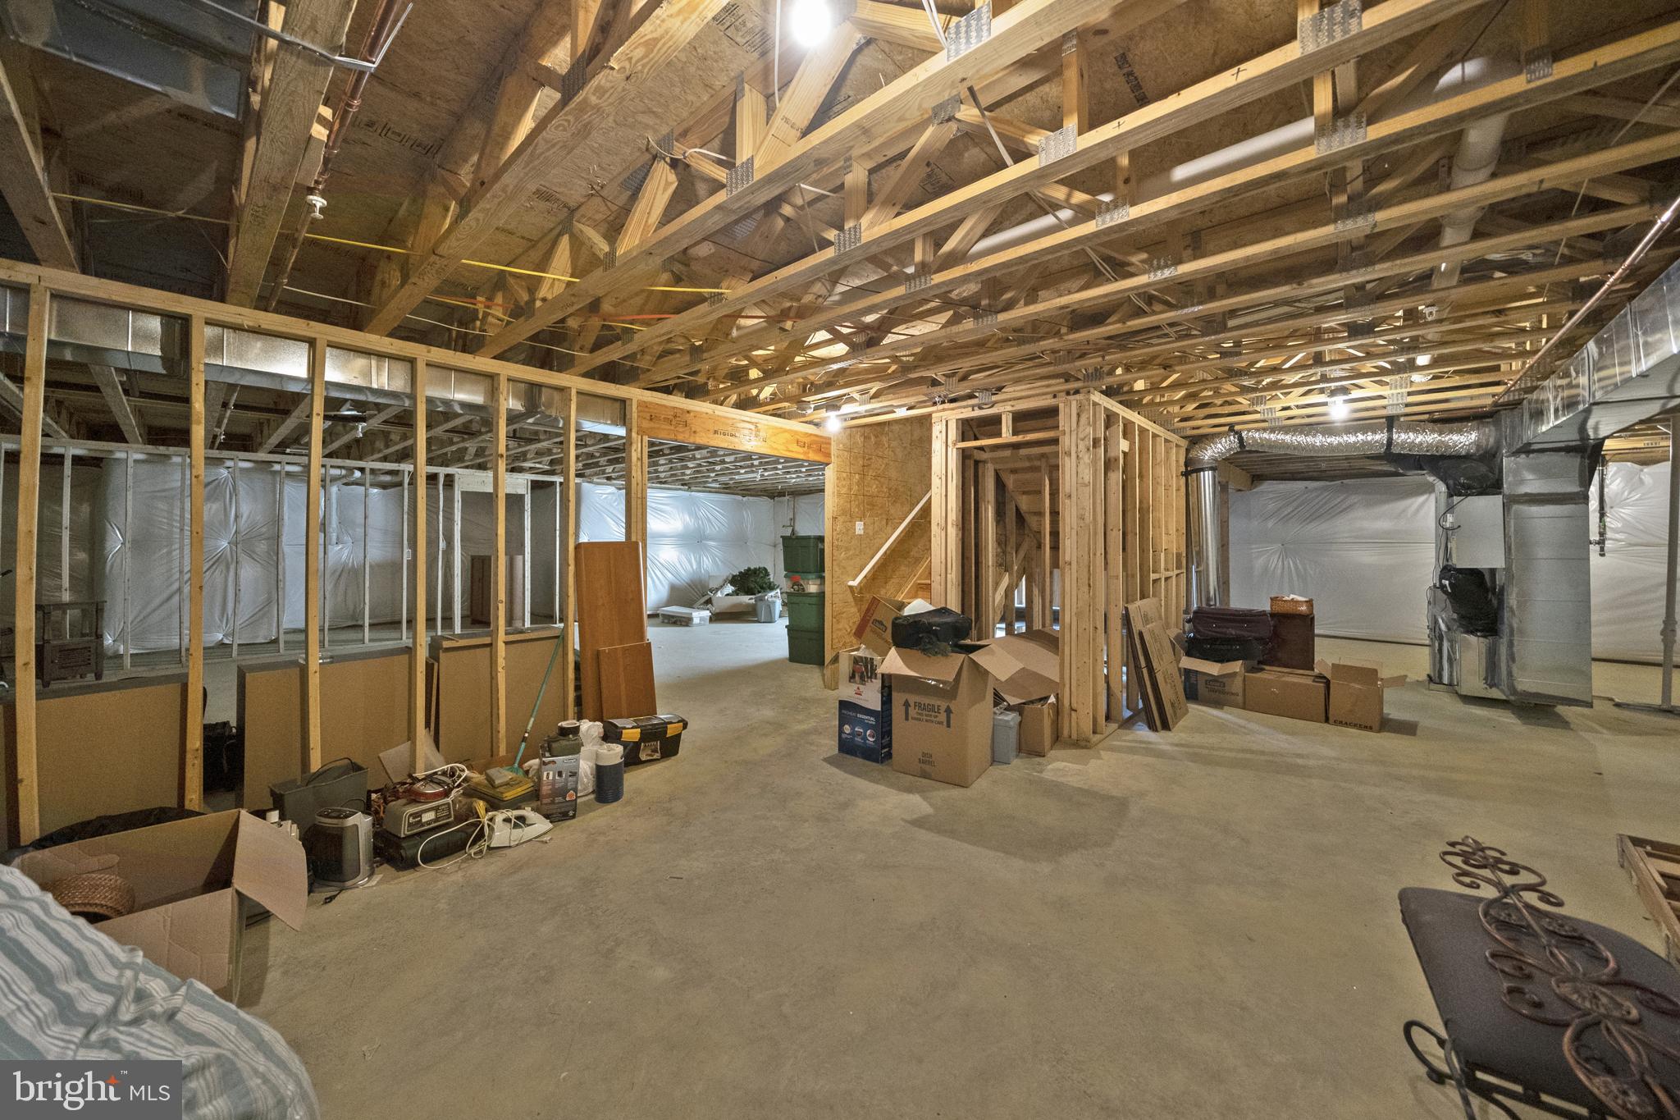
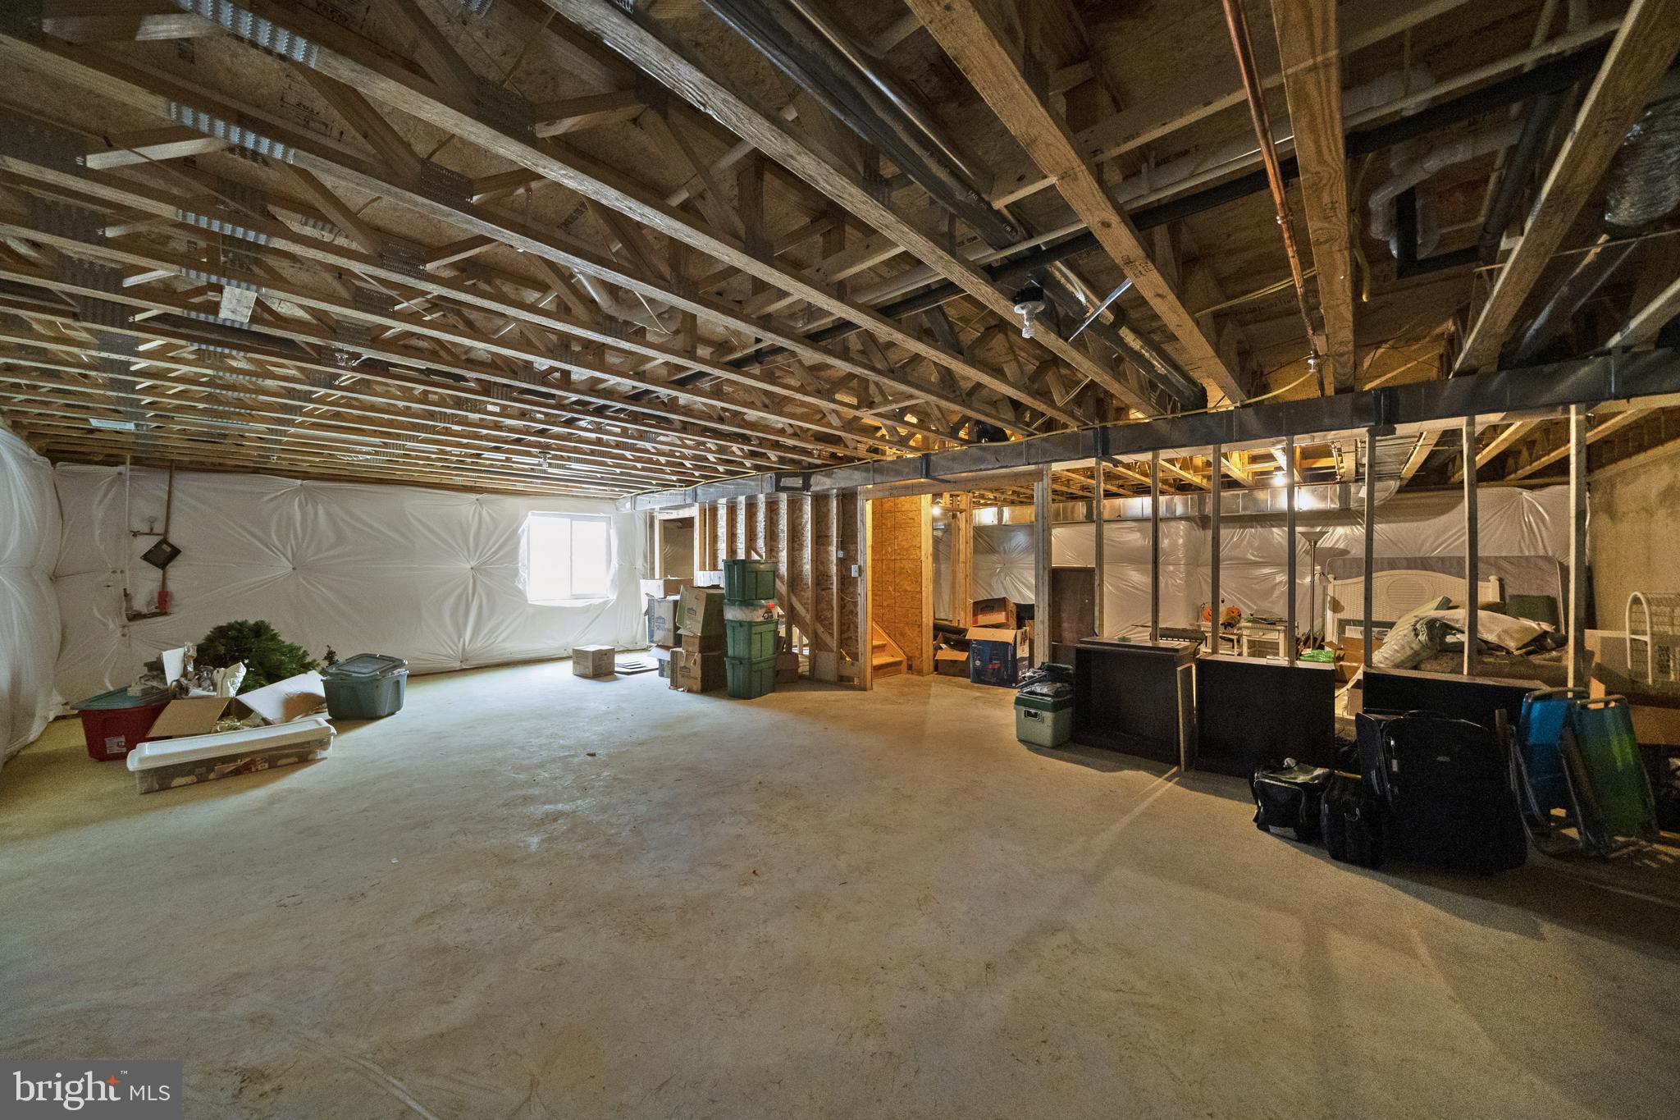
YES
-
Cooling YN
YES
-
Cooling
Central Air, Ceiling Fan(s)
-
Fireplace YN
YES
-
Heating YN
YES
-
Heating
Exhaust Fan, Natural Gas
-
Main Level Bedrooms
2
-
Pet friendly
N/A
Exterior
-
Garage
Yes
-
Garage spaces
2
-
Construction Materials
Brick, Brick Veneer, Vinyl Siding
-
Parking
Garage Door Opener, On Street, Attached
-
Patio and Porch Features
Porch, Screened
-
Pool
No
-
Waterfront YN
NO
Area & Lot
-
Lot Size(acres)
0.14
-
Lot Size(square feet)
6,209
-
Property Type
Residential
-
Architectural Style
Carriage House
Price
-
Sales Price
$415,000
-
Tax Amount
$4,120
-
Financing Options
Cash
-
Sq. Footage
1,860
-
Price/SqFt
$223
HOA
-
Association
YES
-
Association Fee
$162.8
-
Association Fee Frequency
Monthly
-
Association Fee Includes
N/A
School District
-
Elementary School
N/A
-
Middle School
N/A
-
High School
N/A
Property Features
-
Senior Community YN
YES
-
Sewer
Public Sewer
-
Tax Lot
37
-
Water Source
Public
Schedule a Showing
Showing scheduled successfully.
Mortgage calculator
Estimate your monthly mortgage payment, including the principal and interest, property taxes, and HOA. Adjust the values to generate a more accurate rate.
Your payment
Principal and Interest:
$
Property taxes:
$
HOA fees:
$
Total loan payment:
$
Total interest amount:
$
Location
County
CALVERT
Elementary School
Middle School
High School
Listing Courtesy of Theresa L Haffer, CENTURY 21 New Millennium
RealHub Information is provided exclusively for consumers' personal, non-commercial use, and it may not be used for any purpose other than to identify prospective properties consumers may be interested in purchasing. All information deemed reliable but not guaranteed and should be independently verified. All properties are subject to prior sale, change or withdrawal. RealHub website owner shall not be responsible for any typographical errors, misinformation, misprints and shall be held totally harmless.

Salesperson, Realtor
Anna Givens
Call Anna today to schedule a private showing.

* Listings on this website come from the FMLS IDX Compilation and may be held by brokerage firms other than the owner of this website. The listing brokerage is identified in any listing details. Information is deemed reliable but is not guaranteed. If you believe any FMLS listing contains material that infringes your copyrighted work please click here to review our DMCA policy and learn how to submit a takedown request.© 2024 FMLS.
Related Properties

SOLOMONS
921 SPINNAKER WAY 921
3 Beds
2 Baths
1,600 Sq.Ft.
$429,000
MLS#: MDCA2029154

SOLOMONS
1102 BACK CREEK LOOP 1102
2 Beds
2 Baths
1,350 Sq.Ft.
$369,900
MLS#: MDCA2030728

SOLOMONS
1364 SCHOONER LOOP 1364
3 Beds
2 Baths
1,630 Sq.Ft.
$380,000
MLS#: MDCA2030648

SOLOMONS
534 SUMMERSET COURT 37
3 Beds
2 Baths
2,590 Sq.Ft.
$456,500
MLS#: MDCA2030928

SOLOMONS
1036 LEEWARD WAY 1036
1 Beds
1 Baths
1,548 Sq.Ft.
$395,000
MLS#: MDCA2029820

SOLOMONS
302 DRIFTWOOD LANE 302
3 Beds
2 Baths
1,630 Sq.Ft.
$359,900
MLS#: MDCA2029852

SOLOMONS
14276 FOXHALL ROAD 21
3 Beds
2 Baths
2,388 Sq.Ft.
$490,000
MLS#: MDCA2029516
.png)