
Property
Beds
5
Full Baths
3
1/2 Baths
1
Year Built
1978
Sq.Footage
5,350
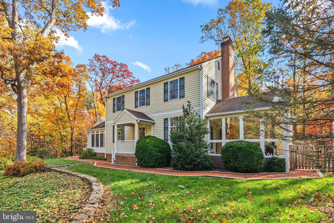
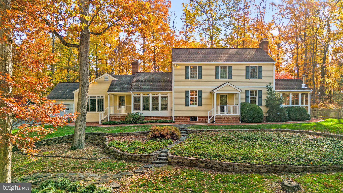
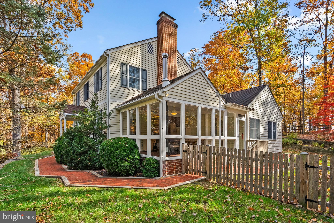
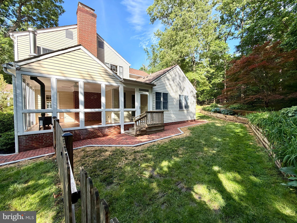
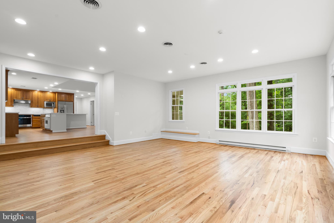
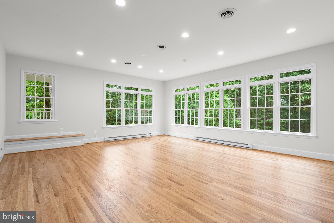
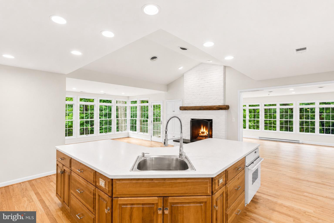
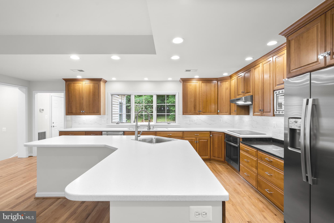
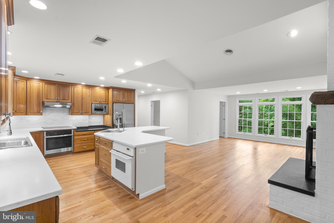
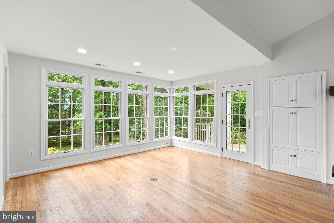
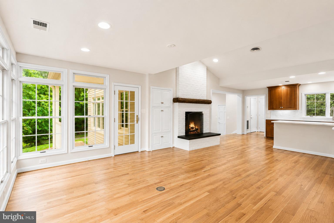
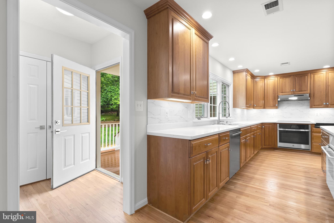
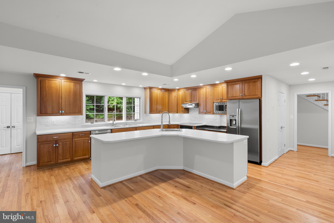
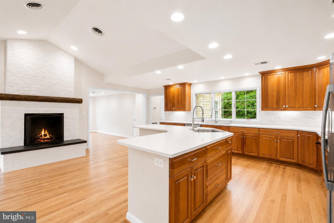
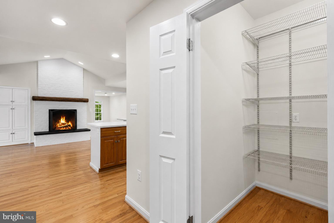
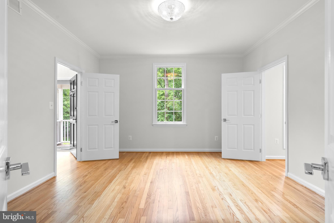
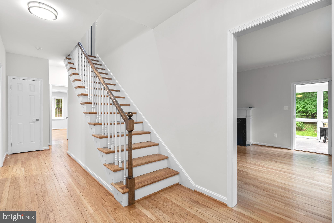
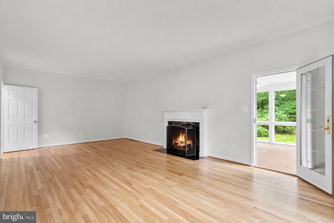
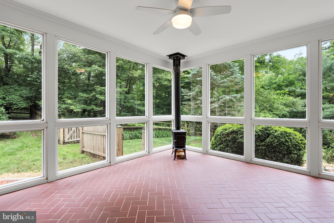
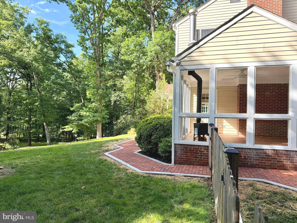
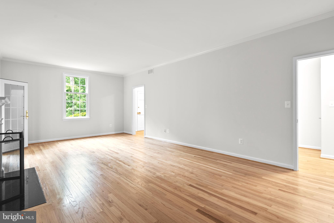
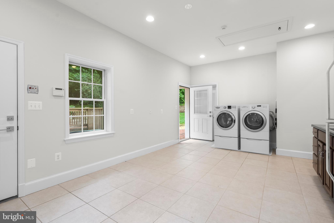
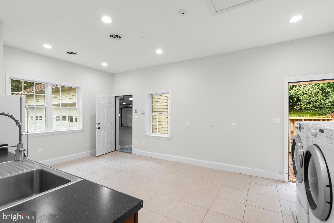
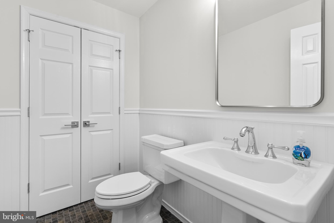
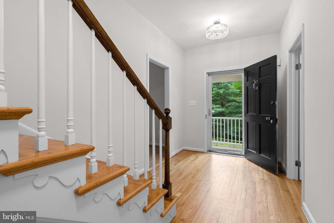
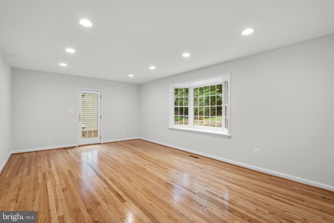
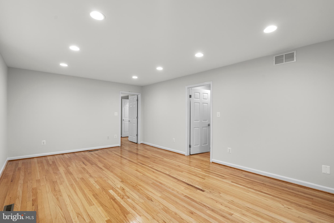
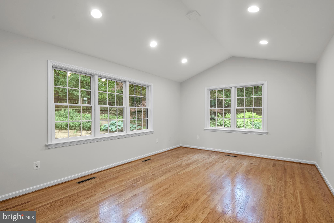
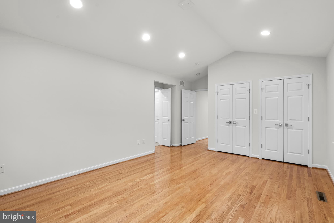
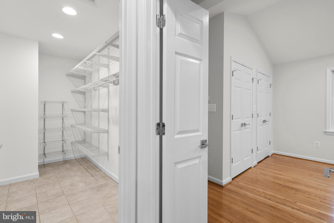
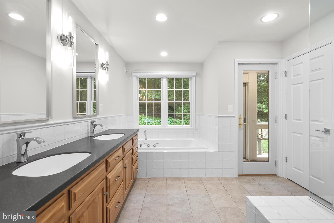
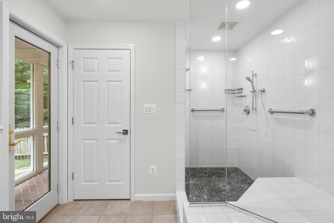
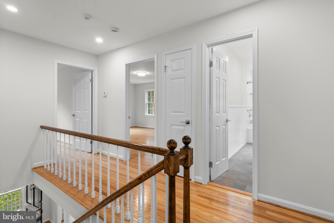
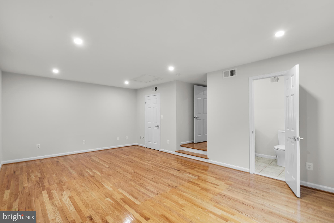
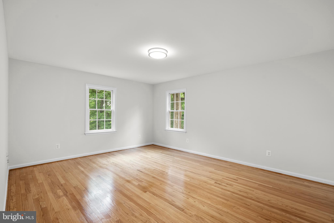
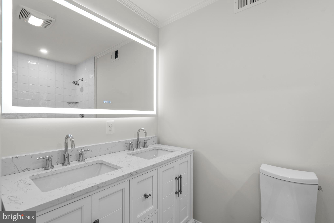
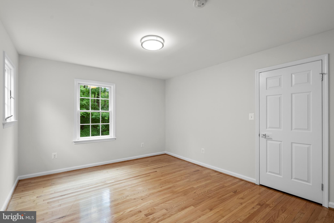
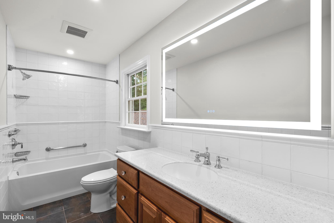
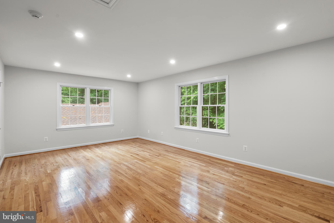
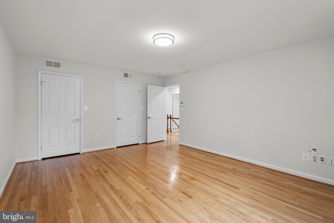
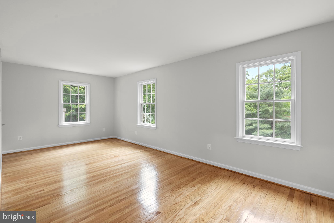
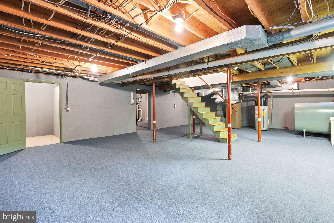
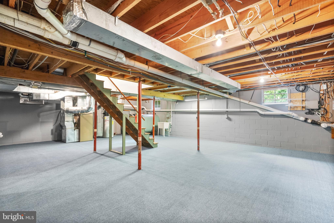
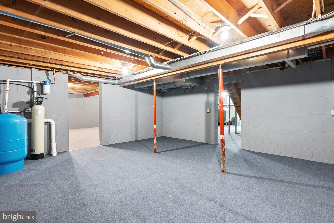
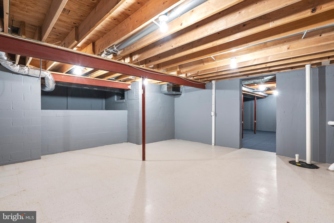
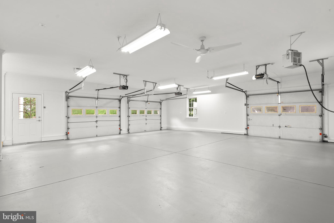
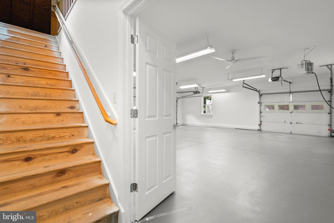
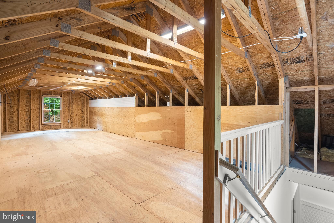
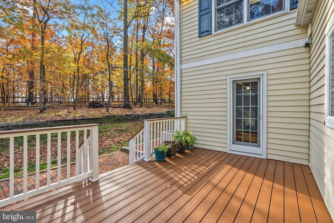
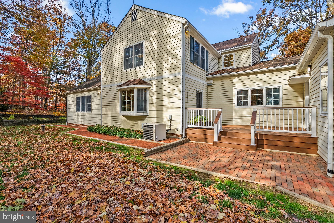
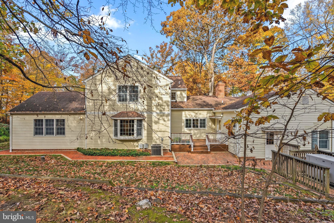
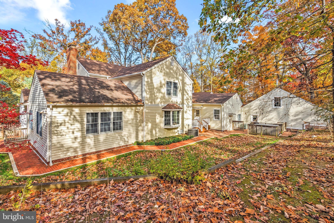
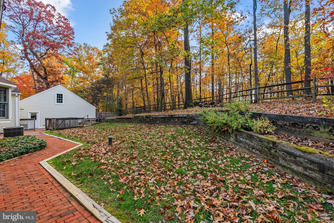
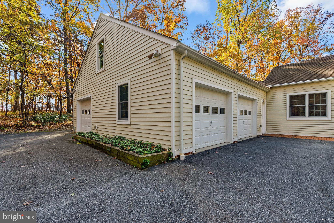
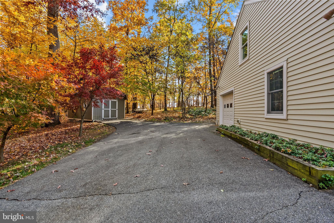
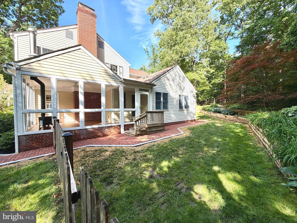
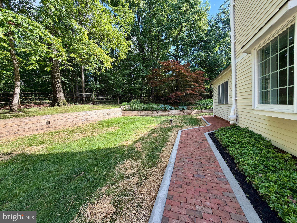
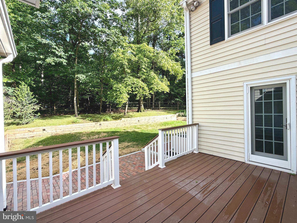
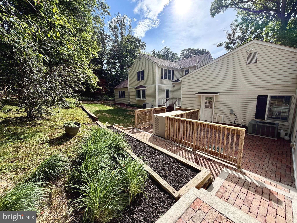
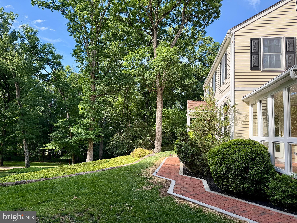
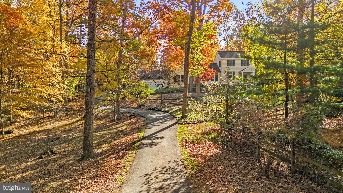
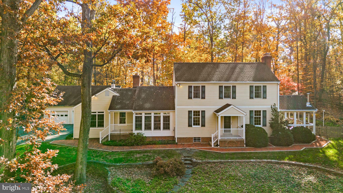
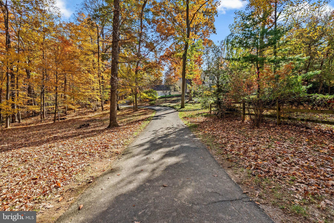
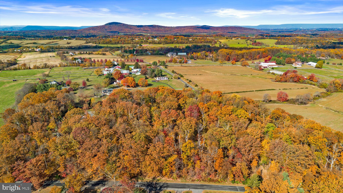
Welcome to 15720 Comus Road, a truly unique custom-built Williamsburg-designed retreat nestled on 3.35 picturesque acres. Lovingly maintained by its original owner and beautifully refreshed for the market. This exceptional home offers over 5,350 finished square feet on the main and upper levels, plus a massive 1,821 unfinished square feet on the lower level, ready for your dream gym, theater, workshop, additional living space, or all of the above! Bright, open, and sparkling clean, the home has been thoughtfully updated with fresh paint throughout, including ceilings, refinished hardwood floors, updated lighting, refreshed bathrooms and kitchen, plus new door hardware and hinges throughout. Hardwood flooring extends across both the main and upper levels. Amazing views surround the home, with peaceful wooded scenery out nearly every window and no neighbors peering in, so you can truly enjoy the privacy this property offers. The flexible floor plan was designed for both everyday comfort and entertaining on a grand scale. The expansive family room and stunning morning room flow seamlessly off the kitchen, creating an incredible gathering space with walls of windows overlooking the serene property. The kitchen is a dream for cooking, hosting, and busy households alike, featuring two ovens, two sinks, breakfast bar seating, a fireplace, and an enormous walk-in pantry. One of the home’s standout features is the rare dual primary suite layout, with a spacious primary ensuite on the main and upper level. Upstairs also features three additional generously sized bedrooms and a hall bathroom. The main level includes multiple flexible spaces perfect for home offices, formal dining, rec room, hobbies, or playrooms. A large living room with fireplace opens to the serene sunroom, creating the perfect place to relax and take in the surrounding nature. Outside, the beautifully landscaped grounds feel like your own private park, complete with mature trees, scenic views, terraced garden areas, and a newly installed brick walkway that wraps around the property. Enjoy the new deck overlooking the backyard, plus a shed with electricity offering great space for hobbies, storage, workshop space, or gardening needs. For added peace of mind, the home is also equipped with a whole-house generator. Additional highlights include an oversized 3-car garage, huge mudroom and laundry room, dual staircases to the lower level, and stairs leading from the garage to an incredible attic space with amazing storage or future expansion potential. Surrounded by nature yet still conveniently close to everything Clarksburg has to offer, this one-of-a-kind property delivers the perfect blend of privacy, space, beauty, and functionality.
Features & Amenities
Interior
-
Total Bedrooms
5
-
Bathrooms
3
-
1/2 Bathrooms
1
-
Above Grade Finished Area
5350.0
-
Basement YN
YES
-
Cooling YN
YES
-
Cooling
Central Air, Electric
-
Fireplace YN
YES
-
Heating YN
YES
-
Heating
Electric, Oil, Forced Air, Heat Pump
-
Main Level Bedrooms
1
-
Pet friendly
N/A
Exterior
-
Garage
Yes
-
Garage spaces
3
-
Construction Materials
Frame, Vinyl Siding
-
Parking
Oversized, Garage Door Opener, Garage, Driveway, Inside Entrance, Attached
-
Patio and Porch Features
Patio, Porch, Deck
-
Pool
No
-
Waterfront YN
NO
-
View
Trees/Woods, Garden
Area & Lot
-
Lot Features
Private
-
Lot Size(acres)
3.35
-
Lot Size(square feet)
145926.0
-
Property Type
Residential
-
Property Sub Type
Single Family Residence
Price
-
Sales Price
$1,095,000
-
Tax Amount
$9,580
-
Sq. Footage
5, 350
-
Price/SqFt
$204
HOA
-
Association
No
School District
-
Elementary School
N/A
-
Middle School
N/A
-
High School
N/A
Property Features
-
New Construction
NO
-
Foundation Details
Block
-
Senior Community YN
NO
-
Sewer
Septic Tank
-
Tax Lot
104
-
Water Source
Well
Schedule a Showing
Showing scheduled successfully.
Mortgage calculator
Estimate your monthly mortgage payment, including the principal and interest, property taxes, and HOA. Adjust the values to generate a more accurate rate.
Your payment
Principal and Interest:
$
Property taxes:
$
HOA fees:
$
Total loan payment:
$
Total interest amount:
$
Location
County
MONTGOMERY
Elementary School
Middle School
High School
Listing Courtesy of Donna L Pfeiffer , RE/MAX Town Center
RealHub Information is provided exclusively for consumers' personal, non-commercial use, and it may not be used for any purpose other than to identify prospective properties consumers may be interested in purchasing. All information deemed reliable but not guaranteed and should be independently verified. All properties are subject to prior sale, change or withdrawal. RealHub website owner shall not be responsible for any typographical errors, misinformation, misprints and shall be held totally harmless.

AGENT
Anna Givens
Call Anna today to schedule a private showing.

* Listings on this website come from the FMLS IDX Compilation and may be held by brokerage firms other than the owner of this website. The listing brokerage is identified in any listing details. Information is deemed reliable but is not guaranteed. If you believe any FMLS listing contains material that infringes your copyrighted work please click here to review our DMCA policy and learn how to submit a takedown request.© 2024 FMLS.
Related Properties
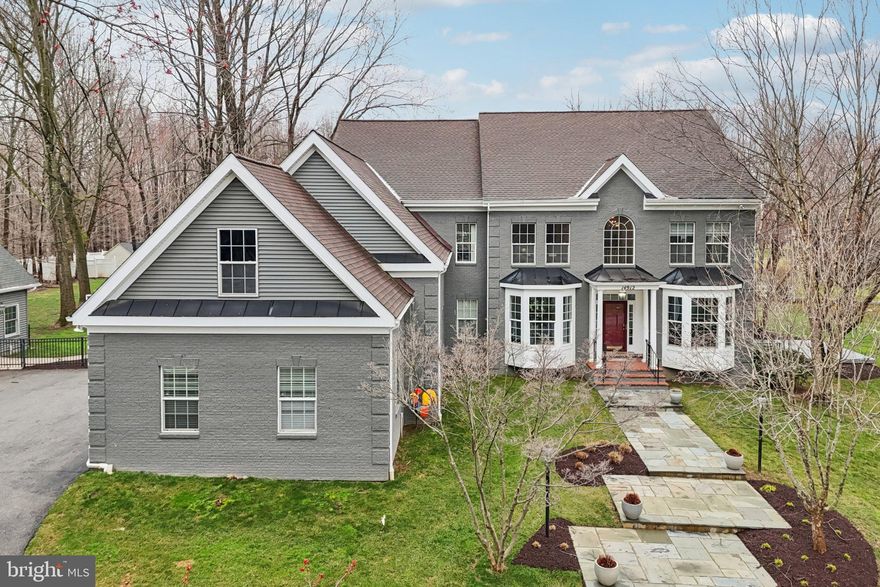
CLARKSBURG
14912 LITTLE BENNETT DRIVE
5 Beds
4 Baths
4,432 Sq.Ft.
$1,250,000
MLS#: MDMC2218328
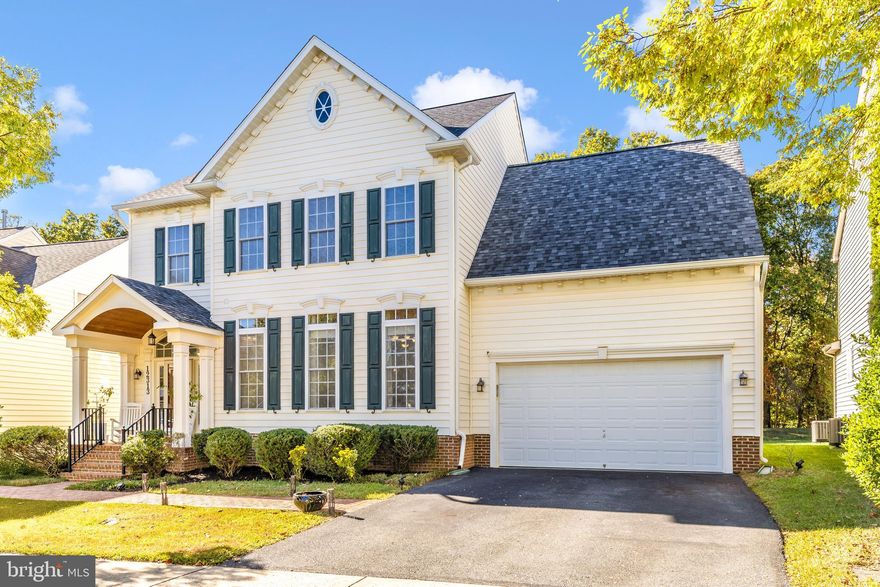
CLARKSBURG
12313 CHERRY BRANCH DRIVE
5 Beds
4 Baths
4,448 Sq.Ft.
$939,000
MLS#: MDMC2202734
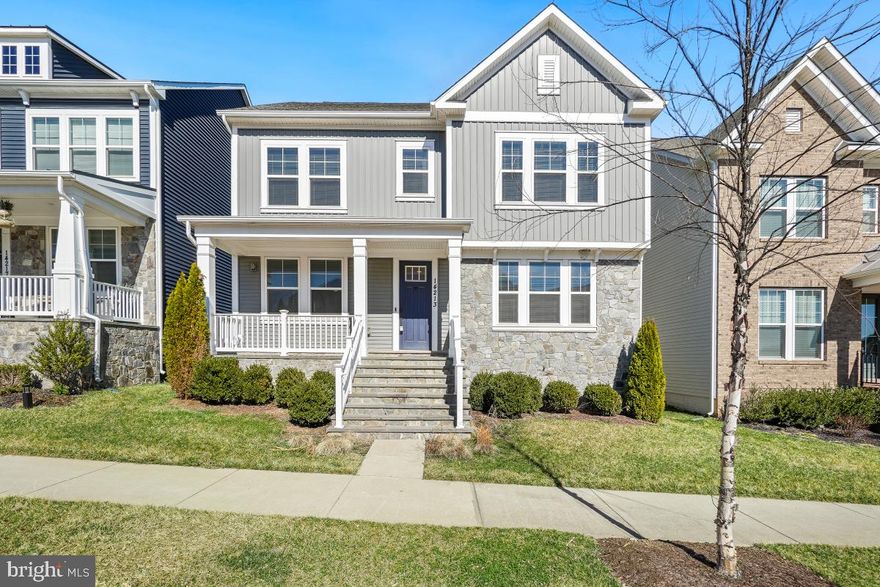
CLARKSBURG
14213 DOWITCHER WAY
5 Beds
5 Baths
5,698 Sq.Ft.
$999,900
MLS#: MDMC2226312
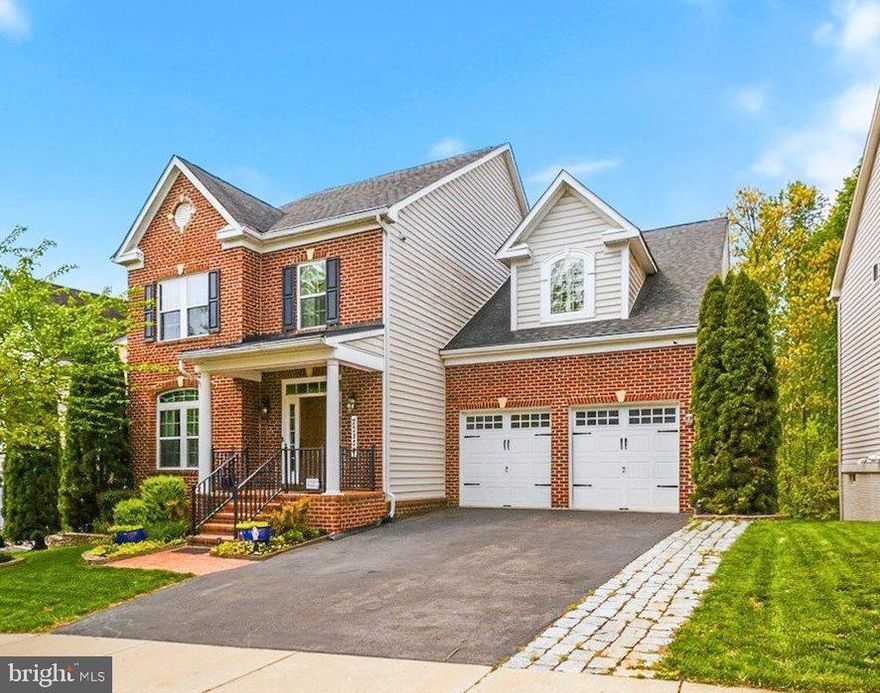
CLARKSBURG
23004 SYCAMORE FARM DRIVE
5 Beds
4 Baths
5,023 Sq.Ft.
$1,195,000
MLS#: MDMC2228854
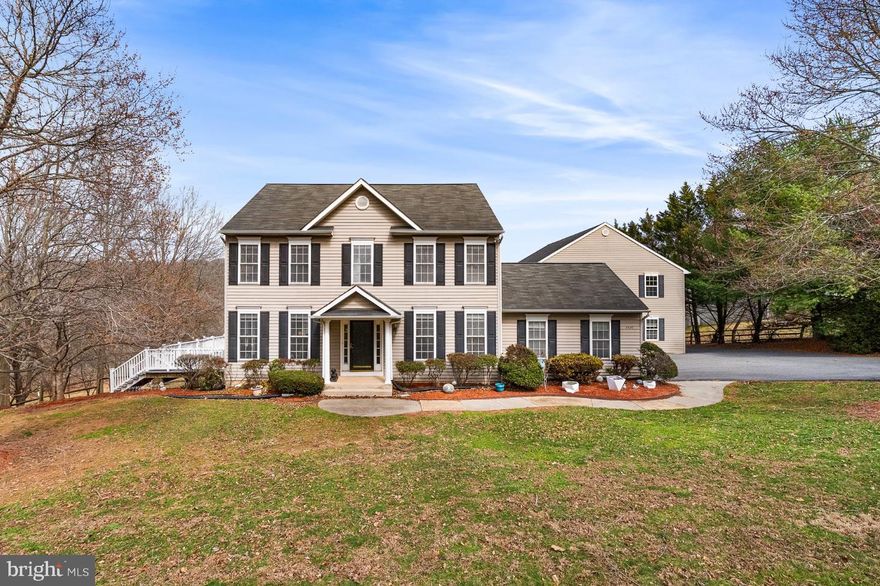
CLARKSBURG
2420 PRICES DISTILLERY ROAD
5 Beds
4 Baths
3,304 Sq.Ft.
$975,000
MLS#: MDFR2078956
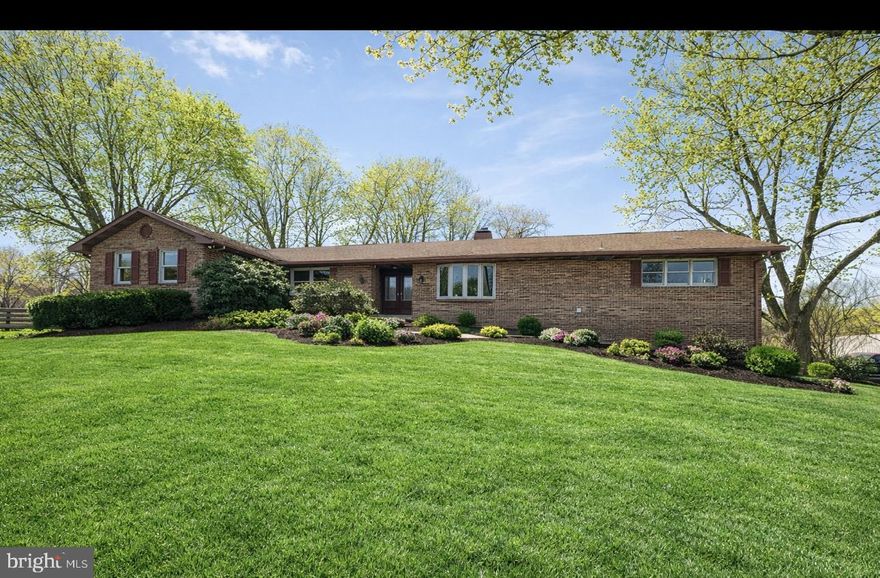
CLARKSBURG
26410 HAINES ROAD
5 Beds
3 Baths
4,574 Sq.Ft.
$1,250,500
MLS#: MDMC2206602
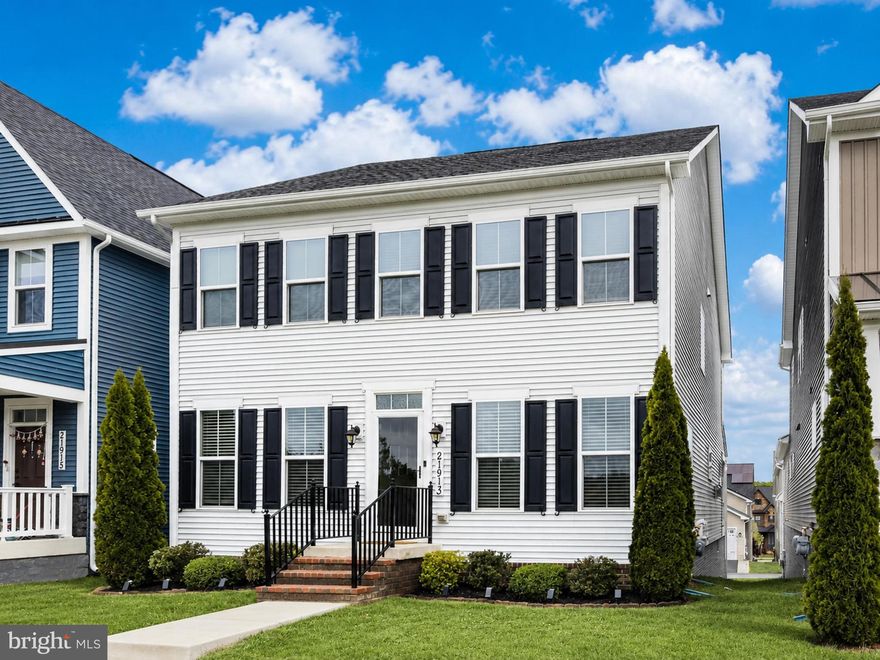
CLARKSBURG
21913 CLARKSBURG ROAD
5 Beds
4 Baths
4,376 Sq.Ft.
$949,000
MLS#: MDMC2231120
.png)