Features & Amenities

Interior

  • Total Bedrooms

    3

  • Bathrooms

    2

  • Above Grade Finished Area

    1312.0

  • Basement YN

    YES

  • Cooling YN

    YES

  • Cooling

    Central Air, Electric

  • Fireplace YN

    YES

  • Heating YN

    YES

  • Heating

    Natural Gas, Forced Air

  • Main Level Bedrooms

    3

  • Pet friendly

    N/A

Exterior

  • Garage

    No

  • Construction Materials

    Brick

  • Parking

    Driveway

  • Pool

    No

  • Waterfront YN

    NO

Area & Lot

  • Lot Size(acres)

    0.24

  • Lot Size(square feet)

    10,400

  • Property Type

    Residential

  • Property Sub Type

    Single Family Residence

  • Architectural Style

    Raised Ranch/Rambler, Ranch/Rambler

Price

  • Sales Price

    $365,000

  • Tax Amount

    $2,983

  • Sq. Footage

    1,312

  • Price/SqFt

    $278

HOA

  • Association

    No

School District

  • Elementary School

    N/A

  • Middle School

    N/A

  • High School

    N/A

Property Features

  • New Construction

    NO

  • Foundation Details

    Block

  • Senior Community YN

    NO

  • Sewer

    Public Sewer

  • Tax Lot

    216

  • Water Source

    Public

Schedule a Showing

Showing scheduled successfully.

<
>
IN PERSON
VIA CHAT

What is 3 + 4 ?


Change time

Mortgage calculator

Estimate your monthly mortgage payment, including the principal and interest, property taxes, and HOA. Adjust the values to generate a more accurate rate.

Your payment

Principal and Interest:

$

Property taxes:

$

HOA fees:

$

Total loan payment:

$

Total interest amount:

$

Location

County

HARFORD

Elementary School

Middle School

High School

Listing Courtesy of John Fink, Berkshire Hathaway HomeServices PenFed Realty

RealHub Information is provided exclusively for consumers' personal, non-commercial use, and it may not be used for any purpose other than to identify prospective properties consumers may be interested in purchasing. All information deemed reliable but not guaranteed and should be independently verified. All properties are subject to prior sale, change or withdrawal. RealHub website owner shall not be responsible for any typographical errors, misinformation, misprints and shall be held totally harmless.

Agent Anna Givens

Salesperson, Realtor

Anna Givens

Call Anna today to schedule a private showing.


* Listings on this website come from the FMLS IDX Compilation and may be held by brokerage firms other than the owner of this website. The listing brokerage is identified in any listing details. Information is deemed reliable but is not guaranteed. If you believe any FMLS listing contains material that infringes your copyrighted work please click here to review our DMCA policy and learn how to submit a takedown request.© 2024 FMLS.
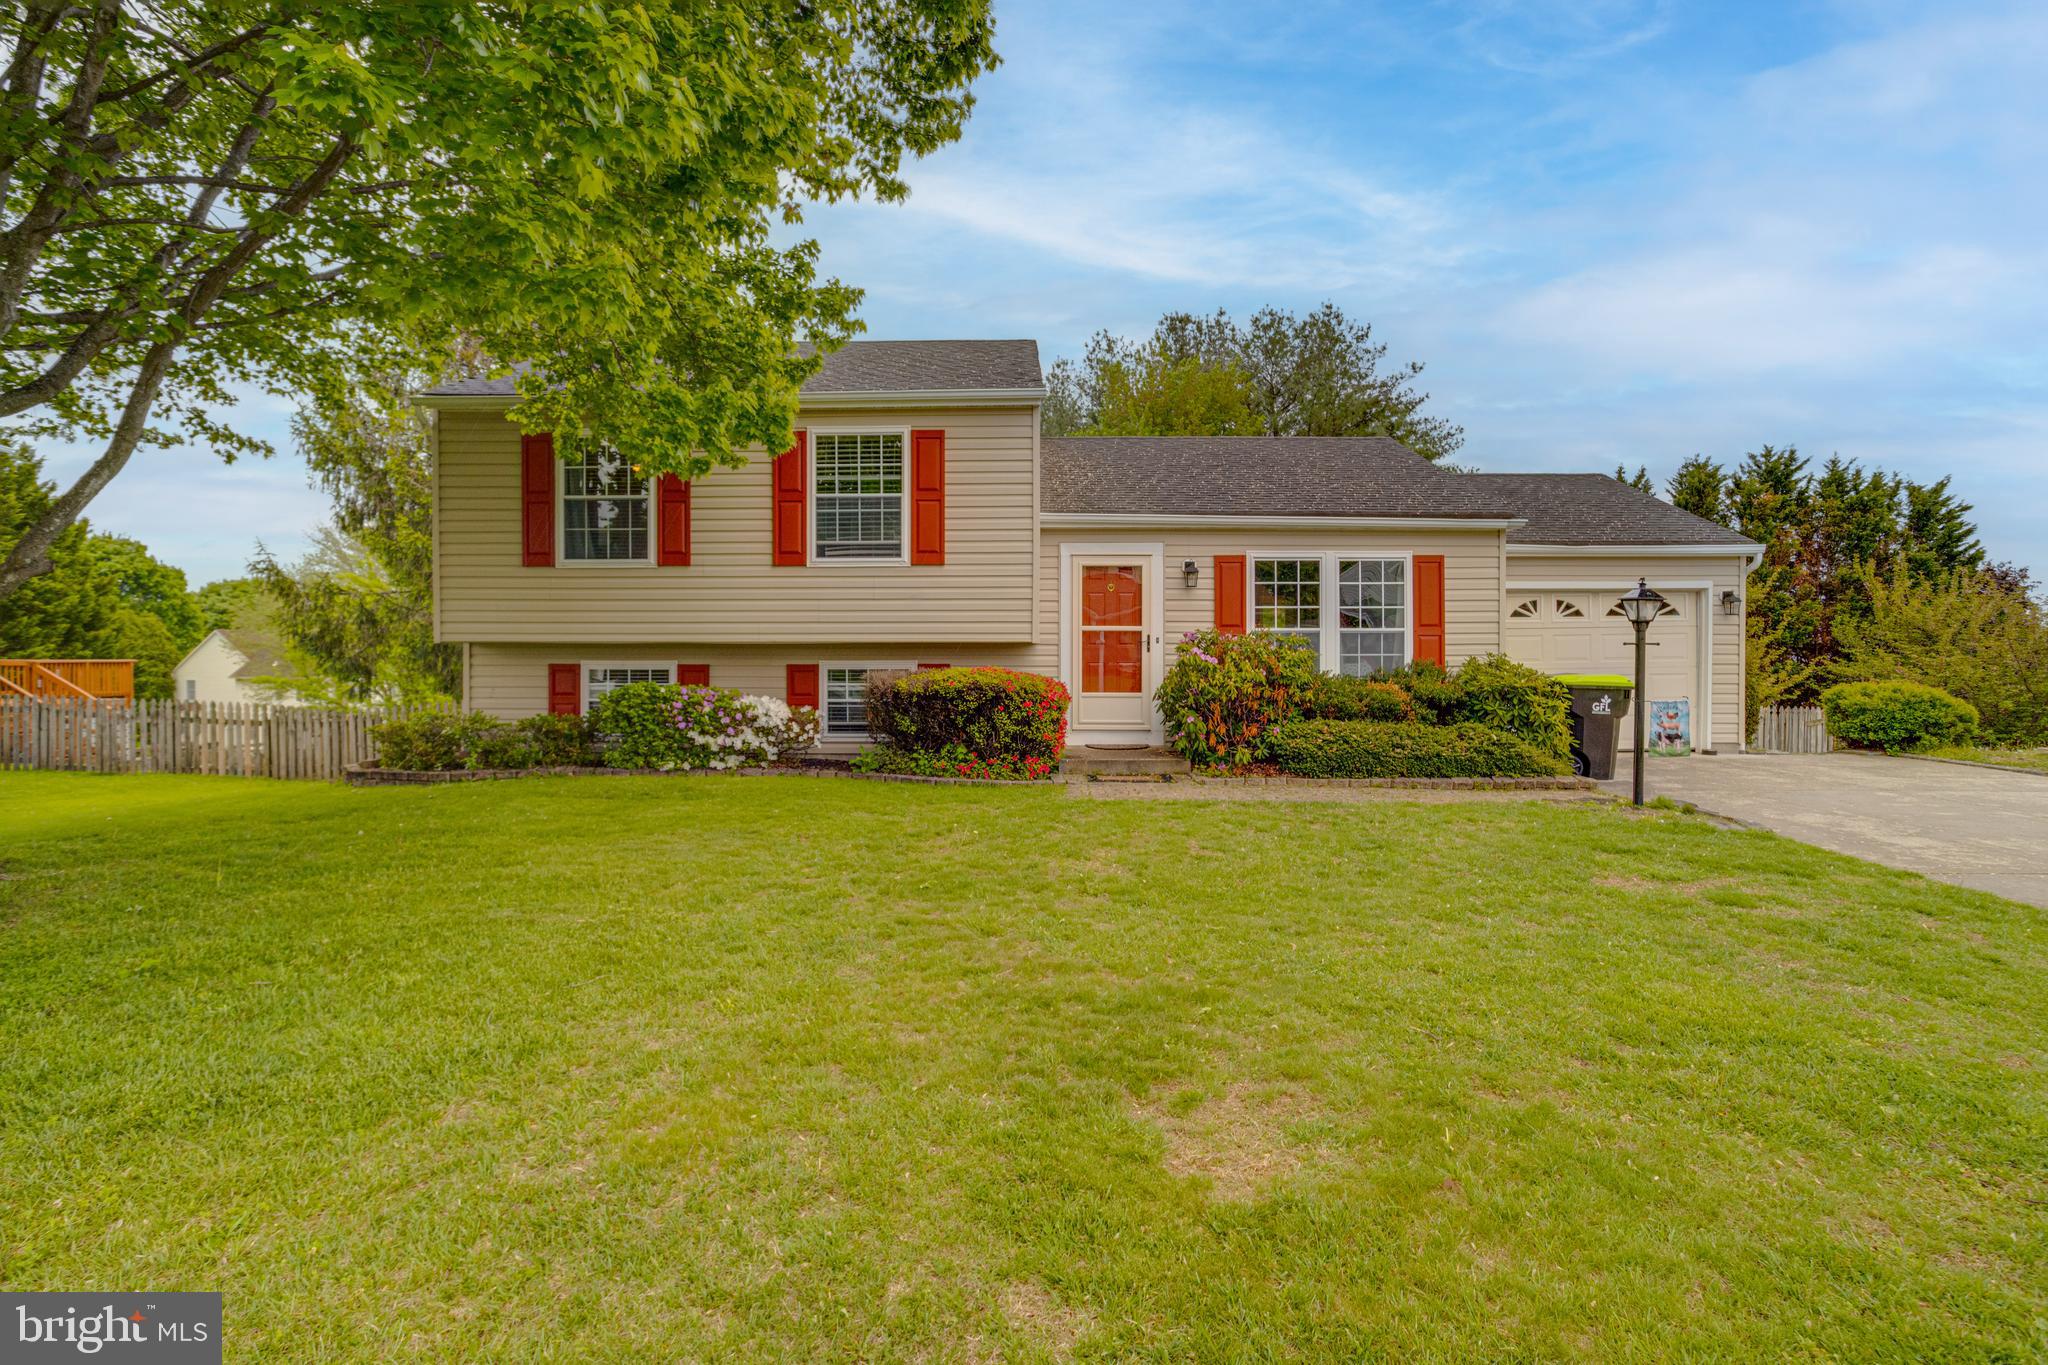
Welcome to 1802 Bear Creek Drive, located in the sought-after Harford Estates community of Forest Hill! This well-maintained home offers a wonderful combination of comfort, space, location, and opportunity to make it your own.

Step inside to beautiful original hardwood floors and an updated kitchen offering plenty of space for everyday living and entertaining. The home features three spacious bedrooms and two full bathrooms, providing a comfortable and functional layout throughout.

Energy-conscious features include Sunrun rooftop solar panels, along with both solar and gas water heating. The solar panels are currently leased with approximately 10 years remaining on the lease and an option to purchase the system, giving the next owner flexibility moving forward.

Downstairs, the large unfinished basement features a beautiful wood-burning fireplace and provides a blank canvas ready for your ideas. Create a recreation room, home office, gym, workshop, additional living space, or simply take advantage of the extra storage.

Outside, you'll find a large, private backyard with plenty of room to relax, entertain, garden, or enjoy time outdoors. With many of the home's major features already in place, a few additional updates provide an opportunity to personalize the property while adding value over time.

One of the home's biggest advantages is its location. You're within approximately 2 miles of Historic Downtown Bel Air, putting you close to everything the area has to offer — locally owned restaurants, coffee shops, small businesses and boutiques, shopping, entertainment, community events, and more. Outdoor enthusiasts will also appreciate convenient access to Rocks State Park and the many recreational opportunities available throughout Harford County.

Enjoy the best of both worlds — the space and privacy of an established Forest Hill neighborhood while remaining just minutes from the heart of Bel Air, shopping, dining, recreation, and major commuter routes.

1802 Bear Creek Drive offers location, space, character, energy-conscious features, and plenty of potential at a great price. Come see what this home has to offer and make it your own. Schedule your private showing today!

1802 BEAR CREEK DRIVE

Message successfully sent.

What would you like to know?

What is 3 + 4 ?

I agree to receive email communication and understand I can unsubscribe at any time.

I agree to be contacted by Charis Realty Group - Christine Issler, Broker via call, email, and text for real estate services. To opt out, you can reply 'stop' at any time or reply 'help' for assistance. You can also click the unsubscribe link in the emails. Message and data rates may apply. Message frequency may vary. Privacy Policy

Related Properties

Welcome Home!!

Walk into your kitchen equipped with stainless steel appliances – perfect for cooking and entertaining. Enjoy 3 spacious bedrooms and 2 full bathrooms, offering comfort and convenience for the whole family. Step outside to an amazing backyard oasis, ideal for relaxing or hosting gatherings. Don’t miss out on this incredible opportunity!
#MDHR2053688

FOREST HILL

1923 MUNSEY DRIVE

3 Beds

2 Baths

2,088 Sq.Ft.

$399,000

MLS#: MDHR2053688

VERY MOTIVATED SELLER! Space, flexibility, and an opportunity to build equity await in this 3-bedroom plus den, 3.5-bath townhouse in Durham Manor. The furniture and debris cleanout is complete, making it easier to appreciate the home's layout and envision your updates. The open main level features a bright kitchen overlooking the living and dining areas, offering a comfortable layout for everyday living and entertaining. Upstairs, the spacious primary suite features raised ceilings. The finished walkout basement provides additional living space, a full bathroom, and a separate den ideal for a home office, gym, or hobby room. An oversized rear deck overlooks the large backyard, while two reserved parking spaces add convenience. Enjoy a Forest Hill location close to shopping, dining, parks, and commuter routes. The home needs cleaning, cosmetic updates, and some TLC, with pricing that reflects the opportunity to make it your own. Sold AS-IS. Flexible showing appointments and a quick settlement are available. Bring your offer!
#MDHR2061270

FOREST HILL

1847 BETH BRIDGE CIRCLE

3 Beds

3 Baths

1,700 Sq.Ft.

$299,999

MLS#: MDHR2061270

New on site 3 days ago
Discover this charming Colonial-style end of group townhouse in the desirable Spenceola Farms community. This home features 3 spacious bedrooms, including direct access to the bathroom from the primary suite. The primary has two closets - the walk-in could be converted to an additional full bath upstairs. The main level features an eat-in kitchen with bay window and quartz counters and a pass through to the dining and living rooms - all with LVP flooring. The walkout lower level is partially finished, providing a family room, office, laundry, ample storage and rough-in. The rear yard has a patio, privacy fence and small pond.  Enjoy community amenities including a inground pool, community center, playgrounds, and scenic jogging paths. The well-maintained common areas enhance the neighborhood's appeal, while the clubhouse serves as a great gathering spot.
#MDHR2061256

FOREST HILL

277 CHERRY TREE SQUARE

3 Beds

1 Baths

1,677 Sq.Ft.

$325,000

MLS#: MDHR2061256

Welcome Home to this beautifully renovated 3-bedroom, 2.5-bath home, where modern updates blend seamlessly with timeless charm. From the inviting front porch to the thoughtfully updated interior, this move-in-ready home offers comfort, style, and versatility throughout. Step inside to discover gleaming wood floors, recessed lighting, and an abundance of natural light creating a bright and welcoming atmosphere. The heart of the home is the stylishly renovated kitchen, featuring sleek quartz countertops and a convenient breakfast bar—ideal for morning coffee, casual meals, or entertaining guests.  The spacious primary bedroom provides a peaceful retreat and features a private en-suite bath, while two additional bedrooms offer flexibility for family, guests, or a home office. The finished lower level adds valuable living space with a comfortable family room, flexible bonus room—perfect for a home office, gym, hobby space, or media room—plus a half bath, dedicated laundry room, and additional storage. Step outside and enjoy the spacious, level rear yard backing to serene wooded areas, offering a private and peaceful setting for relaxing, entertaining, gardening, or enjoying the outdoors. Two storage sheds provide plenty of room for tools, equipment, and seasonal items. Parking is exceptionally convenient with two driveways accommodating up to five vehicles, providing ample space for residents and guests. Beautifully updated, move-in ready, and offering an impressive amount of living and storage space.  ***Recent updates include: new roof,  siding, windows & doors, HVAC, well & septic, appliances and electric.*** Conveniently located near Shopping, Restaurants,  Downtown Belair and much more.  This home is one you won’t want to miss!
#MDHR2060622

FOREST HILL

105 ROCK SPRING CHURCH ROAD

3 Beds

2 Baths

1,930 Sq.Ft.

$415,000

MLS#: MDHR2060622

Fresh paint through out. NEW ROOF INSTALLED 2026 , All new appliances: Stove, built in microwave, refrigerator, dishwasher, clothes washer and dryer. New kitchen cabinets with Island and breakfast bar. Quartz counters. New toilets in all three bathrooms. New carpet and LPV through out. Huge deck. Backs to open space. Move in ready. One year Cinch Home Warranty .  Call for appointment.
#MDHR2058138

FOREST HILL

2105 MARDIC DRIVE

3 Beds

2 Baths

1,650 Sq.Ft.

$389,333

MLS#: MDHR2058138

SELLER OFFERS 3% CLOSING HELP TO BUYER!!  Beautiful 3 Bedroom Brick Front Townhome Features Double Master Bedrooms w/Walk In Closets, Large Country Kitchen/Dining Combo, Living Room, Possible 3rd Bedroom in Finished Lower Level w/Rough In for Bath, Roof 1 year young, Recent Heat & Air, Deck overlooking Fenced Yard Backing to Woods. Close to Everything!   Community Pool membership fee, Need to Join.
#MDHR2054676

FOREST HILL

293 SPENCER CIRCLE

3 Beds

1 Baths

1,280 Sq.Ft.

$349,900

MLS#: MDHR2054676

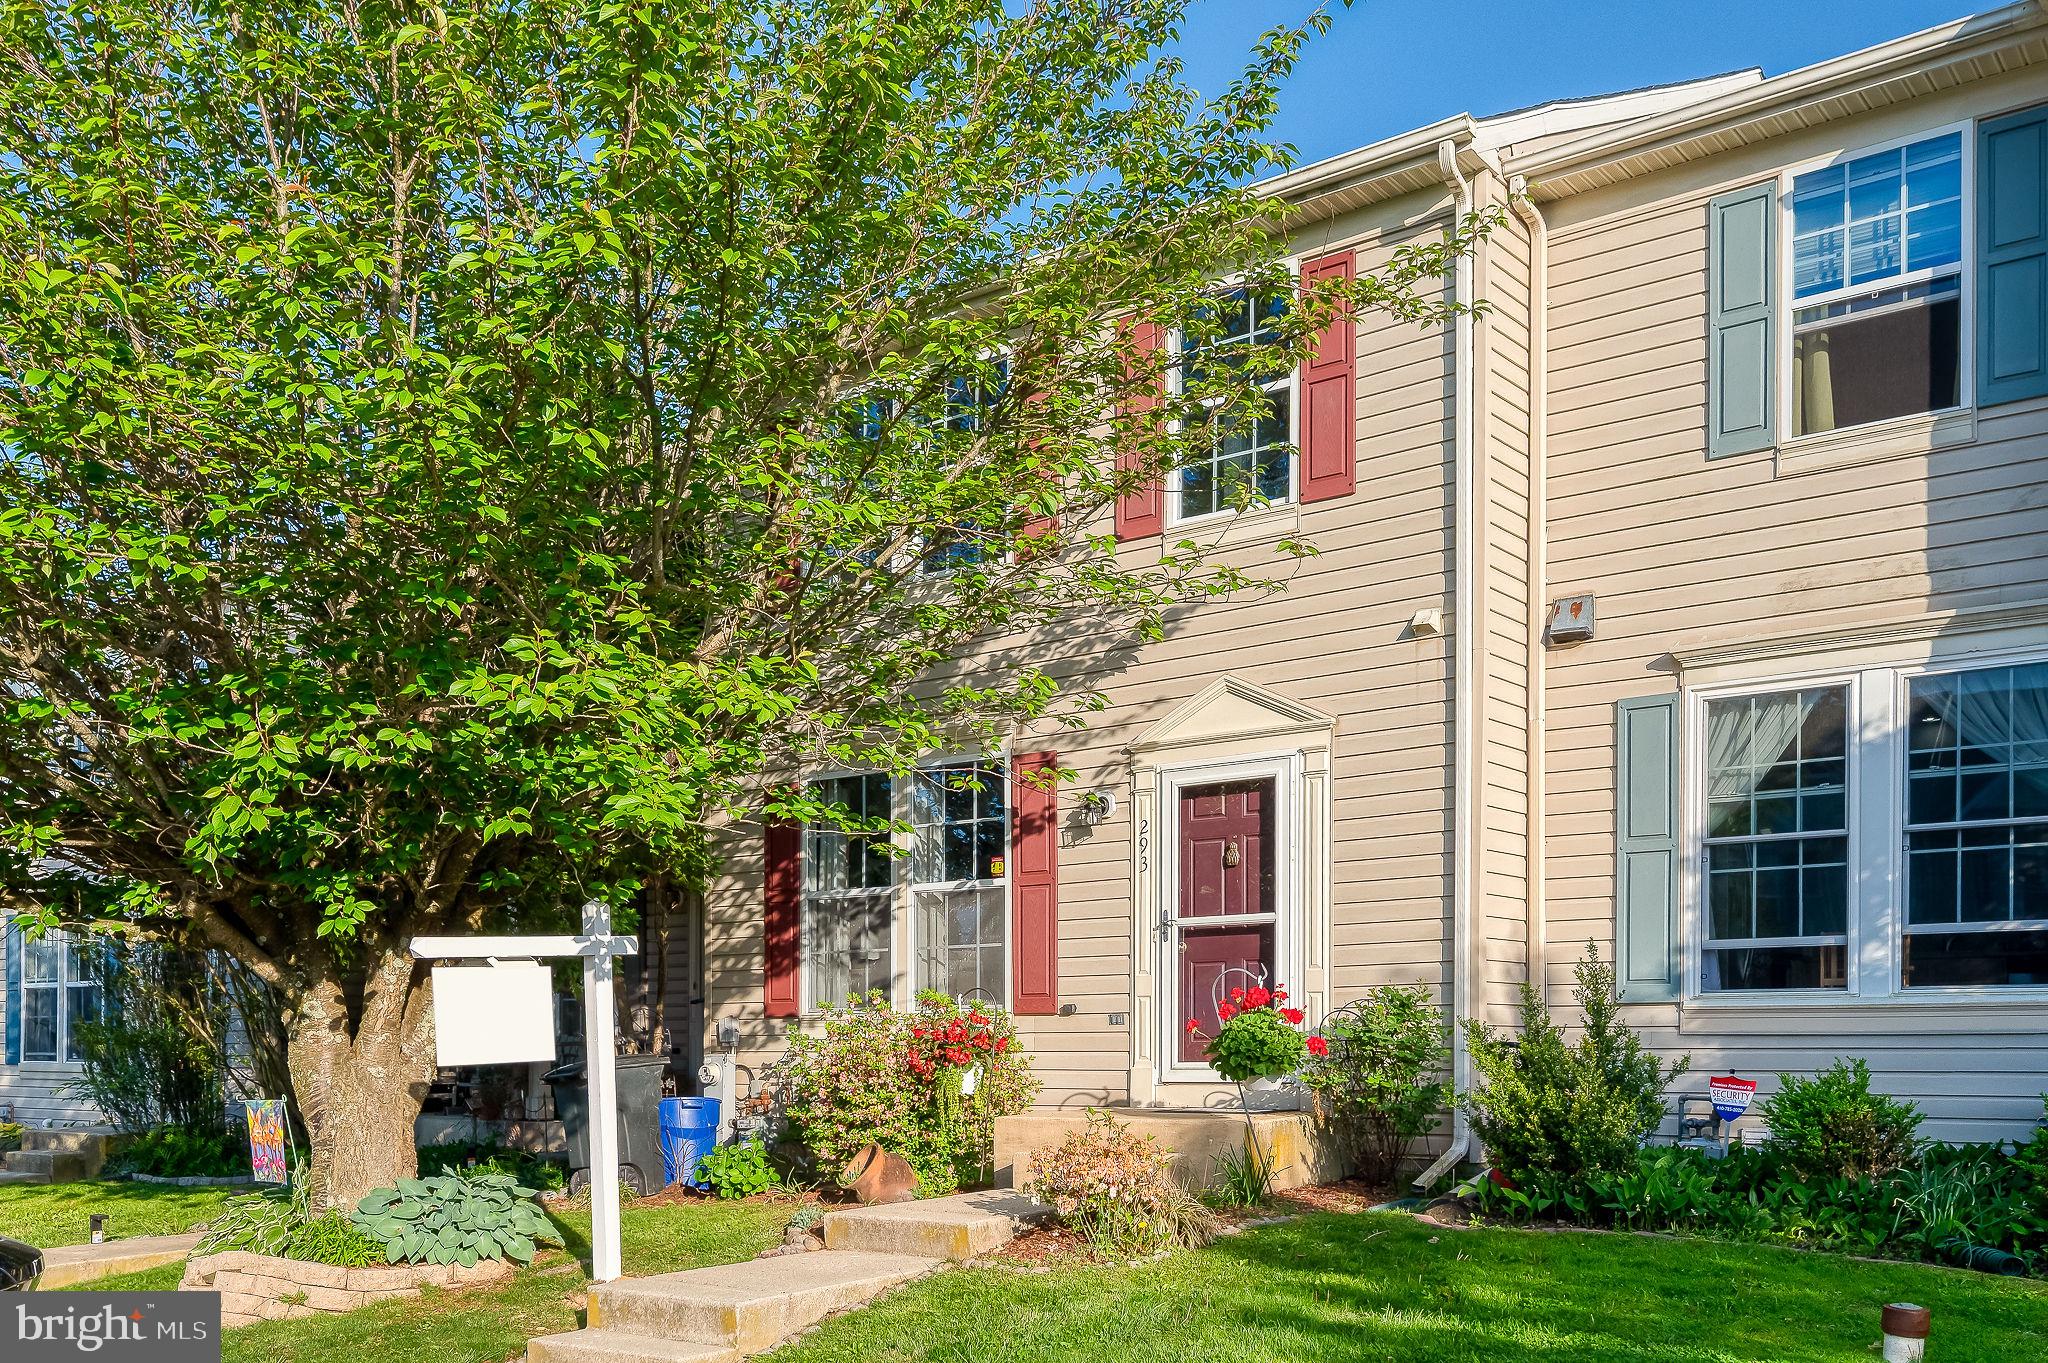
Charming 3-bedroom, 1.5-bath home in the heart of Forest Hill, perfectly situated right behind Hickory Elementary School for unmatched convenience.

The main level features three comfortable bedrooms and a well‑maintained full bath. New flooring was installed in bedrooms 2 and 3 and both bathrooms in 2022, giving the home a fresh, updated feel without altering the existing bath fixtures.

The finished basement expands your living options with a versatile bonus room—ideal for a home office, playroom, guest space, or hobby area. The open layout downstairs provides plenty of flexibility to fit your needs.

Major system upgrades offer peace of mind, including a roof replaced in 2014, well pump, pressure tank, water neutralizer, and hot water heater all replaced in 2019, and a new HVAC system with backup oil heat installed in 2022. Nearly all windows were replaced in 2022, improving efficiency and comfort throughout the home.

Sitting on 0.50 acres, the property boasts a large, flat backyard—perfect for outdoor activities, gatherings, gardening, or future enhancements.

This Forest Hill home combines location, updates, and usable space to deliver exceptional everyday living.  Make your appointment today!
#MDHR2060354

FOREST HILL

1907 LINCOLN ROAD

3 Beds

1 Baths

1,660 Sq.Ft.

$415,000

MLS#: MDHR2060354

Incentive Update:  Sellers are offering $5,000 credit towards removing ramp, kitchen updates, or closing costs.  Buyer gets to choose what to put it towards!

Nestled in the serene enclave of Spenceola Farms, this exquisite Colonial townhouse offers a harmonious blend of luxury and comfort, perfect for those seeking an elevated lifestyle. Built in 2000, this charming residence features three spacious bedrooms and two and a half bathrooms, providing ample space for relaxation and entertaining. As you step inside, you are greeted by an inviting atmosphere that exudes warmth and sophistication. The open layout seamlessly connects the living areas, allowing for effortless flow and interaction. Natural light pours in through thoughtfully placed windows, illuminating the elegant design and enhancing the sense of space. The heart of the home is the well-appointed kitchen, which is ready for your personal touch. The main floor laundry adds convenience to your daily routine, ensuring that chores are a breeze. Retreat to the primary suite on the main level, a tranquil haven designed for rest and rejuvenation. With two additional bedrooms and bonus room area upstairs, there is plenty of room for guests or a home office, catering to your lifestyle needs. The bathrooms are tastefully designed, offering a spa-like experience right at home. Step outside onto the expansive deck, where you can unwind while surrounded by the beauty of nature. The views of the lush trees and woods create a peaceful backdrop, perfect for morning coffee or evening gatherings under the stars. The low-maintenance yard that is mowed for you (as included in the HOA fees) and allows you to spend more time enjoying your surroundings and less time on upkeep. This property also features a full, unfinished basement that includes a rough in for an extra bath, along with a walkout level, presenting endless possibilities for customization. Whether you envision a home gym, a media room, or additional storage, the space is ready to adapt to your vision. Parking is a breeze with an attached garage and additional driveway spaces, ensuring convenience for you and your guests. The community offers amenities such as lawn maintenance, trash, and snow removal, allowing you to enjoy a carefree lifestyle. Experience the perfect blend of luxury and comfort in this stunning townhouse, where every detail has been thoughtfully considered.  Close to grocery stores, shopping, recreation, gyms, and walking/running/biking trails!  Embrace the exclusive lifestyle that Spenceola Farms has to offer, and make this beautiful property your new home.
#MDHR2058590

FOREST HILL

2120 MARDIC DRIVE

3 Beds

2 Baths

1,622 Sq.Ft.

$369,000

MLS#: MDHR2058590

New on site 3 days ago
Very large villa style home. 3 bedrooms, 2.5 baths. Freshly painted. New carpet and vinyl plank through out. Huge basement with a rough in for bath and walk out steps to fenced back yard. 22x13 screened in porch with steps down to back yard. Huge kitchen and dining area with island and 42inch oak cabinets. Updated architectural roof and HVAC system. Over 3,000 sq ft of floor space. End of the court with huge overflow parking for guests. Call for appointment today.
#MDHR2061086

FOREST HILL

260 TRUDY COURT

3 Beds

2 Baths

2,014 Sq.Ft.

$399,333

MLS#: MDHR2061086

PENTHOUSE LIVING AT ITS BEST!
Beautiful, immaculate and truly move-in ready, this exceptional 2-bedroom, 2-full-bath condominium offers numerous updates and thoughtful features sure to please even the most particular buyer. Enjoy the spacious and inviting living room featuring luxury vinyl plank flooring, floating shelving, a gas fireplace with mantel, track lighting, chair rail and sliding glass doors leading to the screened-in balcony with privacy shade—an ideal spot to relax and enjoy your morning coffee or unwind at the end of the day.

The adjoining dining room features luxury vinyl plank flooring, crown molding and picture-frame molding, creating an elegant setting for everyday dining or entertaining. The beautifully appointed kitchen offers granite countertops, ceramic backsplash, breakfast bar, pantry, flat-top stove, refrigerator with icemaker, dishwasher, microwave and under-cabinet lighting.  A brand-new garbage disposer is an added bonus. Just off the kitchen, the comfortable den provides additional living space and features luxury vinyl plank flooring.

The spacious primary bedroom features luxury vinyl plank flooring, ceiling fan, chair rail and a walk-in closet. The beautifully updated primary bath offers  ceramic flooring, double-sink vanity and a spacious walk-in shower complete with built-in shelf, grab bar and seat. The second bedroom also features luxury vinyl plank flooring and a ceiling fan. The hall bath includes a tub/shower combination, ceramic surround and luxury vinyl plank flooring.

A convenient laundry/utility room includes the washer, dryer and built in cabinets. The furnace is approximately six years old and the owner has replaced all of the windows throughout the condominium. Custom Top Down/Bottom Up cellular shades provide privacy and flexible light control. There is also an abundance of closet space for all your storage needs.

For added convenience, take the elevator directly to the ground/lower level where your assigned garage and storage space await. With its penthouse location, extensive updates, beautiful finishes, screened balcony, garage and storage, this condominium offers a wonderful combination of comfort, style and convenience.

COME SEE ALL THAT THIS EXCEPTIONAL HOME HAS TO OFFER-YOU WILL NOT BE DISAPPOINTED!
#MDHR2058856

FOREST HILL

311 WILLRICH CIRCLE K 311K

2 Beds

2 Baths

1,340 Sq.Ft.

$329,900

MLS#: MDHR2058856

Send a message

Message successfully sent.

Your message

What is 3 + 4 ?

Reason for contacting?

I agree to receive email communication and understand I can unsubscribe at any time.

I agree to be contacted by Charis Realty Group - Christine Issler, Broker via call, email, and text for real estate services. To opt out, you can reply 'stop' at any time or reply 'help' for assistance. You can also click the unsubscribe link in the emails. Message and data rates may apply. Message frequency may vary. Privacy Policy

Sign Out

Virtual Assistant

Would you like to take the next step with this property? We can help you schedule a showing or virtual tour, or send you more details.

Yes, I would like more information.

Thank You for Your Reply, One of Our Agents will contact you as soon as possible

No, maybe later.

Thank you, you can always contact me via email, phone number or through the contact form.

Realhub AI

Lucy - Your AI-Powered Realtor

Update Your Temporary Password

Personalize your search

Enter your email and we'll notify you immediately when new listings match what you're looking for.

or enter email address

Already have an account ? Login here

Continue your home search

I agree to receive communications and understand I can unsubscribe at any time.

I agree to be contacted by Charis Realty Group - Christine Issler, Broker via call, email, and text for real estate services. To opt out, you can reply 'stop' at any time or reply 'help' for assistance. You can also click the unsubscribe link in the emails. Message and data rates may apply. Message frequency may vary. Privacy Policy

Already have an account ? Login here

We use cookies

We use cookies primarily for analytics to enhance your experience. By accepting, you agree to our use of these cookies. You can manage your preferences or learn more about our cookies policy.