Features & Amenities

Interior

  • Total Bedrooms

    3

  • Bathrooms

    2

  • Above Grade Finished Area

    1633.0

  • Basement YN

    NO

  • Cooling YN

    YES

  • Cooling

    Central Air, Ceiling Fan(s)

  • Fireplace YN

    NO

  • Heating YN

    YES

  • Heating

    Oil

  • Main Level Bedrooms

    3

  • Pet friendly

    N/A

Exterior

  • Garage

    Yes

  • Garage spaces

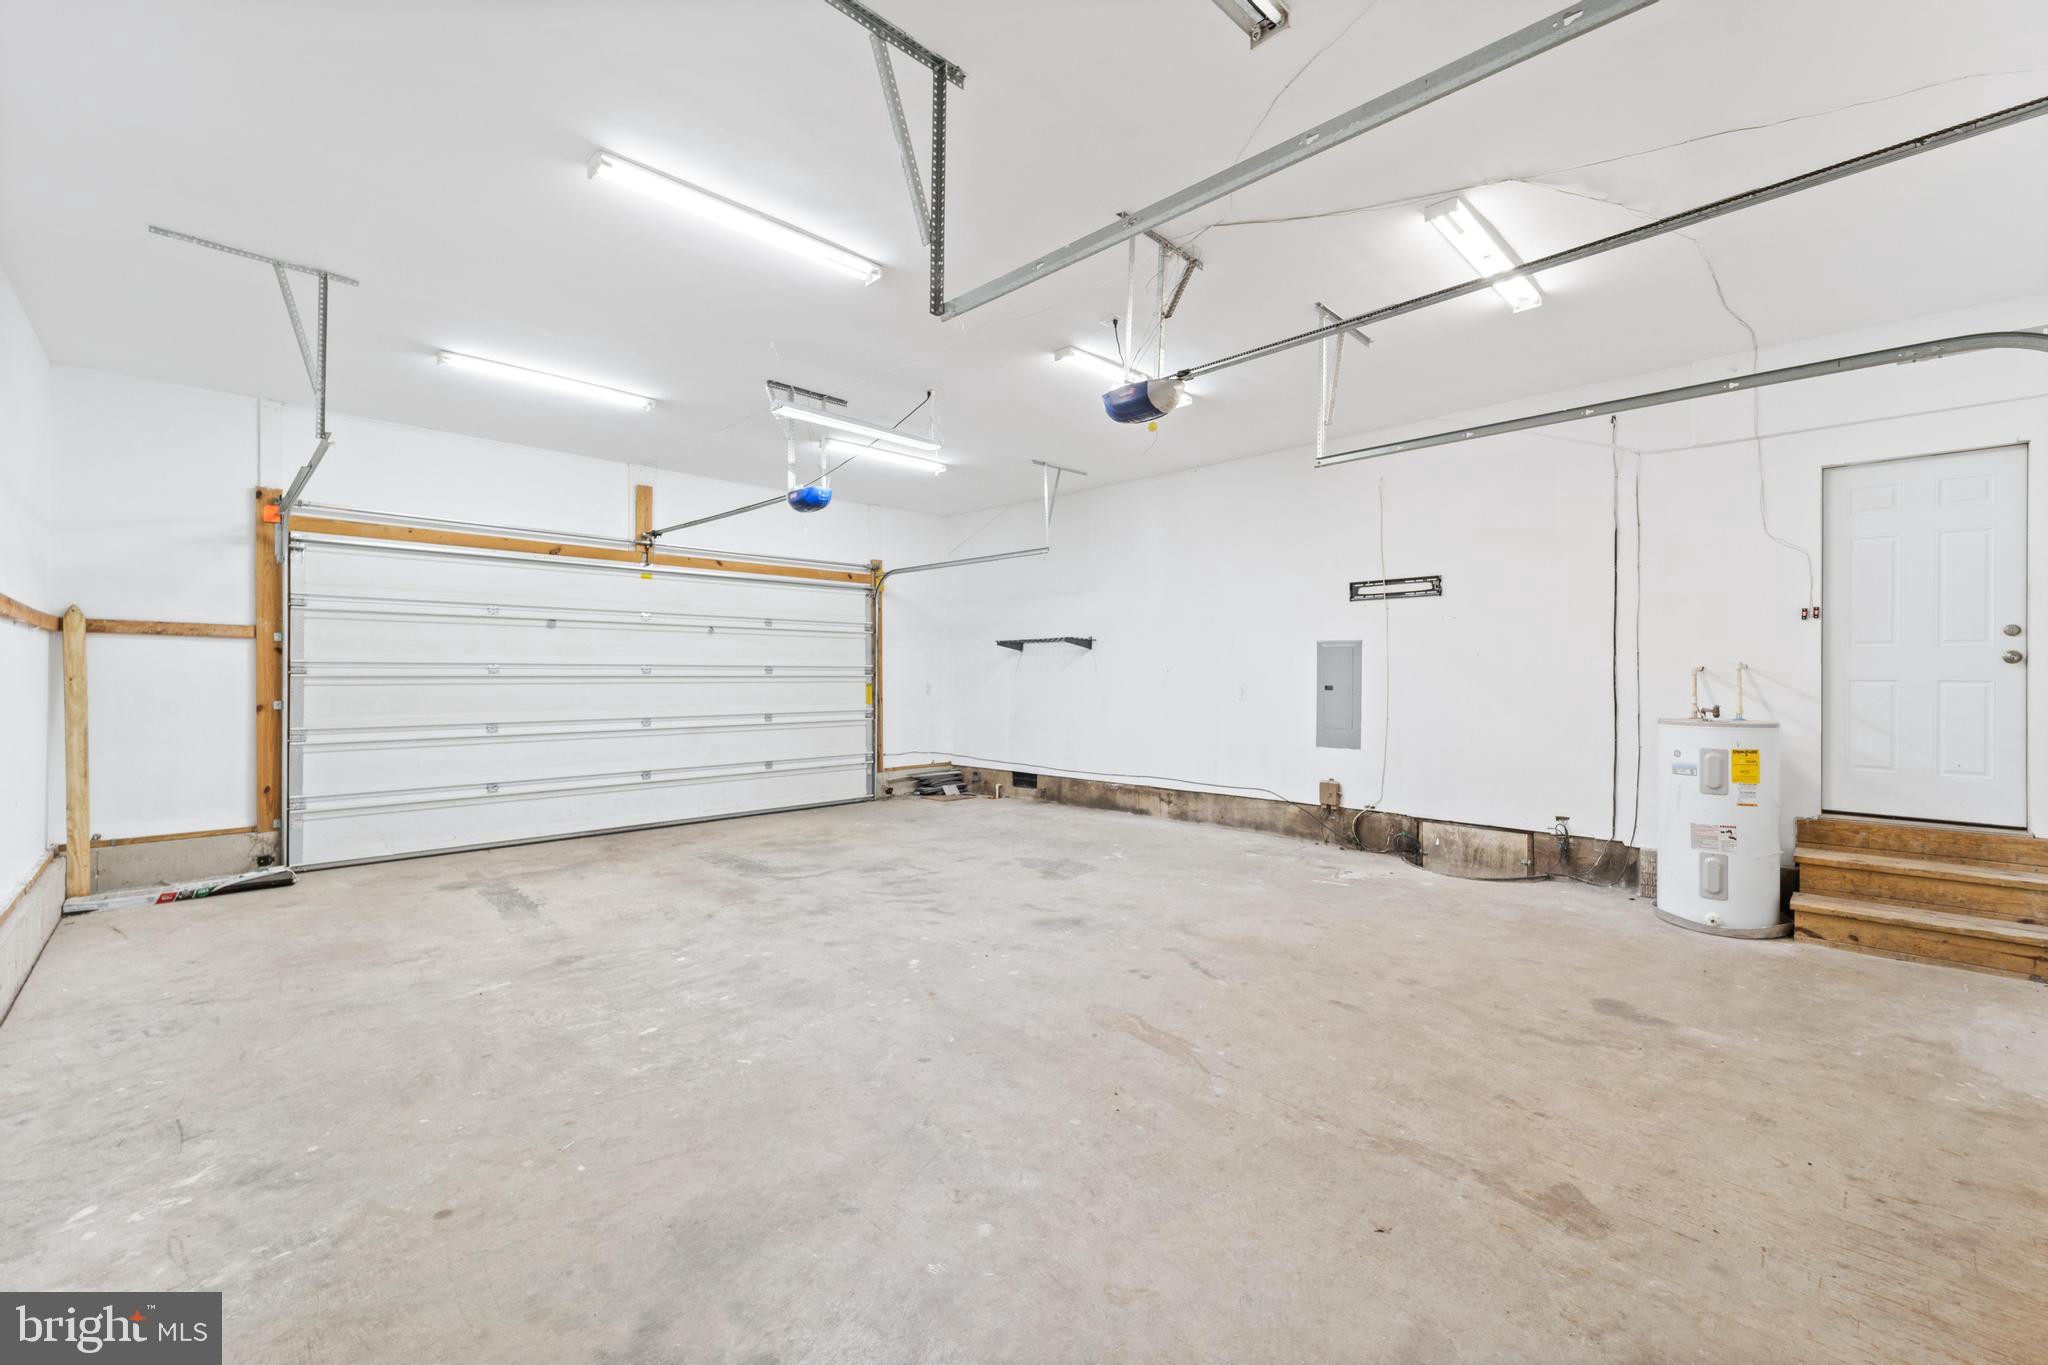
    2

  • Construction Materials

    Vinyl Siding

  • Parking

    Oversized, Attached

  • Pool

    No

  • Waterfront YN

    NO

Area & Lot

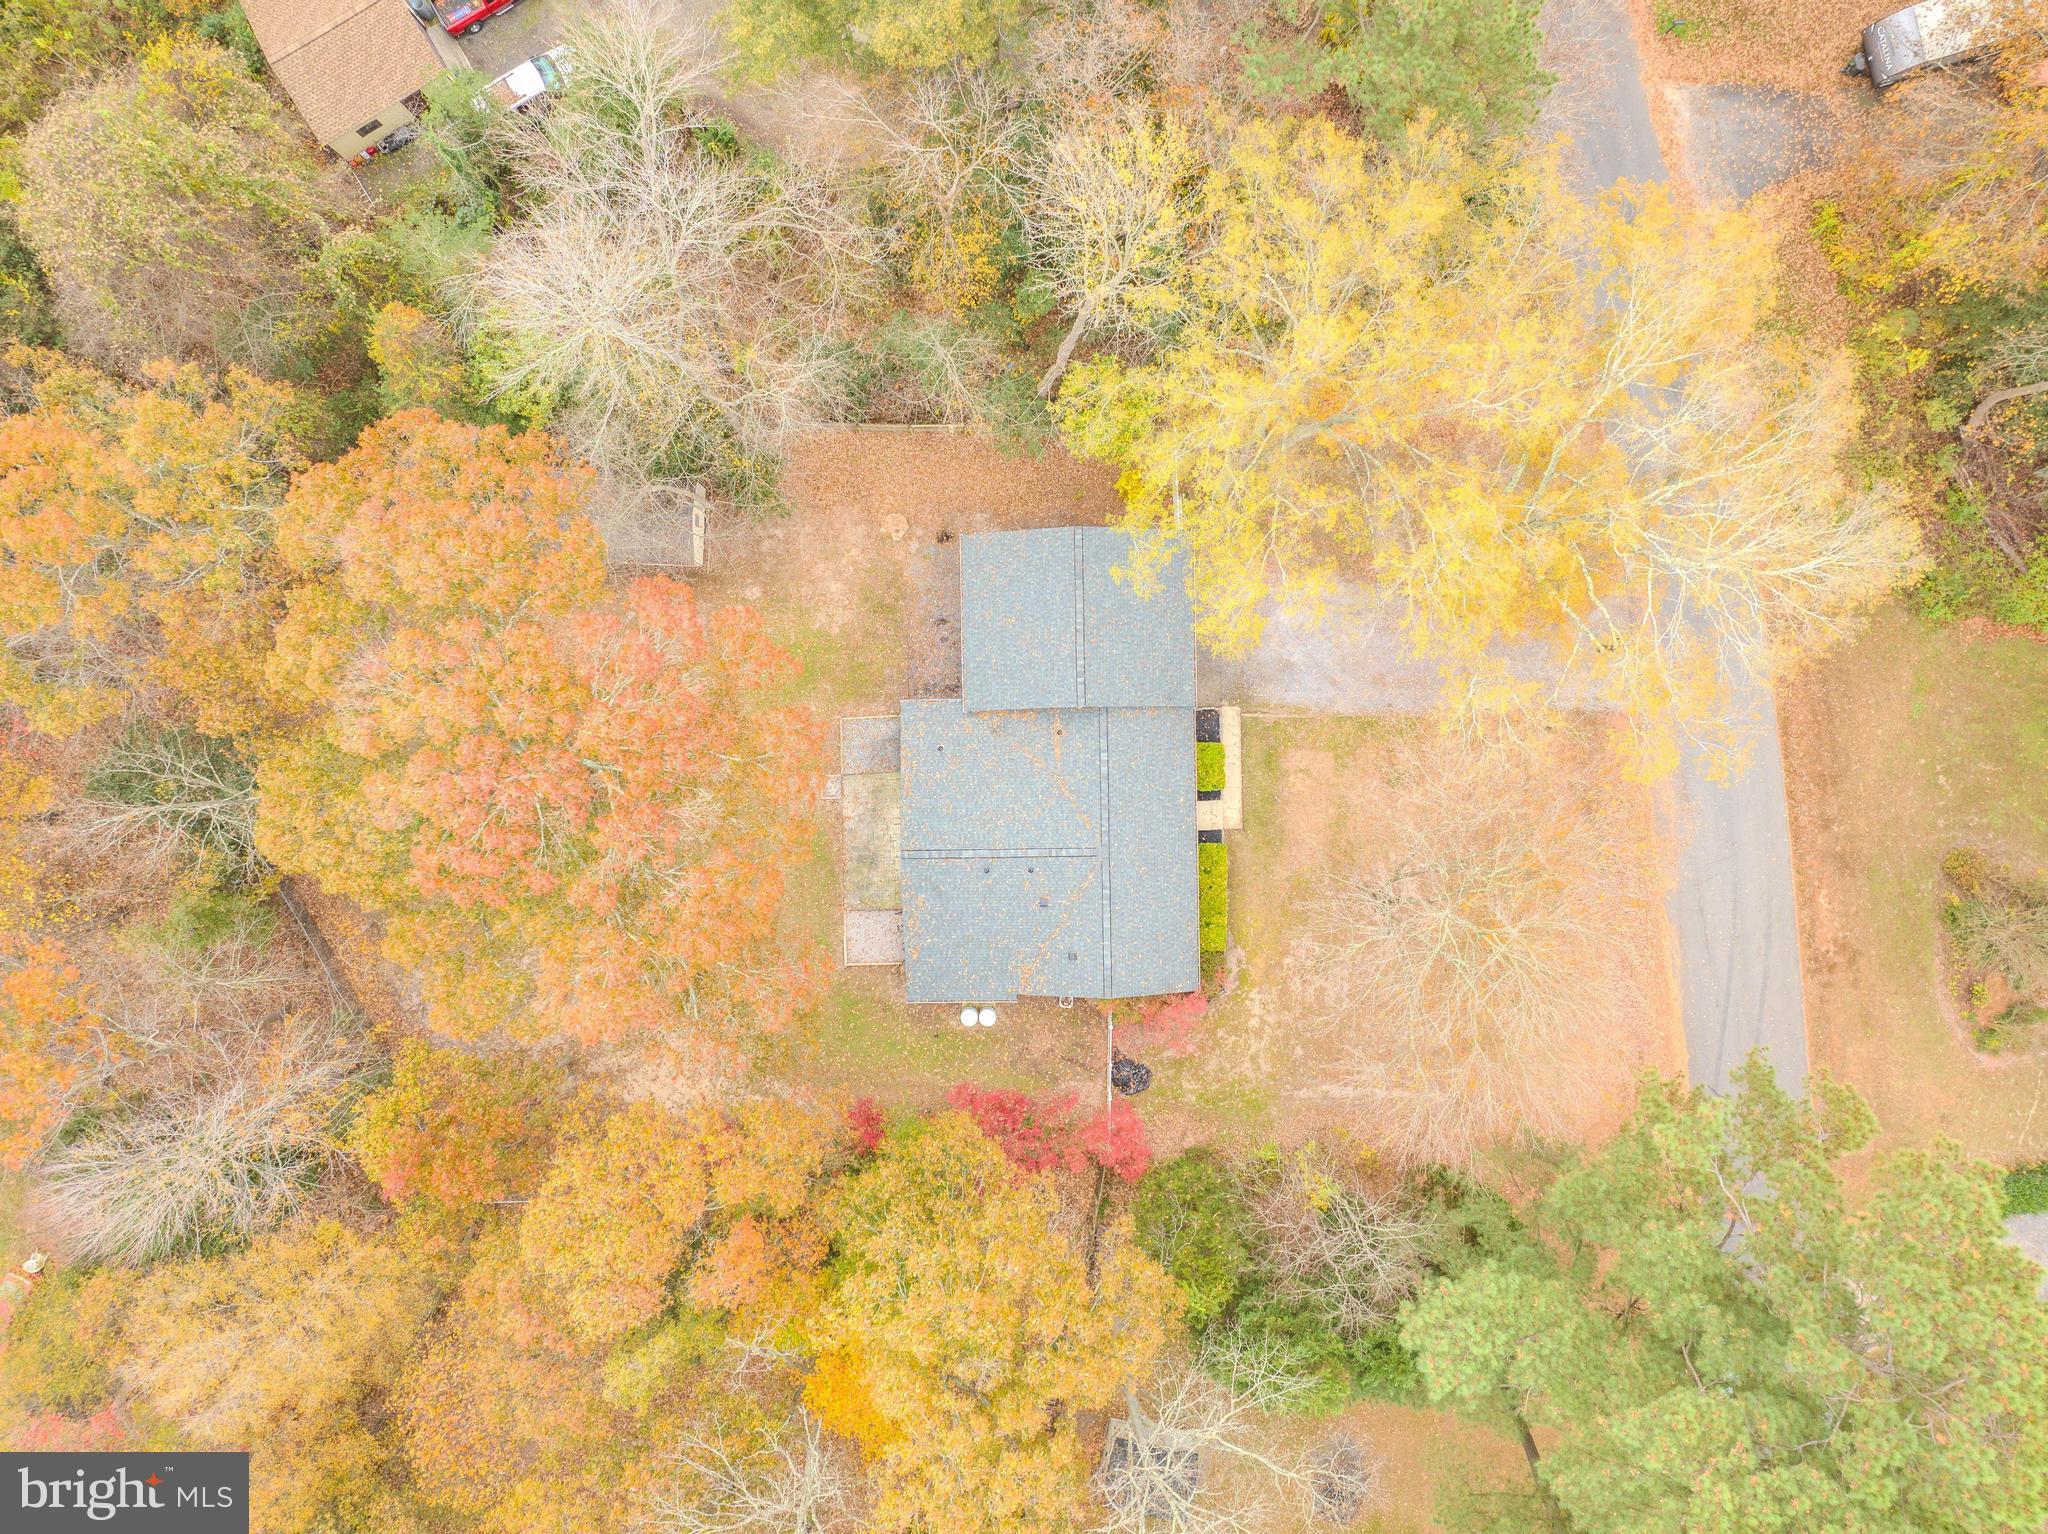
  • Lot Size(acres)

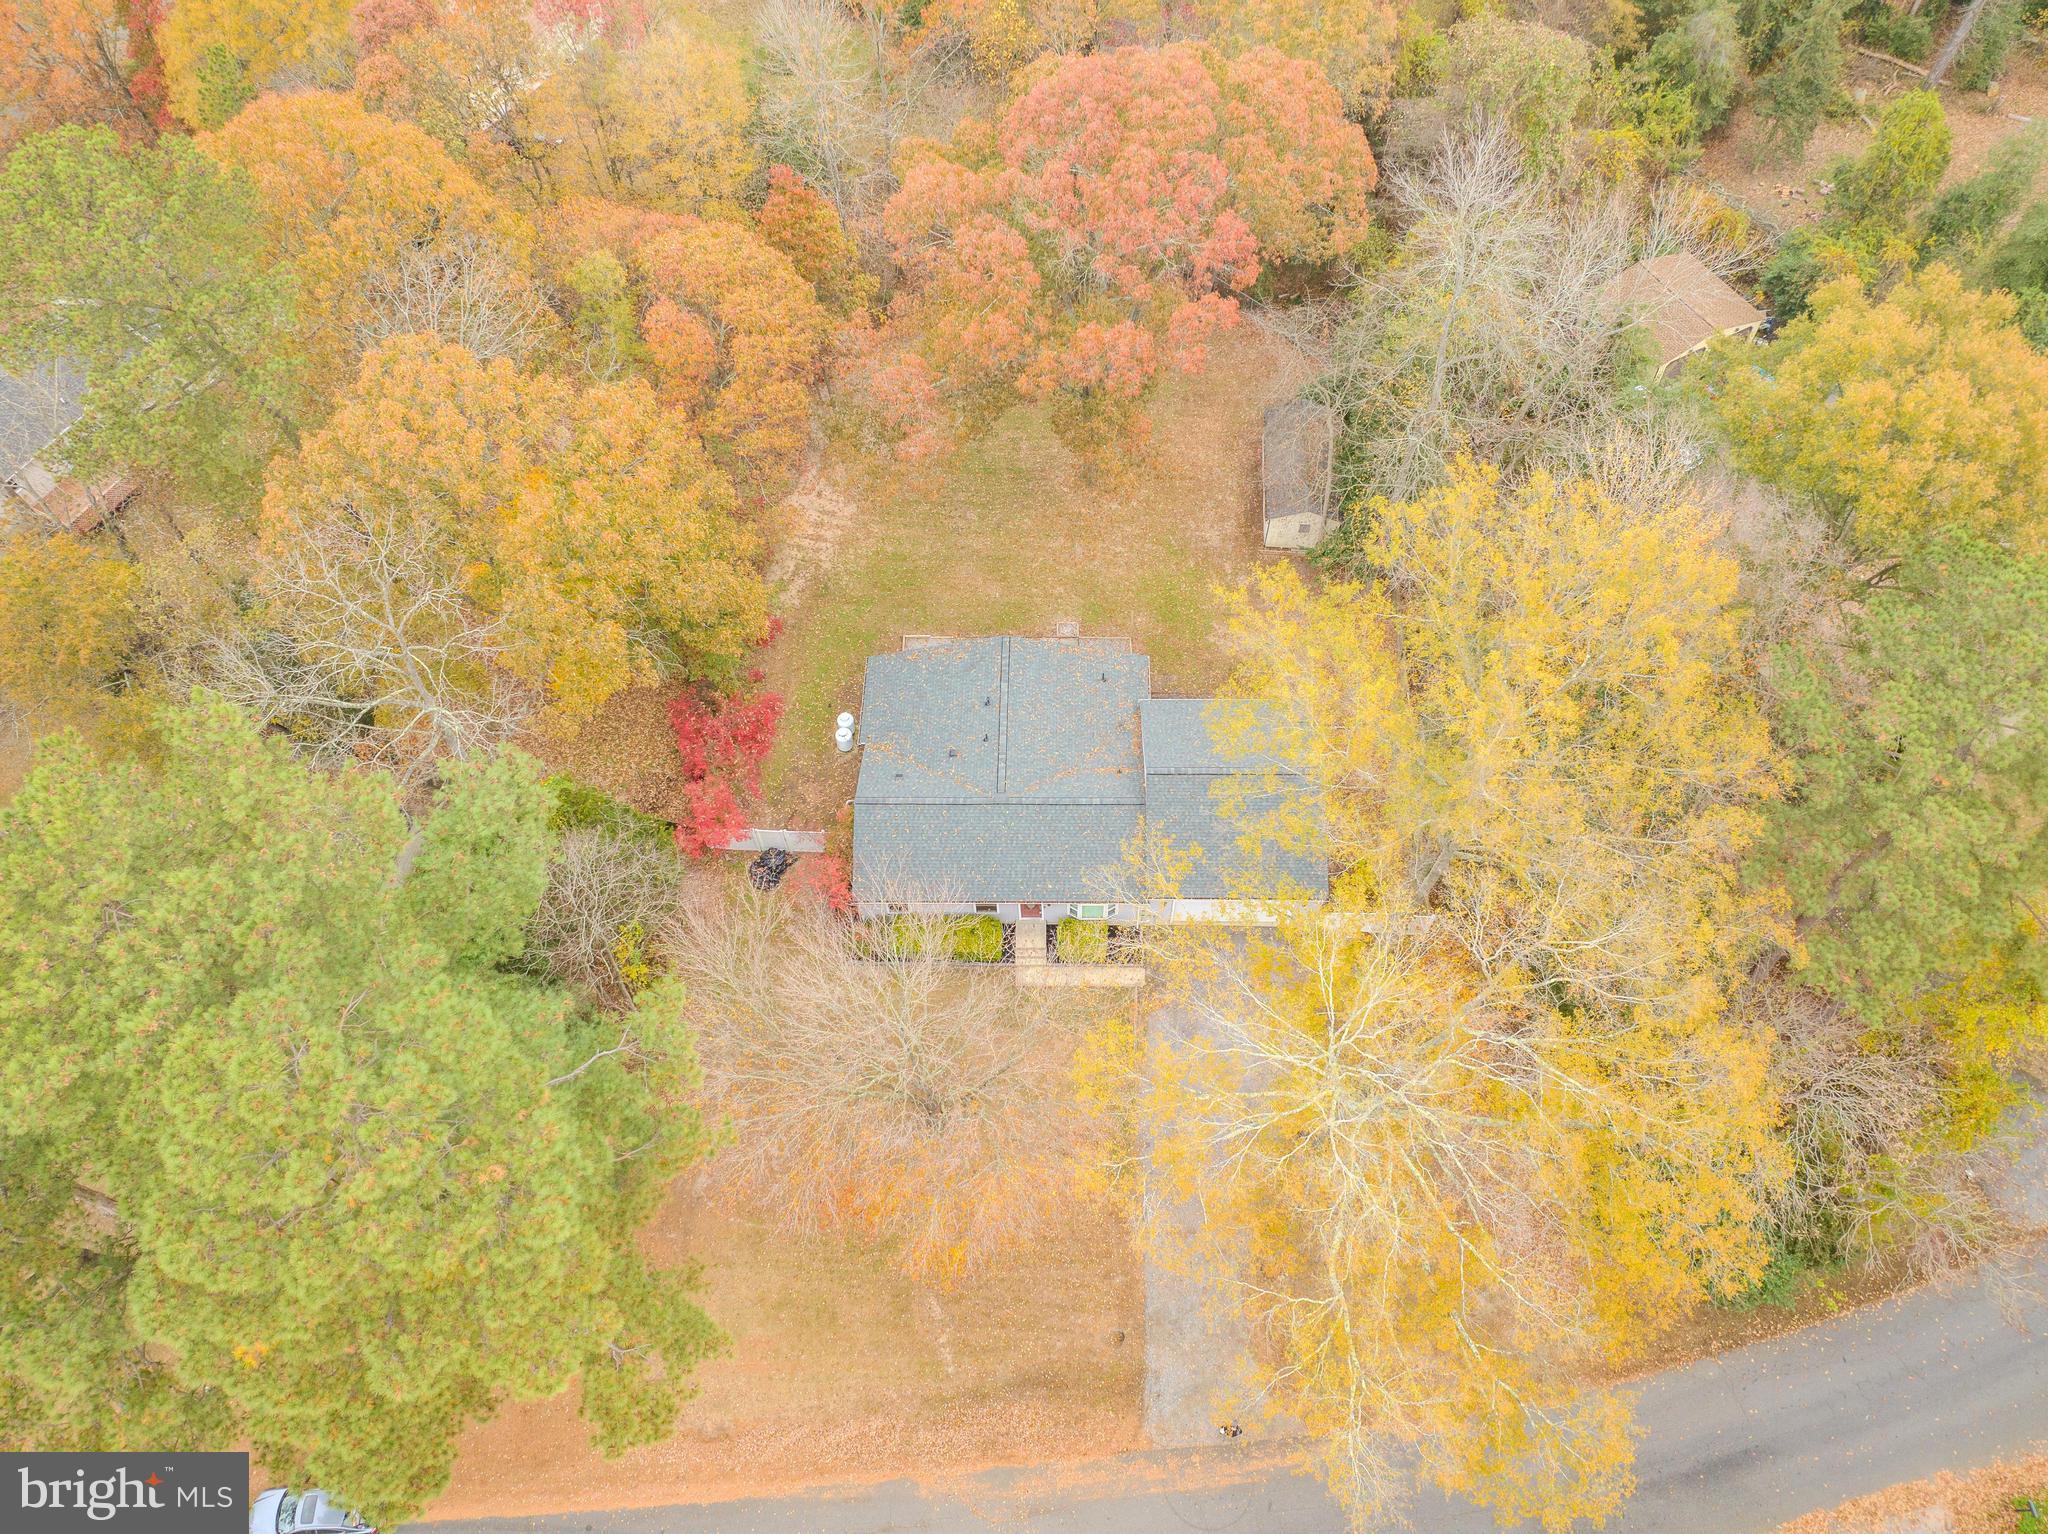
    0.46

  • Lot Size(square feet)

    20255.0

  • Property Type

    Residential

  • Property Sub Type

    Single Family Residence

  • Architectural Style

    Ranch/Rambler

Price

  • Sales Price

    $365,000
  • Tax Amount

    $2,621

  • Sq. Footage

    1, 633

  • Price/SqFt

    $223

HOA

  • Association

    No

School District

  • Elementary School

    MUTUAL

  • Middle School

    SOUTHERN

  • High School

    CALVERT

Property Features

  • Senior Community YN

    NO

  • Sewer

    Septic Tank

  • Tax Lot

    8

  • Water Source

    Well

Schedule a Showing

Showing scheduled successfully.

<
>
IN PERSON
VIA CHAT

What is 3 + 4 ?


Change time

Mortgage calculator

Estimate your monthly mortgage payment, including the principal and interest, property taxes, and HOA. Adjust the values to generate a more accurate rate.

Your payment

Principal and Interest:

$

Property taxes:

$

HOA fees:

$

Total loan payment:

$

Total interest amount:

$

Location

County

CALVERT

Elementary School

MUTUAL

Middle School

SOUTHERN

High School

CALVERT

Listing Courtesy of Patricia L. Nicely , JPAR Real Estate Professionals

RealHub Information is provided exclusively for consumers' personal, non-commercial use, and it may not be used for any purpose other than to identify prospective properties consumers may be interested in purchasing. All information deemed reliable but not guaranteed and should be independently verified. All properties are subject to prior sale, change or withdrawal. RealHub website owner shall not be responsible for any typographical errors, misinformation, misprints and shall be held totally harmless.

Agent Anna Givens

AGENT

Anna Givens

Call Anna today to schedule a private showing.


* Listings on this website come from the FMLS IDX Compilation and may be held by brokerage firms other than the owner of this website. The listing brokerage is identified in any listing details. Information is deemed reliable but is not guaranteed. If you believe any FMLS listing contains material that infringes your copyrighted work please click here to review our DMCA policy and learn how to submit a takedown request.© 2024 FMLS.
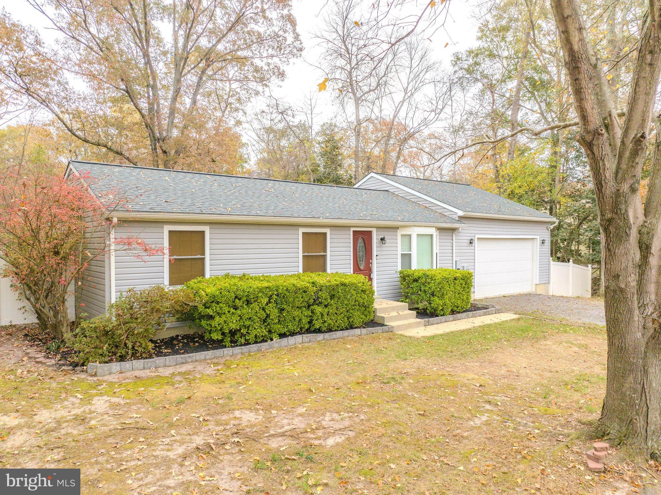
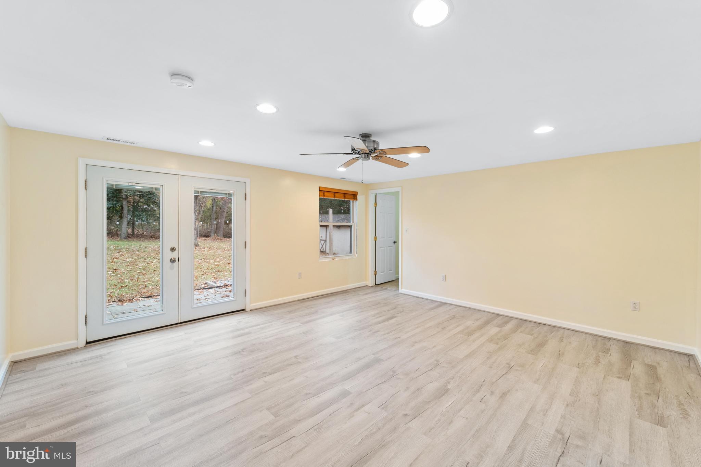
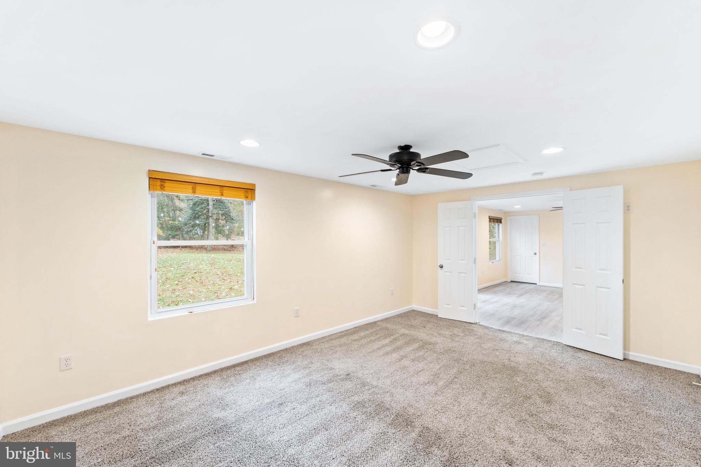
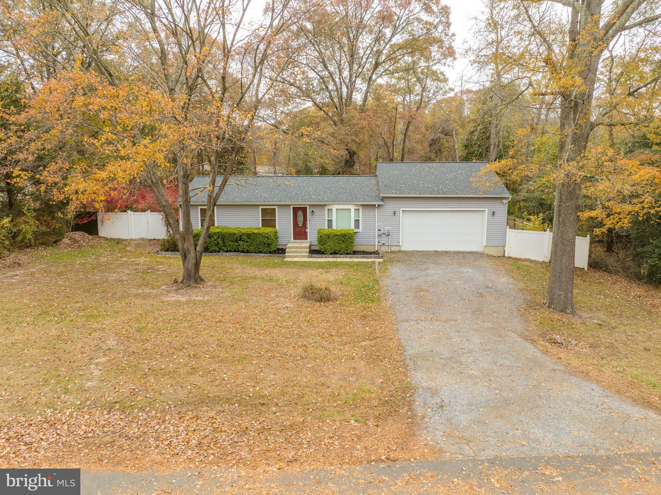
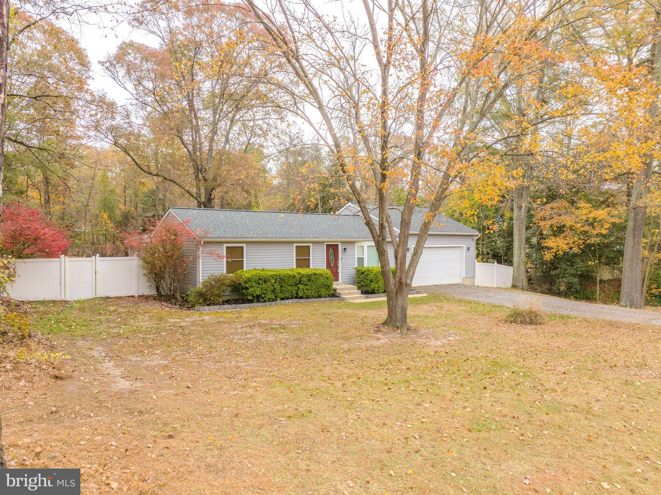
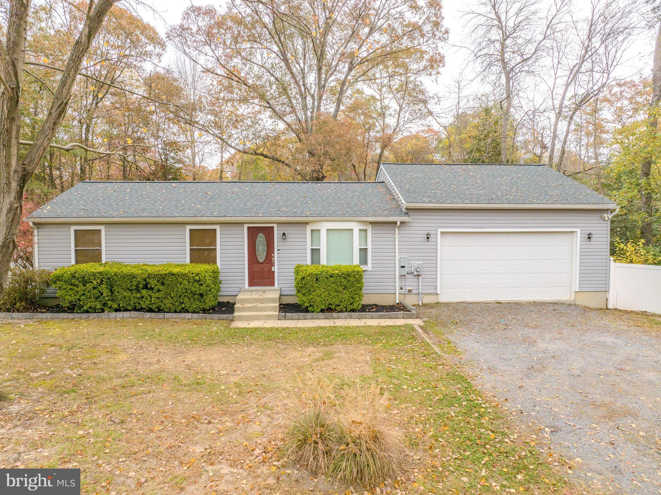
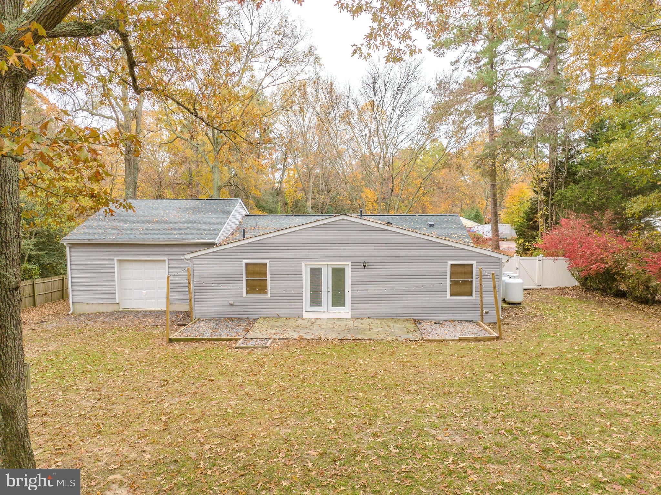
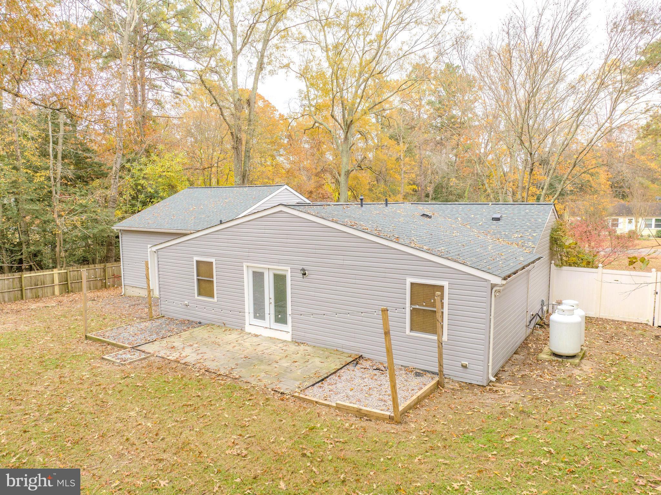
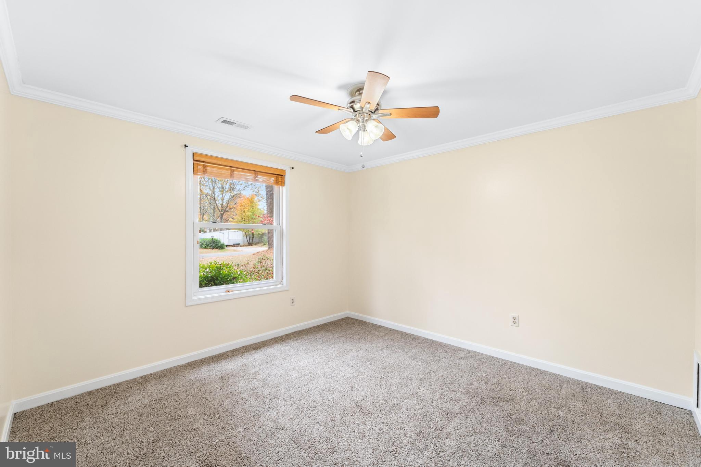
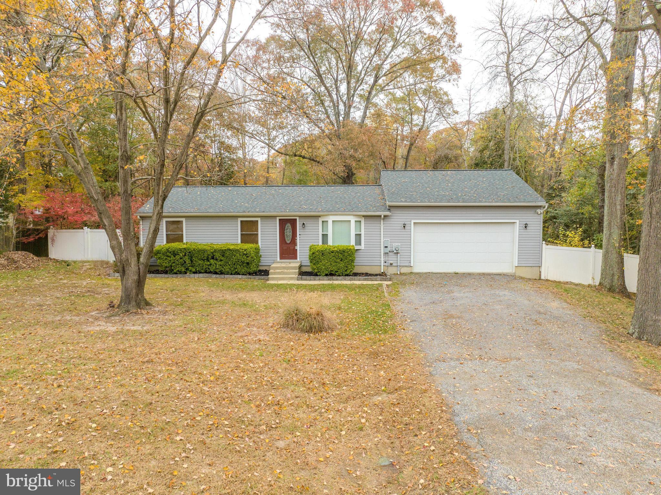
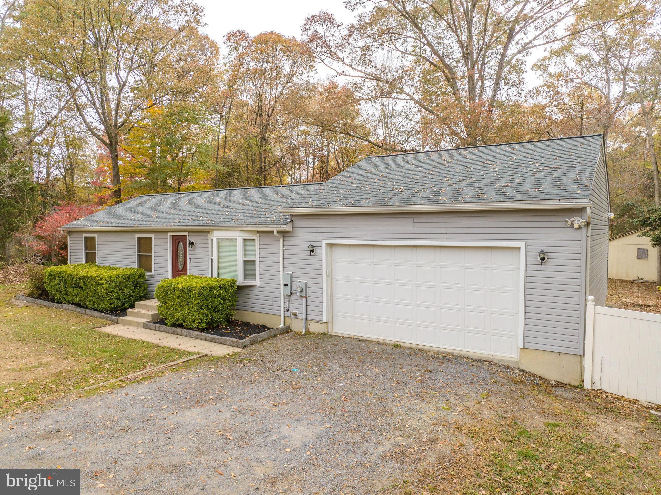
NO SHOWINGS UNTIL SUNDAY!!  Back on the market with a squeaky clean crawlspace!  Welcome to this charming 3-bedroom, 2-bathroom rambler nestled in the heart of Calvert County. This meticulously maintained home boasts a range of features that promise both comfort and style.
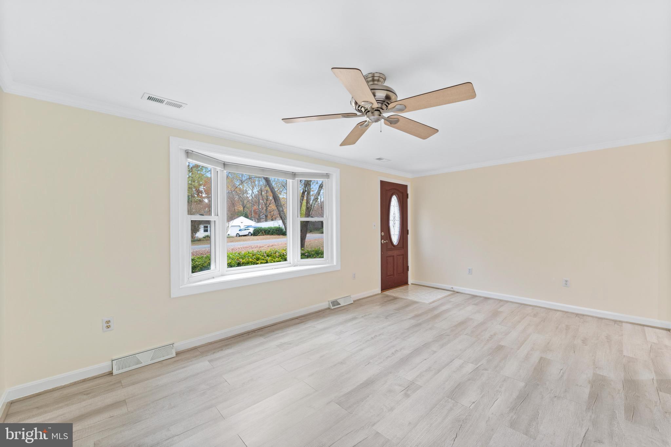
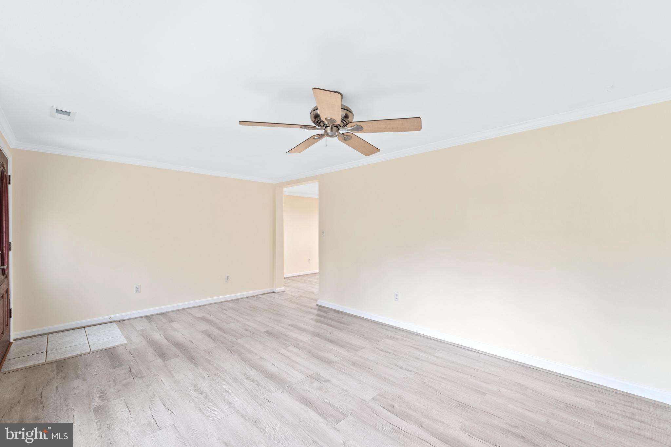
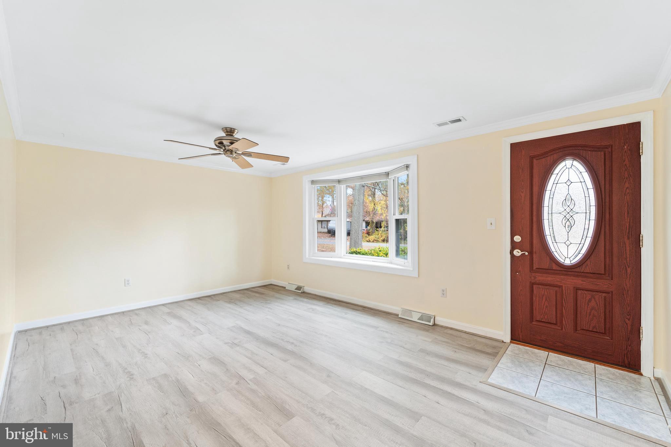
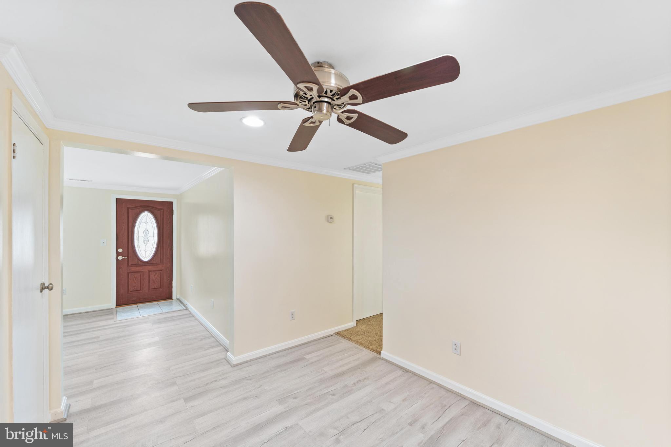
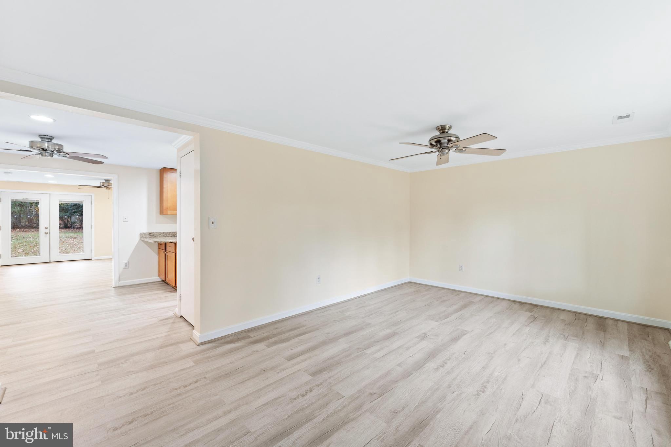
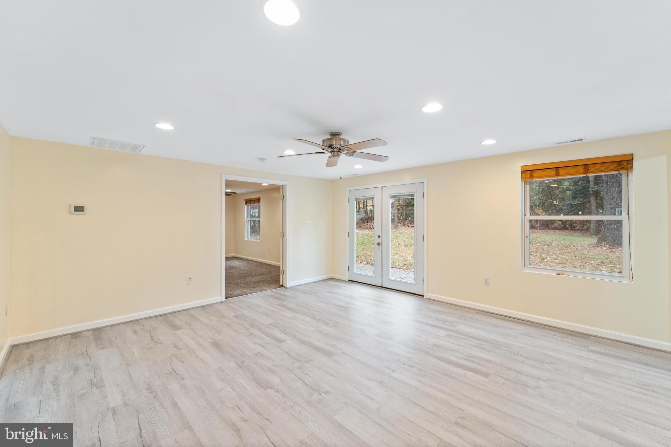
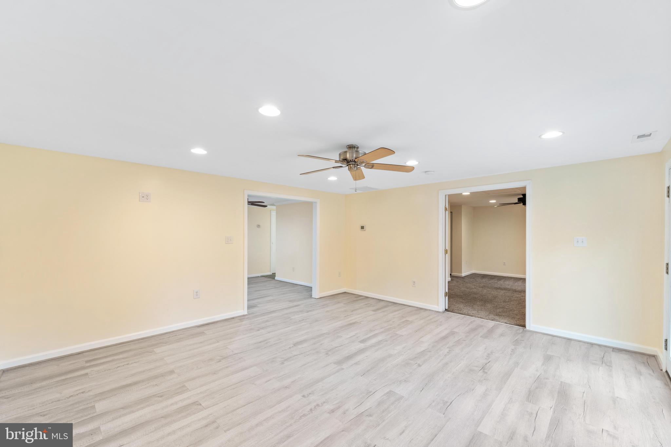
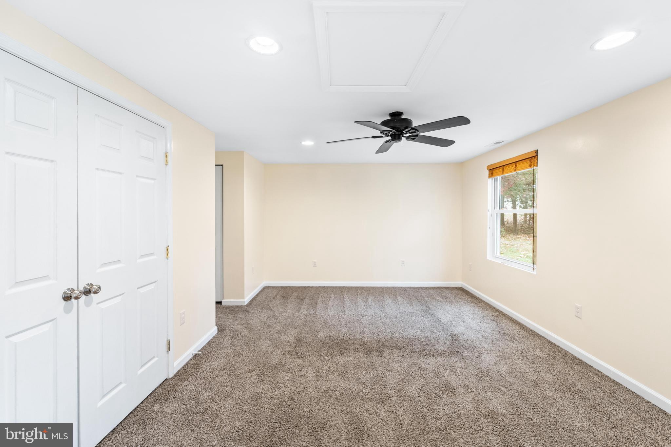
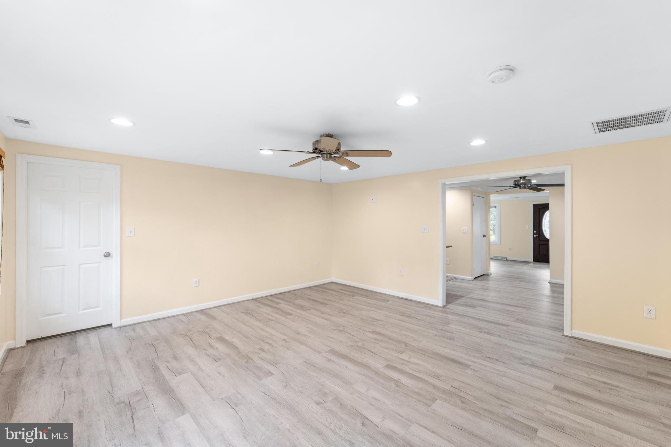
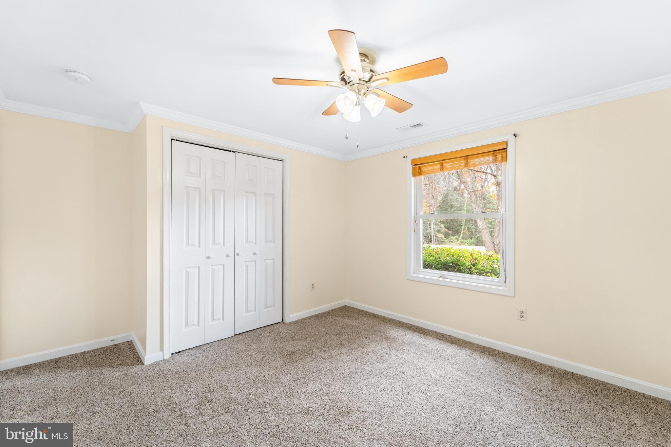
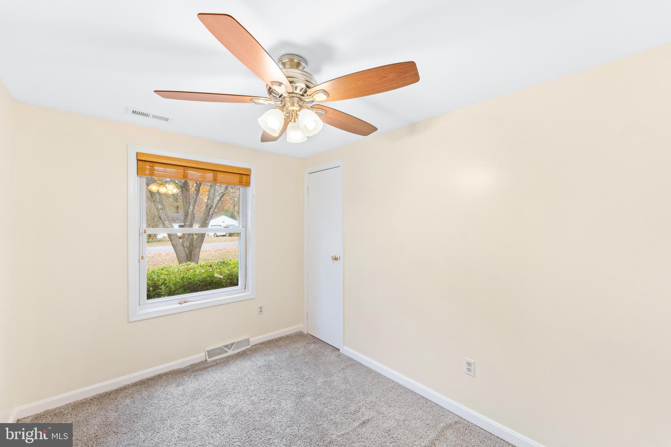
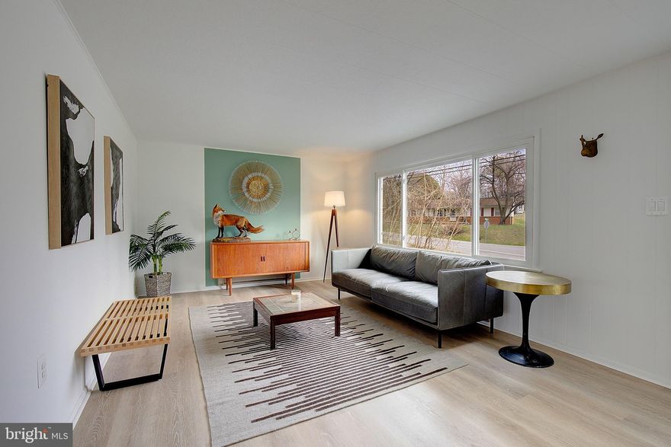
As you step through the front door, you'll be greeted by a fresh and inviting atmosphere, thanks to the recently applied new paint throughout the entire house. The spacious living room, family room, and dining room have been upgraded with brand new floors, providing a modern touch and a warm, welcoming ambiance for gatherings and everyday living.
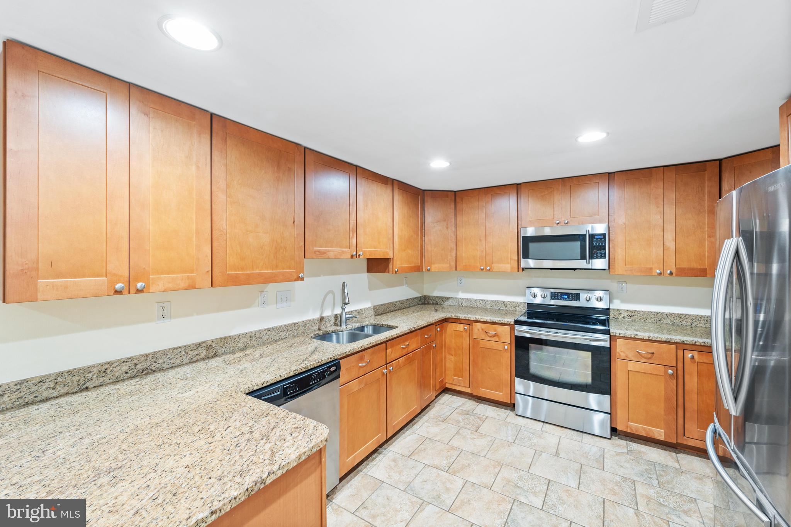
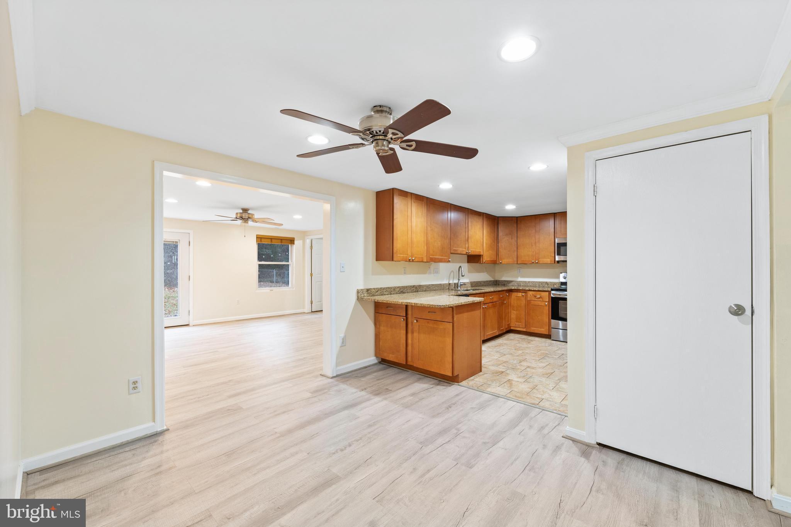
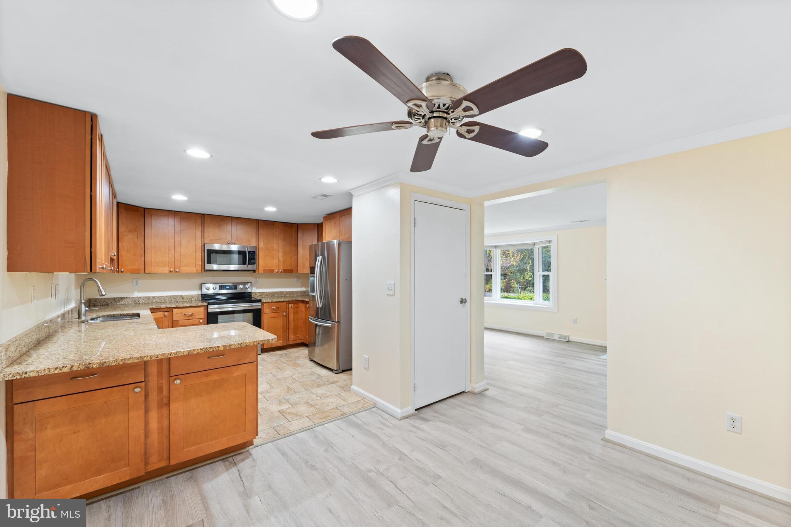
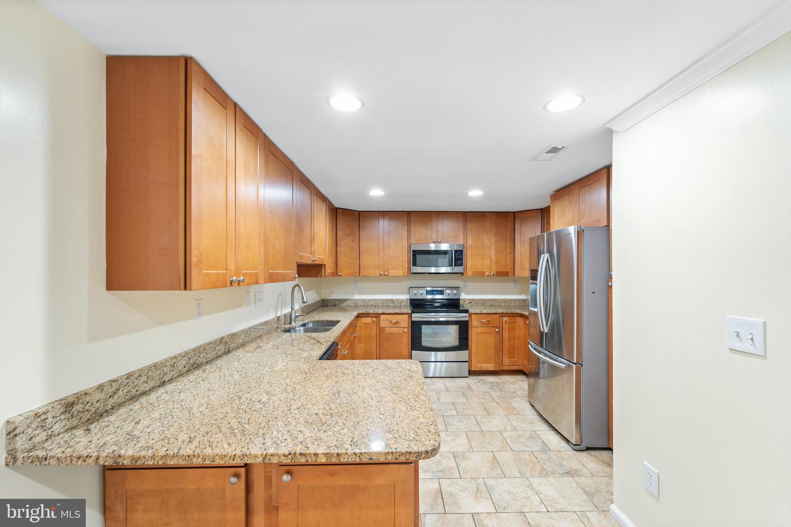
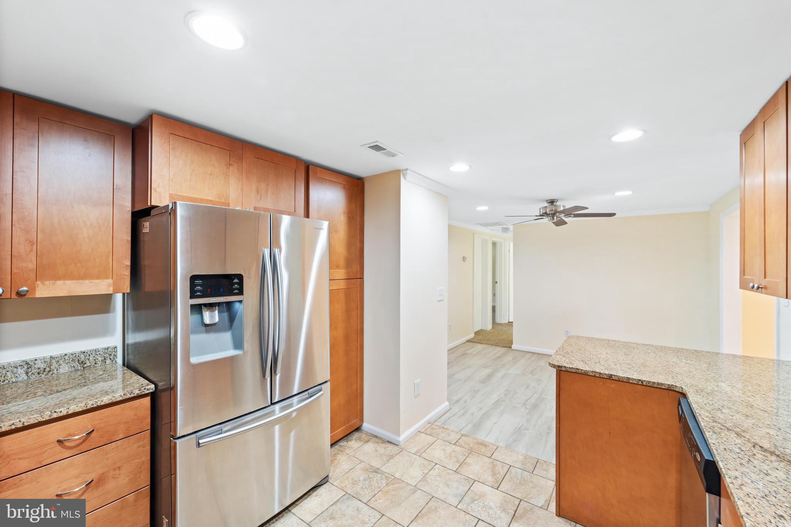
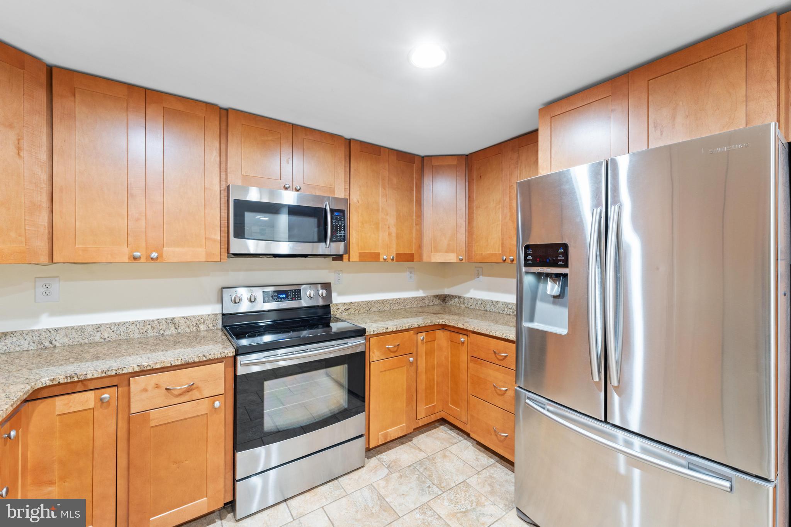
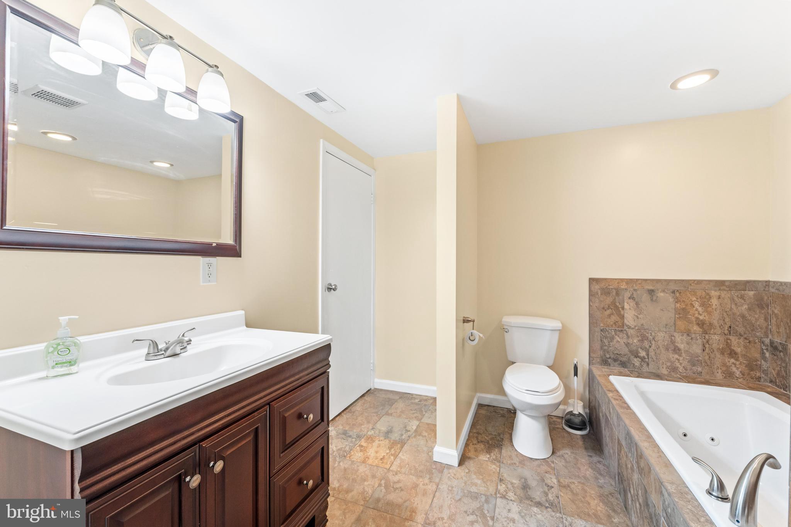
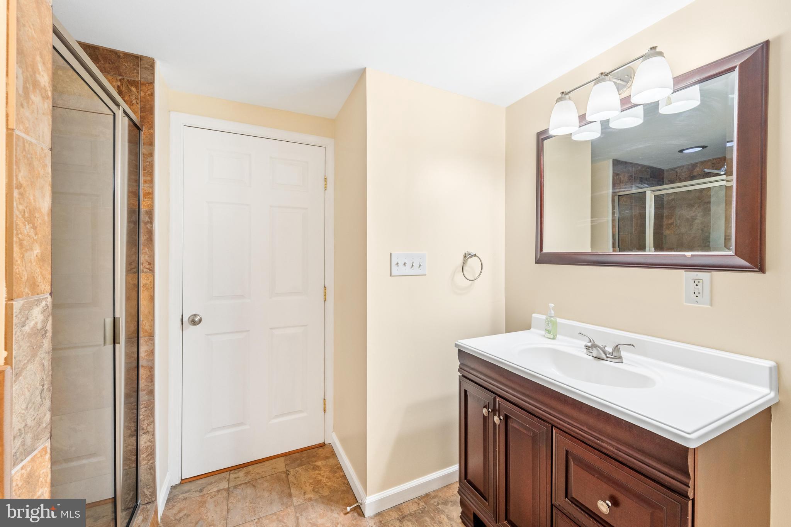
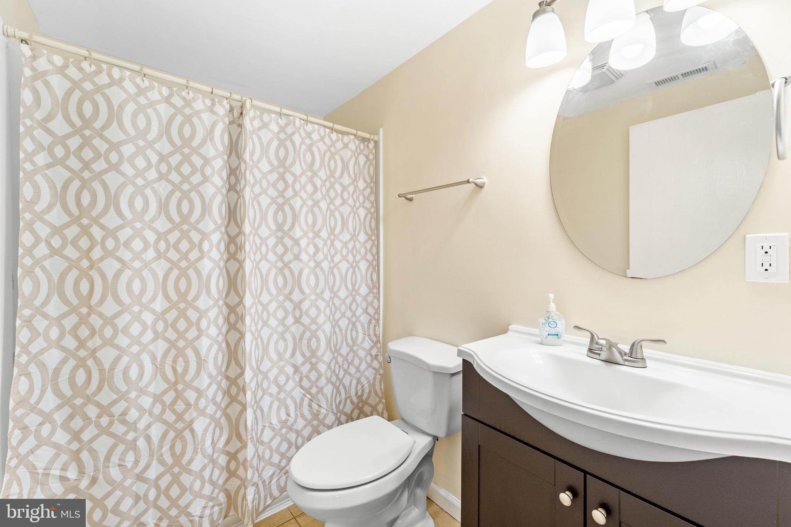
The heart of this home is undoubtedly the kitchen, where functionality meets luxury. You'll find sleek granite countertops and top-of-the-line stainless steel appliances that are not only a joy to use but also elevate the aesthetic appeal of the space. The ceramic tile floors in the kitchen and bathrooms add both durability and easy maintenance to these high-traffic areas.
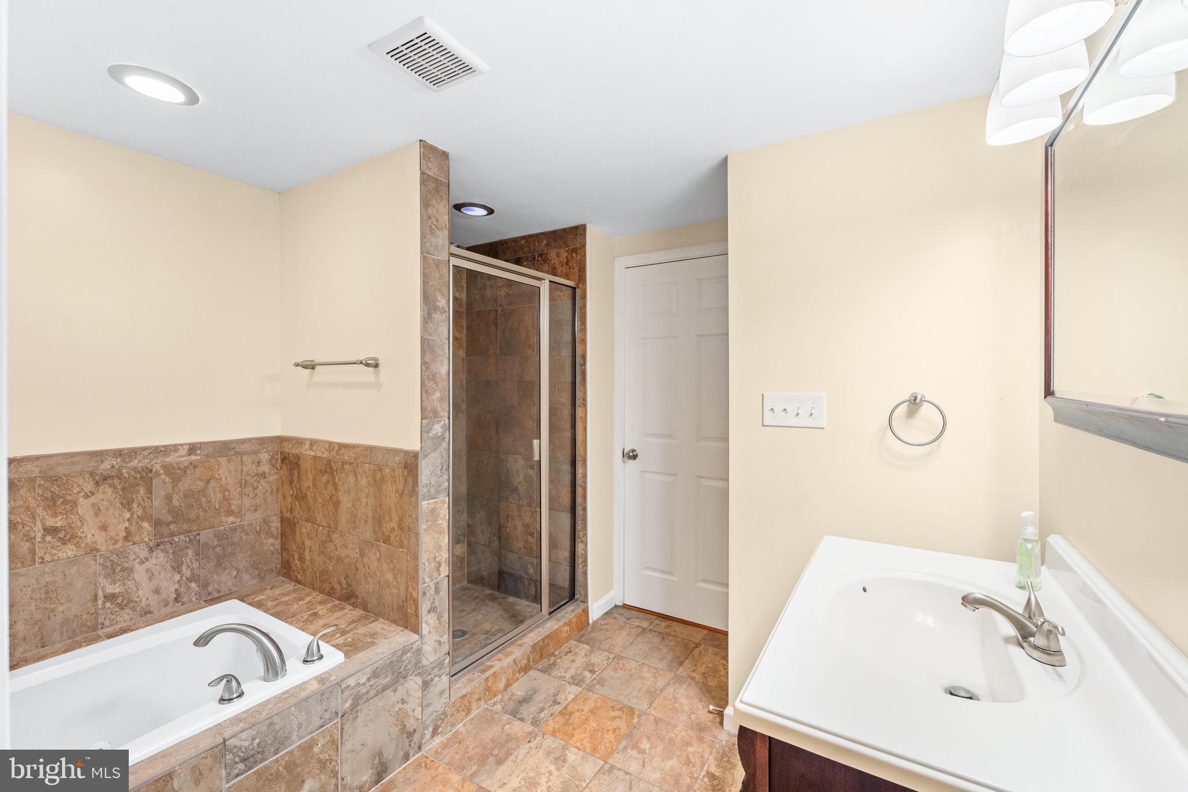
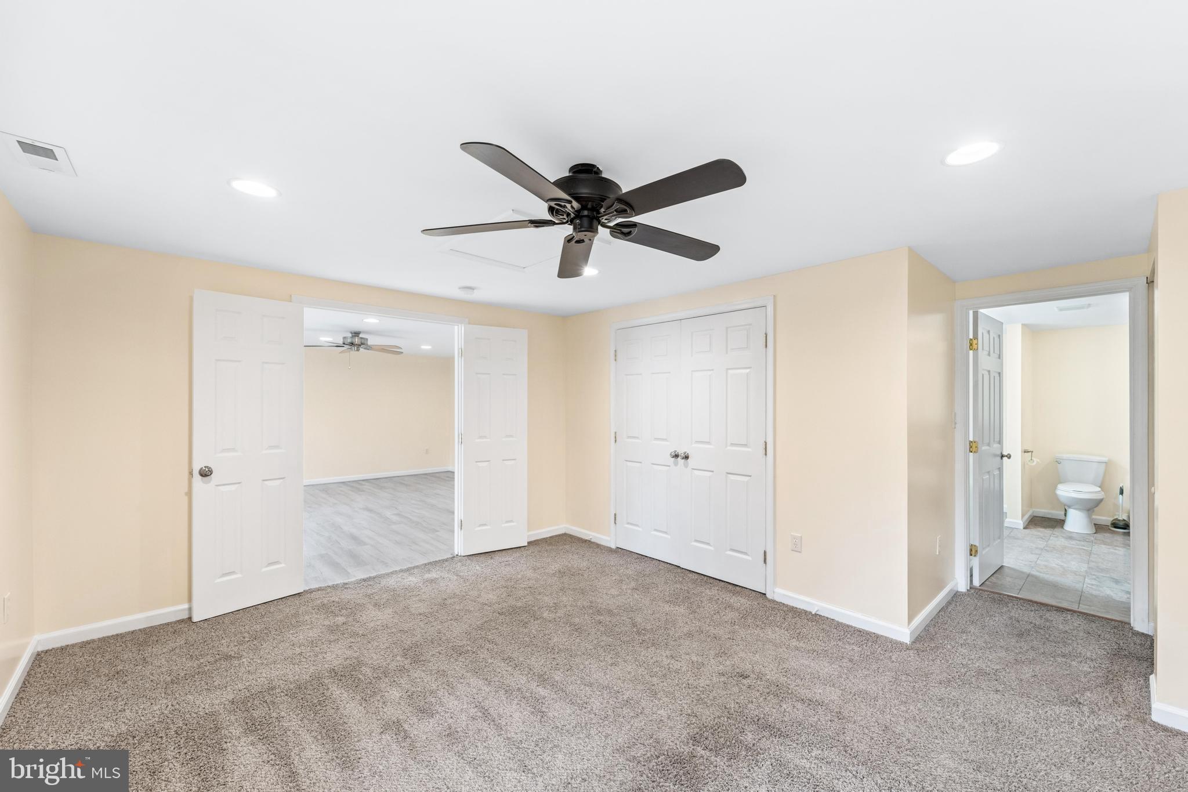
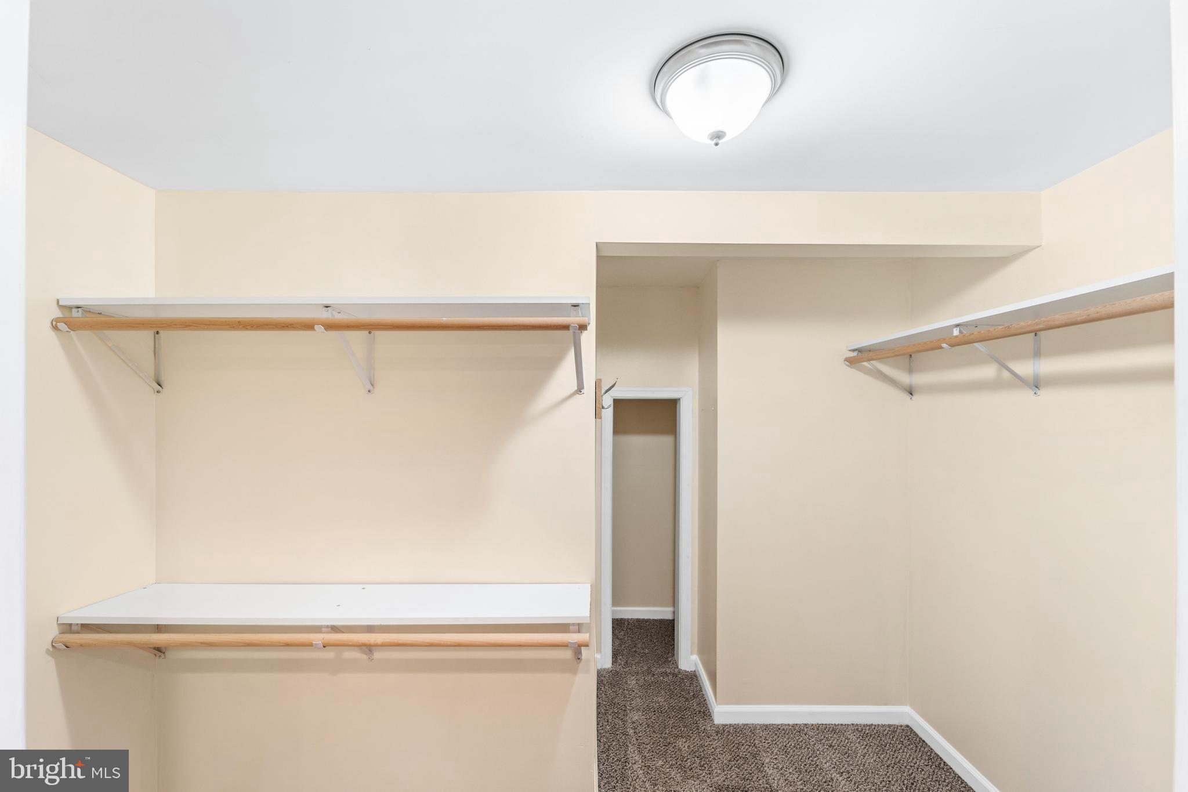
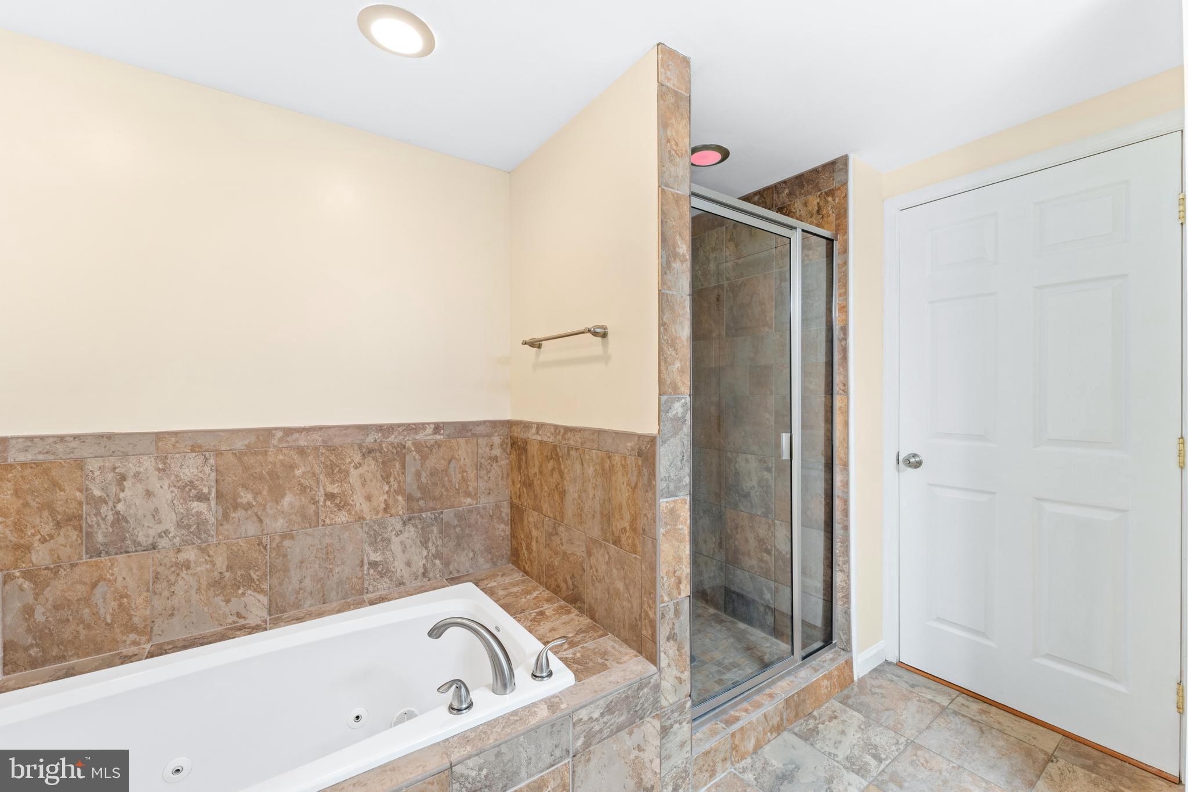
The owner's bedroom is a serene retreat with its own private bathroom, while the additional two bedrooms provide ample space for family, guests, or a home office. Both bathrooms have been tastefully appointed with ceramic tile floors and modern fixtures, creating a spa-like experience.
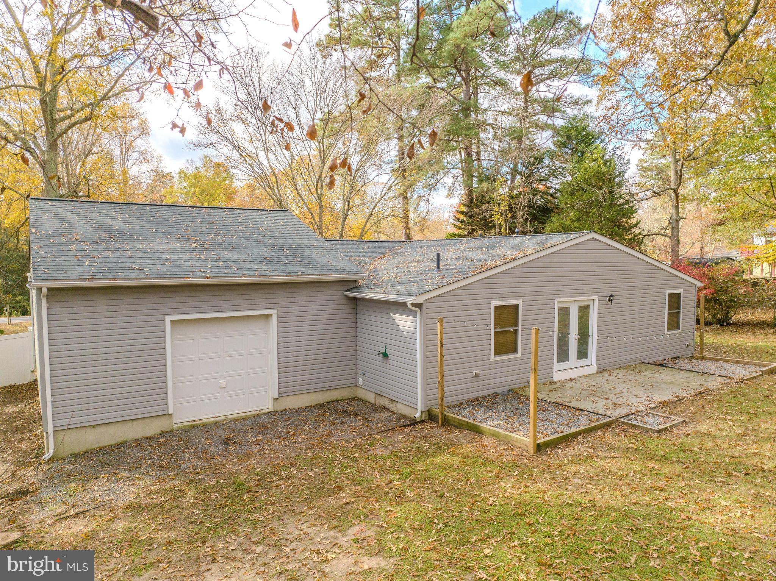
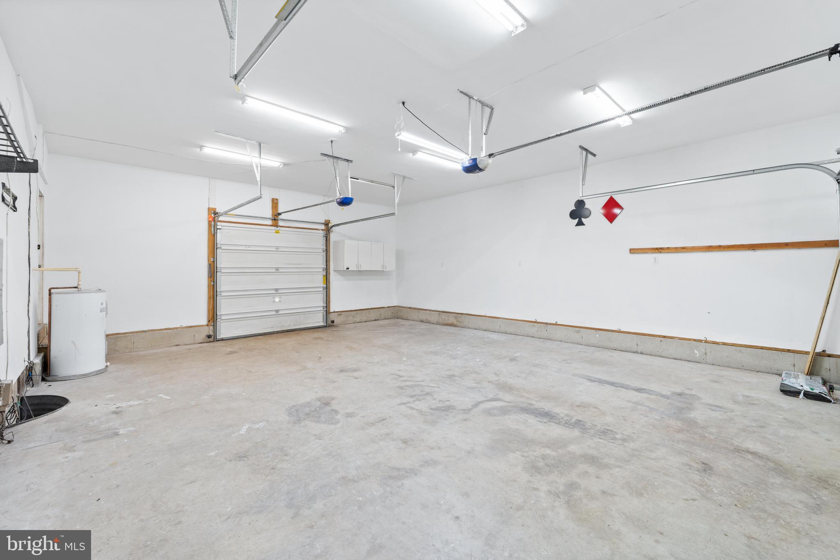
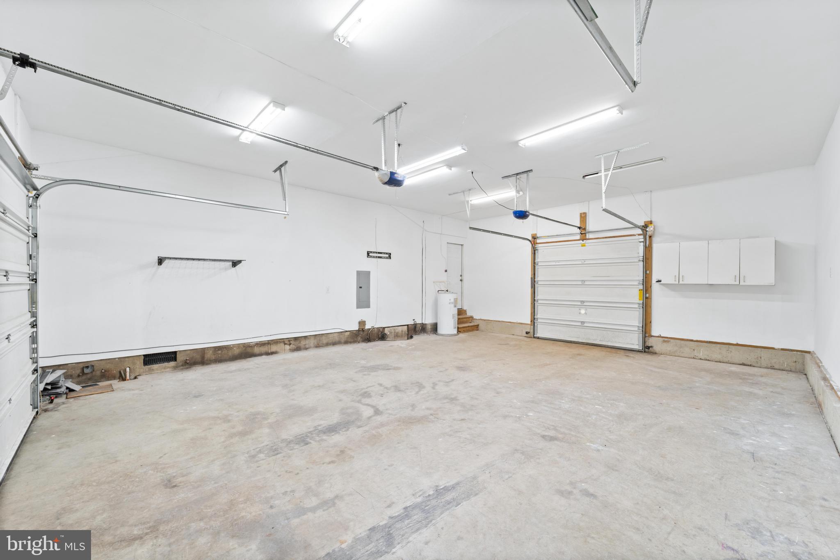
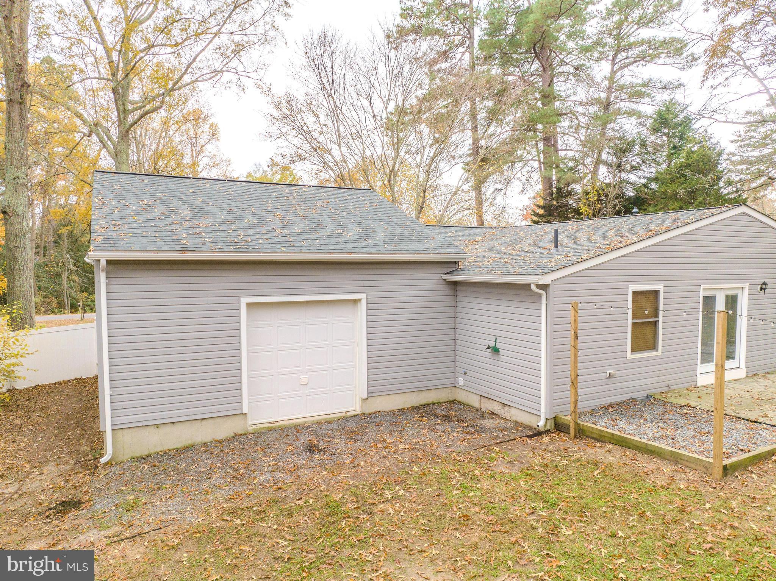
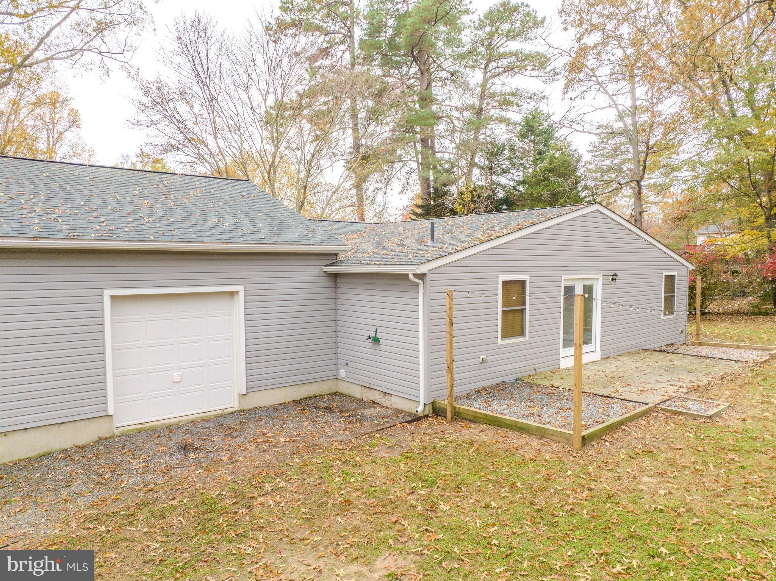
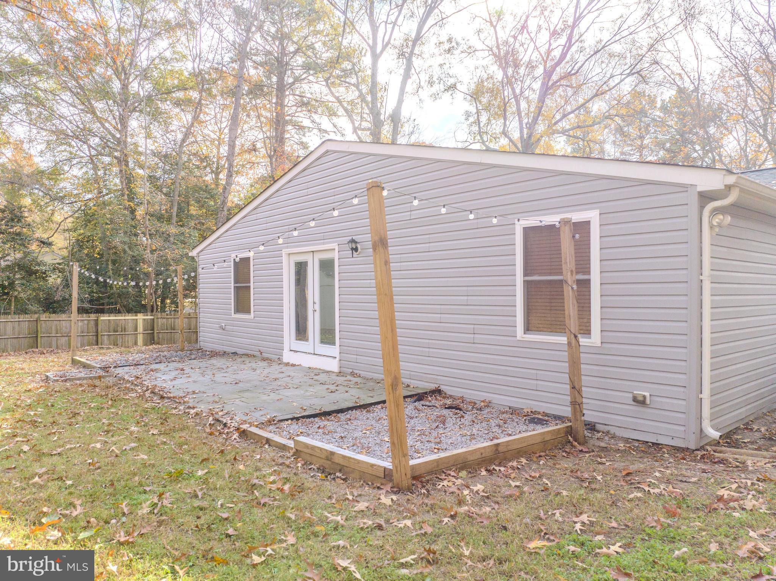
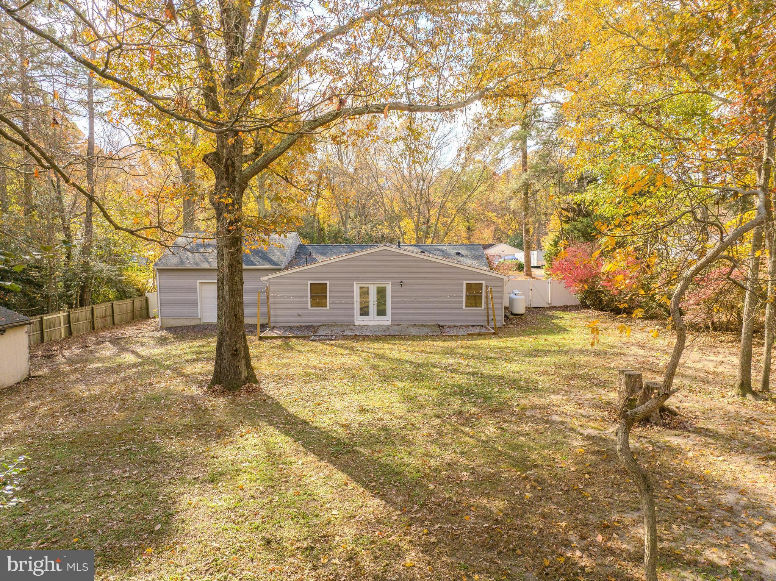
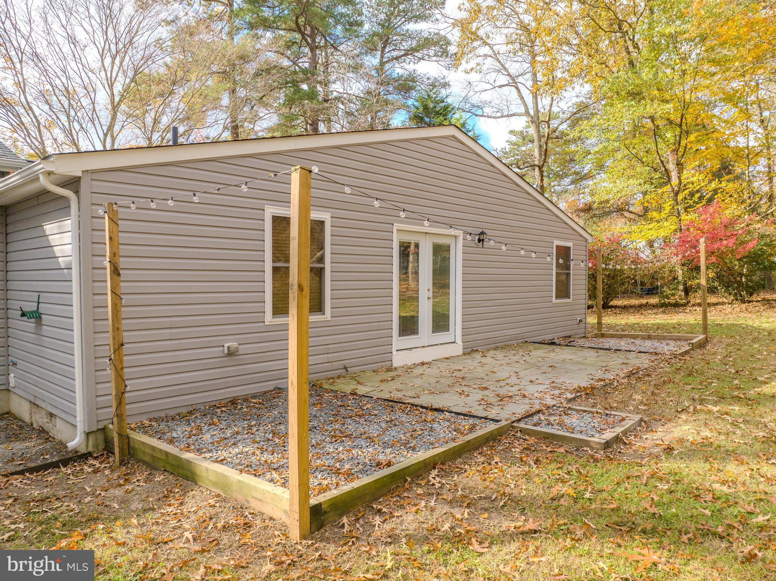
Car enthusiasts and hobbyists will appreciate the oversized 2-car garage, offering plenty of space for vehicles and storage. The fenced-in backyard provides privacy and security, making it an ideal space for children to play or for hosting outdoor gatherings. Additionally, a convenient shed offers extra storage for tools and equipment.
This property is not just a house; it's a home that combines functionality, style, and comfort. Don't miss the opportunity to make it your own and experience the best of Calvert County living. Schedule a showing today!

2027 NOSTALGIA DRIVE

Message successfully sent.

What would you like to know?

What is 3 + 4 ?

I agree to receive email communication and understand I can unsubscribe at any time.

I agree to be contacted by Charis Realty Group via call, email, and text for real estate services. To opt out, you can reply 'stop' at any time or reply 'help' for assistance. You can also click the unsubscribe link in the emails. Message and data rates may apply. Message frequency may vary. Privacy Policy

Related Properties

The beach is calling! Step into this charming 3-bedroom, 1-bath home at 5457 Bayview Ave, St. Leonard, MD, completely renovated in a boho-organic modern style. This beachside sanctuary features new LVP floors, a fresh kitchen with butcher block counters, gold hardware/fixtures & new appliances, a luxurious retreat-style bath with sage green custom tile, large vanity & gold accents, new architectural shingle roof, and new hot water heater. Enjoy the refreshed gravel driveway and fully fenced backyard - perfect for furry friends. Store the kayaks and bikes in the large back shed (as-is). New septic in 2016. Just steps to the Chesapeake Bay community beach for sand-beneath-your-toes vibes, plus a nearby marina/boat ramp for easy water adventures. Low $70 annual civic association fee + a one-time $17 key fee for secure beach and boat ramp parking access (fees subject to change; details at community site). May qualify for USDA loan with no money down for qualified buyers! Seller offering $5,000 closing cost credit if preferred lender is used. Broker/owner
#MDCA2025566

SAINT LEONARD

5457 BAYVIEW AVENUE

3 Beds

1 Baths

1,128 Sq.Ft.

$324,900
MLS#: MDCA2025566

New on site today
Completely renovated from top to bottom with licensed contractors and permits, this beautifully updated 4-bedroom, 2-bath split foyer offers the feel and peace of mind of a brand-new home. Thoughtfully redesigned with quality craftsmanship and modern finishes throughout, every major improvement has already been completed for the next owner. Recent upgrades include a new roof, windows, doors, deck, well pressure pump, water heater, flooring, paint, and recessed lighting. The septic system was also pumped and inspected in 2025 (see documents for details) and received a clean bill of health.

Inside, you’ll love the bright, open-concept layout featuring durable LVP flooring, stylish modern lighting, two fully renovated bathrooms, and a stunning kitchen complete with stone countertops, stainless steel appliances, a French door refrigerator, new dishwasher, and microwave.

Situated on almost one half acre, this home is surrounded by mature trees, rolling hills, and picturesque farmland, creating a peaceful retreat in a quiet neighborhood setting. The oversized driveway offers ample parking for multiple vehicles, guests, or even an RV. With all identified issues addressed during the renovation, this is a home you can move into with confidence and enjoy for years to come. Easy commute to PAX River NAS, Andrews AFB, Annapolis and DC.
#MDCA2027362

SAINT LEONARD

2024 YEW COURT

4 Beds

2 Baths

1,751 Sq.Ft.

$429,900
MLS#: MDCA2027362

 - property

Send a message

Message successfully sent.

Your message

What is 3 + 4 ?

Reason for contacting?

I agree to receive email communication and understand I can unsubscribe at any time.

I agree to be contacted by Charis Realty Group via call, email, and text for real estate services. To opt out, you can reply 'stop' at any time or reply 'help' for assistance. You can also click the unsubscribe link in the emails. Message and data rates may apply. Message frequency may vary. Privacy Policy

Sign Out

Virtual Assistant

Would you like to take the next step with this property? We can help you schedule a showing or virtual tour, or send you more details.

Yes, I would like more information.

Thank You for Your Reply, One of Our Agents will contact you as soon as possible

No, maybe later.

Thank you, you can always contact me via email, phone number or through the contact form.

Realhub AI

Lucy - Your AI-Powered Realtor

Update Your Temporary Password

Personalize your search

Enter your email and we'll notify you immediately when new listings match what you're looking for.

or enter email address

Already have an account ? Login here

Continue your home search

I agree to receive communications and understand I can unsubscribe at any time.

I agree to be contacted by Charis Realty Group via call, email, and text for real estate services. To opt out, you can reply 'stop' at any time or reply 'help' for assistance. You can also click the unsubscribe link in the emails. Message and data rates may apply. Message frequency may vary. Privacy Policy

Already have an account ? Login here

We use cookies

We use cookies primarily for analytics to enhance your experience. By accepting, you agree to our use of these cookies. You can manage your preferences or learn more about our cookies policy.