Features & Amenities

Interior

  • Total Bedrooms

    2

  • Bathrooms

    3

  • 1/2 Bathrooms

    1

  • Above Grade Finished Area

    1344.0

  • Basement YN

    YES

  • Cooling YN

    YES

  • Cooling

    Other, Electric

  • Fireplace YN

    YES

  • Heating YN

    YES

  • Heating

    Electric, Heat Pump

  • Pet friendly

    N/A

Exterior

  • Garage

    No

  • Construction Materials

    Vinyl Siding

  • Parking

    On Street, Assigned

  • Pool

    No

  • Waterfront YN

    NO

Area & Lot

  • Lot Size(acres)

    0.03

  • Lot Size(square feet)

    1306.8

  • Property Type

    Residential

  • Property Sub Type

    Townhouse

  • Architectural Style

    Traditional, Colonial

Price

  • Sales Price

    $335,000

  • Tax Amount

    $4,574

  • Sq. Footage

    1, 644

  • Price/SqFt

    $203

HOA

  • Association

    Yes

  • Association Fee

    $360

  • Association Fee Frequency

    Annually

  • Association Fee Includes

    N/A

School District

  • Elementary School

    N/A

  • Middle School

    N/A

  • High School

    N/A

Property Features

  • New Construction

    NO

  • Foundation Details

    Block

  • Senior Community YN

    NO

  • Sewer

    Public Sewer

  • Tax Lot

    36B

  • Water Source

    Public

Schedule a Showing

Showing scheduled successfully.

<
>
IN PERSON
VIA CHAT

What is 3 + 4 ?


Change time

Mortgage calculator

Estimate your monthly mortgage payment, including the principal and interest, property taxes, and HOA. Adjust the values to generate a more accurate rate.

Your payment

Principal and Interest:

$

Property taxes:

$

HOA fees:

$

Total loan payment:

$

Total interest amount:

$

Location

County

CHARLES

Elementary School

Middle School

High School

Listing Courtesy of Robert Bollack , Cummings & Co Realtors

RealHub Information is provided exclusively for consumers' personal, non-commercial use, and it may not be used for any purpose other than to identify prospective properties consumers may be interested in purchasing. All information deemed reliable but not guaranteed and should be independently verified. All properties are subject to prior sale, change or withdrawal. RealHub website owner shall not be responsible for any typographical errors, misinformation, misprints and shall be held totally harmless.

Agent Anna Givens

AGENT

Anna Givens

Call Anna today to schedule a private showing.


* Listings on this website come from the FMLS IDX Compilation and may be held by brokerage firms other than the owner of this website. The listing brokerage is identified in any listing details. Information is deemed reliable but is not guaranteed. If you believe any FMLS listing contains material that infringes your copyrighted work please click here to review our DMCA policy and learn how to submit a takedown request.© 2024 FMLS.
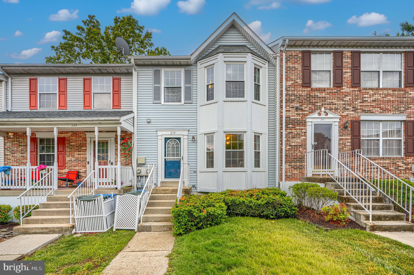
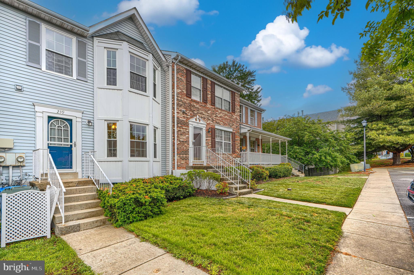
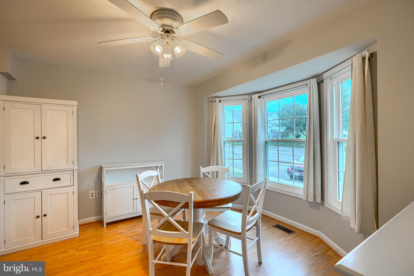
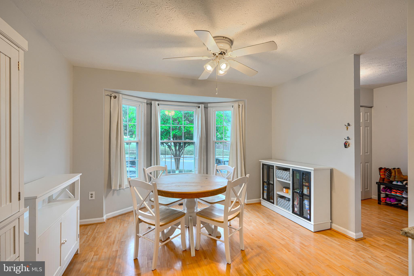
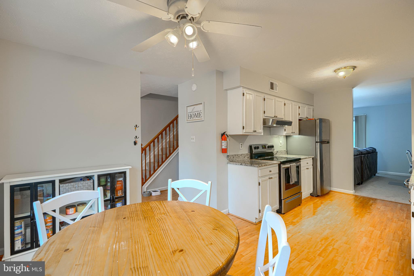
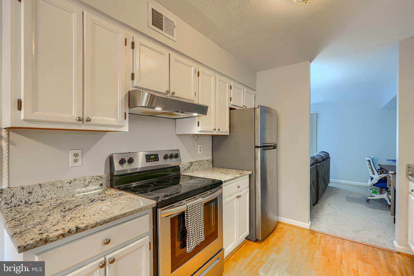
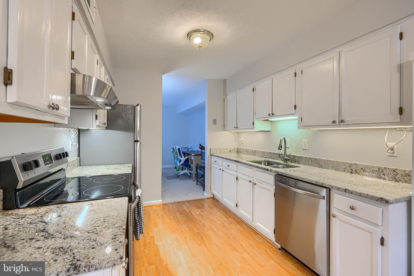
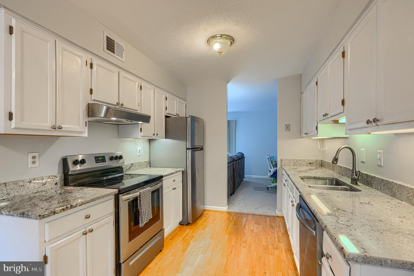
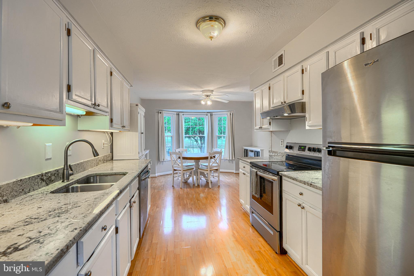
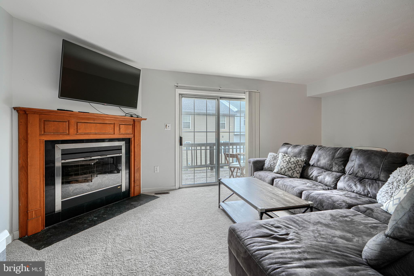
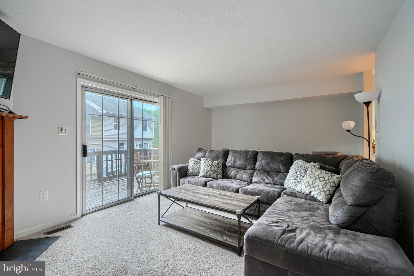
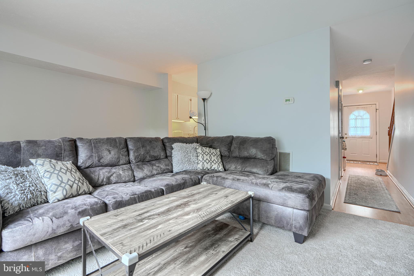
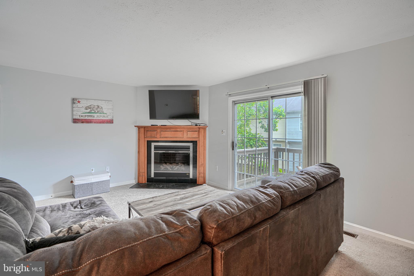
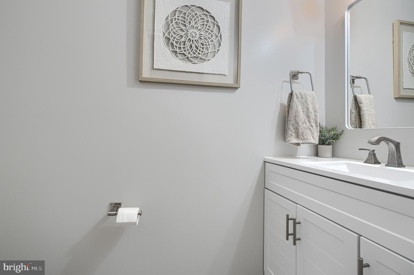
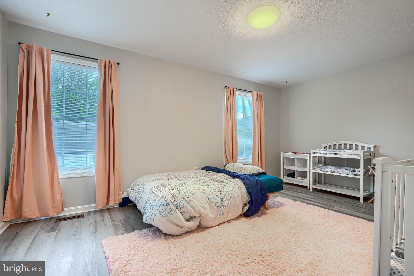
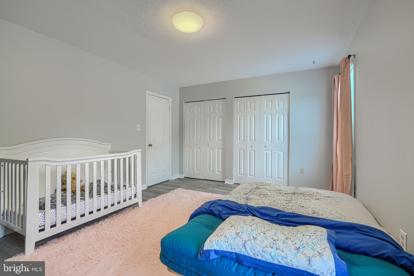
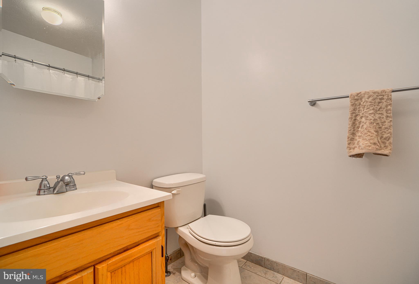
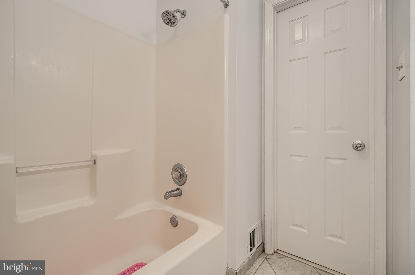
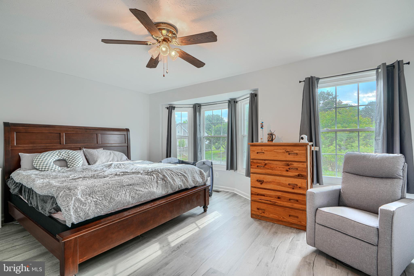
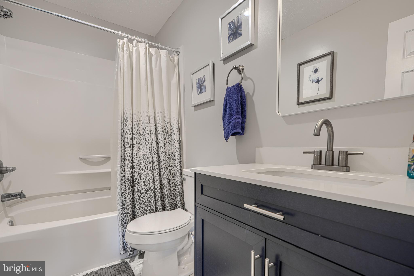
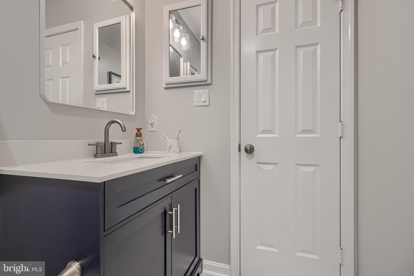
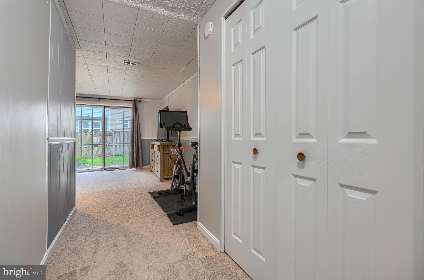
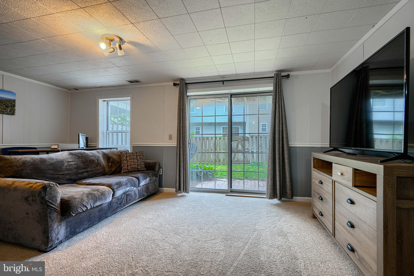
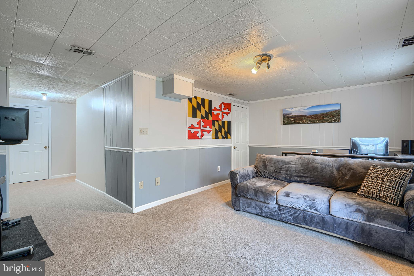
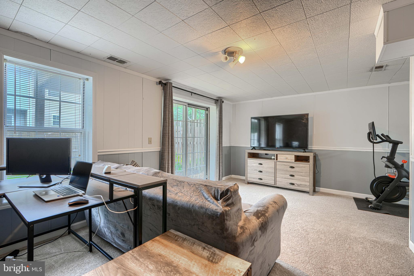
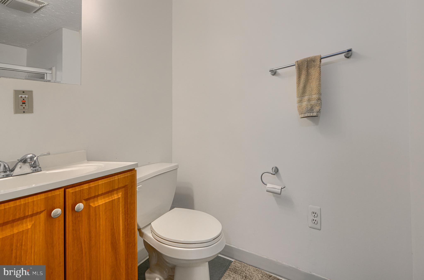
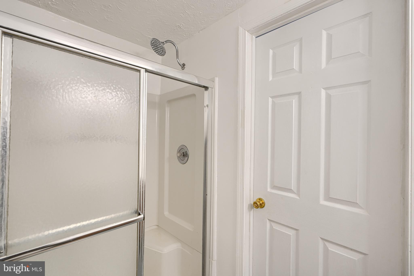
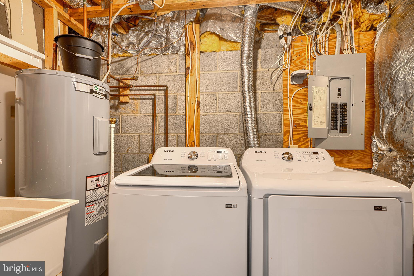
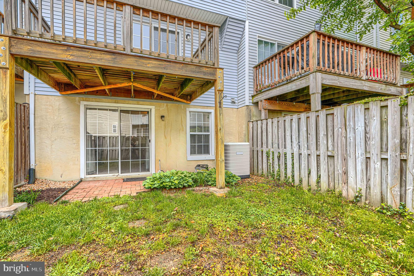
Welcome to 239 Charleston Ct! A freshly updated two-bedroom townhome with three full baths, a half bath, and a finished walk-out lower level. The main floor features a galley kitchen with granite counters, white cabinetry, and all-new stainless appliances (2023), plus a sunny dining area with a bay window. The adjoining living room opens through sliding doors to a small back balcony overlooking the fully fenced yard. Upstairs, brand-new LVP flooring (2026) runs through both bedrooms, including a spacious primary suite with amazing natural light. The fully renovated primary bath (2024) and half bath (2024) bring clean, modern finishes throughout. The finished lower level offers flexible space for a family room, office, or workout area, plus a third full bath, dedicated laundry (washer/dryer 2023), and walk-out access to the patio. Additional upgrades include all-new front windows (2024), fresh interior paint, new carpet (2026), and a freshly re-stained deck (2026). Move-in ready and easy to enjoy.

239 CHARLESTON COURT

Message successfully sent.

What would you like to know?

What is 3 + 4 ?

I agree to receive email communication and understand I can unsubscribe at any time.

I agree to be contacted by Charis Realty Group via call, email, and text for real estate services. To opt out, you can reply 'stop' at any time or reply 'help' for assistance. You can also click the unsubscribe link in the emails. Message and data rates may apply. Message frequency may vary. Privacy Policy

Related Properties

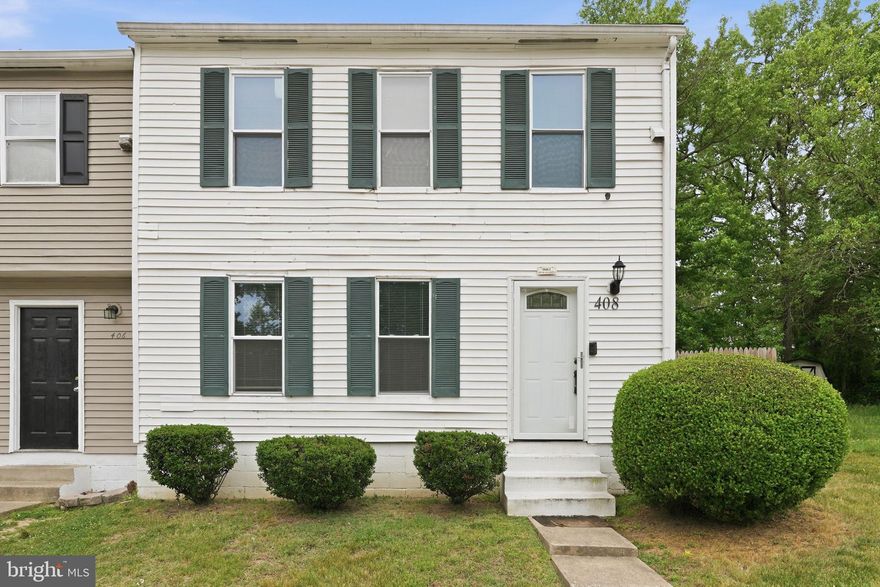
Step into the lifestyle you've been searching for at 408 Patuxent Ct, where warmth, charm, and modern comfort come together to create a place that immediately feels like home. From the moment you arrive, you'll be drawn in by the inviting curb appeal and welcoming atmosphere, but it's what awaits inside that truly captures your attention. Imagine coming home after a long day, kicking off your shoes, and settling into a space designed for both comfort and connection. Whether you're hosting family gatherings, enjoying quiet evenings at home, or creating new memories with loved ones, this home offers the perfect setting for every chapter of life.

Beautifully updated and move-in ready, this charming 3 bedroom, 1.5-bath home has been thoughtfully refreshed with modern touches while maintaining a cozy, welcoming feel throughout. The bright and airy interior is filled with natural light that flows effortlessly through the living spaces, creating an open and inviting atmosphere. The spacious living area provides the perfect place to relax, entertain guests, or simply unwind at the end of the day.

The kitchen is both stylish and functional, featuring stainless steel appliances, ample cabinetry, and generous workspace that makes preparing meals a pleasure rather than a chore. Whether it's your morning coffee, weeknight dinners, or holiday celebrations, this space was designed to bring people together.

Upstairs, you'll find comfortable bedrooms offering flexibility for family, guests, a home office, or personal retreat space. Each room provides a peaceful setting designed to help you recharge and feel at home.

Step outside and envision the possibilities for your outdoor living space. Whether you're grilling with friends, enjoying quiet mornings with a cup of coffee, gardening, or creating your own backyard retreat, the outdoor area offers room to make it uniquely yours.

Perfectly situated in the heart of La Plata, this home combines comfort with convenience, placing you just minutes from shopping, dining, parks, schools, and commuter routes while still allowing you to enjoy the charm and community feel that makes this area so desirable.

This isn't simply a place to live, it's a place to gather, grow, celebrate milestones, and create lasting memories. Opportunities like this don't come around often. Welcome home to 408 Patuxent Ct.
#MDCH2055408

LA PLATA

408 PATUXENT COURT

3 Beds

1 Baths

1,104 Sq.Ft.

$299,999

MLS#: MDCH2055408
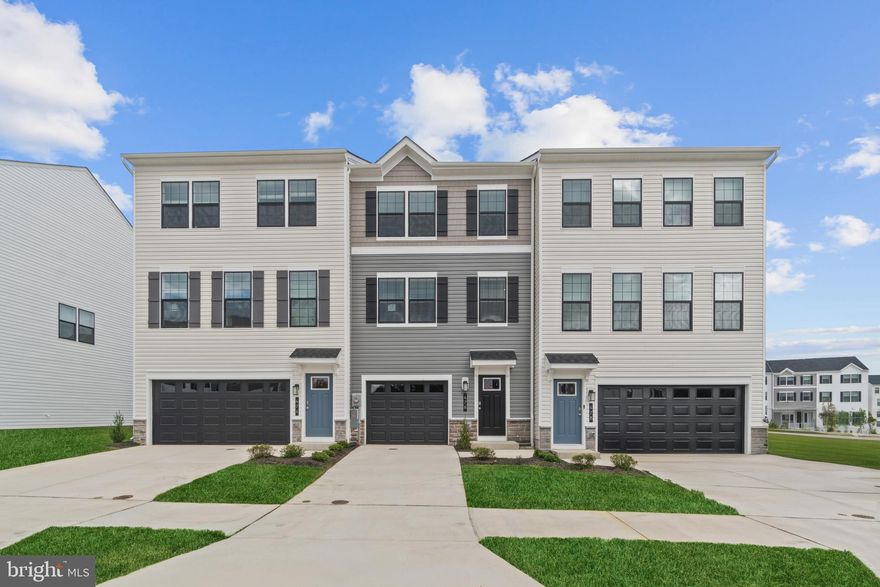
New construction townhome ready for June move in! 
The Adams townhome offers a modern living space spanning  of 1,889 sq. ft., featuring 4 bedrooms, 3.5 bathrooms, and a 1-car garage.  Luxury features include quartz countertops, oversized kitchen island, stainless steel appliances, hard surface LVP flooring throughout main level, and recessed lighting in the kitchen. With D.R. Horton's smart home features, below market interest rates, and generous closing assistance, this home provides exceptional value. The lower-level bonus space is your choice to use as a rec room, home office, or 4th bedroom to suit your lifestyle. 
Enjoy a prime location with easy access to major commuter routes, shopping, and dining. Pinegrove in La Plata is the perfect place to call home. Don't wait schedule a private showing today!
#MDCH2054330

LA PLATA

206 SOFT RUSH LANE

4 Beds

3 Baths

1,889 Sq.Ft.

$399,990

MLS#: MDCH2054330
New on site 2 days ago
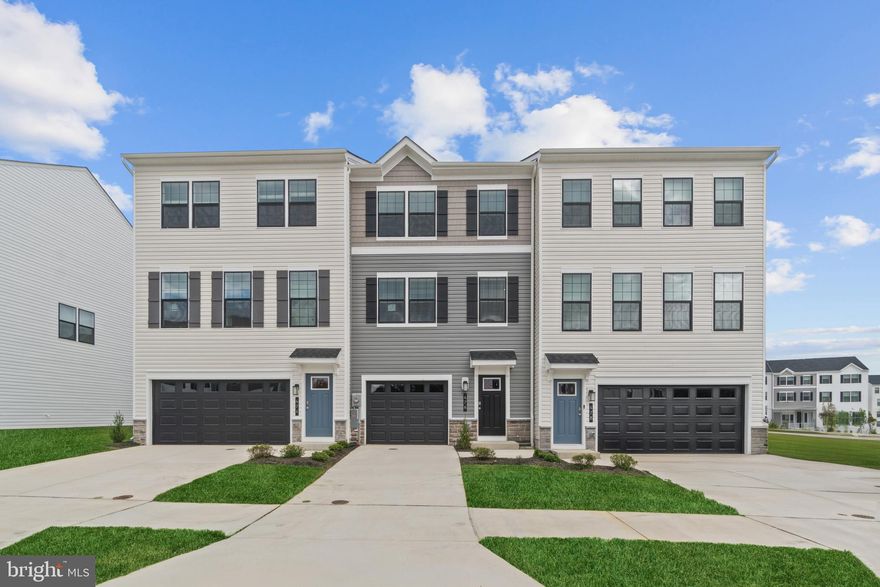
Welcome to Pinegrove in La Plata, Maryland, where comfort, style, and convenience come together in this beautiful Adams floor plan townhome by D.R. Horton. Scheduled for July delivery, this is the perfect opportunity to move into a brand new construction home in time for summer.
The Adams townhome offers approximately 1,889 square feet of thoughtfully designed living space with 4 bedrooms, 3.5 bathrooms, and a 1 car garage. The open concept main level creates a warm and inviting atmosphere that is perfect for everyday living and entertaining. The spacious kitchen is the heart of the home and features quartz countertops, a large center island, modern cabinetry, and stainless steel appliances, making it ideal for cooking, gathering, and hosting friends and family.
Natural light fills the living and dining areas, creating a bright and cozy space that feels both stylish and comfortable. Upstairs you will find a spacious owner’s suite with a private en suite bathroom and generous closet space, along with additional bedrooms that offer flexibility for guests, a home office, or growing households. The finished lower level provides even more living space and can serve as a rec room, guest suite, or private home office, complete with its own bathroom.

This home also includes D.R. Horton’s Smart Home technology, allowing you to control lighting, security, and more from your phone for modern convenience and peace of mind. Located in the amenity rich Pinegrove community, residents enjoy access to walking trails, dog parks, a community pool, and clubhouse, creating an active and connected lifestyle. Pinegrove is nestled in the charming town of La Plata, known for its local restaurants, boutiques, and small town feel while still offering an easy commute to Washington DC, Northern Virginia, and nearby military bases. Schedule your tour of Pinegrove today and experience why so many buyers are choosing to call this vibrant community home. Your new home is waiting! Schedule a Tour Today!
#MDCH2055598

LA PLATA

204 SOFT RUSH LANE

4 Beds

3 Baths

1,889 Sq.Ft.

$399,990

MLS#: MDCH2055598
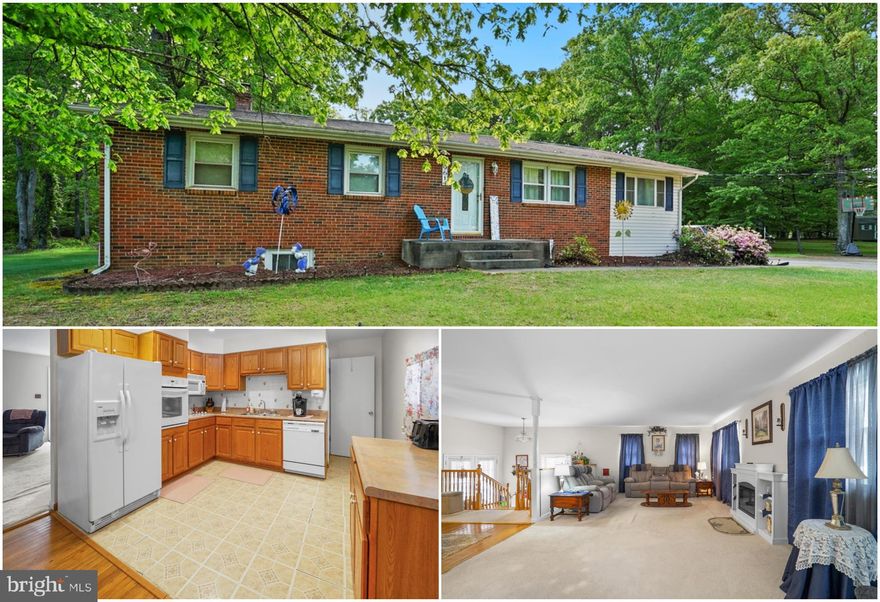
This well-maintained home in the heart of La Plata sits on a quiet cul-de-sac and offers built-in equity for an investor seeking a quick settlement. It features a large living room, separate dining area, and kitchen, with three bedrooms and one-and-a-half baths, plus a full walk-up basement and a back covered porch to enjoy mother nature. The owners have cared for the home over the years, and its ideal location provides easy commuter access to DC, Virginia, and local military bases. It’s conveniently close to schools, libraries, shopping and boutique stores, parks, the University of Maryland Charles Regional Medical Center. SOLD AS-IS!!!!!!!!
#MDCH2055094

LA PLATA

9614 CHARLES COURT

3 Beds

1 Baths

1,950 Sq.Ft.

$389,999

MLS#: MDCH2055094
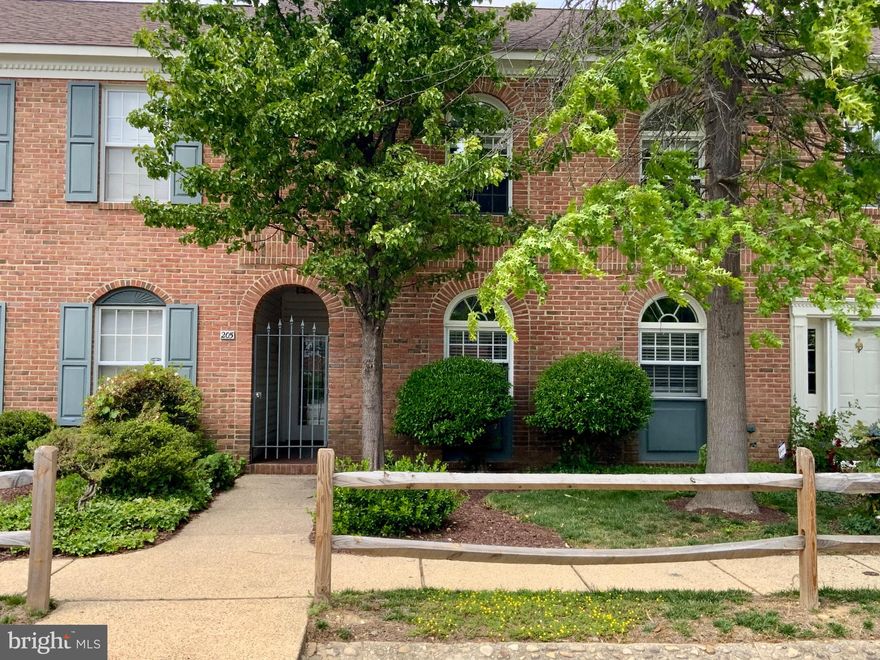
***NO FAIR SHARE SCHOOL TAX*** (homes built after 2004 have a special FST tax attached) Beautiful 3 bdrm unit in Hickory Ridge, Brick exterior along w/ brick fireplace (currently wood but can be easily converted to propane/gas logs). The kitchen has an abundance of natural lighting, gorgeous NEW LVP flooring, cabinets were just freshly painted, new granite counters & stove, separate dining/table area. Large family room w/ 2 doors leading the patio & fenced rear yard, attached shed for storage. Both storm doors in rear are new.  Upper level features 3 spacious bedrooms, walk in closet, large bathrooms. Owners bath has all new tile. Hickory Ridge is a beautiful smaller community w/ superb quality of brick & hardiplank  homes from duplexes, town homes & single families. There’s a tot lot/ play area off of Hickory Circle . The community offers  plenty of places to walk & exercise. It’s a 5-7 minute walk into town where you can shop, dine, get coffee or do your banking. *New Carpet & Paint *New Roof 2025*
#MDCH2055136

LA PLATA

205 HEATHER COURT

3 Beds

2 Baths

1,682 Sq.Ft.

$359,900

MLS#: MDCH2055136
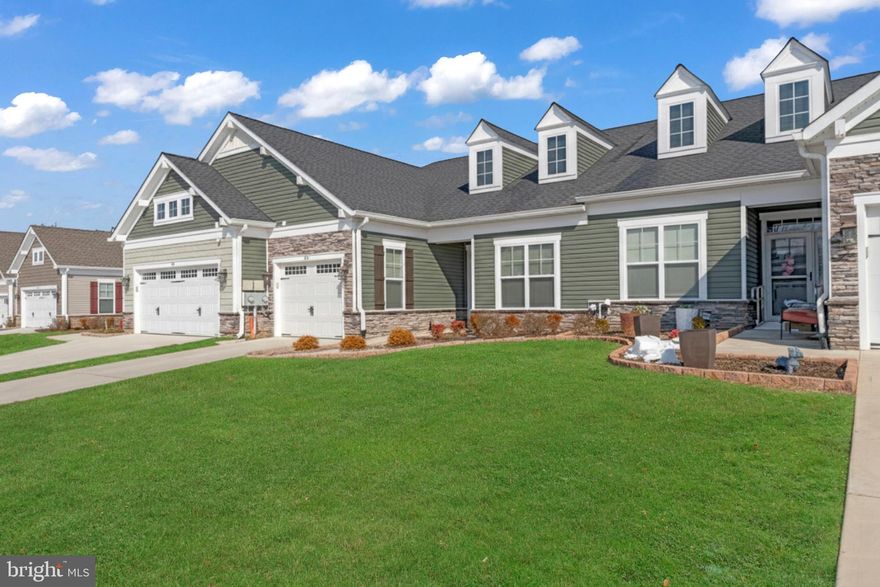
This exquisite interior row townhouse, built in 2021, embodies luxury and comfort, offering 1,485 square feet of thoughtfully designed living space. Step inside to find a sophisticated open layout featuring 9 ft ceilings, two spacious bedrooms, two full bathrooms, perfect for entertaining or enjoying quiet evenings by the electric fireplace. The modern ranch-style architecture, complemented by elegant brick and vinyl siding, creates a timeless aesthetic that resonates with refined tastes. Indulge in the community's exceptional amenities, including a state-of-the-art fitness center, game room, and a stunning outdoor swimming pool, all meticulously maintained for your enjoyment. The community center serves as a hub for social gatherings, fostering connections with like-minded neighbors who appreciate the finer things in life. Safety and convenience are paramount, with a secure main entrance, motion detectors, and a comprehensive security system. The attached garage and additional driveway parking ensure effortless access to your home. Embrace a lifestyle of leisure and luxury in this vibrant community, where every day feels like a retreat. Experience the perfect blend of elegance and comfort, tailored for those who seek a high-end living experience in a serene environment. Your dream home awaits where luxury meets lifestyle.
#MDCH2050006

LA PLATA

56 CAMDEN CIRCLE

2 Beds

2 Baths

1,485 Sq.Ft.

$379,000

MLS#: MDCH2050006
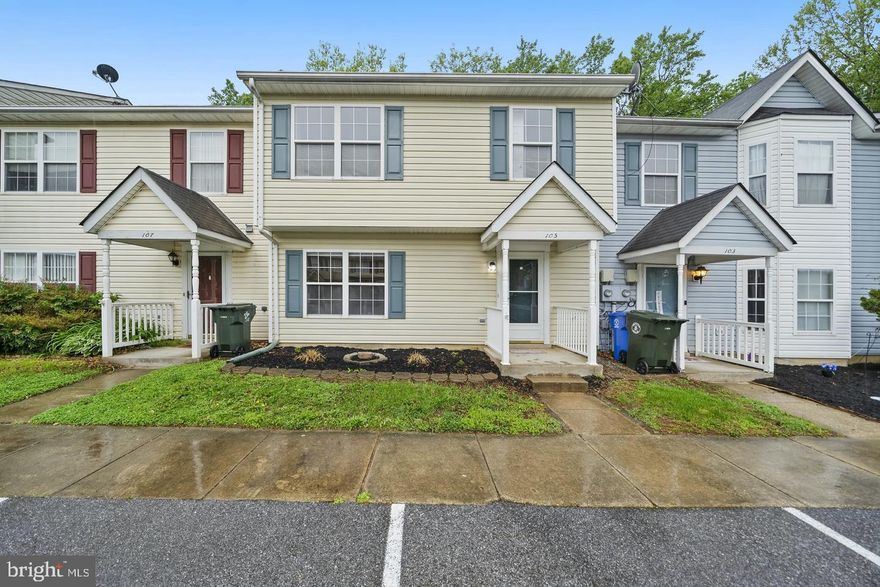
Charming 3-bedroom, 2.5-bath townhouse located in a quiet, well-kept neighborhood! This move-in ready home offers comfort and convenience, with spacious living areas perfect for relaxing or entertaining. Just minutes from downtown La Plata, you’ll enjoy easy access to shops, restaurants, and top-rated schools. Don’t miss this opportunity to own a home in a welcoming community—schedule your showing today and see everything this home has to offer!
#MDCH2053218

LA PLATA

105 HIBISCUS COURT

3 Beds

2 Baths

1,440 Sq.Ft.

$349,000

MLS#: MDCH2053218
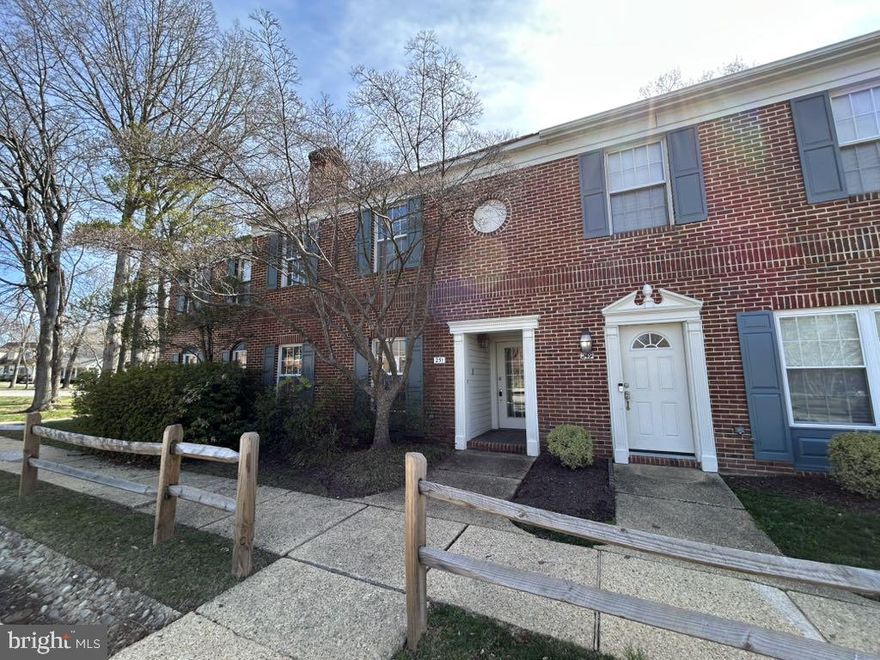
Beautiful 2-level townhome featuring 3 spacious bedrooms and 2.5 bathrooms. Enjoy a bright and open floor plan with comfortable living and dining areas, perfect for everyday living and entertaining. The upper level offers two generously sized bedrooms. Convenient half bath on the main level. Ideal location close to shopping, dining, and commuter routes.
#MDCH2053000

LA PLATA

251 HEATHER COURT

3 Beds

2 Baths

1,534 Sq.Ft.

$300,000

MLS#: MDCH2053000

New on site today
Welcome Home to the desirable Edelen Station Community in the heart of downtown La Plata! This stunning meticulously maintained condo offers a lovely open-concept floor plan filled with natural light the oversized windows throughout. Features granite countertops, stainless steel appliances, an inviting family room with an electric fireplace and built-ins, adjoined by a light filled wall of oversized windows that can be used as a light filled office space or a mini sunroom area that is designed for comfortable everyday living and entertaining. Impressive warm and inviting wood flooring and neutral ceramic tile flooring throughout. Enjoy the convenience of low-maintenance condo living with a rare bonus of an attached garage (perfect for parking or storage), with built-in shelving.  Also included are an additional parking space, a storage room, access to community amenities including the pool, the pet-friendly play area, the clubhouse with a fitness center and walking paths. Condo fees include water/sewer fees, trash/recycle fees, roof maintenance, snow removal, landscaping, grass cutting, pool maintenance.  Walking distance away from shopping, restaurants, local events, and other downtown amenities.  A wonderful opportunity to enjoy stylish maintenance free living in a convenient location with easy access to major commuting routes.
#MDCH2055518

LA PLATA

800 EDELEN STATION PLACE 204

2 Beds

2 Baths

1,520 Sq.Ft.

$345,000

MLS#: MDCH2055518

 - property

Send a message

Message successfully sent.

Your message

What is 3 + 4 ?

Reason for contacting?

I agree to receive email communication and understand I can unsubscribe at any time.

I agree to be contacted by Charis Realty Group via call, email, and text for real estate services. To opt out, you can reply 'stop' at any time or reply 'help' for assistance. You can also click the unsubscribe link in the emails. Message and data rates may apply. Message frequency may vary. Privacy Policy

Sign Out

Virtual Assistant

Would you like to take the next step with this property? We can help you schedule a showing or virtual tour, or send you more details.

Yes, I would like more information.

Thank You for Your Reply, One of Our Agents will contact you as soon as possible

No, maybe later.

Thank you, you can always contact me via email, phone number or through the contact form.

Realhub AI

Lucy - Your AI-Powered Realtor

Update Your Temporary Password

Personalize your search

Enter your email and we'll notify you immediately when new listings match what you're looking for.

or enter email address

Already have an account ? Login here

Continue your home search

I agree to receive communications and understand I can unsubscribe at any time.

I agree to be contacted by Charis Realty Group via call, email, and text for real estate services. To opt out, you can reply 'stop' at any time or reply 'help' for assistance. You can also click the unsubscribe link in the emails. Message and data rates may apply. Message frequency may vary. Privacy Policy

Already have an account ? Login here

We use cookies

We use cookies primarily for analytics to enhance your experience. By accepting, you agree to our use of these cookies. You can manage your preferences or learn more about our cookies policy.