Features & Amenities

Interior

  • Total Bedrooms

    4

  • Bathrooms

    3

  • 1/2 Bathrooms

    1

  • Basement YN

    YES

  • Cooling YN

    YES

  • Cooling

    Central Air

  • Fireplace YN

    YES

  • Heating YN

    YES

  • Heating

    Electric

  • Pet friendly

    N/A

Exterior

  • Garage

    Yes

  • Garage spaces

    2

  • Construction Materials

    Frame

  • Parking

    Garage, Attached

  • Pool

    No

  • Waterfront YN

    NO

Area & Lot

  • Lot Size(acres)

    0.66

  • Lot Size(square feet)

    28898.0

  • Property Type

    Residential

  • Property Sub Type

    Single Family Residence

  • Architectural Style

    Colonial

Price

  • Sales Price

    $419,900

  • Tax Amount

    $6,257.98

  • Sq. Footage

    N/A

  • Price/SqFt

    N/A

HOA

  • Association

    No

School District

  • Elementary School

    N/A

  • Middle School

    N/A

  • High School

    N/A

Property Features

  • Sewer

    Septic Tank

  • Tax Lot

    9

  • Water Source

    Well

Schedule a Showing

Showing scheduled successfully.

<
>
IN PERSON
VIA CHAT

What is 3 + 4 ?


Change time

Mortgage calculator

Estimate your monthly mortgage payment, including the principal and interest, property taxes, and HOA. Adjust the values to generate a more accurate rate.

Your payment

Principal and Interest:

$

Property taxes:

$

HOA fees:

$

Total loan payment:

$

Total interest amount:

$

Location

County

ANNE ARUNDEL

Elementary School

Middle School

High School

Listing Courtesy of Thomas J Keats , Keats & Co Real Estate LLC

RealHub Information is provided exclusively for consumers' personal, non-commercial use, and it may not be used for any purpose other than to identify prospective properties consumers may be interested in purchasing. All information deemed reliable but not guaranteed and should be independently verified. All properties are subject to prior sale, change or withdrawal. RealHub website owner shall not be responsible for any typographical errors, misinformation, misprints and shall be held totally harmless.

Agent Anna Givens

AGENT

Anna Givens

Call Anna today to schedule a private showing.


* Listings on this website come from the FMLS IDX Compilation and may be held by brokerage firms other than the owner of this website. The listing brokerage is identified in any listing details. Information is deemed reliable but is not guaranteed. If you believe any FMLS listing contains material that infringes your copyrighted work please click here to review our DMCA policy and learn how to submit a takedown request.© 2024 FMLS.
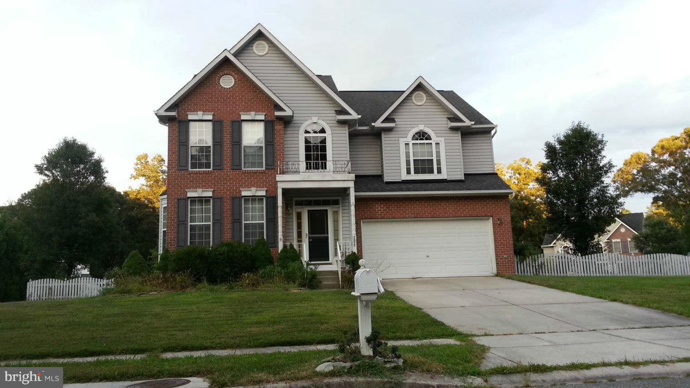
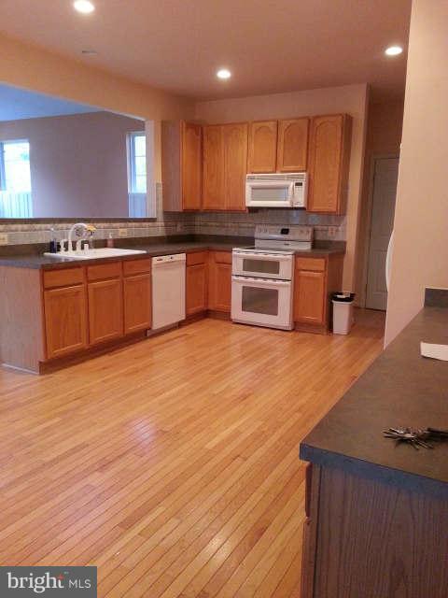
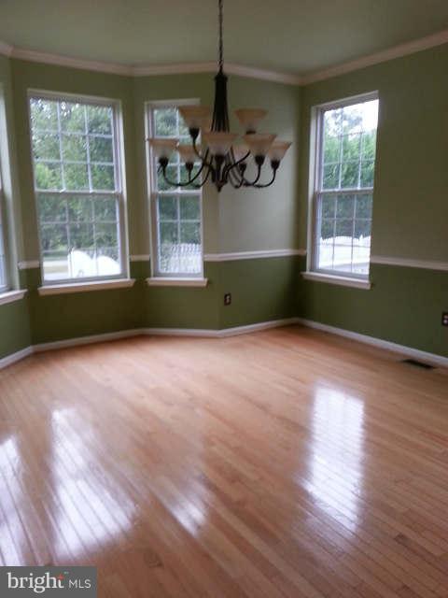
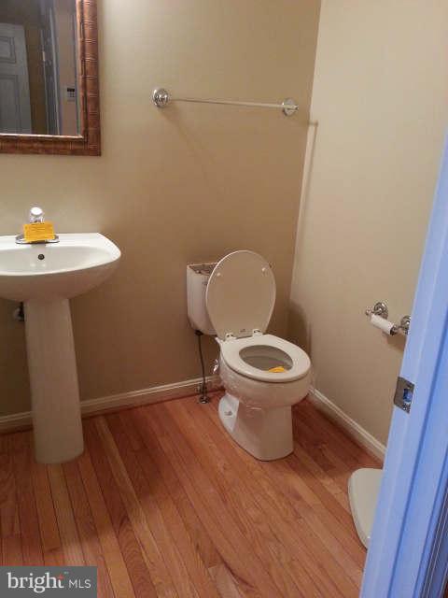
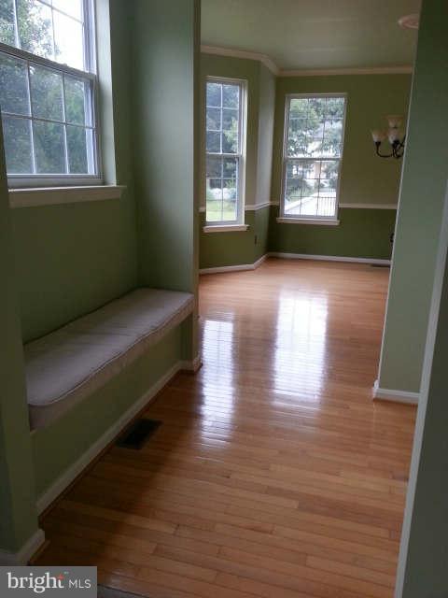

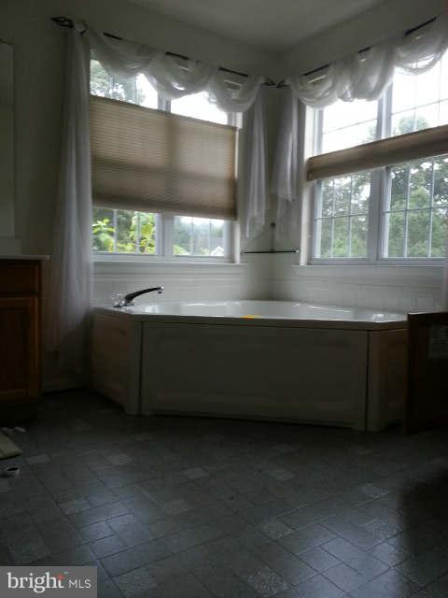
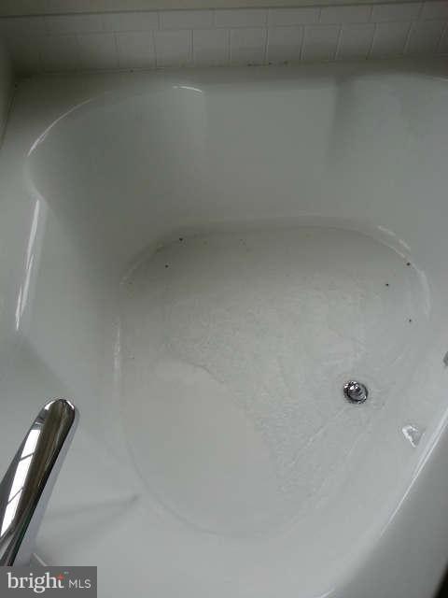

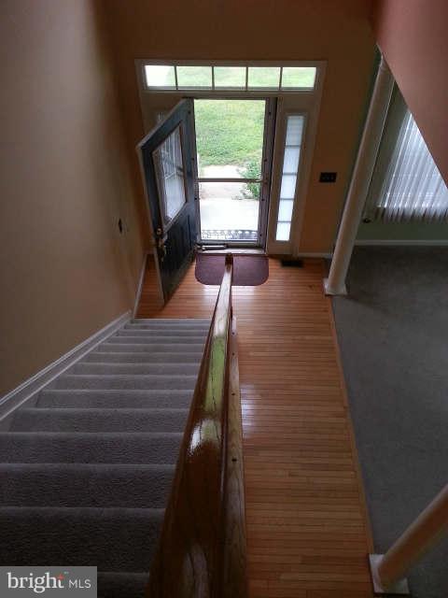
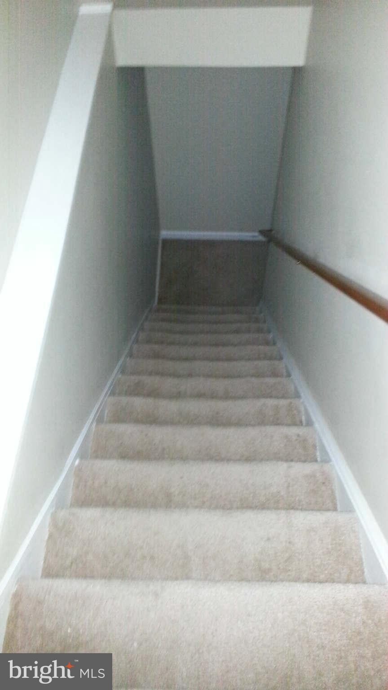
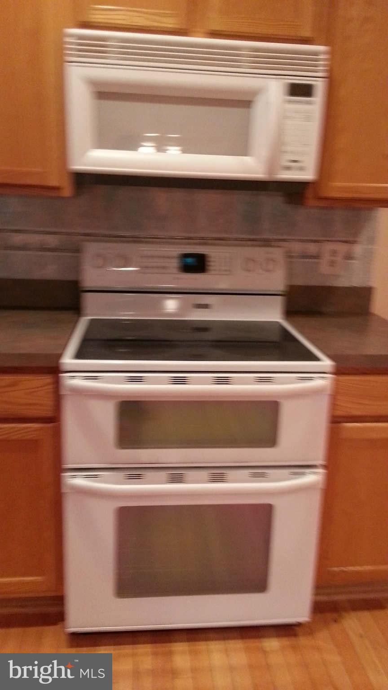
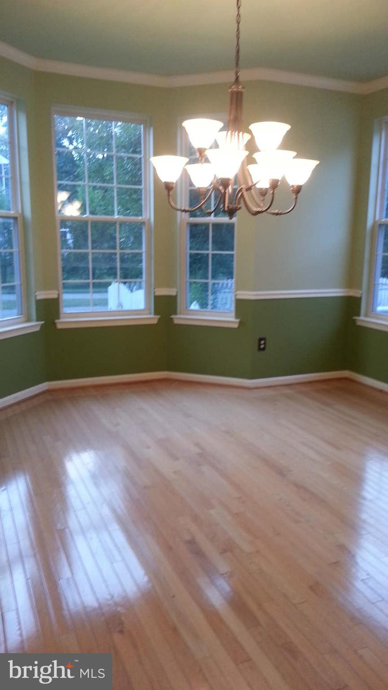
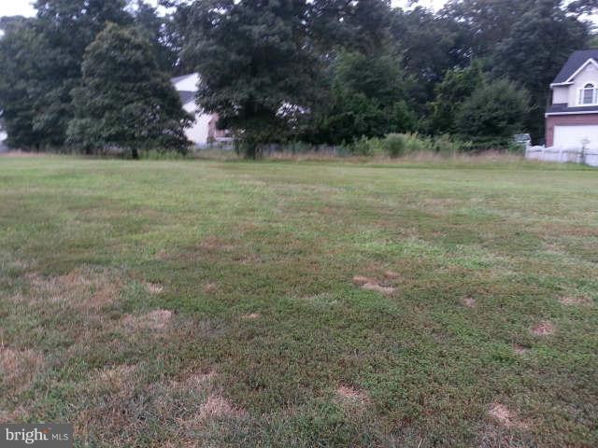
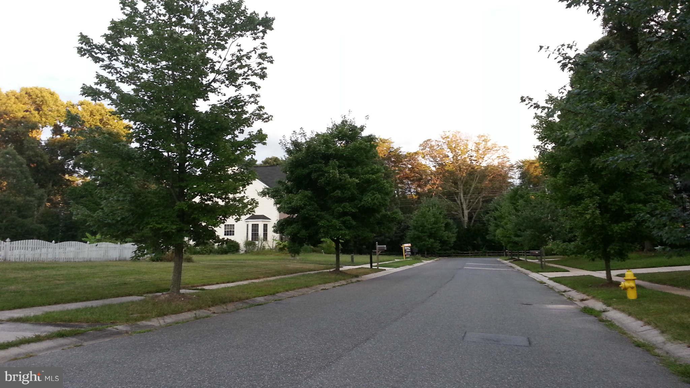
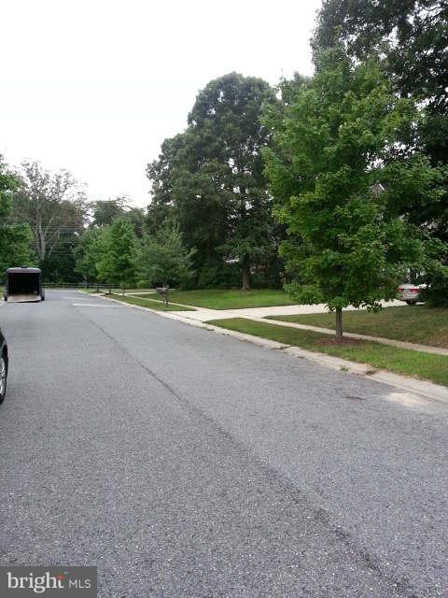
Captive Colonial!  Beautiful home with hardwood flooring and a large bonus sunken sun room in the rear with expansive deck. Huge level back yard! Upstairs offers large bedrooms and an inviting master suite with vaulted ceilings and bath with separate sinks and tub. The basement is large and allows you to put your own finishing touches on this home. Sold AS-IS.

255 PUMPKIN COURT

Message successfully sent.

What would you like to know?

What is 3 + 4 ?

I agree to receive email communication and understand I can unsubscribe at any time.

I agree to be contacted by Charis Realty Group via call, email, and text for real estate services. To opt out, you can reply 'stop' at any time or reply 'help' for assistance. You can also click the unsubscribe link in the emails. Message and data rates may apply. Message frequency may vary. Privacy Policy

Related Properties

New on site 3 days ago
Welcome to 363 Ellenham Court in the sought-after Oak Hill community! This beautifully maintained home offers spacious living areas, timeless finishes, and inviting indoor and outdoor spaces designed for both everyday comfort and entertaining.

The main level begins in the welcoming foyer and flows into the bright living room before opening to the dining area, where sliding doors provide access to the screened-in deck overlooking the rear yard. This relaxing outdoor retreat offers the perfect place to enjoy fresh air and peaceful surroundings with the comfort and protection of a covered space. The kitchen is thoughtfully designed with sparkling granite countertops, sleek stainless steel appliances, a stone backsplash, and a breakfast bar ideal for casual dining and gatherings. Beautiful cherrywood flooring runs throughout the main level, complemented by timeless trim details and a convenient half bath.

Upstairs, the spacious primary suite features a large walk-in closet and a private attached full bath, creating a comfortable retreat at the end of the day. Two additional bedrooms provide flexible living space for family, guests, or a home office and share a well-appointed hall bath.

The finished lower level expands the home’s living space with an open recreation area offering direct access to the backyard. A versatile den provides the perfect option for a home office, gym, playroom, or guest space and is complemented by a full bath with a walk-in shower. A utility and storage area completes the lower level, keeping additional storage neatly tucked away.

Outside, the property continues to impress with a fully paved driveway accommodating multiple vehicles, low-maintenance hardscaped outdoor spaces, and a fully fenced rear yard surrounded by mature trees for added privacy. A detached shed with built-in electric creates the ideal workshop, hobby space, or additional storage solution.

Conveniently located in the Oak Hill community of Severna Park, this home is close to shopping, dining, parks, and everyday conveniences. Enjoy nearby destinations like Kinder Farm Park and the waterfront recreation of the Severn and Magothy Rivers, while commuters benefit from easy access to Route 2 and I-97 for travel to Annapolis, Baltimore, and Washington, D.C.

Combining spacious interiors, thoughtful updates, versatile living spaces, and an ideal location close to parks, shopping, and commuter routes, 363 Ellenham Court offers the perfect place to call home.
#MDAA2144854

SEVERNA PARK

363 ELLENHAM COURT

3 Beds

3 Baths

1,870 Sq.Ft.

$475,000

MLS#: MDAA2144854
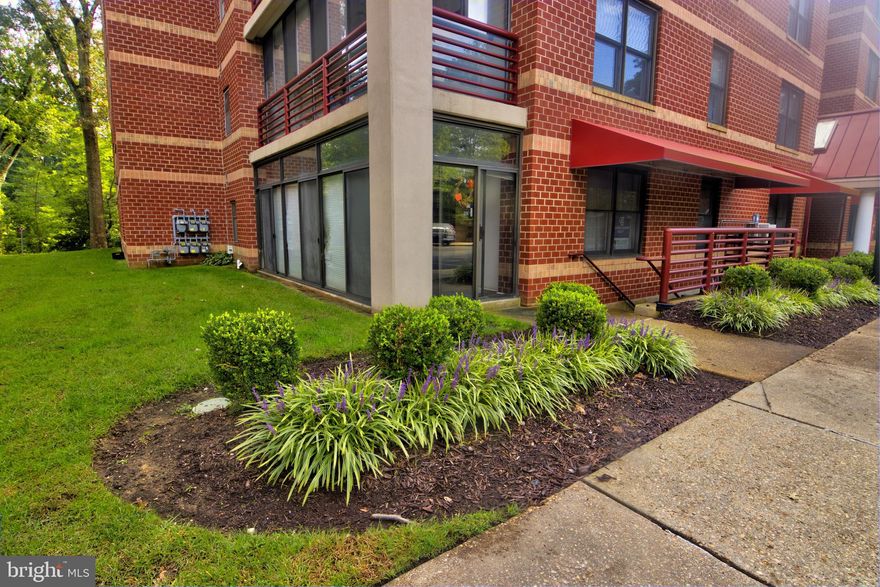
FOR SHOWINGS, AGENTS MUST PARK IN UPPER LOT++++Adult  55+ residential community in  the heart of Severna Park*Rare opportunity in McKinsey Park for a first floor unit with private access ** Spacious floor plan has open concept in the living room/kitchen/dining area/sunroom ** Kitchen has large breakfast bar **  All appliances convey ** Primary suite has walkin closet and  additional closet ** There is an additional oversized sunroom that opens to ground level and to the private back yard ** Master bath has separate walkin shower **Community amenities include a party room that is available for social or private events, a community patio and scenic walking paths**Assigned parking ** Separate visitor parking lot**New HVAC 2024 **New refrigerator 2025**Newer washing machine 2024 **Granite countertops **(Rule on Pets:  only one pet per unit and weight shouldn't exceed 35 pounds full grown)
#MDAA2125816

SEVERNA PARK

600 MCKINSEY PARK DRIVE 102

2 Beds

2 Baths

1,226 Sq.Ft.

$380,000

MLS#: MDAA2125816
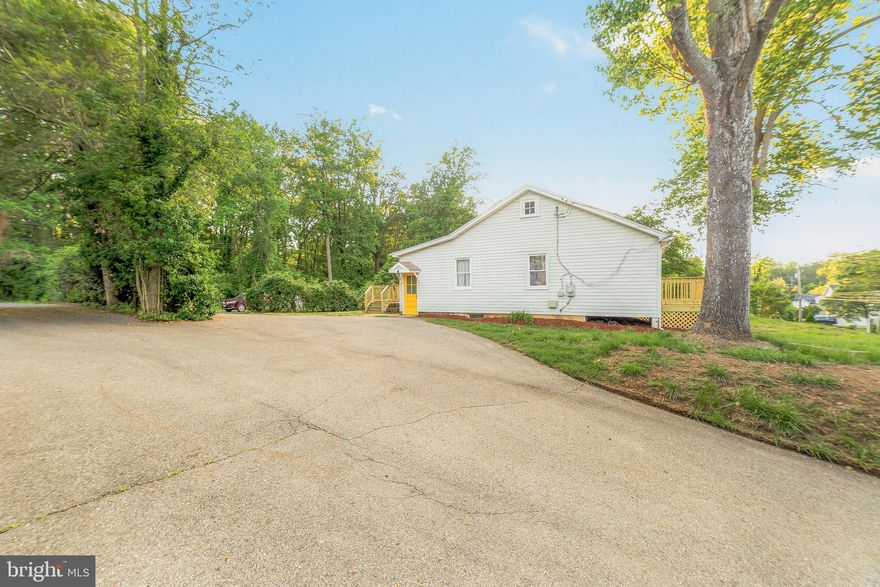
Why the long days on the market?  The home was priced too high.  Reduced $100,000 since the initial listing.  Now priced to sell!  4  bedrooms, 2 full bathrooms, and 2 kitchens!  Basement has a separate apartment with a kitchen, bathroom, living room, and a bedroom.  Upstairs has a kitchen, bathroom, 3 small bedrooms, and a nice size living room. 
Large .33 acre lot with tons of parking out back.  The property backs up to the desired B&A Trail.  Take a nice peaceful morning walk for coffee in downtown Severna Park.  Prime location only 2 minutes from many shops and restaurants.  10 minutes from Annapolis.  Severna Park Schools.  

Recess lighting throughout.  Fresh paint.  LVP flooring.  Egress window in basement bedroom.  New gas furnace and new central AC!  New front deck.  New washer and dryer.

Garage is As-Is and needs repair.  The large flat back lot gives you lots of options for building an addition, an ADU, repairing the garage or building a new garage with an extra living space!  Or just enjoy an oversized yard backing up to the trail!  This can be a good investment home or an owner that wants to live in one apartment and rent the other for $1200-$1600 per month.
#MDAA2127610

SEVERNA PARK

880 BALTIMORE ANNAPOLIS BOULEVARD

3 Beds

1 Baths

1,588 Sq.Ft.

$399,800

MLS#: MDAA2127610

 - property

Send a message

Message successfully sent.

Your message

What is 3 + 4 ?

Reason for contacting?

I agree to receive email communication and understand I can unsubscribe at any time.

I agree to be contacted by Charis Realty Group via call, email, and text for real estate services. To opt out, you can reply 'stop' at any time or reply 'help' for assistance. You can also click the unsubscribe link in the emails. Message and data rates may apply. Message frequency may vary. Privacy Policy

Sign Out

Virtual Assistant

Would you like to take the next step with this property? We can help you schedule a showing or virtual tour, or send you more details.

Yes, I would like more information.

Thank You for Your Reply, One of Our Agents will contact you as soon as possible

No, maybe later.

Thank you, you can always contact me via email, phone number or through the contact form.

Realhub AI

Lucy - Your AI-Powered Realtor

Update Your Temporary Password

Personalize your search

Enter your email and we'll notify you immediately when new listings match what you're looking for.

or enter email address

Already have an account ? Login here

Continue your home search

I agree to receive communications and understand I can unsubscribe at any time.

I agree to be contacted by Charis Realty Group via call, email, and text for real estate services. To opt out, you can reply 'stop' at any time or reply 'help' for assistance. You can also click the unsubscribe link in the emails. Message and data rates may apply. Message frequency may vary. Privacy Policy

Already have an account ? Login here

We use cookies

We use cookies primarily for analytics to enhance your experience. By accepting, you agree to our use of these cookies. You can manage your preferences or learn more about our cookies policy.