
Property
Beds
3
Full Baths
1
1/2 Baths
2
Year Built
1993
Sq.Footage
1,640
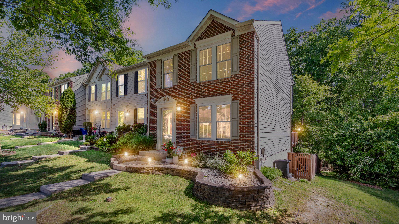
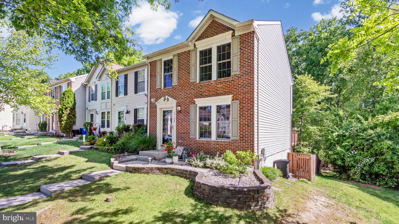
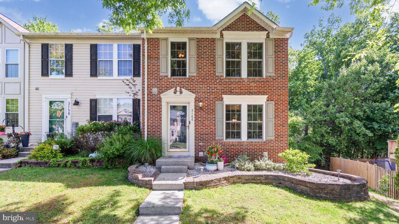
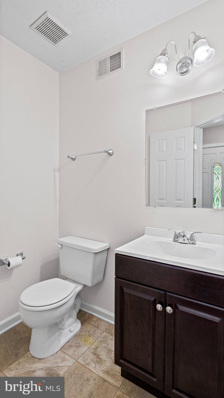
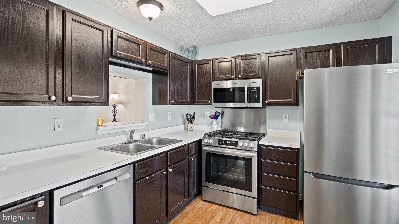
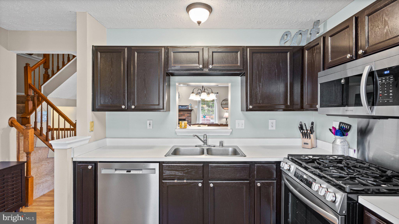
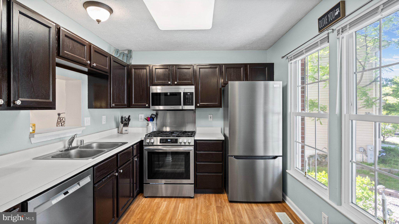
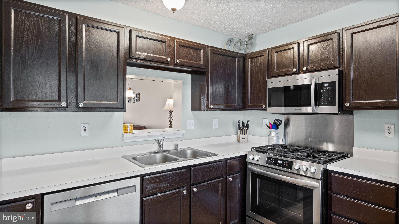
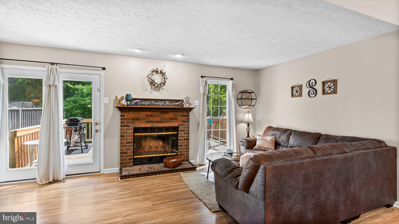
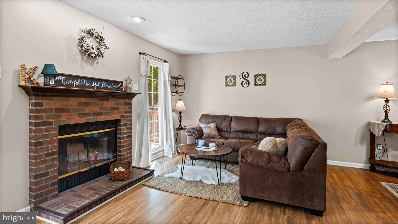
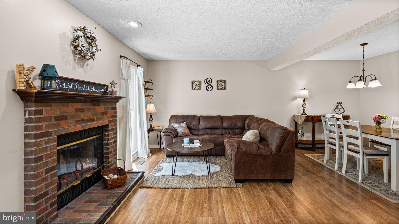
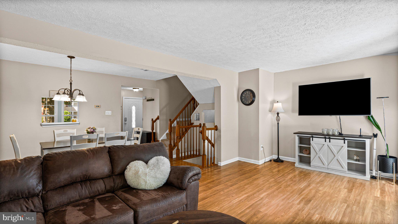
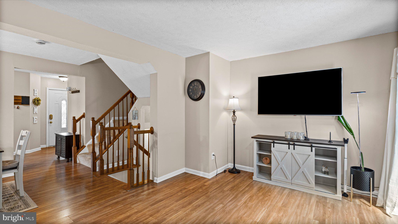
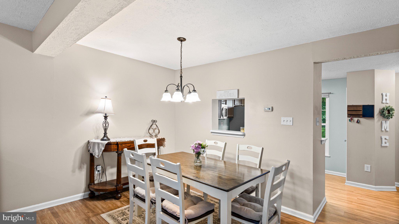
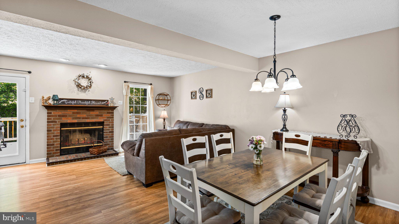
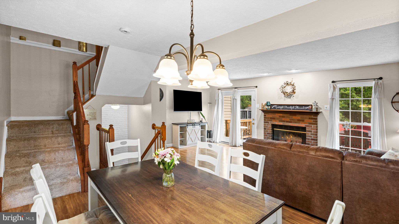
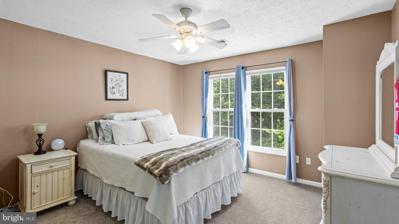
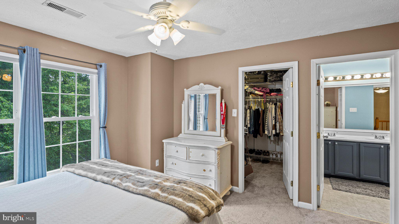
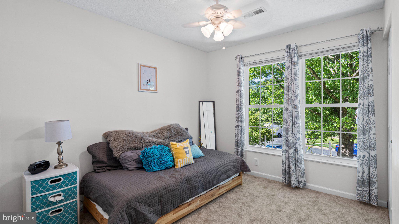
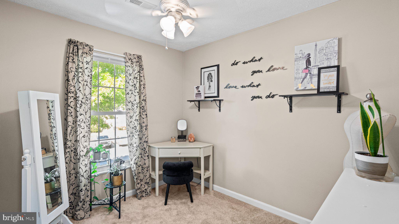
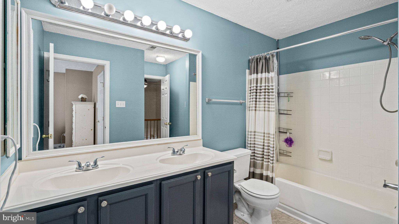
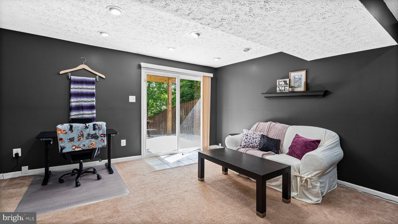
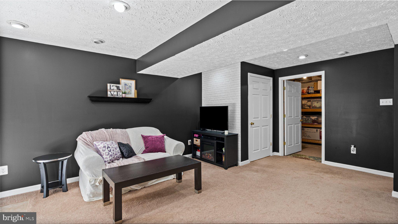
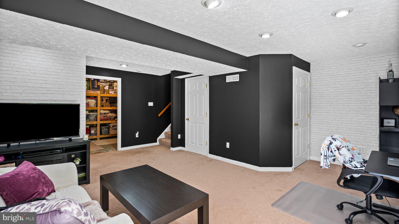
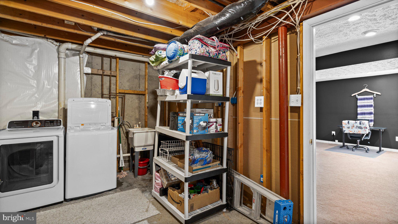
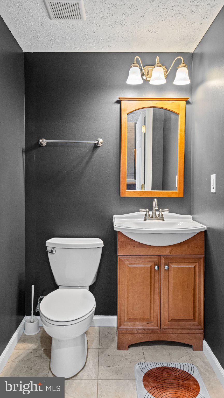
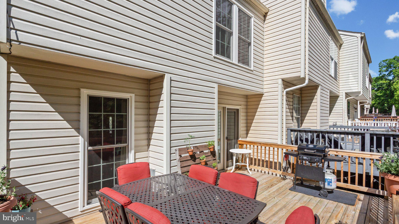
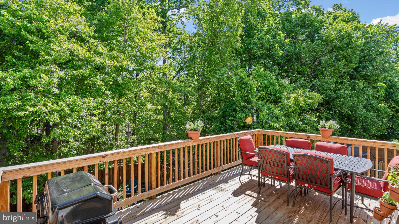
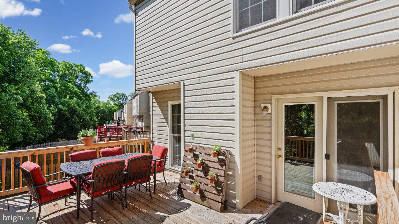
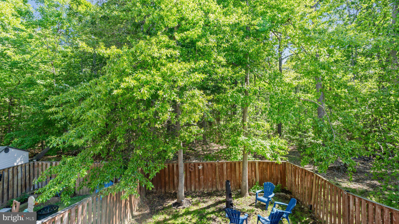
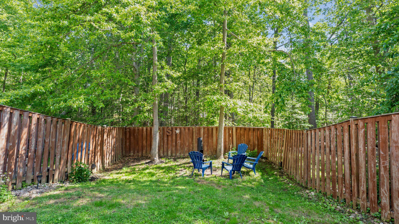
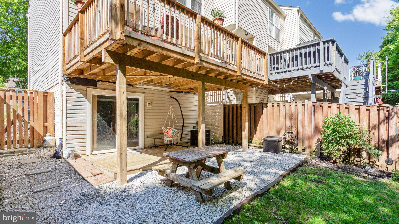
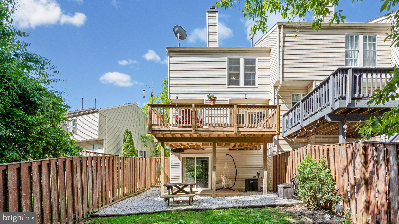
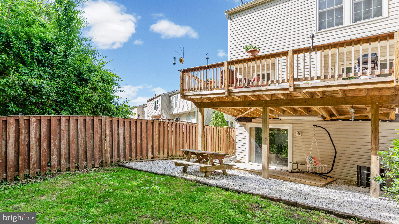
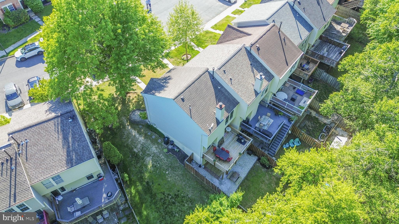
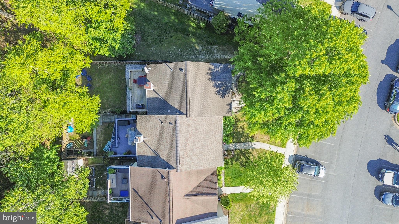
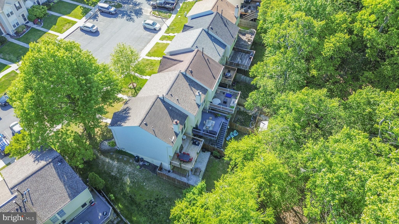
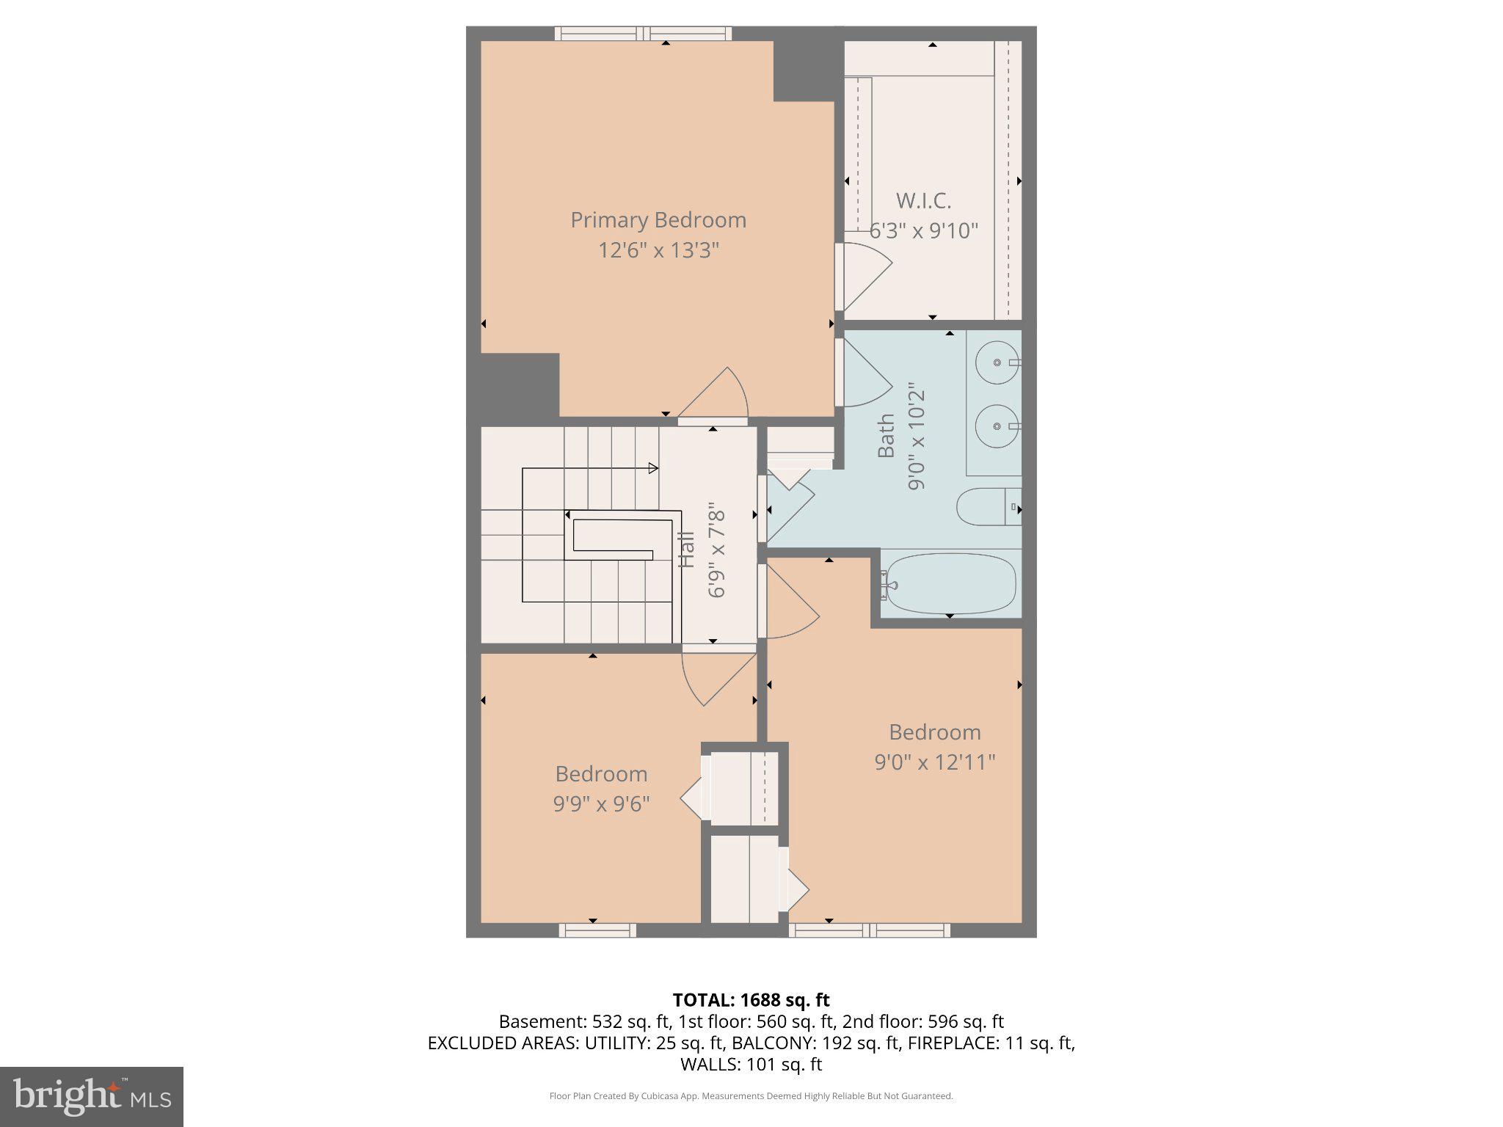
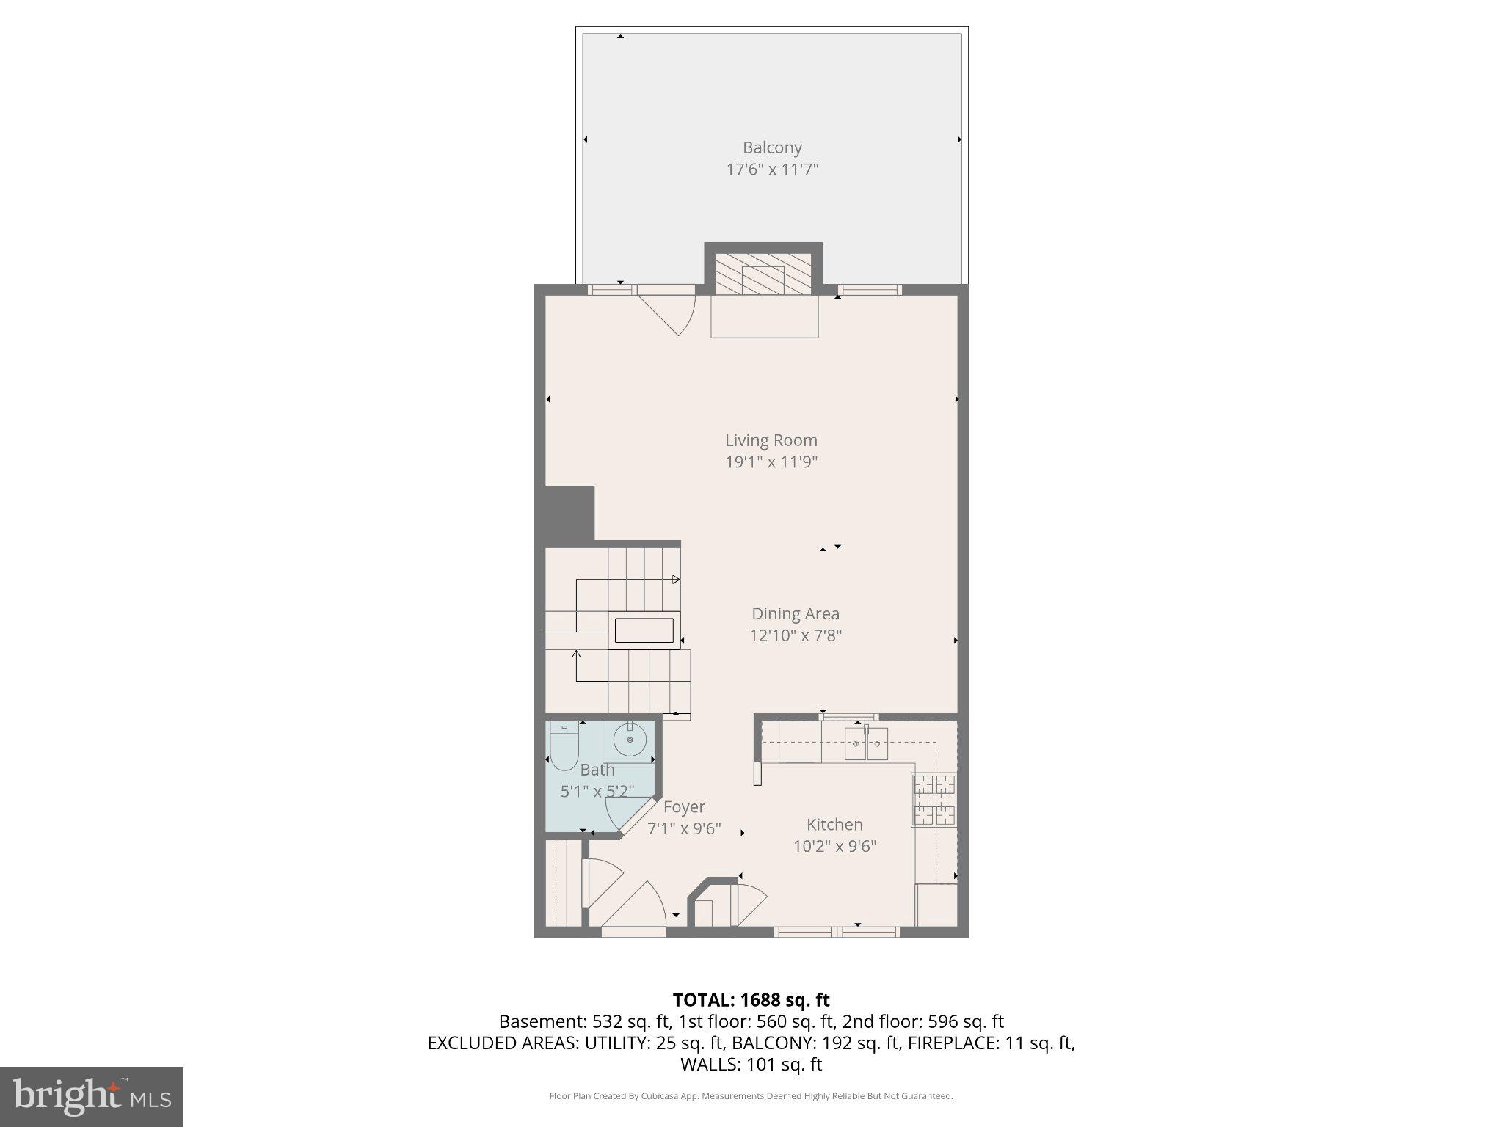
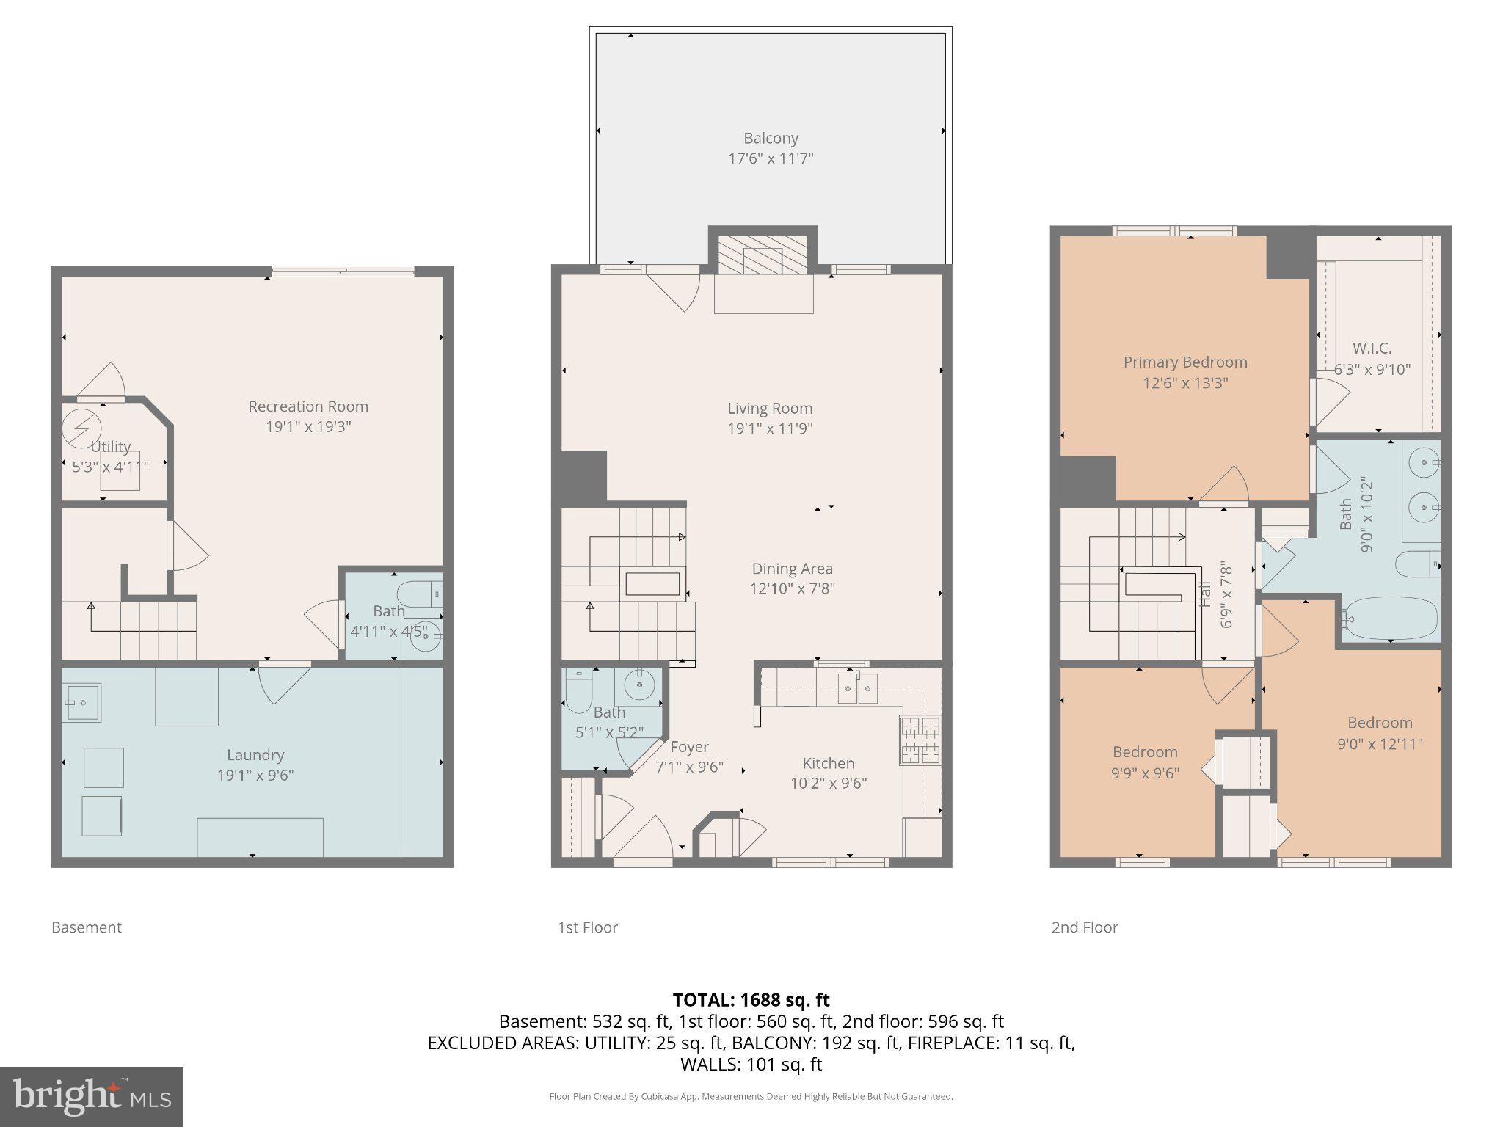
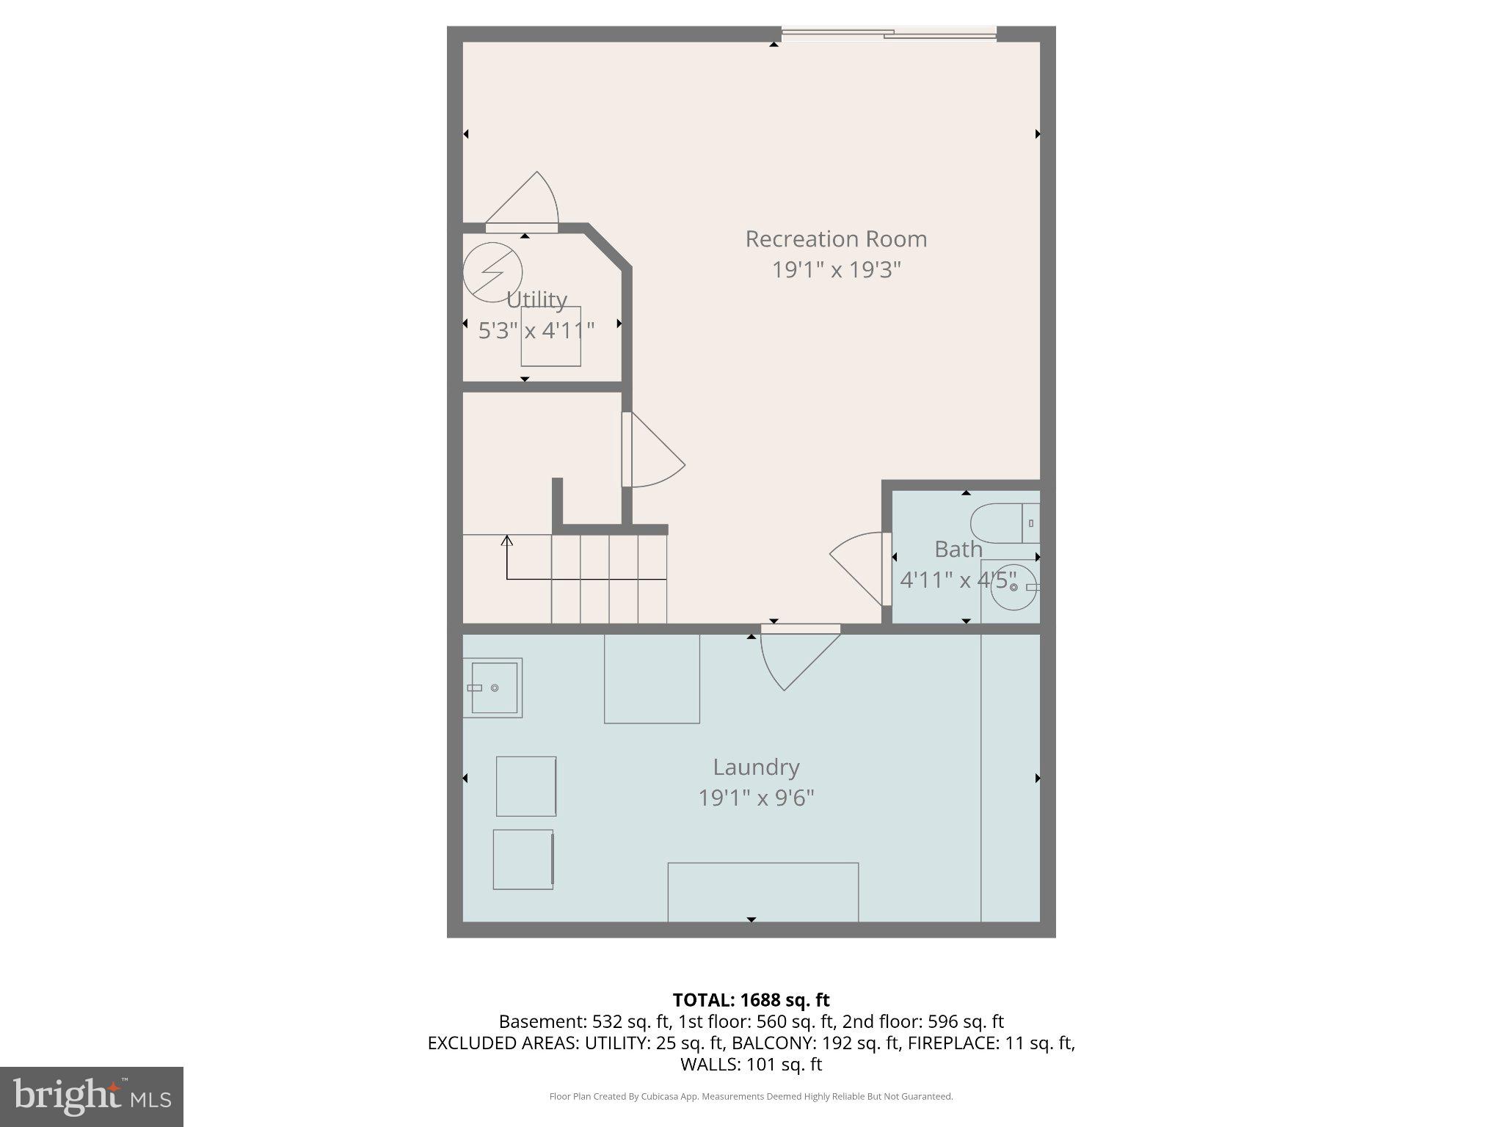
Welcome to this impeccably maintained brick-front end-of-group townhome tucked away on a quiet private drive in sought-after Abingdon! Showcasing beautiful professional landscaping and tasteful hardscaping, this home offers the perfect combination of comfort, style, and convenience. Step inside the welcoming foyer featuring a coat closet and updated powder room, leading into an efficient kitchen equipped with updated stainless steel appliances, a pantry, and a convenient pass-through overlooking the main living space. The expansive living and dining area is highlighted by durable LVP flooring, recessed lighting, and a cozy fireplace, creating the perfect setting for both relaxing and entertaining. French doors lead to the rear deck where you can unwind while enjoying peaceful, tree-lined views and added privacy. The upper level hosts a spacious primary suite complete with a walk-in closet, ceiling fan, and direct access to the oversized dual-entry full bathroom featuring dual vanities and a ceramic tile shower. Two additional generously sized bedrooms, both offering new plush carpeting and ceiling fans, complete the upper level. The fully finished walkout lower level adds exceptional versatility with a large rec room, additional half bathroom, dedicated laundry room with utility sink, and ample storage space. Step outside through the slider to your covered lower-level deck and fully fenced rear yard, providing the ultimate private outdoor retreat. Additional highlights include two assigned parking spaces along with numerous updates throughout, including but not limited to the hot water heater, windows, rear deck, washing machine, kitchen appliances, and fresh carpeting. Conveniently located near shopping, dining, parks, and major commuter routes, this move-in ready Abingdon home truly has it all!
Features & Amenities
Interior
-
Other Interior Features
Ceiling Fan(s), Pantry, Walk-In Closet(s)
-
Total Bedrooms
3
-
Bathrooms
1
-
1/2 Bathrooms
2
-
Above Grade Finished Area
1240.0
-
Basement YN
YES
-
Cooling YN
YES
-
Cooling
Central Air, Ceiling Fan(s), Electric
-
Fireplace YN
YES
-
Heating YN
YES
-
Heating
Exhaust Fan, Natural Gas, Forced Air
-
Pet friendly
N/A
Exterior
-
Garage
No
-
Construction Materials
Brick Veneer, Brick, Vinyl Siding
-
Parking
Assigned, Parking Lot
-
Patio and Porch Features
Deck, Patio
-
Pool
No
-
Waterfront YN
NO
Area & Lot
-
Lot Size(acres)
0.06
-
Lot Size(square feet)
2500.0
-
Property Type
Residential
-
Property Sub Type
Townhouse
-
Architectural Style
Colonial
Price
-
Sales Price
$325,000
-
Tax Amount
$2,553
-
Sq. Footage
1, 640
-
Price/SqFt
$198
HOA
-
Association
Yes
-
Association Fee
$85
-
Association Fee Frequency
Monthly
-
Association Fee Includes
N/A
School District
-
Elementary School
N/A
-
Middle School
N/A
-
High School
N/A
Property Features
-
New Construction
NO
-
Foundation Details
Block
-
Senior Community YN
NO
-
Sewer
Public Sewer
-
Tax Lot
31
-
Water Source
Public
Schedule a Showing
Showing scheduled successfully.
Mortgage calculator
Estimate your monthly mortgage payment, including the principal and interest, property taxes, and HOA. Adjust the values to generate a more accurate rate.
Your payment
Principal and Interest:
$
Property taxes:
$
HOA fees:
$
Total loan payment:
$
Total interest amount:
$
Location
County
HARFORD
Elementary School
Middle School
High School
Listing Courtesy of Tony Migliaccio , Long & Foster Real Estate, Inc.
RealHub Information is provided exclusively for consumers' personal, non-commercial use, and it may not be used for any purpose other than to identify prospective properties consumers may be interested in purchasing. All information deemed reliable but not guaranteed and should be independently verified. All properties are subject to prior sale, change or withdrawal. RealHub website owner shall not be responsible for any typographical errors, misinformation, misprints and shall be held totally harmless.

AGENT
Anna Givens
Call Anna today to schedule a private showing.

* Listings on this website come from the FMLS IDX Compilation and may be held by brokerage firms other than the owner of this website. The listing brokerage is identified in any listing details. Information is deemed reliable but is not guaranteed. If you believe any FMLS listing contains material that infringes your copyrighted work please click here to review our DMCA policy and learn how to submit a takedown request.© 2024 FMLS.
Related Properties
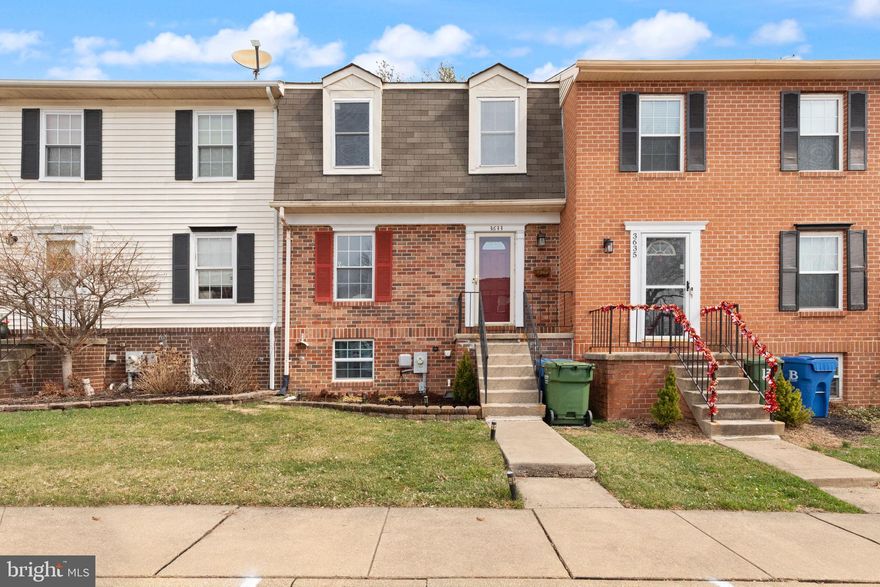
ABINGDON
3633 TOREY LANE
3 Beds
1 Baths
1,485 Sq.Ft.
$289,900
MLS#: MDHR2054046
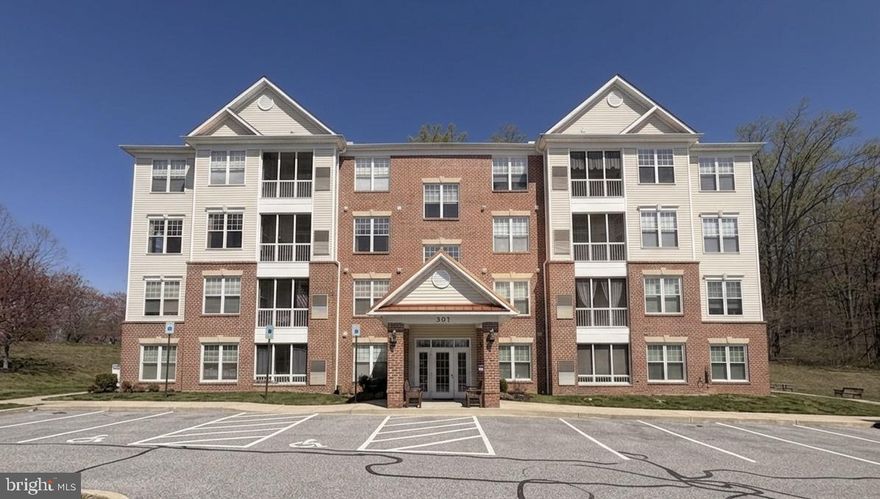
ABINGDON
301 TIREE COURT 301
2 Beds
2 Baths
1,420 Sq.Ft.
$279,999
MLS#: MDHR2053660
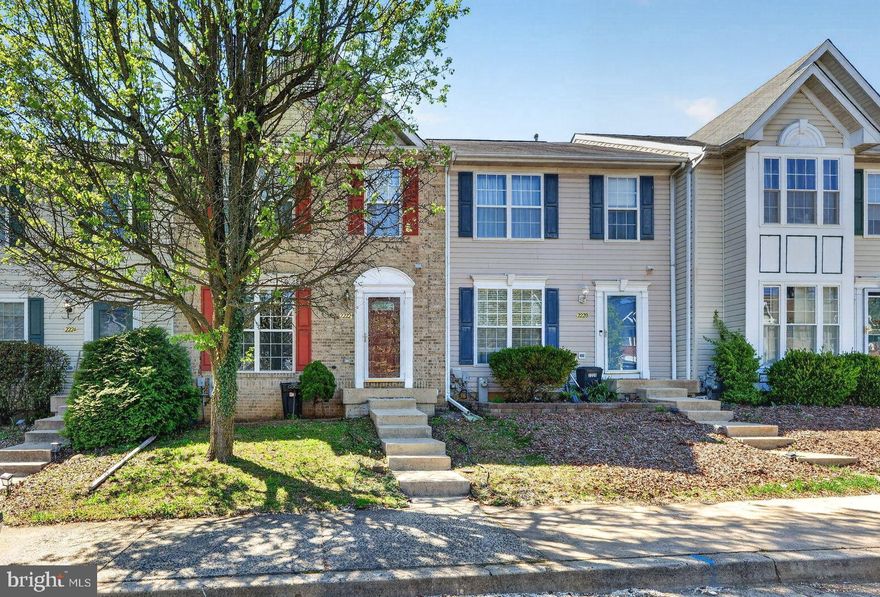
ABINGDON
2222 TIDAL VIEW GARTH
4 Beds
2 Baths
2,056 Sq.Ft.
$375,000
MLS#: MDHR2053792
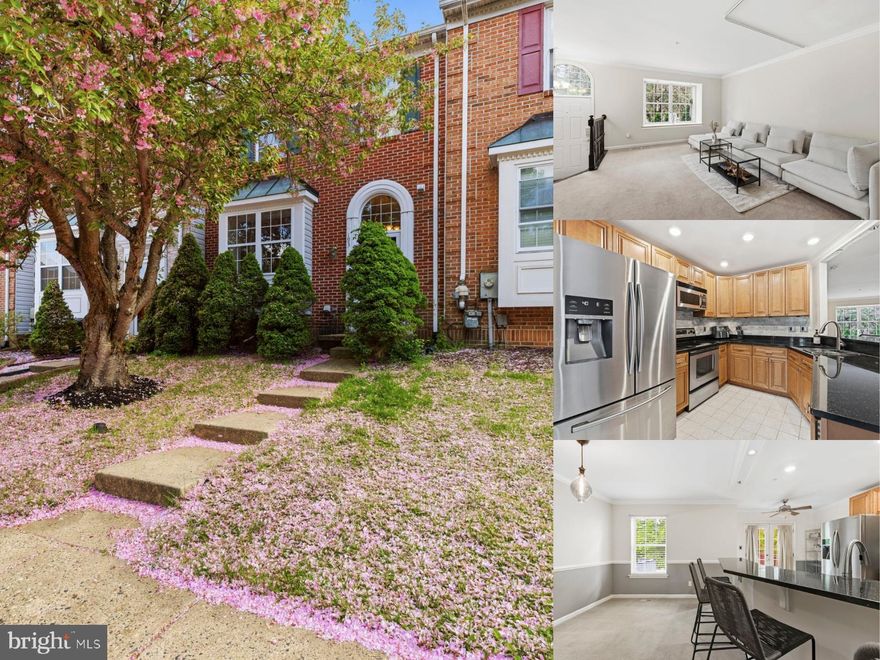
ABINGDON
193 FERRING COURT
3 Beds
2 Baths
1,843 Sq.Ft.
$320,000
MLS#: MDHR2053990
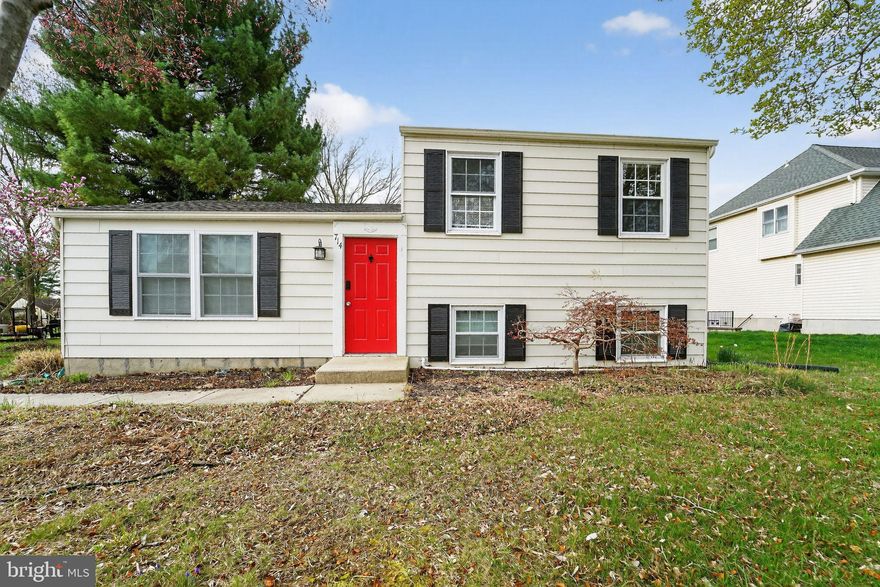
ABINGDON
714 FRANS DRIVE
4 Beds
2 Baths
2,012 Sq.Ft.
$375,000
MLS#: MDHR2053514

ABINGDON
203 FERRING COURT
3 Beds
2 Baths
1,779 Sq.Ft.
$340,000
MLS#: MDHR2054340
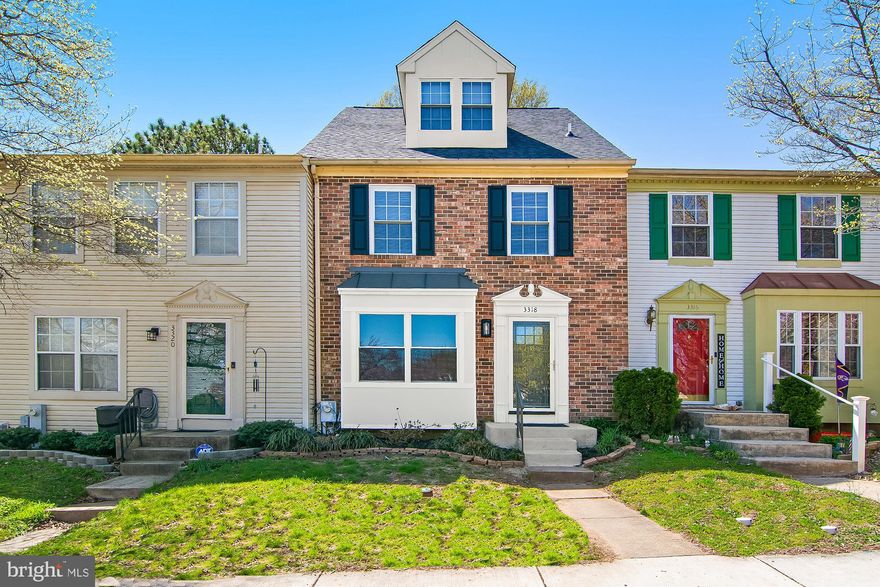
ABINGDON
3318 MIDLAND COURT
3 Beds
2 Baths
1,670 Sq.Ft.
$359,900
MLS#: MDHR2053776
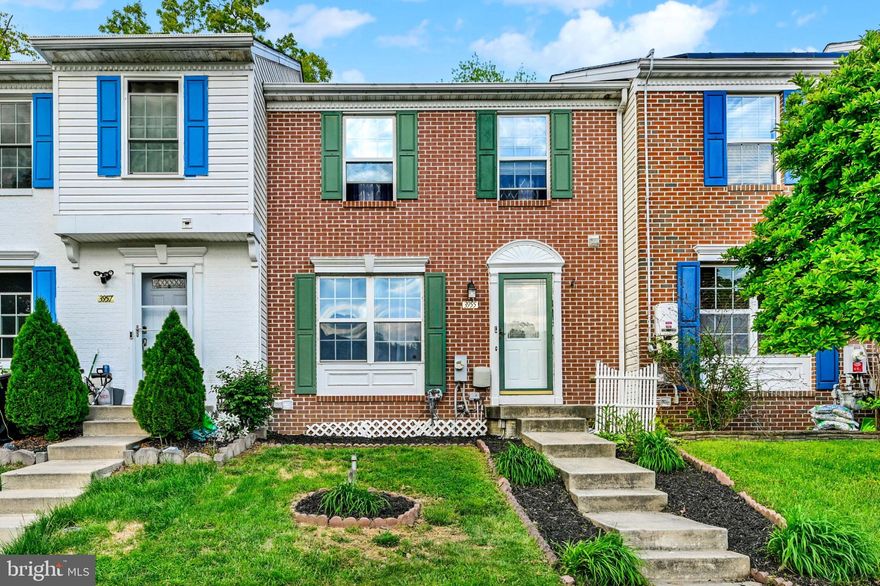
ABINGDON
3955 BUSH COURT
3 Beds
2 Baths
1,510 Sq.Ft.
$299,000
MLS#: MDHR2054852
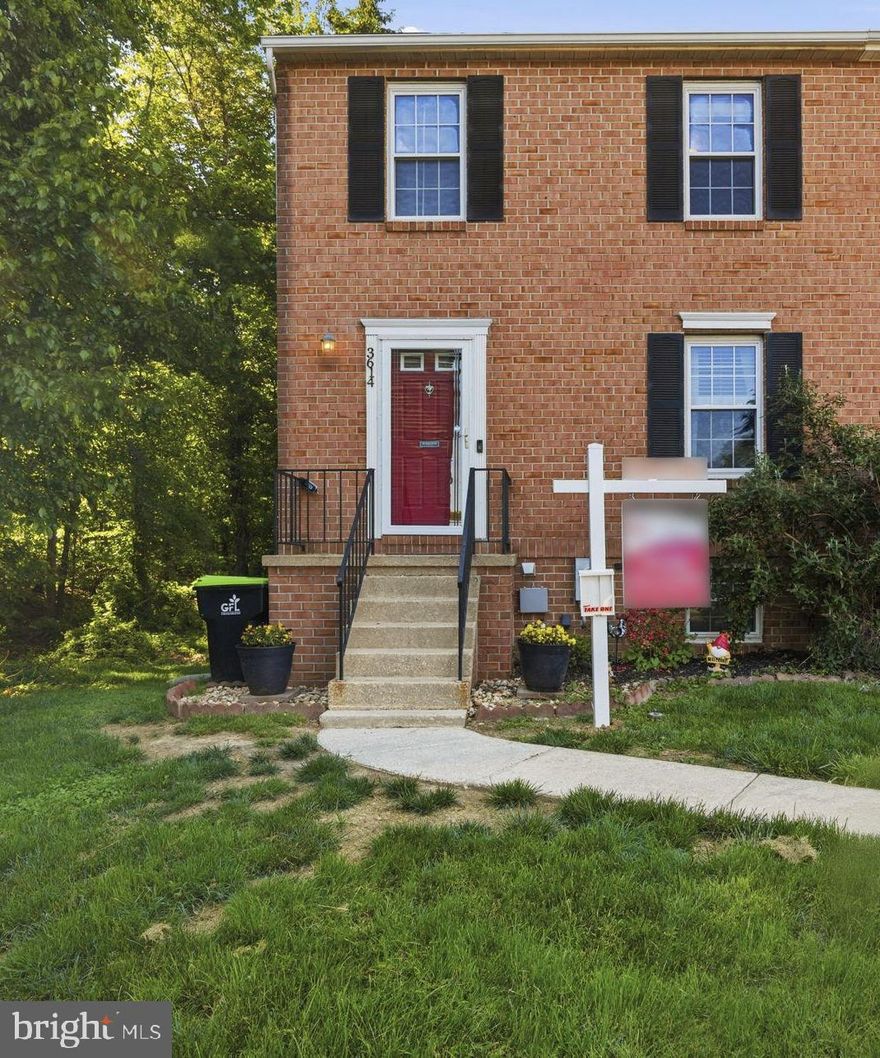
ABINGDON
3614 MARPAT DRIVE S
3 Beds
1 Baths
1,230 Sq.Ft.
$295,000
MLS#: MDHR2054788
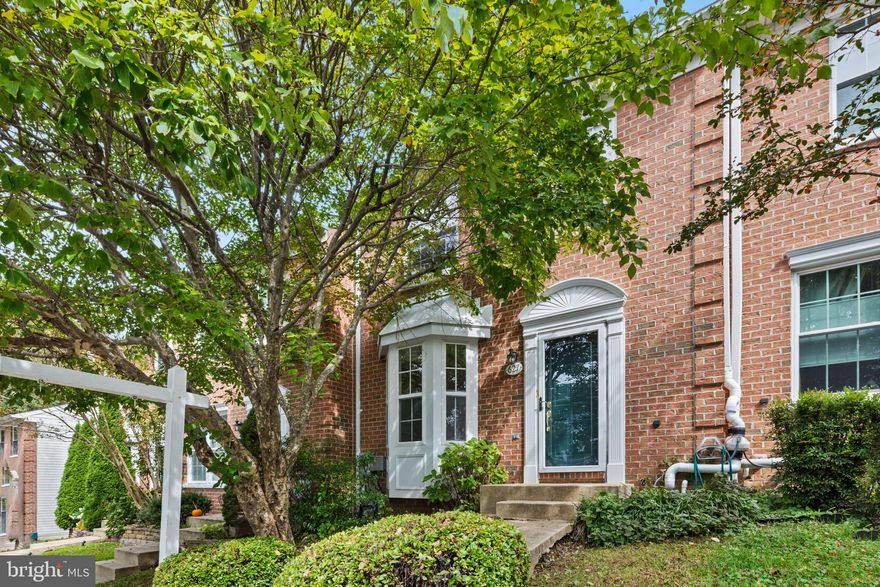
ABINGDON
627 STONE MILL COURT
3 Beds
2 Baths
2,146 Sq.Ft.
$329,900
MLS#: MDHR2054594
.png)