Features & Amenities

Interior

  • Other Interior Features

    Ceiling Fan(s), Pantry, Walk-In Closet(s)

  • Total Bedrooms

    3

  • Bathrooms

    2

  • Above Grade Finished Area

    1232.0

  • Basement YN

    YES

  • Cooling YN

    YES

  • Cooling

    Central Air, Ceiling Fan(s)

  • Heating YN

    YES

  • Heating

    Electric

  • Main Level Bedrooms

    3

  • Pet friendly

    N/A

Exterior

  • Garage

    No

  • Construction Materials

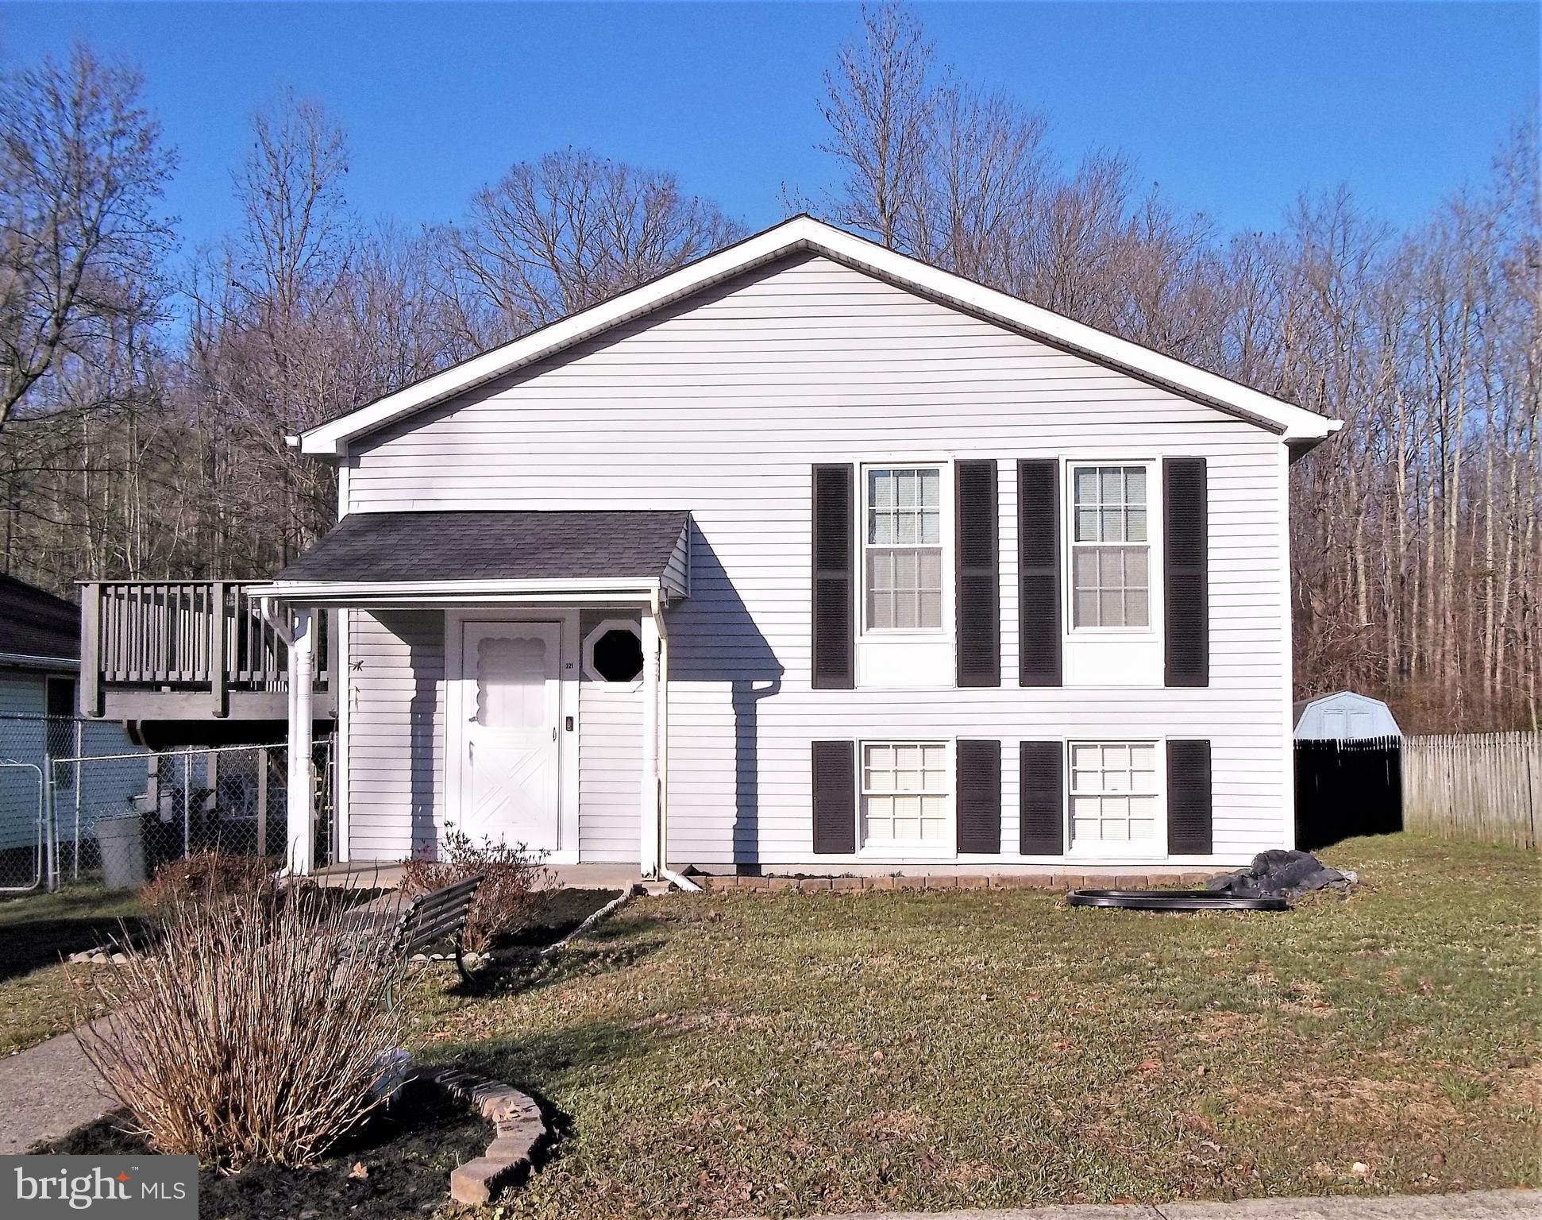
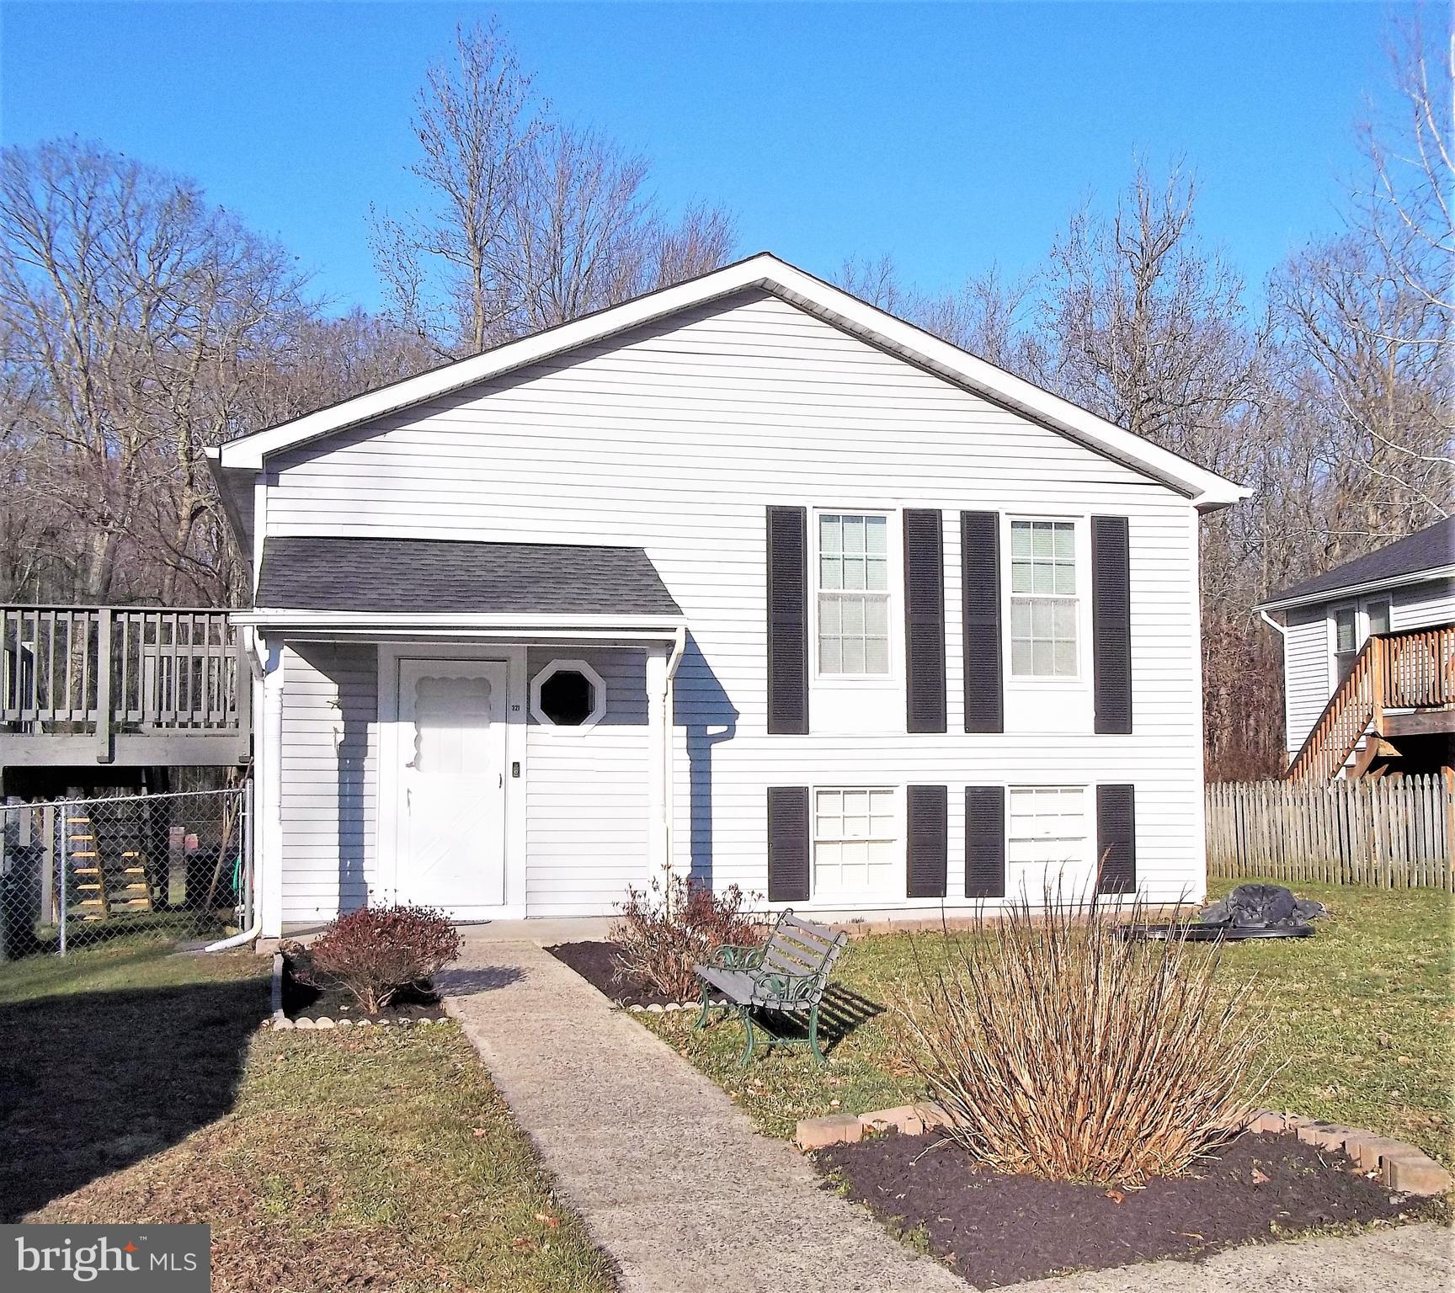
    Vinyl Siding

  • Parking

    Off Street

  • Patio and Porch Features

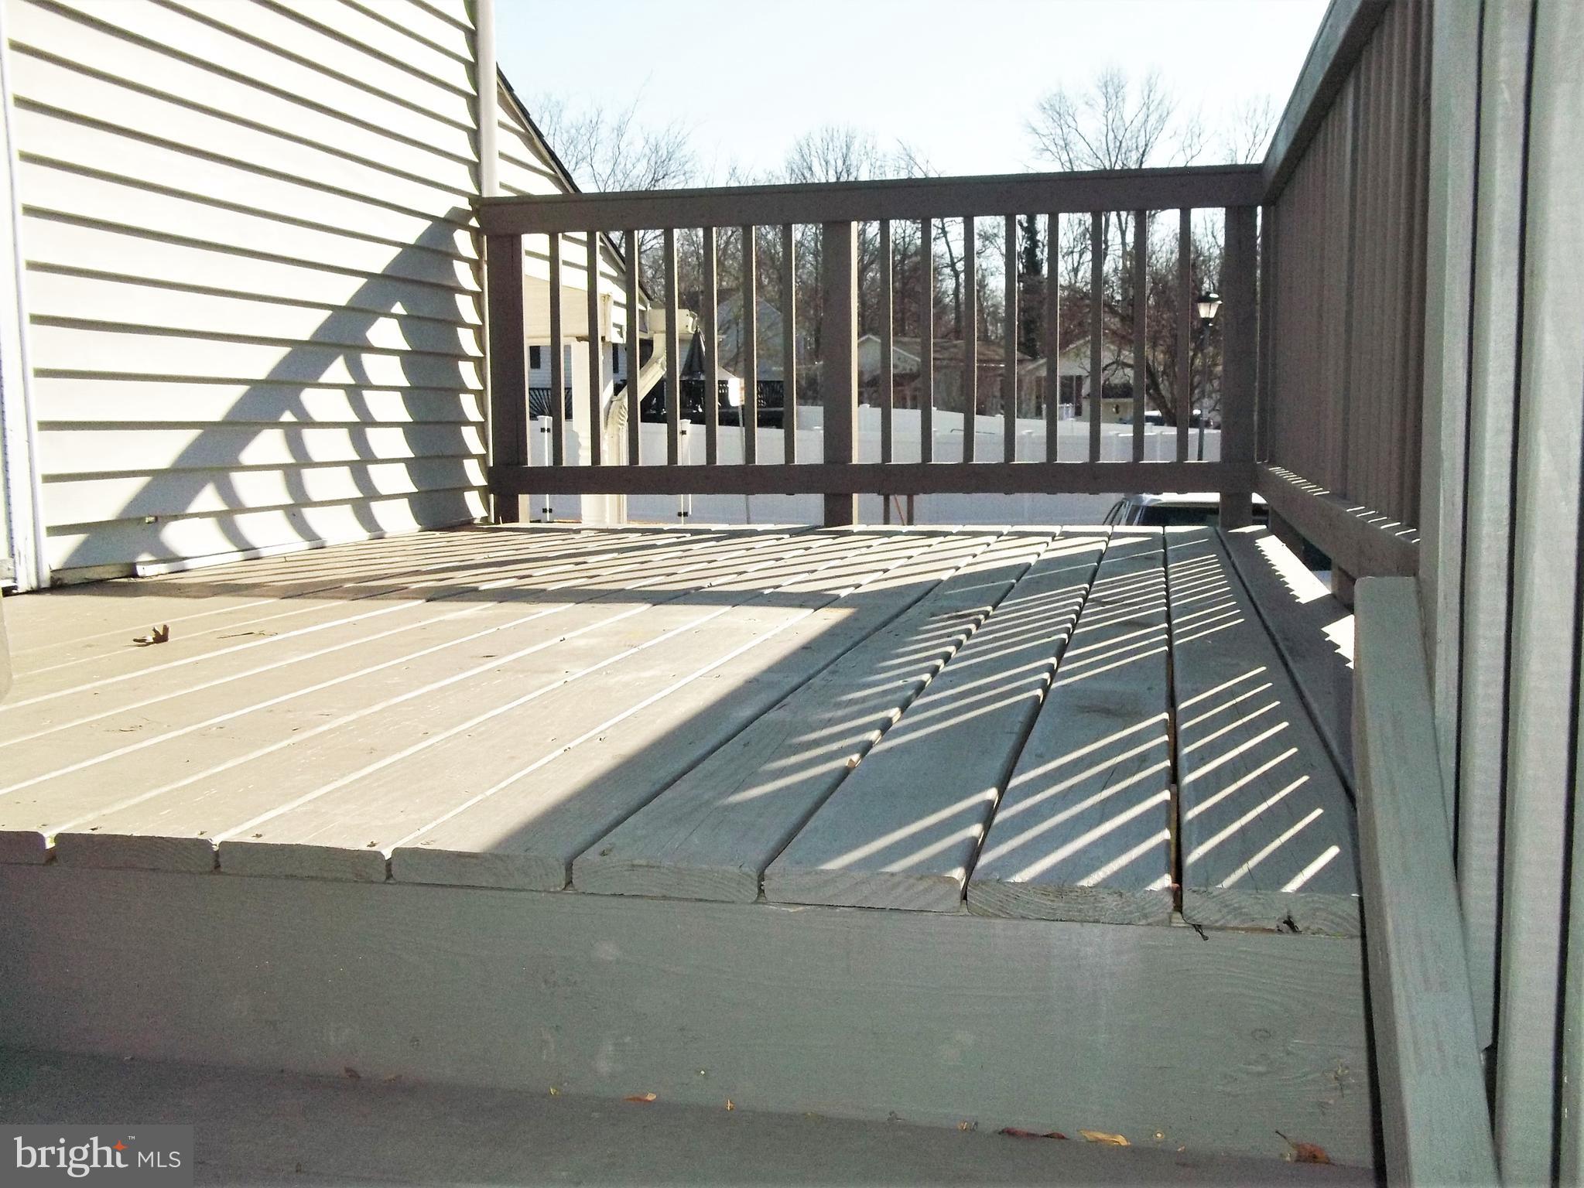
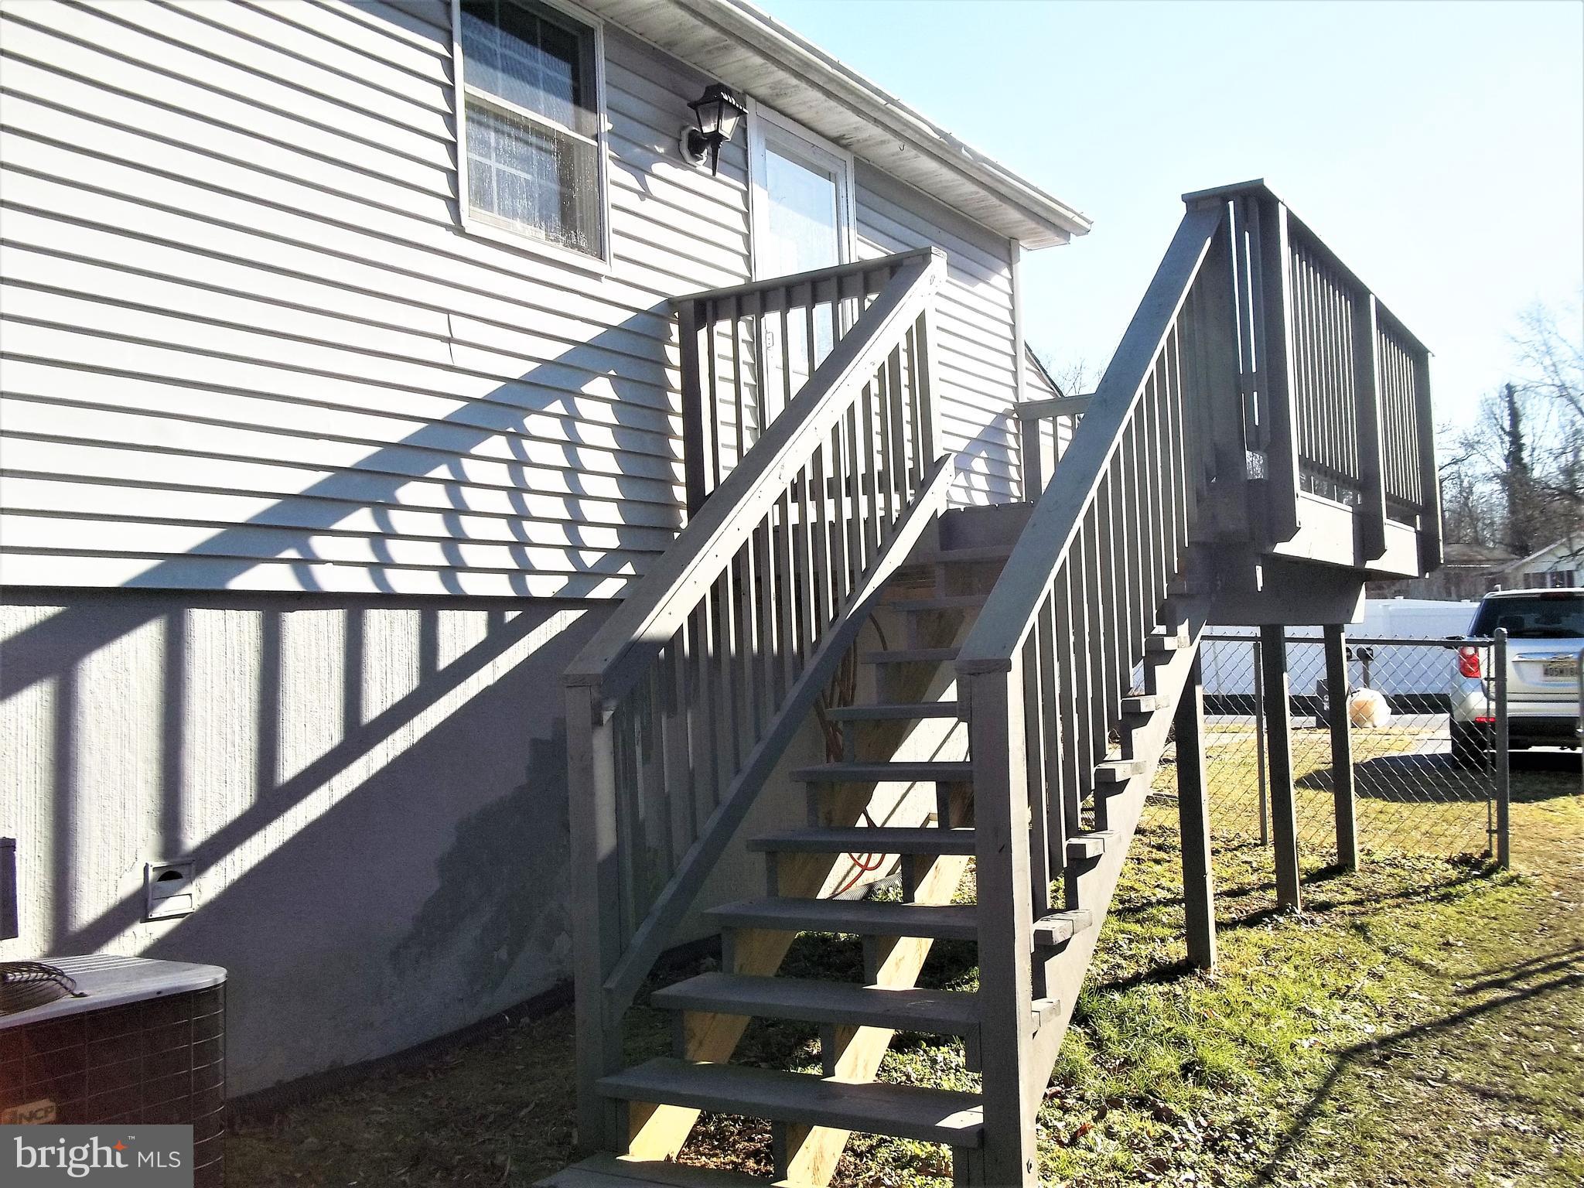
    Deck

  • Pool

    No

  • Waterfront YN

    NO

  • View

    Trees/Woods

Area & Lot

  • Lot Size(acres)

    0.17

  • Lot Size(square feet)

    7492.0

  • Property Type

    Residential

  • Property Sub Type

    Single Family Residence

  • Architectural Style

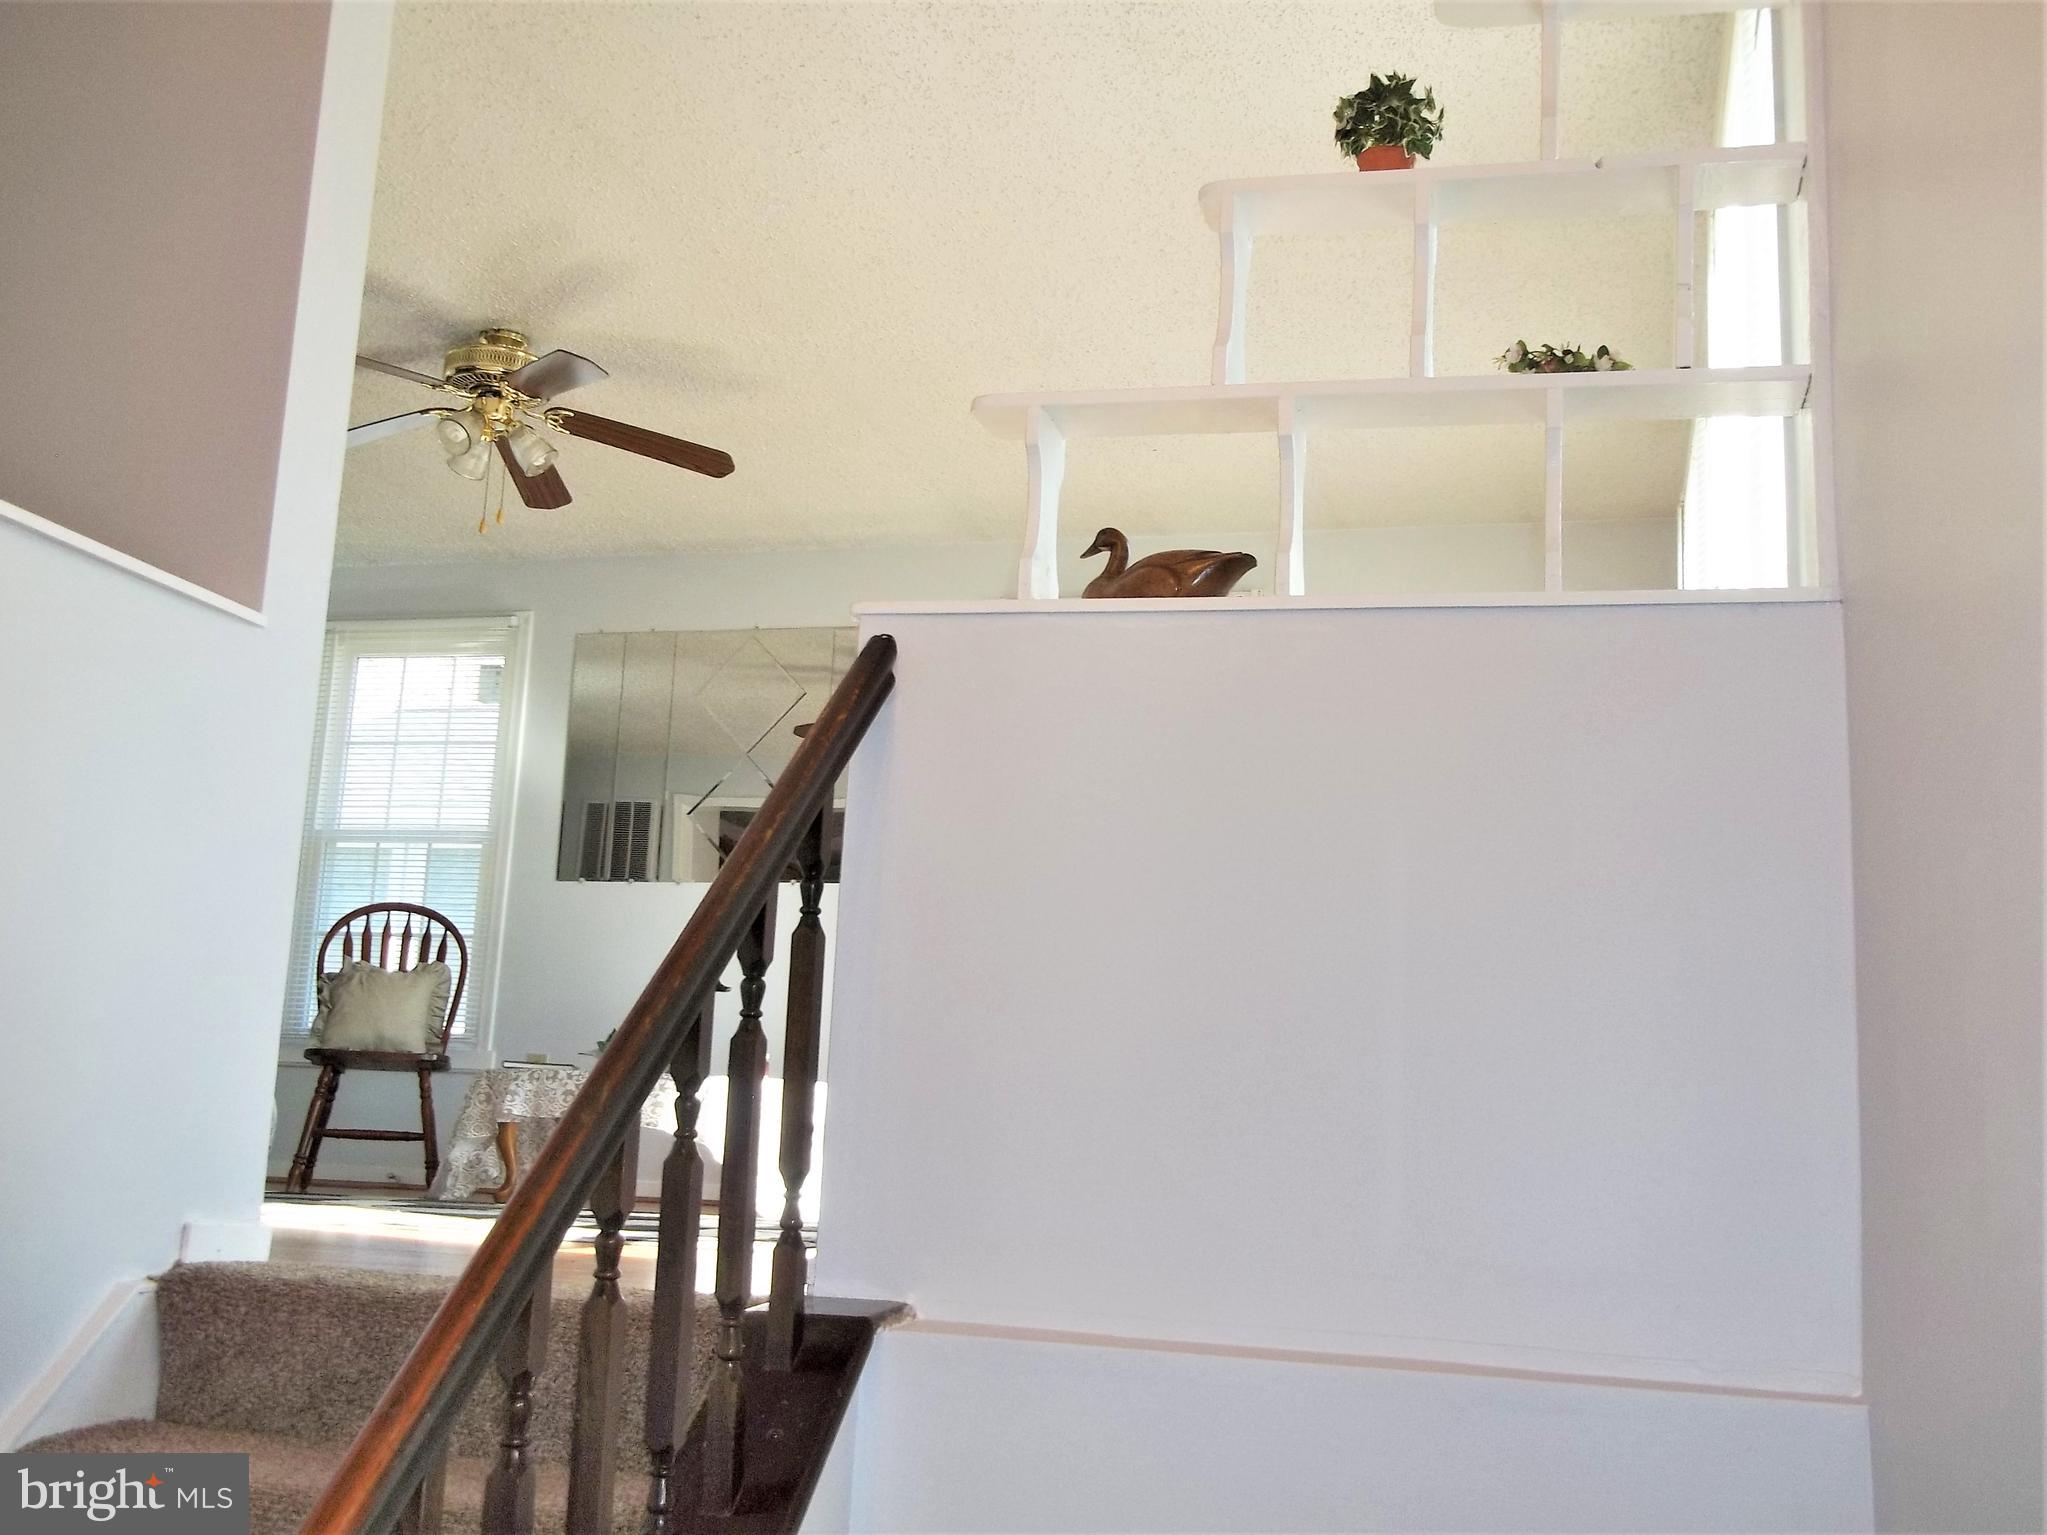
    Split Foyer

Price

  • Sales Price

    $269,900

  • Tax Amount

    $2,259

  • Sq. Footage

    1, 832

  • Price/SqFt

    $147

HOA

  • Association

    No

School District

  • Elementary School

    G. LISBY ELEMENTARY AT HILLSDALE

  • Middle School

    ABERDEEN

  • High School

    ABERDEEN

Property Features

  • Foundation Details

    Permanent

  • Senior Community YN

    NO

  • Sewer

    Public Sewer

  • Tax Lot

    12

  • Water Source

    Public

Schedule a Showing

Showing scheduled successfully.

<
>
IN PERSON
VIA CHAT

What is 3 + 4 ?


Change time

Mortgage calculator

Estimate your monthly mortgage payment, including the principal and interest, property taxes, and HOA. Adjust the values to generate a more accurate rate.

Your payment

Principal and Interest:

$

Property taxes:

$

HOA fees:

$

Total loan payment:

$

Total interest amount:

$

Location

County

HARFORD

Elementary School

G. LISBY ELEMENTARY AT HILLSDALE

Middle School

ABERDEEN

High School

ABERDEEN

Listing Courtesy of Patricia J Patton , CENTURY 21 New Millennium

RealHub Information is provided exclusively for consumers' personal, non-commercial use, and it may not be used for any purpose other than to identify prospective properties consumers may be interested in purchasing. All information deemed reliable but not guaranteed and should be independently verified. All properties are subject to prior sale, change or withdrawal. RealHub website owner shall not be responsible for any typographical errors, misinformation, misprints and shall be held totally harmless.

Agent Anna Givens

AGENT

Anna Givens

Call Anna today to schedule a private showing.


* Listings on this website come from the FMLS IDX Compilation and may be held by brokerage firms other than the owner of this website. The listing brokerage is identified in any listing details. Information is deemed reliable but is not guaranteed. If you believe any FMLS listing contains material that infringes your copyrighted work please click here to review our DMCA policy and learn how to submit a takedown request.© 2024 FMLS.
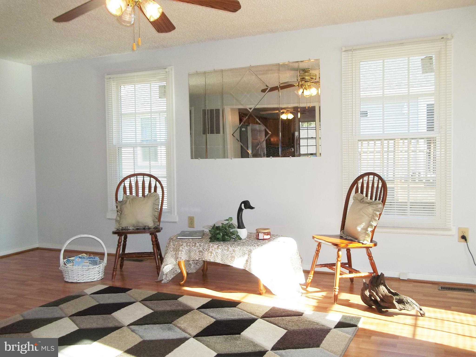
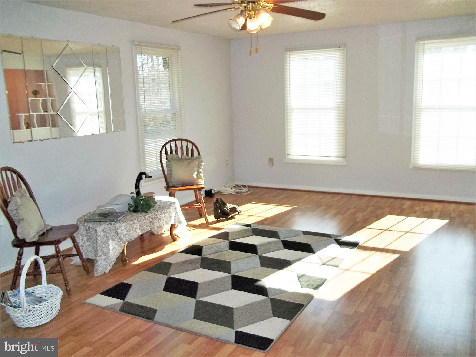
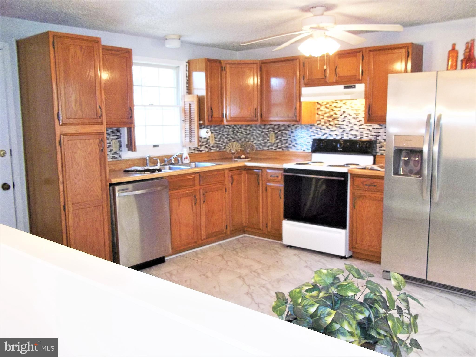
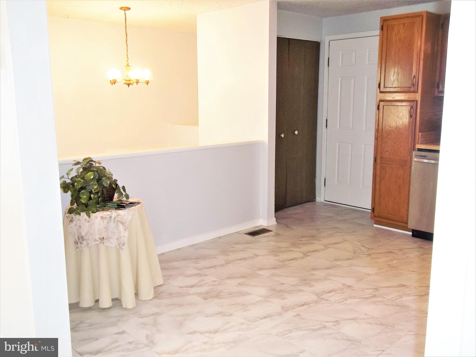
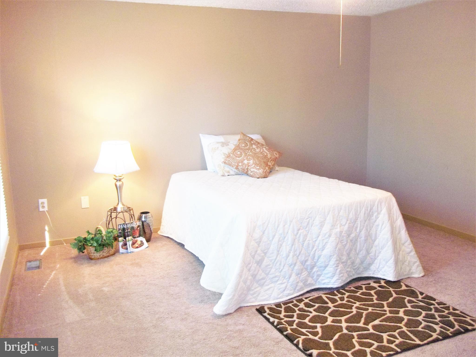
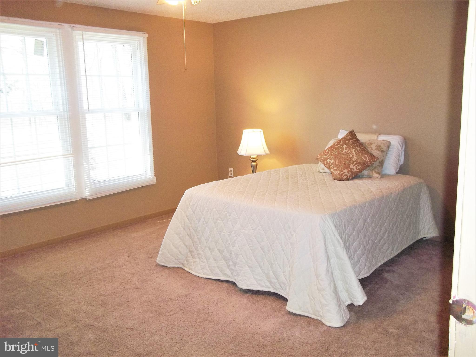
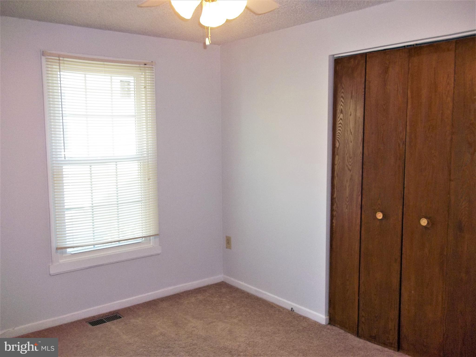
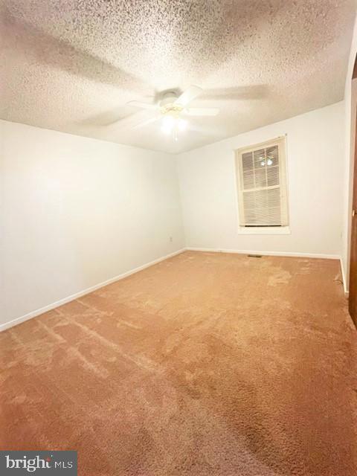
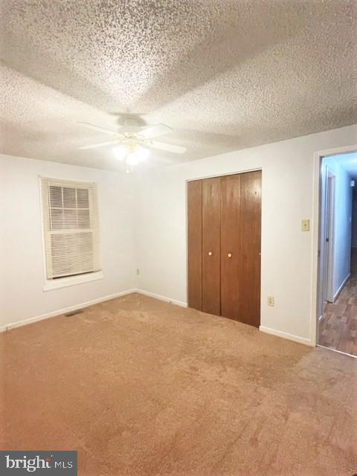
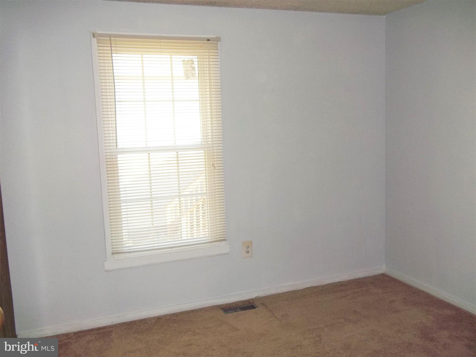
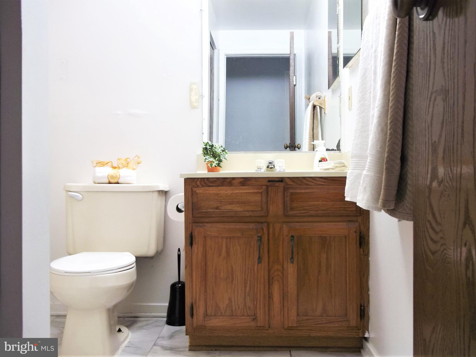
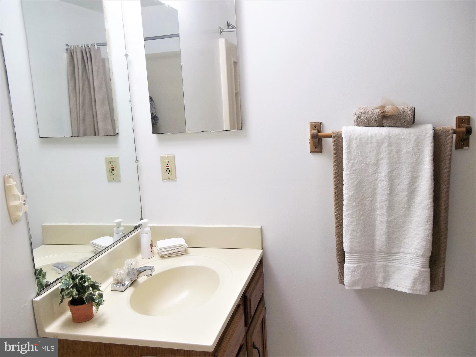
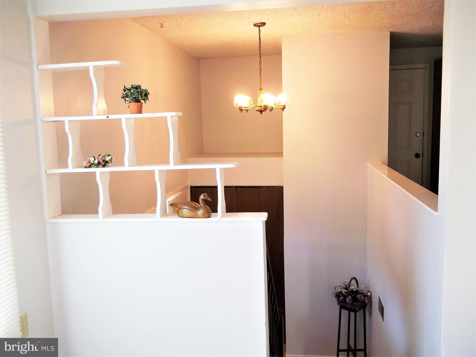
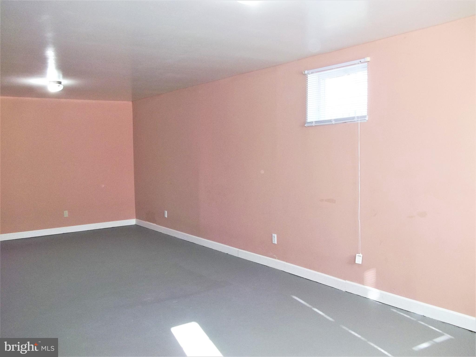
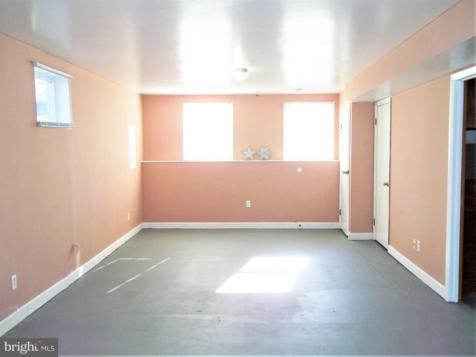
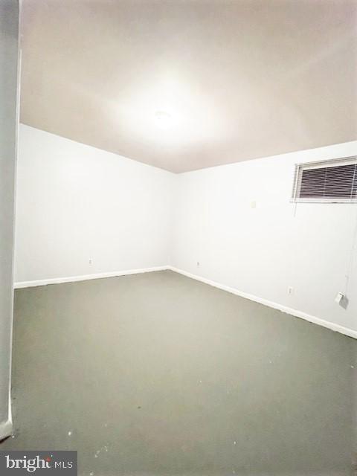
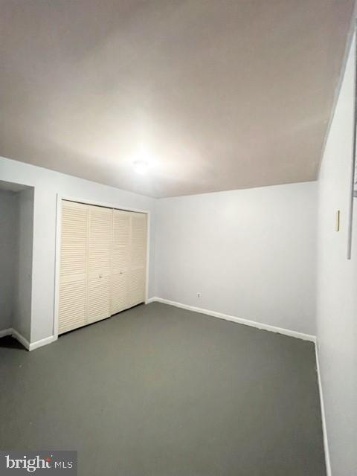
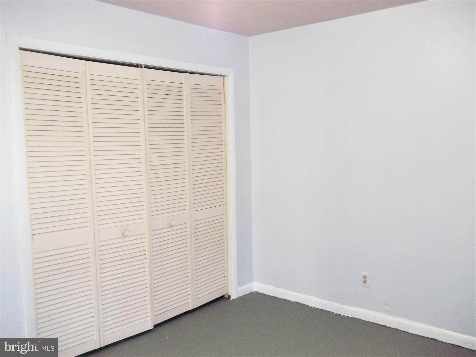
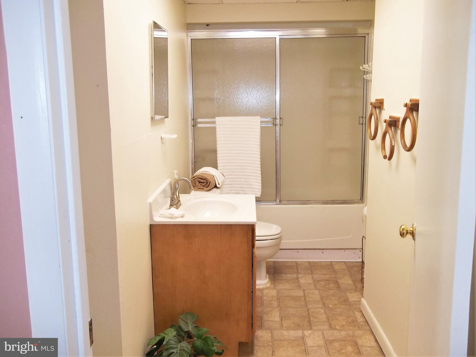
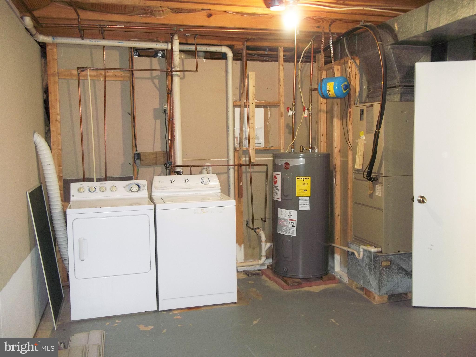
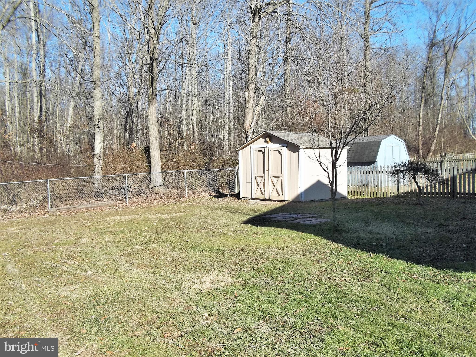
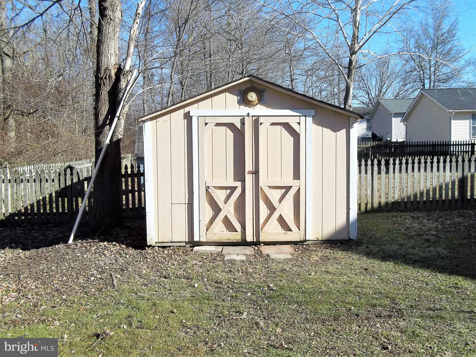
Single family home for a townhouse price! Easy to show and can settle quick. 3 Bedrooms & Full bath, Kitchen & LR on the upper level. Lower level has Bonus Room(Office or Hobby Room), 2nd Full Bath, Large Family Room.  LL storage room (15X12) would make a great work room and has Bilco doors that exit to Back Yard. Large Laundry Room (15X11)  provides lots of storage. Recent Roof,  Most Windows Replaced, Heat Pump new in 2019 and Deck new in 2019. Back Yard is fenced and Shed is included.  Property backs to woods. Convenient Location-Close to APG and Major Roads. No HOA!

321 SEAGULL DRIVE

Message successfully sent.

What would you like to know?

What is 3 + 4 ?

I agree to receive email communication and understand I can unsubscribe at any time.

I agree to be contacted by Charis Realty Group via call, email, and text for real estate services. To opt out, you can reply 'stop' at any time or reply 'help' for assistance. You can also click the unsubscribe link in the emails. Message and data rates may apply. Message frequency may vary. Privacy Policy

Related Properties

Nestled in the established Hollywoods community of Aberdeen, this well-maintained end-of-group townhome presents an outstanding opportunity for buyers seeking quality, space, and convenience. Situated on a premium lot with a side yard and open space to the rear, the property offers added privacy rarely found in townhome living.
The upper level features three generously sized bedrooms and two full bathrooms. The main level provides a comfortable living room, powder room, and eat-in kitchen. The fully finished lower level includes a spacious family room, dedicated laundry area, and walk-out access to the rear yard.
This home has been thoughtfully updated throughout: a renovated kitchen, new flooring and carpet (2026), updated rear deck stairs (2026), roof replacement (2023), HVAC system (2022), and gas water heater (2022). The result is a truly move-in ready residence with major capital improvements already completed.
A low monthly HOA fee of $90 covers lawn maintenance, trash removal, and common area management. Conveniently located near Aberdeen Proving Ground, major commuter routes, and an array of shopping and dining options.
#MDHR2055422

ABERDEEN

4848 ATLAS CEDAR WAY

3 Beds

2 Baths

1,475 Sq.Ft.

$299,000

MLS#: MDHR2055422

Pet Friendly ,Two oversized tile baths with linen closets. Living and Dining combo. Stone raised hearth gas fireplace , primary suite with sitting room, huge walk in closet, jetted tub and shower combo. Updated gas HVAC. Balcony overlooking woods. 9 ft ceilings. Lots of storage. Maple kitchen with 42in cabinets and Corian counters. Tile foyer and entry way. Crown moldings. Earth tone carpet and paint. Ceramic tile in kitchen and breakfast room. Convenient to I95 and Ripken stadium. Move in ready. 2nd floor F unit with elevator access.
#MDHR2055588

ABERDEEN

812 LONG DRIVE F

2 Beds

2 Baths

1,692 Sq.Ft.

$309,333

MLS#: MDHR2055588

Great opportunity in the heart of Aberdeen! This charming farmhouse-style detached home is ideal for an in-law living arrangement! Property is currently set up as a duplex that blends historic character with modern investment potential. Featuring cedar shingles and a newer wraparound covered porch (2024), this circa-1850 property offers timeless curb appeal and offers two spacious multi-generational living or it can be converted back to a single family home. 

Lower level features 3 bedrooms, 1 full bath, an eat-in kitchen with Corian countertops and LVP floors, spacious living room with hardwood floors, built-ins and decorative brick fireplace, plus a laundry room with access to the covered rear porch. 

Upper level offers flexible living space with durable low-pile carpet tile flooring throughout, configured as either 3 bedrooms; or as 2 bedrooms with large bedroom as family room and dining room. The kitchen includes painted cabinetry and Corian countertops, along with 1 full bath. 

Each level has its own dedicated water heater, separate heating and cooling systems, and individual 100 AMP electrical panels. Property is serviced by a single water meter. Conveniently located just steps from the Aberdeen MARC/Amtrak Station and convenient access to Aberdeen Proving Ground, shopping, dining, and commuter routes.

UPDATES include: roof approximately 5 years old, lower level water heater (2024), new HVAC (2024), new dryer (2024) / upper level with reglazed tub (2026), refrigerator (2025), washer & dryer (2024).
#MDHR2056778

ABERDEEN

27 E BEL AIR AVENUE

6 Beds

2 Baths

2,109 Sq.Ft.

$310,000

MLS#: MDHR2056778

Welcome home to this charming 3-bedroom, 2 full and 1 half bath rancher offering the perfect blend of comfort, convenience, and single-level living. Thoughtfully maintained and full of warmth, this home features spacious living areas, a functional layout, and a single-car garage providing added storage and everyday convenience.

Ideally located near major commuter routes including I-95 and Route 40, this home offers an easy commute while still being close to everything Aberdeen has to offer. Enjoy nearby shopping, dining, parks, marinas, and outdoor recreation, as well as convenient access to local favorites and everyday essentials. Whether you're looking for your first home, downsizing, or simply searching for easy living in a great location, this rancher is one you won’t want to miss. Property is being sold As-Is
#MDHR2055128

ABERDEEN

1950 PERRYMAN ROAD

3 Beds

2 Baths

1,524 Sq.Ft.

$295,000

MLS#: MDHR2055128

Welcome home to effortless one-level living in this beautifully renovated 2-bedroom, 1-bath rancher, ideally situated in Aberdeen's sought-after North Deen community. Thoughtfully updated throughout, this home offers a bright and inviting layout designed for comfort and ease. Step inside to discover freshly painted interiors and elegant new LVP flooring that flows seamlessly through the living, dining, and relaxation spaces. The exterior boasts brand-new vinyl siding and a brand-new roof enhancing the home's curb appeal and offering lasting peace of mind. A spacious storage shed at the rear provides exceptional versatility for hobbies, tools, or outdoor equipment. Perfectly scaled for easy living, this move-in-ready home combines timeless simplicity with modern updates — all within a prime location close to Aberdeen's finest shopping, dining, and parks. Enjoy effortless access to APG, Route 40, I-95, and major commuter routes, making this the perfect blend of tranquility and convenience.
#MDHR2055312

ABERDEEN

166 BANNISTER AVENUE

2 Beds

1 Baths

702 Sq.Ft.

$235,000

MLS#: MDHR2055312

3-bedroom, 2 full and 1 half bath Colonial-style interior row townhome in Holly Woods offering three finished levels, very good property condition, and a full finished lower level for added flexibility. The main level provides everyday living space with a convenient half bath, while all three bedrooms and a full bath are located upstairs. The finished lower level expands the home’s usable space with an additional full bath, creating room for a rec area, guest space, home office, workout area, or other flexible use. With 1,480 finished square feet above grade plus approximately 750 finished square feet below grade, the home offers practical space across multiple levels plus a newer 50 year architectural shingle roof (6 years old approx.), replacement HVAC system, (approx. 10 years old), newer composite deck, and laundry area on the main level and laundry hookup on the lower level (units easily moved in lower level),  and PVC 6' privacy fence. Located in Aberdeen’s Holly Woods community near Holy Oak, this townhome includes paved on-street parking and a functional layout with room to live, work, relax, and spread out.
#MDHR2055830

ABERDEEN

5080 BRISTLE CONE COURT

3 Beds

2 Baths

2,230 Sq.Ft.

$322,000

MLS#: MDHR2055830

Beautifully renovated 2-bedroom, 1-bath detached home offering convenient one-level living. This move-in-ready property has been tastefully updated, featuring a bright floor plan, modern finishes, and stylish upgrades throughout. The spacious living area flows seamlessly into the updated kitchen, complete with contemporary cabinetry, countertops, and appliances. Both bedrooms offer comfortable living space and ample natural light, while the renovated bathroom showcases modern fixtures and finishes. Enjoy the ease of single-level living, making this home ideal for a variety of lifestyles. Perfect for first-time buyers, downsizers, or anyone seeking a turnkey home with charm, comfort, and quality updates throughout.
Step outside to enjoy the private backyard with plenty of room for outdoor gatherings, gardening, or relaxing evenings. Don’t miss your chance to own this turnkey home with space, style, and location all in one!**Some pictures are virtually staged**
#MDHR2056644

ABERDEEN

159 E DEEN AVENUE

2 Beds

1 Baths

702 Sq.Ft.

$239,900

MLS#: MDHR2056644

Opportunity awaits in The Villas at Hollywoods! This 4-bedroom, 3.5-bath end-of-group villa with 2-car garage offers a spacious layout and tons of potential, but it needs repairs and updates throughout. The main level features a two-story foyer with wood floors, an eat-in kitchen with pantry, and living room with cathedral ceiling, gas fireplace and deck access. The primary suite includes a tray ceiling, walk-in closet, and private bath with soaking tub and separate shower. A main-level laundry room and half bath complete this floor. Upstairs, a loft overlooks the living room and leads to two additional bedrooms and the 2nd full bath. The finished lower level includes a large rec room, 4th bedroom with egress window, 3rd full bath, and storage area. This home will require cosmetic and potential mechanical updates - perfect for buyers looking to build sweat equity or investors seeking their next project.
#MDHR2054592

ABERDEEN

5017 WOODS LINE DRIVE 9

4 Beds

3 Baths

3,438 Sq.Ft.

$299,900

MLS#: MDHR2054592

Large and spacious brick split foyer with an attached garage in the Ramsgate Estates Community. As you enter, you are greeted by the ample foyer which takes you to the upstairs or downstairs level. On the main level, you will find the large living room with double windows and from the living room you walk into the separate dining room, which has sliding glass doors to the rear deck. Next to the dining room is the kitchen with additional table space. Continue your tour and you will find the guest/hallway full bath. Next to it you will find 2 bedrooms and towards the back is the primary bedroom with its own full bath. 
Downstairs, the partially finished basement provides endless possibilities – whether you envision a home office, gym, or entertainment area. Here you will also find another room and a full bath, and a 2nd sliding glass doors that leads you to the patio. The convenience of a one-car garage ensures your vehicle is protected from the elements and offers extra storage space. This home is within minutes to shopping, restaurants, MD Route 22, US Route 40, and I-95. Nestled in a quiet, well-desired neighborhood, this home offers the perfect blend of comfort and privacy. Don't miss your chance to own this property in Aberdeen.
#MDHR2056934

ABERDEEN

602 ROWE DRIVE

4 Beds

3 Baths

1,992 Sq.Ft.

$299,900

MLS#: MDHR2056934

Buyers come and check out this cozy rancher that is just waiting for you! This home features a large living room/dining room combo with laminate flooring and plenty of windows for natural light. Open kitchen that has granite countertops and newer cabinets. 2 spacious bedrooms and 2 full baths, large walk in closet in the front bedroom. Main level laundry room makes laundry day a breeze! Lower level is unfinished, but could be used for extra storage. Spend relaxing summer evenings on the covered front porch and keep cool with the overhead fan. Large back yard that is partially fenced in the rear, plus off street parking too! Central location near Route 40, easy access to I-95 and downtown Aberdeen, the train station, APG, schools, shopping and so much more! Come see this one today before it is gone!
#MDHR2054062

ABERDEEN

6 MARKET STREET

2 Beds

2 Baths

1,272 Sq.Ft.

$234,500

MLS#: MDHR2054062

 - property

Send a message

Message successfully sent.

Your message

What is 3 + 4 ?

Reason for contacting?

I agree to receive email communication and understand I can unsubscribe at any time.

I agree to be contacted by Charis Realty Group via call, email, and text for real estate services. To opt out, you can reply 'stop' at any time or reply 'help' for assistance. You can also click the unsubscribe link in the emails. Message and data rates may apply. Message frequency may vary. Privacy Policy

Sign Out

Virtual Assistant

Would you like to take the next step with this property? We can help you schedule a showing or virtual tour, or send you more details.

Yes, I would like more information.

Thank You for Your Reply, One of Our Agents will contact you as soon as possible

No, maybe later.

Thank you, you can always contact me via email, phone number or through the contact form.

Realhub AI

Lucy - Your AI-Powered Realtor

Update Your Temporary Password

Personalize your search

Enter your email and we'll notify you immediately when new listings match what you're looking for.

or enter email address

Already have an account ? Login here

Continue your home search

I agree to receive communications and understand I can unsubscribe at any time.

I agree to be contacted by Charis Realty Group via call, email, and text for real estate services. To opt out, you can reply 'stop' at any time or reply 'help' for assistance. You can also click the unsubscribe link in the emails. Message and data rates may apply. Message frequency may vary. Privacy Policy

Already have an account ? Login here

We use cookies

We use cookies primarily for analytics to enhance your experience. By accepting, you agree to our use of these cookies. You can manage your preferences or learn more about our cookies policy.