Features & Amenities

Interior

  • Total Bedrooms

    5

  • Bathrooms

    3

  • 1/2 Bathrooms

    1

  • Above Grade Finished Area

    3500.0

  • Basement YN

    YES

  • Cooling YN

    YES

  • Cooling

    Central Air, Ceiling Fan(s), Electric

  • Fireplace YN

    YES

  • Heating YN

    YES

  • Heating

    Electric, Heat Pump

  • Pet friendly

    Cats OK, Dogs OK, Yes

Exterior

  • Garage

    Yes

  • Garage spaces

    3

  • Construction Materials

    HardiPlank Type

  • Parking

    Oversized, Garage Door Opener, Garage, Driveway, Inside Entrance, Attached

  • Pool

    No

  • Waterfront YN

    YES

  • View

    Water, River

Area & Lot

  • Lot Features

    Waterfront

  • Lot Size(acres)

    0.59

  • Lot Size(square feet)

    25700.0

  • Property Type

    Residential

  • Property Sub Type

    Single Family Residence

  • Architectural Style

    Coastal

Price

  • Sales Price

    $2,369,850

  • Tax Amount

    $8,733

  • Sq. Footage

    4, 500

  • Price/SqFt

    $526

HOA

  • Association

    Yes

  • Association Fee

    $40

  • Association Fee Frequency

    Annually

  • Association Fee Includes

    N/A

School District

  • Elementary School

    N/A

  • Middle School

    N/A

  • High School

    N/A

Property Features

  • New Construction

    YES

  • Foundation Details

    Concrete Perimeter

  • Senior Community YN

    NO

  • Sewer

    Public Sewer

  • Tax Lot

    54

  • Water Source

    Public

Schedule a Showing

Showing scheduled successfully.

<
>
IN PERSON
VIA CHAT

What is 3 + 4 ?


Change time

Mortgage calculator

Estimate your monthly mortgage payment, including the principal and interest, property taxes, and HOA. Adjust the values to generate a more accurate rate.

Your payment

Principal and Interest:

$

Property taxes:

$

HOA fees:

$

Total loan payment:

$

Total interest amount:

$

Location

County

ANNE ARUNDEL

Elementary School

Middle School

High School

Listing Courtesy of Colleen M Smith , EXP Realty, LLC

RealHub Information is provided exclusively for consumers' personal, non-commercial use, and it may not be used for any purpose other than to identify prospective properties consumers may be interested in purchasing. All information deemed reliable but not guaranteed and should be independently verified. All properties are subject to prior sale, change or withdrawal. RealHub website owner shall not be responsible for any typographical errors, misinformation, misprints and shall be held totally harmless.

Agent Anna Givens

AGENT

Anna Givens

Call Anna today to schedule a private showing.


* Listings on this website come from the FMLS IDX Compilation and may be held by brokerage firms other than the owner of this website. The listing brokerage is identified in any listing details. Information is deemed reliable but is not guaranteed. If you believe any FMLS listing contains material that infringes your copyrighted work please click here to review our DMCA policy and learn how to submit a takedown request.© 2024 FMLS.
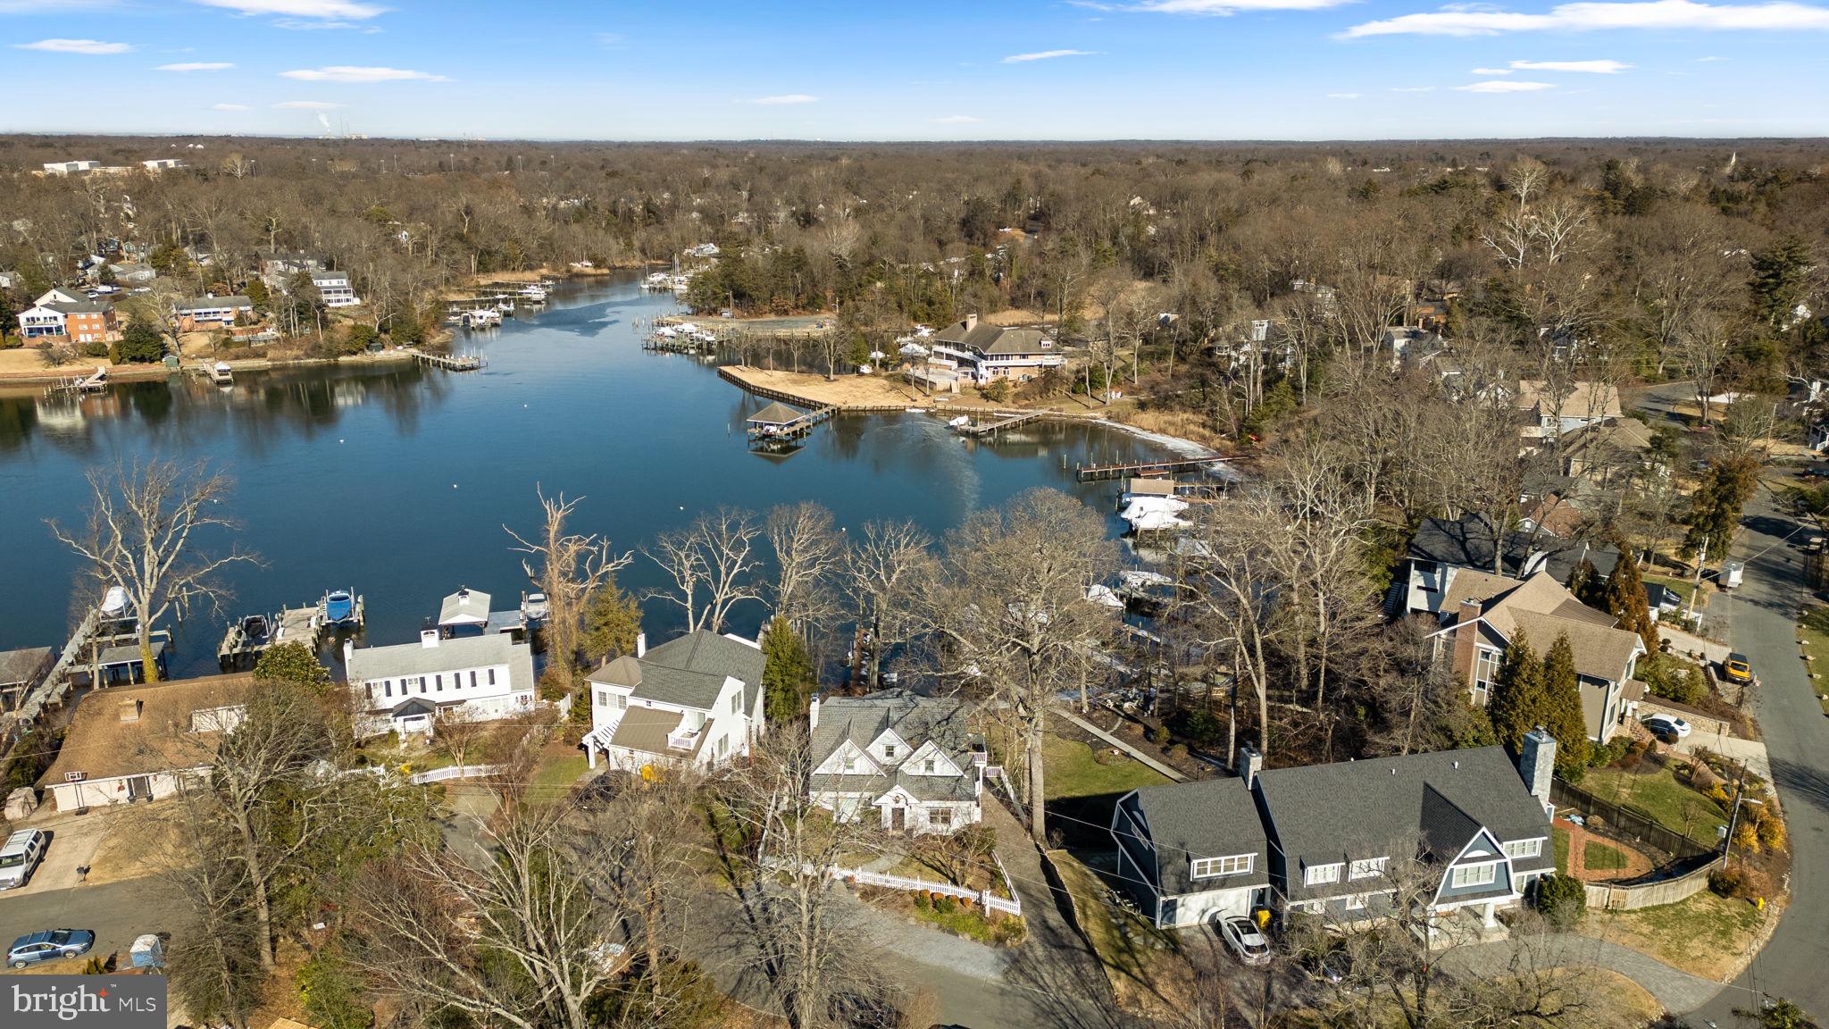
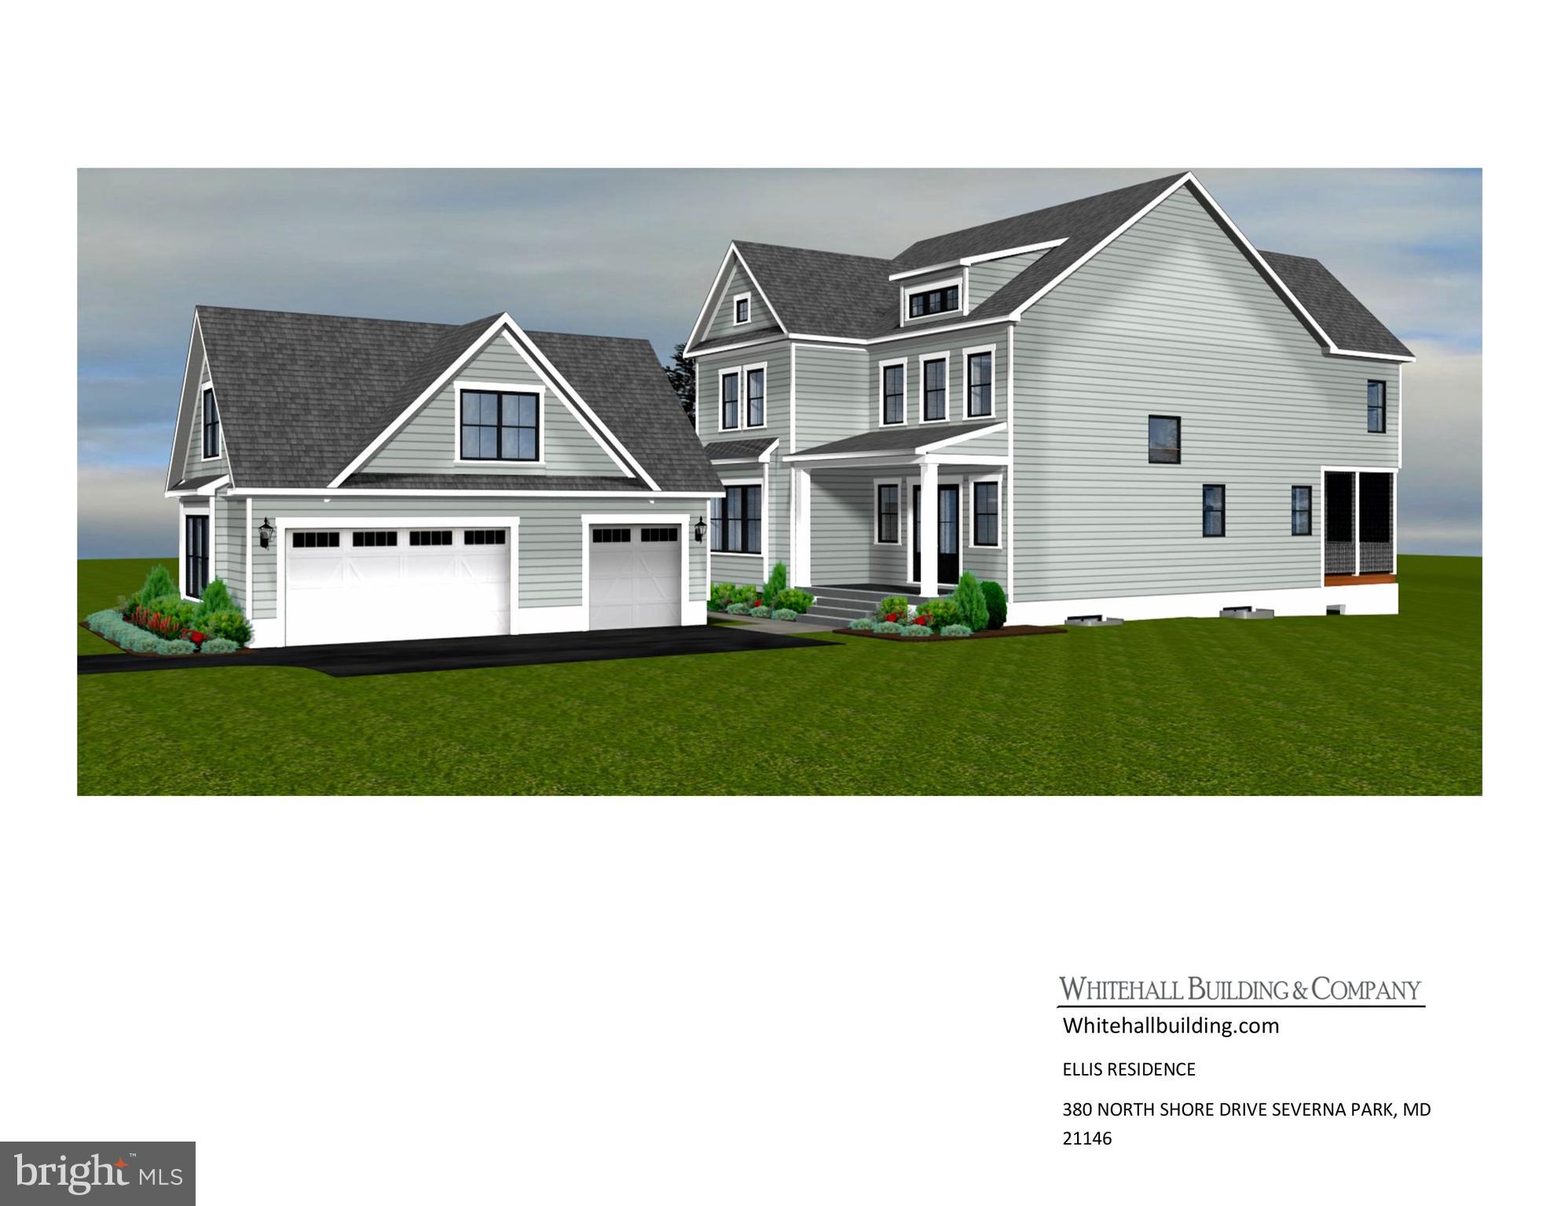
New construction on a previously purchased lot.  Beautiful 3 story home in the desirable Magothy Beach.

380 NORTH DRIVE

Message successfully sent.

What would you like to know?

What is 3 + 4 ?

I agree to receive email communication and understand I can unsubscribe at any time.

I agree to be contacted by Charis Realty Group via call, email, and text for real estate services. To opt out, you can reply 'stop' at any time or reply 'help' for assistance. You can also click the unsubscribe link in the emails. Message and data rates may apply. Message frequency may vary. Privacy Policy

Related Properties

Stately waterfront residence on the Severn River offering breathtaking views and exceptional outdoor living. Enjoy a coveted private boathouse, waterfront pool, and quick access to the Chesapeake Bay, perfect for boating enthusiasts and those seeking a true waterfront lifestyle.
Located in the desirable West Severna Park community, this special property features 4 bedrooms and 3.5 baths, along with beautifully refinished hardwood floors throughout the first and second levels. The kitchen is equipped with natural gas cooking, a center island, and a cozy fireplace, creating an inviting space for everyday living and entertaining. Spacious bedrooms include a primary suite with private en suite bath.
Outdoor spaces are designed to maximize the stunning setting, with expansive water views and ample room to relax or entertain along the shoreline.
Community amenities include a beach, playground, and basketball court. Conveniently located near shopping, dining, and major commuter routes.
#MDAA2142152

SEVERNA PARK

508 ASHBERRY LANE

4 Beds

3 Baths

3,650 Sq.Ft.

$2,499,900

MLS#: MDAA2142152

New on site 3 days ago
Situated in a private setting overlooking a serene cove off Cypress Creek, this exceptional waterfront property offers the perfect blend of comfort, space, and coastal living. With stunning northwest-facing views, enjoy breathtaking sunsets from multiple vantage points throughout the home. A striking stone front and attached three-car garage create an impressive first impression, while inside, bamboo hardwood flooring and thoughtfully designed living spaces blend warmth with functionality. Spanning three finished levels, the home is designed for both everyday comfort and exceptional entertaining. The main level features a dramatic two-story great room with a dual-sided fireplace extending to the outdoor living space, a formal dining room, private home office, half bath, and a desirable main-level primary suite complete with separate laundry, an oversized walk-in closet, and a luxurious super bath featuring a large shower, dual vanity, and additional closet space. The primary suite also offers direct access to the expansive rear deck. At the heart of the home is a beautifully updated gourmet kitchen, fully renovated in 2023 with a large center island and high-end appliances, including a GE Monogram refrigerator, gas cooktop with griddle, double wall ovens, Advantium oven, and Fisher & Paykel double drawer dishwasher. Recent improvements throughout include flooring, updated windows and doors, and four HVAC systems for year-round comfort. Outdoor living is equally impressive, highlighted by expansive Ipe wood decking, a SunSetter awning, gas fire pit, and an additional wood-burning fire pit tucked into the yard—creating the perfect backdrop for waterfront evenings. Adding tremendous flexibility, the property includes a private apartment above the attached three-car garage, accessible via a separate mudroom entry and rear staircase. This well-appointed space features its own kitchen, living room with fireplace, bedroom, full bath, and abundant storage. The expansive lower level adds even more versatility, complete with a large recreation/living area, a third kitchen, home gym, bedroom, full bath, and access to both glass-enclosed and screened porches. Set along 350 feet of shoreline on Cypress Creek, the property is equipped with a private pier featuring three slips (including two wider, deeper slips), two PWC lifts, plus water and electric service. With riparian rights, navigable depths, and coveted northwest-facing sunset views, it’s an ideal setting for boating, kayaking, crabbing, and fishing just moments from the Magothy River. Located within the Manhattan Beach community association, residents enjoy access to multiple beaches, a boat ramp, and clubhouse for a minimal annual fee. This is a rare opportunity to experience peaceful waterfront living with modern updates, incredible flexibility, and unforgettable views.
#MDAA2141772

SEVERNA PARK

798 CREEK VIEW ROAD

7 Beds

5 Baths

7,921 Sq.Ft.

$2,450,000

MLS#: MDAA2141772

Welcome to a rare waterfront retreat tucked away in a secluded, wooded cove in the highly sought-after Linstead community, in the heart of Severna Park. Perfectly blending timeless coastal elegance with modern luxury, this exceptional residence offers breathtaking water views from nearly every room and an unparalleled lifestyle on the Severn River.
Originally renovated in 2014 and thoughtfully expanded and enhanced in 2017, the home was designed to maximize comfort and connection to the surrounding waterfront. From the moment you step through the front door, you are greeted by sweeping panoramic views of the water, creating an immediate sense of tranquility and escape.
The entry landing opens to an expansive, light-filled living room with walls of windows and access to a private waterfront deck—an ideal setting for morning coffee or evening sunsets. Adjacent to the living area, the gourmet white kitchen seamlessly flows into the sun-drenched dining room, a stunning owner-designed addition that beautifully combines style, functionality, and captivating views.
Also on this level is one of the home’s three bedrooms, complete with an en-suite bath, generous closet space, and convenient access to the laundry area.
Just a few steps above, the second level features an inviting waterfront sitting area with a balcony overlooking the cove, echoing the dramatic scale and openness of the living room below. The luxurious primary suite serves as a private sanctuary, offering its own waterfront deck, walk-in closet, and spa-inspired en-suite bath. An additional spacious bedroom and beautifully appointed full bath complete this level.
The top-floor expansion introduces two versatile bonus rooms—one showcasing stunning water views and the other featuring a private balcony retreat. A stylish half bath completes the space, making it ideal for a home office, artist’s studio, fitness area, or guest accommodations.
Outdoor living is equally impressive. Beneath the main level, a covered waterfront patio creates the perfect backdrop for al fresco dining and entertaining, with ample overflow space for larger gatherings. A reimagined storage area offers endless possibilities for a home gym, recreation room, or custom entertainment space.
From every level of the home and patio, the landscape gently cascades toward the shoreline, framing serene water views at every turn. In 2024, the owners completed extensive shoreline and structural improvements, including the installation of state-of-the-art sediment control fabric, new seeding for erosion management, and a foundation anchoring system designed to preserve the integrity and beauty of this remarkable waterfront setting for years to come.
Completing the property’s exceptional amenities are direct water access for swimming and kayaking, an outdoor shower, a 100-foot pier, and a powered vertical boat lift—offering effortless enjoyment of the Chesapeake lifestyle.
Located in the prestigious Linstead neighborhood, this extraordinary home provides convenient access to the Severn River, top-rated Severna Park schools, and the very best of waterfront living. Whether enjoying sunrise coffee from your private balcony or unwinding with sunset views across the cove, this residence offers a rare opportunity to experience luxury waterfront living at its finest.
A truly exceptional offering—schedule your private tour today.
#MDAA2118522

SEVERNA PARK

141 BOONE TRAIL

4 Beds

3 Baths

4,305 Sq.Ft.

$2,590,000

MLS#: MDAA2118522

Welcome to this charming Cape Cod waterfront home in the heart of Linstead on the Severn, where classic coastal character meets bright, open living. Thoughtfully renovated in 2016, the home showcases custom finishes and inviting spaces designed to flow seamlessly from room to room, all framed by peaceful water views that define relaxed waterfront living. The main level welcomes you with a cozy seating area and fireplace, leading into an open living and dining space featuring vaulted ceilings, beautiful hardwood floors, and walls of windows that capture sweeping views of Yantz Creek. The chef’s kitchen is both stunning and functional, offering custom cabinetry, a striking backsplash, quartz countertops with a large island, a La Cornue gas range, and a sun-filled breakfast nook. Upstairs, you’ll find three bedrooms and two full bathrooms, including a luxurious primary suite with a marble double vanity, soaking tub, glass-enclosed shower, and walk-in closet. A fourth bedroom or office on the main level, with an adjacent full bath, provides flexible living options. The finished lower level adds a recreation room with a third fireplace, full bath, and laundry room, plus access to the two-car garage with EV charging. Step outside from this level to the covered walk-out patio for effortless indoor-outdoor living. Waterfront features include a private pier with approximately 5' MLW, a 20,000-lb boat lift, and jet ski lift, and boathouse with rooftop deck ideal for entertaining and boating enthusiasts. Enjoy Linstead’s sought-after community amenities, including private beaches, pier, pavilion, playground, and year-round events, all within the Severna Park school district and convenient to major commuter routes. This is a rare opportunity to experience waterfront living at its finest—schedule your private tour today!
#MDAA2135386

SEVERNA PARK

143 BOONE TRAIL

4 Beds

4 Baths

3,056 Sq.Ft.

$2,590,000

MLS#: MDAA2135386

New on site today
NOTE: Professional pictures, floor plans, drone pictures are being completed this week.  Great waterfront & water view home in the well desired community of Fair Oaks.  Water is located on both sides of home. Estate listing and owned by one family for 30 years. Perfect entertaining home.  Pier with 2 boat slips and 20,000-pound boat lift. This 4 Bedroom 2 1/2 bath with the master bedroom/bath on main level. Master bathroom is handicap accessible. Hardwood floors & ceramic tile on main level.  Multiple fireplaces, plantation shutters, recessed lights. Beautiful sunny 3 season Florida room. Built in bookshelves.  Two car garage and a Generac generator. Roof is 10yrs old.  Fair Oaks community has a playground, boat ramp, private beach and a membership community pool.  Minutes away from multiple shopping centers, banks, restaurants, cleaners' church's etc.  Easy access to Route 2.  A must see to believe. Set up a showing and bring us an offer.  *NOTE: Boat is for sale as well.
#MDAA2146256

SEVERNA PARK

458 FAIROAK DRIVE

4 Beds

2 Baths

2,658 Sq.Ft.

$2,299,000

MLS#: MDAA2146256

 - property

Send a message

Message successfully sent.

Your message

What is 3 + 4 ?

Reason for contacting?

I agree to receive email communication and understand I can unsubscribe at any time.

I agree to be contacted by Charis Realty Group via call, email, and text for real estate services. To opt out, you can reply 'stop' at any time or reply 'help' for assistance. You can also click the unsubscribe link in the emails. Message and data rates may apply. Message frequency may vary. Privacy Policy

Sign Out

Virtual Assistant

Would you like to take the next step with this property? We can help you schedule a showing or virtual tour, or send you more details.

Yes, I would like more information.

Thank You for Your Reply, One of Our Agents will contact you as soon as possible

No, maybe later.

Thank you, you can always contact me via email, phone number or through the contact form.

Realhub AI

Lucy - Your AI-Powered Realtor

Update Your Temporary Password

Personalize your search

Enter your email and we'll notify you immediately when new listings match what you're looking for.

or enter email address

Already have an account ? Login here

Continue your home search

I agree to receive communications and understand I can unsubscribe at any time.

I agree to be contacted by Charis Realty Group via call, email, and text for real estate services. To opt out, you can reply 'stop' at any time or reply 'help' for assistance. You can also click the unsubscribe link in the emails. Message and data rates may apply. Message frequency may vary. Privacy Policy

Already have an account ? Login here

We use cookies

We use cookies primarily for analytics to enhance your experience. By accepting, you agree to our use of these cookies. You can manage your preferences or learn more about our cookies policy.