Features & Amenities

Interior

  • Other Interior Features

    Eat-in Kitchen, Walk-In Closet(s), Crown Molding, Open Floorplan, Soaking Tub

  • Total Bedrooms

    3

  • Bathrooms

    2

  • 1/2 Bathrooms

    1

  • Above Grade Finished Area

    2160.0

  • Basement YN

    YES

  • Cooling YN

    YES

  • Cooling

    Other, Electric

  • Fireplace YN

    NO

  • Heating YN

    YES

  • Heating

    Exhaust Fan, Electric, Heat Pump

  • Pet friendly

    N/A

Exterior

  • Garage

    Yes

  • Garage spaces

    2

  • Construction Materials

    Aluminum Siding

  • Parking

    Concrete, Off Street, Garage, Driveway, Attached

  • Patio and Porch Features

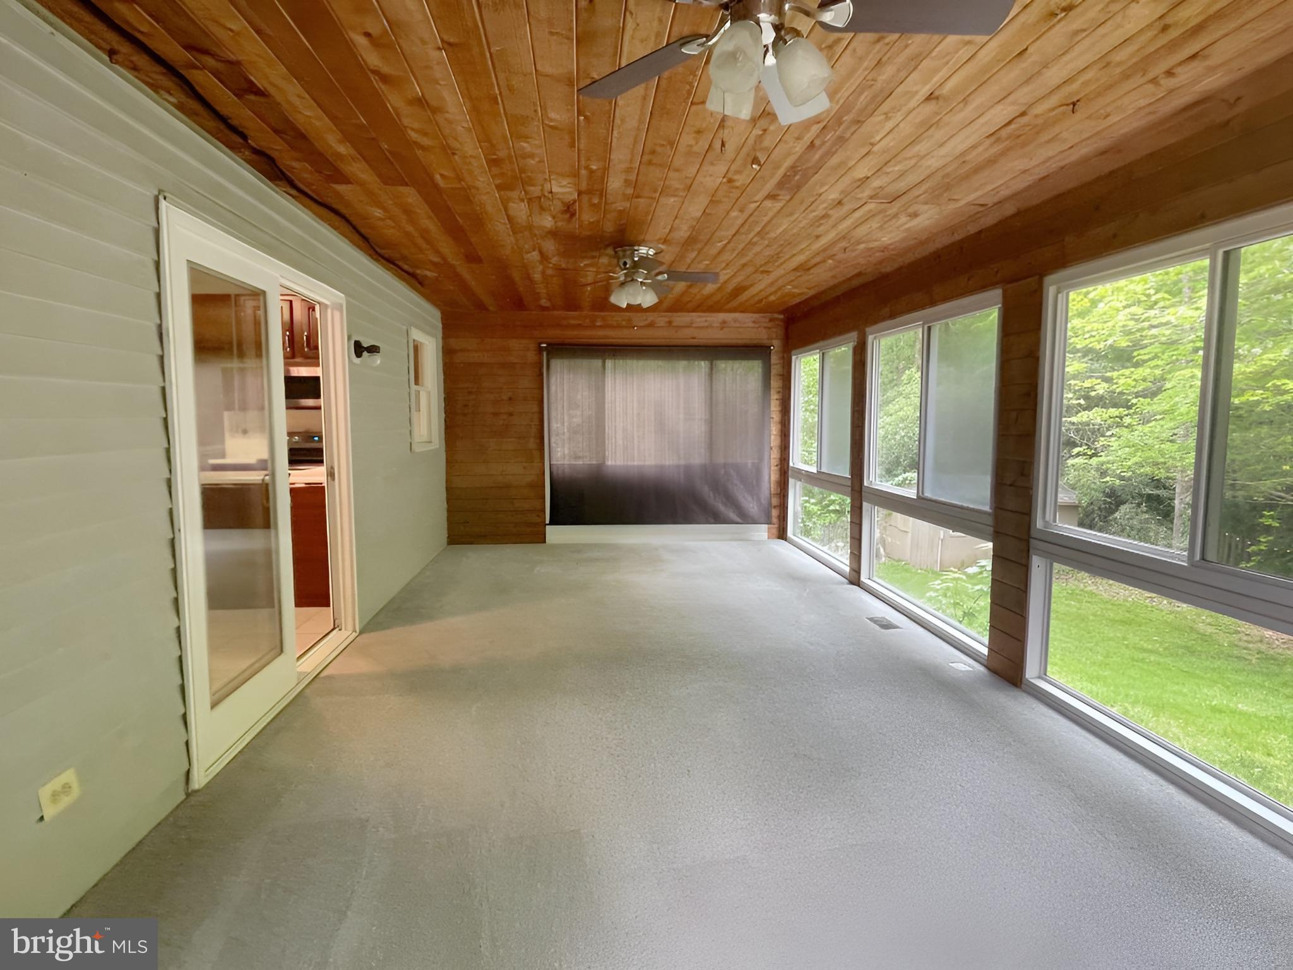
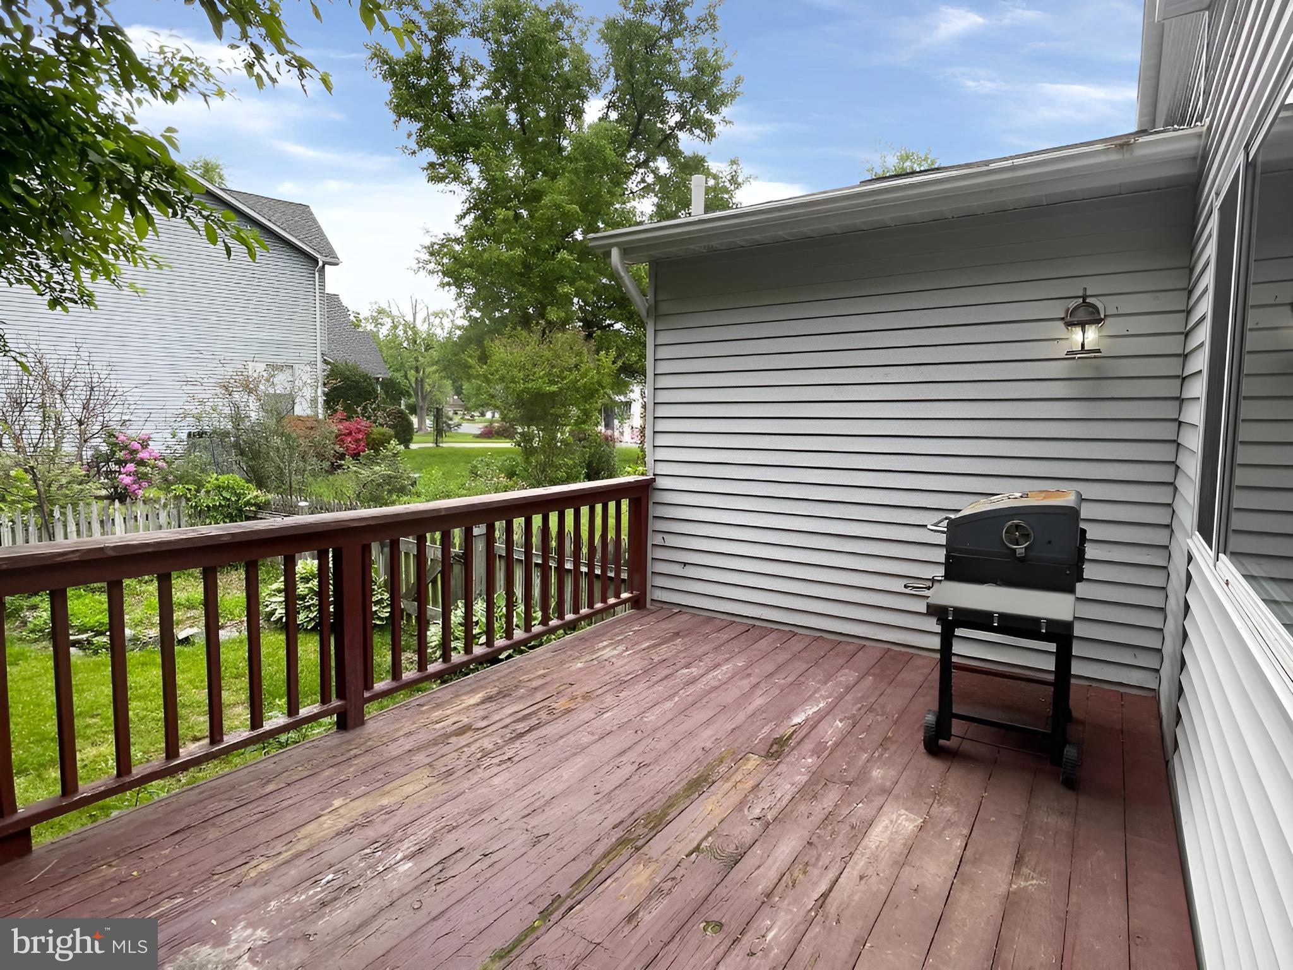
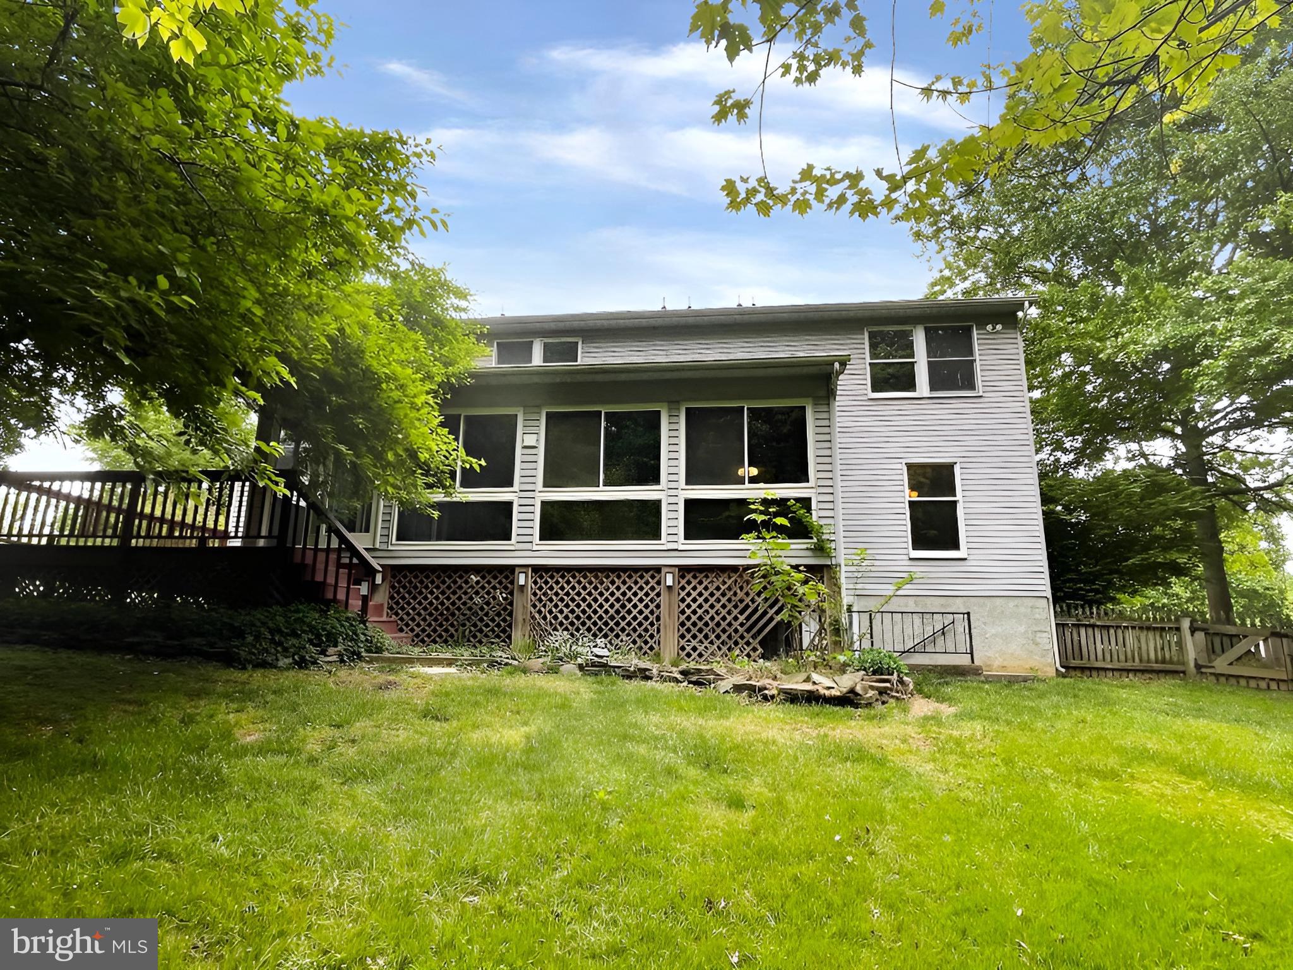
    Deck, Porch, Enclosed

  • Pool

    No

  • Waterfront YN

    NO

  • View

    Trees/Woods, Street

Area & Lot

  • Lot Size(acres)

    0.4

  • Lot Size(square feet)

    17249.0

  • Property Type

    Residential

  • Property Sub Type

    Single Family Residence

  • Architectural Style

    Colonial

Price

  • Sales Price

    $469,900

  • Tax Amount

    $5,870

  • Sq. Footage

    2, 625

  • Price/SqFt

    $179

HOA

  • Association

    No

School District

  • Elementary School

    N/A

  • Middle School

    ABERDEEN

  • High School

    ABERDEEN

Property Features

  • New Construction

    NO

  • Foundation Details

    Permanent

  • Senior Community YN

    NO

  • Sewer

    Public Sewer

  • Tax Lot

    95

  • Water Source

    Public

Schedule a Showing

Showing scheduled successfully.

<
>
IN PERSON
VIA CHAT

What is 3 + 4 ?


Change time

Mortgage calculator

Estimate your monthly mortgage payment, including the principal and interest, property taxes, and HOA. Adjust the values to generate a more accurate rate.

Your payment

Principal and Interest:

$

Property taxes:

$

HOA fees:

$

Total loan payment:

$

Total interest amount:

$

Location

County

HARFORD

Elementary School

Middle School

ABERDEEN

High School

ABERDEEN

Listing Courtesy of Kimberly J. Novak , Star Realty Inc.

RealHub Information is provided exclusively for consumers' personal, non-commercial use, and it may not be used for any purpose other than to identify prospective properties consumers may be interested in purchasing. All information deemed reliable but not guaranteed and should be independently verified. All properties are subject to prior sale, change or withdrawal. RealHub website owner shall not be responsible for any typographical errors, misinformation, misprints and shall be held totally harmless.

Agent Anna Givens

AGENT

Anna Givens

Call Anna today to schedule a private showing.


* Listings on this website come from the FMLS IDX Compilation and may be held by brokerage firms other than the owner of this website. The listing brokerage is identified in any listing details. Information is deemed reliable but is not guaranteed. If you believe any FMLS listing contains material that infringes your copyrighted work please click here to review our DMCA policy and learn how to submit a takedown request.© 2024 FMLS.
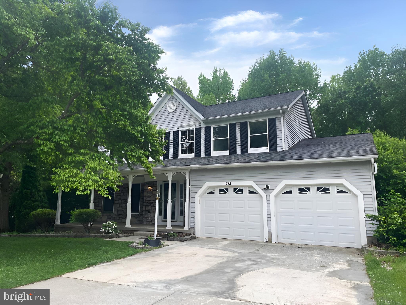
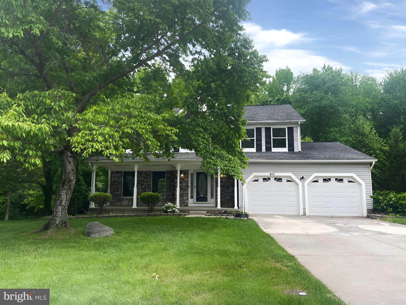
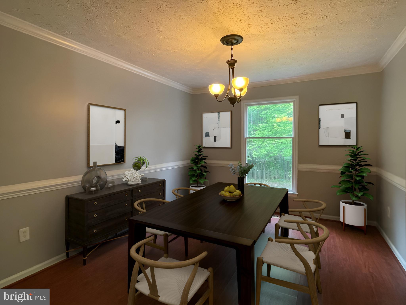
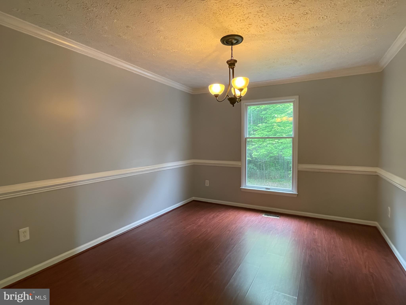
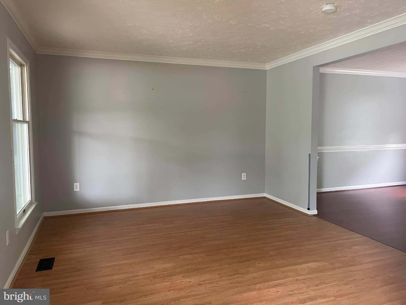
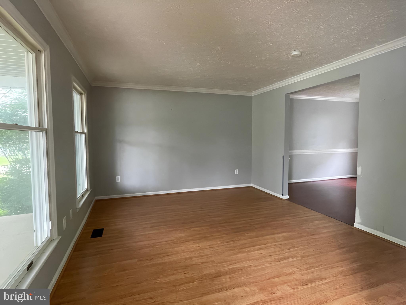
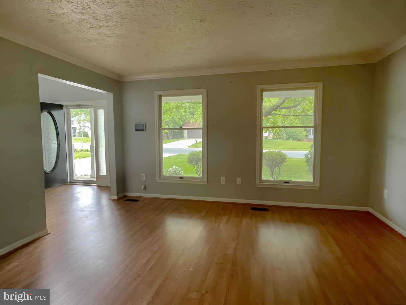
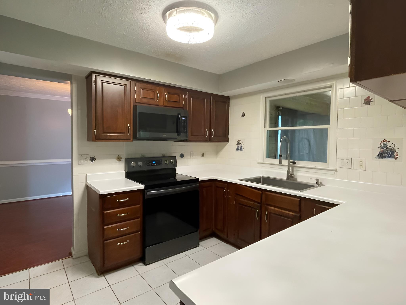
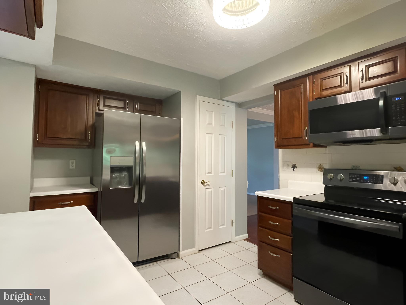
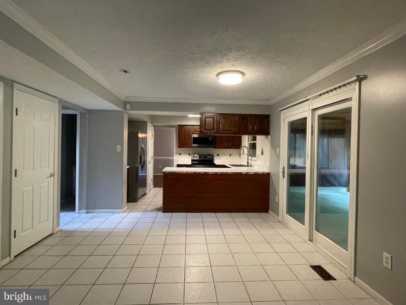
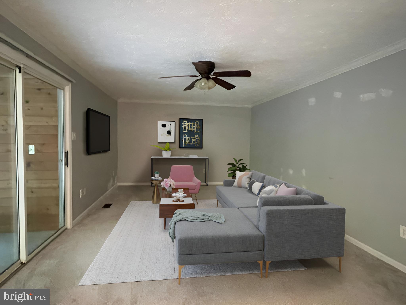
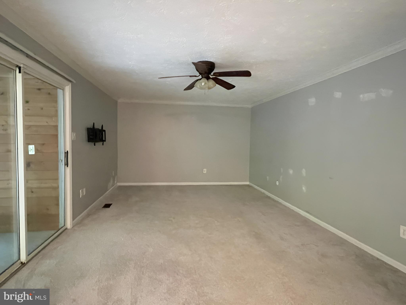
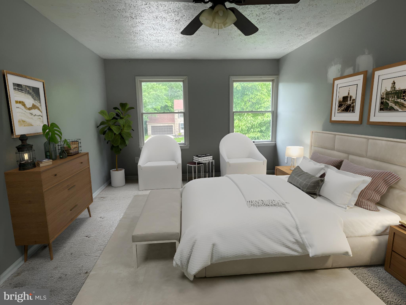
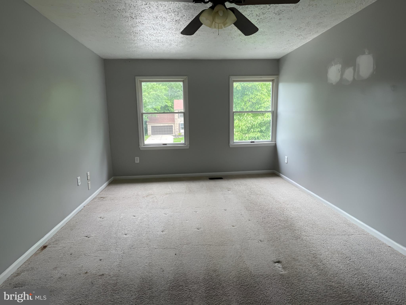
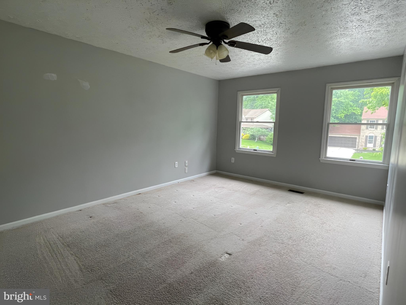
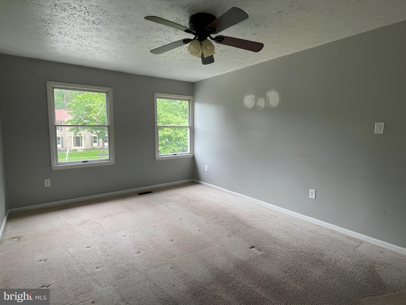
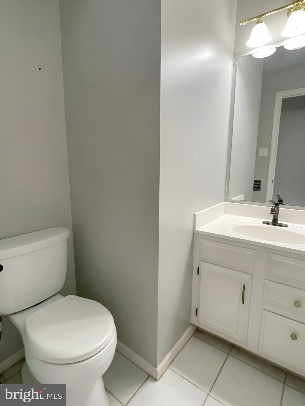
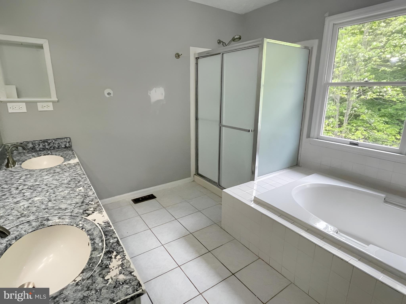
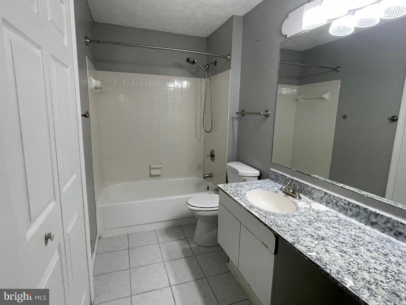
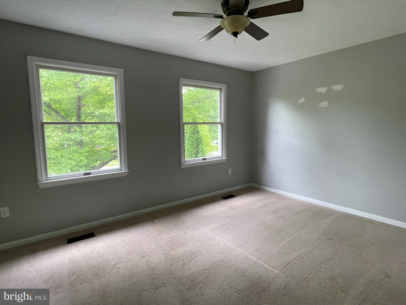
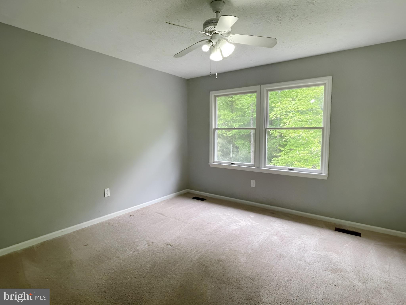
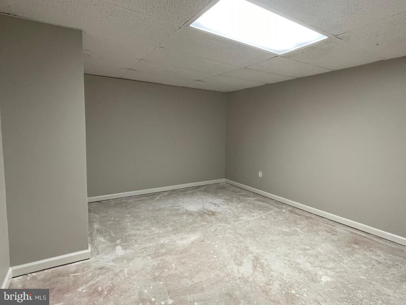
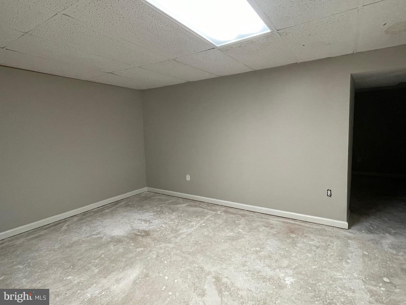
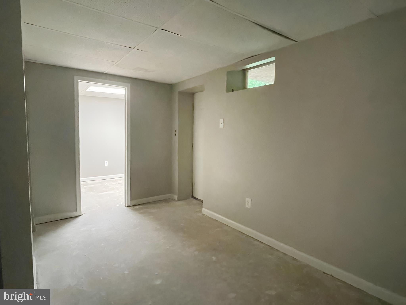
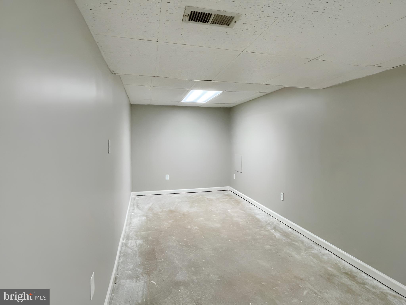
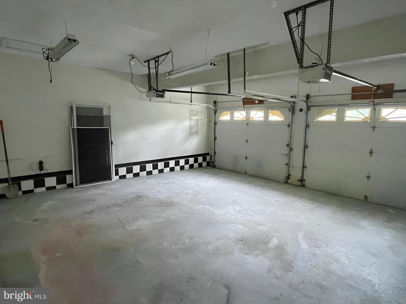
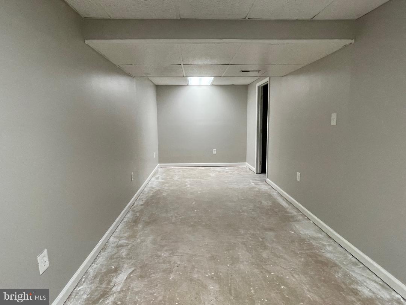
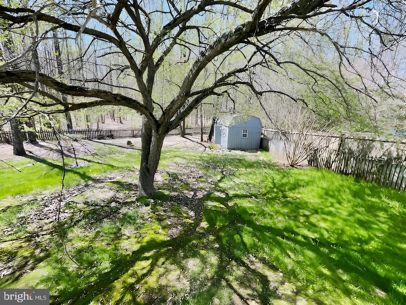
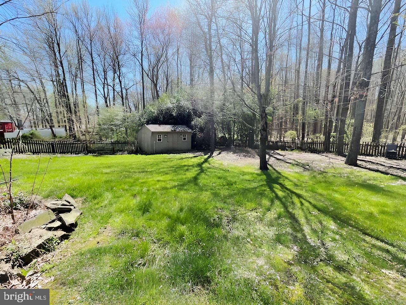
Buyers come and take a look at this spacious 3 bedroom colonial in Windmere in Aberdeen that is just waiting for you! On the main level, this home features a formal living room and dining room with hardwood floors and plenty of windows with natural light. An open kitchen with extra cabinets, tile floor, a pantry and table space. Plus, a family room off of the kitchen area and a bonus bump out enclosed porch for even more living space! Upstairs you will find a primary bedroom with large walk-in closet, and private bath with soaking tub, double sink vanity and stand-up shower. Upper level also has a hall bath, 2 separate bedrooms with large closets. Conveniently located laundry room is also on the upper level. Lower level is partially finished with a living area and separate family room. Both of these rooms have just been painted, but need carpet or tile flooring. There is also an unfinished storage room in the basement. Huge rear yard that backs to trees! Fully fenced in the rear, with a side deck, 2 sheds and a covered front porch. Don’t forget the 2-car garage too!  Central location near APG, Aberdeen schools and shopping, plus easy access to Route 22 and I-95.  See it now before it's gone!

413 GRASMERE DRIVE

Message successfully sent.

What would you like to know?

What is 3 + 4 ?

I agree to receive email communication and understand I can unsubscribe at any time.

I agree to be contacted by Charis Realty Group via call, email, and text for real estate services. To opt out, you can reply 'stop' at any time or reply 'help' for assistance. You can also click the unsubscribe link in the emails. Message and data rates may apply. Message frequency may vary. Privacy Policy

Related Properties

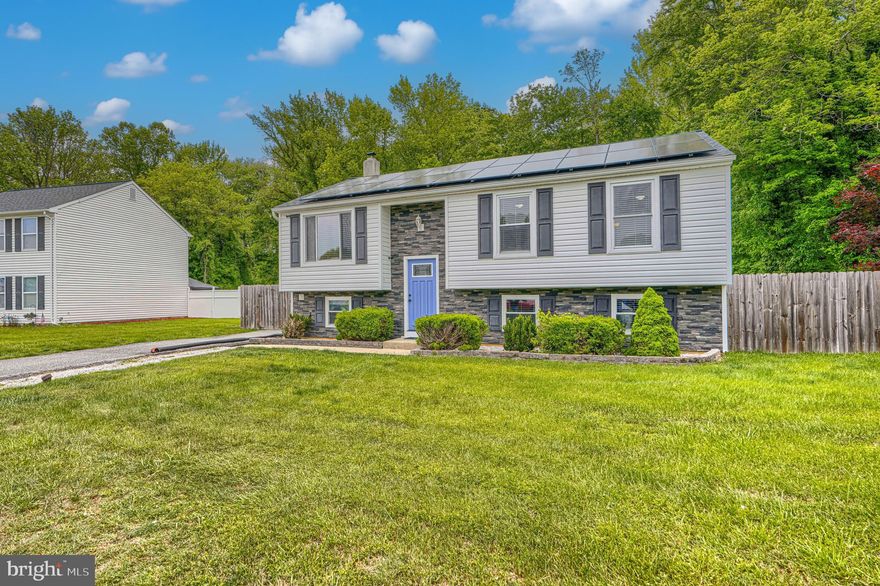
Welcome to 824 Edmund St a beautifully updated 4 bed 2 bath split-level in desirable Hillsdale with all the big ticket items done! New roof (2024), new HVAC (2024), auxiliary power generator, fully waterproofed foundation with perimeter french drain, dual sump pumps & vapor barrier — plus solar panels that bring utility bills to near zero for most months. The upper level features hardwood floors throughout and a stunning rear kitchen showcasing white shaker cabinets, granite countertops, farmhouse sink, gooseneck faucet, black accents, stainless steel appliances (NEW Refrigerator, Dishwasher, Microwave) & timeless backsplash. Three bedrooms share an updated Jack and Jill style full bath with tiled flooring and black accents. The lower level shows off the primary suite offering the largest bedroom with generous closet space, and a private en-suite full bath. LVP flooring and NEW windows run throughout the entire lower level, and the open layout centers around a cozy pellet stove with a well-defined living area. Outside enjoy a two-tiered deck, fully fenced rear yard, large lot & long driveway with parking for four. Do not miss this one, set up a showing today!
#MDHR2054930

ABERDEEN

924 EDMUND STREET

4 Beds

2 Baths

1,785 Sq.Ft.

$400,000

MLS#: MDHR2054930

New on site 1 day ago
Up to $15,000 in builder incentives!* Welcome Home in the Final Phase of Holly Oaks! These Townhomes, owned as Condominium style, offer you low/no maintenance living with a 1st floor bedroom- Bring the Family! This 3 bed 3.5 bath offers ample room to spread out while having a nice open flow. On the main living level, a gorgeous kitchen greets you with an oversized island, staggered upgraded cabinets, quartz countertops, stainless appliances. All the way up, you'll enjoy the final 2 spacious bedrooms- 1 being the owners suite with tray ceilings and an impressive ensuite with dual vanity, quartz countertops and a glass enclosed ceramic tile shower. This home is perfectly positioned only minutes from the APG gates as well as minutes off I95 for the commuters. This is an awesome opportunity worth checking out! Schedule your private tour today!
#MDHR2055732

ABERDEEN

742 BUR OAK COURT

3 Beds

3 Baths

1,942 Sq.Ft.

$379,418

MLS#: MDHR2055732

New on site 1 day ago
Up to $15,000 in builder incentives!* Welcome Home in the Final Phase of Holly Oaks! These Townhomes, owned as Condominium style, offer you low/no maintenance living with a 1st floor bedroom- Bring the Family! This 3 bed 3.5 bath offers ample room to spread out while having a nice open flow. On the main living level, a gorgeous kitchen greets you with an oversized island, staggered upgraded cabinets, quartz countertops, stainless appliances. All the way up, you'll enjoy the final 2 spacious bedrooms- 1 being the owners suite with tray ceilings and an impressive ensuite with dual vanity, quartz countertops and a glass enclosed ceramic tile shower. This home is perfectly positioned only minutes from the APG gates as well as minutes off I95 for the commuters. This is an awesome opportunity worth checking out! Schedule your private tour today!
#MDHR2055730

ABERDEEN

720 BUR OAK COURT

3 Beds

3 Baths

1,942 Sq.Ft.

$395,801

MLS#: MDHR2055730

New on site 1 day ago
Up to $15,000 in builder incentives!* Welcome Home in the Final Phase of Holly Oaks! These Townhomes, owned as Condominium style, offer you low/no maintenance living with a 1st floor bedroom- Bring the Family! This 3 bed 3.5 bath offers ample room to spread out while having a nice open flow. On the main living level, a gorgeous kitchen greets you with an oversized island, staggered upgraded cabinets, quartz countertops, stainless appliances. All the way up, you'll enjoy the final 2 spacious bedrooms- 1 being the owners suite with tray ceilings and an impressive ensuite with dual vanity, quartz countertops and a glass enclosed ceramic tile shower. This home is perfectly positioned only minutes from the APG gates as well as minutes off I95 for the commuters. This is an awesome opportunity worth checking out! Schedule your private tour today!
#MDHR2055728

ABERDEEN

712 BUR OAK COURT

3 Beds

3 Baths

1,942 Sq.Ft.

$397,864

MLS#: MDHR2055728

New on site 1 day ago
Up to $15,000 in builder incentives!* Welcome Home in the Final Phase of Holly Oaks! These Townhomes, owned as Condominium style, offer you low/no maintenance living with 2- 1st floor bedrooms (optional) and addtl laundry- Bring the Family! This 4 bed 3.5 bath offers ample room to spread out while having a nice open flow. On the main living level, a gorgeous kitchen greets you with an oversized island, staggered upgraded cabinets, quartz countertops, stainless appliances. All the way up, you'll enjoy the final 2 spacious bedrooms- 1 being the owners suite with tray ceilings and an impressive ensuite with dual vanity, quartz countertops and a glass enclosed ceramic tile shower. This home is perfectly positioned only minutes from the APG gates as well as minutes off I95 for the commuters. This is an awesome opportunity worth checking out! Schedule your private tour today!
#MDHR2055674

ABERDEEN

760 BUR OAK COURT

4 Beds

3 Baths

2,192 Sq.Ft.

$415,310

MLS#: MDHR2055674

Spacious Three-Story Colonial in Aberdeen, Maryland
Welcome to this beautifully maintained six-bedroom, three-bath Colonial offering nearly 2,900 square feet of versatile living space. Situated in the heart of Aberdeen, Maryland, this home is ideal for multigenerational living or those seeking additional income potential.

Each level features its own private entrance and a full bathroom, providing exceptional flexibility and privacy. The third floor serves as a complete one-bedroom apartment, perfect for extended family, guests, or rental use. Enjoy central air conditioning, abundant natural light, and the charm of a traditional Colonial design enhanced with modern comfort.

Step outside to a beautiful yard, a spacious front porch perfect for morning coffee, and a second porch off the back of the home ideal for outdoor entertaining or relaxing evenings. A private driveway provides convenient off-street parking.

With three fully finished levels, thoughtful layout options, and inviting outdoor spaces, this property offers endless possibilities for comfortable living or investment. Conveniently located near local shops, restaurants, and major commuter routes.
#MDHR2047958

ABERDEEN

631 W BEL AIR AVENUE

6 Beds

3 Baths

2,920 Sq.Ft.

$410,000

MLS#: MDHR2047958
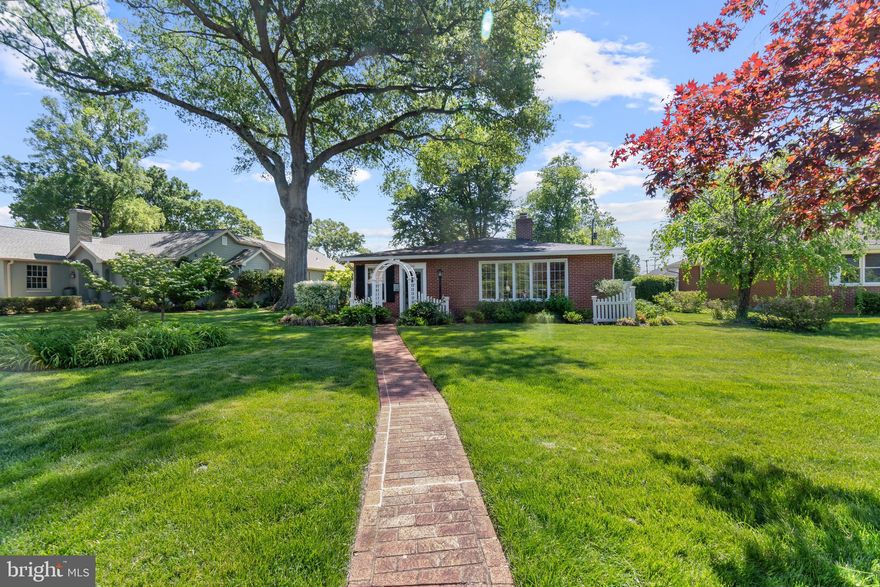
Beautiful brick rancher situated on a charming tree-lined street! This well-maintained home features an updated roof (2019)and new gutters. A welcoming brick sidewalk and archway leading into a spacious foyer with ceramic tile flooring. Inside, you’ll find a large open floor plan with beautiful hardwood floors throughout. The inviting family room showcases coffered-style ceilings, a new gas fireplace insert, built-in bookshelves, and a large new picture window that fills the space with natural light. The formal dining room offers built-in cabinetry, while the bright kitchen features abundant counter space, a double sink, and a gas stove. Additional updates include gas-fired hot water along with updated central A/C and heat (2018). The primary suite includes a private full bath and walk-in closet, and both bathrooms feature floor-to-ceiling ceramic tile showers. A spacious laundry room adds extra convenience. Step outside to an incredible backyard complete with a large covered patio, fire pit, storage shed, and a 280-foot vinyl privacy fence. Off-street parking accommodates up to 4 cars, plus a detached 1-car garage. No HOA! This one has it all — don’t miss it!
#MDHR2055424

ABERDEEN

229 S ROGERS STREET

3 Beds

2 Baths

2,056 Sq.Ft.

$389,000

MLS#: MDHR2055424
QUICK MOVE IN - AVAILABLE JUNE 2026
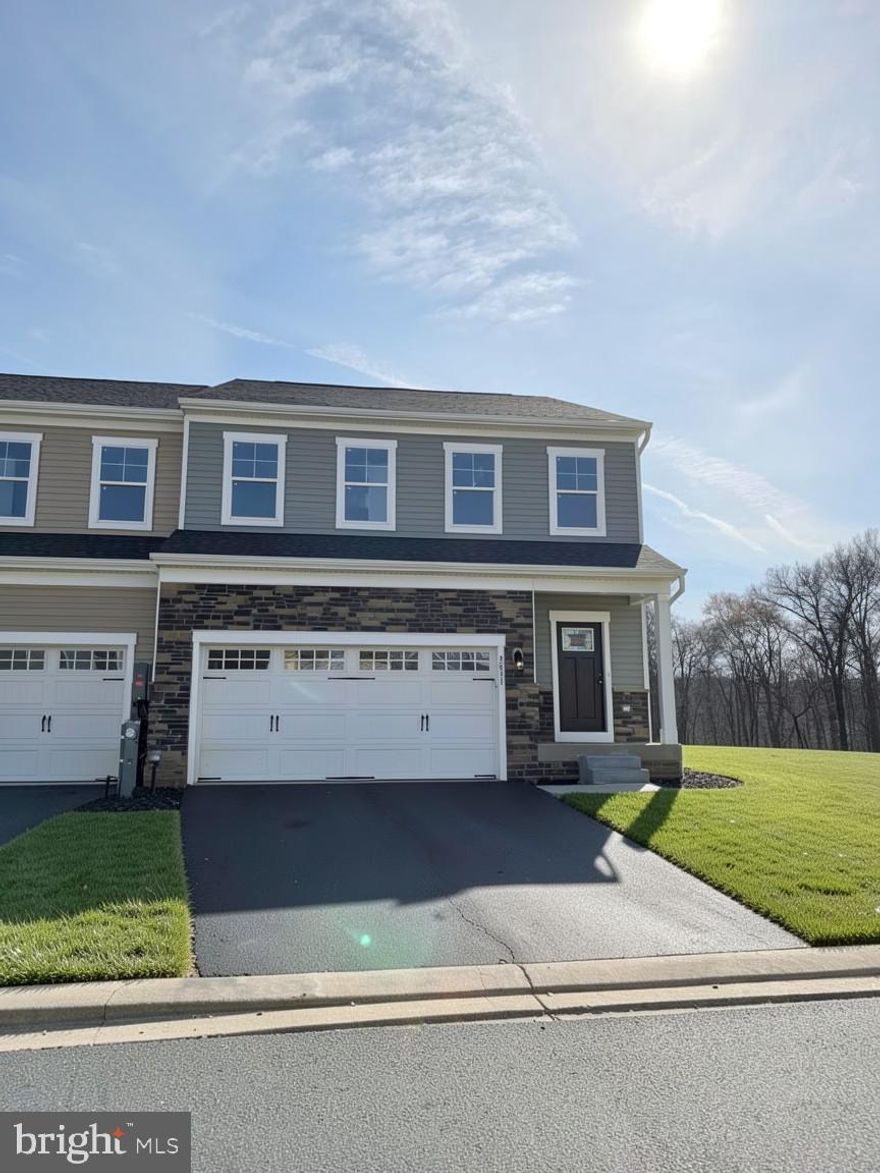
Luxury  4 Bedroom Villa. The layout is welcoming and very functional.  Featuring  a huge family room, dining area and stunning kitchen.     The second floor boasts 3 bedrooms with an owner's suite that includes 2 walk-in closets and private bath which boasts ceramic tile, a double bowl sink, private water closet and seated shower., and an additional bath for family and friends. The main level boasts an oversized family room which is open to the kitchen  dining area and a large rear deck.   The lower level to include the 4th bedroom , spacious rec room and 3rd full bath.    A 2 car garage is included. Lots of included  features including a gas fireplace in the great room, 2' rear extension which provides even more living space on all 3 levels,  vaulted ceilings in the Owner's suite,  upgraded flooring, kitchen countertops to name a few and great incentives. ONLY MINUTES FROM RTE. 22 AND I-95

Homesite 161  3631  Dexter Ct. Aberdeen 

Open Friday-Tuesday 11-5
#MDHR2053784

ABERDEEN

3631 DEXTER COURT 161

4 Beds

3 Baths

2,540 Sq.Ft.

$535,990

MLS#: MDHR2053784
QUICK MOVE IN  PRICE IMPROVEMENT 

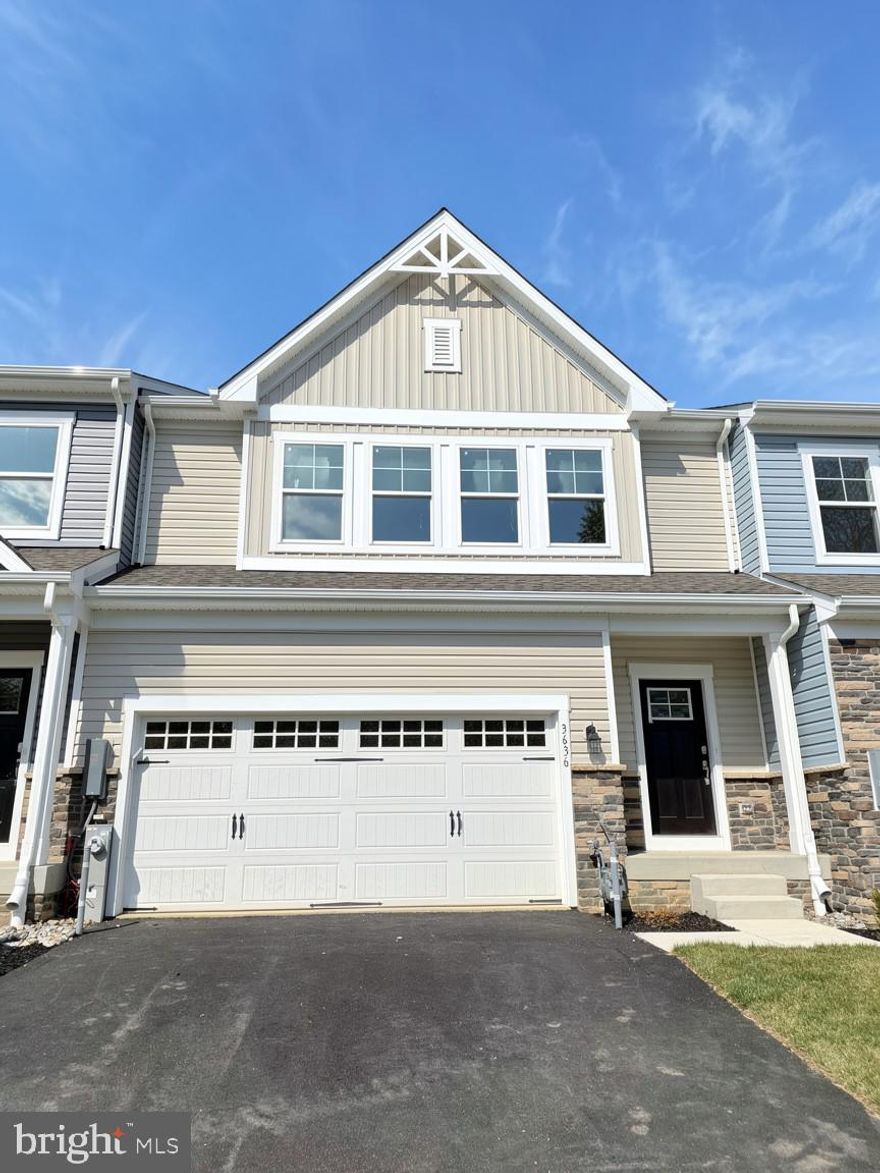
Luxury Villa with a 1st floor Owner's suite.  The layout is welcoming and very functional.  Featuring  a huge family room, dining area and stunning kitchen.  The Owner's suite is located conveniently on the first floor and includes a large walk-in closet and private bath which boasts ceramic tile, a double bowl sink, private water closet and seated shower.  The second floor boasts a  large loft area over looking the family room, a full bath and 2 additional bedrooms, perfect for family and friends.  It also has a nice sized storage room.  The lower level is finished to include a rec room and full bath and still plenty of storage. .  A 2 car garage is included.  Stunning finishes to choose from  HOMESITE # 142

$20,000 IN FLEX CASH - with use of Preferred Lender and Title Companies. 

Models are open Friday-Tuesday 11-5
#MDHR2055338

ABERDEEN

#142-3636 DEXTER COURT

3 Beds

3 Baths

2,491 Sq.Ft.

$499,990

MLS#: MDHR2055338

 - property

Send a message

Message successfully sent.

Your message

What is 3 + 4 ?

Reason for contacting?

I agree to receive email communication and understand I can unsubscribe at any time.

I agree to be contacted by Charis Realty Group via call, email, and text for real estate services. To opt out, you can reply 'stop' at any time or reply 'help' for assistance. You can also click the unsubscribe link in the emails. Message and data rates may apply. Message frequency may vary. Privacy Policy

Sign Out

Virtual Assistant

Would you like to take the next step with this property? We can help you schedule a showing or virtual tour, or send you more details.

Yes, I would like more information.

Thank You for Your Reply, One of Our Agents will contact you as soon as possible

No, maybe later.

Thank you, you can always contact me via email, phone number or through the contact form.

Realhub AI

Lucy - Your AI-Powered Realtor

Update Your Temporary Password

Personalize your search

Enter your email and we'll notify you immediately when new listings match what you're looking for.

or enter email address

Already have an account ? Login here

Continue your home search

I agree to receive communications and understand I can unsubscribe at any time.

I agree to be contacted by Charis Realty Group via call, email, and text for real estate services. To opt out, you can reply 'stop' at any time or reply 'help' for assistance. You can also click the unsubscribe link in the emails. Message and data rates may apply. Message frequency may vary. Privacy Policy

Already have an account ? Login here

We use cookies

We use cookies primarily for analytics to enhance your experience. By accepting, you agree to our use of these cookies. You can manage your preferences or learn more about our cookies policy.