

Property
Beds
5
Full Baths
3
1/2 Baths
None
Year Built
1930
Sq.Footage
2,128
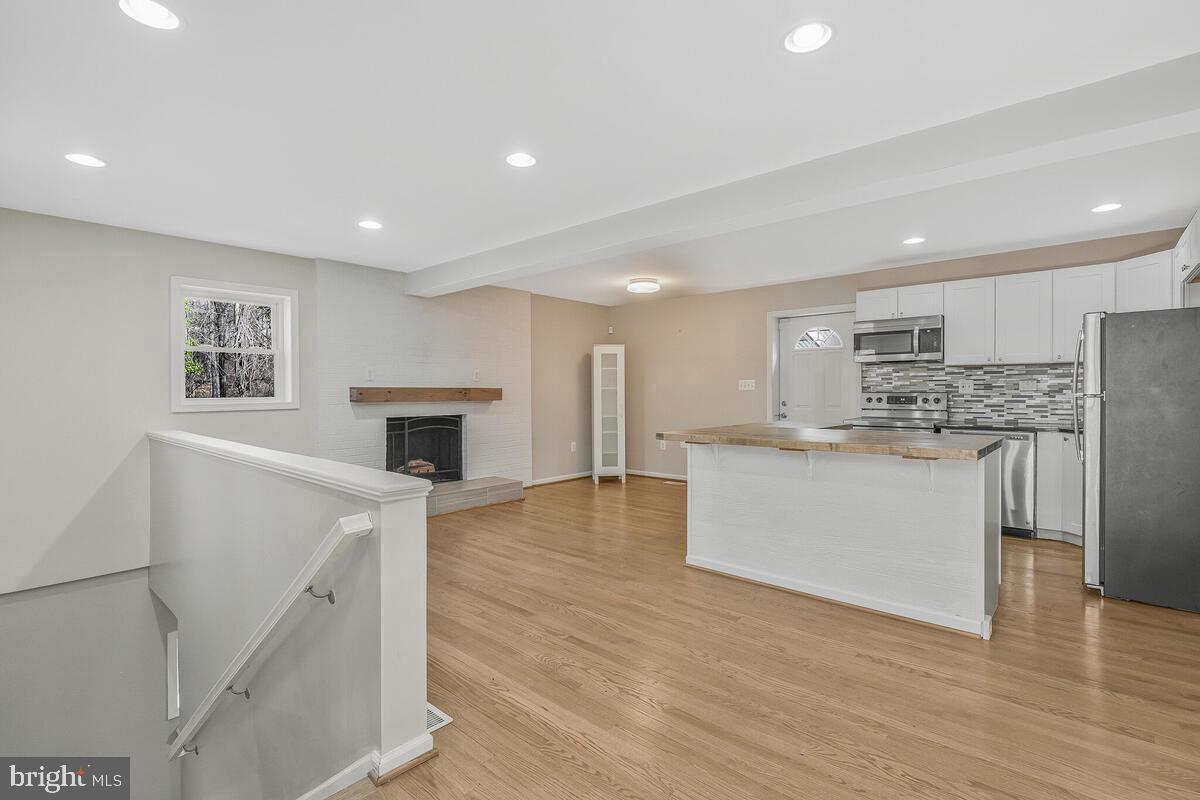
Welcome to 4207 Urn Street, a beautifully renovated 5-bedroom, 3-bathroom single-family home in Capitol Heights. Step inside to a bright and open layout enhanced with luxury vinyl plank flooring, recessed lighting, and stylish finishes throughout. The kitchen is a standout, featuring crisp modern cabinetry, quartz countertops, stainless steel appliances, and a large island with ample counter space. The large basement bedroom offers flexibility, doubling as a multi-generational space, guest suite, family room, game room, or rental opportunity with separate direct walk out entrance. All three full bathrooms have been tastefully renovated with contemporary fixtures and finishes. Retreat to the expansive primary suite, which offers comfort and relaxation away from the rest of the house. Step outside to the spacious deck and patio overlooking a large backyard, ideal for outdoor gatherings, gardening, play or peaceful unwinding. Located close to major commuter routes, shopping and dining, this home is positioned for convenience. No HOA adds even more value and freedom. With its abundant space including five bedrooms and thoughtful renovations throughout, this move-in-ready home is rare opportunity in Capitol Heights.
Features & Amenities
Interior
-
Other Interior Features
Ceiling Fan(s), Kitchen Island, Recessed Lighting, Walk-In Closet(s)
-
Total Bedrooms
5
-
Bathrooms
3
-
Above Grade Finished Area
1264.0
-
Basement YN
YES
-
Cooling YN
YES
-
Cooling
Central Air, Ceiling Fan(s), Electric
-
Heating YN
YES
-
Heating
Electric, Natural Gas, Central, Forced Air, Hot Water
-
Main Level Bedrooms
4
-
Pet friendly
N/A
Exterior
-
Garage
No
-
Construction Materials
Frame, Concrete, Vinyl Siding
-
Other Exterior Features
Lighting
-
Parking
Off Street, On Street, Driveway
-
Patio and Porch Features
Deck, Patio, Porch
-
Pool
No
-
Waterfront YN
NO
Area & Lot
-
Lot Size(acres)
0.14
-
Lot Size(square feet)
6,000
-
Property Type
Residential
-
Property Sub Type
Single Family Residence
-
Architectural Style
Ranch/Rambler
Price
-
Sales Price
$419,900
-
Tax Amount
$4,349
-
Sq. Footage
2,128
-
Price/SqFt
$197
HOA
-
Association
No
School District
-
Elementary School
BRADBURY HEIGHTS
-
Middle School
WALKER MILL
-
High School
SUITLAND
Property Features
-
New Construction
NO
-
Foundation Details
Permanent
-
Senior Community YN
NO
-
Sewer
Public Sewer
-
Water Source
Public
Schedule a Showing
Showing scheduled successfully.
Mortgage calculator
Estimate your monthly mortgage payment, including the principal and interest, property taxes, and HOA. Adjust the values to generate a more accurate rate.
Your payment
Principal and Interest:
$
Property taxes:
$
HOA fees:
$
Total loan payment:
$
Total interest amount:
$
Location
County
PRINCE GEORGES
Elementary School
BRADBURY HEIGHTS
Middle School
WALKER MILL
High School
SUITLAND
Listing Courtesy of Thomas S Hennerty, NetRealtyNow.com, LLC
RealHub Information is provided exclusively for consumers' personal, non-commercial use, and it may not be used for any purpose other than to identify prospective properties consumers may be interested in purchasing. All information deemed reliable but not guaranteed and should be independently verified. All properties are subject to prior sale, change or withdrawal. RealHub website owner shall not be responsible for any typographical errors, misinformation, misprints and shall be held totally harmless.

Salesperson, Realtor
Anna Givens
Call Anna today to schedule a private showing.

* Listings on this website come from the FMLS IDX Compilation and may be held by brokerage firms other than the owner of this website. The listing brokerage is identified in any listing details. Information is deemed reliable but is not guaranteed. If you believe any FMLS listing contains material that infringes your copyrighted work please click here to review our DMCA policy and learn how to submit a takedown request.© 2024 FMLS.
Related Properties

CAPITOL HEIGHTS
1113 CLOVIS AVENUE
3 Beds
2 Baths
756 Sq.Ft.
$339,000
MLS#: MDPG2216118

CAPITOL HEIGHTS
1305 NOME STREET
3 Beds
2 Baths
1,688 Sq.Ft.
$369,900
MLS#: MDPG2217246

CAPITOL HEIGHTS
5911 CROWN STREET
4 Beds
3 Baths
1,428 Sq.Ft.
$399,900
MLS#: MDPG2206346

CAPITOL HEIGHTS
7419 DRUMLEA ROAD
4 Beds
3 Baths
2,277 Sq.Ft.
$375,000
MLS#: MDPG2217206

CAPITOL HEIGHTS
5503 ROLLINS LANE
3 Beds
2 Baths
1,800 Sq.Ft.
$369,000
MLS#: MDPG2219476

CAPITOL HEIGHTS
4000 VINE STREET
4 Beds
2 Baths
1,365 Sq.Ft.
$400,000
MLS#: MDPG2215394

CAPITOL HEIGHTS
111 PEPPER MILL DRIVE
5 Beds
3 Baths
975 Sq.Ft.
$459,900
MLS#: MDPG2220586
CAPITOL HEIGHTS
1116 UTE WAY
3 Beds
2 Baths
1,704 Sq.Ft.
$385,000
MLS#: MDPG2208526

CAPITOL HEIGHTS
5025 ADDISON ROAD
3 Beds
2 Baths
700 Sq.Ft.
$399,900
MLS#: MDPG2212818

CAPITOL HEIGHTS
5707 DAVEY STREET
3 Beds
1 Baths
1,240 Sq.Ft.
$369,900
MLS#: MDPG2217584
