

Property
Beds
4
Full Baths
2
1/2 Baths
2
Year Built
2022
Sq.Footage
2,016
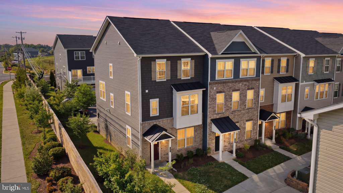
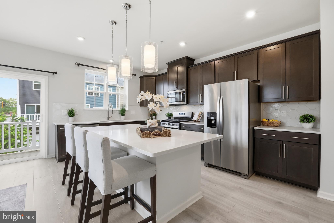
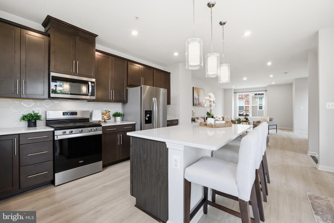
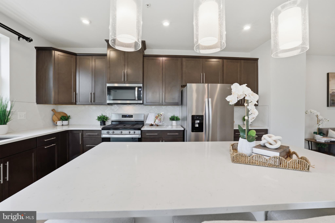
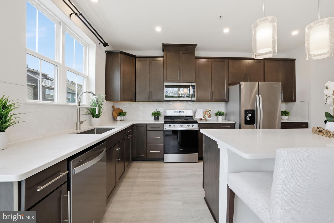
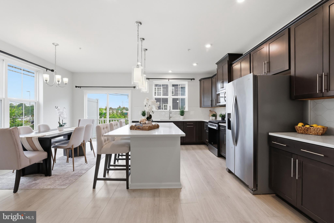
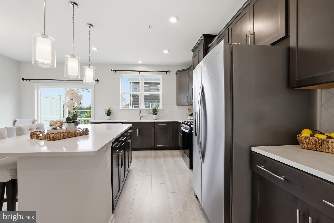
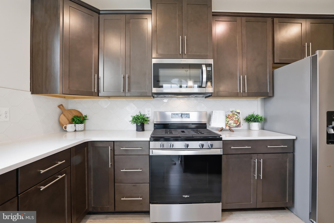
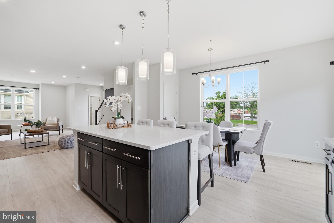
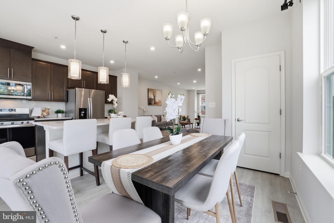
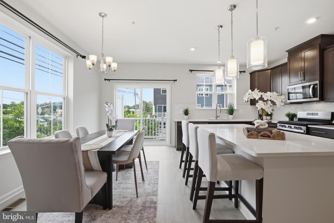
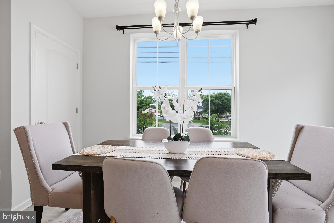
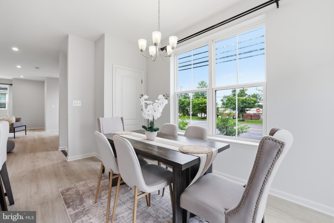
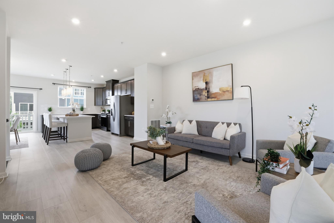
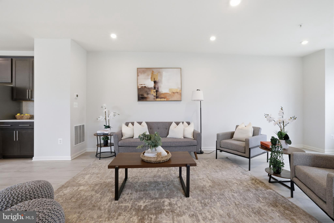
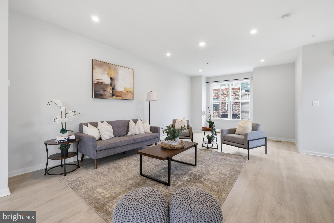
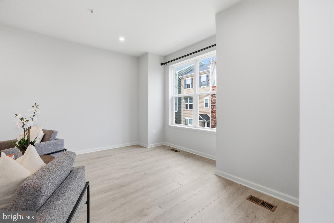
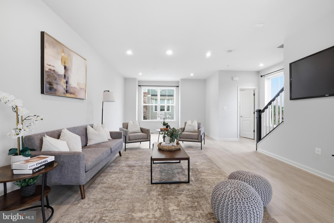
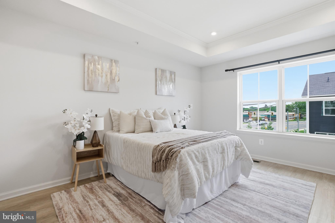
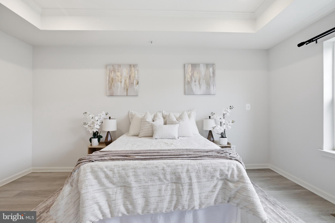
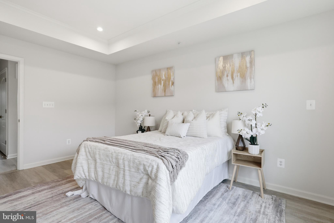
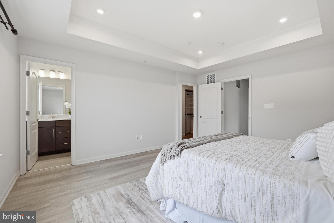
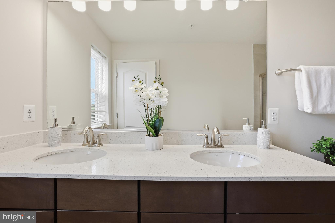
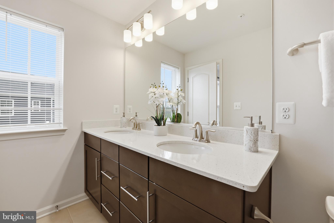
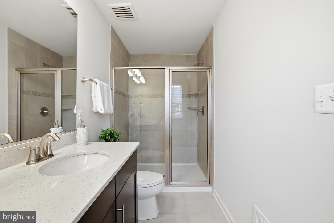
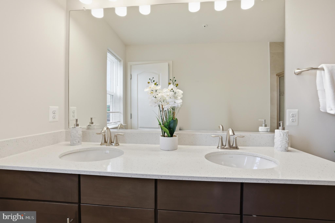
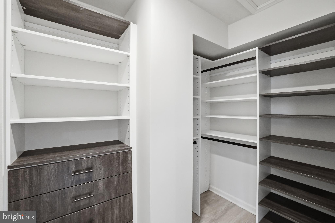
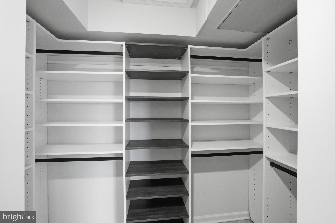
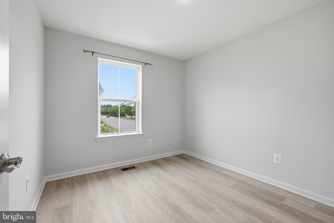
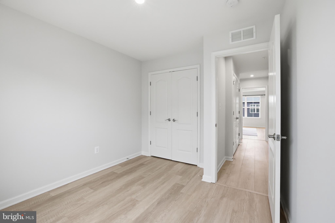
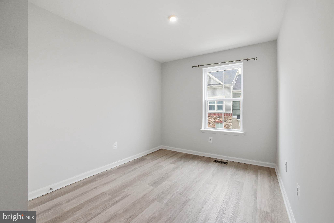
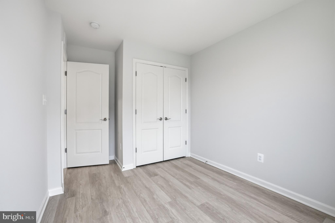
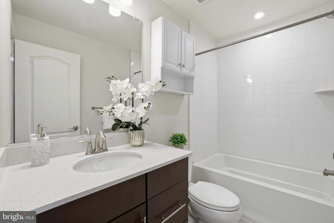
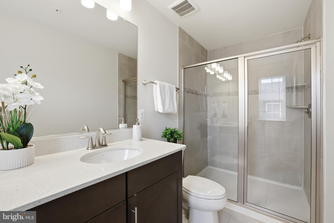
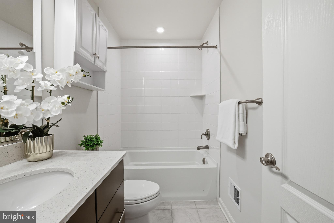
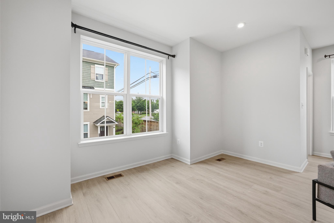
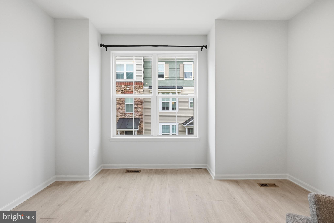
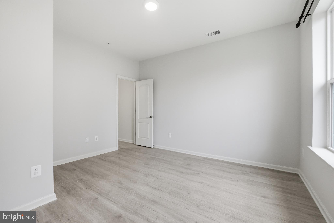
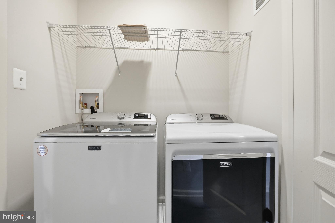
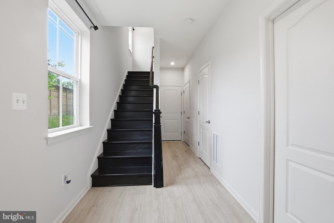
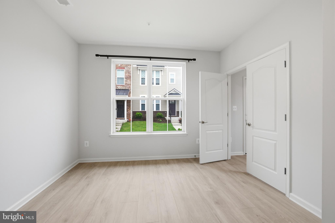
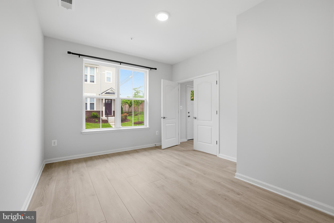
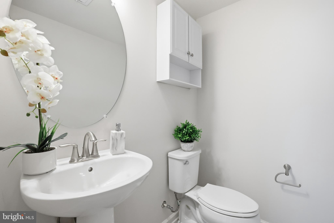
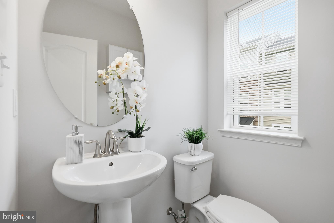
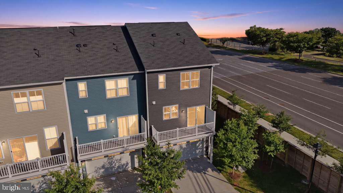
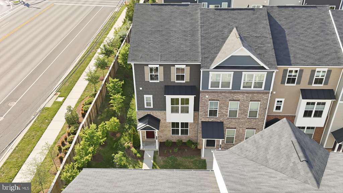
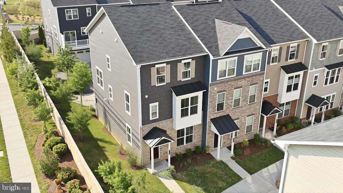
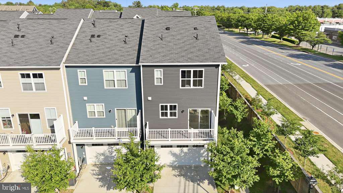
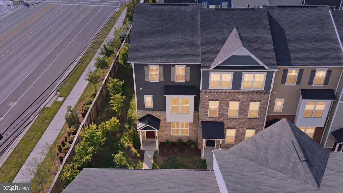
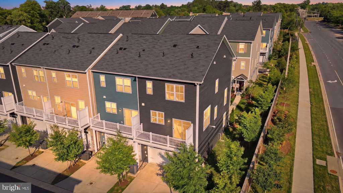
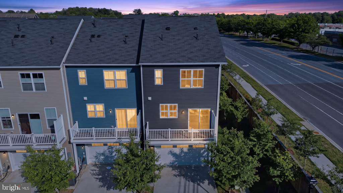
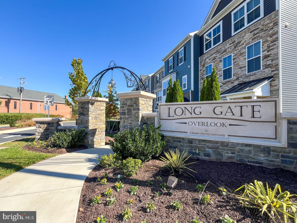
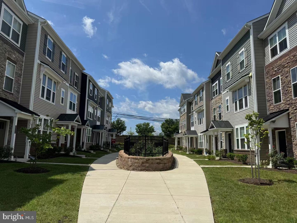
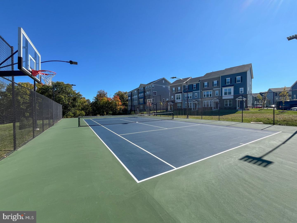
Nestled within Ellicott City’s highly sought-after community of Long Gate Overlook, welcome to 4314 Sheriff Howard Court—an extraordinary Beazer Homes Chesapeake model masterfully designed to deliver elevated luxury living with approximately $175,000 in premium builder and post-settlement upgrades throughout. This spectacular end-of-group residence immediately captivates with its commanding front elevation featuring elegant board and batten siding, rich brick and stone accents, clay-colored shutters, architectural detailing, and a charming covered front porch portico creating timeless curb appeal. Built with lasting quality and efficiency in mind, the home also features a tankless water heater, 35-year architectural shingles, and energy-efficient LED lighting throughout. From the moment you enter the front doors, you are welcomed by a private lower-level bedroom suite complete with its own en-suite half bathroom—perfectly suited for guests, multigenerational living, or a private executive office retreat. Just beyond, a thoughtfully designed command center near the garage entry showcases elegant quartz countertops, rich 42-inch espresso cabinetry, and direct access to the spacious two-car garage and oversized driveway. Ascending the white oak staircase, the main living level unfolds into a breathtaking entertainer’s dream wrapped in walls of windows exclusive to this premium end-unit placement, flooding the home with natural light from every angle. Luxury vinyl plank flooring spans ALL levels with absolutely NO CARPET throughout, while upgraded chandeliers, recessed lighting, and designer pendant lighting elevate every space. At the heart of the home lies the gourmet gas-powered chef’s kitchen impeccably appointed with stunning Carrara Marmi eased-edge quartz countertops, rich 42-inch espresso cabinetry, thoughtfully placed top-of-the-line backsplash selections, premium stainless steel appliances, oversized island seating, and seamless flow into the expansive breakfast nook surrounded by windows galore. Just off the kitchen, a private rear deck offers the perfect setting for elevated outdoor living and entertaining. The expansive dining room is equally impressive—sun-drenched, elegant, and designed for both intimate gatherings and grand-scale hosting—while a beautifully appointed powder room completes the main level. Upstairs, the luxurious owner’s suite offers a true retreat highlighted by dramatic box ceilings, recessed lighting, custom upgraded closet systems, designer window treatments, and a spa-inspired en-suite bath featuring dual vanities, quartz countertops, ceramic tile flooring, an oversized walk-in shower, and a relaxing soaking tub. Two generously sized secondary bedrooms continue the home’s sophisticated aesthetic with luxury vinyl plank flooring, abundant natural light, upgraded window treatments, and access to a beautifully finished secondary full bathroom featuring quartz countertops, ceramic tile flooring, and tub shower combination, while the upper-level laundry area adds everyday convenience. Beyond the exquisite interiors, residents of Long Gate Overlook enjoy premier community amenities including basketball courts, pickleball courts, tennis courts, playgrounds, and beautifully maintained outdoor gathering spaces, all while being moments from Target, premier shopping centers, grocery stores, restaurants, fitness centers like the Y and major commuter routes including Routes 100, 29, and 70 for seamless access to Baltimore, Columbia, and Washington D.C. Zoned to highly sought-after Howard County schools including Centennial High School, Ellicott Mills Middle School, and Veterans Elementary School, this remarkable turnkey luxury residence offers the perfect blend of sophistication, convenience, and lifestyle in one of Howard County’s most coveted communities.
Features & Amenities
Interior
-
Other Interior Features
Eat-in Kitchen, Kitchen Island, Pantry, Recessed Lighting, Walk-In Closet(s), Vaulted Ceiling(s), High Ceilings, Built-in Features, Open Floorplan, Soaking Tub
-
Total Bedrooms
4
-
Bathrooms
2
-
1/2 Bathrooms
2
-
Above Grade Finished Area
2016.0
-
Basement YN
NO
-
Cooling YN
YES
-
Cooling
Central Air, Electric
-
Fireplace YN
NO
-
Heating YN
YES
-
Heating
Exhaust Fan, Natural Gas
-
Main Level Bedrooms
1
-
Pet friendly
N/A
Exterior
-
Garage
Yes
-
Garage spaces
2
-
Construction Materials
Brick, Vinyl Siding
-
Other Exterior Features
Tennis Court(s)
-
Parking
Oversized, Garage Door Opener, Concrete, Garage, Driveway, Other, Inside Entrance, Attached
-
Patio and Porch Features
Deck
-
Pool
No
-
Waterfront YN
NO
Area & Lot
-
Lot Size(acres)
0.04
-
Lot Size(square feet)
1575.0
-
Property Type
Residential
-
Property Sub Type
Townhouse
Price
-
Sales Price
$725,000
-
Tax Amount
$7,562
-
Zoning
Residential.
-
Sq. Footage
2, 016
-
Price/SqFt
$359
HOA
-
Association
Yes
-
Association Fee
$152
-
Association Fee Frequency
Monthly
-
Association Fee Includes
N/A
School District
-
Elementary School
VETERANS
-
Middle School
ELLICOTT MILLS
-
High School
CENTENNIAL
Property Features
-
New Construction
NO
-
Association Amenities
Racquetball, Tennis Court(s), Other, Jogging Path, Sport Court
-
Foundation Details
Slab
-
Senior Community YN
NO
-
Sewer
Public Sewer
-
Tax Lot
15
-
Water Source
Public
Schedule a Showing
Showing scheduled successfully.
Mortgage calculator
Estimate your monthly mortgage payment, including the principal and interest, property taxes, and HOA. Adjust the values to generate a more accurate rate.
Your payment
Principal and Interest:
$
Property taxes:
$
HOA fees:
$
Total loan payment:
$
Total interest amount:
$
Location
County
HOWARD
Elementary School
VETERANS
Middle School
ELLICOTT MILLS
High School
CENTENNIAL
Listing Courtesy of Sunna Ahmad , Cummings & Co. Realtors
RealHub Information is provided exclusively for consumers' personal, non-commercial use, and it may not be used for any purpose other than to identify prospective properties consumers may be interested in purchasing. All information deemed reliable but not guaranteed and should be independently verified. All properties are subject to prior sale, change or withdrawal. RealHub website owner shall not be responsible for any typographical errors, misinformation, misprints and shall be held totally harmless.

AGENT
Anna Givens
Call Anna today to schedule a private showing.

* Listings on this website come from the FMLS IDX Compilation and may be held by brokerage firms other than the owner of this website. The listing brokerage is identified in any listing details. Information is deemed reliable but is not guaranteed. If you believe any FMLS listing contains material that infringes your copyrighted work please click here to review our DMCA policy and learn how to submit a takedown request.© 2024 FMLS.
Related Properties

ELLICOTT CITY
8419 HIGH RIDGE ROAD
3 Beds
2 Baths
3,384 Sq.Ft.
$725,000
MLS#: MDHW2068130

ELLICOTT CITY
9676 OAK HILL DRIVE
4 Beds
2 Baths
2,184 Sq.Ft.
$700,000
MLS#: MDHW2067912
ELLICOTT CITY
5451 PONDVIEW LANE
3 Beds
2 Baths
2,129 Sq.Ft.
$699,990
MLS#: MDHW2067432
ELLICOTT CITY
5435 PONDVIEW LANE
3 Beds
2 Baths
2,110 Sq.Ft.
$719,990
MLS#: MDHW2065692
ELLICOTT CITY
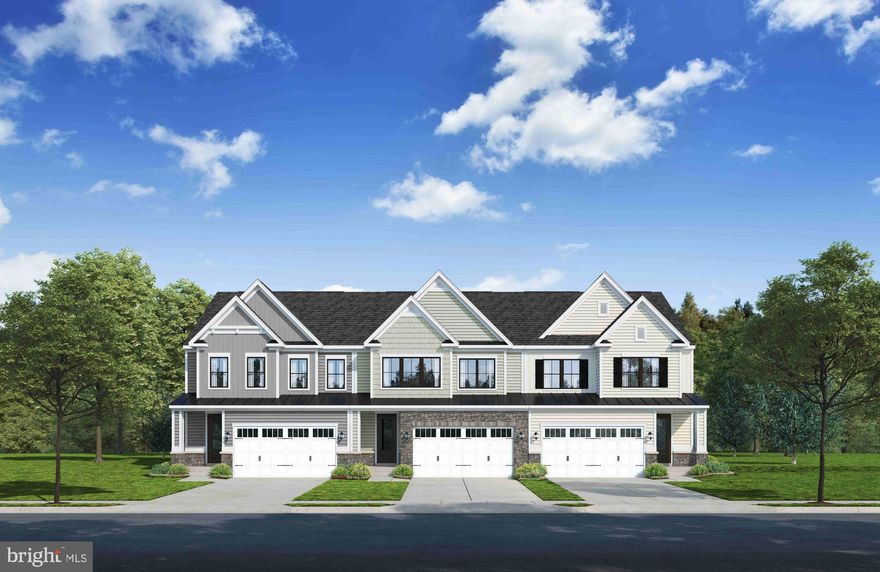
9644 STONE WELL WAY
3 Beds
2 Baths
2,296 Sq.Ft.
$819,985
MLS#: MDHW2067242

ELLICOTT CITY
9983 BAKER LANE
4 Beds
3 Baths
3,711 Sq.Ft.
$799,990
MLS#: MDHW2067088
ELLICOTT CITY
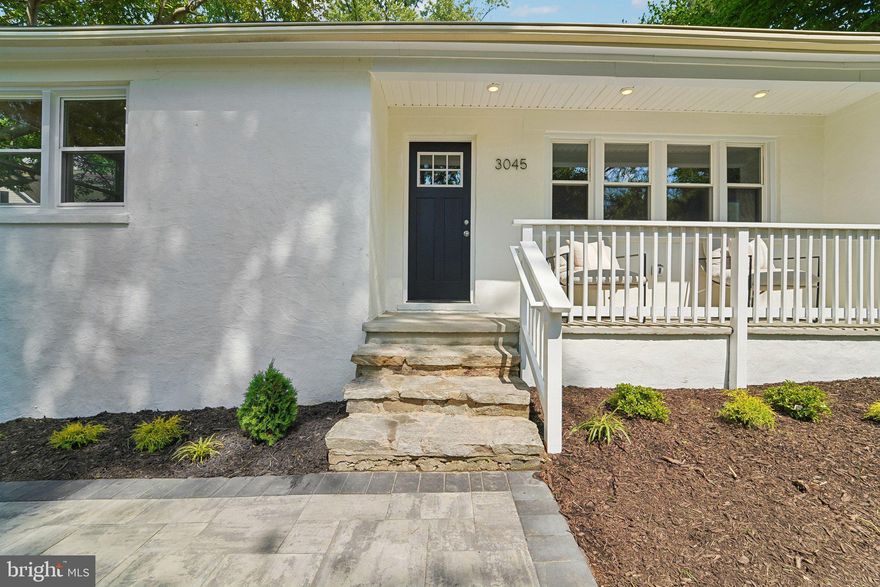
3045 SAINT JOHNS LANE
4 Beds
3 Baths
2,274 Sq.Ft.
$699,900
MLS#: MDHW2068520
ELLICOTT CITY
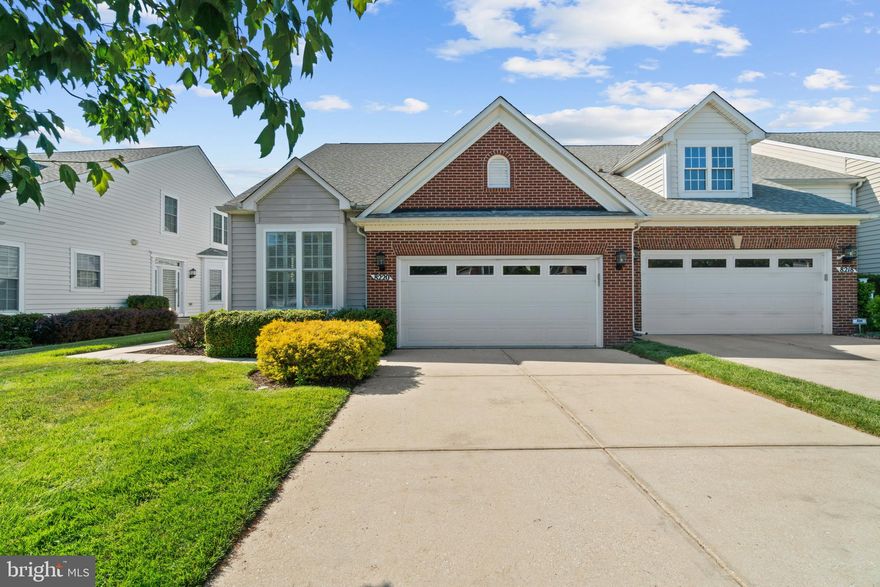
8220 ACADEMY ROAD 22
4 Beds
3 Baths
3,329 Sq.Ft.
$649,900
MLS#: MDHW2068550
ELLICOTT CITY
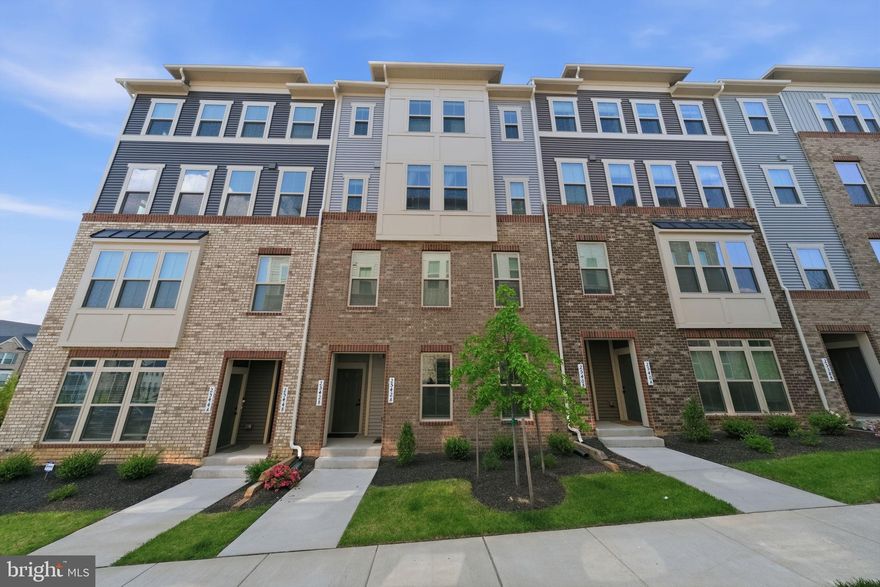
2542 VERONA PLACE B
3 Beds
2 Baths
2,540 Sq.Ft.
$674,900
MLS#: MDHW2068722
.png)