Features & Amenities

Interior

  • Total Bedrooms

    3

  • Bathrooms

    3

  • 1/2 Bathrooms

    1

  • Above Grade Finished Area

    2584.0

  • Basement YN

    YES

  • Cooling YN

    YES

  • Cooling

    Other, Electric

  • Fireplace YN

    YES

  • Heating YN

    YES

  • Heating

    Electric, Forced Air

  • Main Level Bedrooms

    1

  • Pet friendly

    N/A

Exterior

  • Garage

    Yes

  • Garage spaces

    4

  • Parking

    Garage, Driveway, Other, Detached

  • Pool

    No

  • Waterfront YN

    YES

Area & Lot

  • Lot Features

    Waterfront

  • Lot Size(acres)

    0.61

  • Lot Size(square feet)

    26,600

  • Property Type

    Residential

  • Property Sub Type

    Single Family Residence

  • Architectural Style

    Coastal, Craftsman

Price

  • Sales Price

    $2,199,000
  • Tax Amount

    $11,802

  • Financing Options

    Cash

  • Sq. Footage

    2,964

  • Price/SqFt

    $741

HOA

  • Association

    YES

  • Association Fee

    $250

  • Association Fee Frequency

    Annually

  • Association Fee Includes

    N/A

School District

  • Elementary School

    BODKIN

  • Middle School

    CHESAPEAKE BAY

  • High School

    CHESAPEAKE

Property Features

  • New Construction

    NO

  • Foundation Details

    Block

  • Senior Community YN

    NO

  • Sewer

    Septic Tank

  • Tax Lot

    47

  • Water Source

    Private

Schedule a Showing

Showing scheduled successfully.

<
>
IN PERSON
VIA CHAT

What is 3 + 4 ?


Change time

Mortgage calculator

Estimate your monthly mortgage payment, including the principal and interest, property taxes, and HOA. Adjust the values to generate a more accurate rate.

Your payment

Principal and Interest:

$

Property taxes:

$

HOA fees:

$

Total loan payment:

$

Total interest amount:

$

Location

County

ANNE ARUNDEL

Elementary School

BODKIN

Middle School

CHESAPEAKE BAY

High School

CHESAPEAKE

Listing Courtesy of David Orso , Berkshire Hathaway HomeServices PenFed Realty

RealHub Information is provided exclusively for consumers' personal, non-commercial use, and it may not be used for any purpose other than to identify prospective properties consumers may be interested in purchasing. All information deemed reliable but not guaranteed and should be independently verified. All properties are subject to prior sale, change or withdrawal. RealHub website owner shall not be responsible for any typographical errors, misinformation, misprints and shall be held totally harmless.

Agent Anna Givens

AGENT

Anna Givens

Call Anna today to schedule a private showing.


* Listings on this website come from the FMLS IDX Compilation and may be held by brokerage firms other than the owner of this website. The listing brokerage is identified in any listing details. Information is deemed reliable but is not guaranteed. If you believe any FMLS listing contains material that infringes your copyrighted work please click here to review our DMCA policy and learn how to submit a takedown request.© 2024 FMLS.
BREATHTAKING VIEWS, DEEP WATER, AND NEWLY BUILT HOME!!!!

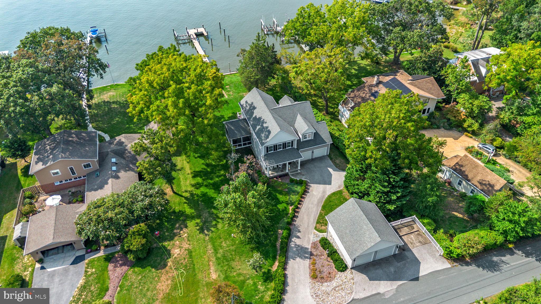
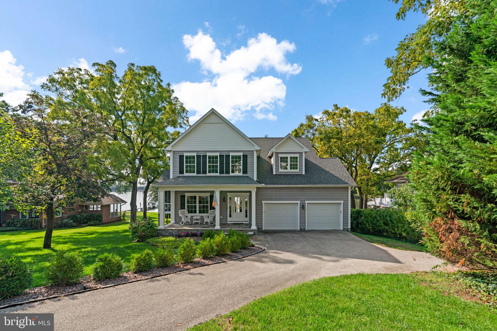
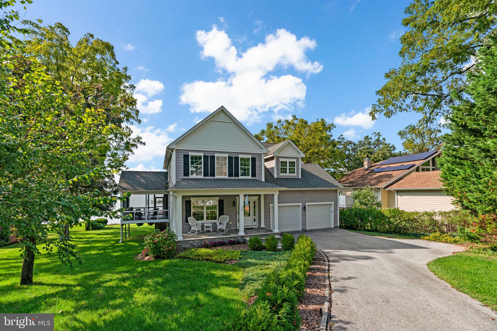
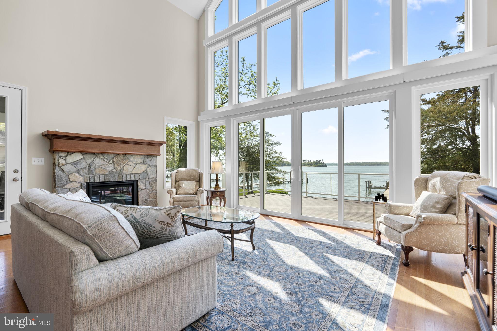
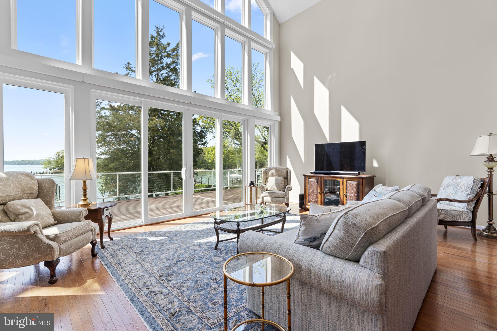
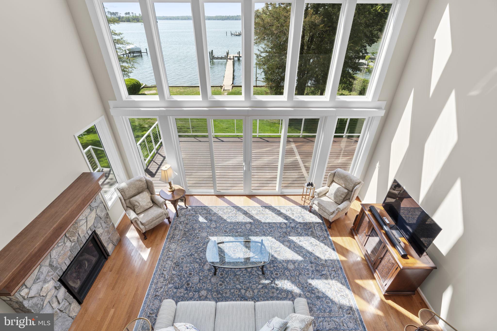
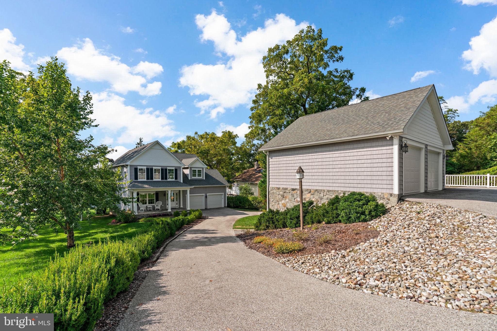
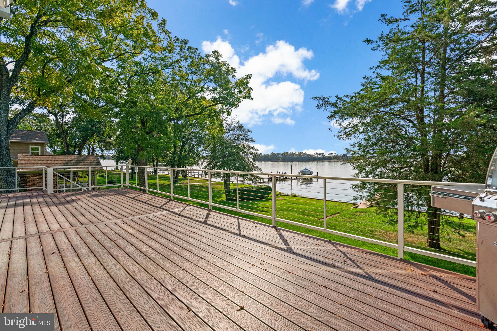
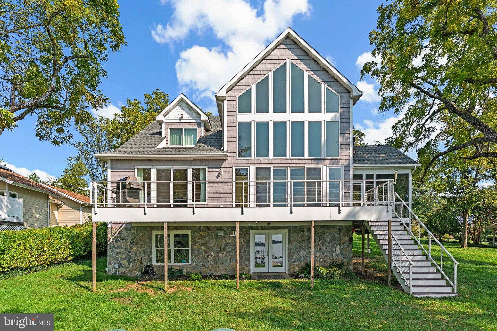
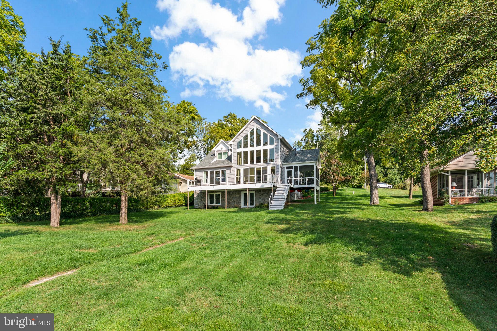
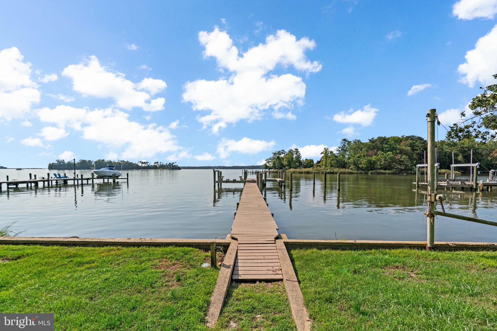
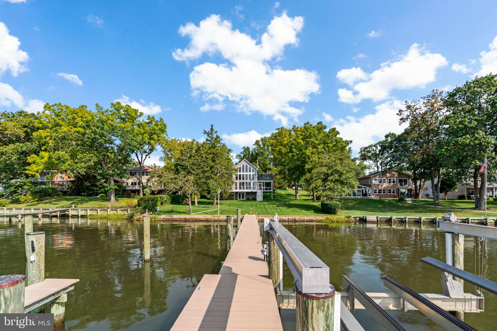
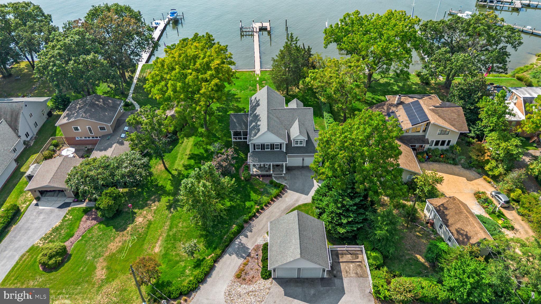
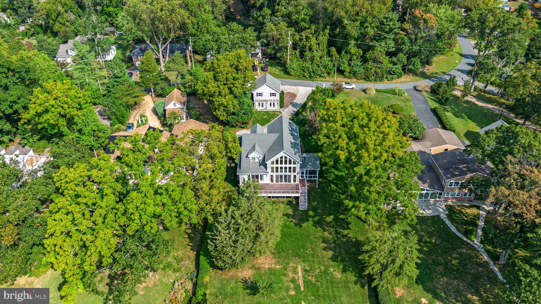
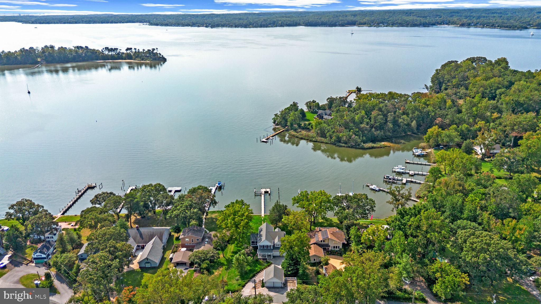
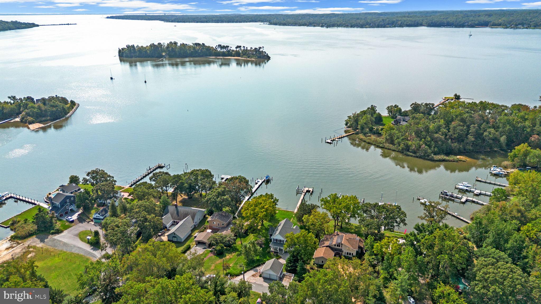
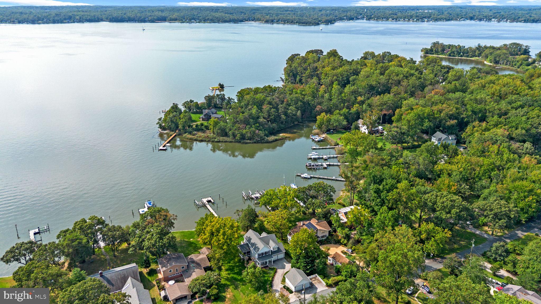
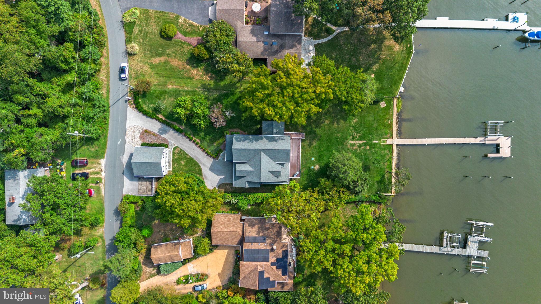
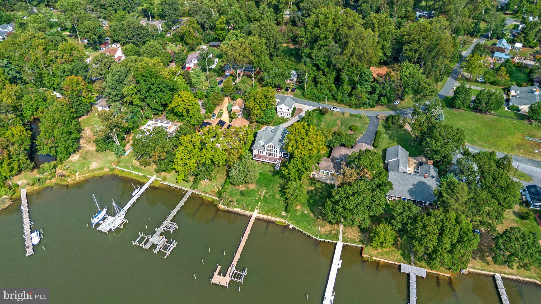
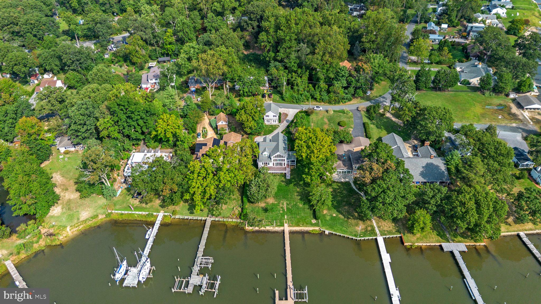
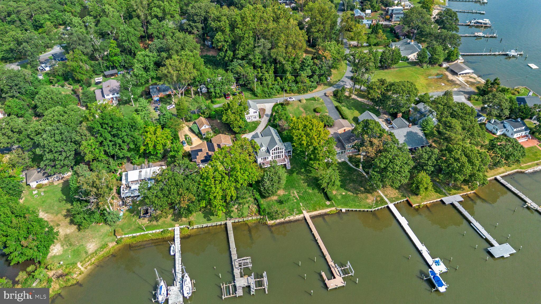
Situated along the scenic shores of the Magothy River, this exceptional property offers a rare blend of privacy, functionality, and premier waterfront living.  Newly built home which is just over ten years young with detached garage and massive workshop.  Set on Long Cove with 100 feet of shoreline and desirable southern exposure, the home is perfectly positioned to capture abundant natural light and sweeping water views—delivering the very essence of life on the Chesapeake Bay.

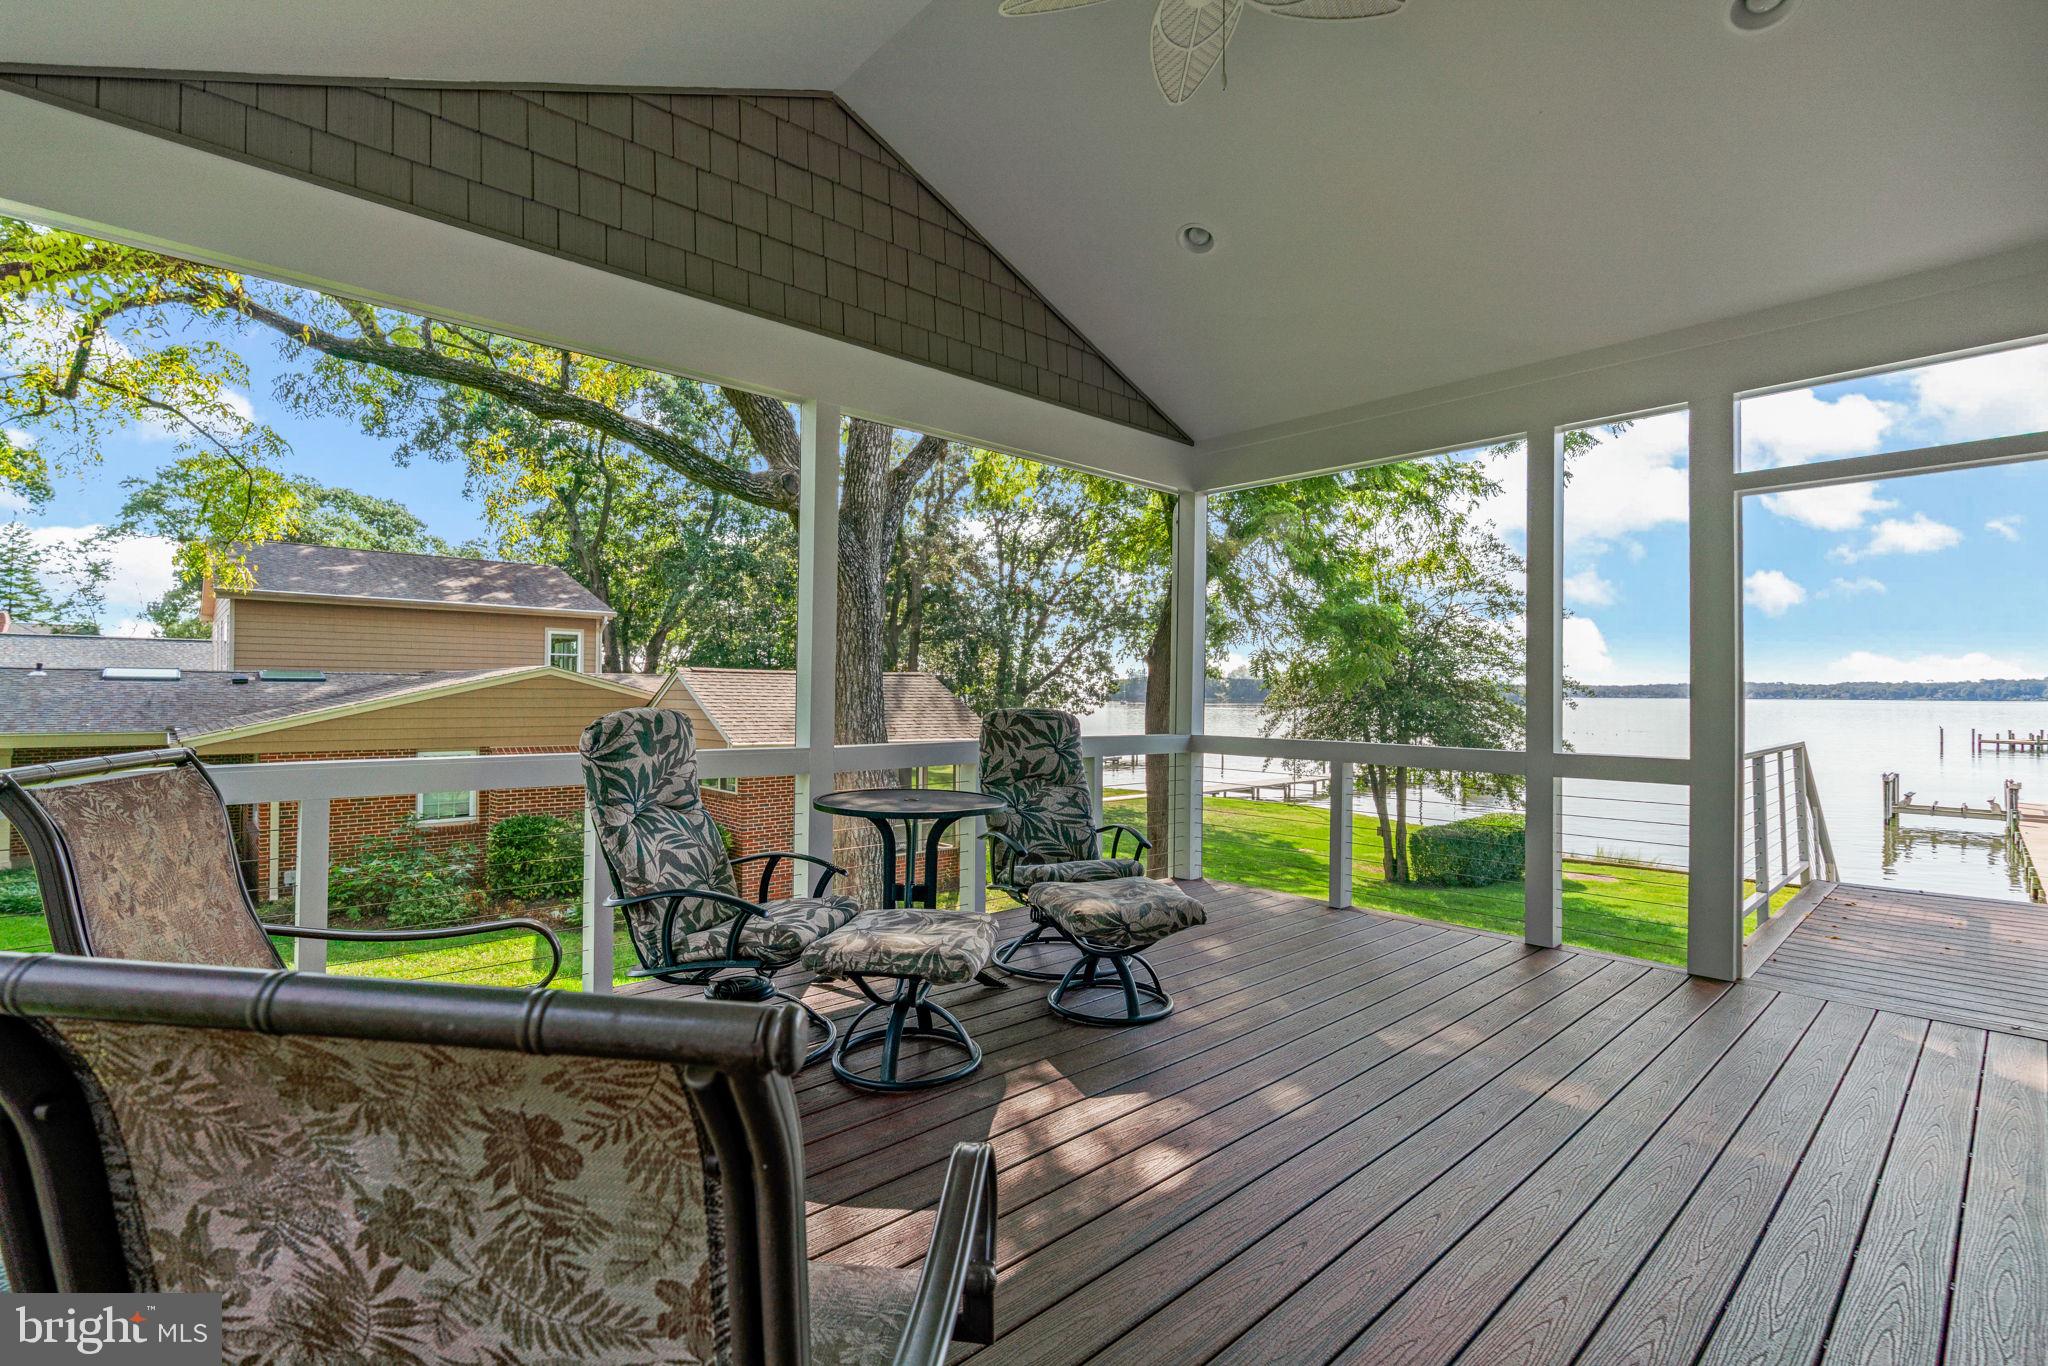
Boating enthusiasts will immediately appreciate the thoughtfully designed private pier, extending 112 feet with a 90-foot section re-decked in 2018 and a 2017 extension of 22-foot featuring a 24,000 lb boat lift (installed in 2017 and professionally maintained). Fully equipped with both 240V and 110V power and offering water depths of approximately 5 to 8 feet at the boat lift.  This deep-water setting—complete with riparian rights—provides a 14 foot wide lift slip and a 20 foot wide wet slip that comfortably accommodates a variety of vessels and provides an exceptional launch point for days on the water.
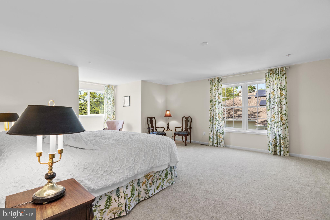
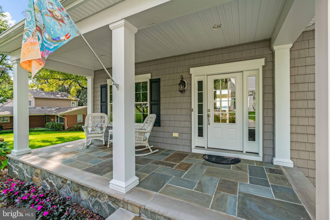
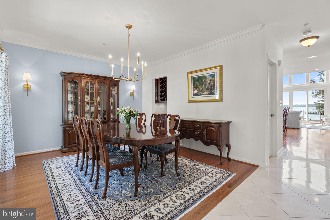
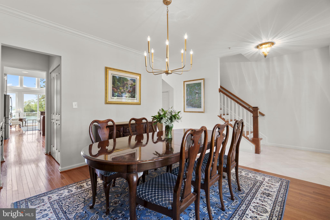
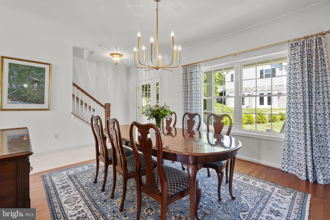
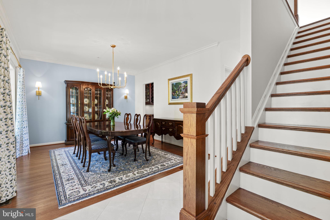
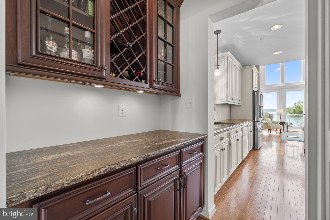
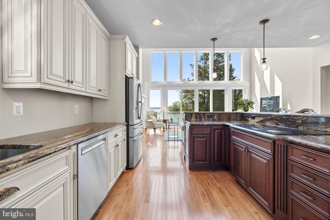
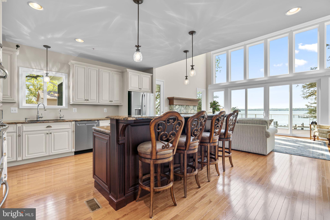
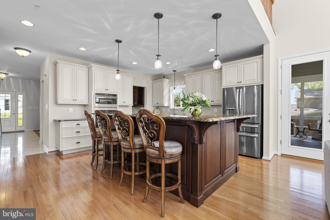
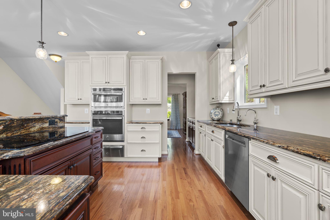
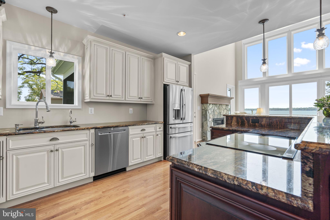
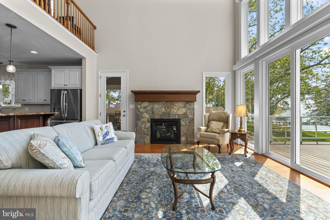
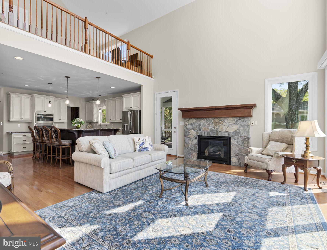
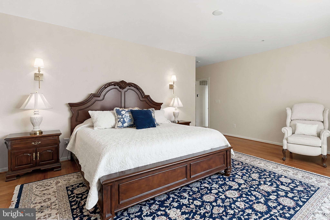
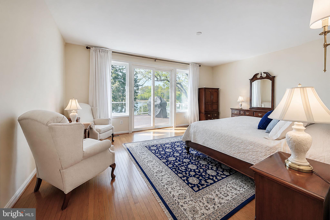
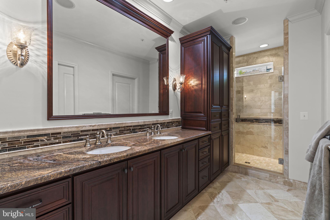
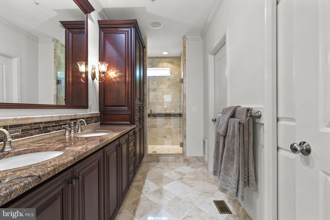
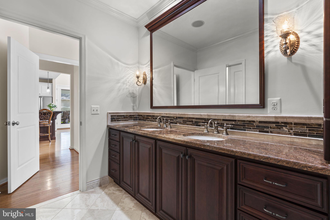
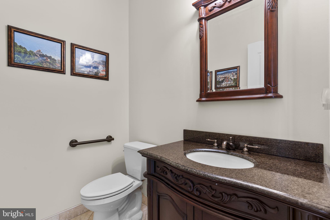
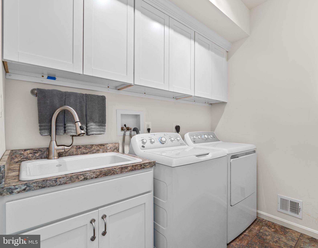
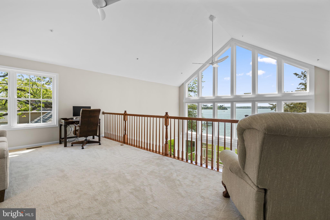
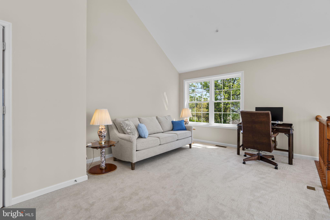
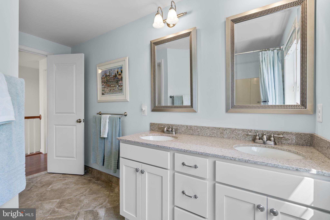
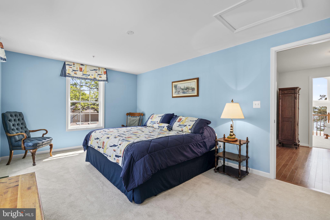
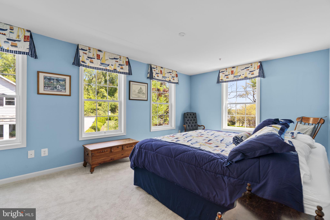
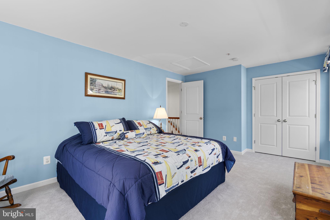
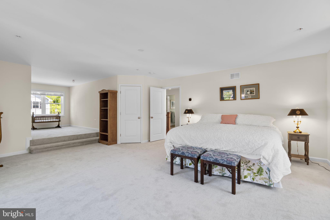
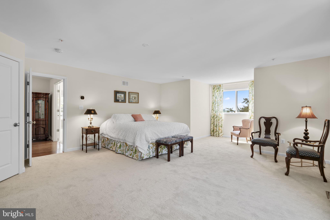
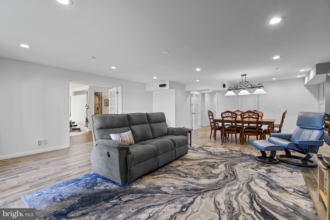
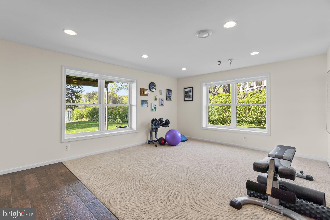
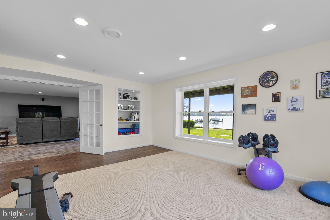
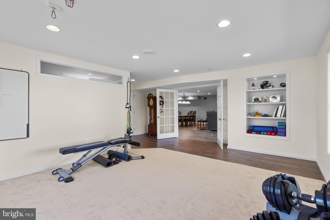
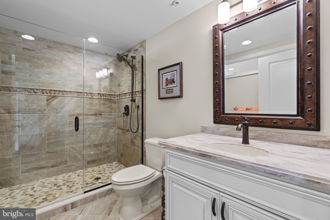
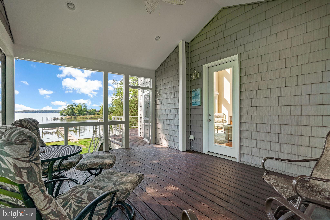
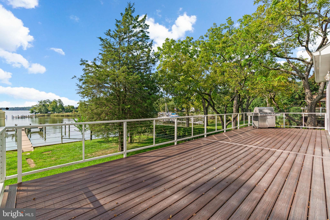
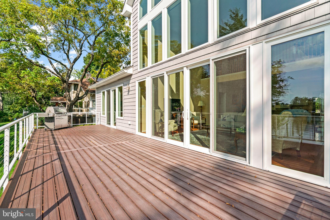
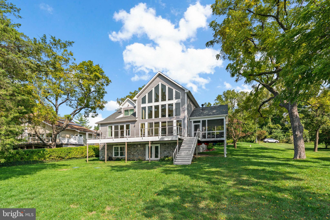
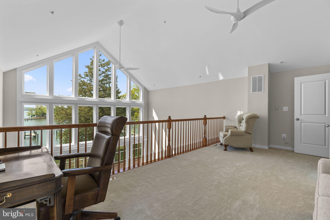
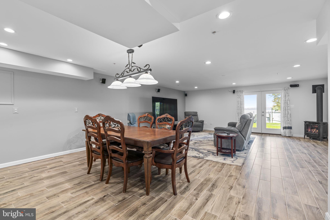
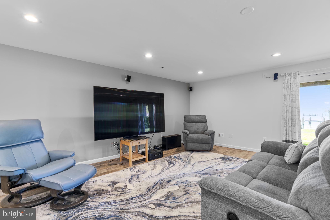
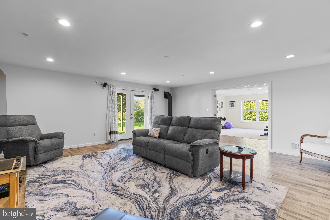
Inside, the home spans three finished levels designed for both everyday comfort and flexible living. The main level is anchored by a spacious great room featuring soaring ceilings and panoramic water views.  There are 9 foot ceilings throughout the remainder of the main level which includes hardwood floors, custom cabinetry in the kitchen, pantry and primary bath and a cozy propane fireplace.  The great room is overlooked by a lofted upper space that enhances the home’s open and airy feel. A highly desirable main-level primary suite offers convenience and privacy, while additional bedrooms and baths provide space for family, guests, or a home office. The walkout lower level adds valuable living and storage space, complete with a propane stove, a full bath, and endless potential for recreation or customization.  The home includes many recent updates such as fresh paint exterior and interior, newly carpeted bedrooms and stairway, and new appliances (refrigerator, dishwasher, washer, dryer, water heater). Outdoor living is just as impressive, with a screened porch, deck, and multiple vantage points to take in the peaceful river and cove views. 

Whether you’re enjoying a quiet morning or entertaining guests, the setting is truly special, with effortless access to boating, fishing, and waterfront adventures right from your gently sloped backyard.
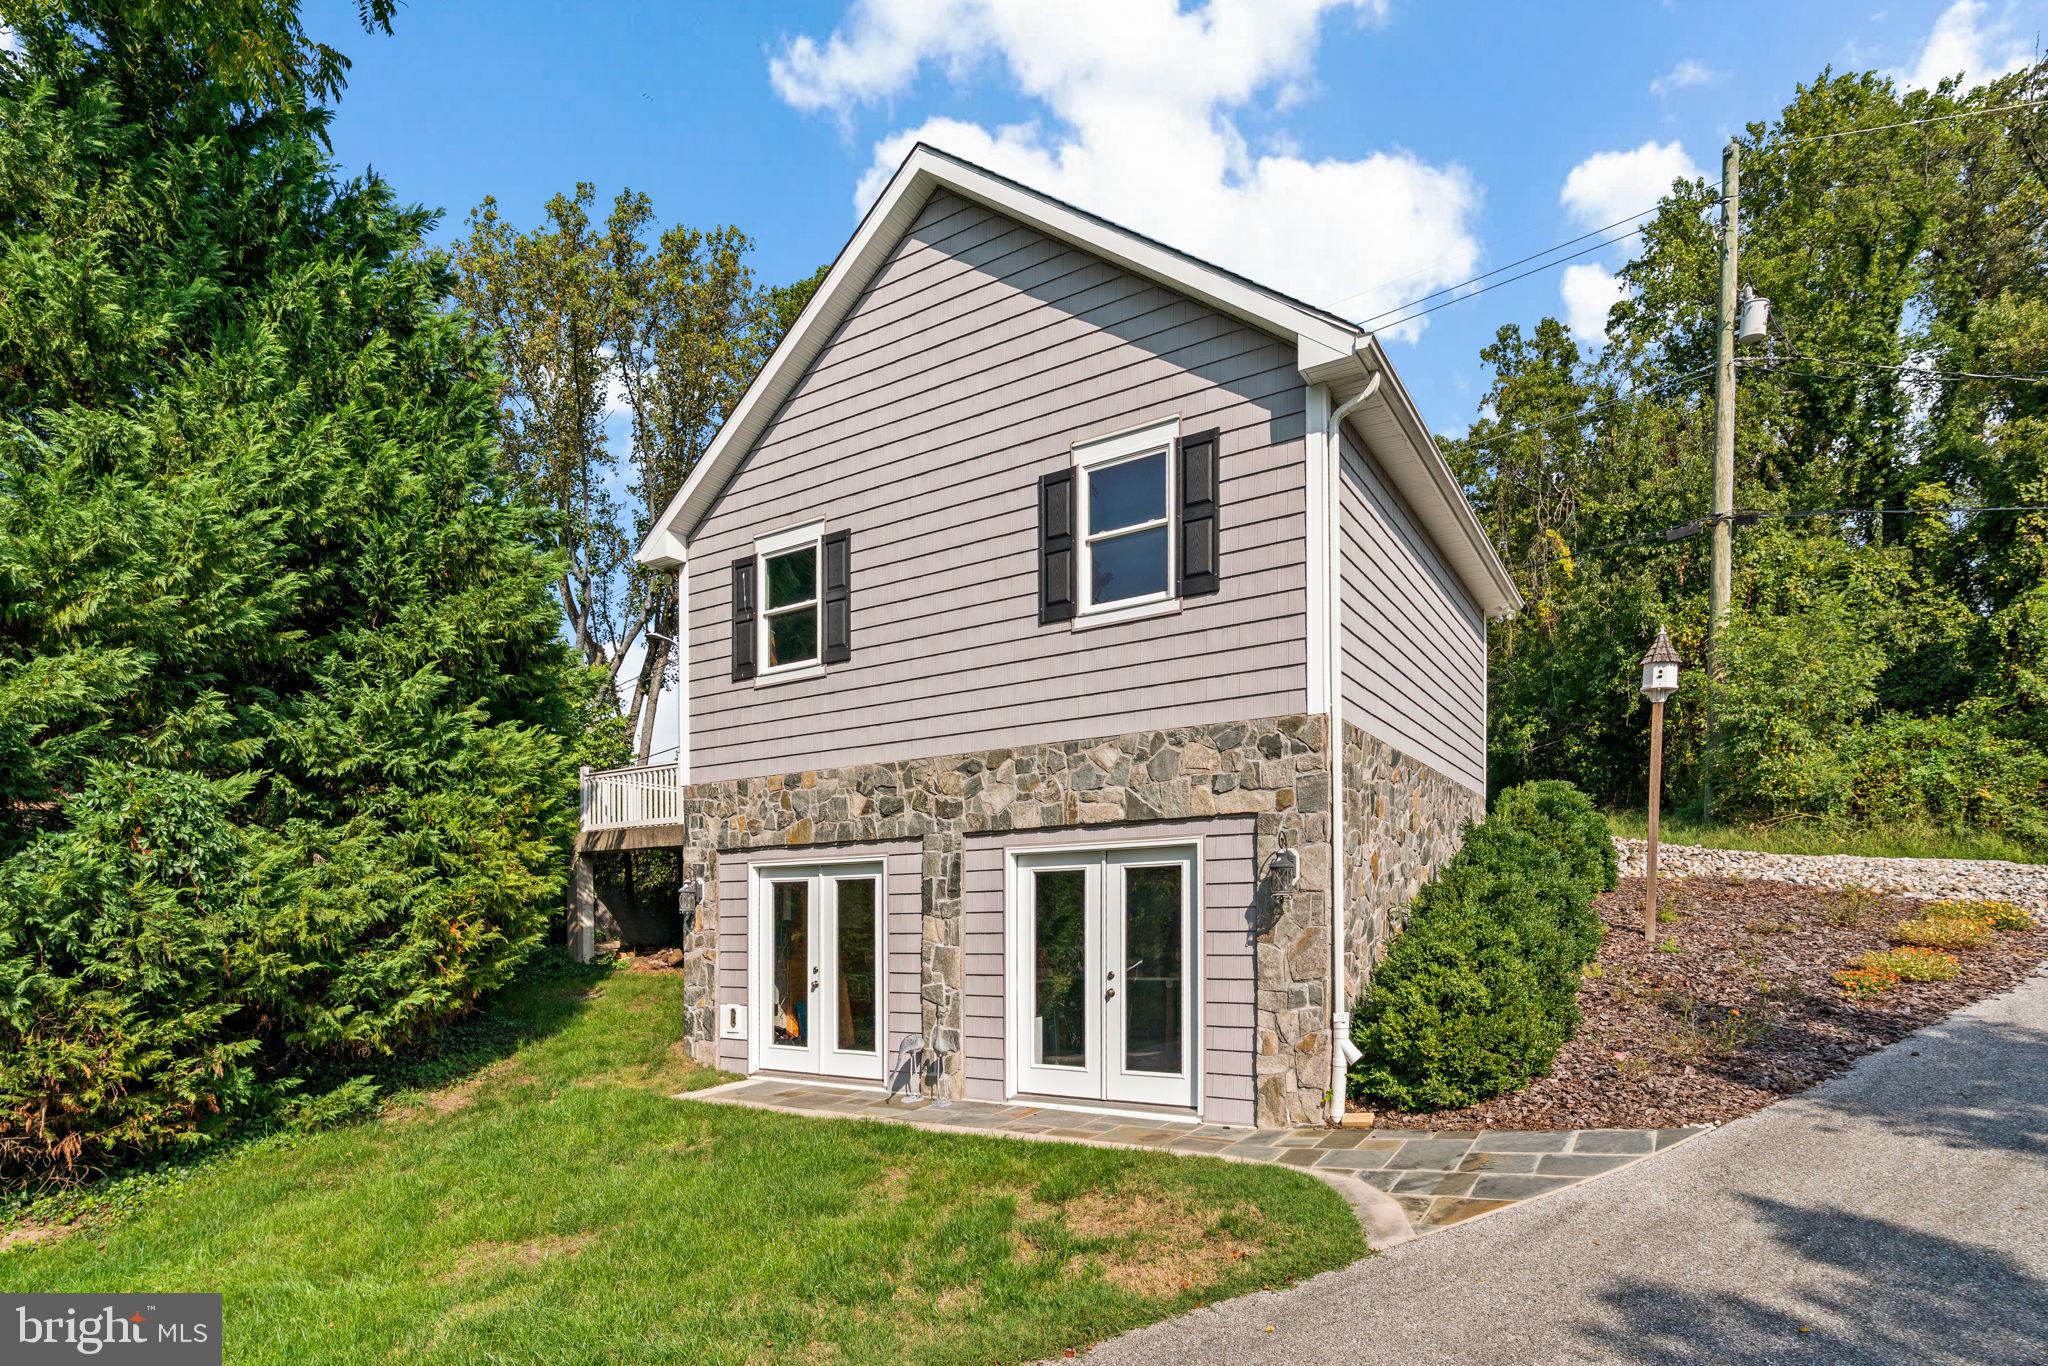
A standout feature is the detached two-story garage, offering two upper-level vehicle bays and a lower-level workshop—ideal for hobbyists, storage, or additional workspace. With a total of four garage bays and ample driveway parking, this property is as practical as it is picturesque. Located in a community with beach access, marina amenities, and a relaxed coastal lifestyle, this home presents a rare opportunity to enjoy the best of waterfront living with space, versatility, and timeless appeal. Schedule your private tour today!

465 EDGEWATER ROAD

Message successfully sent.

What would you like to know?

What is 3 + 4 ?

I agree to receive email communication and understand I can unsubscribe at any time.

I agree to be contacted by Charis Realty Group via call, email, and text for real estate services. To opt out, you can reply 'stop' at any time or reply 'help' for assistance. You can also click the unsubscribe link in the emails. Message and data rates may apply. Message frequency may vary. Privacy Policy

Related Properties

Welcome to Your Private 2-Acre Luxury Resort – 6 Bedrooms | 5.5 Baths | 8,205 Finished Sq Ft

Tucked away at the end of a quiet dead-end street in the highly sought-after Chesapeake School District, this extraordinary 4-level colonial estate offers the perfect combination of luxury, privacy, and resort-style living. Situated on nearly 2 partially wooded acres with no HOA, the property is fully enclosed by a 6' privacy fence and secured by a newly updated electric gated entrance.

Inside, over 8,200 finished square feet showcase exceptional craftsmanship, including soaring 19' ceilings, a dramatic curved staircase, hardwood floors, solid wood doors, crown molding, plantation shutters, and extensive 2024-2026 updates featuring fresh designer paint, premium carpeting, modern lighting, smart switches, outlets, and plumbing fixtures.

The gourmet kitchen is designed for entertaining with a commercial-grade gas range, double wall ovens, oversized island, dry bar with wine refrigerator, new LG counter-depth refrigerator, and spacious breakfast area. The adjoining sunroom features heated floors, cathedral ceilings, custom built-ins, an ice maker, under-counter refrigerator, and direct access to the outdoor living spaces.

The luxurious owner's wing offers a true private retreat with a tray ceiling, gas fireplace, oversized walk-in closet, private laundry, and spa-inspired bath featuring heated floors, smart toilet, Jacuzzi tub, and oversized dual-head shower. A private staircase leads to an incredible fourth-level bonus suite with 10' ceilings, five dormers, gas fireplace, wet bar, and refrigerator—ideal as a home office, library, or private lounge.

The home also features a main-level guest/in-law suite with an updated full bath, an upper-level guest suite with private bath, plus two additional bedrooms connected by a renovated Jack-and-Jill bath...
The walk-out lower level was designed for entertainment and wellness with a large recreation room, fireplace, built-in media center, dedicated theater featuring a 150" laser projection system with 9.2.4 Dolby Atmos surround sound, home gym, custom sauna, and full bath.

Step outside to your own private resort. The backyard showcases a spectacular 45,000-gallon heated saltwater Roman-style pool with waterfalls, oversized spa, stamped concrete decking, covered dining pavilion, and a two-story pool house with new HVAC and second-floor studio. The Jandy Smart Pool System, updated equipment, and included premium wicker furniture make this outdoor oasis truly turnkey.

Additional premium features include dual tankless gas water heaters with instant recirculation, a 20KW whole-house natural gas generator, Ring security system with exterior cameras, smart lighting, Wi-Fi thermostats, smart locks, EV charging station, heated 3-car garage, and extensive exterior lighting creating stunning evening curb appeal.

Offering an unmatched blend of elegance, technology, privacy, and resort-style amenities, this one-of-a-kind estate is truly a rare opportunity. Schedule your private tour today.
#MDAA2151522

PASADENA

11 WALTERS WAY

6 Beds

5 Baths

8,205 Sq.Ft.

$1,795,000
MLS#: MDAA2151522

New on site today
Welcome to “The Staycation Home”—an extraordinary private retreat tucked away on nearly 4 secluded acres in sought-after Cross Creek at Compass Pointe. Hidden from the cul-de-sac behind mature trees, a long private driveway opens to this impressive brick-front Colonial with a spacious parking area, designer-paver entrance and welcoming covered front porch. Offering more than 8,300 sq. ft. of finished living space, this home delivers an incredible combination of space, privacy and resort-style living.
Enter the dramatic 2-story foyer with designer hardwood staircase, formal living and dining rooms, and a light-filled conservatory. Beyond the foyer, the home opens to a spacious family room with gas fireplace, kitchen and sunroom. The kitchen features granite countertops, stainless steel appliances, center island and custom pantry. A second staircase, tucked-away desk area, mudroom/laundry and access to the 3-car garage add everyday convenience. The family room and sunroom feature remote-controlled blinds.
A main-level bedroom with private full bath offers the perfect space for guests or multigenerational living. Double doors open directly to the incredible wraparound 3-season deck. The sunroom also opens through French doors, allowing the indoor and outdoor spaces to flow together. Designed for entertaining, the deck features peaked wood ceilings, skylights, 4 remote-controlled ceiling fans, rope lighting, speakers and a custom grill with hood—all overlooking the backyard oasis.
Upstairs are 5 bedrooms, including an impressive primary suite with tray ceiling, spacious bath with dual vanity, jetted soaking tub and separate shower, plus an exceptional custom walk-in closet featuring built-in organizers, felt-lined locking jewelry drawers, pull-out clothing-prep bars, full-length pull-out mirror and dedicated tie and belt storage. One additional bedroom has a private full bath, two share a Jack-and-Jill bath, and another features its own full bath. All bedrooms include custom closet systems, ceiling fans and blinds.
The expansive lower level is an entertainer's dream! Multiple bonus rooms offer flexibility for a gym, office, guest space or hobbies. Enjoy an open recreation area, dedicated theater room, family room with gas fireplace, custom-designed bar with sink, additional lounge area, office, pantry and abundant storage. The pool table currently in the recreation area conveys with the home.
Walk out to a covered paver patio with rope lighting, remote-controlled ceiling fans and speakers, then step into your own private resort. The heated saltwater pool and spa feature a large sun-shelf entry, waterfalls, extensive landscaping and an oversized paver patio perfect for lounging, dining and entertaining. A designated playground area adds even more outdoor enjoyment, while the surrounding mature tree line creates an incredible sense of privacy. Front and backyard irrigation helps maintain the beautifully landscaped grounds.
The owners have also invested in the updates that matter most, including a new roof, 3 updated furnace/A/C systems and hot water heater installed in 2021. The interior has been recently painted throughout in a fresh neutral palette, cabinetry has been refreshed, bathroom vanities updated, and original recessed lighting replaced with modern flat-panel LED lighting.

Open the doors, fire up the grill, swim beneath the waterfalls, soak in the spa, watch a movie in your theater or gather around the custom bar. With 6 bedrooms, 3 finished levels, a 3-car garage and nearly 4 private acres surrounded by nature, this isn't simply a home—it's a lifestyle. Welcome to your year-round Staycation!
#MDAA2152606

PASADENA

1654 BRAID HILLS DRIVE

6 Beds

6 Baths

8,300 Sq.Ft.
$1,874,000

MLS#: MDAA2152606

 - property

Send a message

Message successfully sent.

Your message

What is 3 + 4 ?

Reason for contacting?

I agree to receive email communication and understand I can unsubscribe at any time.

I agree to be contacted by Charis Realty Group via call, email, and text for real estate services. To opt out, you can reply 'stop' at any time or reply 'help' for assistance. You can also click the unsubscribe link in the emails. Message and data rates may apply. Message frequency may vary. Privacy Policy

Sign Out

Virtual Assistant

Would you like to take the next step with this property? We can help you schedule a showing or virtual tour, or send you more details.

Yes, I would like more information.

Thank You for Your Reply, One of Our Agents will contact you as soon as possible

No, maybe later.

Thank you, you can always contact me via email, phone number or through the contact form.

Realhub AI

Lucy - Your AI-Powered Realtor

Update Your Temporary Password

Personalize your search

Enter your email and we'll notify you immediately when new listings match what you're looking for.

or enter email address

Already have an account ? Login here

Continue your home search

I agree to receive communications and understand I can unsubscribe at any time.

I agree to be contacted by Charis Realty Group via call, email, and text for real estate services. To opt out, you can reply 'stop' at any time or reply 'help' for assistance. You can also click the unsubscribe link in the emails. Message and data rates may apply. Message frequency may vary. Privacy Policy

Already have an account ? Login here

We use cookies

We use cookies primarily for analytics to enhance your experience. By accepting, you agree to our use of these cookies. You can manage your preferences or learn more about our cookies policy.