
Features & Amenities

Interior

  • Other Interior Features

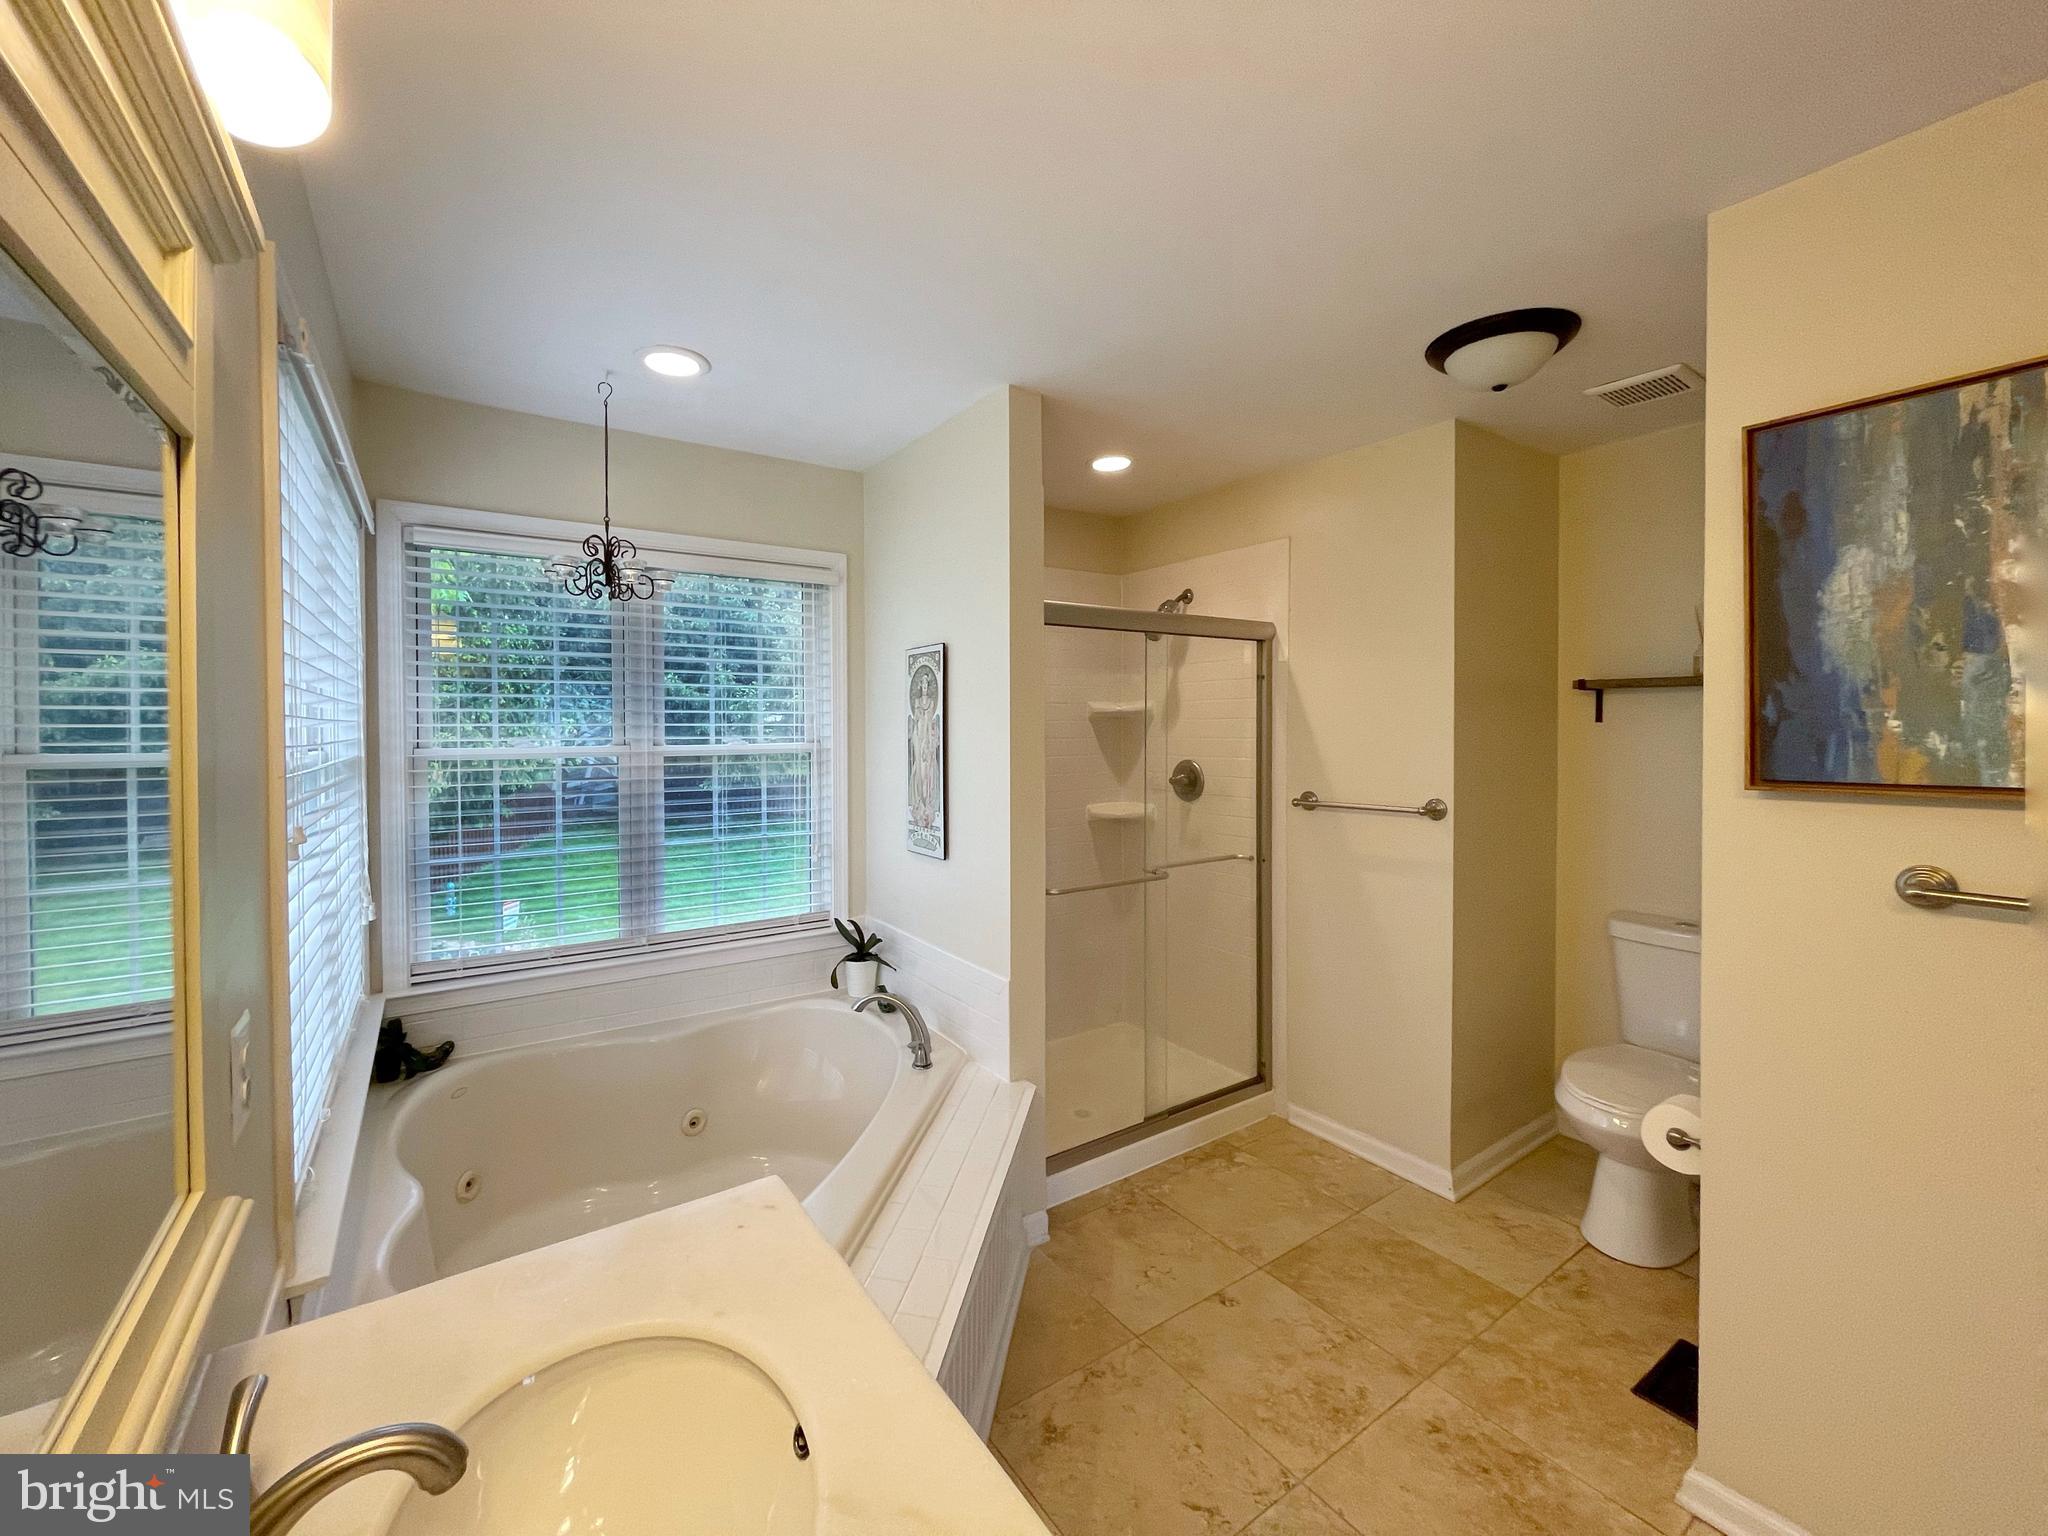
    Ceiling Fan(s), Soaking Tub, Recessed Lighting

  • Total Bedrooms

    5

  • Bathrooms

    3

  • 1/2 Bathrooms

    1

  • Above Grade Finished Area

    2424.0

  • Basement YN

    YES

  • Cooling YN

    YES

  • Cooling

    Central Air, Ceiling Fan(s)

  • Fireplace YN

    YES

  • Heating YN

    YES

  • Heating

    Natural Gas, Forced Air

  • Pet friendly

    N/A

Exterior

  • Garage

    Yes

  • Garage spaces

    2

  • Construction Materials

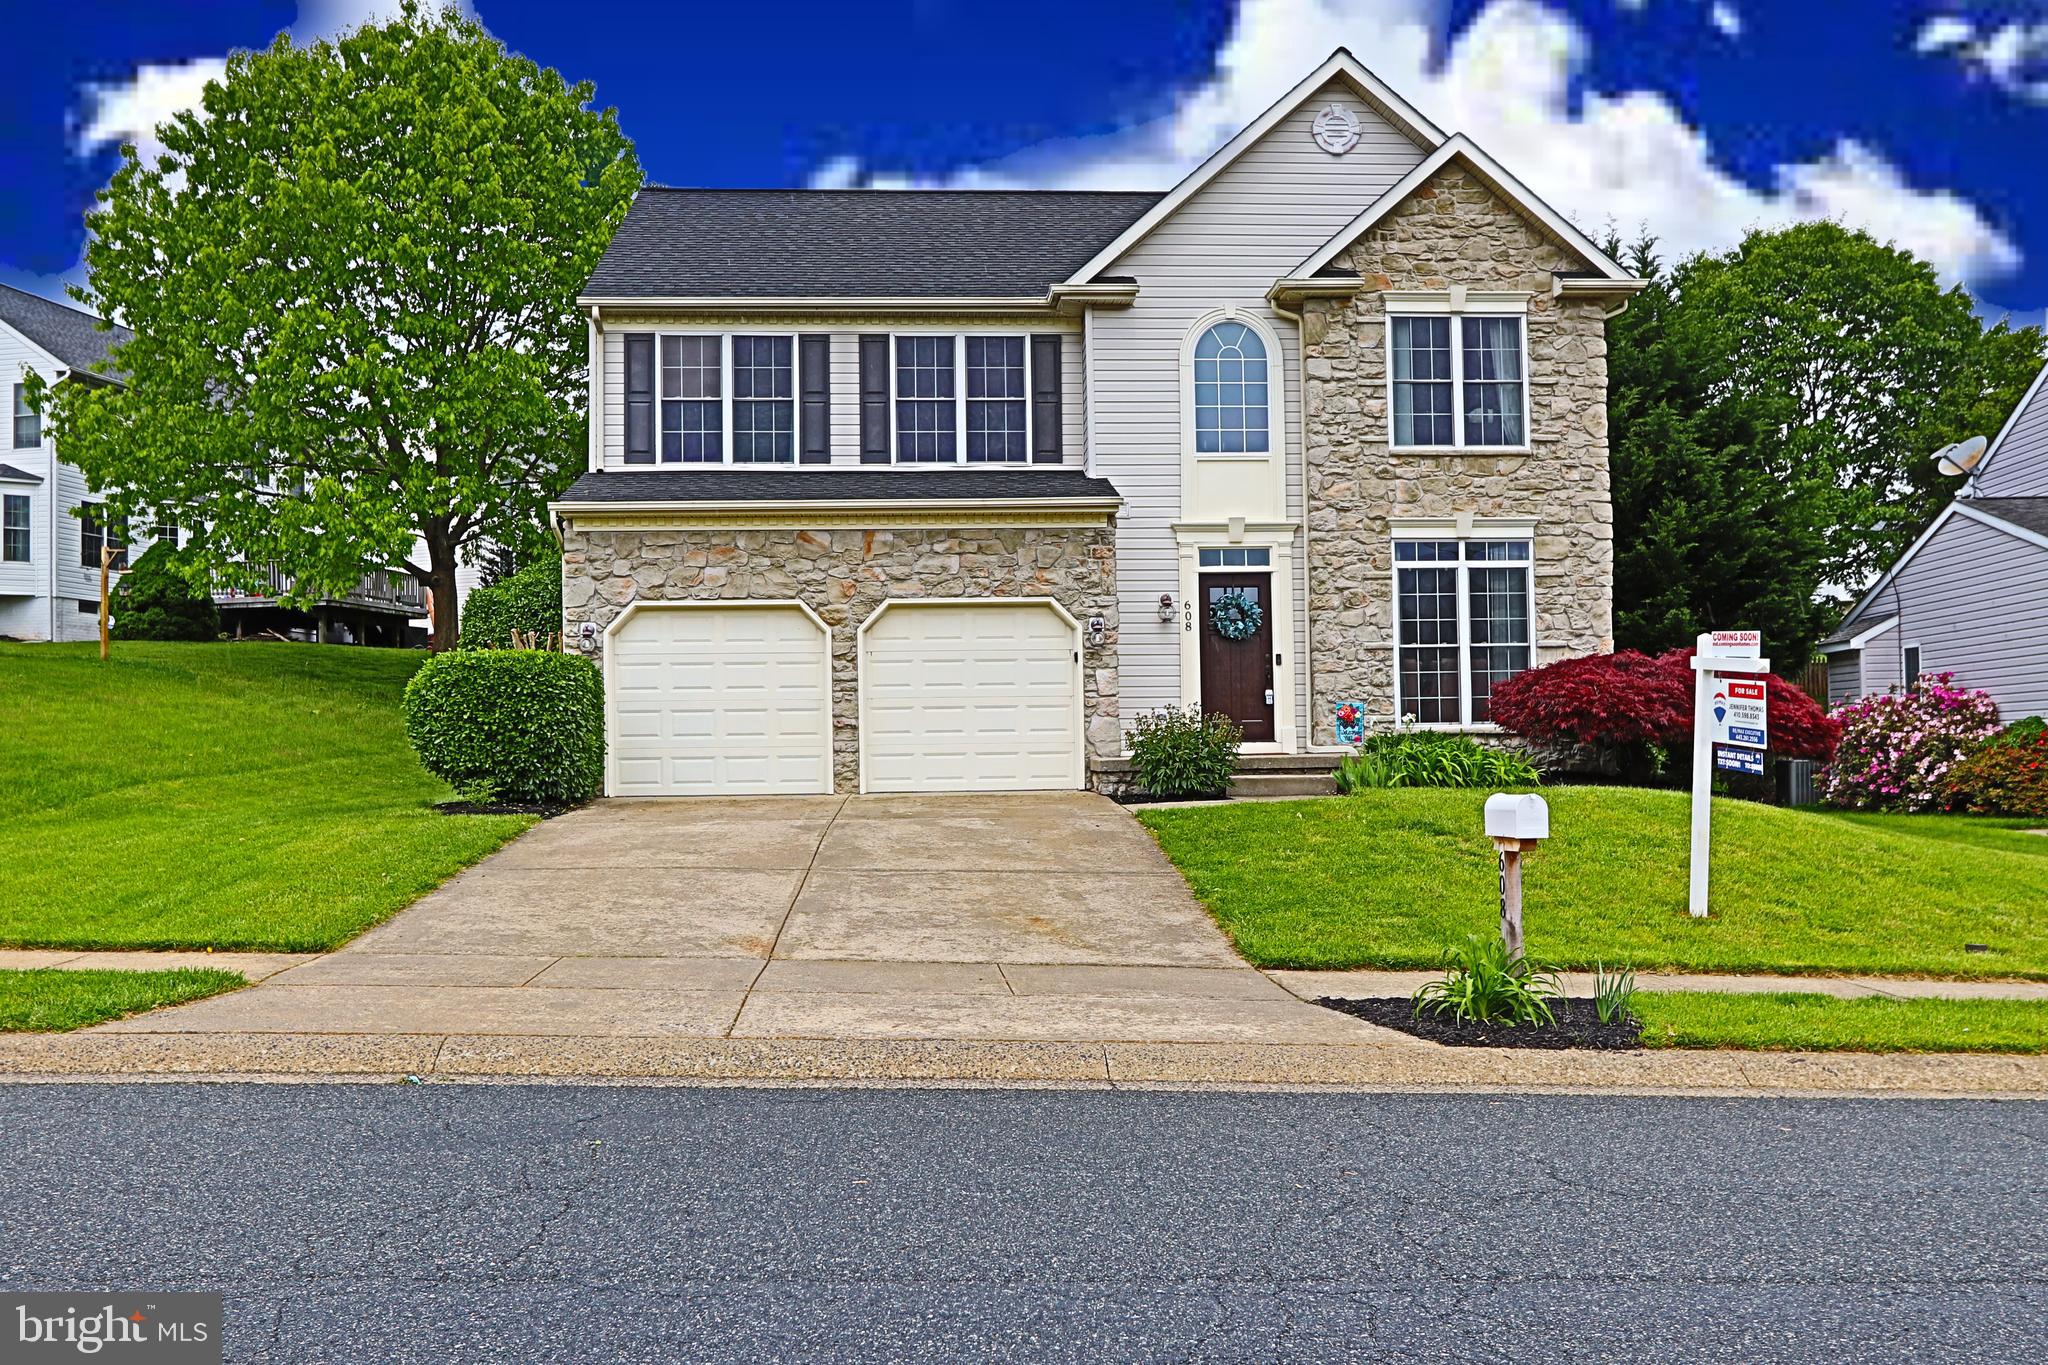
    Vinyl Siding, Stone

  • Parking

    Garage Door Opener, On Street, Attached

  • Patio and Porch Features

    Patio

  • Pool

    No

  • Waterfront YN

    NO

Area & Lot

  • Lot Size(acres)

    0.2

  • Lot Size(square feet)

    8624.0

  • Property Type

    Residential

  • Property Sub Type

    Single Family Residence

  • Architectural Style

    Colonial

Price

  • Sales Price

    $532,500

  • Tax Amount

    $4,529

  • Sq. Footage

    3, 219

  • Price/SqFt

    $165

HOA

  • Association

    YES

  • Association Fee

    $500

  • Association Fee Frequency

    Annually

  • Association Fee Includes

    N/A

School District

  • Elementary School

    N/A

  • Middle School

    N/A

  • High School

    N/A

Property Features

  • Accessibility Features

    Therapeutic Whirlpool

  • Senior Community YN

    NO

  • Sewer

    Public Sewer

  • Tax Lot

    53

  • Water Source

    Public

Schedule a Showing

Showing scheduled successfully.

<
>
IN PERSON
VIA CHAT

What is 3 + 4 ?


Change time

Mortgage calculator

Estimate your monthly mortgage payment, including the principal and interest, property taxes, and HOA. Adjust the values to generate a more accurate rate.

Your payment

Principal and Interest:

$

Property taxes:

$

HOA fees:

$

Total loan payment:

$

Total interest amount:

$

Location

County

HARFORD

Elementary School

Middle School

High School

Listing Courtesy of Jennifer Anne Thomas , RE/MAX Executive

RealHub Information is provided exclusively for consumers' personal, non-commercial use, and it may not be used for any purpose other than to identify prospective properties consumers may be interested in purchasing. All information deemed reliable but not guaranteed and should be independently verified. All properties are subject to prior sale, change or withdrawal. RealHub website owner shall not be responsible for any typographical errors, misinformation, misprints and shall be held totally harmless.

Agent Anna Givens

AGENT

Anna Givens

Call Anna today to schedule a private showing.


* Listings on this website come from the FMLS IDX Compilation and may be held by brokerage firms other than the owner of this website. The listing brokerage is identified in any listing details. Information is deemed reliable but is not guaranteed. If you believe any FMLS listing contains material that infringes your copyrighted work please click here to review our DMCA policy and learn how to submit a takedown request.© 2024 FMLS.
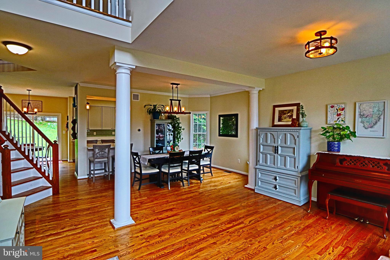
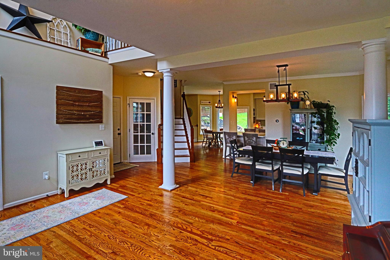
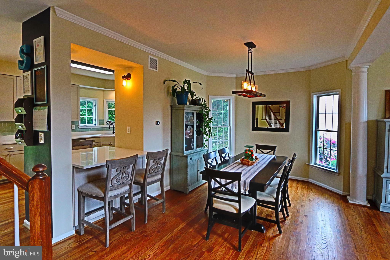
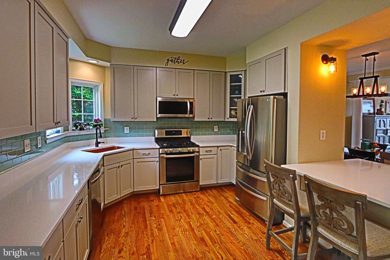
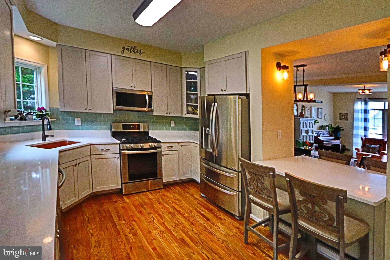
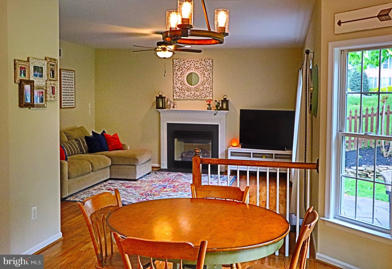
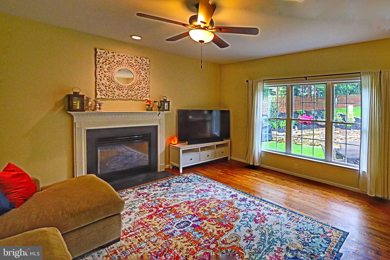
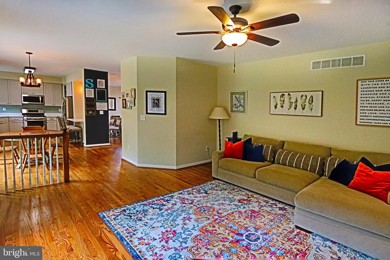
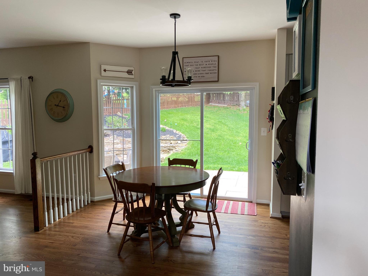
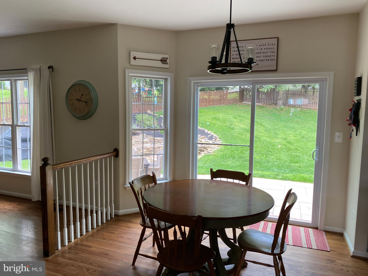
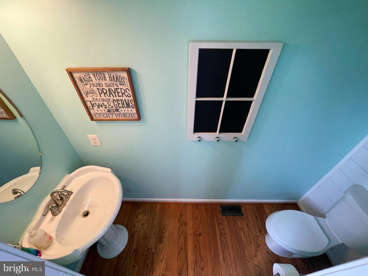
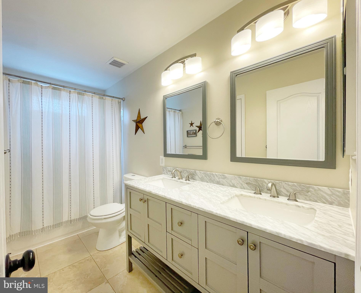
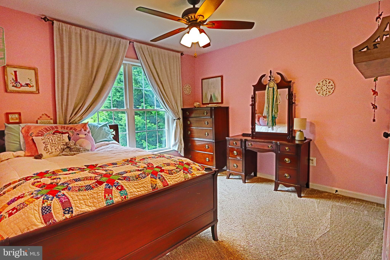
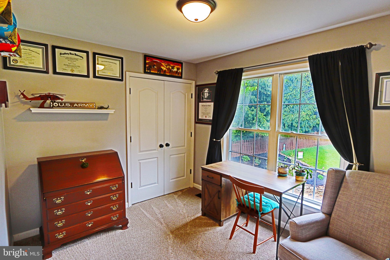
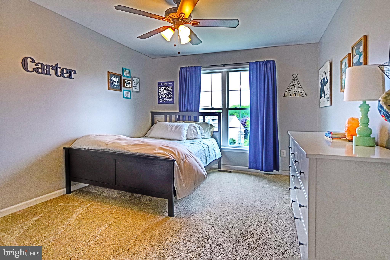
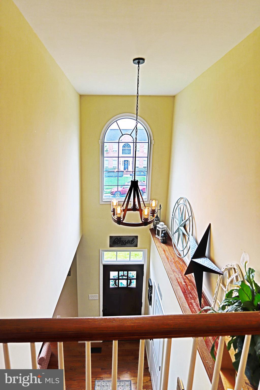
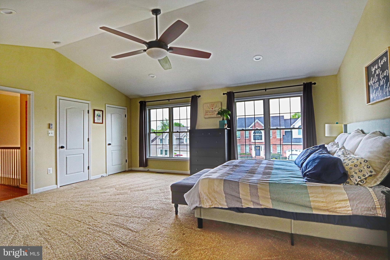
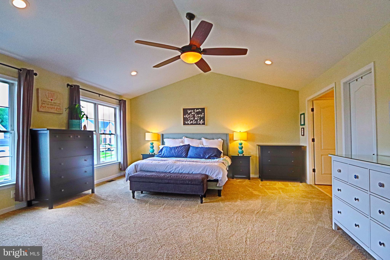
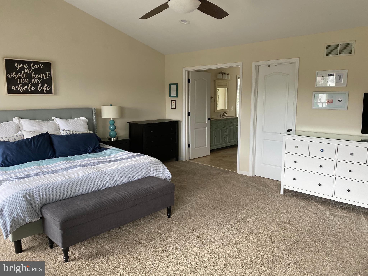
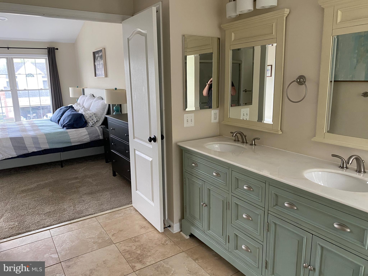
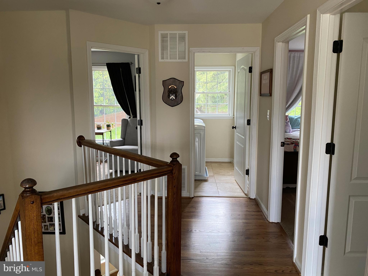
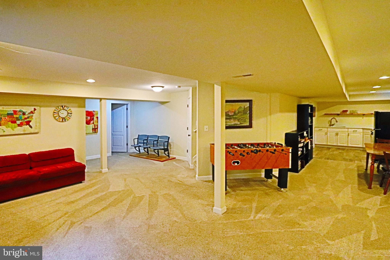
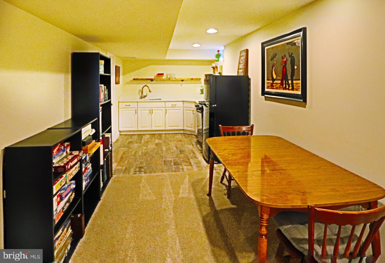
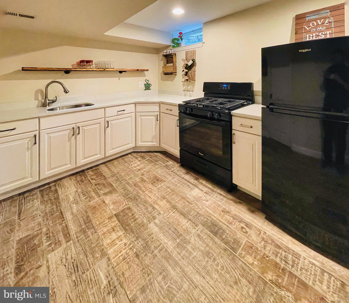
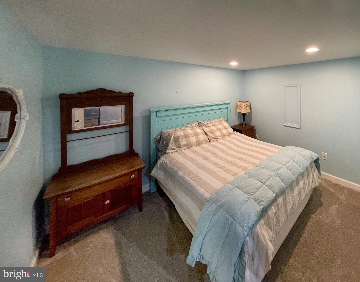
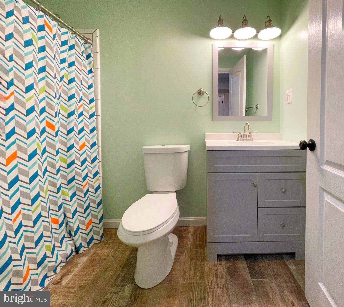
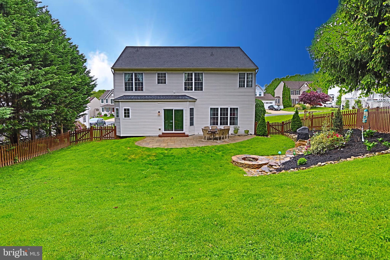
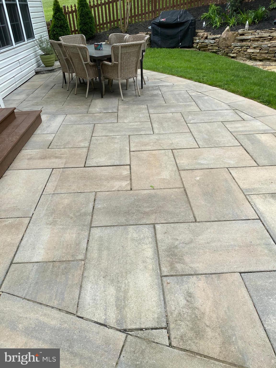
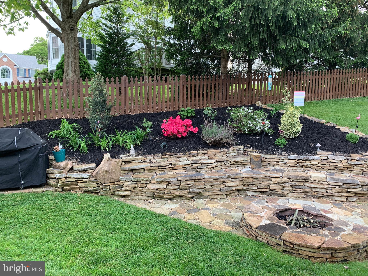
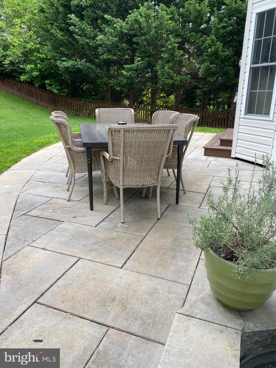
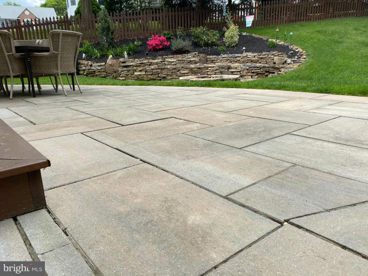
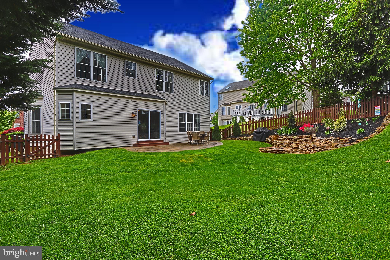
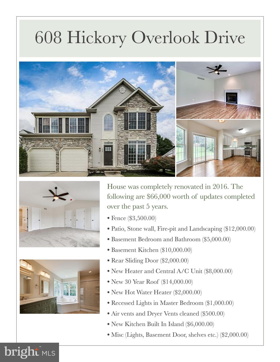
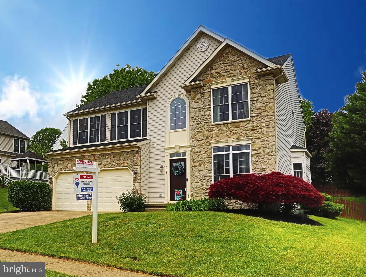
You and your family could be  moved into this turn key beauty in time to walk to historic Bel Air for the 4th of July parade! Completely renovated in 2016 and since then over $66k in improvements. Move in with peace of mind, those improvements include a  new roof (2017),  hot water heater (2017) and  HVAC (2019).  Finished basement in-law suite offers private entrance, a renovated full bathroom in 2021 featuring stand up shower and chic subway tile. Downstairs also has its own private full kitchen. Bring mom/dad, a live-in nanny or help pay the bills with a tenant. On the main level hardwoods flow to open concept living spaces and gas fireplace. Eat-in kitchen opens to new paver patio with a view of the hardscaped fire pit.  Summer nights are all too sweet in this back yard. After the fun is over retire to your grand primary suite with 3 closets to choose from-- one of which is a spacious walk-in closet. The upstairs also includes  the convenience of a tiled 2nd floor laundry room. Both upstairs full bathrooms have beautiful double vanities.  An easy commute to Philly, Baltimore, or DC.   Bel Air is dubbed the "heart of Harford" this big, small town offers something for everyone and so does this home.

608 HICKORY OVERLOOK DRIVE

Message successfully sent.

What would you like to know?

What is 3 + 4 ?

I agree to receive email communication and understand I can unsubscribe at any time.

I agree to be contacted by Charis Realty Group via call, email, and text for real estate services. To opt out, you can reply 'stop' at any time or reply 'help' for assistance. You can also click the unsubscribe link in the emails. Message and data rates may apply. Message frequency may vary. Privacy Policy

Related Properties

COME SEE THIS WELL MAINTAINED AND IMPROVED 4 BEDROOM, 2.5 BATH COLONIAL TUCKED AWAY AT THE END OF A QUIET CUL-DE-SAC. TAKE A LOOK AT THE PICTURES! EXPANSIVE FRONT PORCH TO ENJOY!  STEP INSIDE TO FIND BEAUTIFUL HARDWOOD FLOORING THAT FLOWS THROUGHOUT BOTH THE MAIN (INSTALLED IN 2025) AND UPPER LEVELS (INSTALLED IN 2001). FULLY REMODELED KITCHEN IN 2015 WITH PREMIUM GRANITE COUNTERTOPS, A CLASSIC TILE BACKSPLASH AND SLEEK STAINLESS STEEL APPLIANCES.  A BRIGHT BREAKFAST AREA OFFERS THE PERFECT SPOT FOR MORNING COFFEE, WHILE THE ADJACENT FAMILY ROOM (ENGINEERED HARDWOOD FLOOR) FEATURES AN ANDERSON SLIDING GLASS DOOR LEADING DIRECTLY TO THE PRIVATE OUTDOOR LIVING SPACE. WITH STONE PATIO, WHICH IS PERFECT FOR GRILLING. PRIMARY BEDROOM BATH WITH A SOAKING TUB AND SLEEK, SEAMLESS GLASS SHOWER. THE HALL BATH HAS ALSO BEEN UPDATED 2017. THE UNFINISHED BASEMENT PROVIDES SPACE TO CREATE A CUSTOM RECREATION ROOM IF DESIRED. GAS FURNACE AND HEAT PUMP REPLACED N 2017, ELECTRIC H20 IN 2026, MOEN WATER FLOW METER DETECTING LEAKS 2025, ARCHITECTURAL ROOF 2009. BROCHURE WITH MORE DETAILS IN DOCUMENTS
#MDHR2056414

BEL AIR

600 SANDRAY TERRACE

4 Beds

2 Baths

1,935 Sq.Ft.

$529,400

MLS#: MDHR2056414

OPEN FOR SALES 
CURRENTLY SELLING OFFSITE- Office located at THINK TANK- 16 Bel Air South Parkway, Bel Air, MD 21015  Call for Hours and availability. 

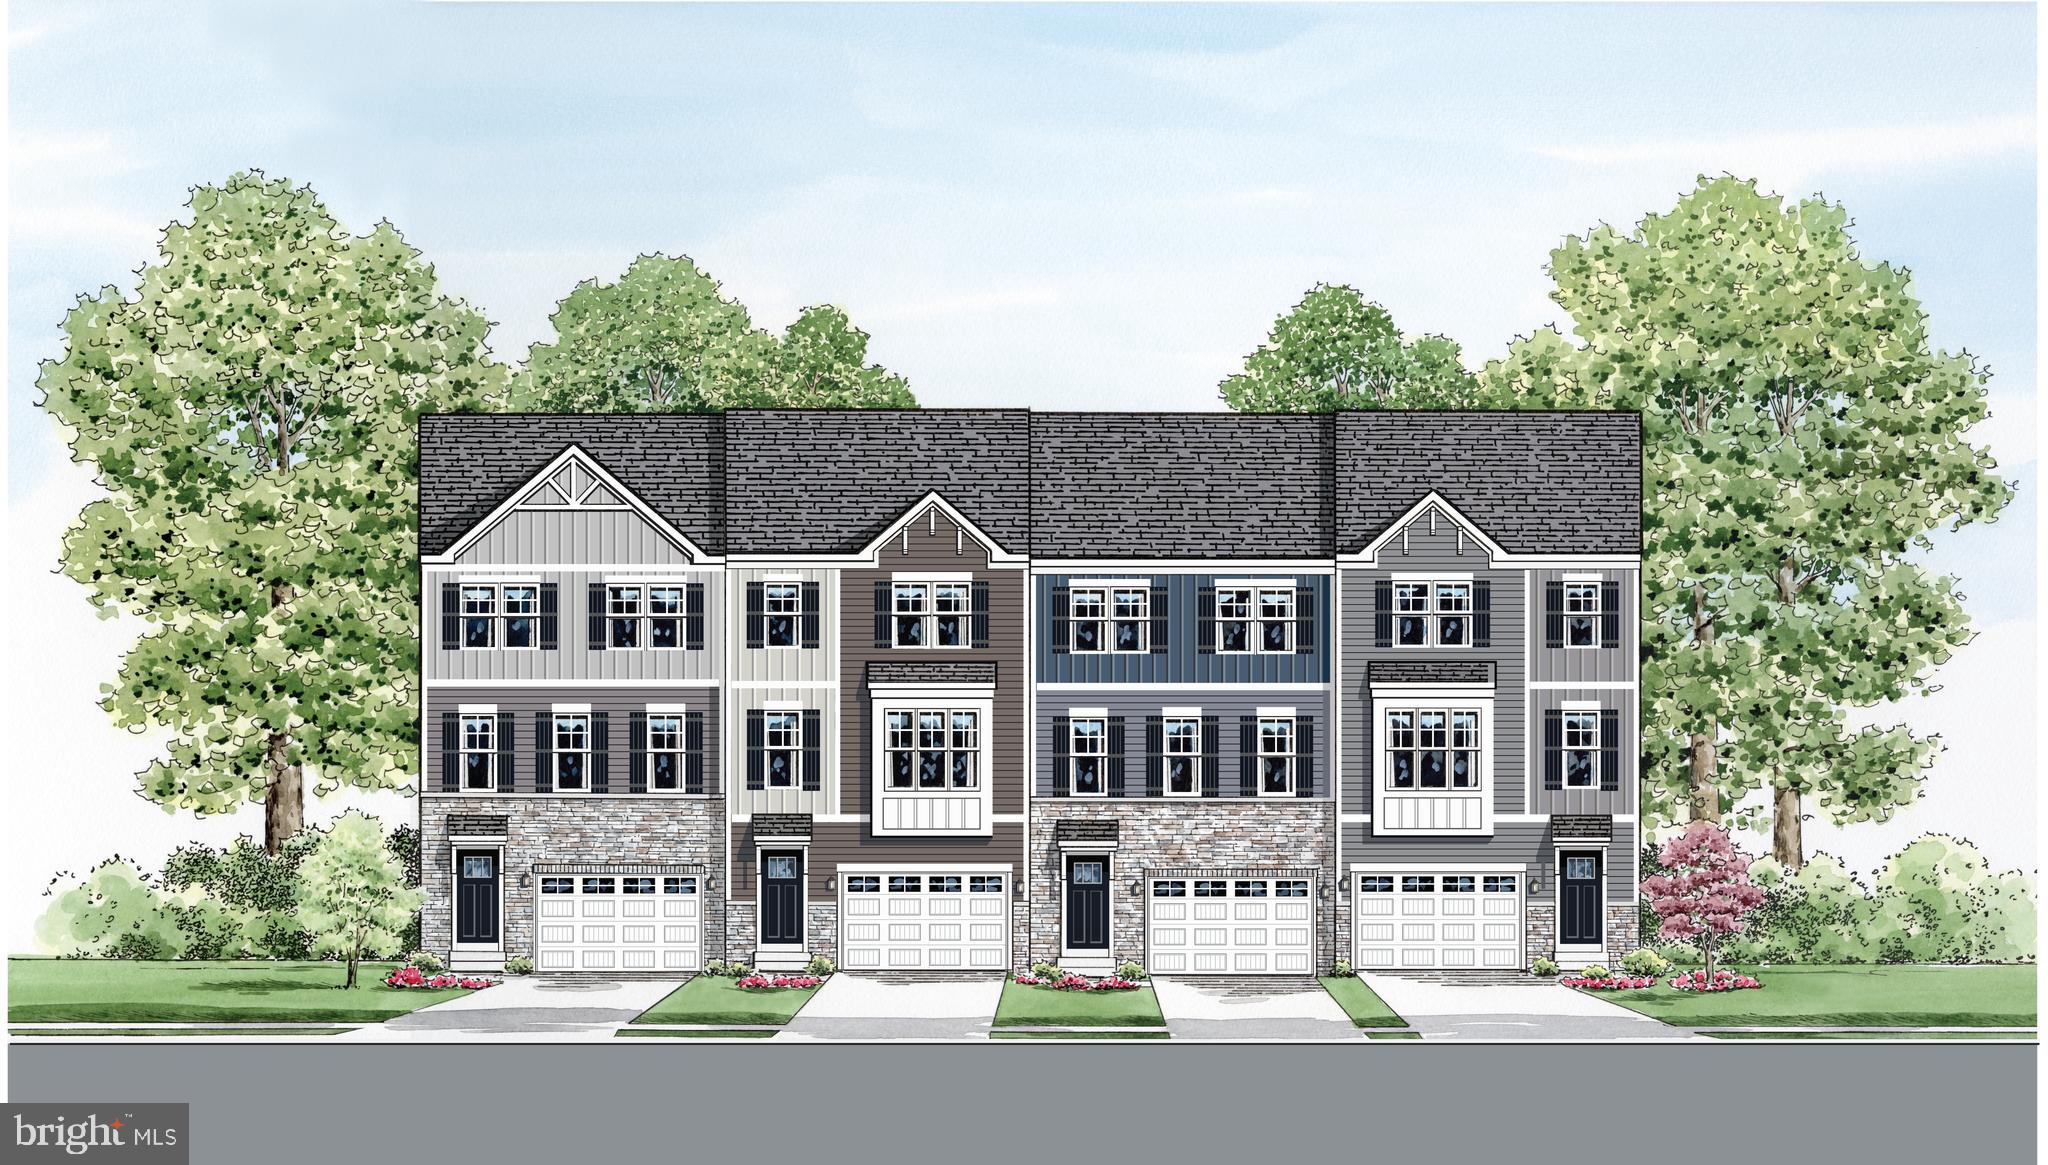
Only 38 townhomes will be built in the Premier Location in Bel Air.  A cul de sac community located off  West Wheel Road.

The Parkland is a stunning, Craftsman style 3 level townhome.  Featuring an oversized garage, 3 spacious bedrooms, 2.5 baths, bedroom level laundry.  The main level is open, front to back allowing for gracious entertaining and plenty of natural light. This design is innovative, functional and down right gorgeous!!

Plenty of included features adorn this amazing plan.  Features include, but are not limited to, granite kitchen countertops, a full stainless steel kitchen appliance package including S/S refrigerator, Laminate Plank flooring in select locations,  front load washer/dryer, 16x10 rear deck, ceramic tile in all baths and more.

The site is still being developed, estimated first move in - April/May 2026.

PRICING IS FOR SPECIFIC HOMESITES ONLY
#MDHR2052218

BEL AIR

2310 BELL'S TOWER COURT

3 Beds

2 Baths

1,969 Sq.Ft.

$489,990

MLS#: MDHR2052218

Welcome to this spacious and beautifully-updated rancher, ideally located in the heart of Bel Air.  This true 4 bedroom, 2.5 bathroom home offers the perfect blend of modern updates, comfort and space (over 2,725 square feet of finished living space).   Step inside and you'll immediately notice the fresh LVP flooring throughout the main level.  The sun-drenched living room opens to the dining room with brick, wood-burning fireplace to add charm and warmth to the space.   Continue into the expansive gourmet eat-in kitchen with premium Dekton countertops, custom tile backsplash and enough space to move around freely.  The rear kitchen door steps out onto a covered porch and large wood deck installed in 2020.  There is an updated half bath is just off of the kitchen.  Walking down the hall, you're greeted by 3 spacious bedrooms and a fully updated hall bathroom with modern pizazz!  Downstairs to the lower level, the stunning primary bedroom suite awaits!  Featuring a dreamy primary bathroom with separate soaking tub, walk-in shower and spectacular tile work throughout.  Primary bedroom also boasts a large walk-in closet, recessed lights and a new ceiling fan.   The basement level is rounded out by a bright Den with outside access, laundry room and plenty of storage.   Outback, a greenhouse highlights the rear yard, situated next to a garden of raised beds with sturdy metal fencing surrounding.   Backing to woods, a fenced rear yard offers the perfect place to unwind and enjoy this nearly half acre lot.  A detached 2 car garage with electric, rounded driveway in the front and large parking area along the side ensure plenty of parking for your and your guests.  Updates Include:  AC in 2023, LVP Flooring 2023, Half Bath Remodel 2020, Garage Door 2021,  Dekton Coutertops 2021, Primary Suite in 2018.  Convenient to the areas finest dining and shopping, you do NOT want to miss this one!  Schedule your showing today!
#MDHR2053538

BEL AIR

1314 E CHURCHVILLE ROAD

4 Beds

2 Baths

2,730 Sq.Ft.

$499,999

MLS#: MDHR2053538

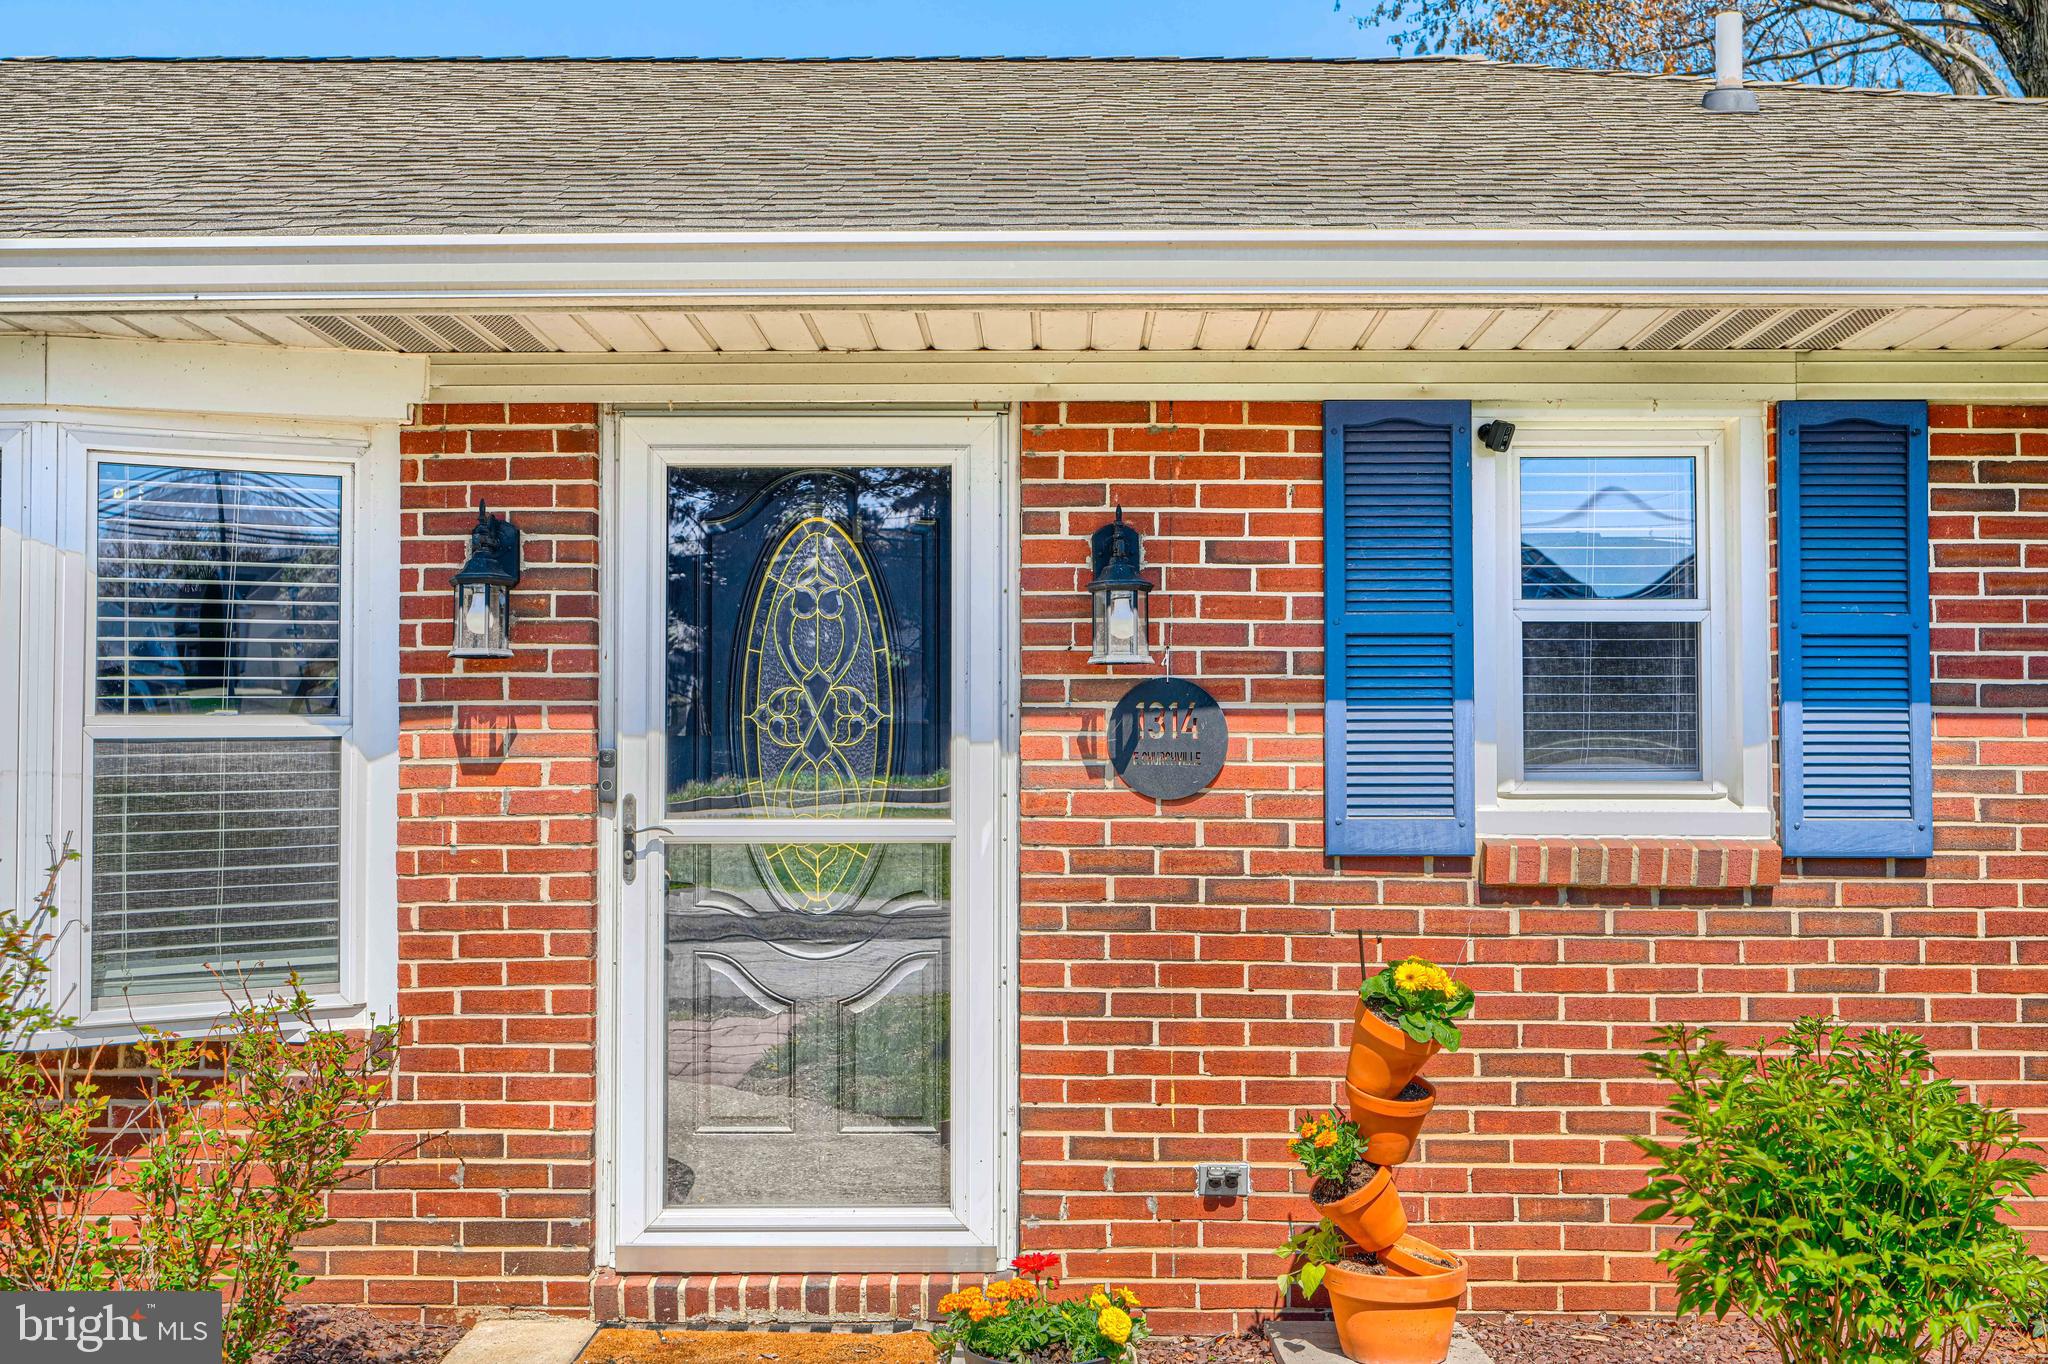
Motivated sellers!! Built in 2016 in the sought-after Magness Mill community, this 3 bedroom, 2 full bathroom, 2 half bathroom home offers a 2-car garage, finished basement, smart home upgrades,  and more. The kitchen features a breakfast bar and pantry for extra storage, while the spacious primary suite includes barn doors leading to 2 walk-in closets with automatic closet lighting and a large private bathroom with soaking tub and stand-up shower.  Additional sq. footage off of the kitchen can be a book-nook, children's play area, or second living room space. The finished basement provides flexible living space for a recreation room, guest area, or additional bedroom.  Features include a Ring system with front and rear cameras and window alarms, smart home (Alexa) light switches throughout, wired-in window candles, recessed lighting, great natural light, an upgraded back deck with a remote-controlled retractable awning that covers the entire deck, newly installed privacy fence in the back yard, and an EV charging outlet in the garage. Recent updates include painted rooms, accent walls, tint on the front windows, gutter guards in 2022, newer appliances such as - washer and dryer in 2020, microwave in 2024, and refrigerator in 2025. Roof, HVAC, water heater, and dishwasher are from 2016. A beautifully maintained home with modern convenience, flexible living space, and standout upgrades in one of Bel Air’s desirable communities.
#MDHR2054786

BEL AIR

629 BUGGY RIDE

3 Beds

2 Baths

2,758 Sq.Ft.

$510,000

MLS#: MDHR2054786

Rare opportunity in a prime location! Nestled in the prestigious Bel Air Town neighborhood, this exquisite ranch-style residence embodies the perfect blend of timeless elegance and modern comfort. This charming brick home offers a warm and inviting atmosphere that welcomes you from the moment you step inside. Spanning over 1700 square feet, this delightful abode features three bedrooms and two and a half bathrooms, providing ample space for relaxation and rejuvenation. The heart of the home is a beautifully designed living area, cozy wood-burning fireplace creates an inviting ambiance, perfect for intimate gatherings or quiet evenings spent with loved ones. The fully finished basement adds an extra layer of versatility, also includes 2nd wood-burning fireplace ideal for entertainment space, or a personal retreat. The property sits on a generous 0.26-acre lot, offering a serene outdoor space that invites you to unwind and enjoy the beauty of nature. Backyard provides endless possibilities for outdoor activities, gardening, or simply basking in the sun. The attached carport accommodates two vehicles, ensuring convenience and ease of access. Enjoy leisurely strolls through tree-lined streets or take advantage of nearby parks and recreational areas that enhance the quality of life in this sought-after neighborhood. Walk to Main Street, Downtown Bel Air Shops, Restaurants.  Also, Bel Air schools are less than 2 miles away.  This home is not just a residence; it's a sanctuary that promises comfort and tranquility. With its classic architectural style and high-end features, it offers a unique opportunity to embrace a lifestyle of luxury and ease. Whether you're entertaining guests or enjoying a quiet evening by the fire, this property is designed to cater to your every need. Experience the charm and sophistication of this remarkable home.
#MDHR2055946

BEL AIR

103 STONELEIGH ROAD

3 Beds

2 Baths

1,780 Sq.Ft.

$499,000

MLS#: MDHR2055946

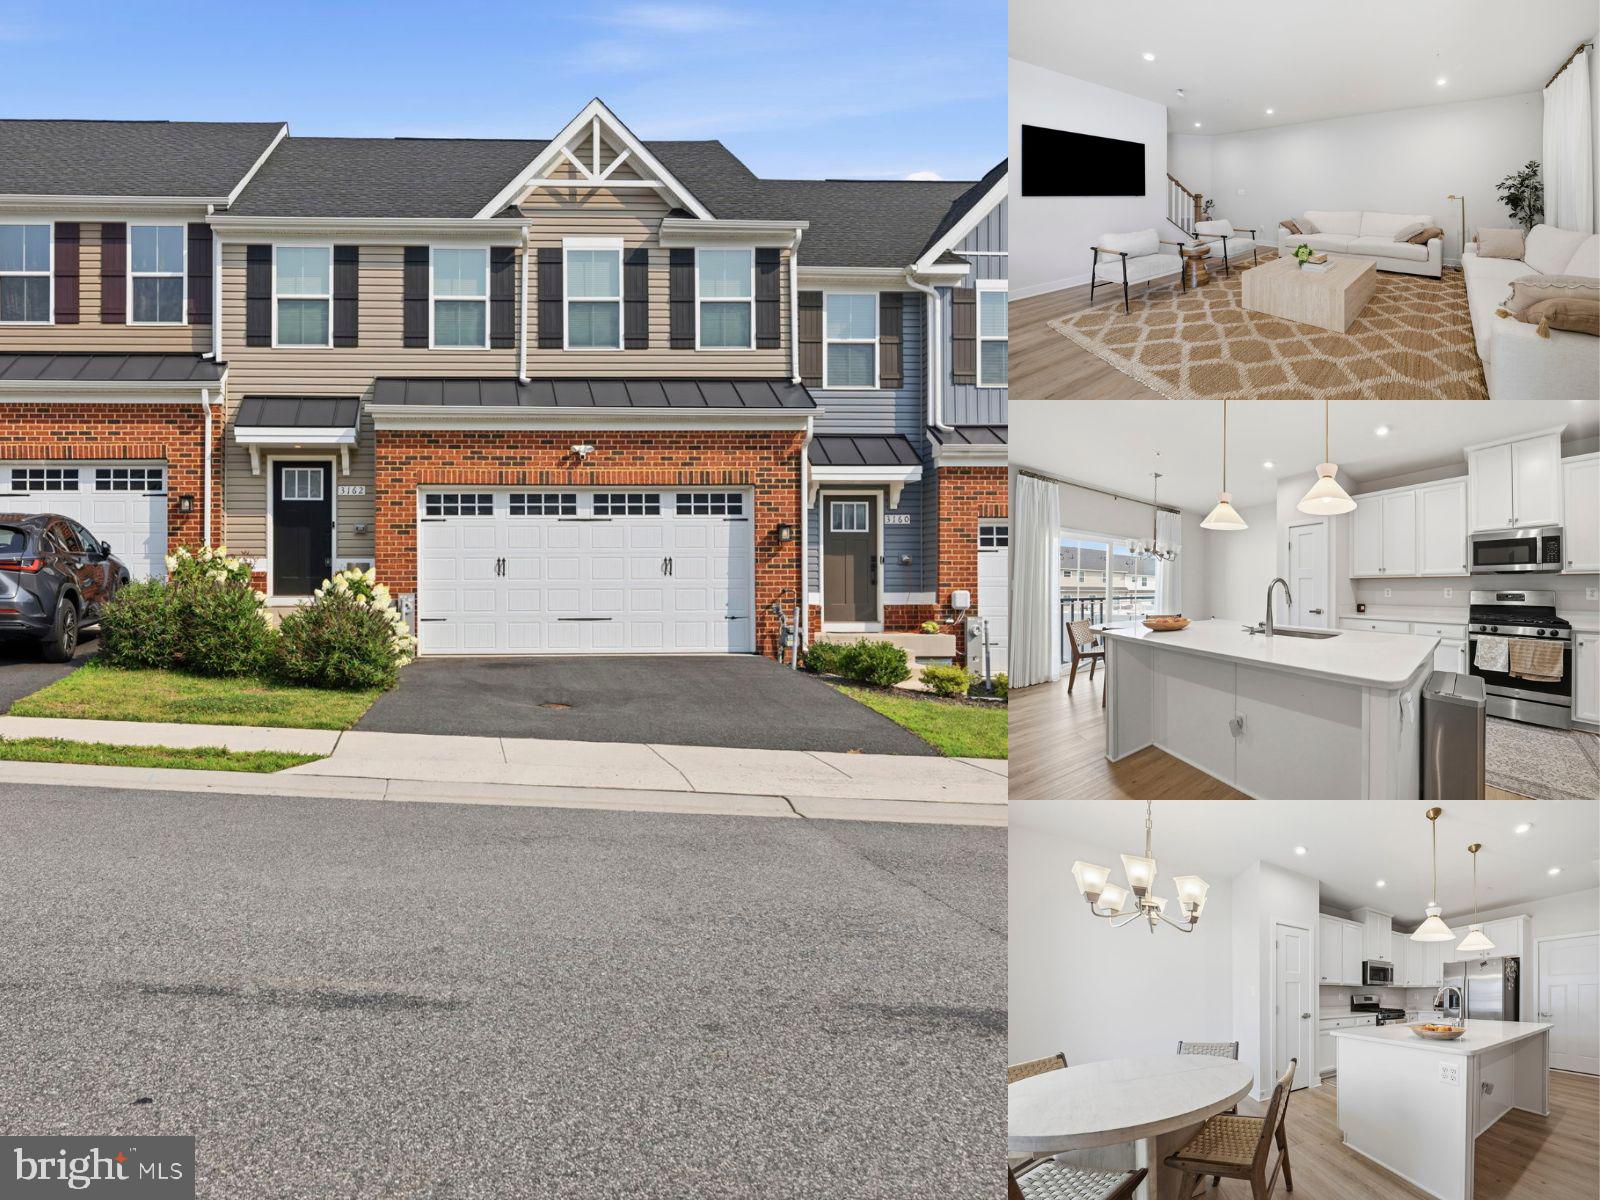
DECORTED MODEL NOW OPEN.  2302 Bells Tower Ct, Belair

QUICK MOVE IN AVAILBLE NOW!

This exclusive cul-de-sac community in Bel Air will feature only 38 townhomes, offering a rare opportunity to own in a premier location just off West Wheel Road.

The Parkland is a stunning three-level Craftsman-style townhome thoughtfully designed for modern living. This spacious floor plan features an oversized garage, three generously sized bedrooms, two-and-a-half baths, and convenient bedroom-level laundry.

The open-concept main level spans from front to back, creating an inviting space filled with natural light—perfect for everyday living and effortless entertaining. The design is both functional and beautifully crafted.

This AMAZING  home includes a number of desirable upgrades, such as a fully finished lower level, gas kitchen appliances, quartz kitchen countertops, upgraded flooring, and more.

Ideally located just off Wheel Road, this community offers both convenience and a limited opportunity in one of Bel Air’s most sought-after areas.
#MDHR2052724

BEL AIR

2306 BELL'S TOWER COURT

3 Beds

3 Baths

2,282 Sq.Ft.

$497,215

MLS#: MDHR2052724

***OPEN HOUSE SAT 7/11/26 FROM 12-2PM***
Priced to Move and located in Sought-after Brentwood Park is where you’ll find this Wonderful 3-Level, 3Bdr, 2.5Bath Colonial w/2-Car Parking Pad & Covered Front Porch nestled in a Private Court location. You’ll adore the tastefully landscaped front yard as you make your way to the Front door and walk-in where a Traditional Floor plan w/Entry Foyer, Half Bath, Separate Living, Dining, Eat-In Country Kitchen and Family Rooms await all on the Main level! Beautiful Hardwood Flooring runs through the Formal Living & Dining areas leading to a Spacious Country Kitchen w/Tiled Flooring, Breakfast area w/Table Space & Sliders to an Expansive Low-lvl Deck overlooking a lush Backyard w/Mature Trees, Shed and Partial Rear Fence. Make your way back inside and towards the Cozy Family Room w/Tiled Floors and Warm Pellet Stove that makes for great place to relax and unwind after a long day. The Upstairs showcases 3 graciously sized Bdr’s, more Hardwood Flrs (Hallway & 2 Bdrs), New Carpet in 3rd Bdr, Primary Bedroom has a Walk-In Closet & Full Private En-suite Bathroom along with a 2nd Full Bath in the Hallway. Round off your tour and make your way to the Lower lvl Basement (w/Convenient Walk-out to Backyard) that’s partially Finished w/Great Recreation Rm Space / 2nd Family Room, Comfy Carpet & Recessed Lighting plus Huge Unfin area for Ample Storage space along with Laundry and Utilities. Solor panels are leased and can help to provide savings on your Electric bill. The long-time Original Owner put a lot of care and love into this Home and now it’s time for a new chapter. So let your story begin and make your appt to see this lovely Home Today!!!
#MDHR2056966

BEL AIR

704 EASTWOOD COURT

3 Beds

2 Baths

2,410 Sq.Ft.

$510,000

MLS#: MDHR2056966

OPEN HOUSE SATURDAY, JULY 11 FROM 11-1!! Welcome home to this charming all-brick rancher / beautifully renovated with a bright, open-concept floor plan connecting the living room, dining area, and kitchen for effortless everyday living and entertaining. This light-filled home features LVP flooring throughout and a stylish modern kitchen with elegant finishes to include quartz countertops, stainless appliances, upgraded cabinets, a pantry, tile flooring and a breakfast bar. This home has three full bathrooms... all thoughtfully updated with a sleek, contemporary design. Primary bedroom with private bath, two additional bedrooms and hall bath complete the main level. The finished lower level offers additional living space with a spacious rec room, private bedroom, and full bath—perfect for guests, extended family, or a home office. Enjoy the expansive, flat backyard ideal for outdoor activities, gardening, or relaxing, plus the convenience of a one-car side-entry garage. Move-in ready with modern updates and timeless charm!
#MDHR2056720

BEL AIR

2017 FAIRLANE ROAD

4 Beds

3 Baths

2,552 Sq.Ft.

$479,900

MLS#: MDHR2056720

New on site today
Nestled in the charming Ann's Meadow Community, this delightful Colonial home offers a perfect blend of Comfort and Functionality. The residence features a Warm and Inviting Atmosphere, ideal for Creating Lasting Memories. Step inside to discover off the Entrance Foyer a Spacious Layout that includes Flex Space that can be used as a Living Room, Dining Room or Office, Door to Garage and the Powder Room. Across the back of the house on the Main Level is the Heart of the home with the Eat-In Kitchen & Family Room, perfect for Entertaining or Relaxing. Kitchen has Breakfast Area with Slider to Patio, Recessed Lighting, 42" Wood Cabinets, all Appliances and is complete with a Pantry. Natural light floods the Family Room and this is where you will find the Back Staircase to Upper Level. 3 Cozy Bedrooms, 2 Full Bathrooms and Laundry Room are upstairs. The Primary Suite boasts a Double Door Entrance, 2 Walk-In Closets & Bath with Walk-In Shower, Double Vanity and Large Linen Closet providing a Serene Retreat. Additionally, Bedrooms 2 & 3 both have Walk -In Closets. The Attached Two Car Garage and Unfinished Basement offer Endless Possibilities and adds to the convenience of daily living. Outside, the 0.17-acre lot backs to tranquil trees, offering a peaceful backdrop for outdoor gatherings on the patio. Located on a quiet cul-de-sac, this home provides a peaceful and serene environment. This home is not just a place to live; it's a place to thrive. Don't miss the opportunity to make this home your own!
#MDHR2056674

BEL AIR

1207 WISHING WELL COURT

3 Beds

2 Baths

1,624 Sq.Ft.

$479,000

MLS#: MDHR2056674

New on site today
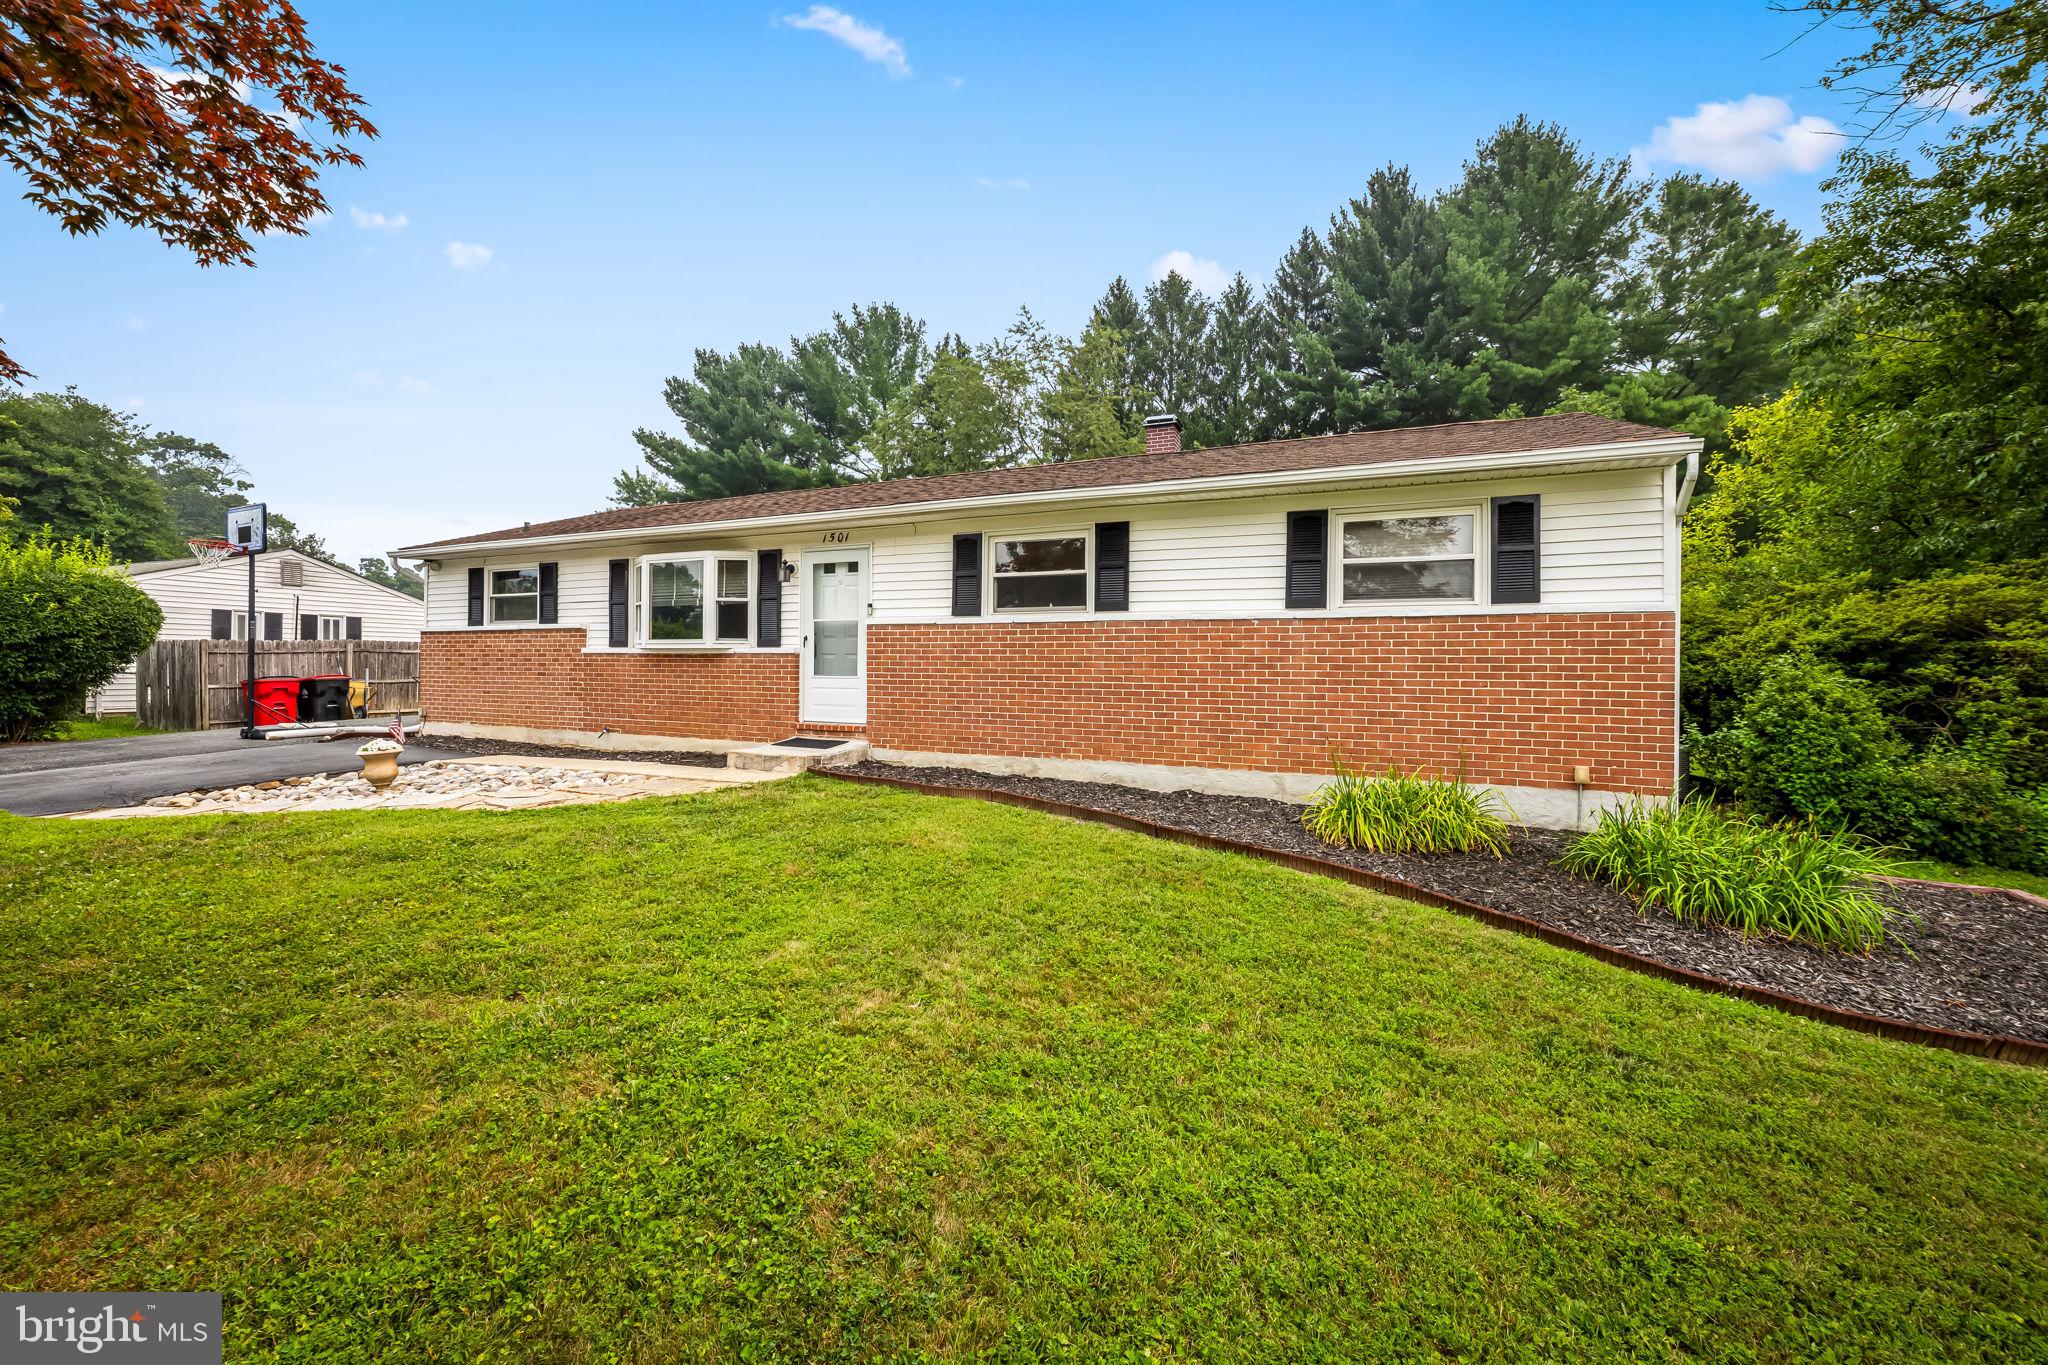
Welcome to this well-loved brick rancher located in the highly desirable and established Fox Bow community of Bel Air. Situated on a nearly quarter-acre lot, this 3-bedroom, 2.5-bath home offers a traditional layout, great functionality, and plenty of space both inside and out.

The main level features a spacious family room with a beautiful brick wood-burning fireplace, a separate formal dining room, and a functional kitchen with an updated refrigerator, dishwasher, and stove. Just off the kitchen is a generously sized enclosed sunroom with hardwood floors, offering a great additional living space to relax, entertain, or enjoy views of the backyard.

The main level includes three bedrooms, including a primary bedroom with its own private half bath, along with a full hall bathroom featuring a tub/shower. The lower level provides a full basement with partial daylight, outside access, a full bathroom with a stand-up shower, a separate laundry room, and multiple finished and unfinished spaces that offer endless flexibility.

With four separate rooms, an additional entertainment area, and a large workshop/utility space, the basement is ideal for storage, a home office, gym, playroom, hobby area, or workshop. Outside, enjoy a partially fenced backyard, private driveway parking for approximately two to three cars, and the charm of a solid brick home in one of Bel Air’s most established neighborhoods.

Additional highlights include a one-year-old roof over the sunroom, approximately 10-year-old siding, and a washer and dryer that are only two years old. This is a wonderful opportunity to own a lovingly maintained home in a sought-after location with great space, character, and potential.
#MDHR2057400

BEL AIR

617 SOUTHWARKE ROAD

3 Beds

2 Baths

2,044 Sq.Ft.

$435,000

MLS#: MDHR2057400

 - property

Send a message

Message successfully sent.

Your message

What is 3 + 4 ?

Reason for contacting?

I agree to receive email communication and understand I can unsubscribe at any time.

I agree to be contacted by Charis Realty Group via call, email, and text for real estate services. To opt out, you can reply 'stop' at any time or reply 'help' for assistance. You can also click the unsubscribe link in the emails. Message and data rates may apply. Message frequency may vary. Privacy Policy

Sign Out

Virtual Assistant

Would you like to take the next step with this property? We can help you schedule a showing or virtual tour, or send you more details.

Yes, I would like more information.

Thank You for Your Reply, One of Our Agents will contact you as soon as possible

No, maybe later.

Thank you, you can always contact me via email, phone number or through the contact form.

Realhub AI

Lucy - Your AI-Powered Realtor

Update Your Temporary Password

Personalize your search

Enter your email and we'll notify you immediately when new listings match what you're looking for.

or enter email address

Already have an account ? Login here

Continue your home search

I agree to receive communications and understand I can unsubscribe at any time.

I agree to be contacted by Charis Realty Group via call, email, and text for real estate services. To opt out, you can reply 'stop' at any time or reply 'help' for assistance. You can also click the unsubscribe link in the emails. Message and data rates may apply. Message frequency may vary. Privacy Policy

Already have an account ? Login here

We use cookies

We use cookies primarily for analytics to enhance your experience. By accepting, you agree to our use of these cookies. You can manage your preferences or learn more about our cookies policy.