
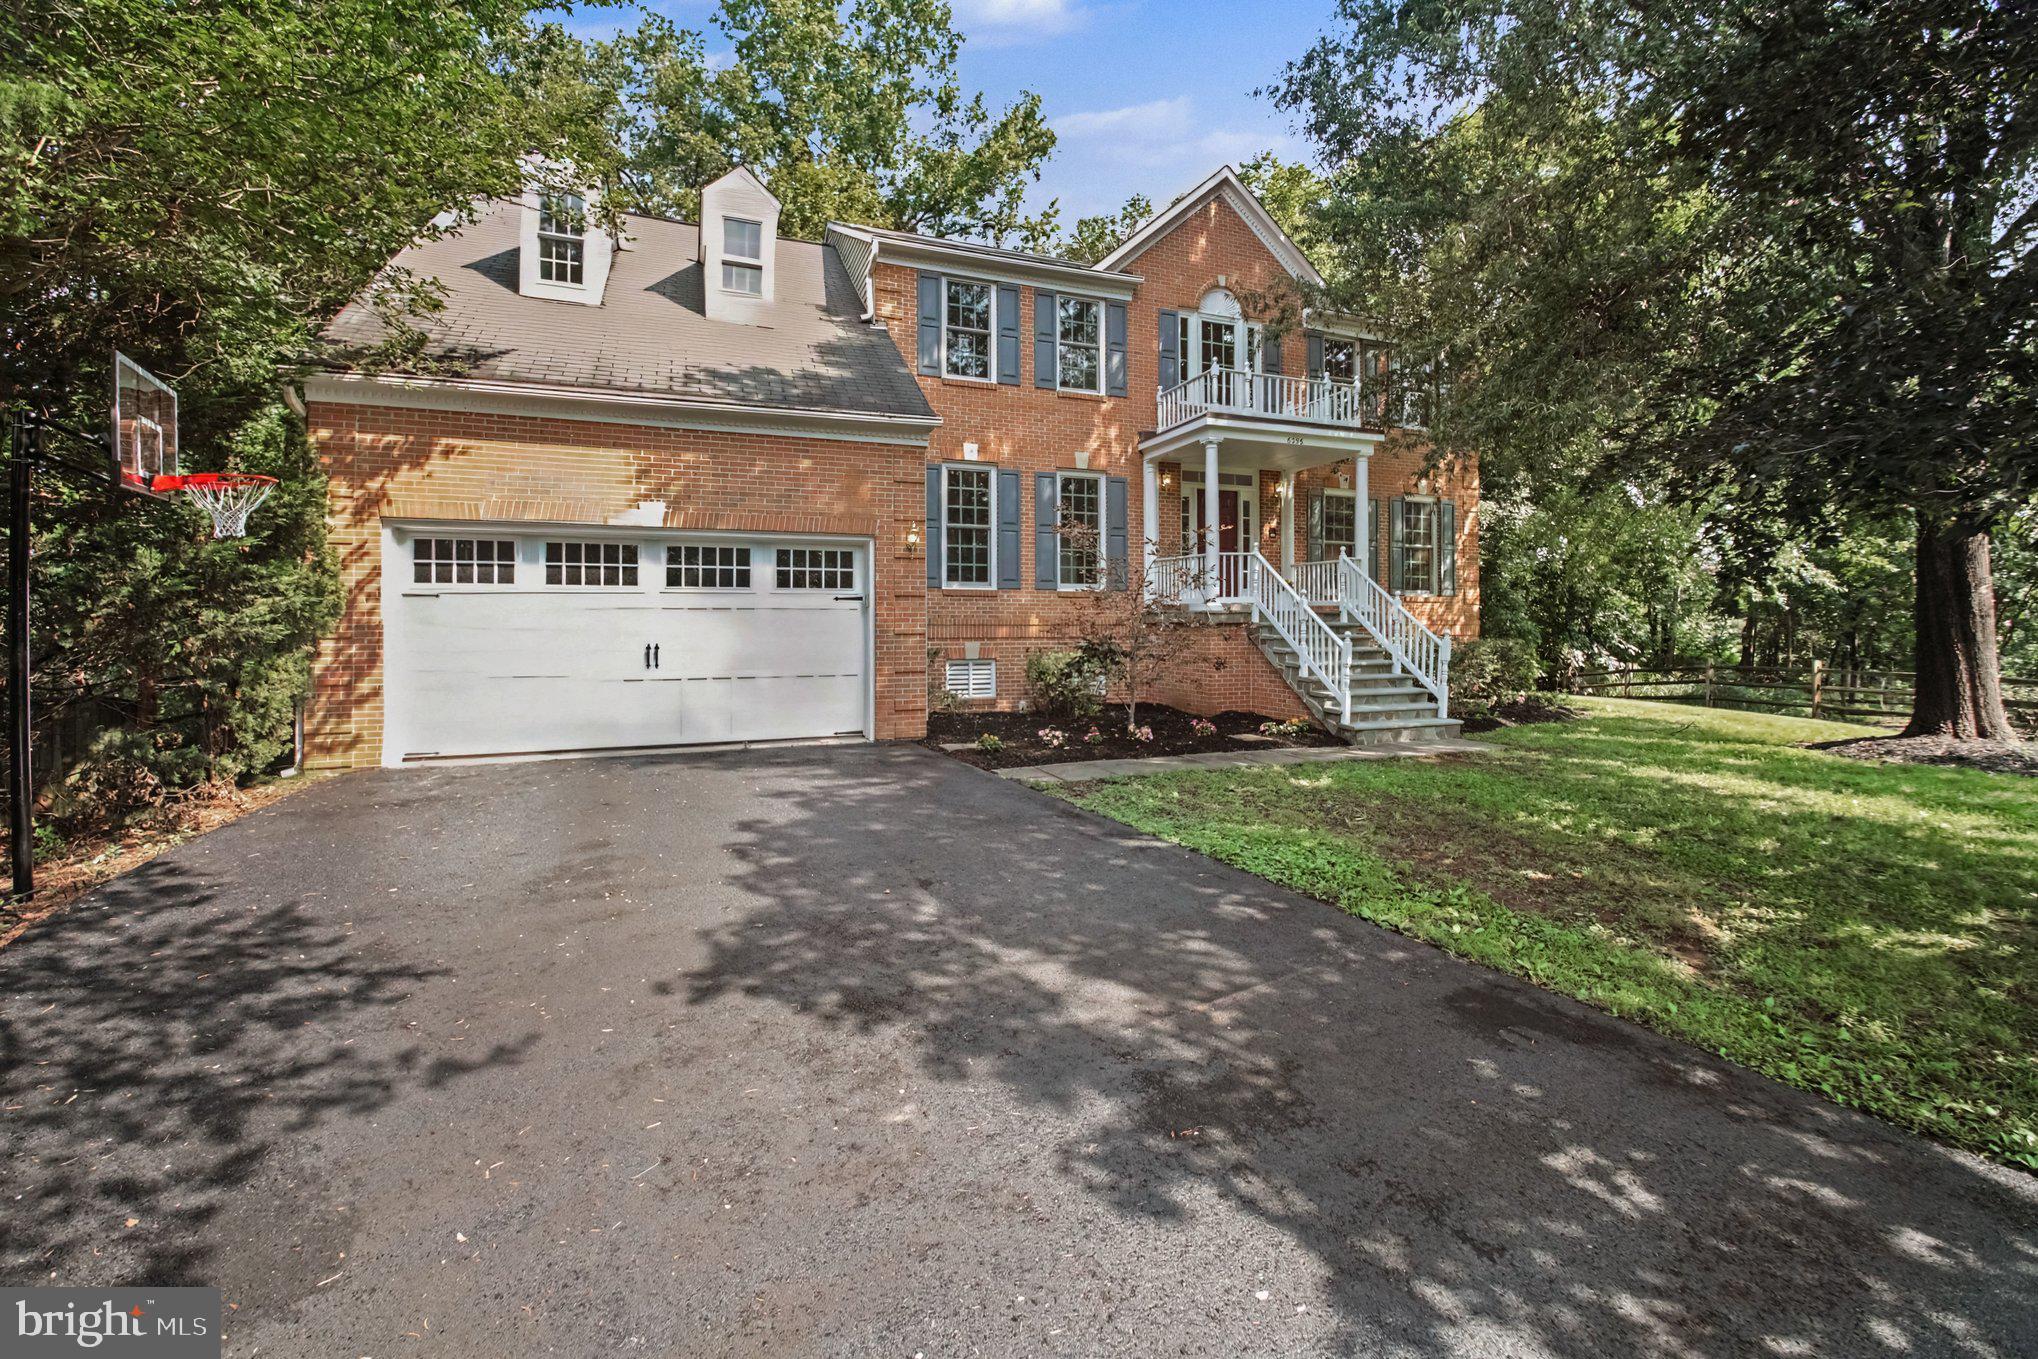
Property
Beds
4
Full Baths
4
1/2 Baths
1
Year Built
1990
Sq.Footage
4,219
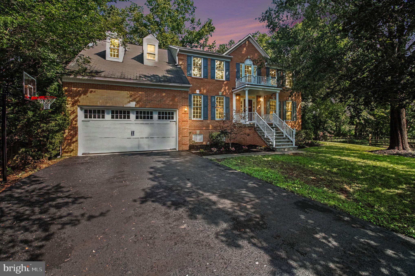
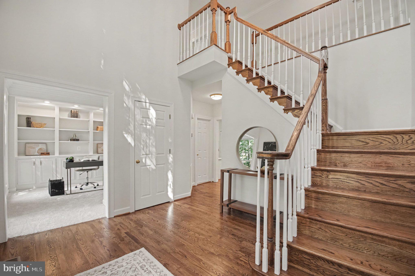
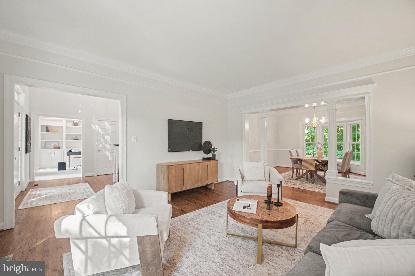
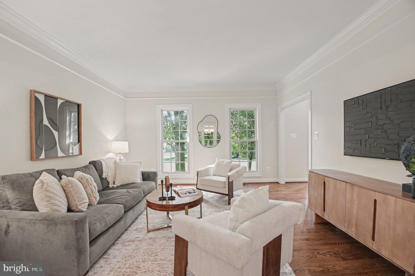
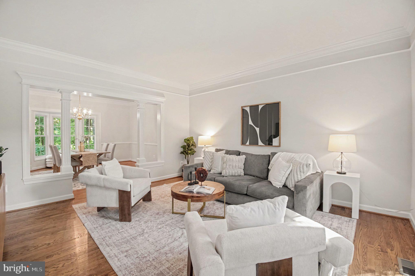
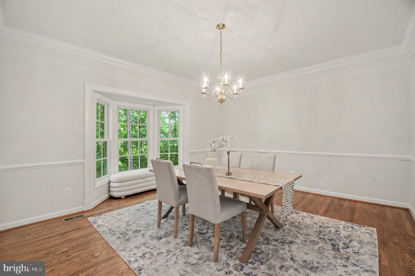
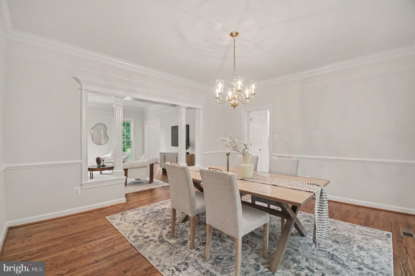
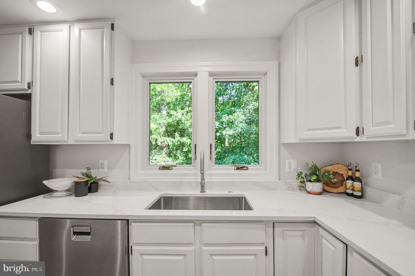
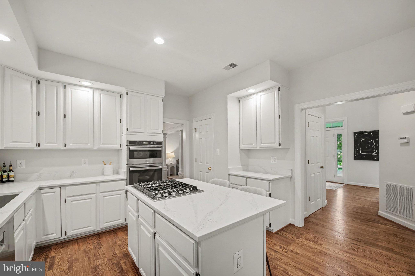
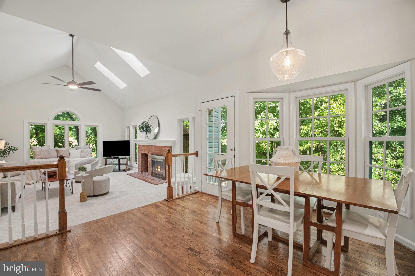
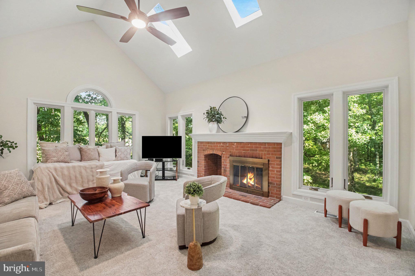
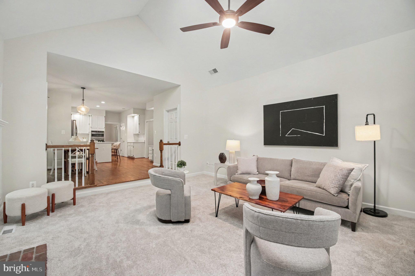
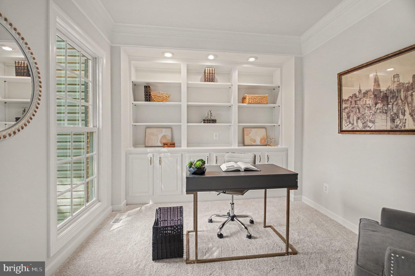
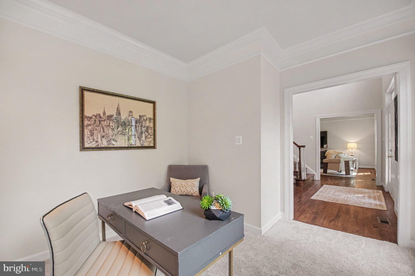
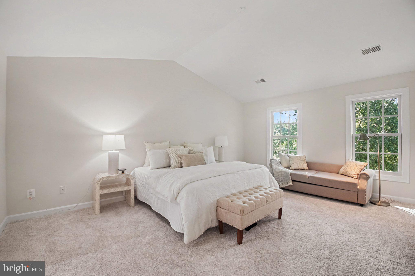
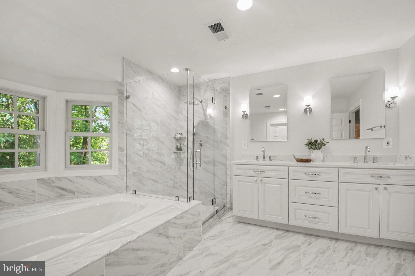
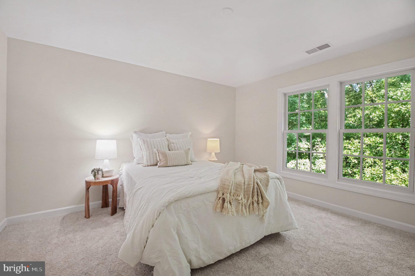
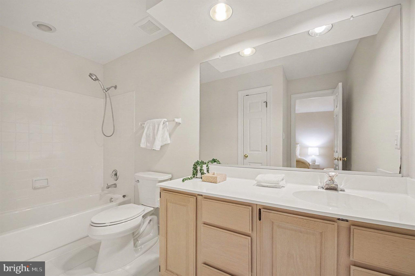
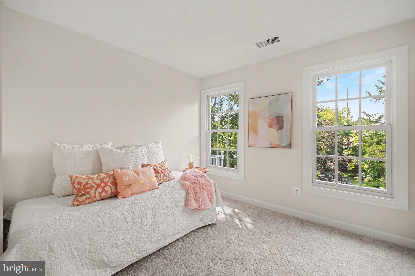
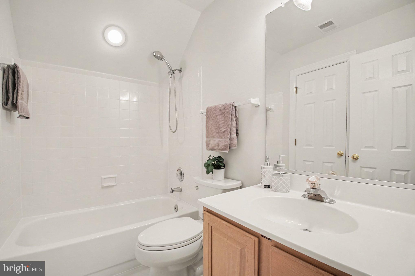
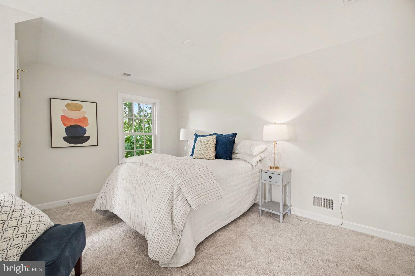
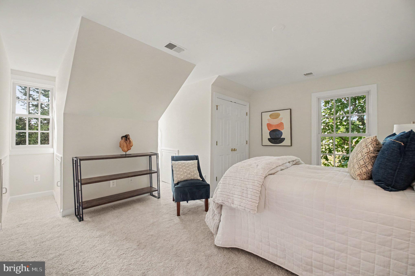
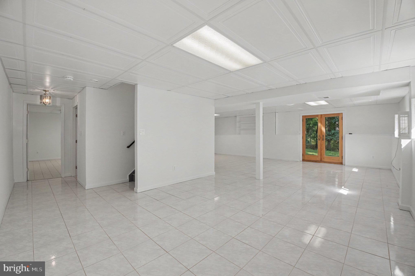
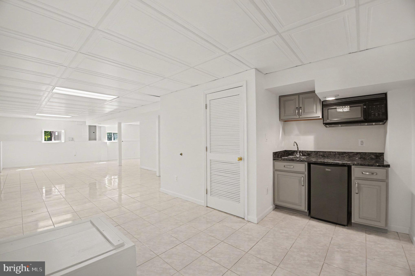
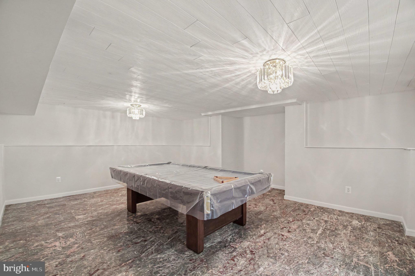
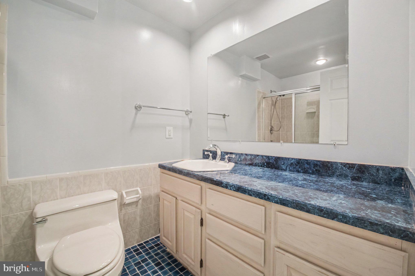
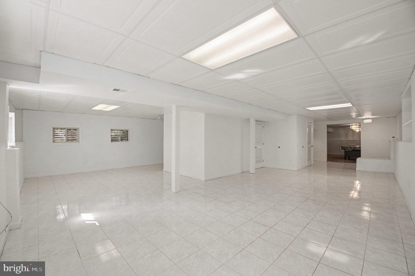
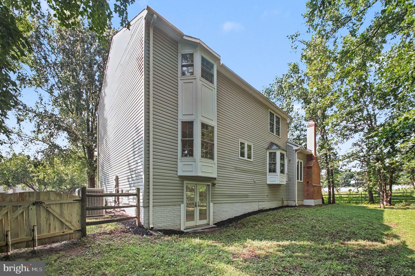
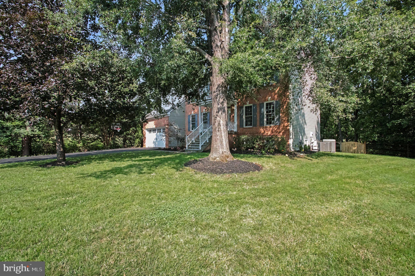
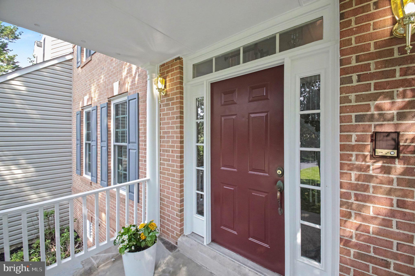
6356 Lee Forest Path — Original-owner, beautifully updated single-family home (2026) tucked at the end of the street and surrounded by natural privacy. Sited on an oversized lot with long driveway and serene views of open fields and mature trees. Warm two-story foyer and solid hardwood floors welcome you inside. Main level offers formal living and dining rooms plus a renovated kitchen with 42" white cabinets, quartz countertops, and newer appliances. Adjoining breakfast area flows to a beautiful great room with vaulted ceiling, new carpet and a wood-burning fireplace (plumbed for gas for easy conversion). Sun-filled rooms and a private, treed rear yard create a peaceful retreat. Upper level features a vaulted primary suite with new carpet, a renovated primary bath with soaking tub and glass-enclosed shower, and a large walk-in closet. Second bedroom is ensuite; bedrooms 3 and 4 share a full hall bath. Lower level provides a fifth bedroom and full bath, a generous recreation room with wet bar and walk-out access to the backyard, plus a game room — pool table conveys. Thoughtfully updated and move-in ready — ideal for buyers seeking space, privacy, and modern finishes.
Features & Amenities
Interior
-
Total Bedrooms
4
-
Bathrooms
4
-
1/2 Bathrooms
1
-
Above Grade Finished Area
3036.0
-
Basement YN
YES
-
Cooling YN
YES
-
Cooling
Central Air, Electric
-
Fireplace YN
YES
-
Heating YN
YES
-
Heating
Natural Gas, Central
-
Pet friendly
N/A
Exterior
-
Garage
Yes
-
Garage spaces
2
-
Construction Materials
Brick Veneer, Brick
-
Parking
Garage Door Opener, Asphalt, Garage, Attached
-
Pool
Yes
-
Pool Features
Community
-
Waterfront YN
NO
-
View
Trees/Woods
Area & Lot
-
Lot Size(acres)
0.48
-
Lot Size(square feet)
20,852
-
Property Type
Residential
-
Property Sub Type
Single Family Residence
-
Architectural Style
Colonial
Price
-
Sales Price
$1,025,000
-
Tax Amount
$10,939
-
Sq. Footage
4,219
-
Price/SqFt
$242
HOA
-
Association
YES
-
Association Fee
$95
-
Association Fee Frequency
Monthly
-
Association Fee Includes
N/A
School District
-
Elementary School
VIRGINIA RUN
-
Middle School
STONE
-
High School
WESTFIELD
Property Features
-
New Construction
NO
-
Association Amenities
Clubhouse, Tennis Court(s), Basketball Court, Trail(s), Jogging Path, Playground
-
Foundation Details
Slab
-
Senior Community YN
NO
-
Sewer
Public Sewer
-
Tax Lot
433
-
Water Source
Public
Schedule a Showing
Showing scheduled successfully.
Mortgage calculator
Estimate your monthly mortgage payment, including the principal and interest, property taxes, and HOA. Adjust the values to generate a more accurate rate.
Your payment
Principal and Interest:
$
Property taxes:
$
HOA fees:
$
Total loan payment:
$
Total interest amount:
$
Location
County
FAIRFAX
Elementary School
VIRGINIA RUN
Middle School
STONE
High School
WESTFIELD
Listing Courtesy of Lauryn E Eadie , Real Broker, LLC
RealHub Information is provided exclusively for consumers' personal, non-commercial use, and it may not be used for any purpose other than to identify prospective properties consumers may be interested in purchasing. All information deemed reliable but not guaranteed and should be independently verified. All properties are subject to prior sale, change or withdrawal. RealHub website owner shall not be responsible for any typographical errors, misinformation, misprints and shall be held totally harmless.

AGENT
Anna Givens
Call Anna today to schedule a private showing.

* Listings on this website come from the FMLS IDX Compilation and may be held by brokerage firms other than the owner of this website. The listing brokerage is identified in any listing details. Information is deemed reliable but is not guaranteed. If you believe any FMLS listing contains material that infringes your copyrighted work please click here to review our DMCA policy and learn how to submit a takedown request.© 2024 FMLS.
Related Properties
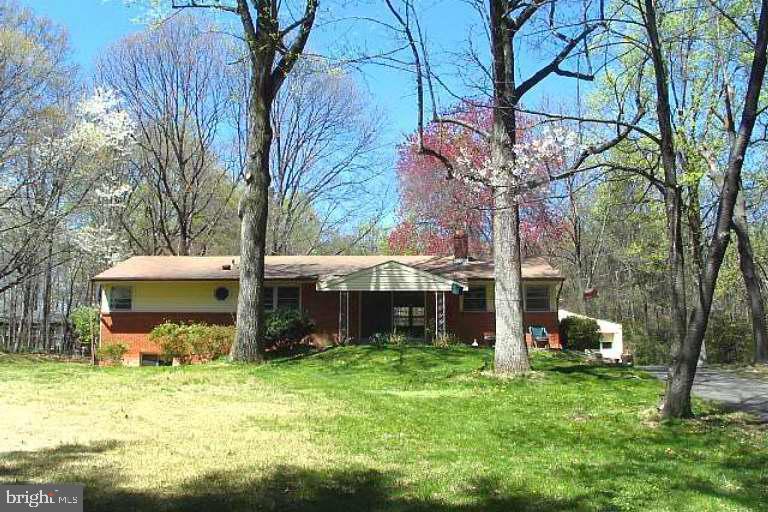
CENTREVILLE
5440 SUMMIT STREET
2 Beds
2 Baths
1,344 Sq.Ft.
$899,000
MLS#: VAFX2302314
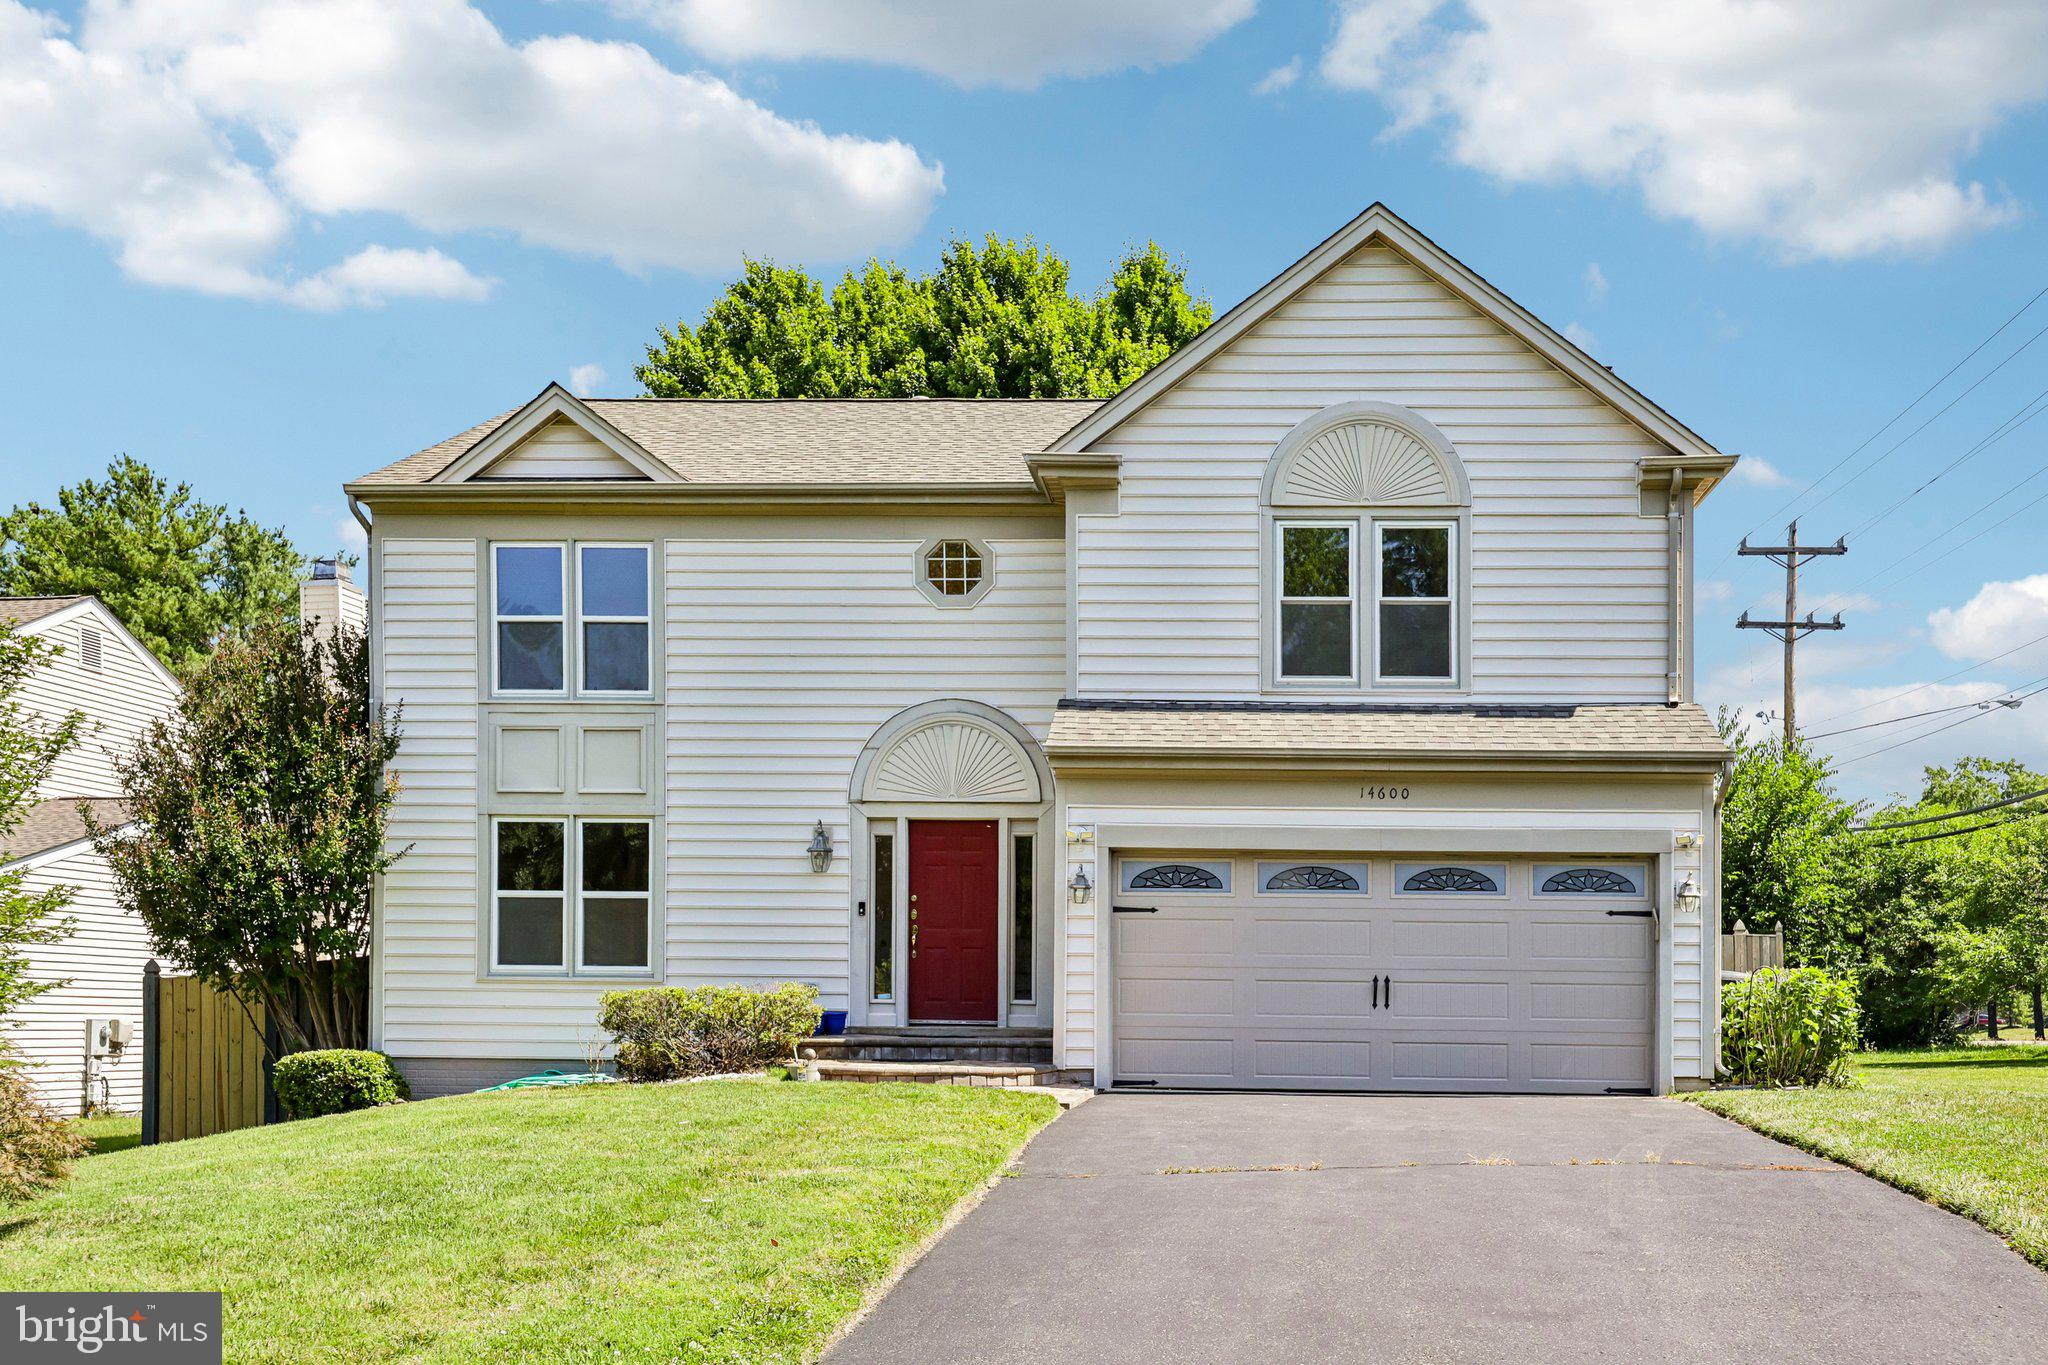
CENTREVILLE
14600 JENN COURT
3 Beds
3 Baths
3,233 Sq.Ft.
$877,000
MLS#: VAFX2307864
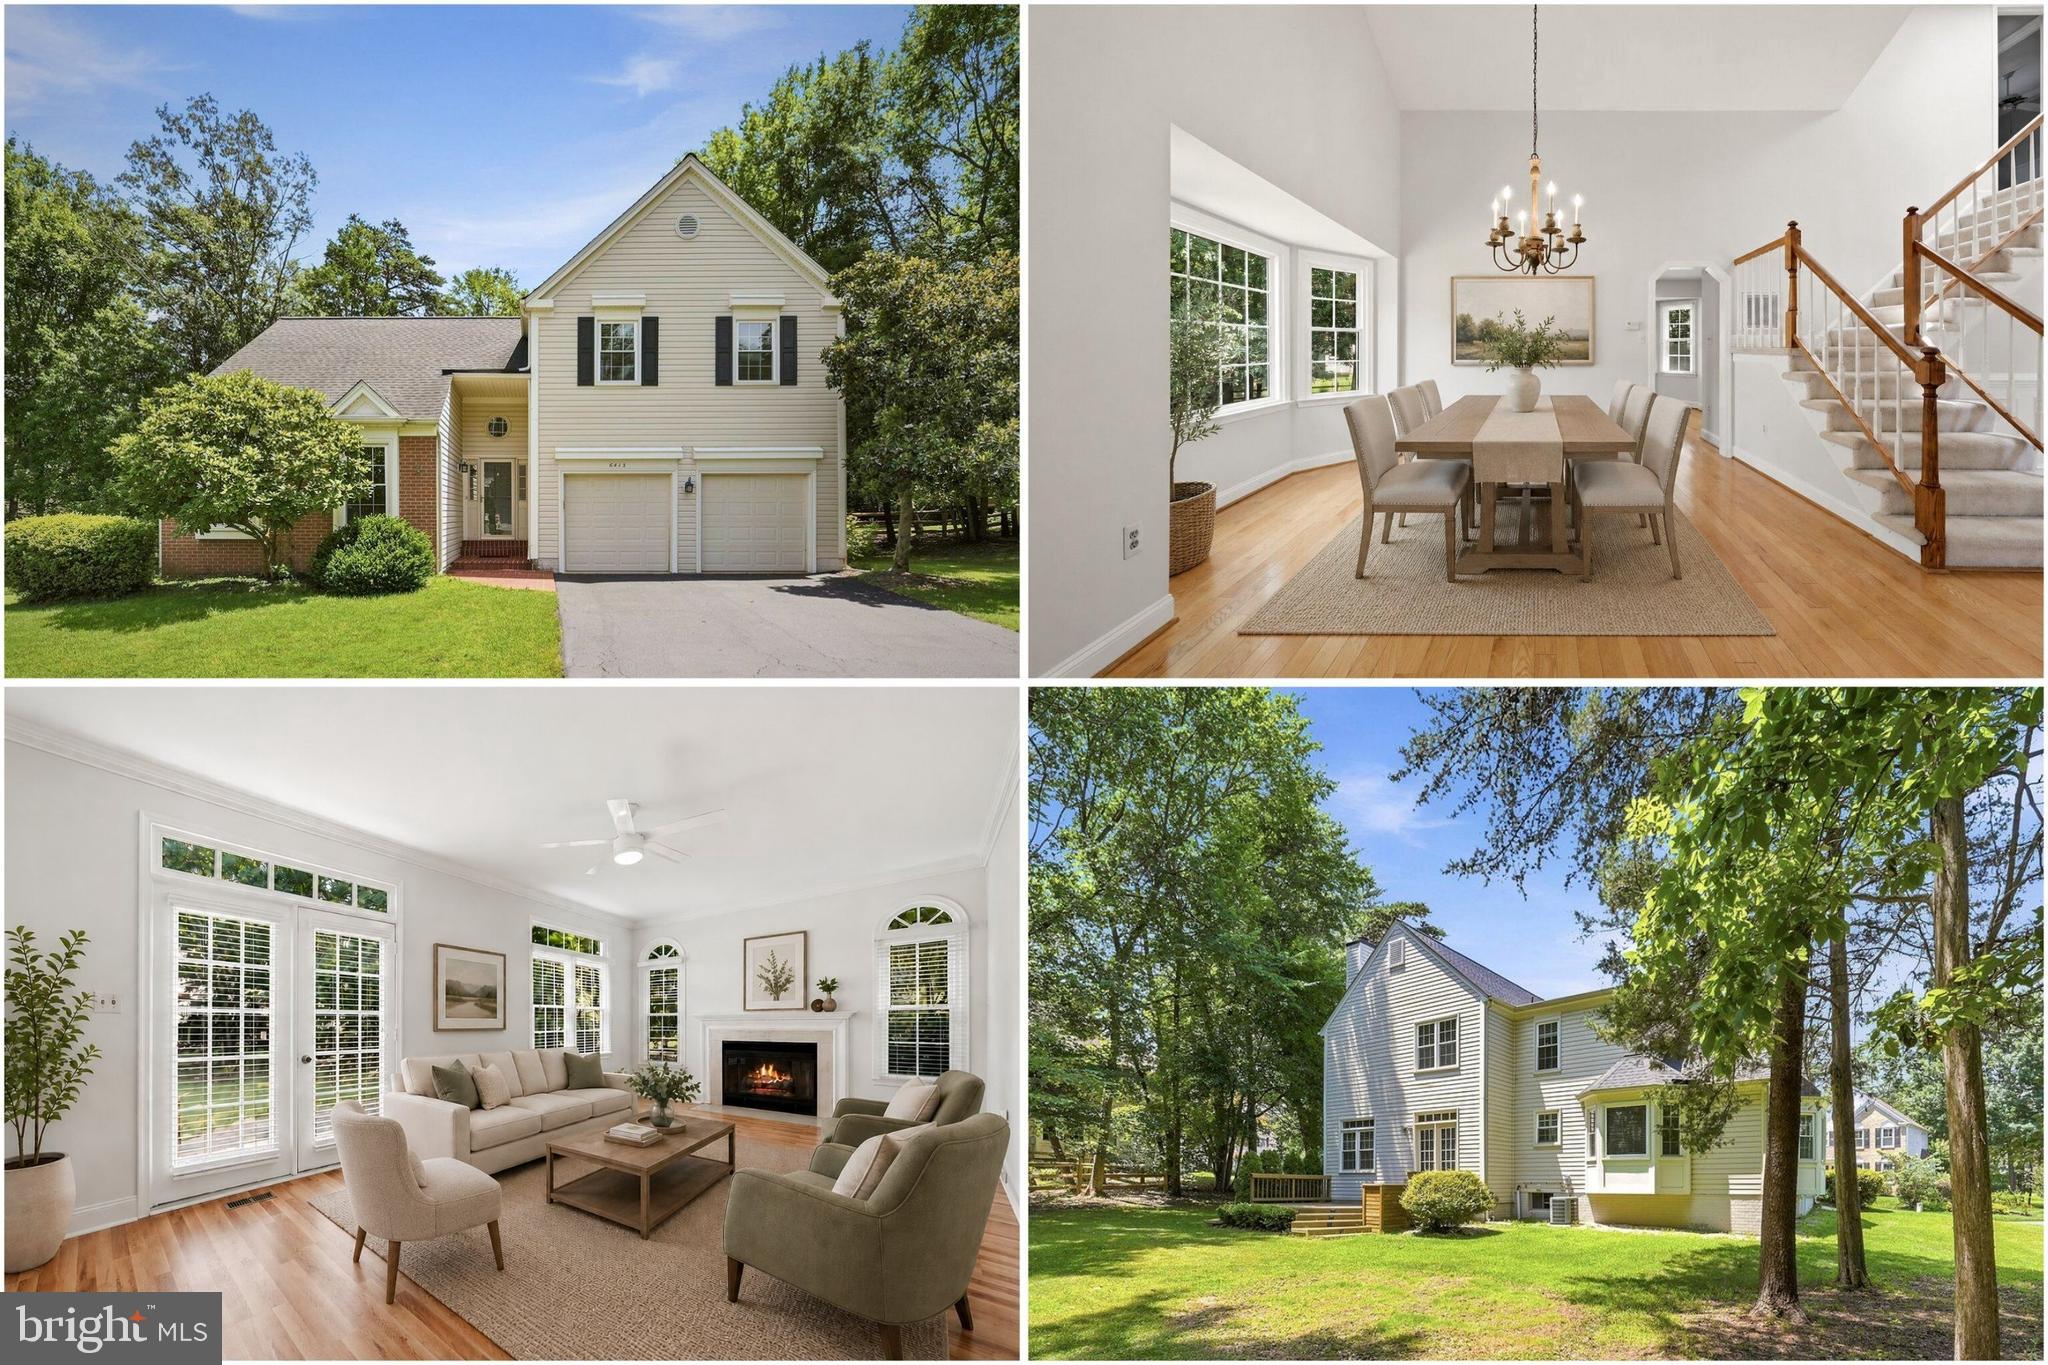
CENTREVILLE
6413 BROMFIELD TRACE
4 Beds
3 Baths
2,700 Sq.Ft.
$875,000
MLS#: VAFX2327394
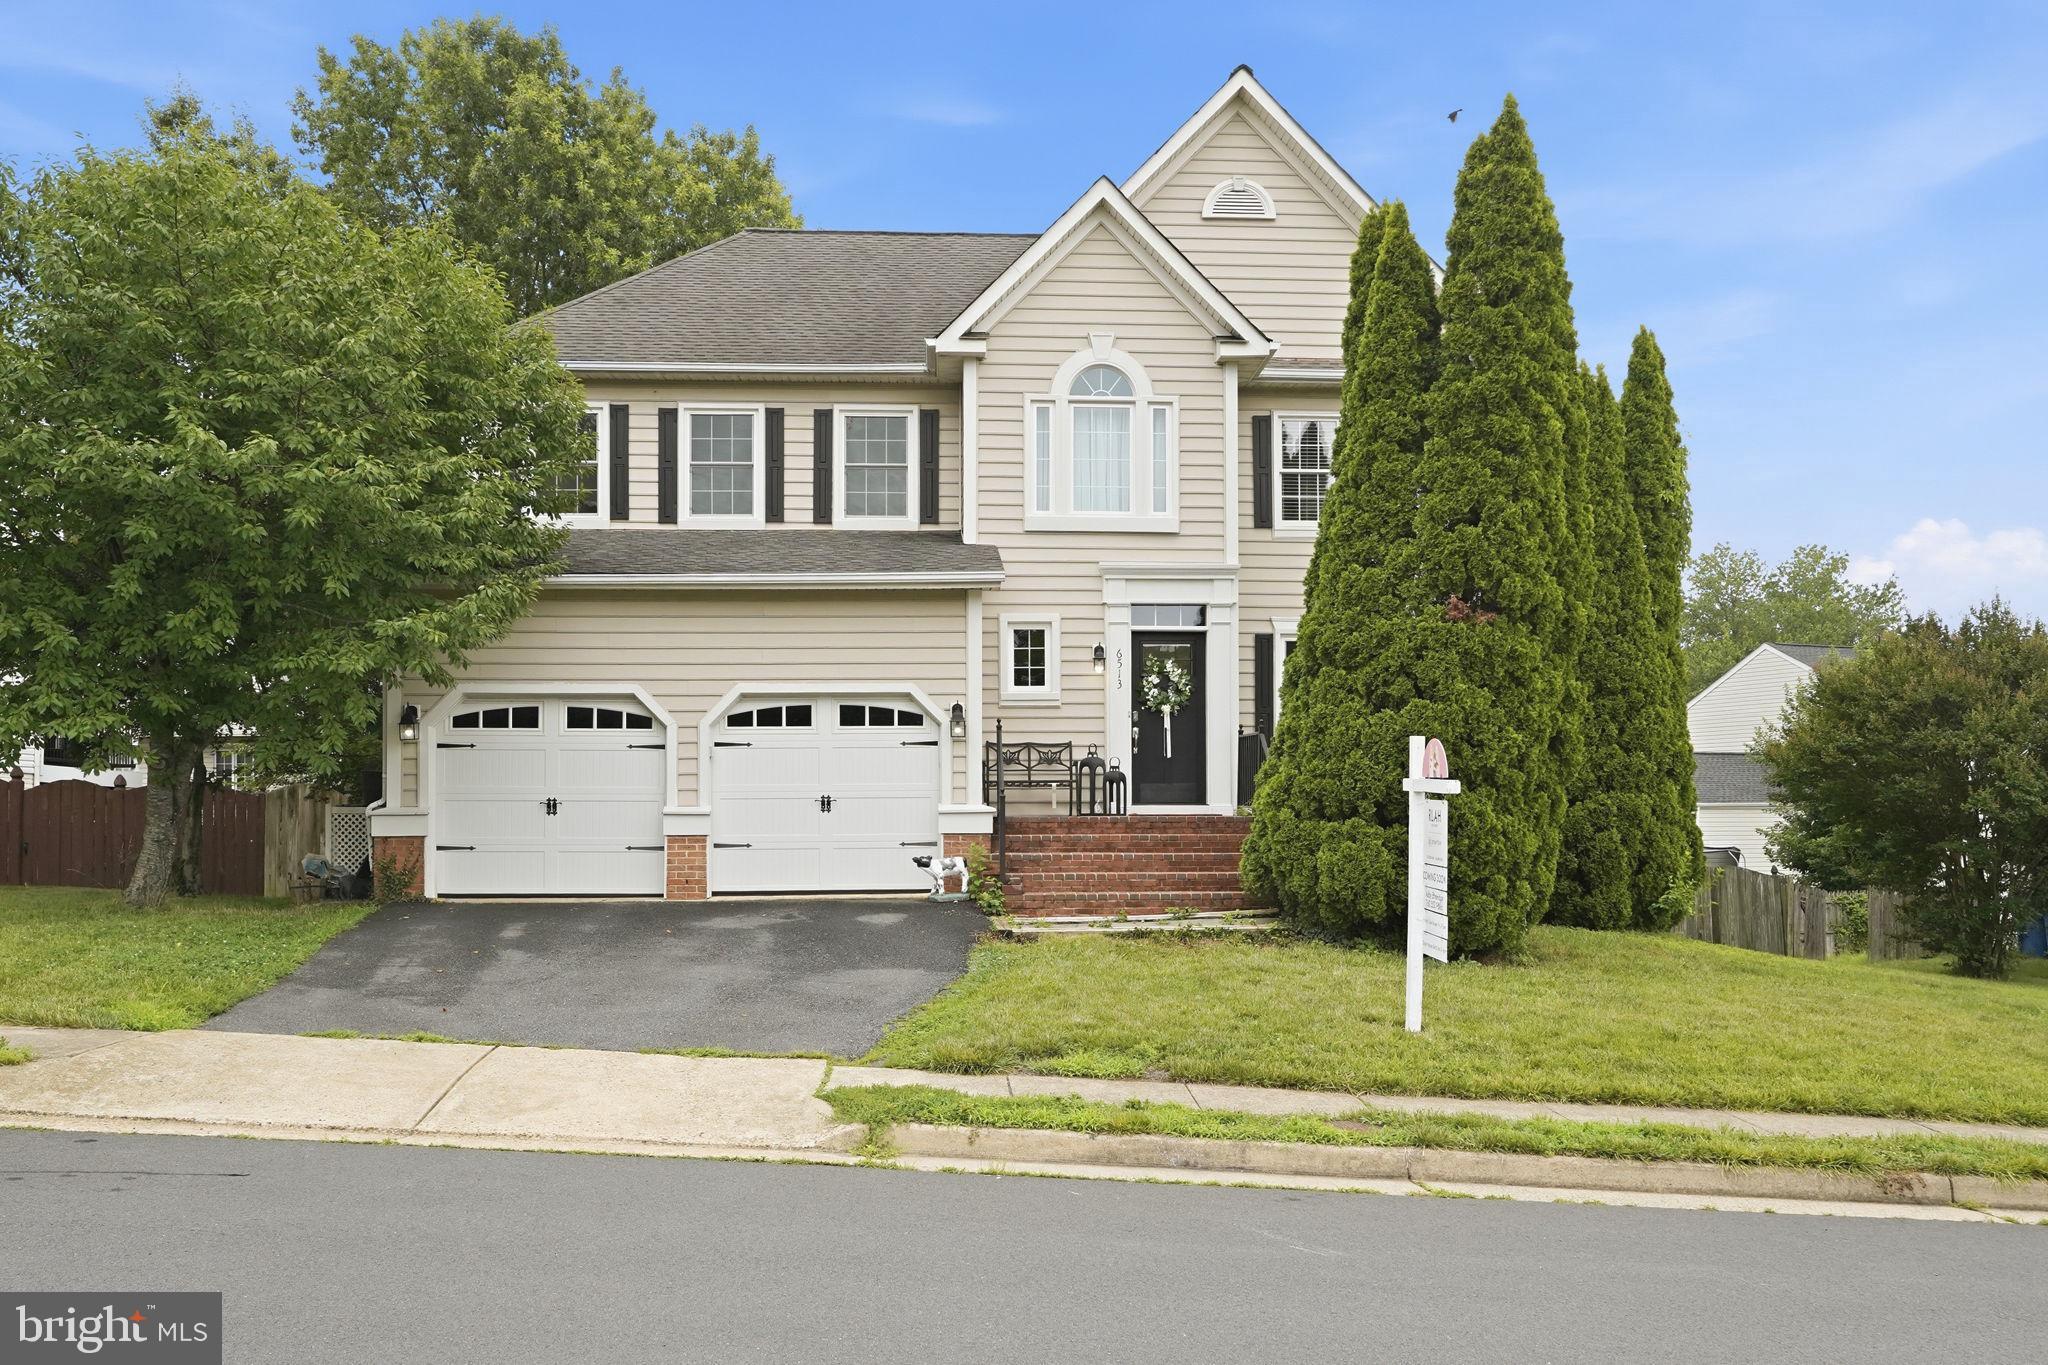
CENTREVILLE
6513 WHEAT MILL WAY
4 Beds
2 Baths
2,442 Sq.Ft.
$850,000
MLS#: VAFX2303372
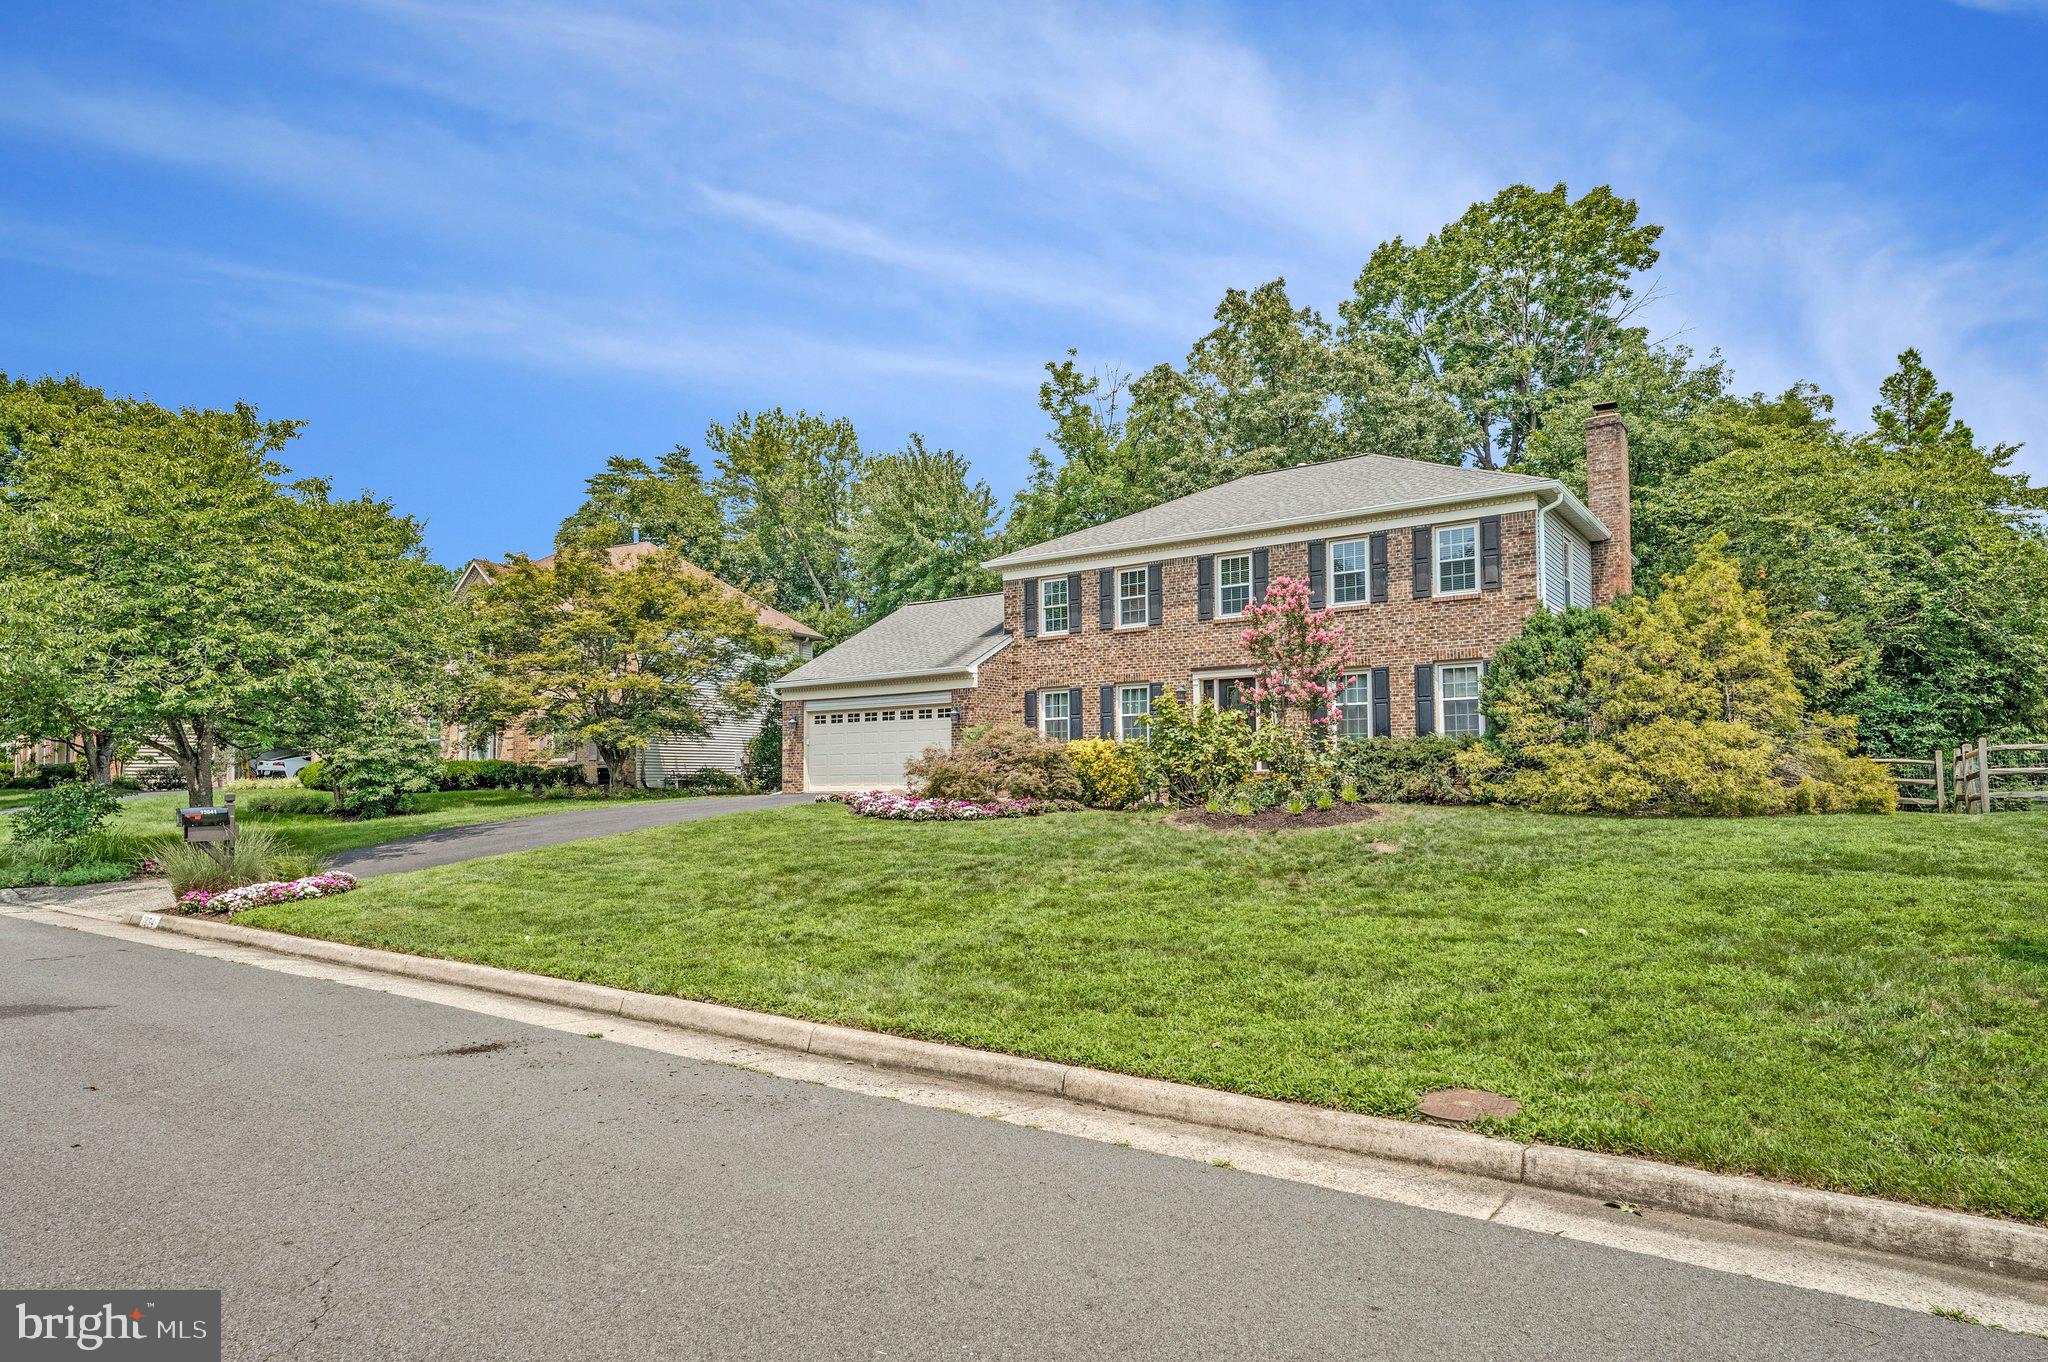
CENTREVILLE
15541 EAGLE TAVERN LANE
4 Beds
3 Baths
2,586 Sq.Ft.
$995,000
MLS#: VAFX2329800
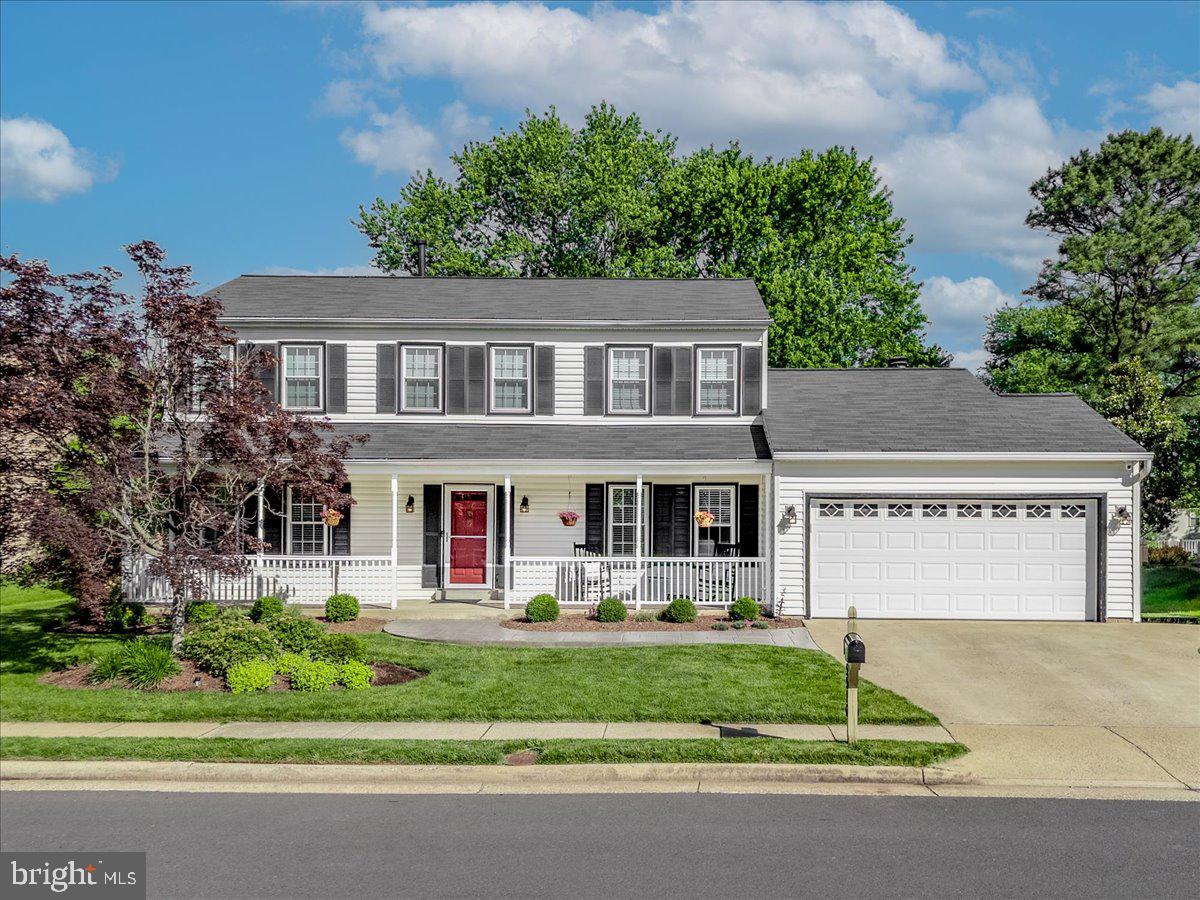
CENTREVILLE
5510 BUGGY WHIP DRIVE
4 Beds
3 Baths
3,304 Sq.Ft.
$925,000
MLS#: VAFX2315430
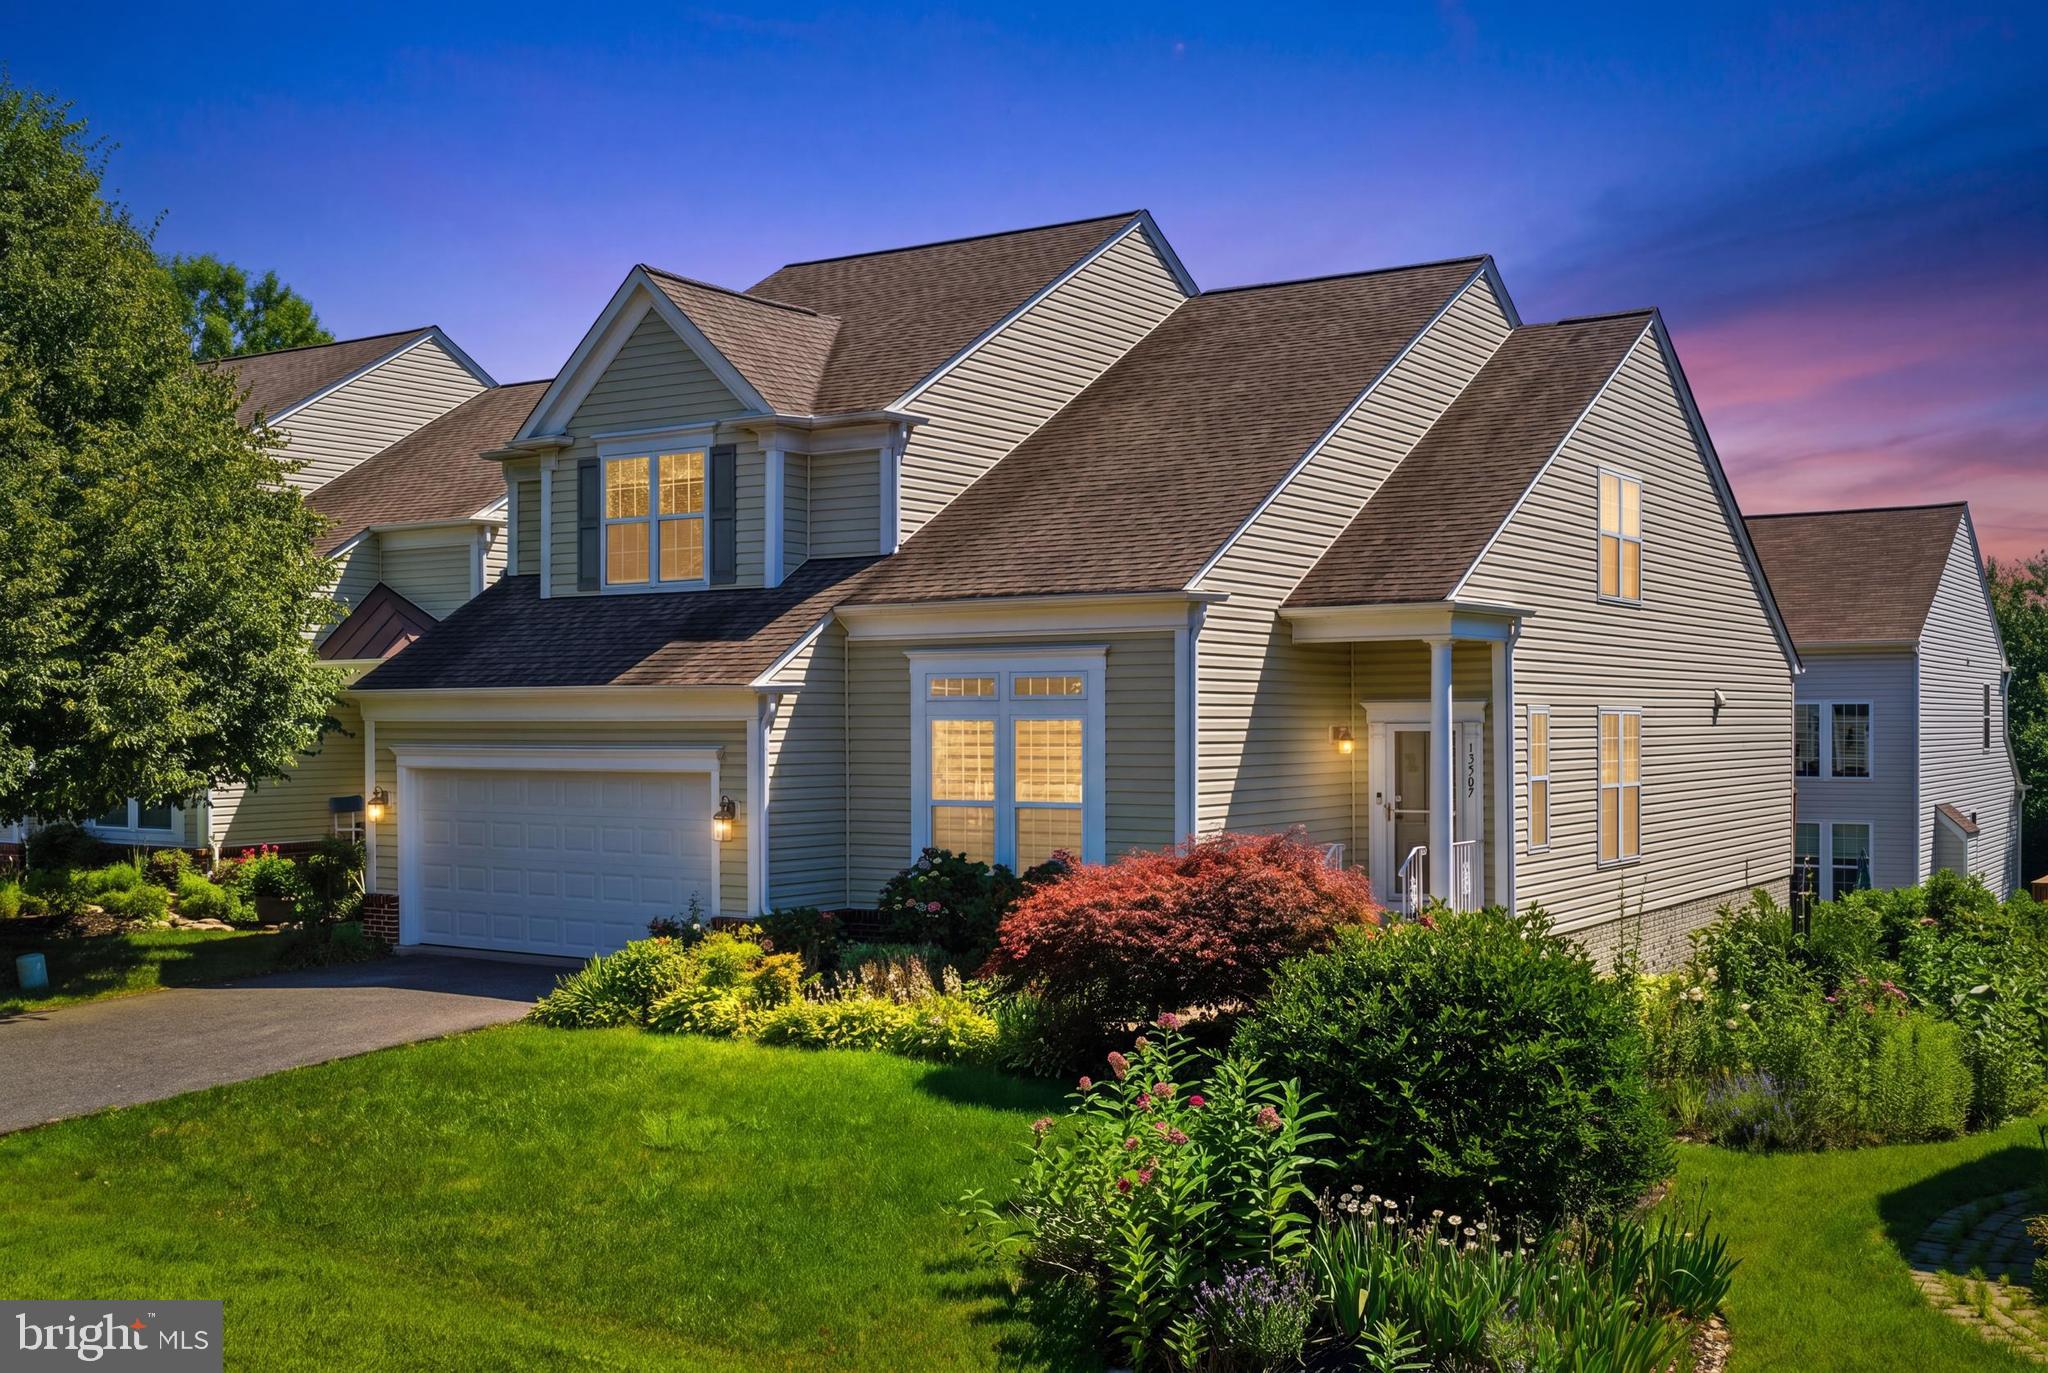
CENTREVILLE
13507 JEB STUART SQUARE
6 Beds
3 Baths
4,544 Sq.Ft.
$999,000
MLS#: VAFX2324052
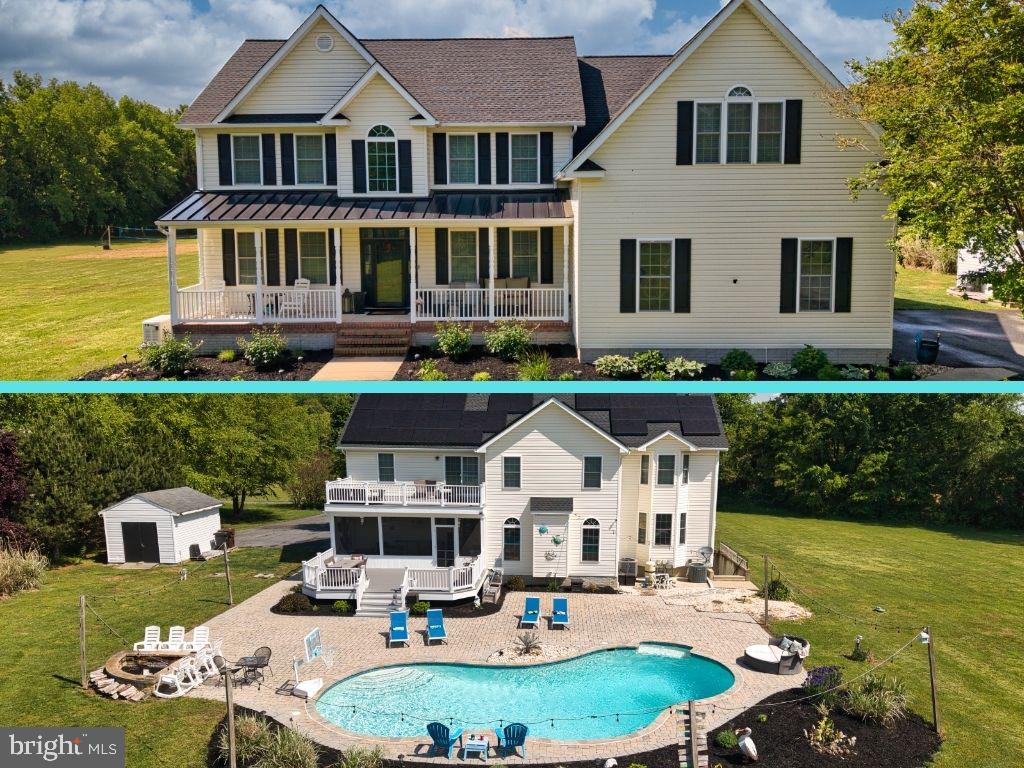
CENTREVILLE
218 UPLAND LANE
5 Beds
4 Baths
5,764 Sq.Ft.
$950,000
MLS#: MDQA2017302
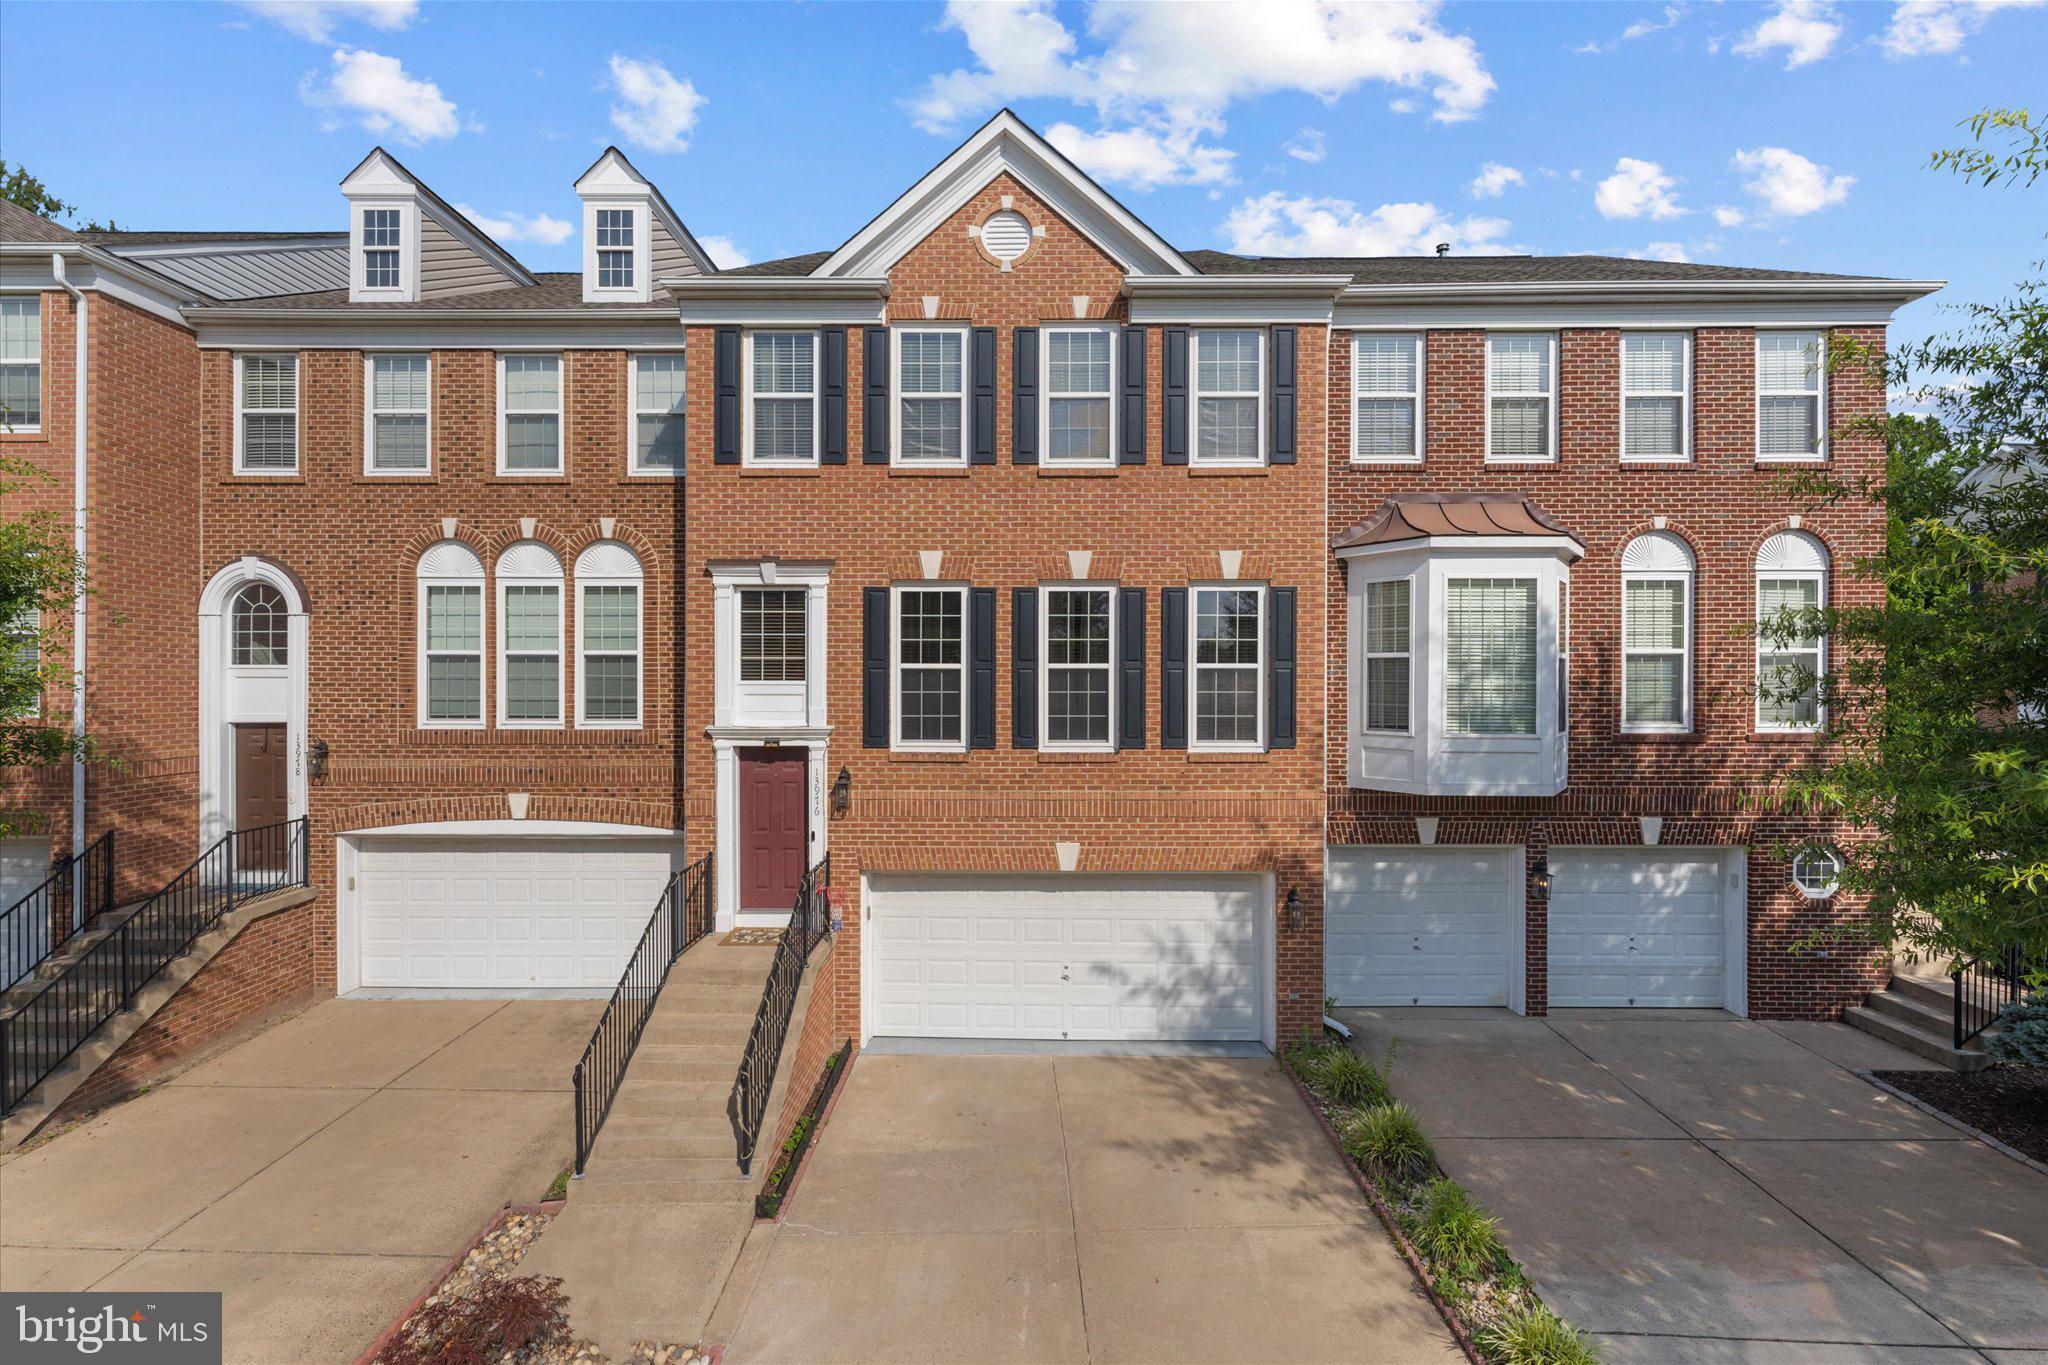
CENTREVILLE
13976 TANNERS HOUSE WAY
4 Beds
3 Baths
2,868 Sq.Ft.
$849,000
MLS#: VAFX2321324
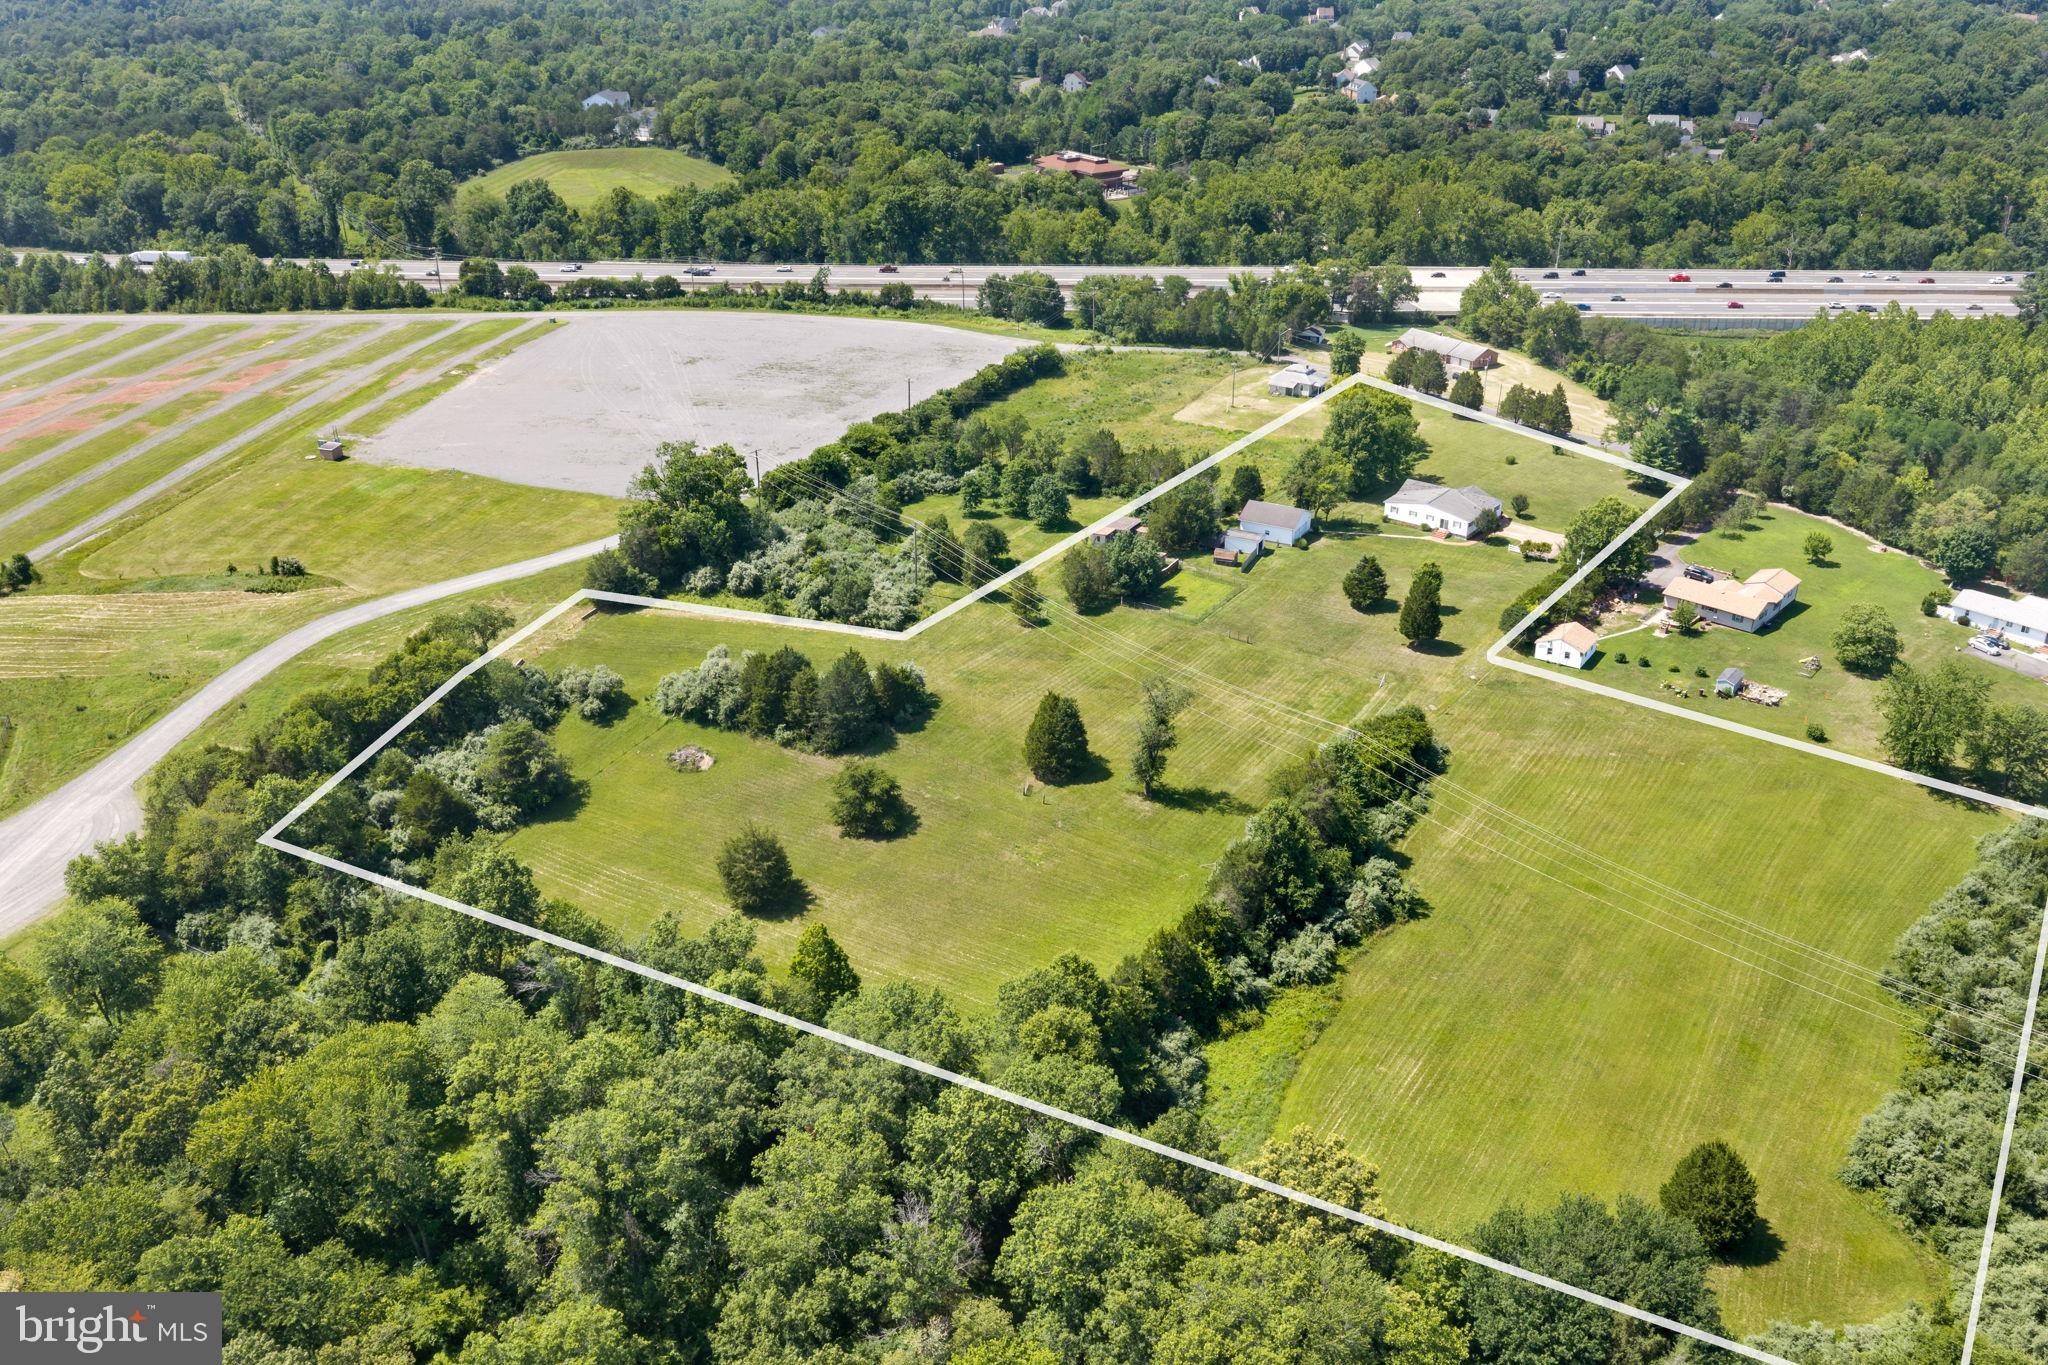
CENTREVILLE
14917 COMPTON ROAD A
4 Beds
2 Baths
2,536 Sq.Ft.
$1,195,000
MLS#: VAFX2326072
.png)