Features & Amenities

Interior

  • Other Interior Features

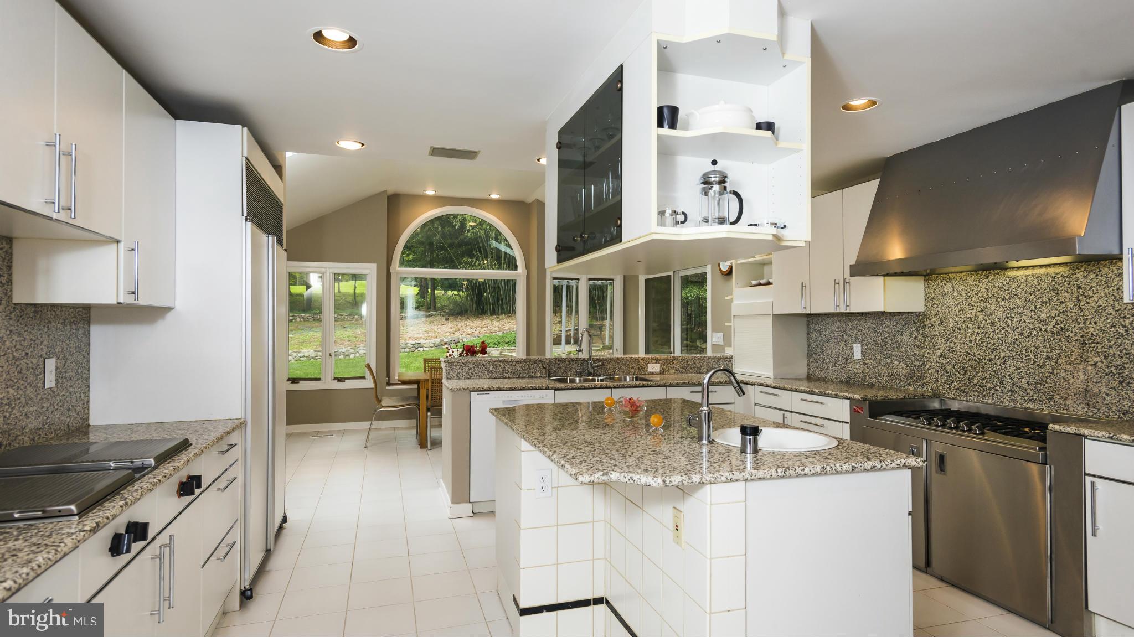
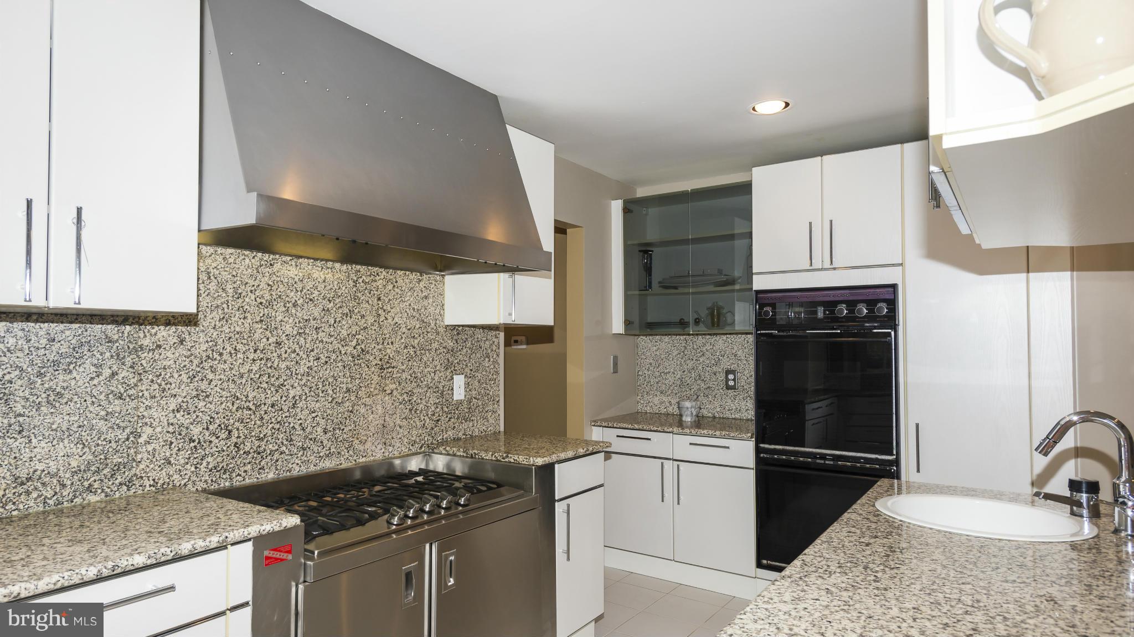
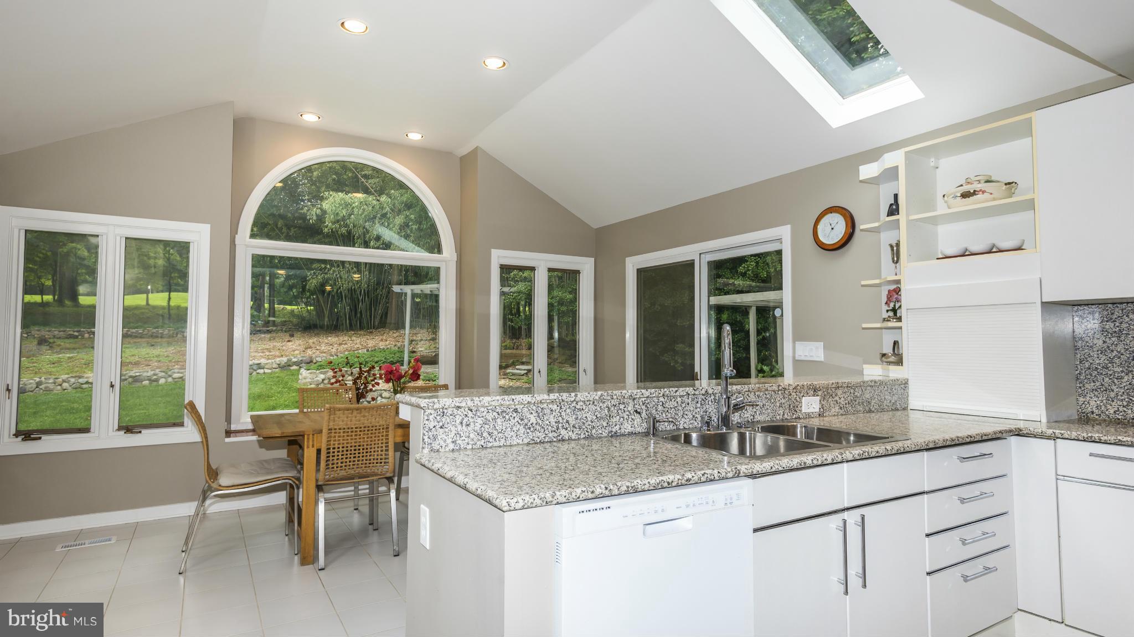
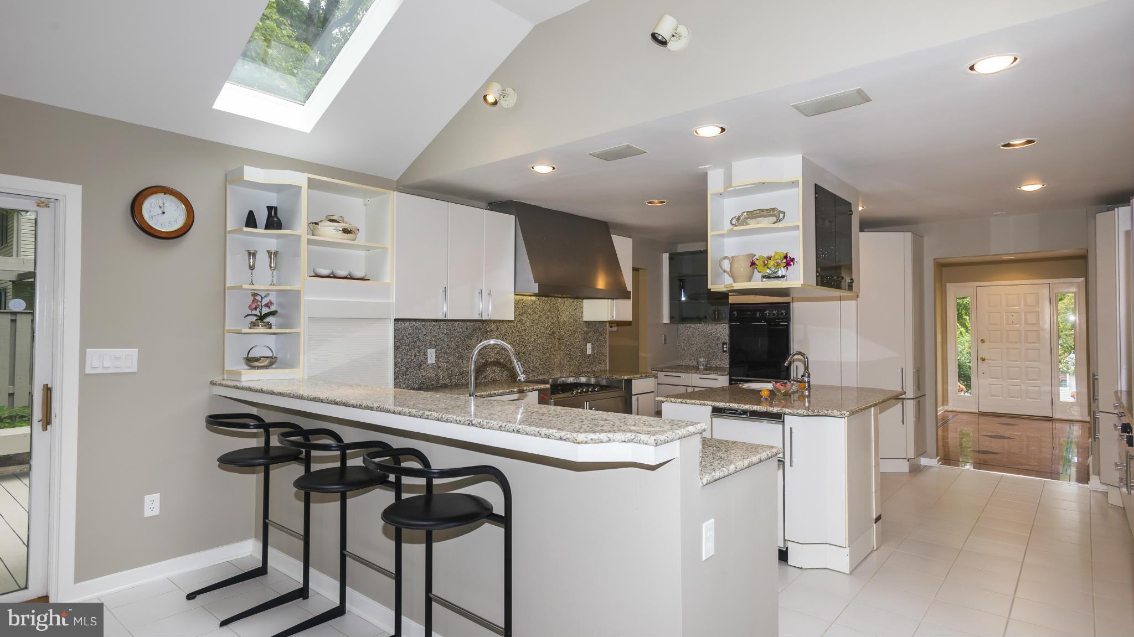
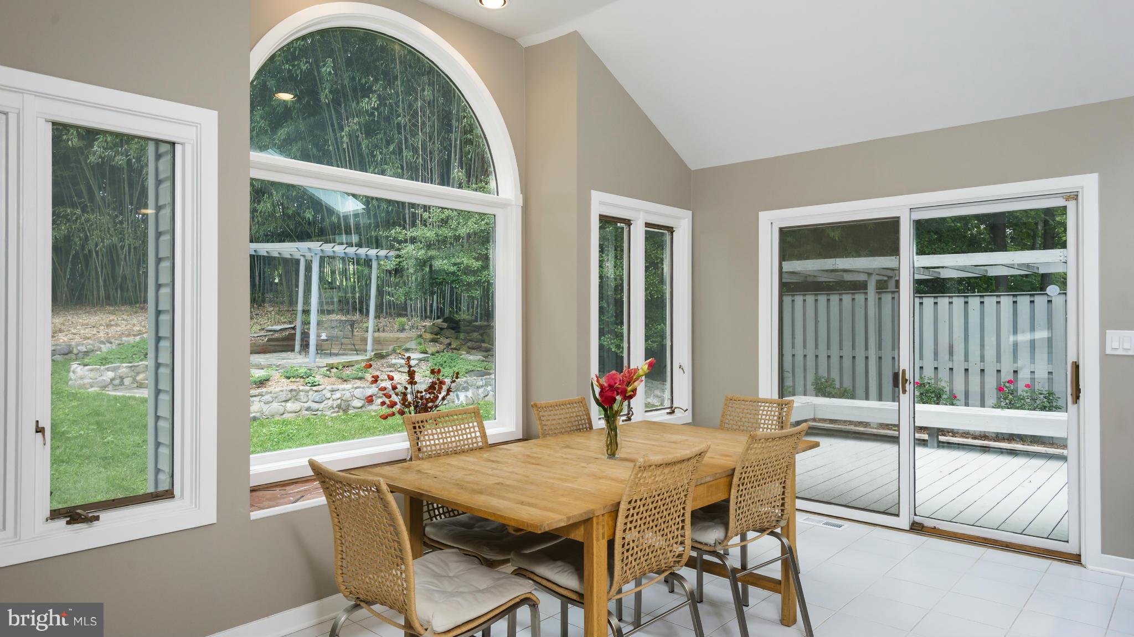
    Eat-in Kitchen

  • Total Bedrooms

    6

  • Bathrooms

    3

  • Basement YN

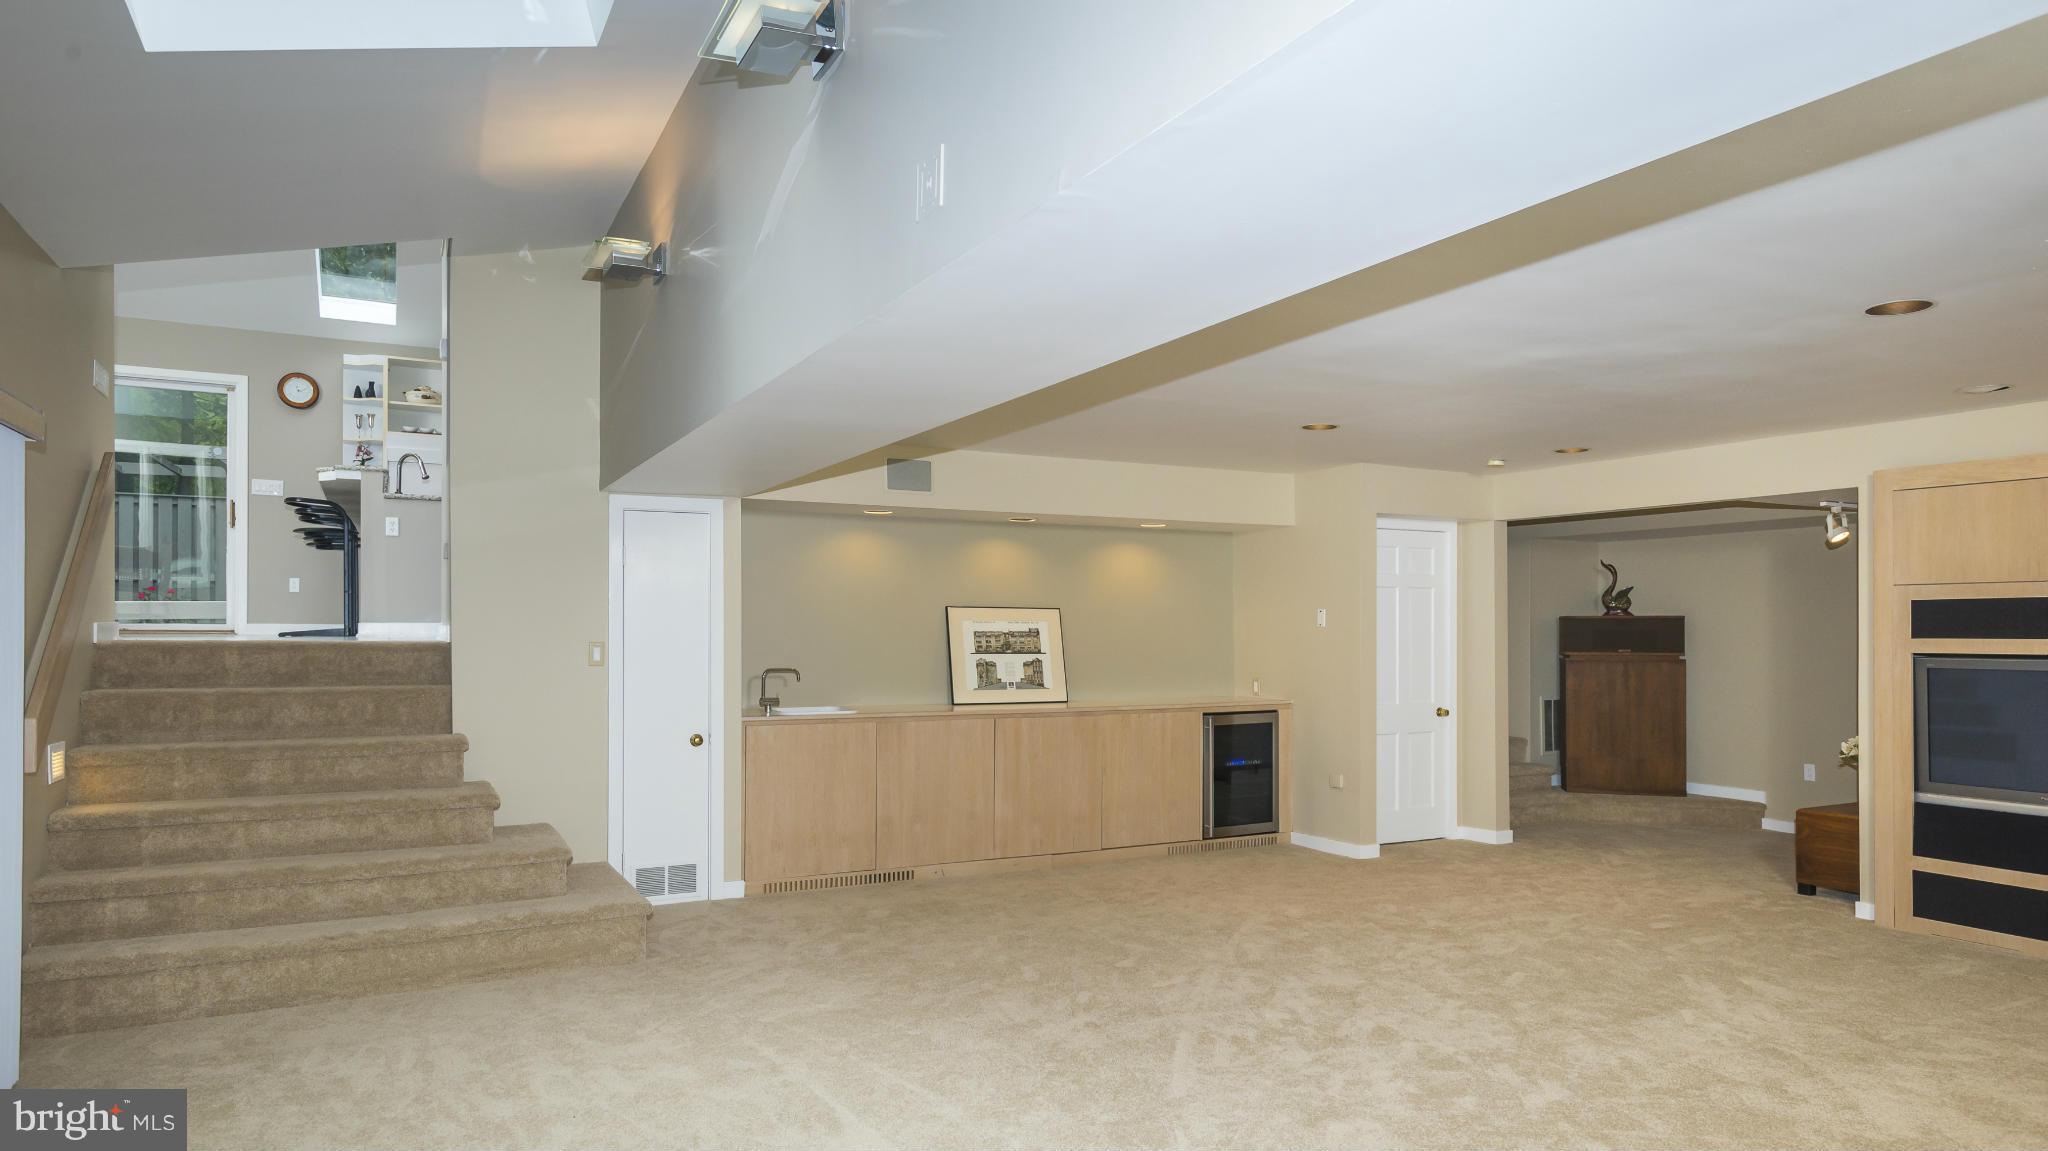
    YES

  • Cooling YN

    YES

  • Cooling

    Central Air, Attic Fan

  • Fireplace YN

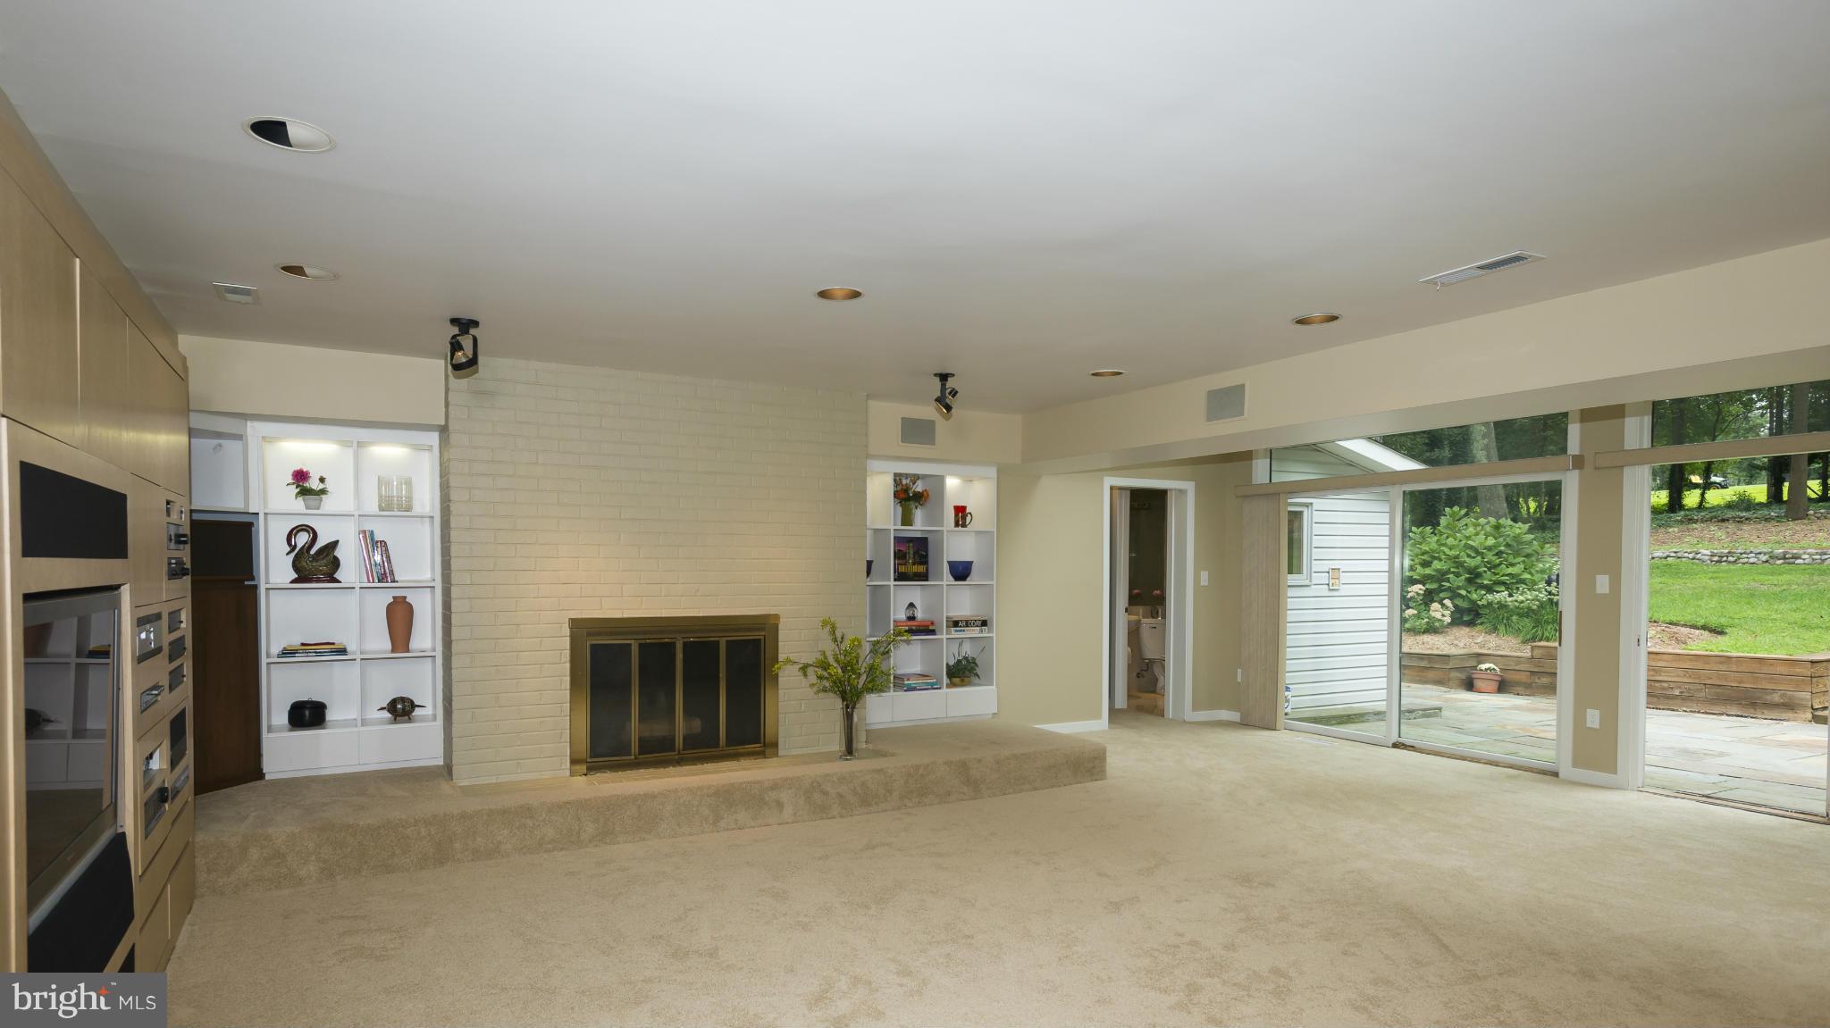
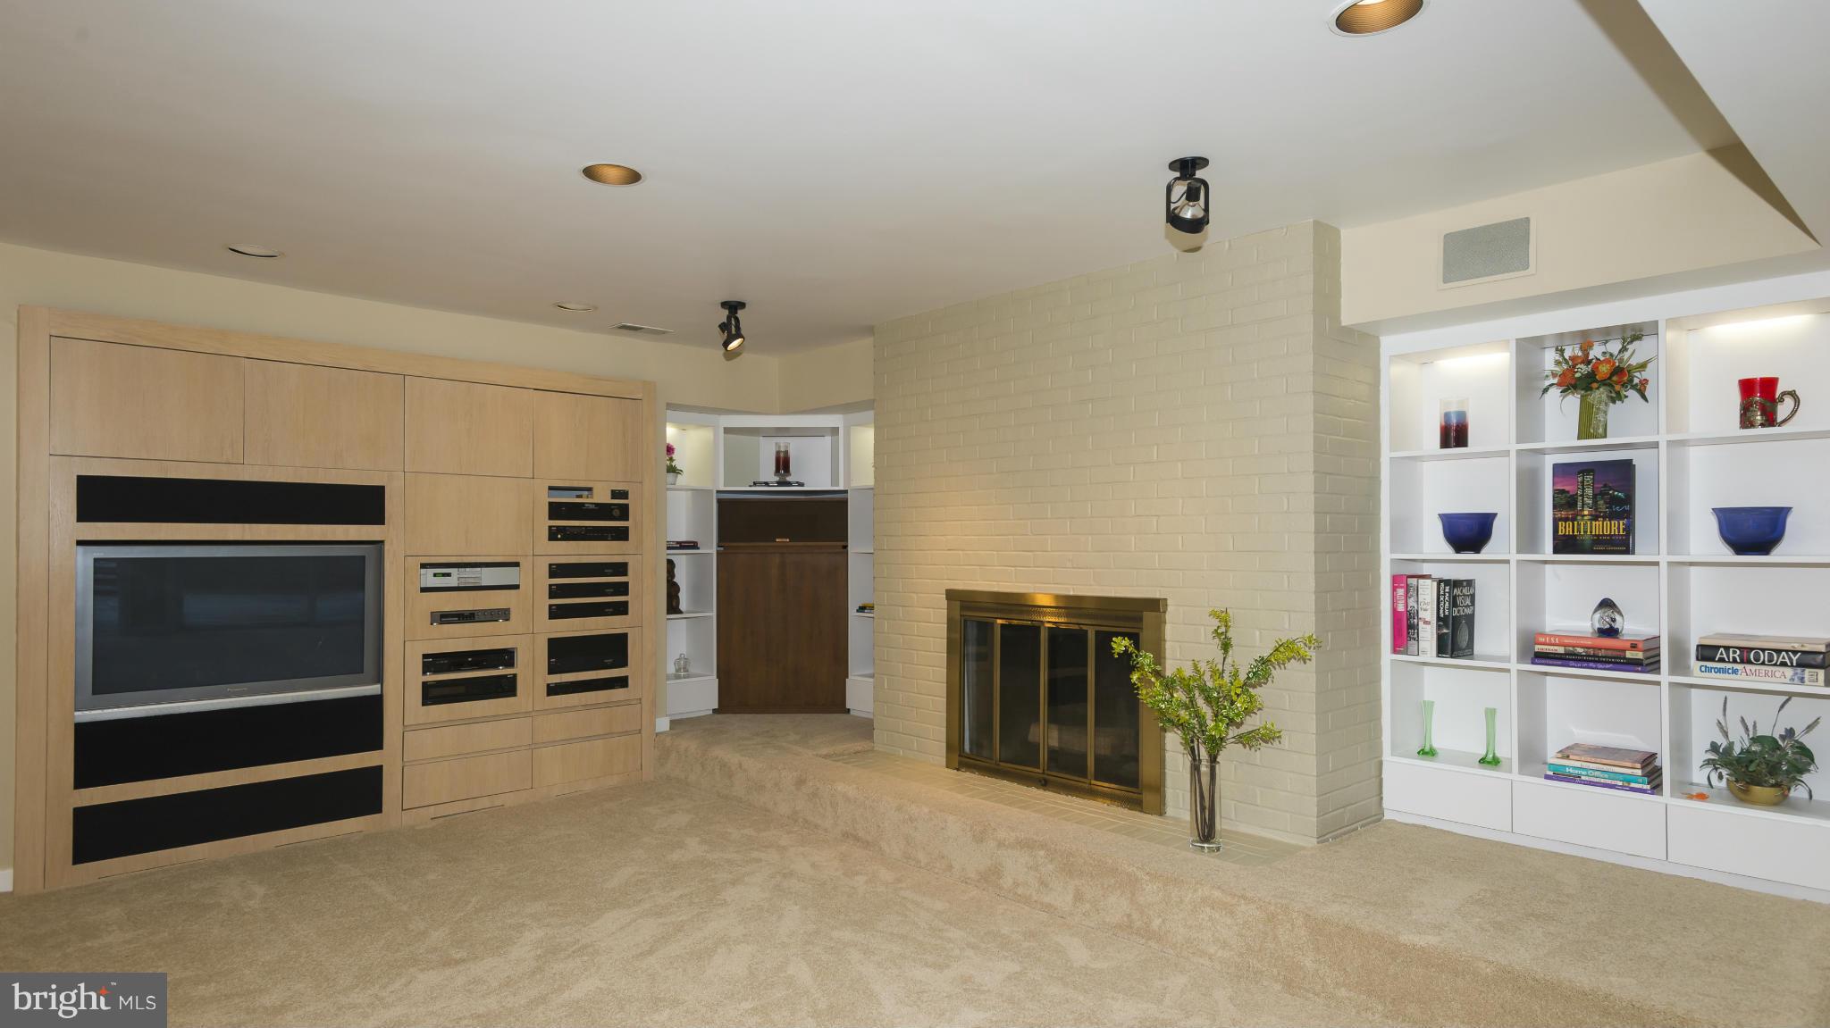
    YES

  • Heating YN

    YES

  • Heating

    Natural Gas, Forced Air

  • Pet friendly

    N/A

Exterior

  • Garage

    Yes

  • Garage spaces

    2

  • Construction Materials

    Vinyl Siding

  • Parking

    Off Street, Garage, Attached

  • Pool

    No

  • Waterfront YN

    NO

Area & Lot

  • Lot Size(acres)

    0.4

  • Lot Size(square feet)

    17,400

  • Property Type

    Residential

  • Property Sub Type

    Single Family Residence

  • Architectural Style

    Split Level

Price

  • Sales Price

    $850,000

  • Tax Amount

    $6,855.88

  • Financing Options

    VA

  • Sq. Footage

    N/A

  • Price/SqFt

    N/A

HOA

  • Association

    No

School District

  • Elementary School

    N/A

  • Middle School

    N/A

  • High School

    N/A

Property Features

  • Accessibility Features

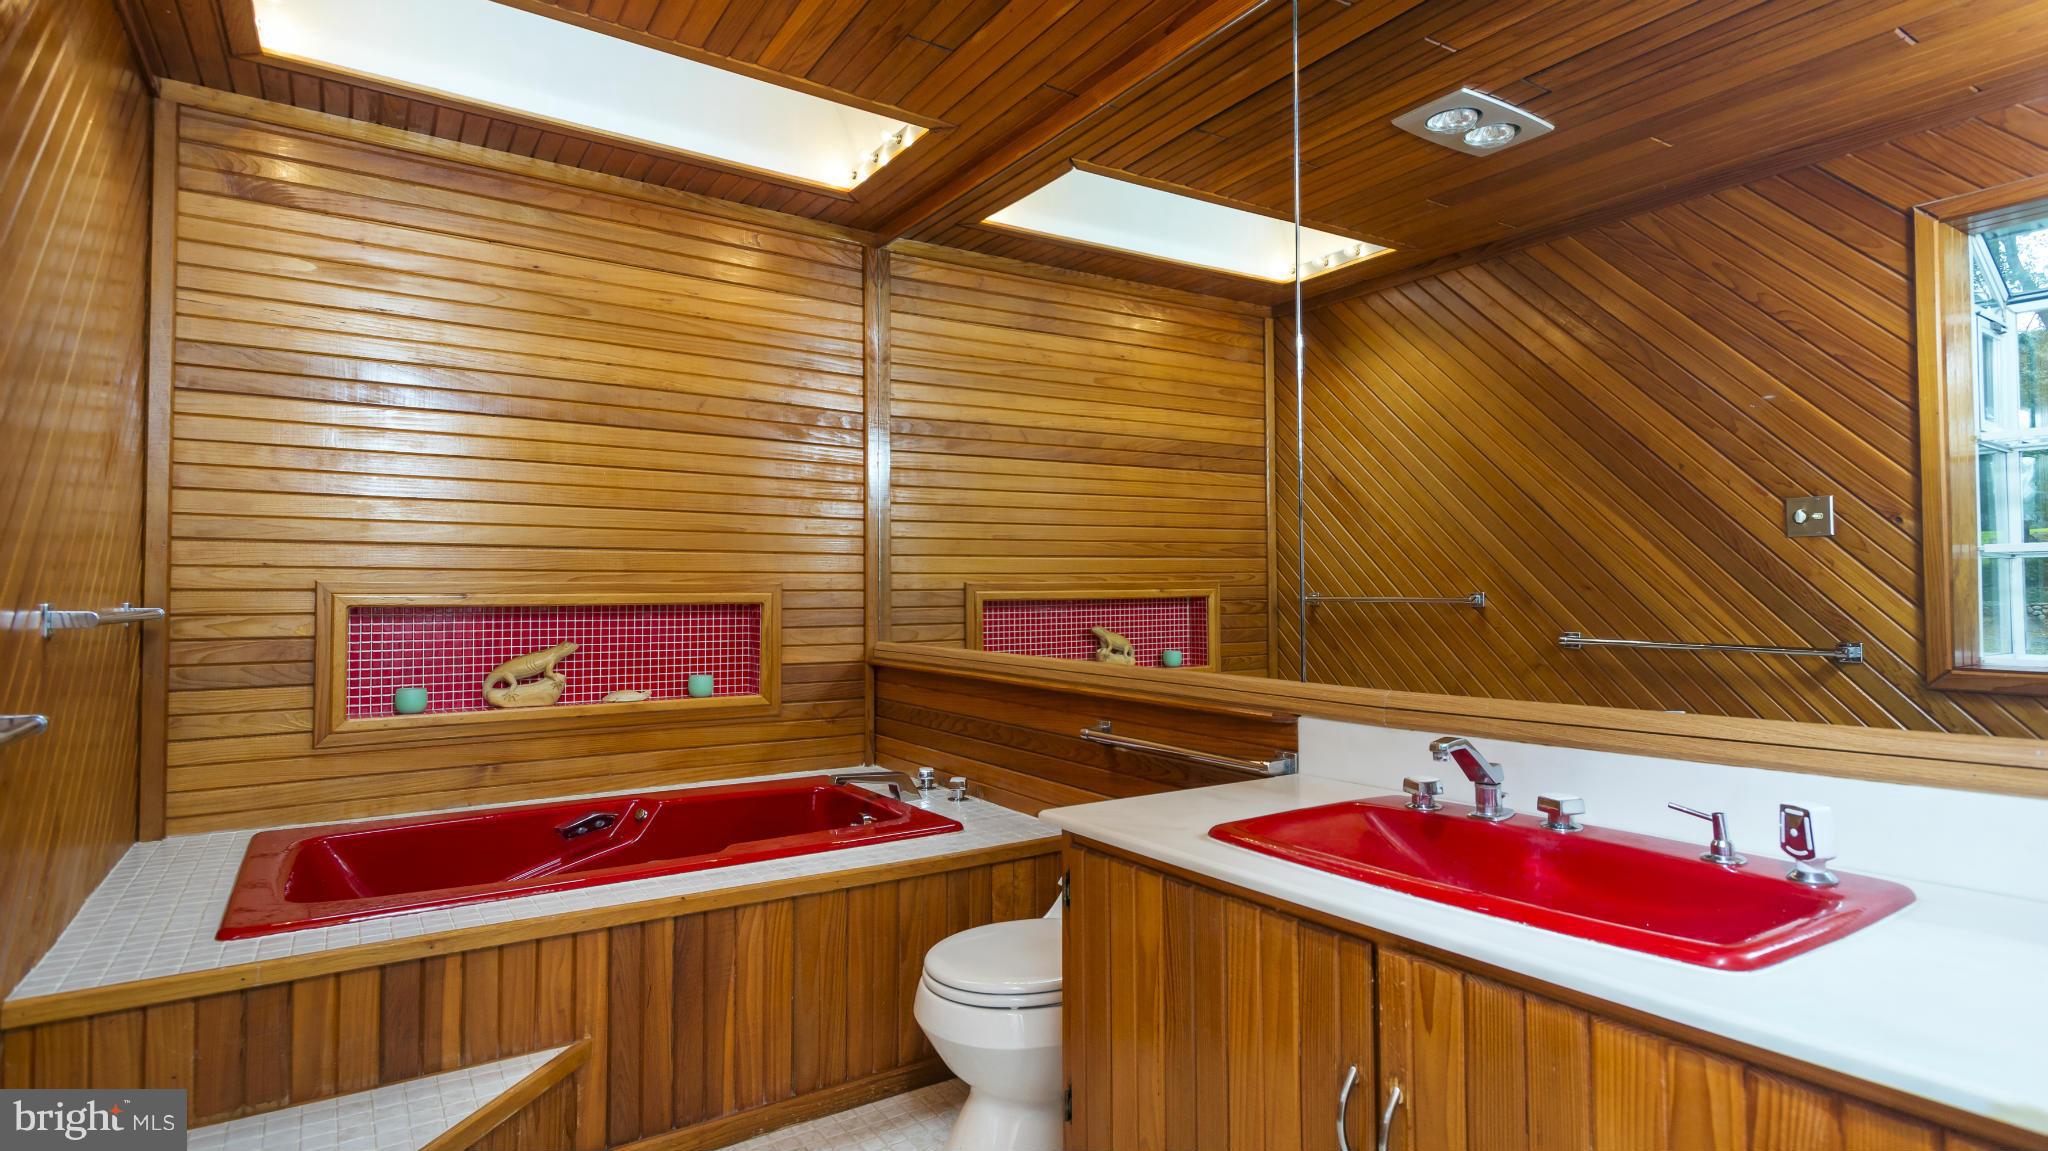
    Therapeutic Whirlpool

  • Senior Community YN

    NO

  • Sewer

    Septic Tank

  • Tax Lot

    17

  • Water Source

    Public

Schedule a Showing

Showing scheduled successfully.

<
>
IN PERSON
VIA CHAT

What is 3 + 4 ?


Change time

Mortgage calculator

Estimate your monthly mortgage payment, including the principal and interest, property taxes, and HOA. Adjust the values to generate a more accurate rate.

Your payment

Principal and Interest:

$

Property taxes:

$

HOA fees:

$

Total loan payment:

$

Total interest amount:

$

Location

County

ANNE ARUNDEL

Elementary School

Middle School

High School

Listing Courtesy of David Orso, CENTURY 21 New Millennium

RealHub Information is provided exclusively for consumers' personal, non-commercial use, and it may not be used for any purpose other than to identify prospective properties consumers may be interested in purchasing. All information deemed reliable but not guaranteed and should be independently verified. All properties are subject to prior sale, change or withdrawal. RealHub website owner shall not be responsible for any typographical errors, misinformation, misprints and shall be held totally harmless.

Agent Anna Givens

Salesperson, Realtor

Anna Givens

Call Anna today to schedule a private showing.


* Listings on this website come from the FMLS IDX Compilation and may be held by brokerage firms other than the owner of this website. The listing brokerage is identified in any listing details. Information is deemed reliable but is not guaranteed. If you believe any FMLS listing contains material that infringes your copyrighted work please click here to review our DMCA policy and learn how to submit a takedown request.© 2024 FMLS.
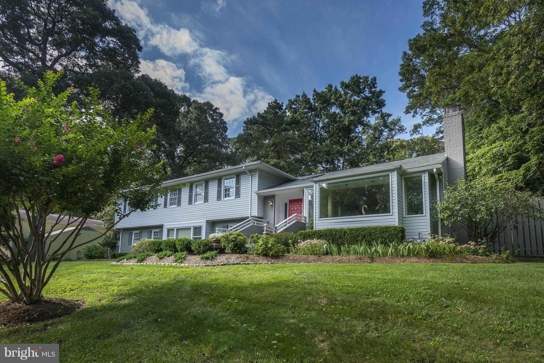
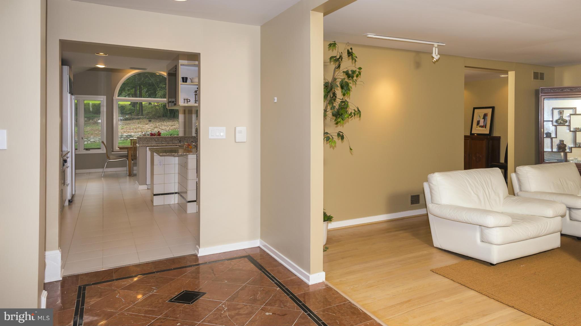
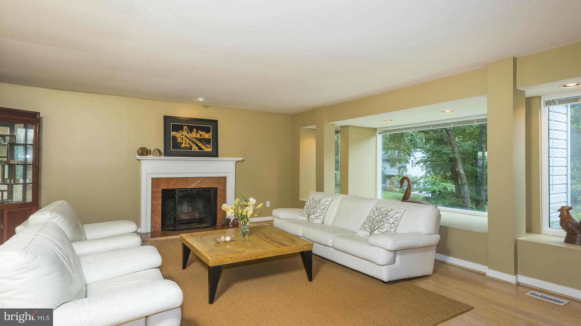
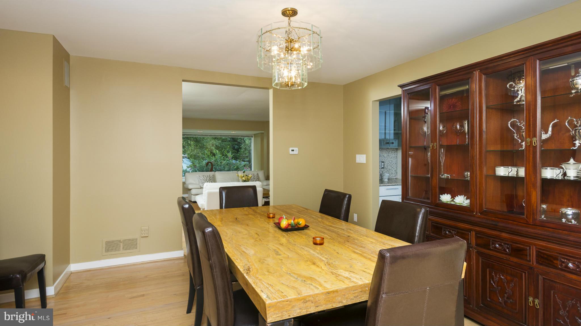
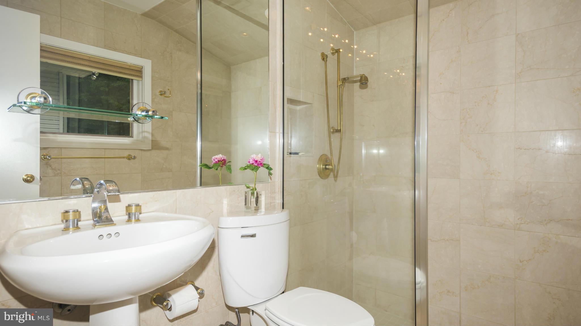
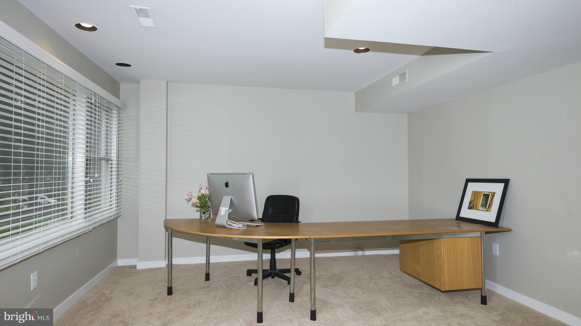
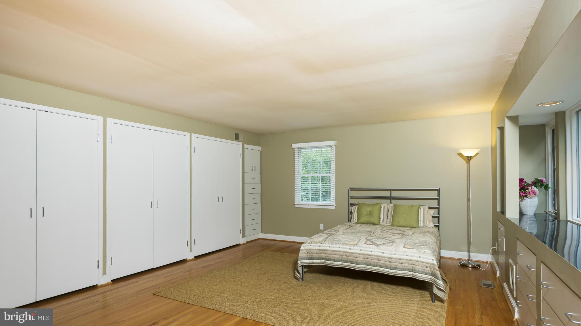
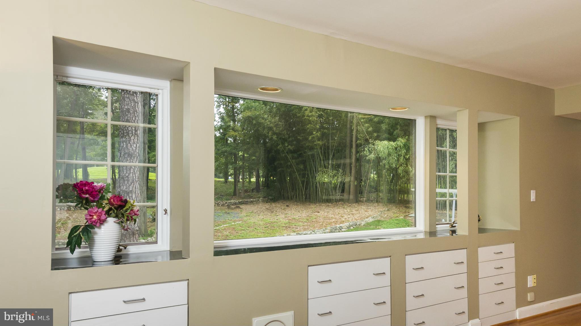
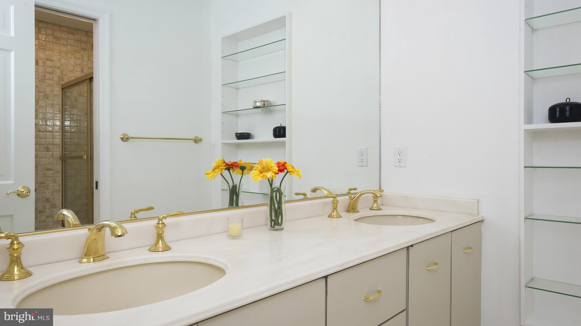
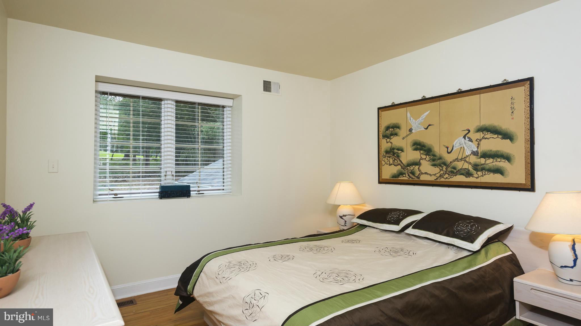
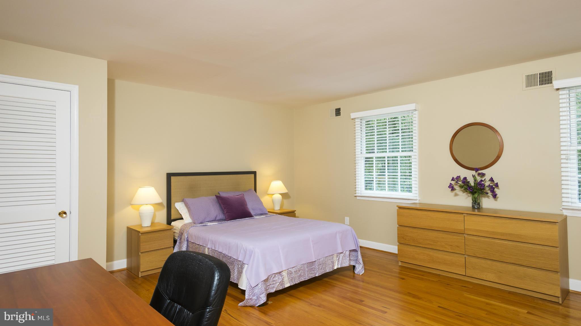
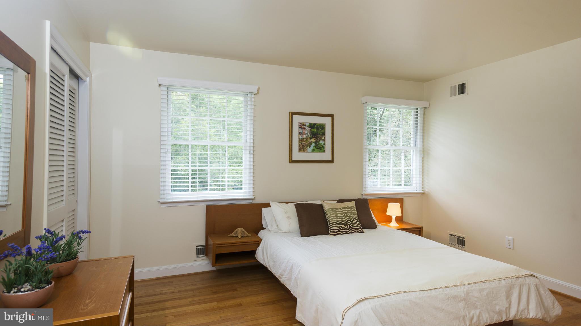
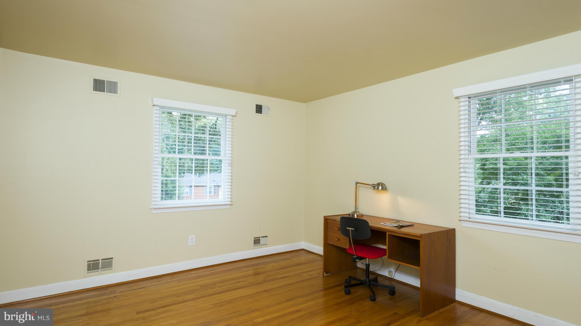
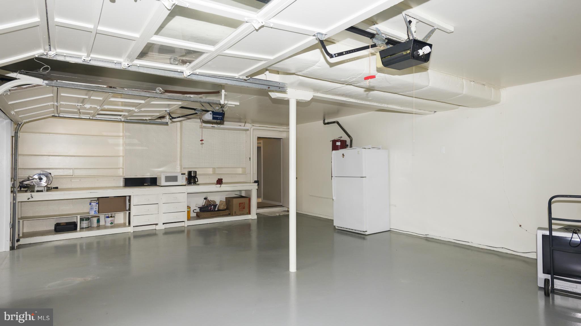
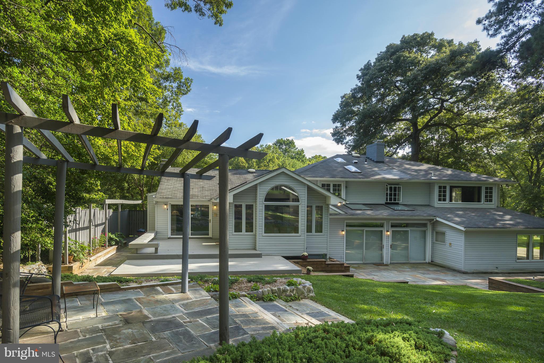
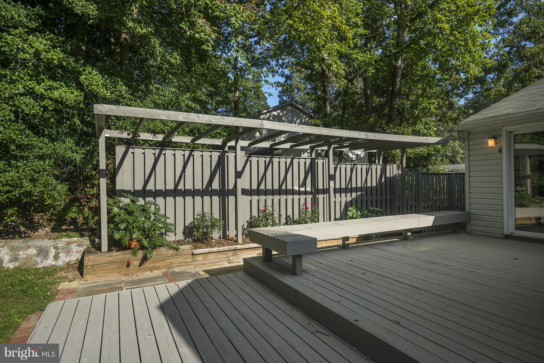
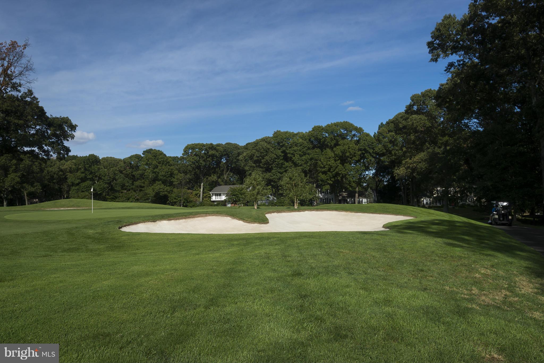
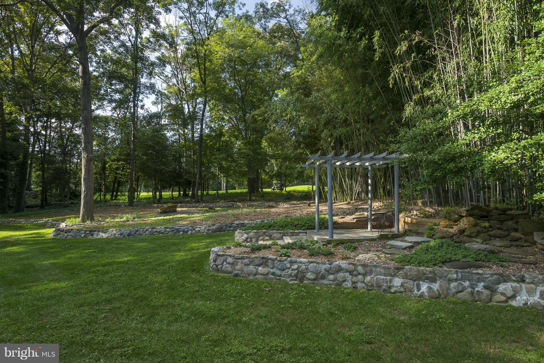
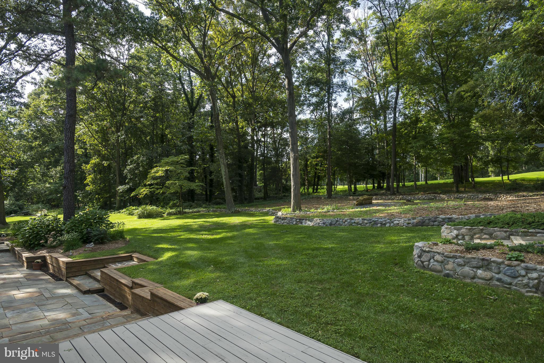
This stunning 6 bedroom home is located on the 3rd Green of Chartwell's golf course! With 7 skylights this beautiful home is bright and airy with more than enough room both inside and out. The upgraded kitchen stuns, and the view cannot be beat. With easy access to 97 and Severna Park Schools, this home in the coveted Chartwell neighborhood is a clear stand-out.

70 SAINT ANDREWS ROAD

Message successfully sent.

What would you like to know?

What is 3 + 4 ?

I agree to receive email communication and understand I can unsubscribe at any time.

I agree to be contacted by Charis Realty Group - Christine Issler, Broker via call, email, and text for real estate services. To opt out, you can reply 'stop' at any time or reply 'help' for assistance. You can also click the unsubscribe link in the emails. Message and data rates may apply. Message frequency may vary. Privacy Policy

Related Properties

NEWLY IMPROVED PRICE! This home now presents an even greater value. Come experience all this property has to offer and make it yours! Welcome to this lovely energy-efficient home situated on one of the largest, level lots in the beautiful Chartwell community. This well-cared-for colonial offers the perfect blend of comfort and space. The beautifully planted front yard creates wonderful curb appeal, while the landscaped backyard with a peaceful stream provides a private outdoor retreat perfect for relaxing, entertaining, and creating lasting memories without ever leaving home. The main level features hardwood floors throughout and an  eat-in kitchen with an island, cabinetry, countertops, stainless steel appliances, and an open layout designed for everyday living and entertaining. A spacious dining area provides the ideal setting for gatherings and celebrations. Just off the kitchen, you’ll find a cozy family room with a wood-burning fireplace. Upstairs, the spacious primary suite includes an en-suite bathroom. Three additional generously sized bedrooms share the hall bathroom. The lower level expands the home’s versatility with a large recreation room and additional flexible spaces ideal for home office, guest accommodations, fitness or hobby rooms. An expansive dedicated laundry area is also located on this level. The beautifully maintained front and back yards offer plenty of space for outdoor enjoyment, while the long driveway and wide street provide ample parking for guests. Solar panels convey with the property, adding to the home’s energy efficiency and value.  Brand new HVAC system.  Residents enjoy access to both Chartwell Golf and Country Club and St. Andrews Swim & Tennis Club. Conveniently located near Benfield Elementary School and Severna Park Middle School, and just minutes from Kinder Farm Park with its trails, open green space, and farm animals.  By the way, if you think this home feels spacious from the outside, wait until you experience the incredible space inside. With your personal touch, make this wonderful property your next home and a place of recreation. SOLD AS-IS
#MDAA2147168

SEVERNA PARK

308 SAINT BEES DRIVE

4 Beds

2 Baths

2,652 Sq.Ft.

$898,000

MLS#: MDAA2147168

Recent appraisal supports the list price! Highly sought-after West Severna Park Community!  This beautifully updated home features a renovated kitchen with new cabinetry, countertops, backsplash, pantry and appliances, along with two renovated bathrooms.  Additional improvements include a new roof, hot water heater, sliding glass door, rear deck and patio, front door an screen door, front porch and steps, a new downstairs bathroom window, updated lighting throughout and fresh interior paint. The exterior has also been enhanced with new front yard landscaping and a stone walkway.  Many of these improvements were completed within the past three years.  West Severna Park offers an exceptional waterfront lifestyle with community beach amenities, a marina with the potential for a boat slip, a playground, fishing pier, kayak rack, swimming access and a marina with a boat ramp and boat storage.  Residents also enjoy access to Evergreen pool home of the Severn River Swim Club. Make a point to see this awesome property today !
#MDAA2154706

SEVERNA PARK

200 HOLLYBERRY ROAD

4 Beds

2 Baths

1,632 Sq.Ft.

$735,000

MLS#: MDAA2154706

Situated on a .23-acre lot in sought-after Severna Park, this 5-bedroom, 3-full-bathroom home with over 2,000 finished sq ft offers spacious living, thoughtful updates, and a convenient location. A partial brick front and long asphalt driveway provide great curb appeal and plenty of off-street parking. Step inside the foyer, highlighted by a skylight, and discover an open main-level floor plan with recessed lighting throughout. The updated kitchen features granite countertops, wood cabinetry with hardware, an oversized island with additional storage, and a built-in pantry. The adjoining living and formal dining rooms are accented by crown molding and chair rail, creating inviting spaces for everyday living and entertaining. The main level also includes a primary bedroom with a renovated private en-suite, along with two additional bedrooms and a full hallway bathroom featuring dual vanity. The finished lower level expands the living space with a recreation room featuring a wood stove, two additional bedrooms, a newly renovated full bathroom, and a utility/laundry room. Outdoor living is equally impressive with an updated Trex deck featuring vinyl railings, overlooking a flat, open backyard enclosed by new vinyl fencing. A lower custom patio and bar area provides the perfect setting for relaxing or entertaining. Converted to Public Water! Additional updates include a new water heater. Conveniently located within walking distance of the assigned Blue Ribbon schools and just minutes from shops, parks, and restaurants. Schedule your showing today and see all this Severna Park home has to offer!
#MDAA2155176

SEVERNA PARK

530 SAINT MARTINS LANE

5 Beds

3 Baths

2,238 Sq.Ft.

$685,000

MLS#: MDAA2155176

This Westridge home has been significantly expanded on its unusually large lot since the original tax information was collected. The main level has a large living room with generously sized living room and dining room, which have brand new hardwood flooring and overlook a large lovely backyard. The kitchen has luxury vinyl plank flooring, gas range, new refrigerator and countertop, microwave, and pantry. 

A large living room and dining room have new hardwood flooring and a pretty view of the backyard. The new hardwood flooring leads down a hallway to the primary suite. Off the hallway are bedrooms 2 and 3, which are nicely sized, also with new hardwood flooring, each with closet and they share a generously sized tiled full bath with tub/shower across the hall. At the end of the hallway the primary suite runs fully from front to back with new hardwood floors, a large closet, ceiling fan and light (with remote). The brand new primary bath has a ceramic tile floor and large quartz shower. 

Going downstairs from the double-door entrance with stone flooring is a very large family room with wood-burning fireplace. There is a home office just off the family room and a hallway to nicely sized bedrooms 4 and 5 with a shared tiled bath across the hall. At the end of the hall is the utility room with washer and dryer and entrance to the garage with new electronic overhead door. From the family room, double glass-paned doors open to the "summer kitchen" with a built-in gas grill and an extra refrigerator. The summer kitchen gives access to a large screened porch, with both of those rooms having a big view of the backyard. There is a lot of house and property, while still providing the opportunity to make this truly "your home."
#MDAA2156978

SEVERNA PARK

239 KENNEDY DRIVE

5 Beds

3 Baths

2,800 Sq.Ft.

$749,000

MLS#: MDAA2156978

Welcome to 408 Saint Martins Choice Lane, a spacious and recently refreshed single-family home built in 2014 in Severna Park. New flooring and only 3 years' old central A/C. Walking distance (very close) to the Forked Creek which provides gorgeous views. Walking distance to the schools. 

The home provides 4 bedrooms, 2.5 bathrooms, approximately 2,900 sq ft of finished above-grade living space, a spacious upstairs loft, an attached two-car garage, and a large full basement estimated at approximately 1,450 sq ft. Including the basement, the property provides approximately 4,350 sq ft of total floor area.

The home also provides convenient access to local shopping, dining, parks, recreation, and major transportation routes, with connections to Annapolis, Baltimore, Fort Meade, BWI Airport, and the greater Washington, DC region. 

The main level features generous living and dining areas, updated flooring, a fireplace, and an open connection between the kitchen, breakfast area, and main living spaces. Large windows bring abundant natural light into the principal living areas, creating a bright and welcoming atmosphere.

Recent improvements include new flooring and replacement of the central air-conditioning system in 2023. A washer and dryer are also included.

Upstairs are four well-proportioned bedrooms along with a large, flexible loft area that provides additional space for recreation, a media area, study, home office, or other uses.

The property is conveniently located near Oak Hill Elementary School, Severna Park Middle School, and Severna Park High School. Notably, all three schools have received National Blue Ribbon School recognition, reflecting a longstanding record of academic achievement within the Severna Park community.

Severna Park High School also has a strong college-preparation tradition, with graduates attending highly selective colleges and universities including Columbia University, Cornell University, the University of Pennsylvania, Johns Hopkins University, Carnegie Mellon University, the University of Michigan, UCLA, and the U.S. Naval Academy, along with reported recent acceptances to Harvard and Princeton.

Property Highlights

4 bedrooms
2.5 bathrooms
Approximately 2,900 sq ft of finished above-grade living space
Approximately 1,450 sq ft full unfinished basement
Approximately 4,350 sq ft of total floor area, including the unfinished basement
Spacious upstairs loft
New flooring
Central A/C system replaced in 2023
Washer and dryer included
Fireplace
Attached two-car garage
Built in 2014
Generous main- and upper-level living areas
Large unfinished basement with excellent storage and future finishing potential
Convenient (walking) to Oak Hill Elementary, Severna Park Middle, and Severna Park High
Convenient access to shopping, dining, parks, Annapolis, Baltimore, Fort Meade, BWI Airport, Washington, DC, and major commuter routes. Some photos have been virtually rendered.
#MDAA2157064

SEVERNA PARK

408 ST MARTINS CHOICE LANE

4 Beds

2 Baths

2,900 Sq.Ft.

$784,900

MLS#: MDAA2157064

New on site 2 days ago
Welcome to 273 North Drive, nestled in the desirable MAGOTHY BEACH neighborhood of Severna Park—NO HOA fees or restrictive covenants!

This CUSTOM-BUILT, fully PERMITTED home has been thoughtfully RENOVATED and offers a spacious four-level layout designed for easy living, with smooth, effortless transitions between floors thanks to short half-flights of stairs.

Originally built in 1995, this sun-filled home features NEW FLOORING, stylish NEW APPLIANCES, RECESSED LIGHTING, and special-order WOOD-FINISH WINDOWS on the main level. The main floor features an OPEN-CONCEPT living and family room area, dining space, a beautifully updated kitchen, and a convenient half bath. The upper level offers FOUR SPACIOUS BEDROOMS and TWO FULL BATHROOMS.

A rare, STEP-FREE GROUND-LEVEL SUITE behind the 2-car garage offers a PRIVATE EXTERIOR ENTRANCE, one LEGAL BEDROOM, FULL BATHROOM, LAUNDRY, and WET BAR—ideal for an in-law suite, guest quarters, home office, or rental potential. The lower basement level provides an expansive recreation area with its own WALK-UP ENTRANCE, flexible additional sleeping/office space, abundant storage, and a mechanical room.

Outside, the FULLY FENCED BACKYARD offers an ideal lot size and shape with incredible possibilities for future expansion, a playground, or a custom pool. The grounds also feature established RASPBERRY, PEAR, AND PERSIMMON TREES, vibrant perennial plantings, and a charming cottage-style shed.

ROOF, HVAC, AND MAJOR MECHANICAL SYSTEMS ARE ALL IN GOOD CONDITION. Conveniently located near HIGHLY RATED SEVERNA PARK SCHOOLS and major commuter routes to Annapolis, Baltimore, and Washington, D.C. A RARE OPPORTUNITY to own a renovated home with ultimate flexibility and NO HOA. Sellers welcome your offers—schedule your showing today!
#MDAA2157626

SEVERNA PARK

273 NORTH DRIVE

6 Beds

3 Baths

3,616 Sq.Ft.

$799,000

MLS#: MDAA2157626

Nestled in the charming community of Severna Park, this delightful Cape Cod home offers a perfect blend of comfort and convenience. Built in 1955, this thoughtfully designed living space features a finished basement with 5 generous bedrooms and three full bathrooms, making it an ideal retreat for those seeking room to grow. The fully finished basement provides additional living space, perfect for a cozy family room, home office, or play area. The heart of the home is complemented by a detached carport and ample driveway parking, ensuring that guests feel welcome and at ease. Set on a generous 0.69-acre lot, the property offers plenty of outdoor space for gardening, entertaining, or simply enjoying the serene surroundings.
#MDAA2154560

SEVERNA PARK

105 SIMMONS LANE

5 Beds

3 Baths

2,925 Sq.Ft.

$699,000

MLS#: MDAA2154560

Discover a captivating blend of contemporary charm and traditional elegance in this stunning 3-bedroom, 3-bathroom home nestled in the desirable Round Bay community. The kitchen features a spacious island, ideal for casual meals, while the dining area invites delightful dinner parties under the glow of recessed lighting. Step into the inviting living space, where a warm fireplace creates a cozy ambiance for those chilly evenings. The main floor laundry adds convenience to your daily routine, while the walk-in closets provide ample storage for all your needs. With a mix of hardwood, ceramic tile, and plush carpeting, every room exudes comfort and style. Embrace the allure of waterfront amenity living with access to the Severn River. Enjoy a variety of water activities, from fishing and swimming to sailing and waterskiing, all just steps from your door. The community features a remarkable dock with multiple slips, perfect for boating enthusiasts. With a generous 0.35-acre lot and an attached 2-car garage, this home offers both space and functionality. Experience the perfect blend of indoor comfort and outdoor adventure in this exceptional property-your dream home awaits!
#MDAA2157140

SEVERNA PARK

4 TOWER ROAD

3 Beds

3 Baths

3,474 Sq.Ft.

$945,000

MLS#: MDAA2157140

New on site today
Welcome home to 506 Jib Ct, a spacious 4-bedroom, 2.5-bathroom single-family residence nestled on a generous 0.47-acre lot in Severna Park's sought-after Whitehurst neighborhood. Featuring a brand-new roof, this classic split-foyer home offers strong bones, a functional layout, and the perfect opportunity to customize, update, and make it your own. The main level highlights hard wood floors with three comfortable bedrooms, two full bathrooms, a bright living area, and a sunroom off the kitchen overlooking the private backyard. The fully finished lower level, which includes a fourth bedroom and a convenient half bath—ideal for a guest suite, home office, or recreation room.
Enjoy outdoor living on a large, private lot with plenty of room to entertain, garden, or expand. Vehicle parking and storage are a breeze with an attached 2-car garage and a wide driveway accommodating up to 4 additional vehicles.
Discover life in Whitehurst, a beautiful water-privileged community packed with premium amenities. Neighborhood highlights include a waterfront clubhouse, community pool, pavilion, basketball court, and a playground. The community marina offers 61 boat slips, a pier, 5 dinghy dock spaces, along with 16 dinghy rack spaces, providing seamless local water access to the scenic Magothy River. Don't miss this fantastic opportunity to bring your design ideas and updates to a premier waterfront-access community!
#MDAA2157366

SEVERNA PARK

506 JIB COURT

4 Beds

2 Baths

2,240 Sq.Ft.

$685,000

MLS#: MDAA2157366

PRICED TO MOVE — MOTIVATED SELLERS! Don’t miss this opportunity to own a spacious, beautifully maintained home in Severna Park.  This beautifully maintained home offers the space, updates, and location today's buyers are looking for. Tucked away at the end of a quiet cul-de-sac, this spacious 6-bedroom, 3.5-bath home is within walking distance of Severna Park High School and just minutes from shopping, dining, parks, recreational amenities, and major commuter routes—offering the perfect balance of peaceful neighborhood living and everyday convenience.

Designed for both everyday living and entertaining, the welcoming foyer opens to an expansive open-concept living room, dining area, and kitchen. The kitchen features granite countertops, stainless steel appliances, abundant cabinetry, and a large two-level island with seating for four. The spacious living room is highlighted by a cozy wood-burning stove, while the adjoining dining area opens to a large screened porch with lighting, creating the perfect space for morning coffee, outdoor dining, family gatherings, summer cookouts, or Maryland crab feasts.

The upper level offers five generously sized bedrooms, including an impressive primary suite with a spacious walk-in closet and private en-suite bath. A second bedroom features its own private shower bath, while a full hall bathroom serves the remaining bedrooms. A dedicated office with four individual workstations provides an ideal space for working from home, studying, or managing household activities, and the conveniently located second-floor laundry room adds everyday convenience.

The finished lower level expands the home's versatility with a sixth bedroom, convenient half bath, mudroom, and flexible living space ideal for guests, a recreation room, home gym, media room, or playroom.

Recent improvements include a new roof (2024), new furnace (2026), new garage doors (2026), fresh interior paint throughout (2026), and new carpet in the primary suite and lower level (2026). Hardwood flooring extends throughout the main level, while exceptional storage is available in two oversized attic spaces with pull-down stairs, interior and exterior crawl spaces, and the attached two-car garage.

Outside, enjoy a spacious backyard, an oversized six-car driveway, and plenty of room for entertaining, recreation, hobbies, or additional parking.

Offering six bedrooms, generous living spaces, thoughtful updates, exceptional storage, and one of Severna Park's most desirable locations, this move-in-ready home is ready to welcome its next owners. The sellers are motivated and will consider all reasonable offers. This home is priced to move—don't miss out! Schedule your private tour today.
#MDAA2152648

SEVERNA PARK

582 RICHARD WAY

6 Beds

3 Baths

3,269 Sq.Ft.

$795,000

MLS#: MDAA2152648

Send a message

Message successfully sent.

Your message

What is 3 + 4 ?

Reason for contacting?

I agree to receive email communication and understand I can unsubscribe at any time.

I agree to be contacted by Charis Realty Group - Christine Issler, Broker via call, email, and text for real estate services. To opt out, you can reply 'stop' at any time or reply 'help' for assistance. You can also click the unsubscribe link in the emails. Message and data rates may apply. Message frequency may vary. Privacy Policy

Sign Out

Virtual Assistant

Would you like to take the next step with this property? We can help you schedule a showing or virtual tour, or send you more details.

Yes, I would like more information.

Thank You for Your Reply, One of Our Agents will contact you as soon as possible

No, maybe later.

Thank you, you can always contact me via email, phone number or through the contact form.

Realhub AI

Lucy - Your AI-Powered Realtor

Update Your Temporary Password

Personalize your search

Enter your email and we'll notify you immediately when new listings match what you're looking for.

or enter email address

Already have an account ? Login here

Continue your home search

I agree to receive communications and understand I can unsubscribe at any time.

I agree to be contacted by Charis Realty Group - Christine Issler, Broker via call, email, and text for real estate services. To opt out, you can reply 'stop' at any time or reply 'help' for assistance. You can also click the unsubscribe link in the emails. Message and data rates may apply. Message frequency may vary. Privacy Policy

Already have an account ? Login here

We use cookies

We use cookies primarily for analytics to enhance your experience. By accepting, you agree to our use of these cookies. You can manage your preferences or learn more about our cookies policy.