


Property
Beds
3
Full Baths
2
1/2 Baths
None
Year Built
1981
Sq.Footage
1,472
Welcome to this charming, move-in-ready split foyer single family home in Hilltop Estates of Sykesville, conveniently located within walking distance of the elementary school. The Sykesville/Eldersburg area offers abundant shopping, dining, recreation, and everyday conveniences. Inside, you’ll find new luxury vinyl plank flooring and carpet, along with fresh paint throughout. The bright living room features a bay window overlooking a flowering cherry tree, while the eat-in kitchen offers a skylight and a newly replaced door leading to the deck. The primary bedroom provides direct access to the hall bath. The finished lower level includes a spacious family room with a walk-out slider, brick hearth and wood stove, an additional bedroom, and a full bath. Enjoy the generously sized backyard with a wooden swing structure that conveys “as is.” Additional updates include a 2018 Trane gas HVAC system, 2023 electric water heater, GE washer and dryer, and a 2025 stainless steel GE dishwasher. The deck may require some maintenance but is believed to be structurally sound. Property is being sold “as is” and includes a neighborhood walkway easement along the north side of the yard. Make this your home today!
Features & Amenities
Interior
-
Other Interior Features
Eat-in Kitchen
-
Total Bedrooms
3
-
Bathrooms
2
-
Above Grade Finished Area
872.0
-
Basement YN
NO
-
Cooling YN
YES
-
Cooling
Central Air, Ceiling Fan(s), Electric
-
Fireplace YN
NO
-
Heating YN
YES
-
Heating
Natural Gas, Forced Air, Wood Stove
-
Main Level Bedrooms
2
-
Pet friendly
Yes
Exterior
-
Garage
No
-
Construction Materials
Brick Veneer, Aluminum Siding
-
Parking
Asphalt, Driveway
-
Patio and Porch Features
Deck
-
Pool
No
-
Waterfront YN
NO
Area & Lot
-
Lot Size(acres)
0.2
-
Lot Size(square feet)
8,624
-
Property Type
Residential
-
Property Sub Type
Single Family Residence
-
Architectural Style
Split Foyer
Price
-
Sales Price
$412,500
-
Tax Amount
$3,444
-
Sq. Footage
1,472
-
Price/SqFt
$280
HOA
-
Association
YES
-
Association Fee
$175
-
Association Fee Frequency
Annually
-
Association Fee Includes
N/A
Property Resources
-
Horse Property
NO
School District
-
Elementary School
CARROLLTOWNE
-
Middle School
OKLAHOMA ROAD
-
High School
LIBERTY
Property Features
-
New Construction
NO
-
Association Amenities
Tennis Court(s), Playground
-
Foundation Details
Block
-
Senior Community YN
NO
-
Sewer
Public Sewer
-
Tax Lot
86
-
Water Source
Public
Schedule a Showing
Showing scheduled successfully.
Mortgage calculator
Estimate your monthly mortgage payment, including the principal and interest, property taxes, and HOA. Adjust the values to generate a more accurate rate.
Your payment
Principal and Interest:
$
Property taxes:
$
HOA fees:
$
Total loan payment:
$
Total interest amount:
$
Location
County
CARROLL
Elementary School
CARROLLTOWNE
Middle School
OKLAHOMA ROAD
High School
LIBERTY
Listing Courtesy of Joseph P Wathen , RE/MAX Advantage Realty
RealHub Information is provided exclusively for consumers' personal, non-commercial use, and it may not be used for any purpose other than to identify prospective properties consumers may be interested in purchasing. All information deemed reliable but not guaranteed and should be independently verified. All properties are subject to prior sale, change or withdrawal. RealHub website owner shall not be responsible for any typographical errors, misinformation, misprints and shall be held totally harmless.

AGENT
Anna Givens
Call Anna today to schedule a private showing.

* Listings on this website come from the FMLS IDX Compilation and may be held by brokerage firms other than the owner of this website. The listing brokerage is identified in any listing details. Information is deemed reliable but is not guaranteed. If you believe any FMLS listing contains material that infringes your copyrighted work please click here to review our DMCA policy and learn how to submit a takedown request.© 2024 FMLS.
Related Properties
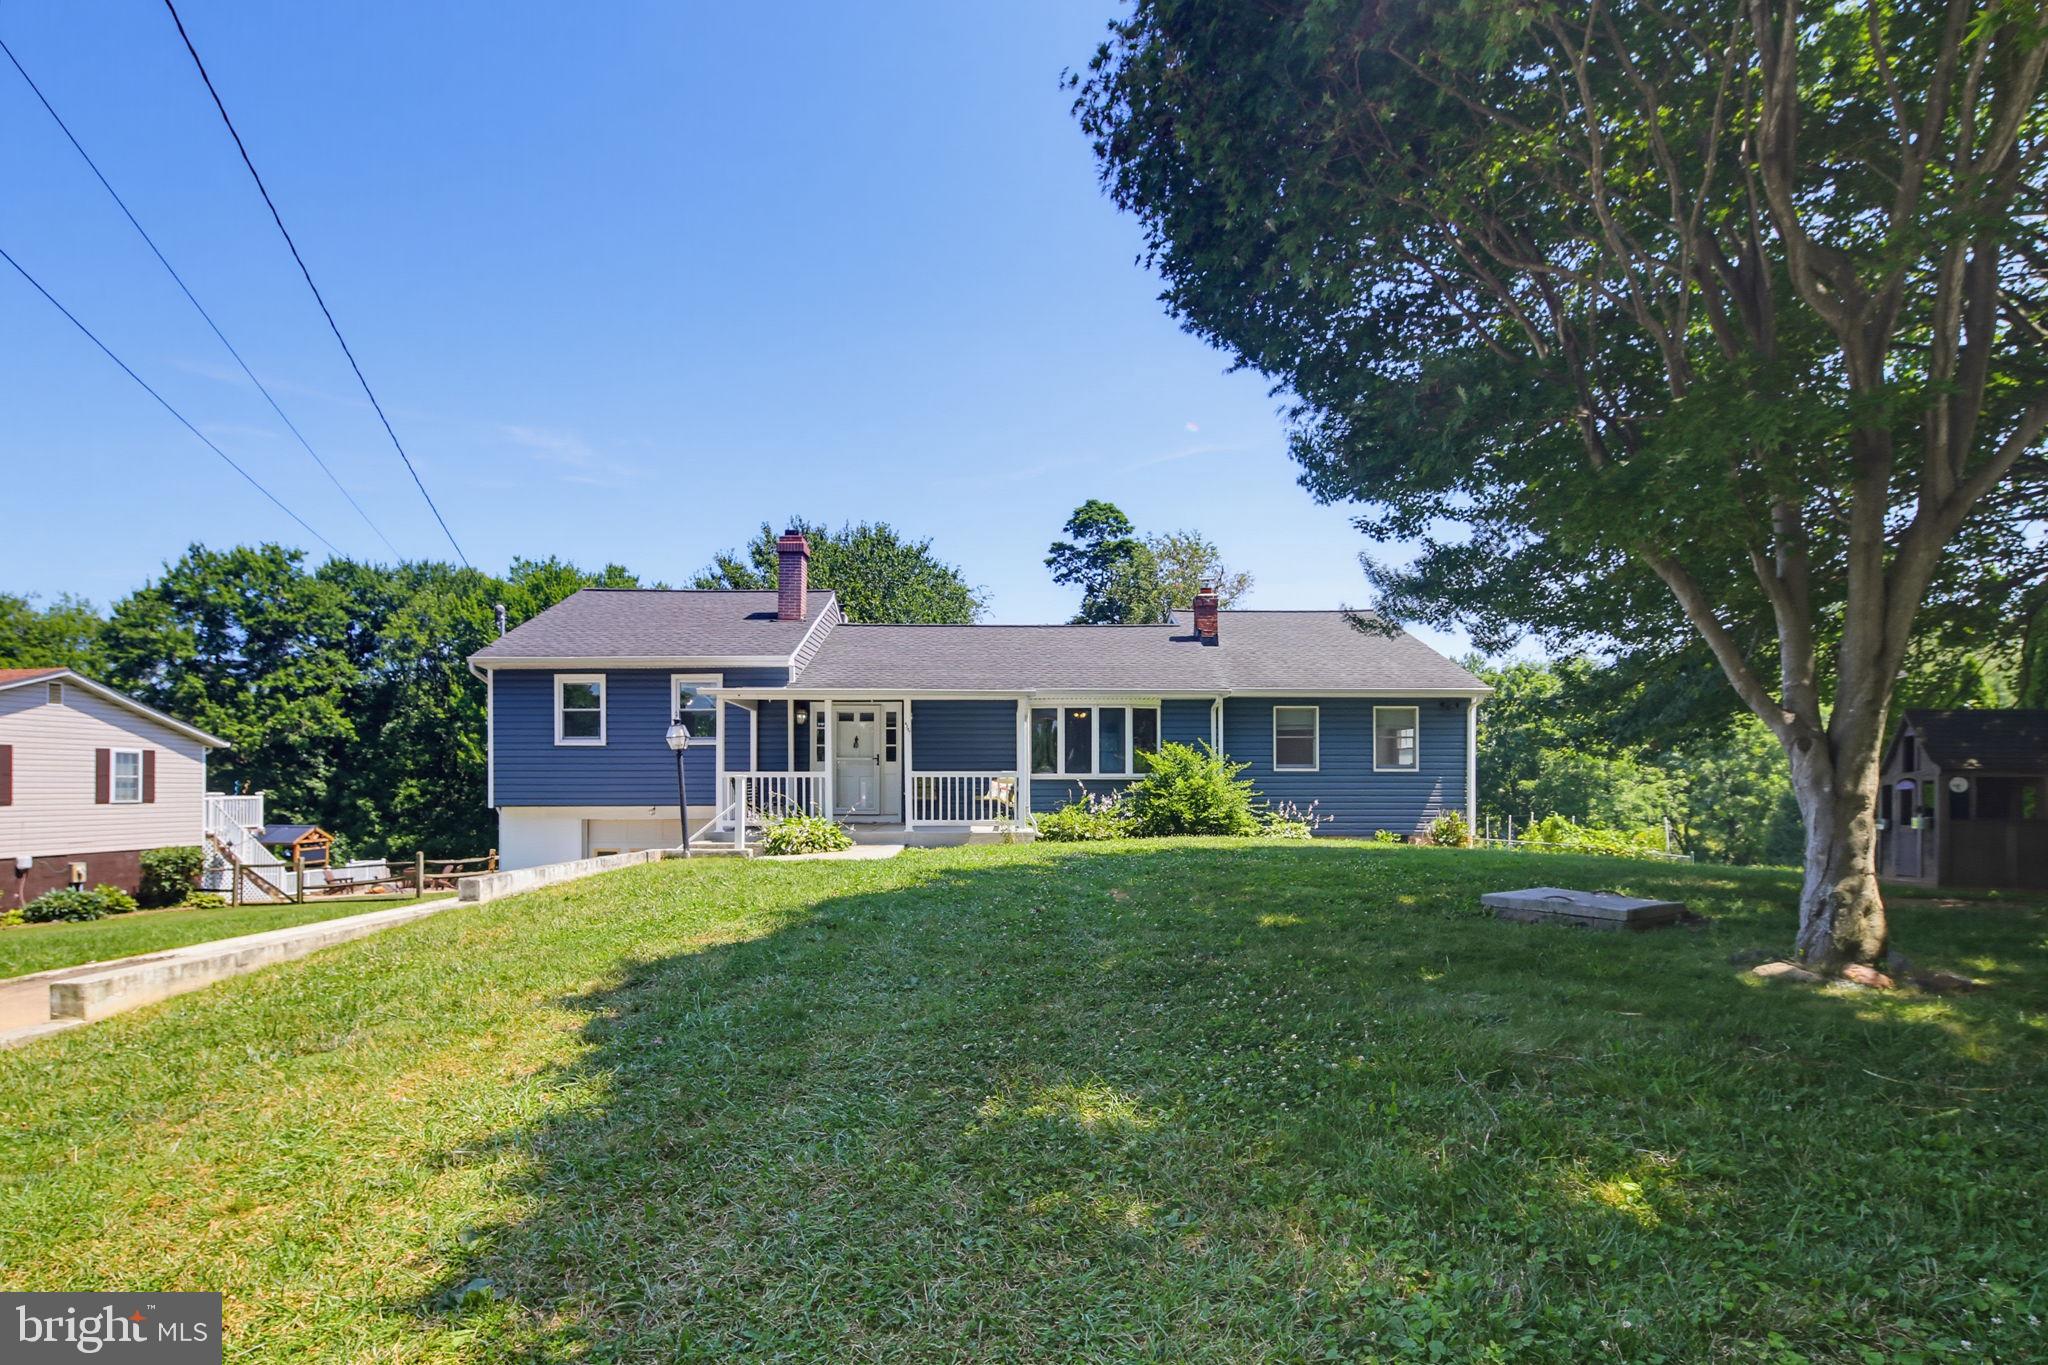
SYKESVILLE
4307 HOWARD DRIVE
4 Beds
2 Baths
2,038 Sq.Ft.
$495,000
MLS#: MDCR2035758
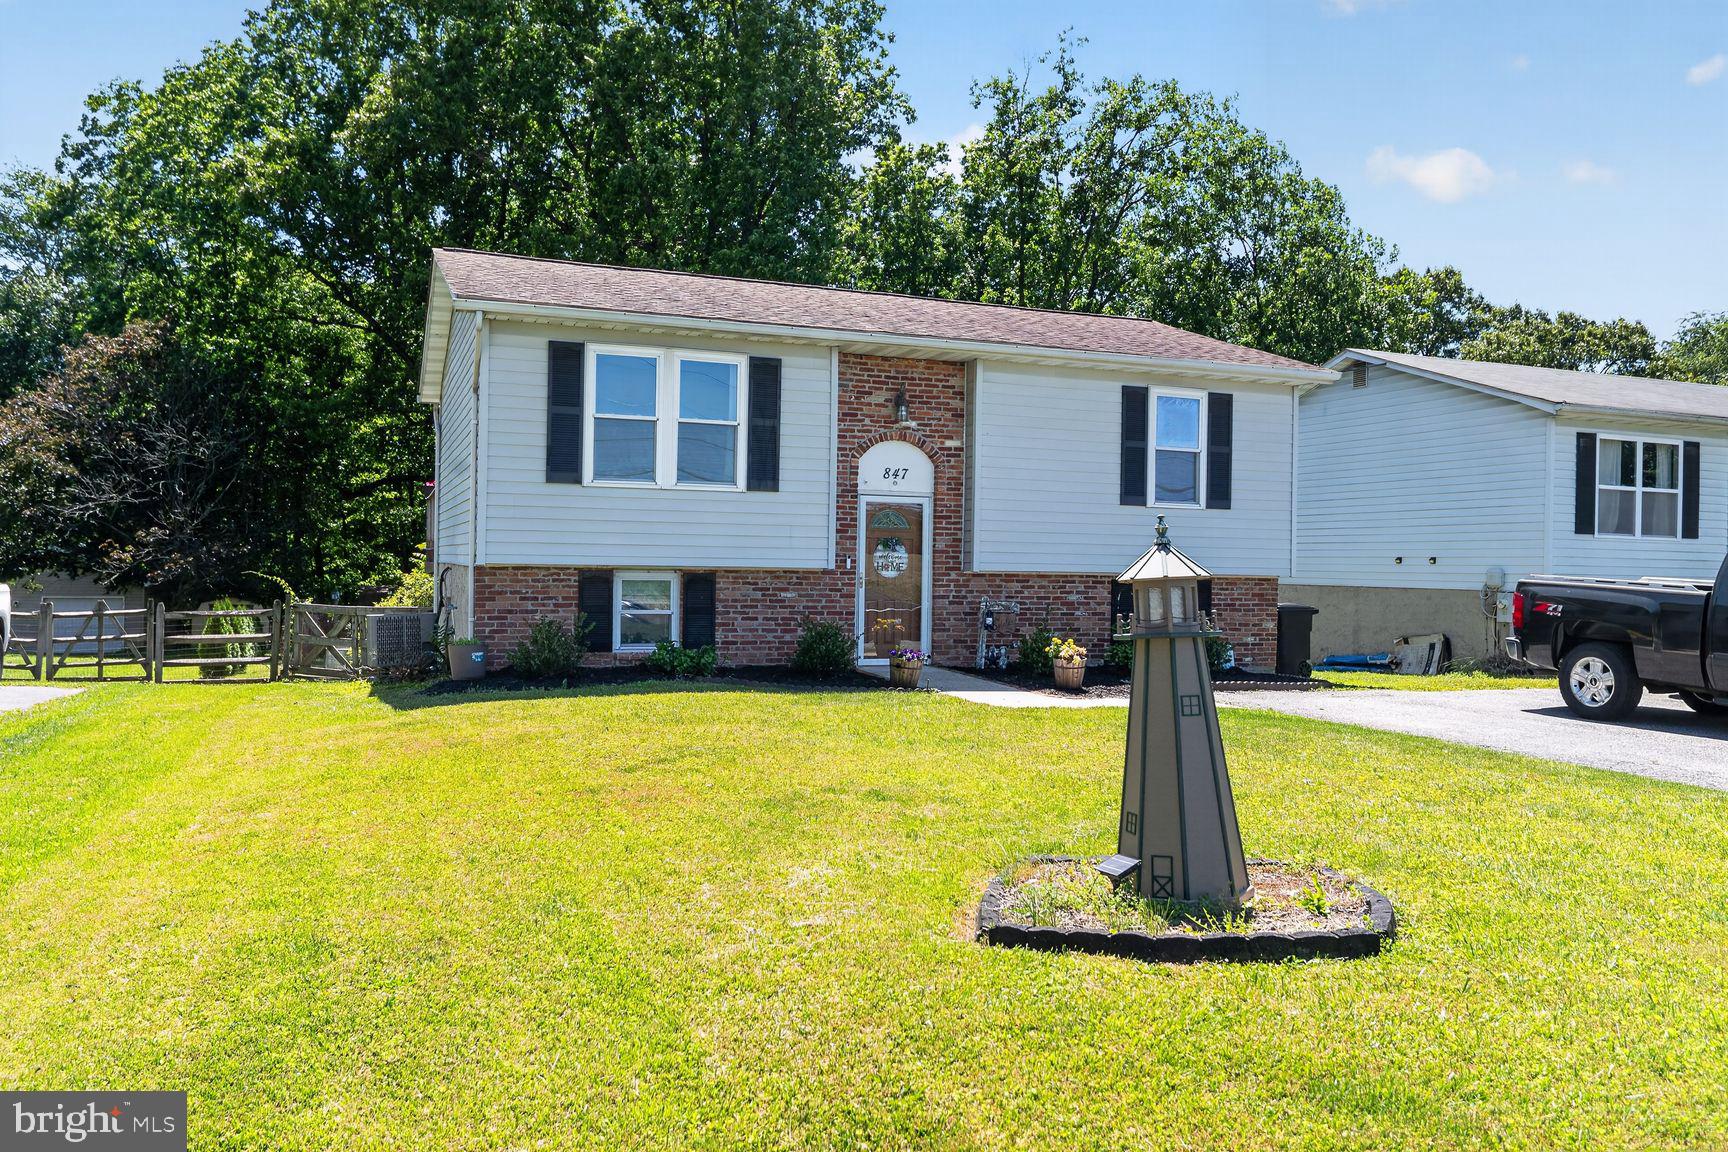
SYKESVILLE
847 STREAKER ROAD
3 Beds
2 Baths
1,644 Sq.Ft.
$390,000
MLS#: MDCR2035442
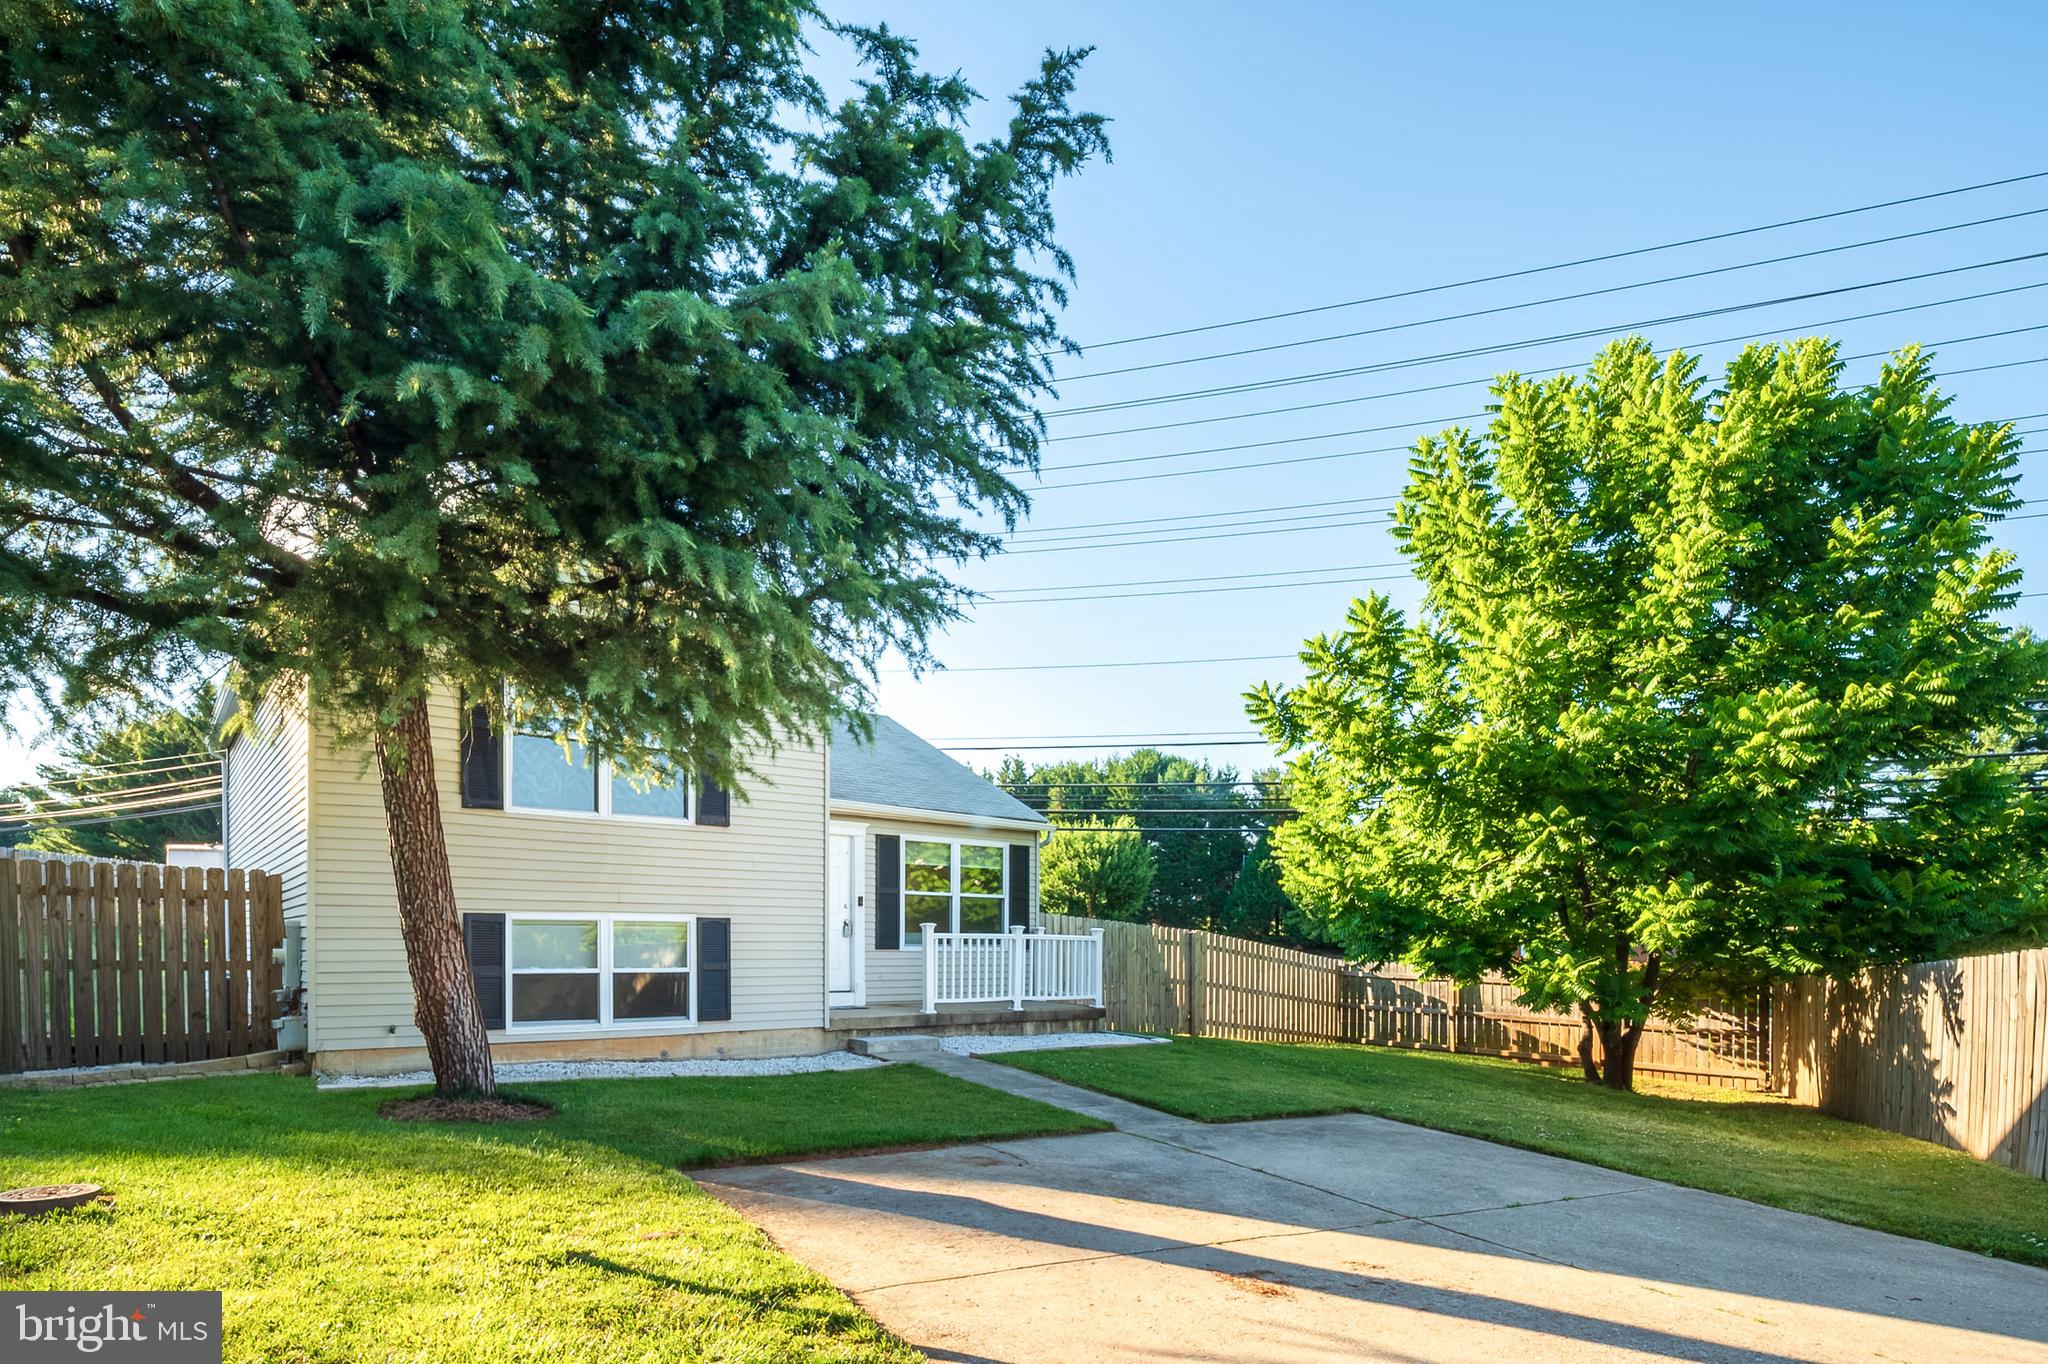
SYKESVILLE
1003 BERKLEY DRIVE
3 Beds
2 Baths
1,416 Sq.Ft.
$424,900
MLS#: MDCR2035876
.png)