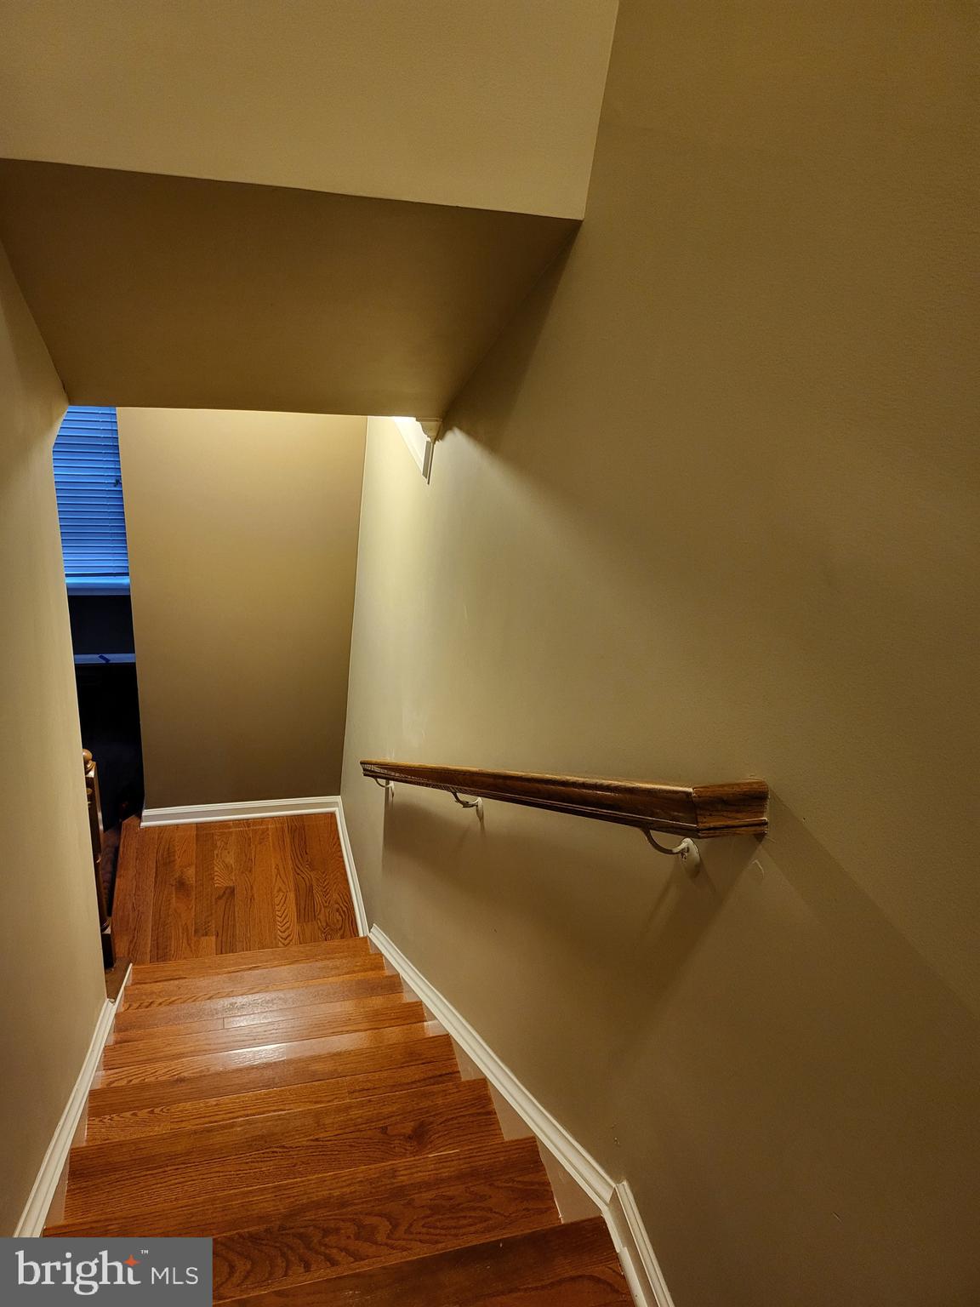
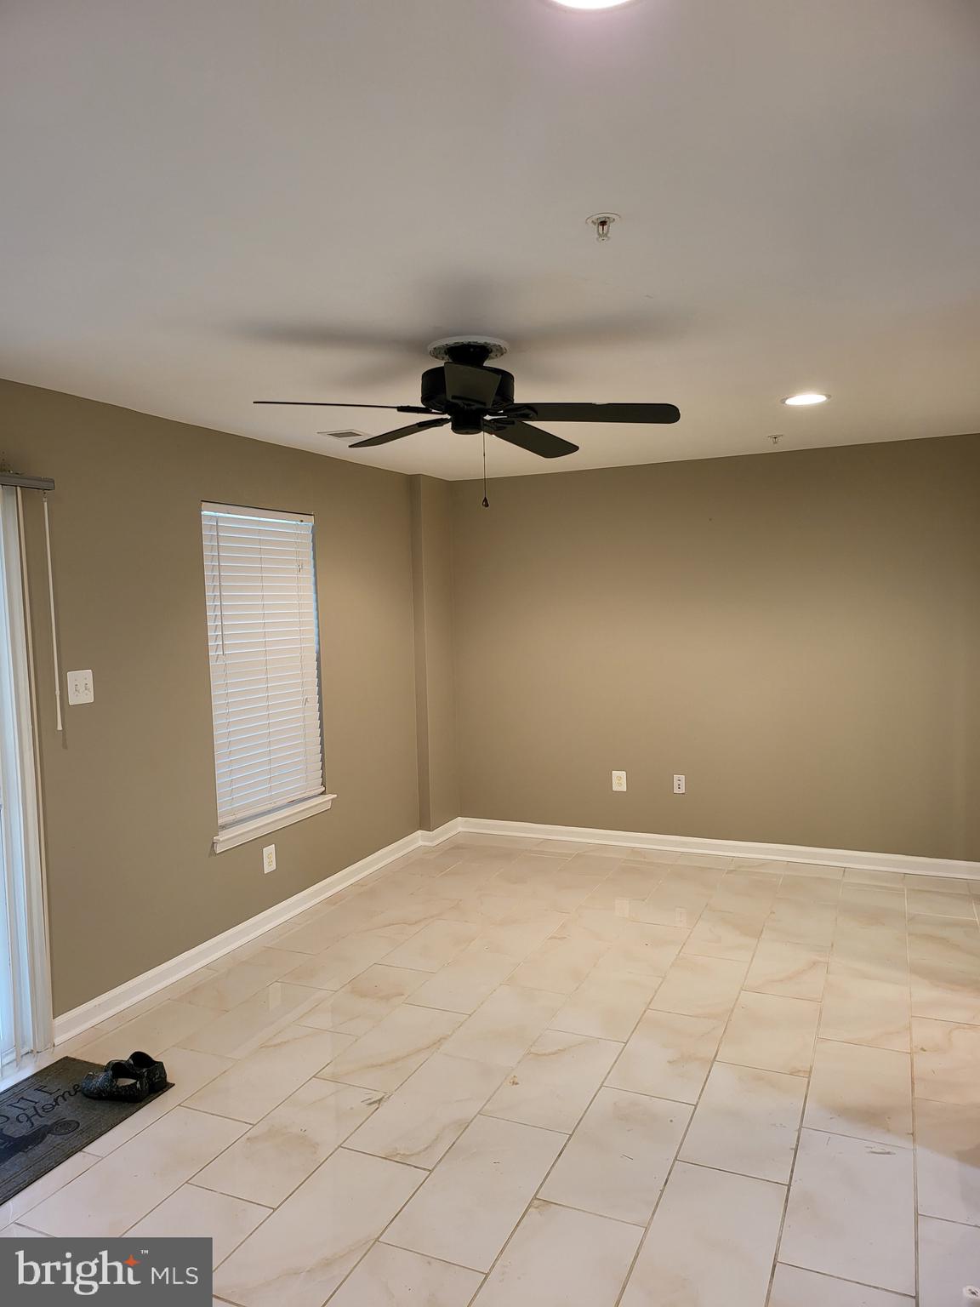
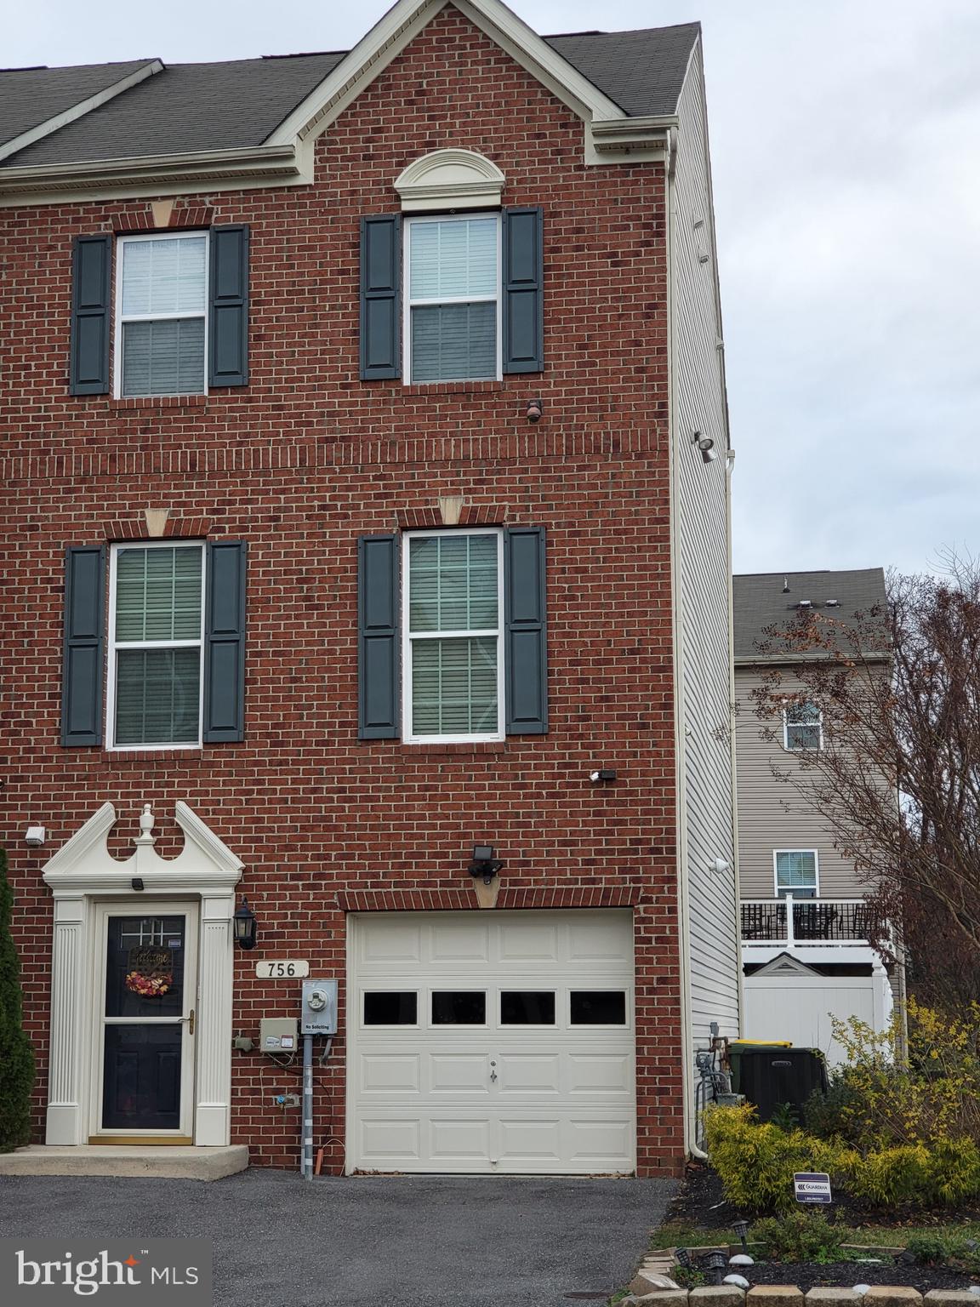
Features & Amenities

Interior

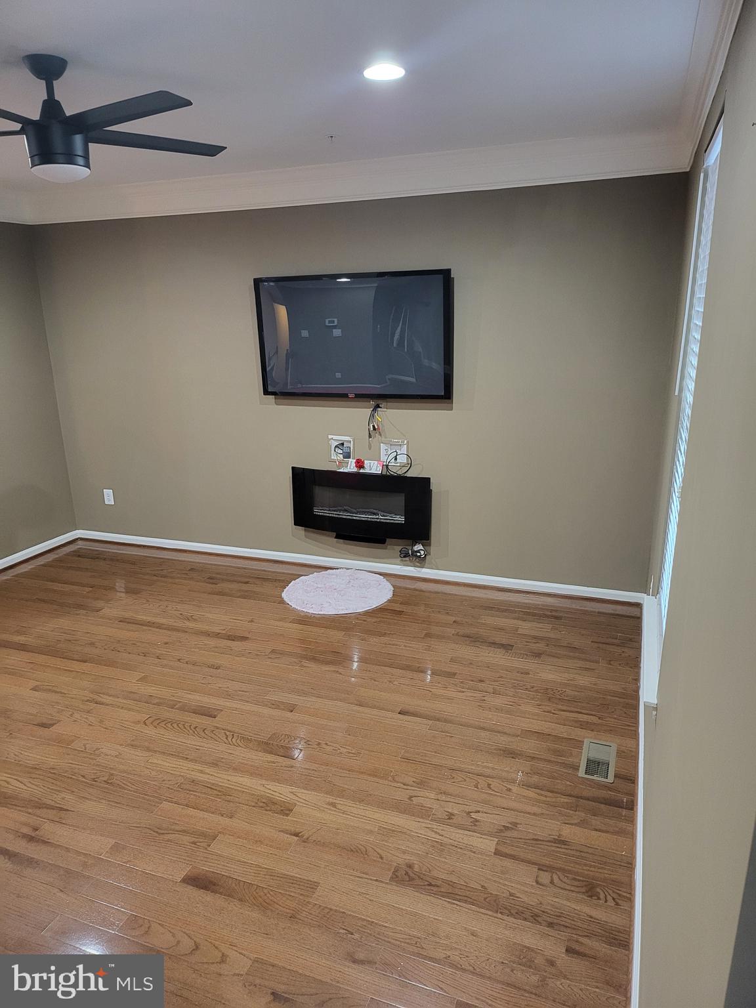
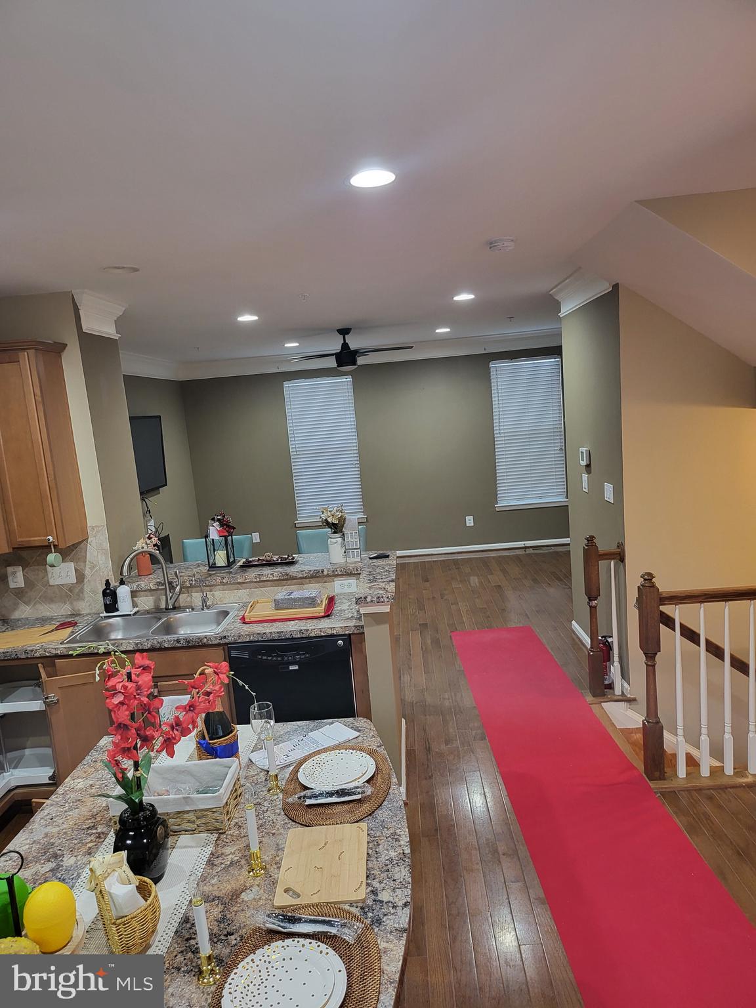
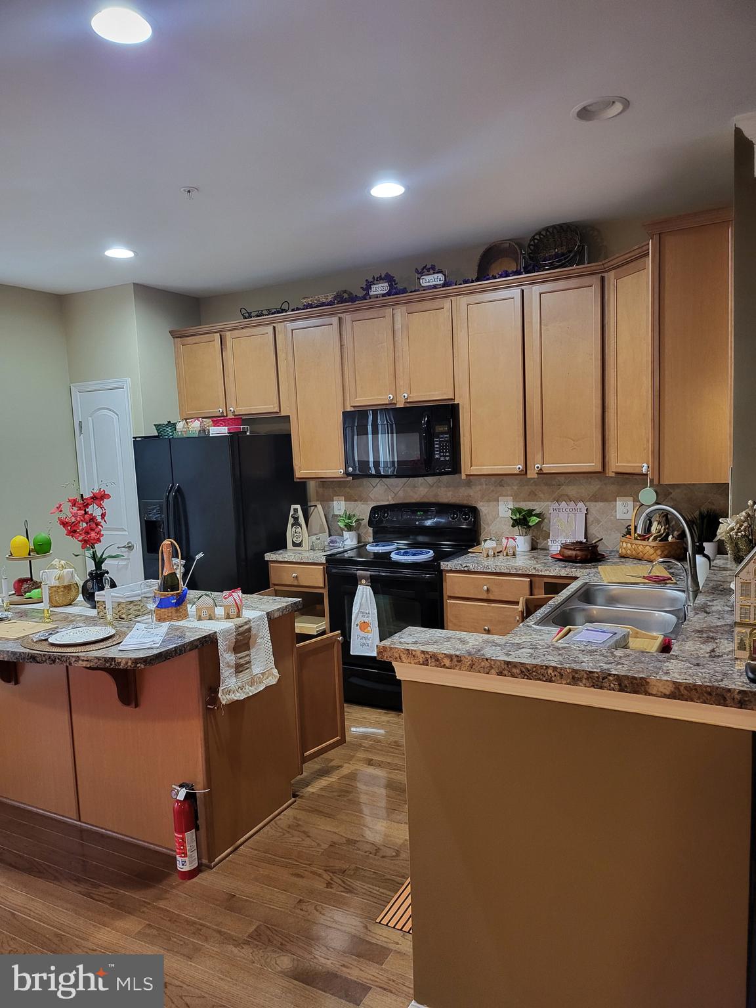
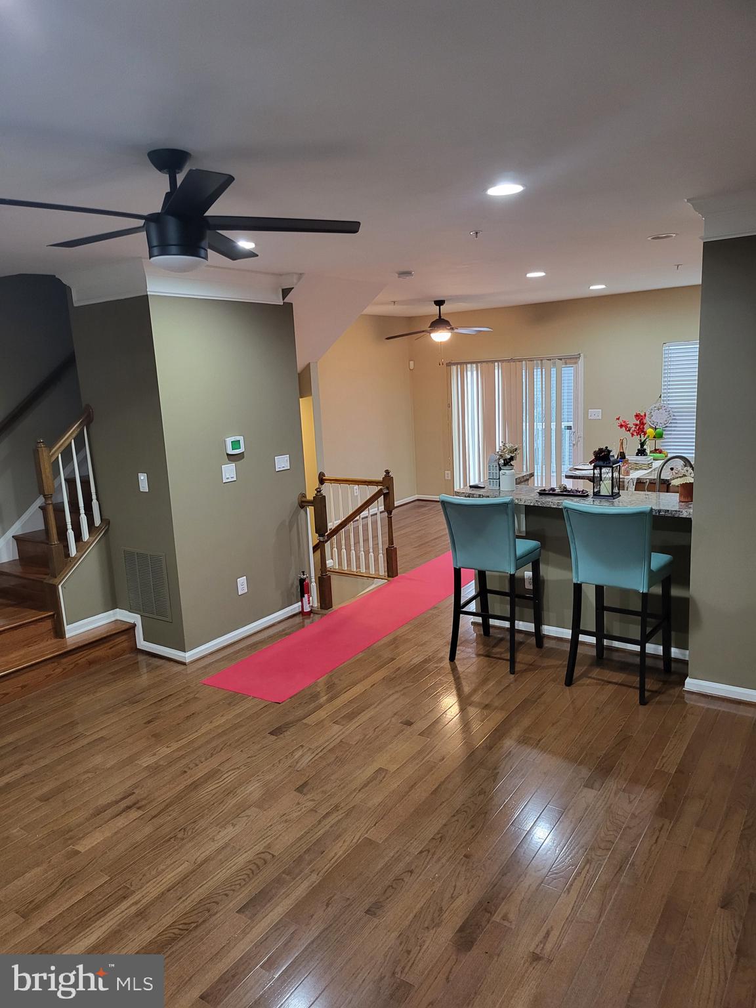
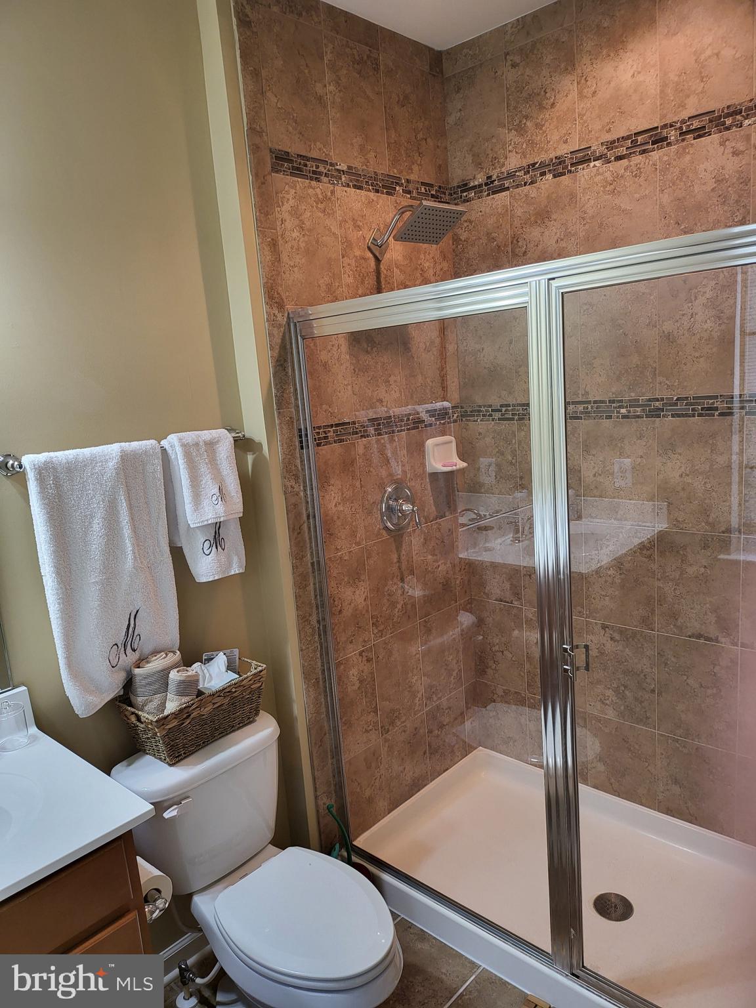
  • Other Interior Features

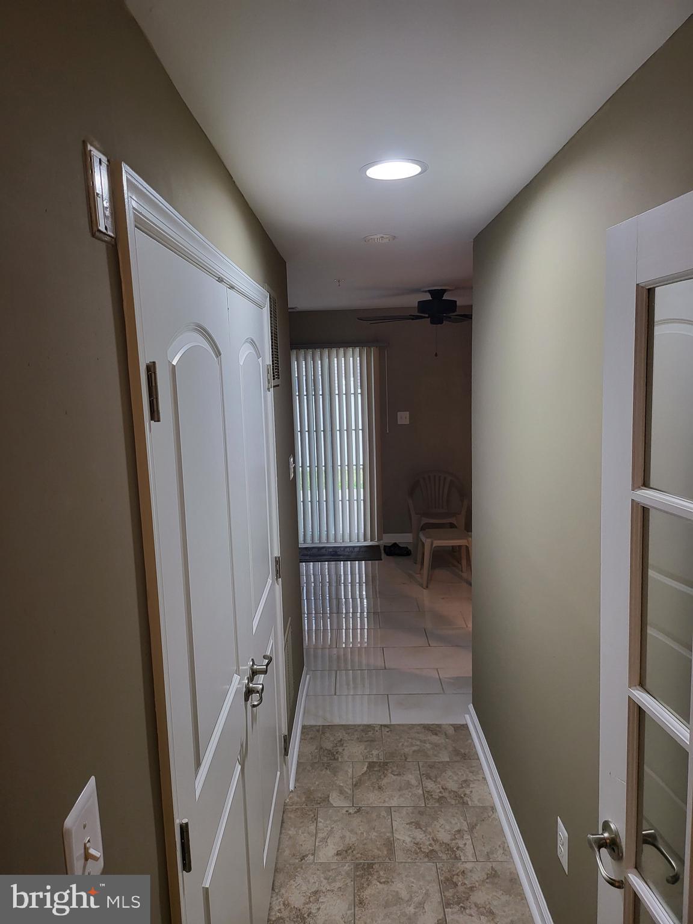
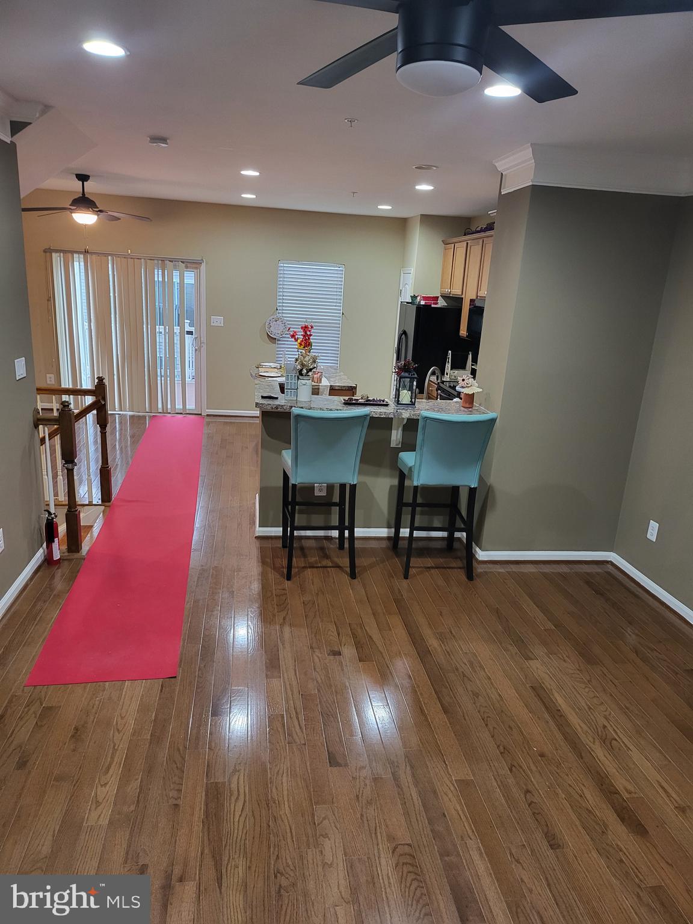
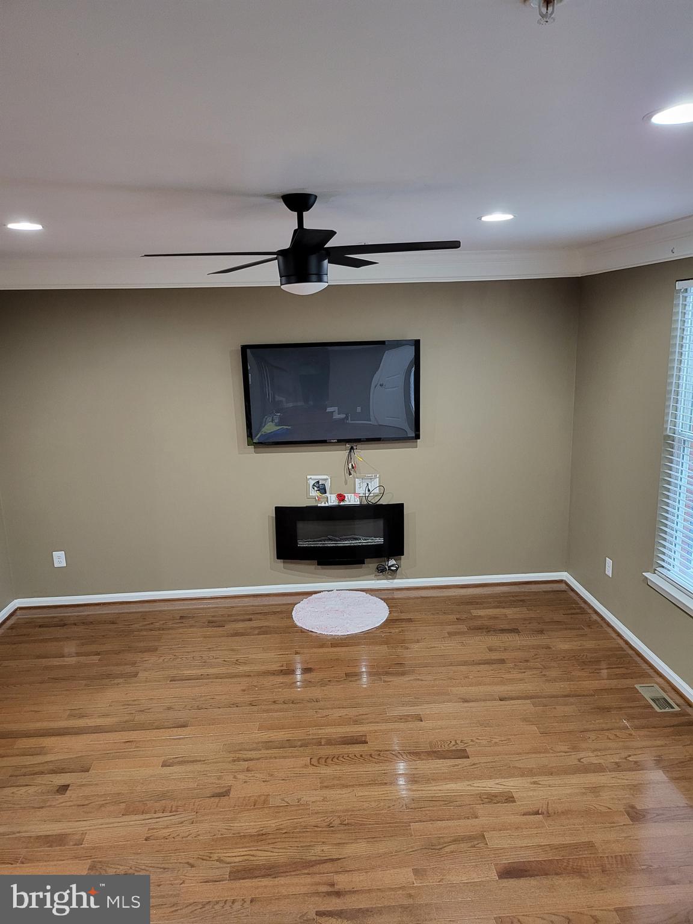
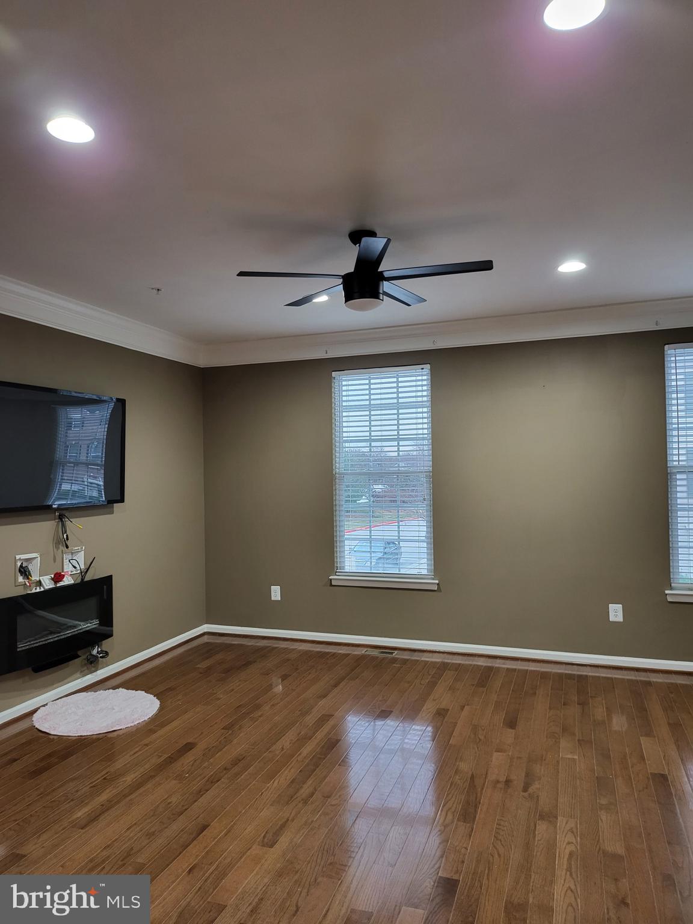
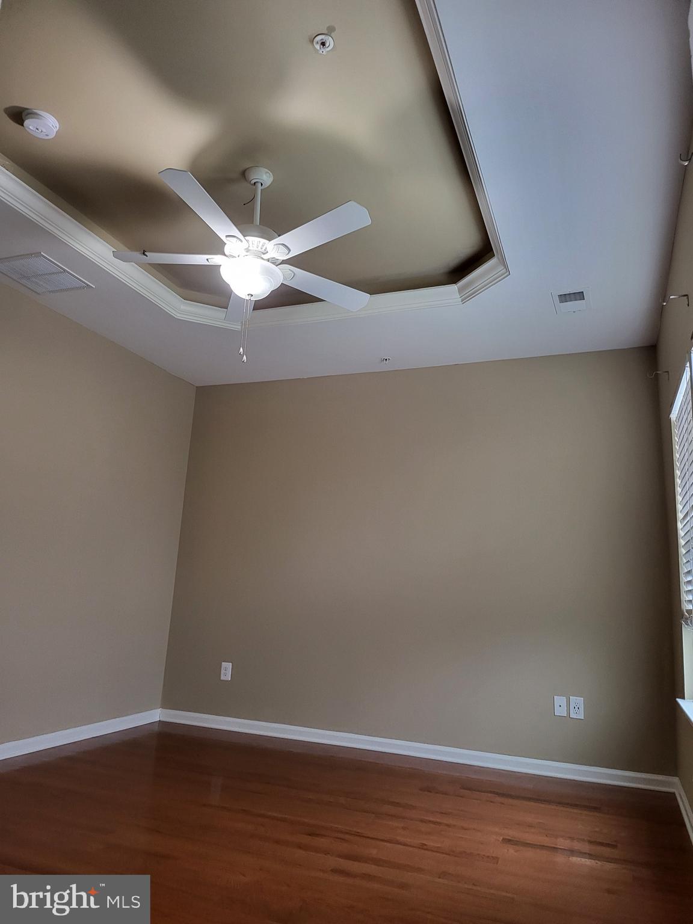
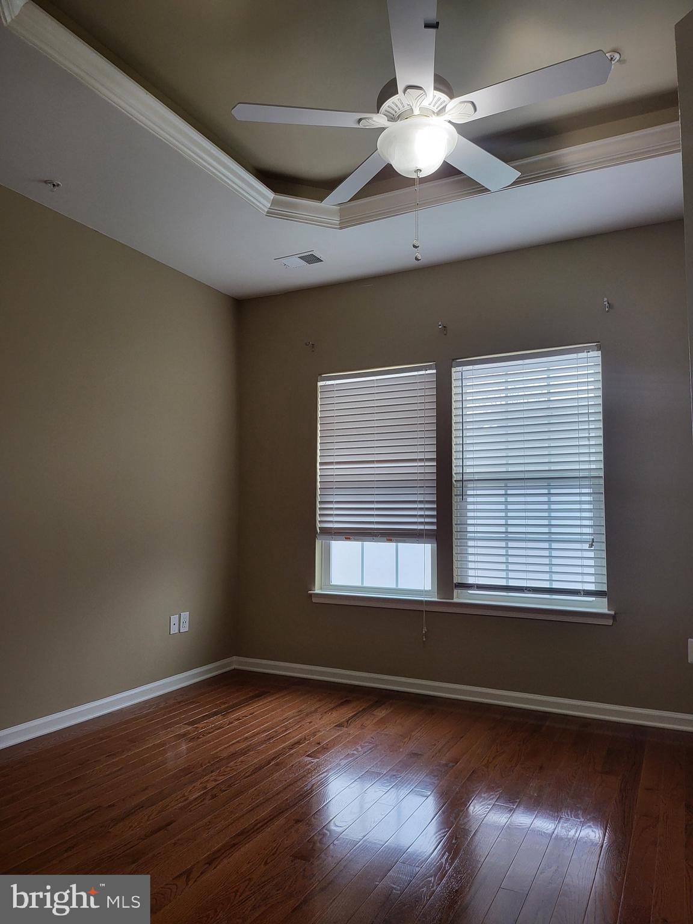
    Ceiling Fan(s), Kitchen Island, Pantry, Recessed Lighting, Walk-In Closet(s)

  • Total Bedrooms

    3

  • Bathrooms

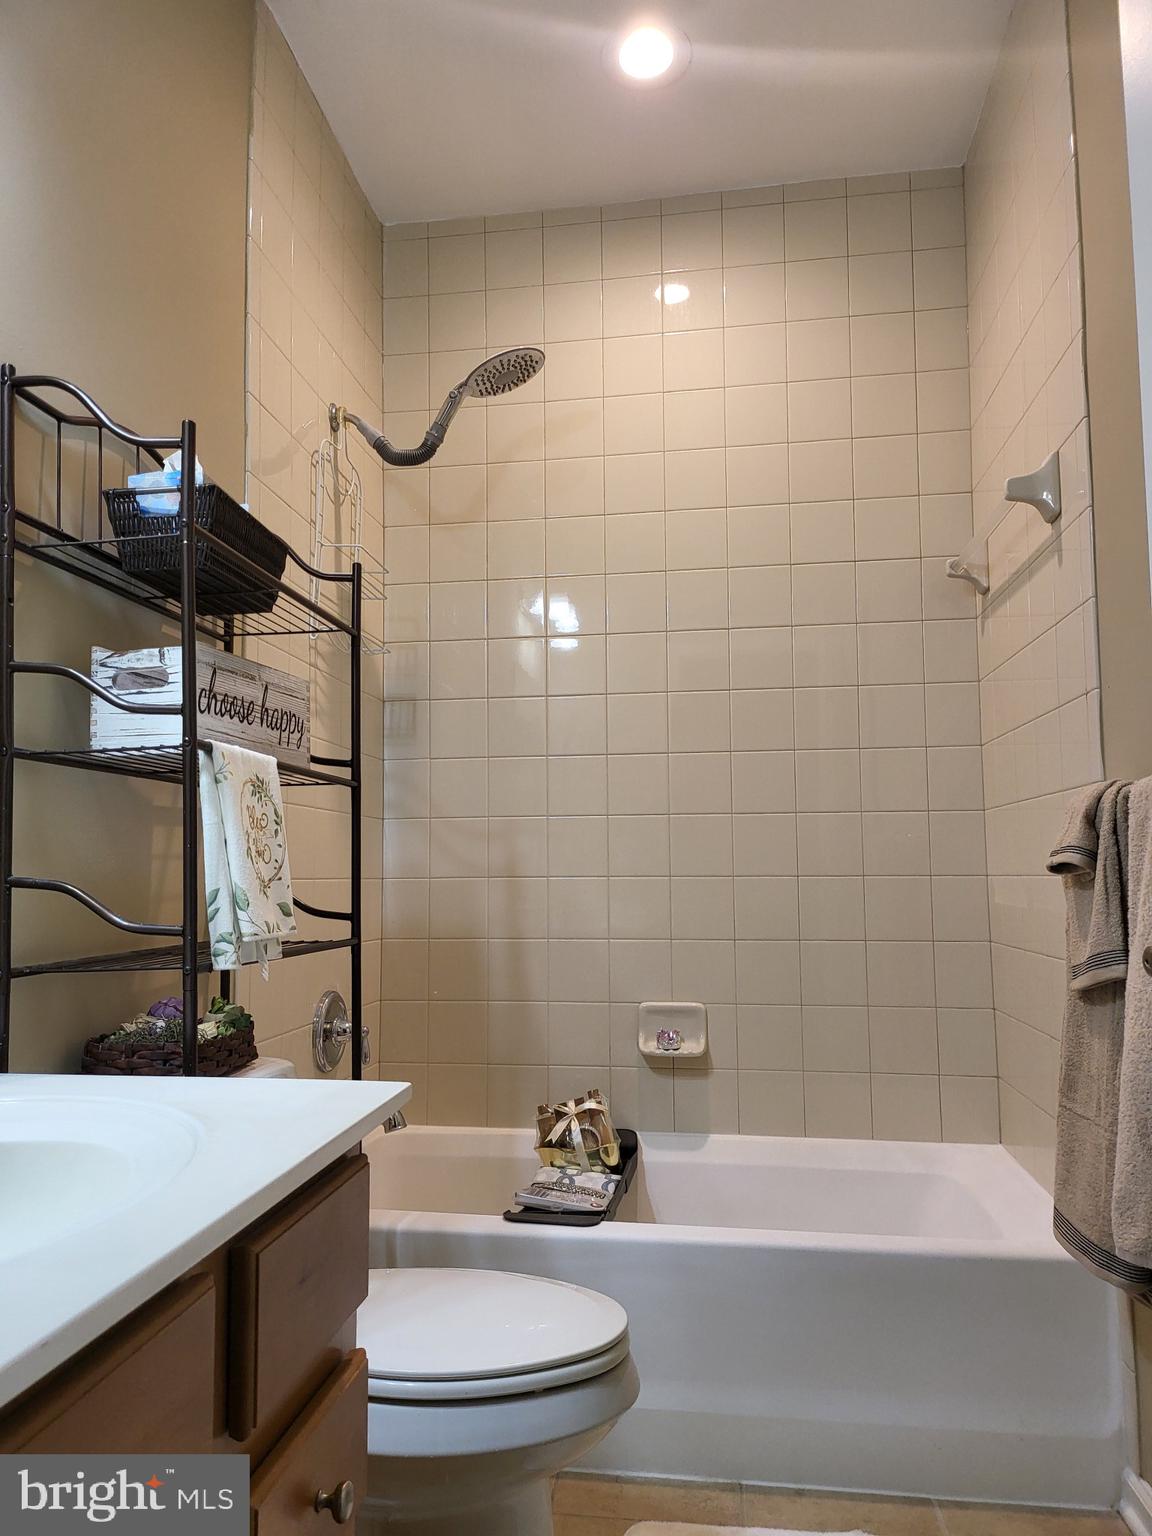
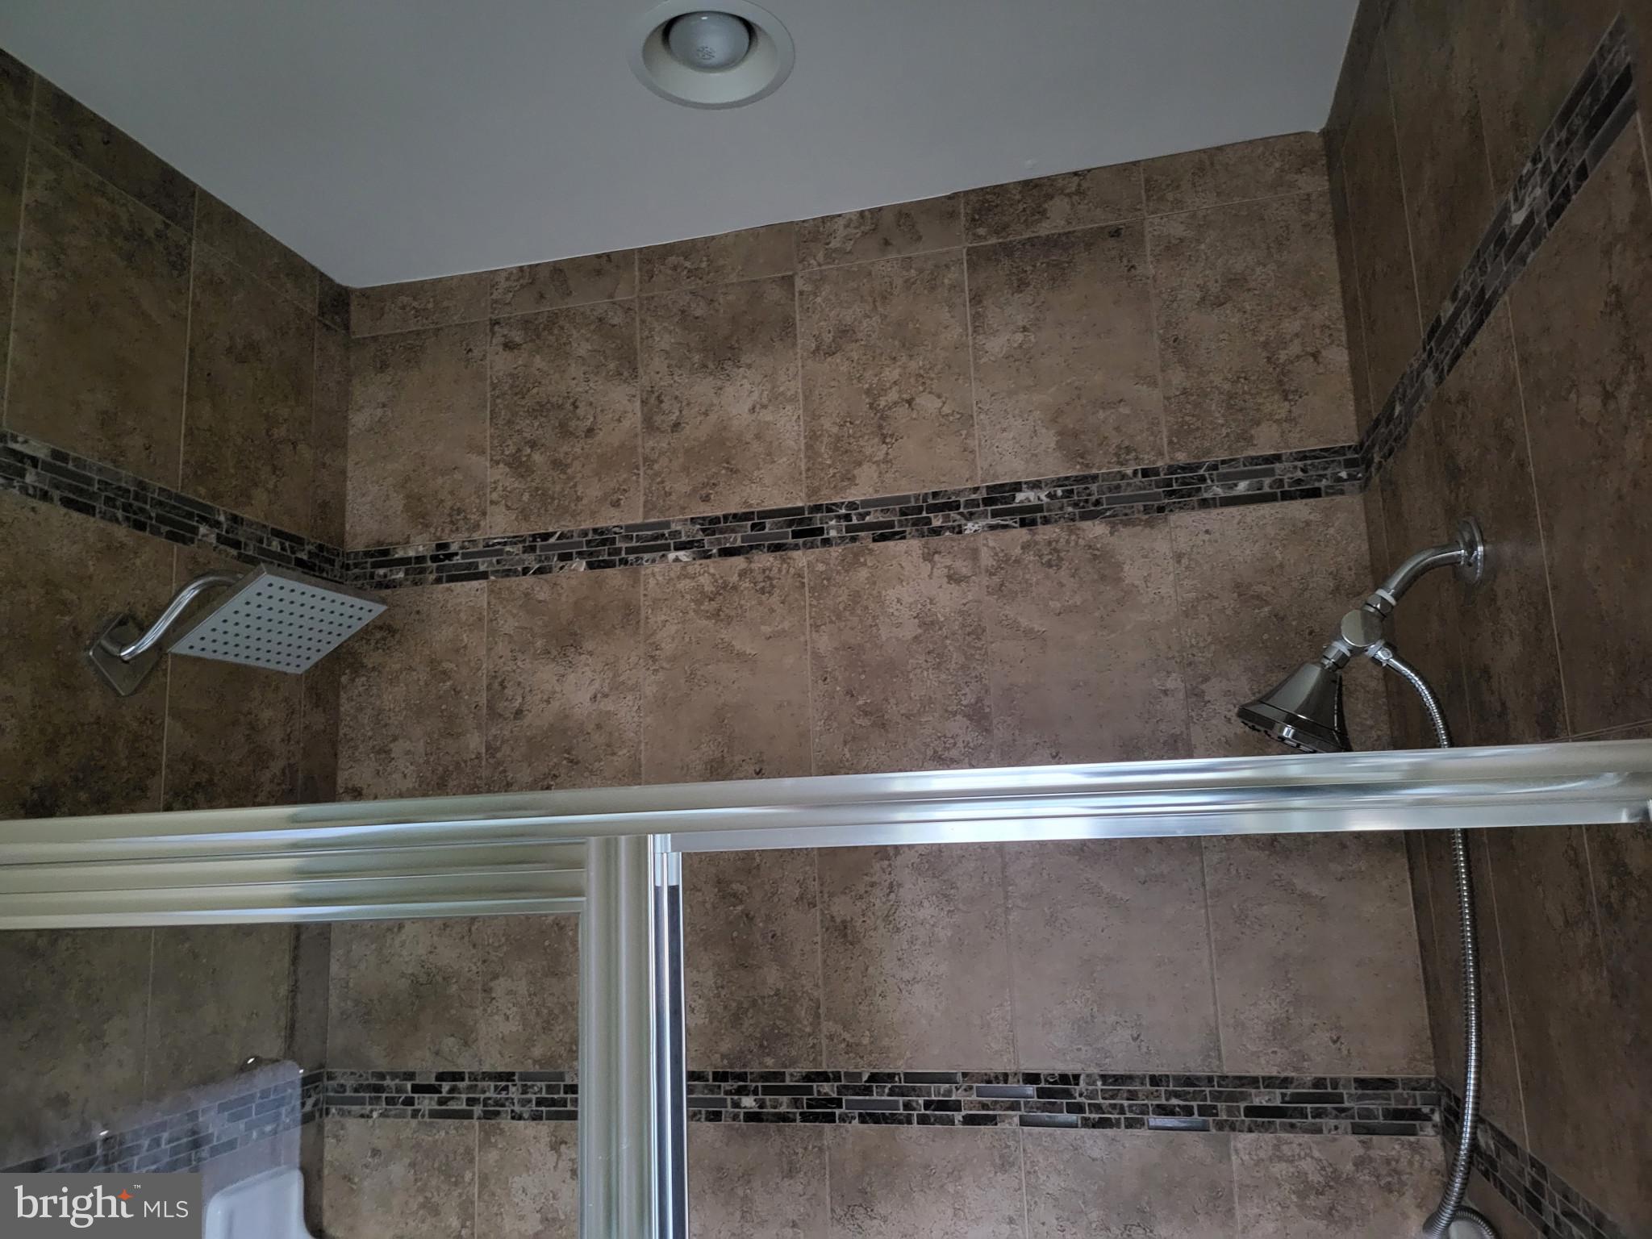
    2

  • 1/2 Bathrooms

    1

  • Above Grade Finished Area

    1720.0

  • Basement YN

    NO

  • Cooling YN

    YES

  • Cooling

    Central Air, Ceiling Fan(s), Window Unit(s)

  • Fireplace YN

    YES

  • Heating YN

    YES

  • Heating

    Exhaust Fan, Natural Gas, Central

  • Pet friendly

    N/A

Exterior

  • Garage

    Yes

  • Garage spaces

    1

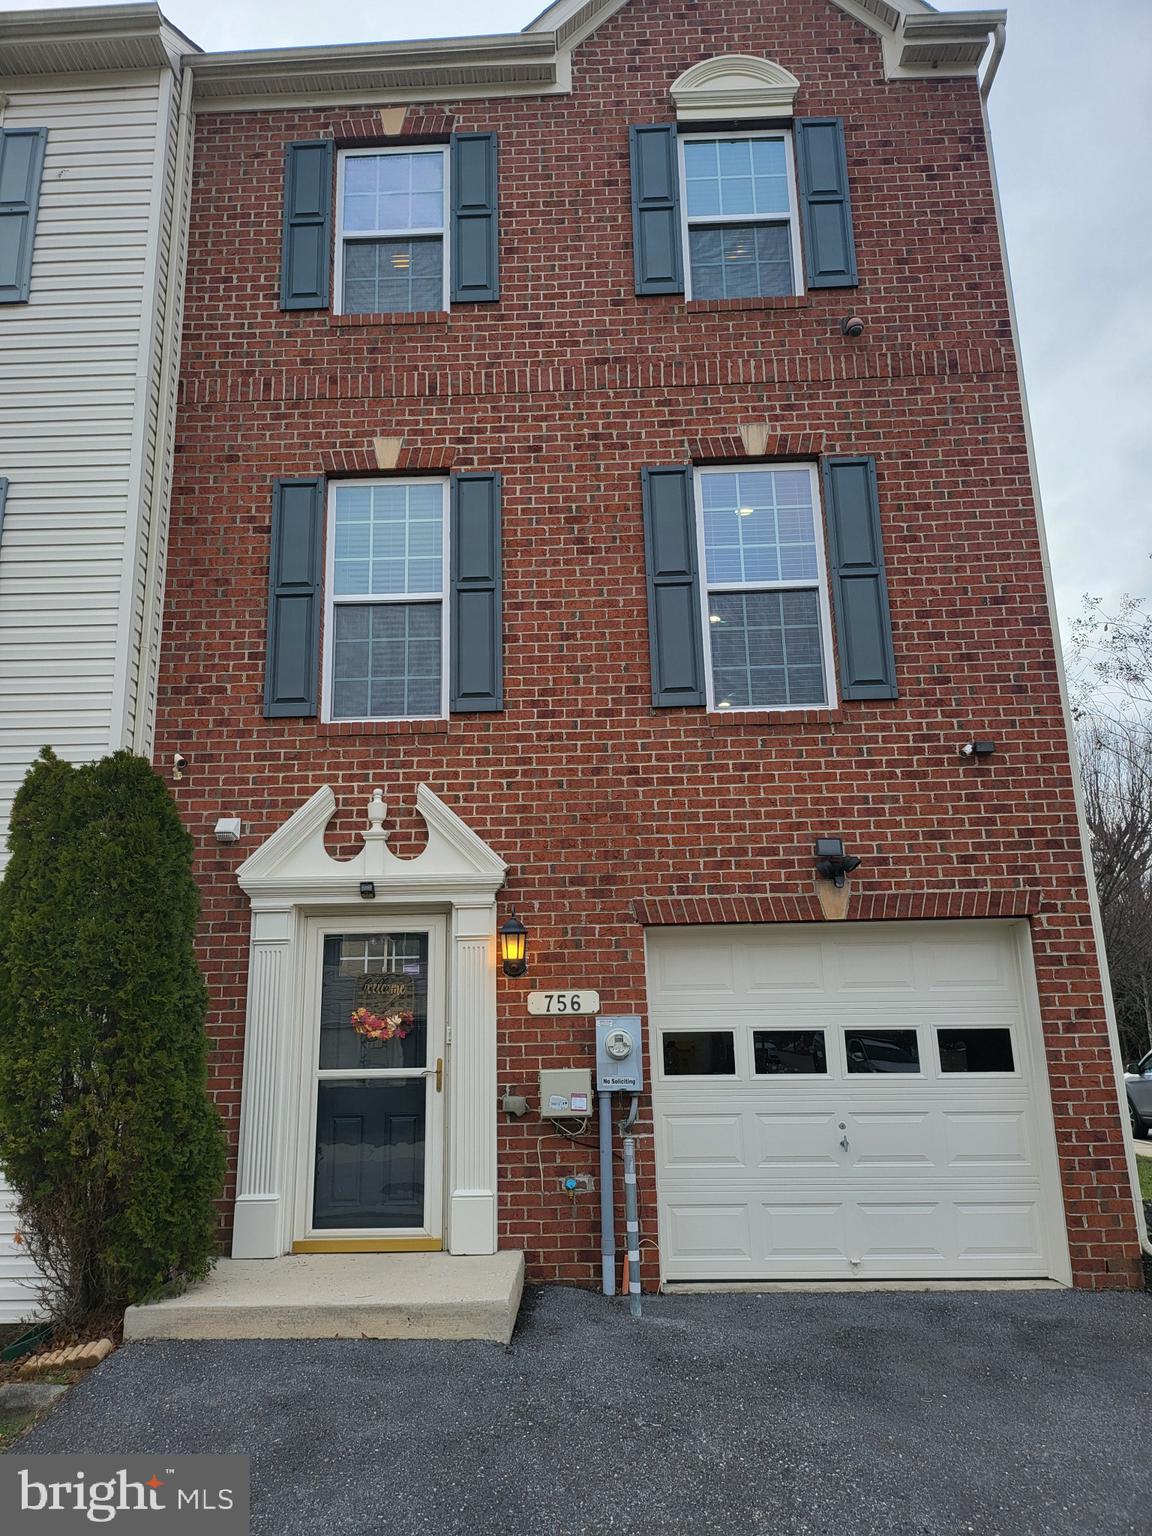
  • Construction Materials

    Brick Veneer, Asphalt, Vinyl Siding

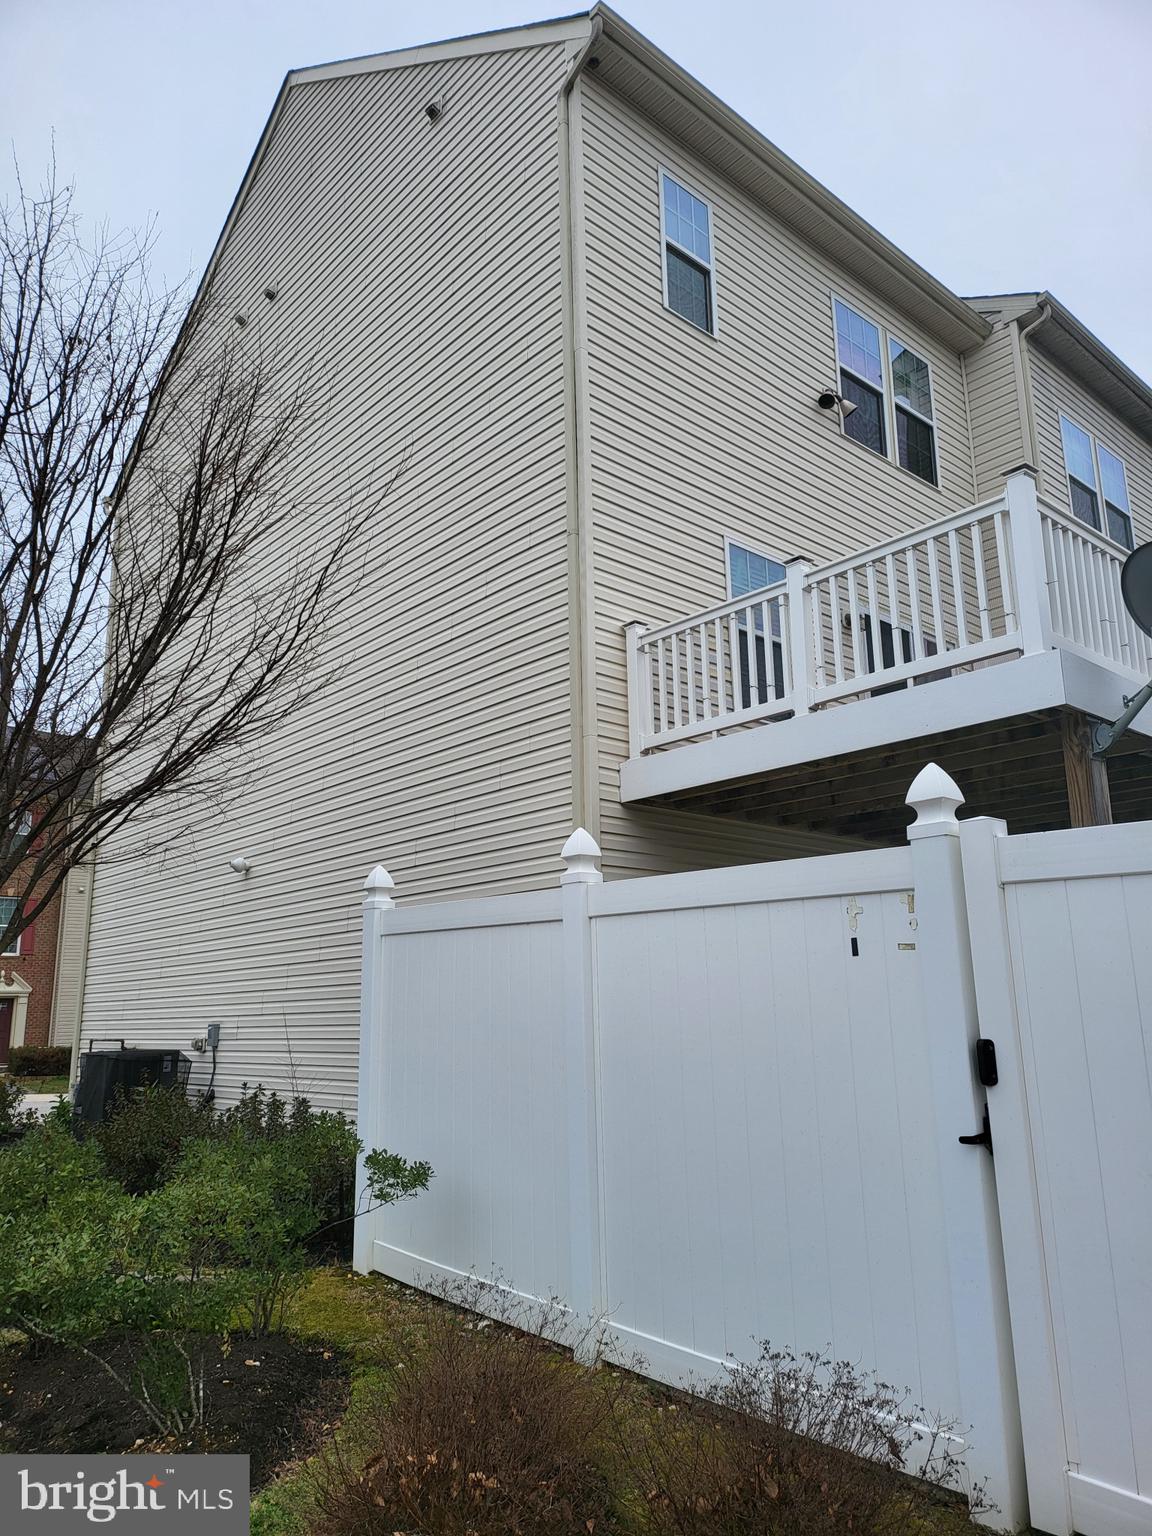
  • Patio and Porch Features

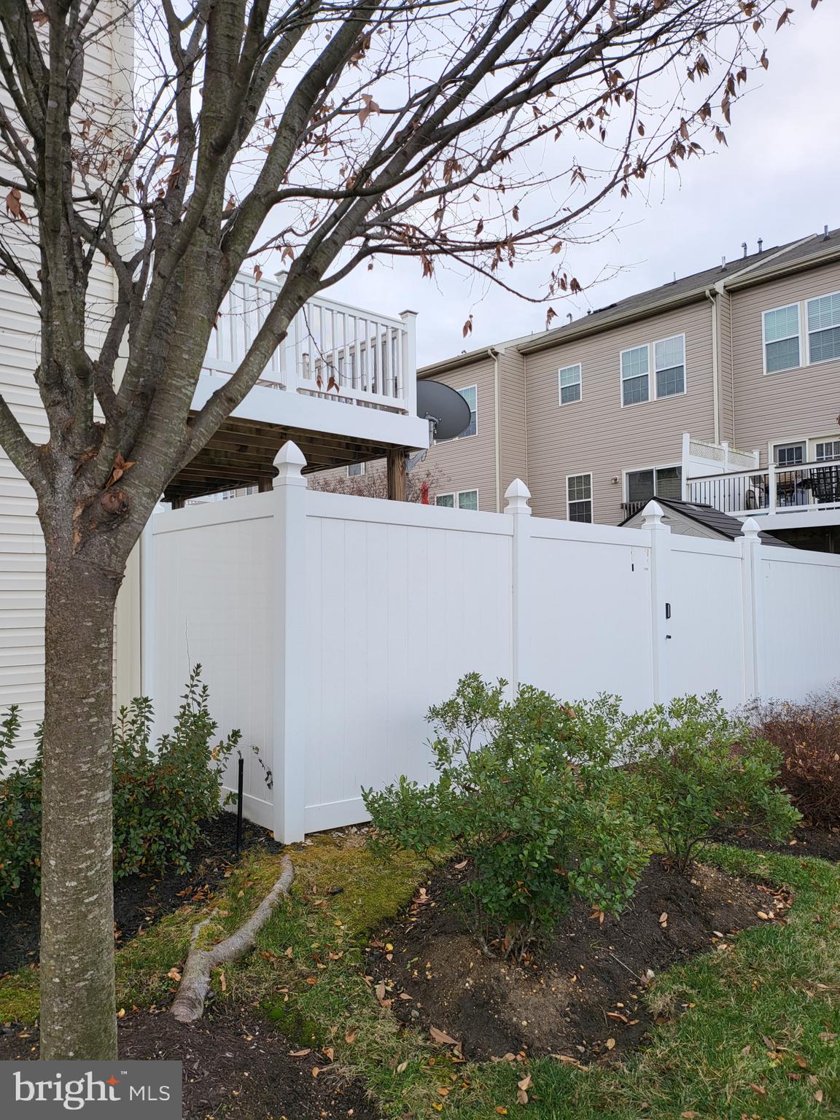
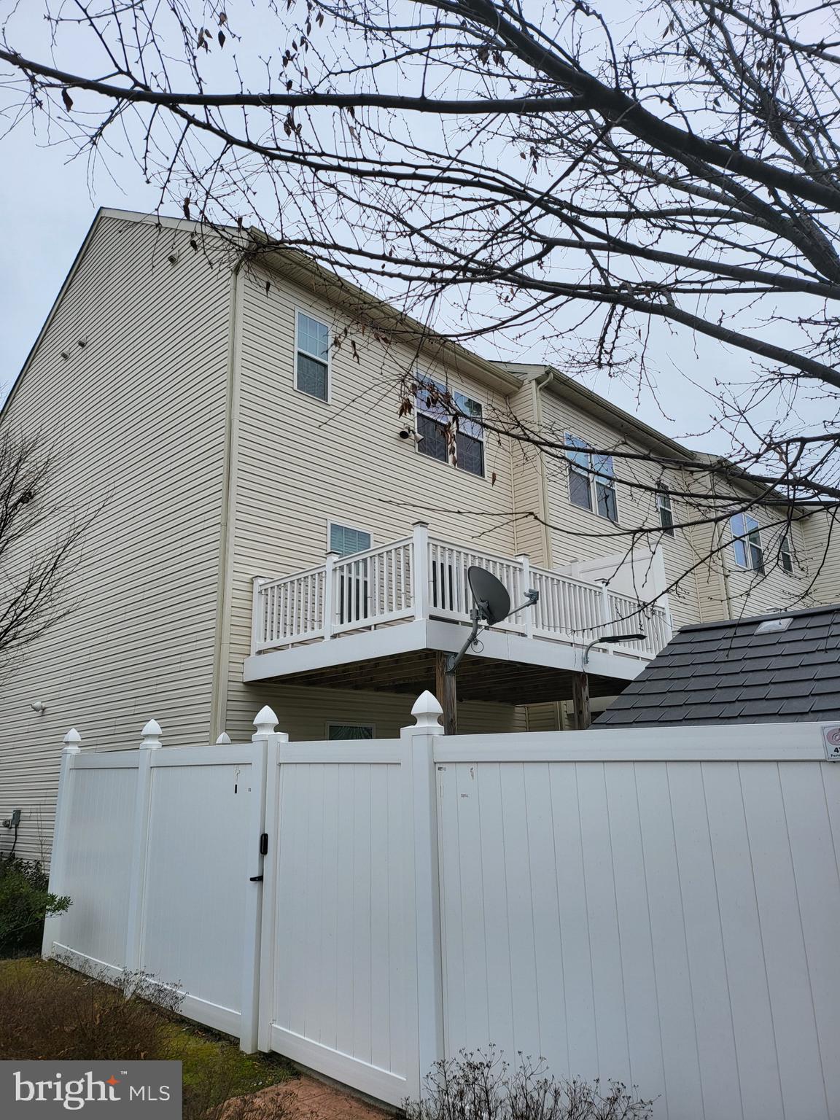
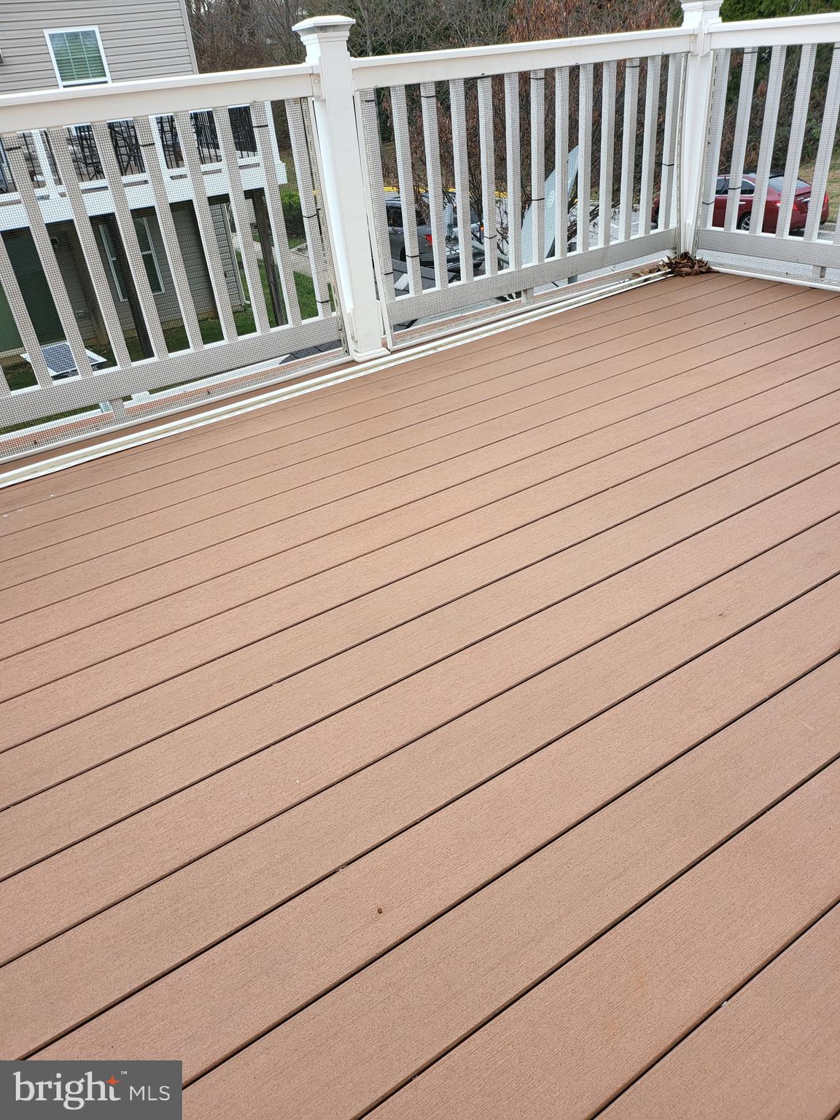
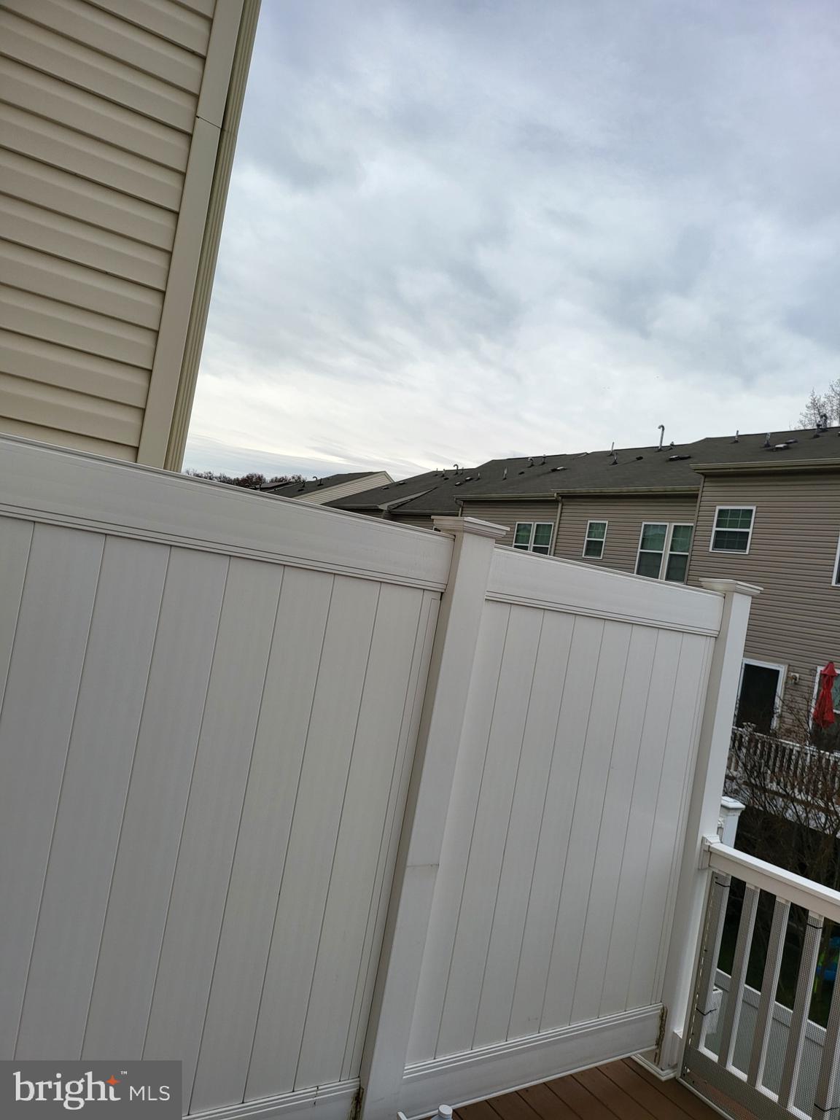
    Deck, Enclosed, Patio

  • Pool

    No

  • Waterfront YN

    NO

Area & Lot

  • Lot Features

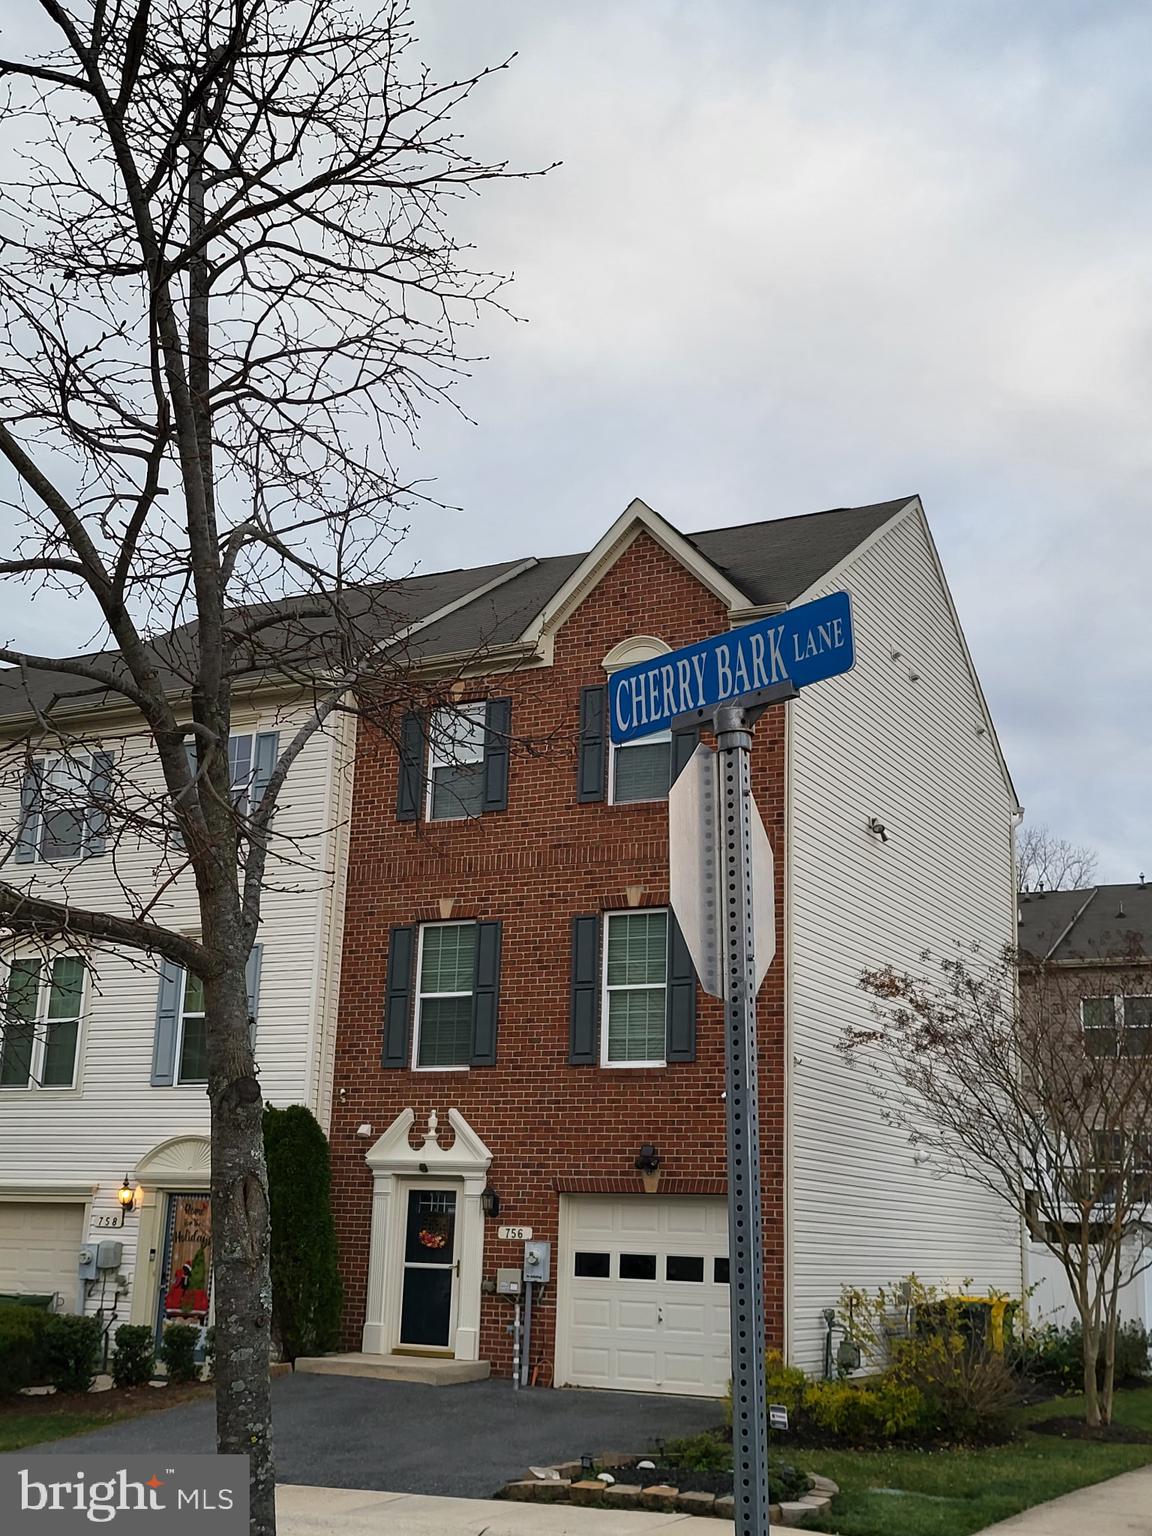
    Corner Lot

  • Lot Size(acres)

    0.04

  • Lot Size(square feet)

    1,900

  • Property Type

    Residential

  • Property Sub Type

    Townhouse

  • Architectural Style

    Traditional

Price

  • Sales Price

    $365,000

  • Tax Amount

    $3,265.77

  • Sq. Footage

    1,720

  • Price/SqFt

    $212

HOA

  • Association

    YES

  • Association Fee

    $78

  • Association Fee Frequency

    Monthly

  • Association Fee Includes

    N/A

School District

  • Elementary School

    N/A

  • Middle School

    N/A

  • High School

    N/A

Property Features

  • Foundation Details

    Slab

  • Senior Community YN

    NO

  • Sewer

    Septic Tank

  • Tax Lot

    76

  • Water Source

    Public

Schedule a Showing

Showing scheduled successfully.

<
>
IN PERSON
VIA CHAT

What is 3 + 4 ?


Change time

Mortgage calculator

Estimate your monthly mortgage payment, including the principal and interest, property taxes, and HOA. Adjust the values to generate a more accurate rate.

Your payment

Principal and Interest:

$

Property taxes:

$

HOA fees:

$

Total loan payment:

$

Total interest amount:

$

Location

County

ANNE ARUNDEL

Elementary School

Middle School

High School

Listing Courtesy of Jonathan Minerick, Homecoin.com

RealHub Information is provided exclusively for consumers' personal, non-commercial use, and it may not be used for any purpose other than to identify prospective properties consumers may be interested in purchasing. All information deemed reliable but not guaranteed and should be independently verified. All properties are subject to prior sale, change or withdrawal. RealHub website owner shall not be responsible for any typographical errors, misinformation, misprints and shall be held totally harmless.

Agent Anna Givens

Salesperson, Realtor

Anna Givens

Call Anna today to schedule a private showing.


* Listings on this website come from the FMLS IDX Compilation and may be held by brokerage firms other than the owner of this website. The listing brokerage is identified in any listing details. Information is deemed reliable but is not guaranteed. If you believe any FMLS listing contains material that infringes your copyrighted work please click here to review our DMCA policy and learn how to submit a takedown request.© 2024 FMLS.
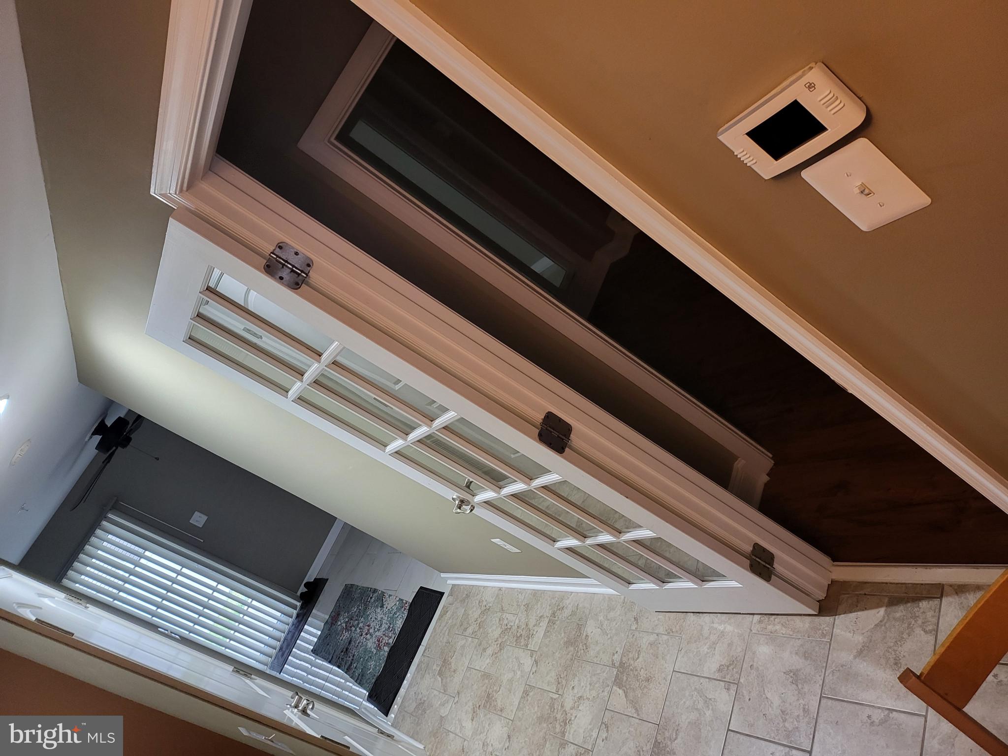
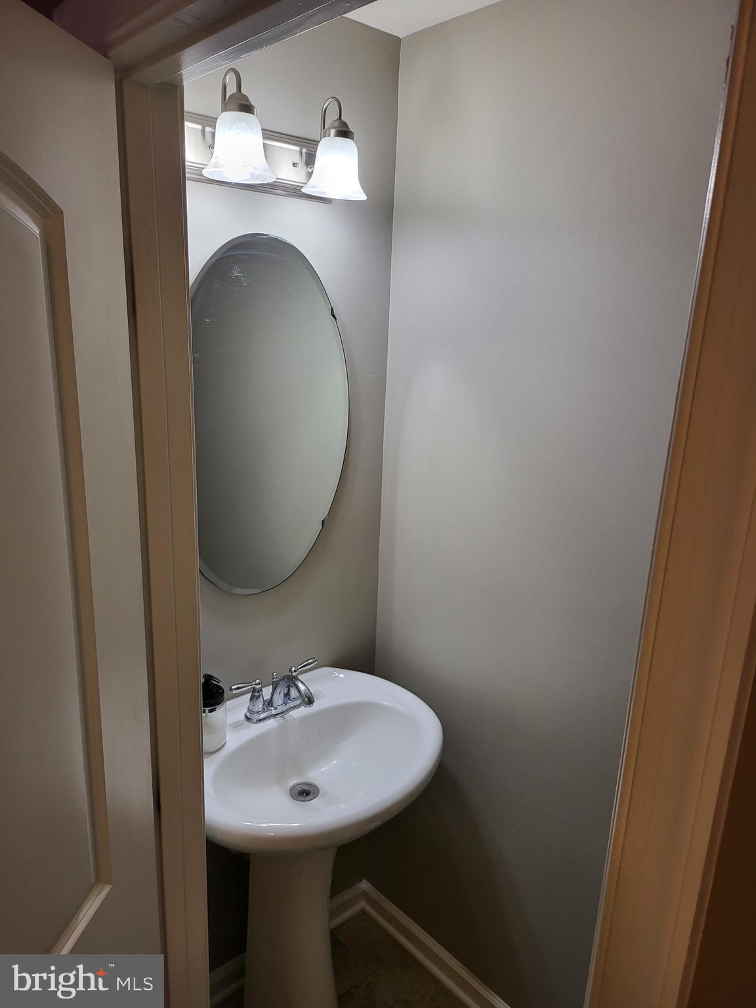
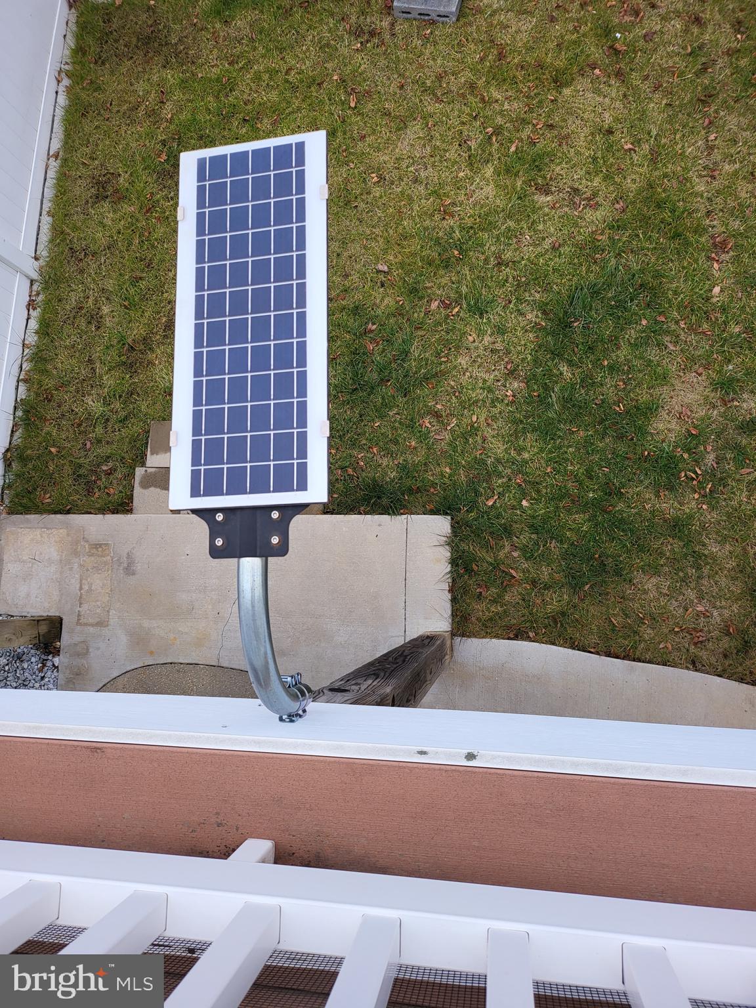
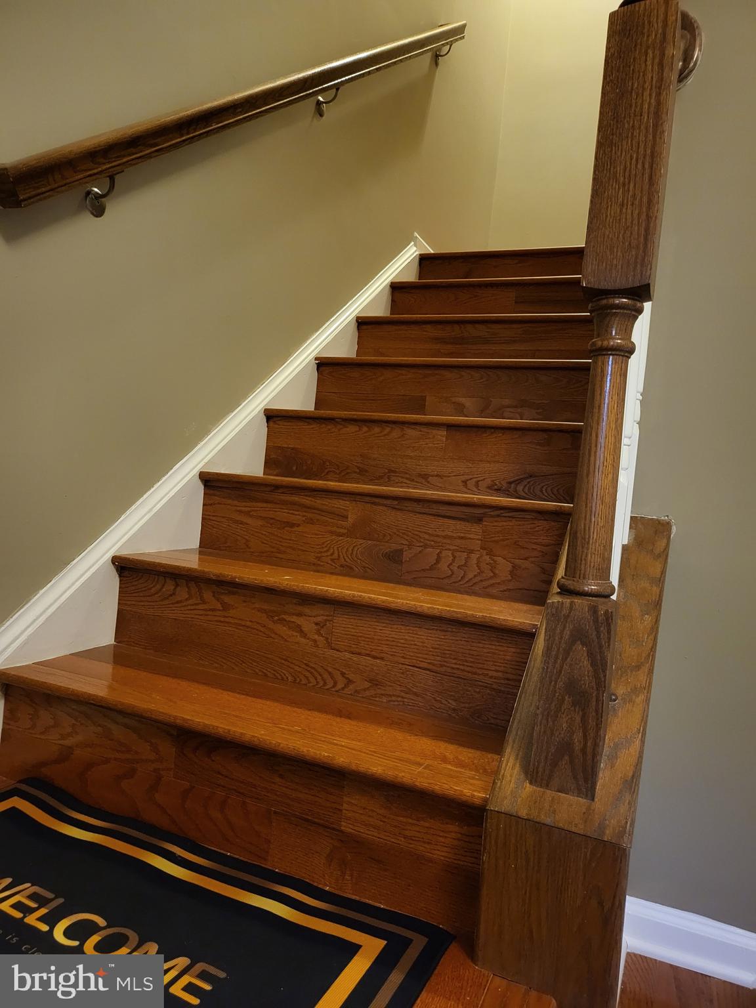
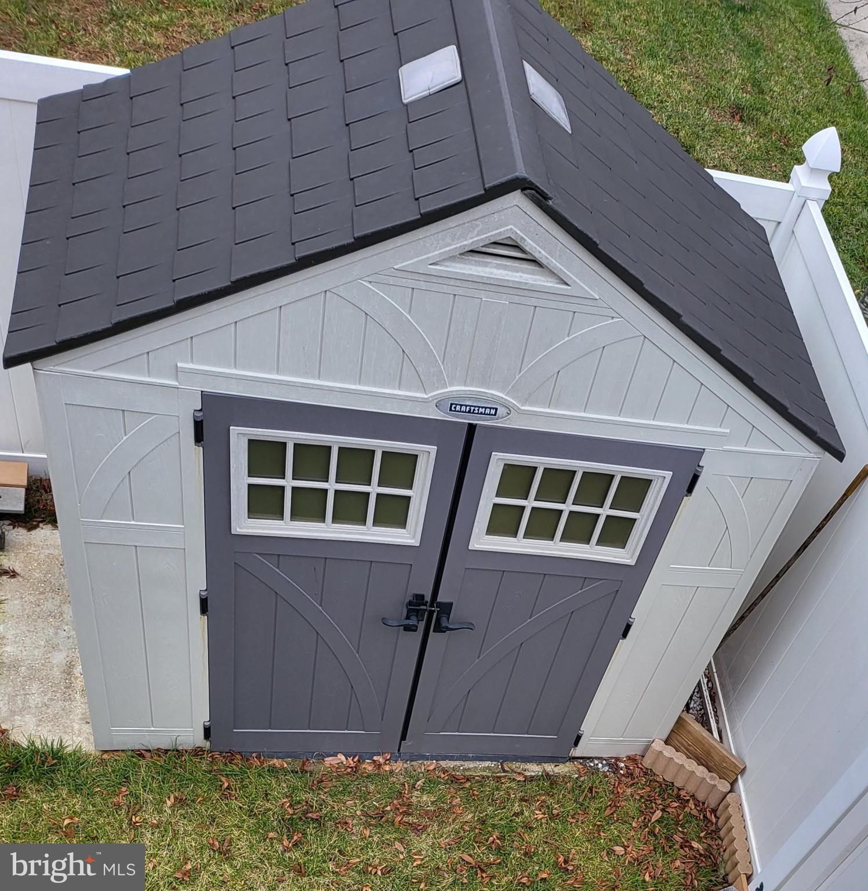
Find out more about this house & see what to love. It features: More energy efficient = lower utility bills. Affordable in a low tax county = lower mortgage. Effortlessly easy to maintain = less cleaning to do & free up more of your time on your own terms; thus, less hectic life. Not a mansion but adequate to accommodate your needs much better & wisely = practical, functional, & organized. Outdoor space enjoyment on the deck & patio, more backyard space with a shed storage = more to life than stuff. The truth lies that less is more. You are in luck and fall in love with a friendly neighborhood & its desirable location = live comfortably & feel free at home right away. At the end of the day, welcome home, busy bee! This house is well cared for & quick move-in ready for the new owners. At last, for these reasons, your life got smarter than (keeping up with) the joneses. You deserve to make your American dream come true. More than ever, this sweet home could be finally yours. Don’t miss this opportunity to ensure your future with this irresistible house. Make it happen!

756 CHERRY BARK LANE

Message successfully sent.

What would you like to know?

What is 3 + 4 ?

I agree to receive email communication and understand I can unsubscribe at any time.

I agree to be contacted by Charis Realty Group - Christine Issler, Broker via call, email, and text for real estate services. To opt out, you can reply 'stop' at any time or reply 'help' for assistance. You can also click the unsubscribe link in the emails. Message and data rates may apply. Message frequency may vary. Privacy Policy

Related Properties

Motivated Seller * Price Reduced * Quick Settlement • FHA Assumable Loan 

Welcome to this beautifully maintained, move-in-ready 3-bedroom, 2.5-bath townhome offering approximately 2,200 square feet of finished living space across three levels. Fresh paint, new carpet, modern updates, abundant natural light, and an included home warranty provide added peace of mind.

The main level features a spacious living room and a well-appointed kitchen with stainless steel appliances, granite countertops, 42-inch cabinetry, recessed lighting, a center island, breakfast bar, and separate dining area. A sun-filled bonus room provides flexible gathering space, while French doors open to the deck for easy indoor-outdoor entertaining.

Upstairs, the spacious owner’s suite includes a walk-in closet with built-in shelving and a private bath featuring a double vanity, separate shower, and soaking tub. Two additional bedrooms offer comfortable space for family, guests, roommates, or a home office.

The finished lower level offers garage access, a gas fireplace, powder room, laundry area, and walk-out access to the backyard. This versatile space is ideal for recreation, guests, a home office, gym, or entertainment area.

Conveniently located near I-95, I-295, I-495, and I-695, with easy access to Baltimore City, Baltimore County, shopping, dining, Fort Meade, and Aberdeen Proving Ground. Schedule your private tour today!
#MDAA2147470

BROOKLYN PARK

723 OLIVE WOOD LANE

3 Beds

2 Baths

2,200 Sq.Ft.

$379,000

MLS#: MDAA2147470

New on site 2 days ago
Ready to love your new home?  Beautiful Brooklyn Park welcomes you to this 3 bedroom 2 full bath home on large fenced lot. Brand new carpet and fresh paint on all levels complement the high grade laminate flooring, stainless steel appliances,large butler's pantry, finished basement with laundry room and attic so large you have endless possibilities. The slate roof has been recently checked, the heating system and water heater are only 4 years old utilizing warm, affordable natural gas. Detached garage has new roof and door! Walk to public transportation, near major commuter roads and airport, shopping and dining all around.  Anne Arundel County schools and resources.
#MDAA2158004

BROOKLYN PARK

2 3RD AVENUE

3 Beds

2 Baths

1,690 Sq.Ft.

$325,000

MLS#: MDAA2158004

Welcome to 219 8th Avenue! SELLERS ARE MOTIVATED! This 3-bedroom, 1.5 bath home offers over 2,000 square feet of finished living space, including a fully finished basement for added versatility, and sits at the quiet dead end street.  Featuring two main-level bedrooms, an additional upper-level bedroom, and a generous fenced in yard, this home offers plenty of room to make your own. Conveniently located in Brooklyn Park with trail walking access to the local field and park, easy access to shopping, dining, commuter routes, and all that Anne Arundel County has to offer. Come see everything this home has to offer!
#MDAA2156906

BROOKLYN PARK

219 8TH AVENUE

3 Beds

1 Baths

2,046 Sq.Ft.

$295,000

MLS#: MDAA2156906

Send a message

Message successfully sent.

Your message

What is 3 + 4 ?

Reason for contacting?

I agree to receive email communication and understand I can unsubscribe at any time.

I agree to be contacted by Charis Realty Group - Christine Issler, Broker via call, email, and text for real estate services. To opt out, you can reply 'stop' at any time or reply 'help' for assistance. You can also click the unsubscribe link in the emails. Message and data rates may apply. Message frequency may vary. Privacy Policy

Sign Out

Virtual Assistant

Would you like to take the next step with this property? We can help you schedule a showing or virtual tour, or send you more details.

Yes, I would like more information.

Thank You for Your Reply, One of Our Agents will contact you as soon as possible

No, maybe later.

Thank you, you can always contact me via email, phone number or through the contact form.

Realhub AI

Lucy - Your AI-Powered Realtor

Update Your Temporary Password

Personalize your search

Enter your email and we'll notify you immediately when new listings match what you're looking for.

or enter email address

Already have an account ? Login here

Continue your home search

I agree to receive communications and understand I can unsubscribe at any time.

I agree to be contacted by Charis Realty Group - Christine Issler, Broker via call, email, and text for real estate services. To opt out, you can reply 'stop' at any time or reply 'help' for assistance. You can also click the unsubscribe link in the emails. Message and data rates may apply. Message frequency may vary. Privacy Policy

Already have an account ? Login here

We use cookies

We use cookies primarily for analytics to enhance your experience. By accepting, you agree to our use of these cookies. You can manage your preferences or learn more about our cookies policy.