Properties

Browse or get in touch to schedule a walkthrough.

  • Nearby me
Price range

Popular Features

Community Features

Association

Property Features

Waterfront

View

Exterior Features

Interior Features

Style

10000 properties match your criteria

Updated 1 minute ago

E-Alert name
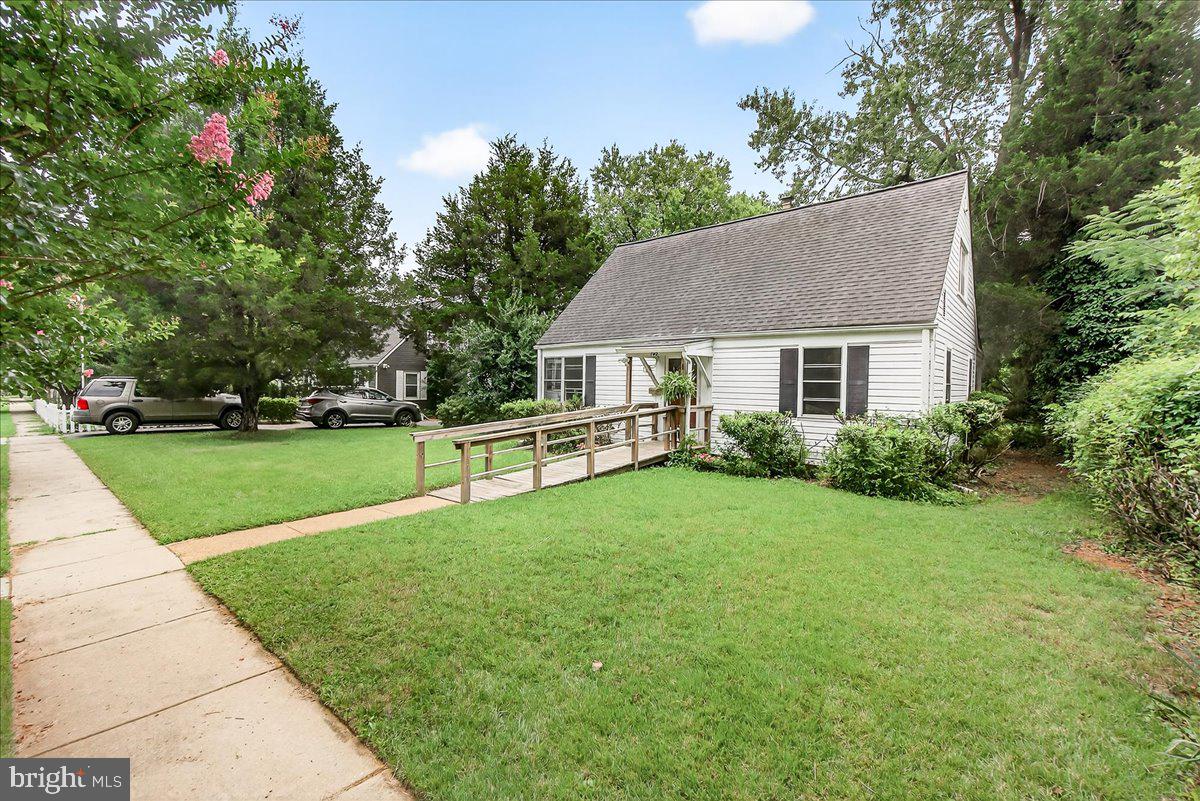
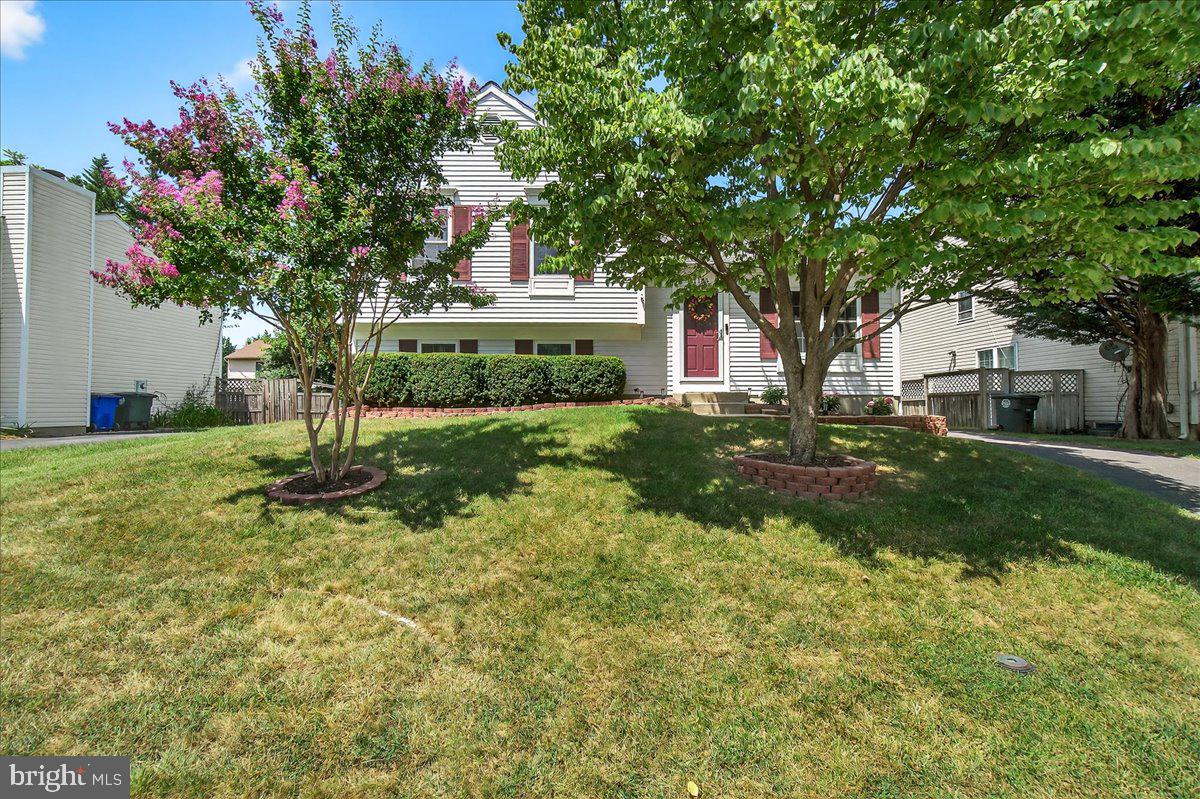
First time ever to the market, this top level 3 bedroom condo has been fully renovated!  Never have to worry about hearing footsteps above you, this condo shows and feels like a townhouse with 9' ceilings.  With 2 levels, plenty of storage and lots of natural light, it's all the benefits of condo living without the cramped feel.  
Walk into the foyer, which flows into the fully updated eat in kitchen.  With new granite countertops, freshly painted cabinets, all brand new 2026 stainless steel appliances, everything's already been done for you.  Coveted gas range cooking in the kitchen too! 
Half bath on this level so when you're rushing home from work, relief is at the door. Bright and open combination living/dining space is newly carpeted with updated light fixtures. Opening to the back deck, perfect for enjoying your morning coffee. 
Upstairs on the bedroom level, laundry with a brand new washer and dryer offers convenience.  A true primary suite with private bath has been updated with lovely updated vanity with double sinks and new ceramic tile flooring.  The second full bath has also been thoughtfully updated with new vanity and ceramic tile flooring. The two other bedrooms are separate down the hall giving the primary bedroom a feeling of privacy. Storage closet helps hide any mess. All brand new carpet from top to bottom!  
Walkable to Ballenger Creek Park, enjoy the convienence of not having to mow a lawn or exterior maintenance but all the outdoors has to offer!  The park even provides a community garden.  Easy access to all major commuter routes and less than 15 minutes to downtown Frederick, with plenty of local eats and shops close, it's a perfect location. Two assigned parking spaces!
#MDFR2084604

FREDERICK

6510 DAYTONA COURT E 204

3 Beds

2 Baths

1,369 Sq.Ft.

$325,000

MLS#: MDFR2084604

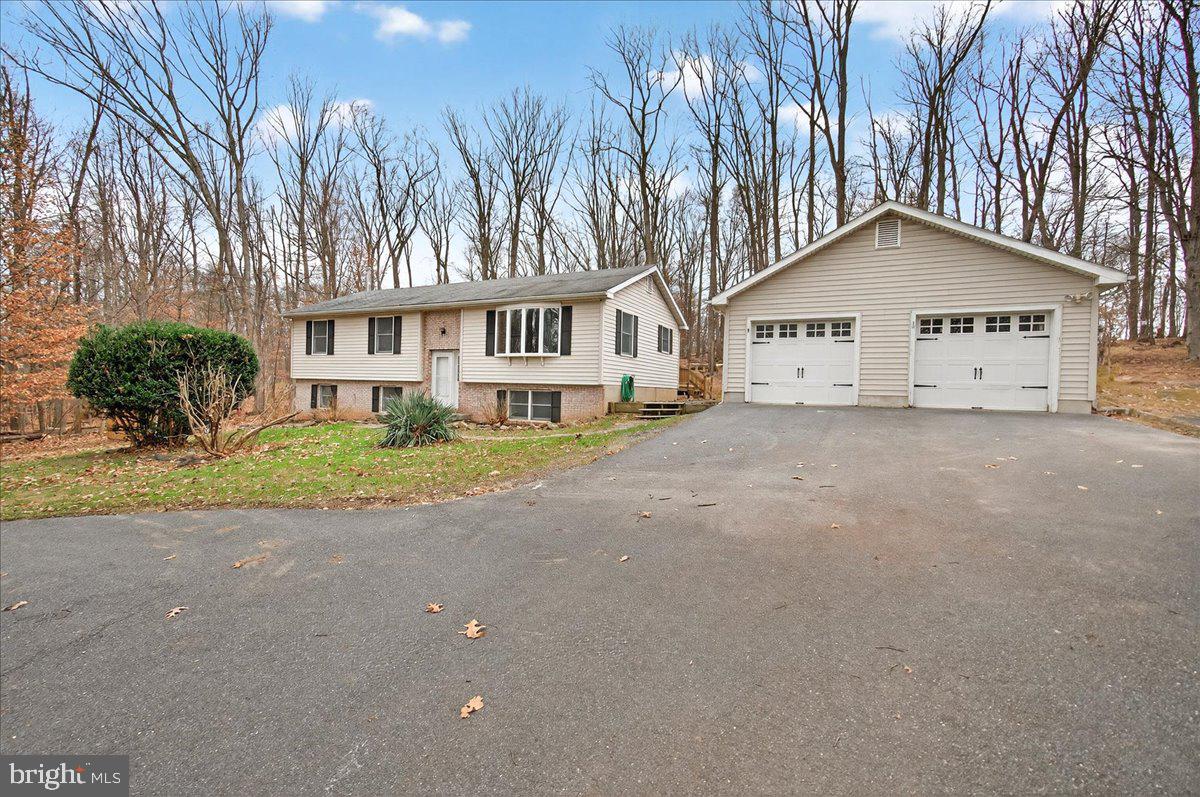
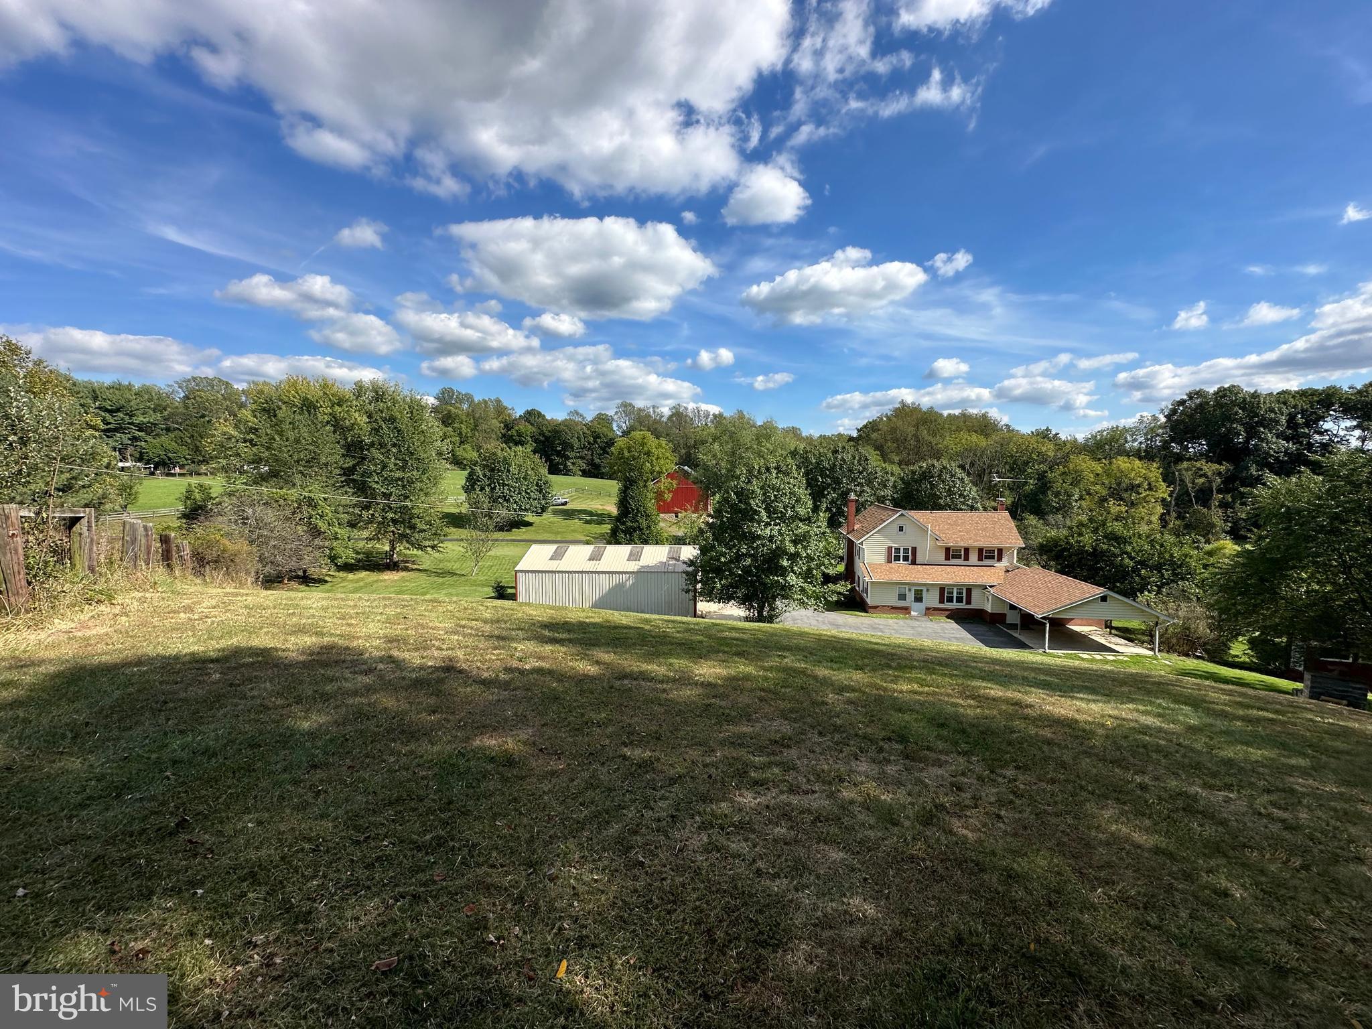
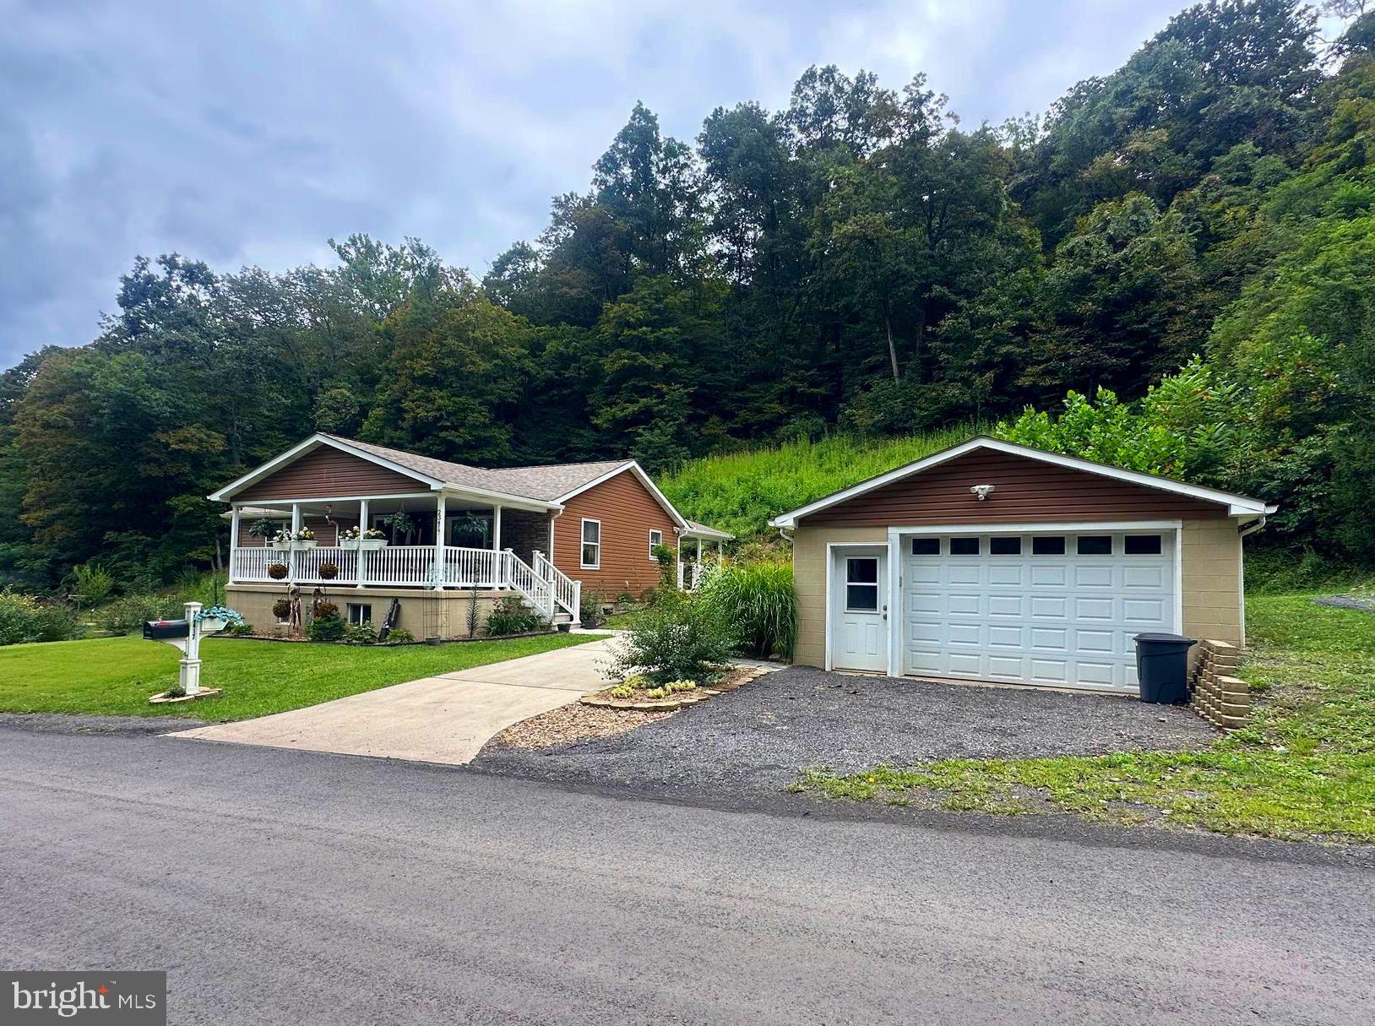
Perched up high like an eagle in the sky 🦅  This 2.34-acre beauty brings the views and the vibes.

Inside, natural light pours in, highlighting the custom dining room wall art and open living  spaces.  The kitchen is fresh, clean, and ready for action with upgraded appliances, extra countertop space, and a breakfast bar that keeps everyone connected.

The primary suite?  Big and comfy!! — featuring a soaking tub, separate shower, double vanity, and walk-in closet. Updated hall bath giving move-in ready vibes!  

Downstairs brings bonus cozy points with a den and wood stove, office space, plus laundry and utility space that actually make sense. Garage offers plenty of storage for your tools, toys and your hobbies!!!

And the grown-up responsible updates? Already handled:
✔️ 7-year-old roof
✔️ 6-year-old furnace
✔️ 2-year-old AC
✔️ 1-year-old water filtration system
✔️ Less than 1-year-old hot water tank

Private. Peaceful. Mic-drop views. 🎤🏔️
This house isn’t just a place to live — it’s a whole mood.
#MDAL2014826

CORRIGANVILLE

12601 COMFORT DRIVE

3 Beds

2 Baths

1,643 Sq.Ft.

$325,000

MLS#: MDAL2014826

Nestled in the hills of northern Allegany County, this one‑of‑a‑kind country estate offers over 63 acres of pure Western Maryland beauty. Located in peaceful Ellerslie, this custom‑built home—constructed in 1996 and boasting more than 5,000 sq. ft. including the basement—invites you to bring your vision and transform it into the mountain retreat of your dreams. The property is being sold AS IS, making it the perfect blank canvas for a buyer with imagination and ambition.

Step onto the grounds and you’ll immediately feel the possibilities. The estate includes an impressive 50' x 100' insulated steel building, a barn with 6 stables, water and electric, a horse riding ring, and extensive fencing—ideal for equestrians, hobby farmers, or anyone seeking space for animals or equipment. A separate tenant house is currently being refreshed and offers potential rental income, guest accommodations, or additional storage.

Behind the home, a 4‑acre pond provides a serene setting for fishing, wildlife watching, or simply unwinding at the water’s edge. Wills Creek borders the eastern side of the property, adding even more natural charm. For those who prefer a touch of luxury, enjoy the in‑ground pool, complete with a pool house featuring a full kitchen, bathroom, and outdoor bar—perfect for entertaining or relaxing in total privacy.

The land itself offers approximately 10 acres of pasture, suitable for livestock or easily converted back to farmland. Outdoor enthusiasts will appreciate the abundant wildlife—deer, turkey, and more roam freely across the property, offering exceptional hunting right in your backyard. Several pieces of equipment, including ATVs and farm machinery, are also available for purchase.

Despite its seclusion, the property is just 15 minutes from Cumberland, the Pennsylvania line, and Interstate 68—giving you the perfect blend of privacy and convenience.

This is truly a rare offering in Western Maryland—a sprawling estate with unmatched potential, stunning natural features, and amenities you won’t find anywhere else in the region. With a little TLC, this mountain property can become an extraordinary legacy home or recreational haven.

SELLER FINANCING PREFERRED WITH 25% DOWN—contact for details.  
Don’t miss your chance to own this remarkable piece of the mountains. Schedule your private tour today.
#MDAL2012602

ELLERSLIE

13900 SCHELLSBURG ROAD

4 Beds

2 Baths

3,784 Sq.Ft.

$949,000

MLS#: MDAL2012602

Commercial lot just off of I 68 at Exit 44. It's one of the first exits into the beautiful historic city of Cumberland and one of the last exits leaving the city. Cumberland is known for its charming downtown and proximity to the C&O Canal and Great Allegany Passage. Exit 44 is less than two miles from the historic downtown center, UPMC and Allegany College of Maryland, making it an ideal location for any business.
#MDAL2014388

CUMBERLAND

101 WELTON DRIVE

None Beds

None Baths

1.06 acres

$895,000

MLS#: MDAL2014388

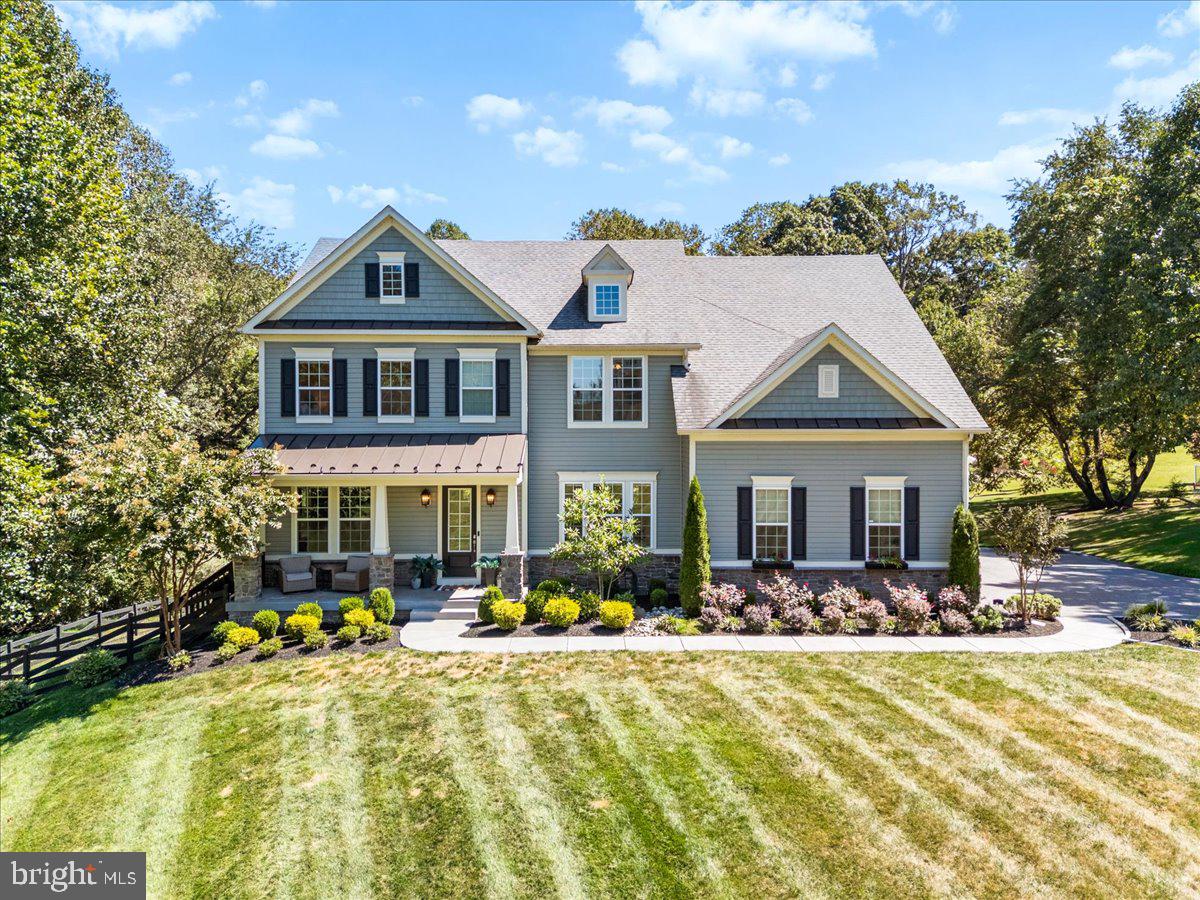
Price Refined! Welcome to 13903 Mitchell Court, an extraordinary luxury residence ideally situated on the highly sought-after Frederick County side of Mount Airy. Expertly crafted with timeless design, exceptional attention to detail, and upscale finishes throughout, this stunning home seamlessly blends elegance, comfort, and modern functionality. From the moment you arrive, the home’s impressive curb appeal sets the tone, featuring a striking custom stone elevation, professionally landscaped grounds with multiple electric access points in both the front and rear yards, and a welcoming covered entry. Step inside to discover a grand interior highlighted by a dramatic two-story foyer, 10-foot ceilings on all three levels, gorgeous hardwood flooring, abundant natural light, and an open, flowing floorplan designed for both everyday living and sophisticated entertaining. The main level offers beautifully defined yet connected spaces, including formal living and dining rooms perfect for hosting gatherings or enjoying quiet evenings at home. The spacious sunroom provides incredible flexibility and could easily accommodate a pool table, shuffleboard, grand piano, or simply serve as a tranquil sitting area surrounded by natural light and greenery. At the heart of the home, the gourmet chef’s kitchen is designed to impress, showcasing custom cabinetry, under-cabinet and in-cabinet lighting, granite countertops, premium stainless steel appliances, oversized center island with seating, walk-in pantry, elegant butler’s pantry, and seamless connection to the surrounding living and dining spaces. The adjacent breakfast room is flooded with natural light and features vaulted ceilings and stunning rounded windows that create an airy, elevated atmosphere. The inviting family room is anchored by a custom floor-to-ceiling stone wood-burning fireplace and complemented by expansive, thoughtfully designed living space ideal for entertaining or relaxing. A private main-level office with French-door entry provides the perfect work-from-home setup with both style and functionality. Upstairs, retreat to the luxurious primary suite featuring cathedral ceilings, a spacious sitting area with skylights and a cozy gas fireplace, two oversized walk-in closets, and a spa-inspired ensuite bath complete with a soaking tub, oversized Roman-style walk-in shower, dual vanities, and beautifully curated finishes. Additional bedrooms are generously sized and offer ensuite or convenient hall bath access, providing exceptional comfort and privacy for family and guests alike. The fully finished lower level expands the home’s versatility with an ideal setup for entertaining, extended stays, or multi-generational living. Highlights include a brand-new gourmet second kitchen, updated full bathroom with modern finishes, expansive recreation and living spaces ideal for a media room, gym, or play area, a fifth bedroom perfect for an in-law suite, and abundant storage throughout. Outdoor living is equally impressive, offering a private backyard retreat complete with a covered Trex deck, extensive hardscaped patio, permanent fire pit, and fully fenced yard surrounded by mature landscaping for added privacy and enjoyment. Additional notable features include a 3-car side-load garage with at-home electric vehicle charger, shed with electric, 400-amp electrical service, built-in surround sound, automatic lighted window candles, full water softener system, built-in shelving, brand-new double oven and refrigerator, and dual-zone HVAC systems replaced just two years ago. Conveniently located near Downtown Mount Airy, major commuter routes, shopping, dining, healthcare, and local favorites including Linganore Winecellars, Red Shedman Farm Brewery, and Black Ankle Vineyards, this is a rare opportunity to own a truly exceptional property where luxury, comfort, and lifestyle come together seamlessly. Schedule your private tour today.
#MDFR2084816

MOUNT AIRY

13903 MITCHELL COURT

5 Beds

4 Baths

5,756 Sq.Ft.

$1,249,900

MLS#: MDFR2084816

Freshly updated 3rd-floor condo featuring 2 bedrooms and 1 spacious full bathroom! Recently painted and showcasing brand new LVP flooring throughout, this home offers a clean, modern feel with low-maintenance living. Cozy up by the charming wood burning fireplace, the perfect focal point for relaxing evenings at home. Bright and inviting interior with comfortable living spaces, perfect for everyday living or investment potential. Conveniently located close to Downtown Frederick, shopping, dining, and major commuting routes for easy access to everything you need.
#MDFR2081068

FREDERICK

813 STRATFORD WAY J

2 Beds

1 Baths

N/A

$229,900

MLS#: MDFR2081068

Welcome to this beautifully built 2024 villa-style home offering 4 bedrooms, a dedicated main floor office, and 2.5 bathrooms across 3,868 square feet of thoughtfully designed living space. The open-concept layout features a spacious family room and a stunning white kitchen complete with granite countertops, stainless steel appliances, custom backsplash, a large center island, and an oversized pantry. Luxury vinyl plank (LVP) flooring flows throughout the main level. Upstairs, the primary suite is a true retreat, showcasing two walk-in closets and an ensuite featuring a soaking tub, separate shower, ceramic tile, and a large vanity. In addition, enjoy the convenience of an upstairs laundry room.  The fully finished basement includes a large finished recreation room, adding even more functional living space.  Enjoy entertaining in your fully fenced backyard with low-maintenance vinyl fencing.  This home is beautifully situated within the neighborhood… There is no house directly in front of this home and plenty of open space behind it.  A two-car garage and abundant storage throughout complete the home. Located in the desirable Kellerton community, residents enjoy access to fantastic amenities including a pool and clubhouse.  Don’t miss out on the opportunity to make this house your next home!
#MDFR2080700

FREDERICK

2916 FENCE BUSTER CT

4 Beds

2 Baths

3,112 Sq.Ft.

$600,000

MLS#: MDFR2080700

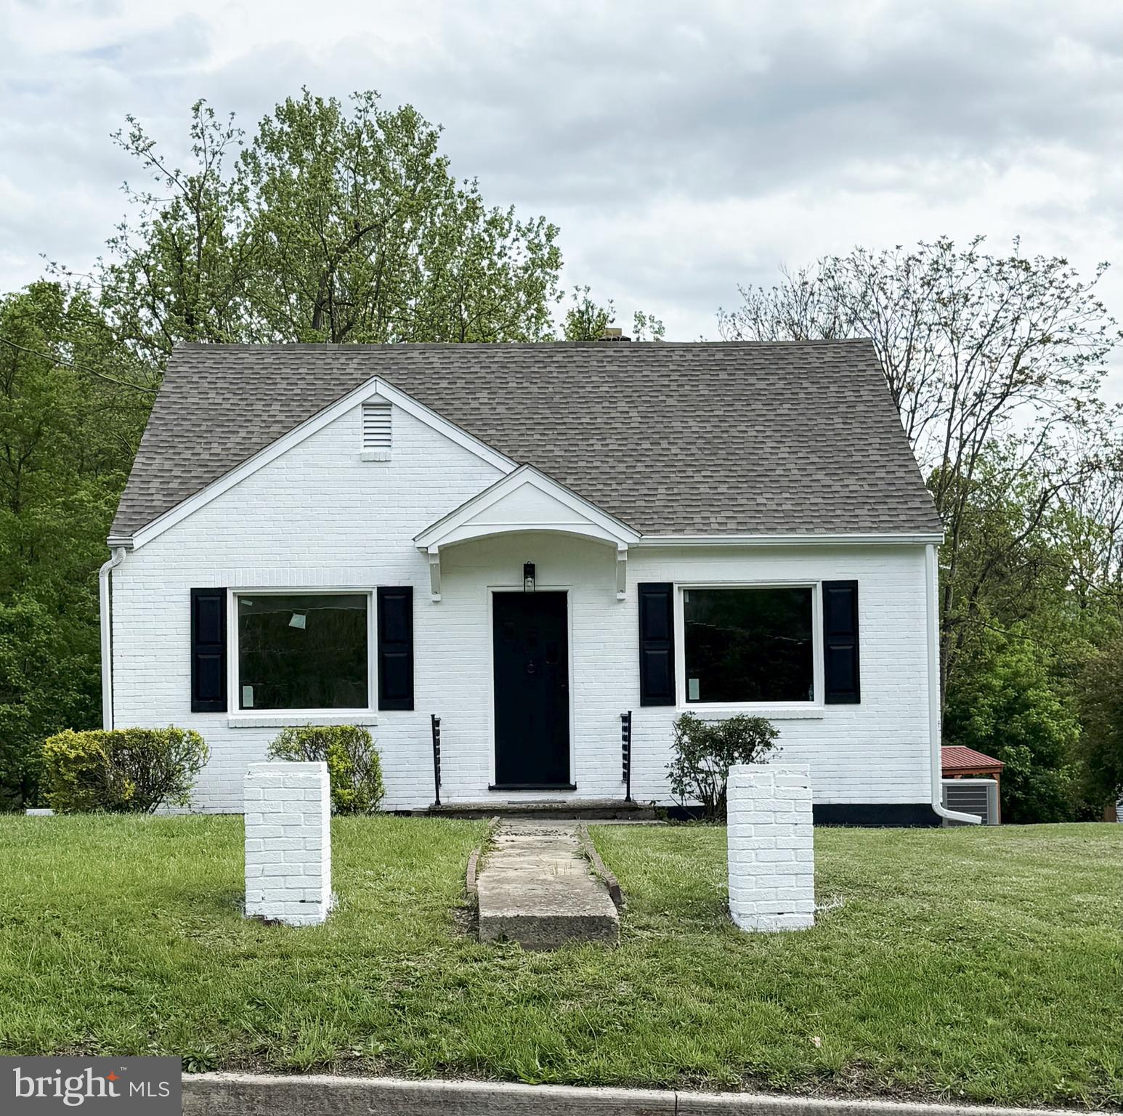
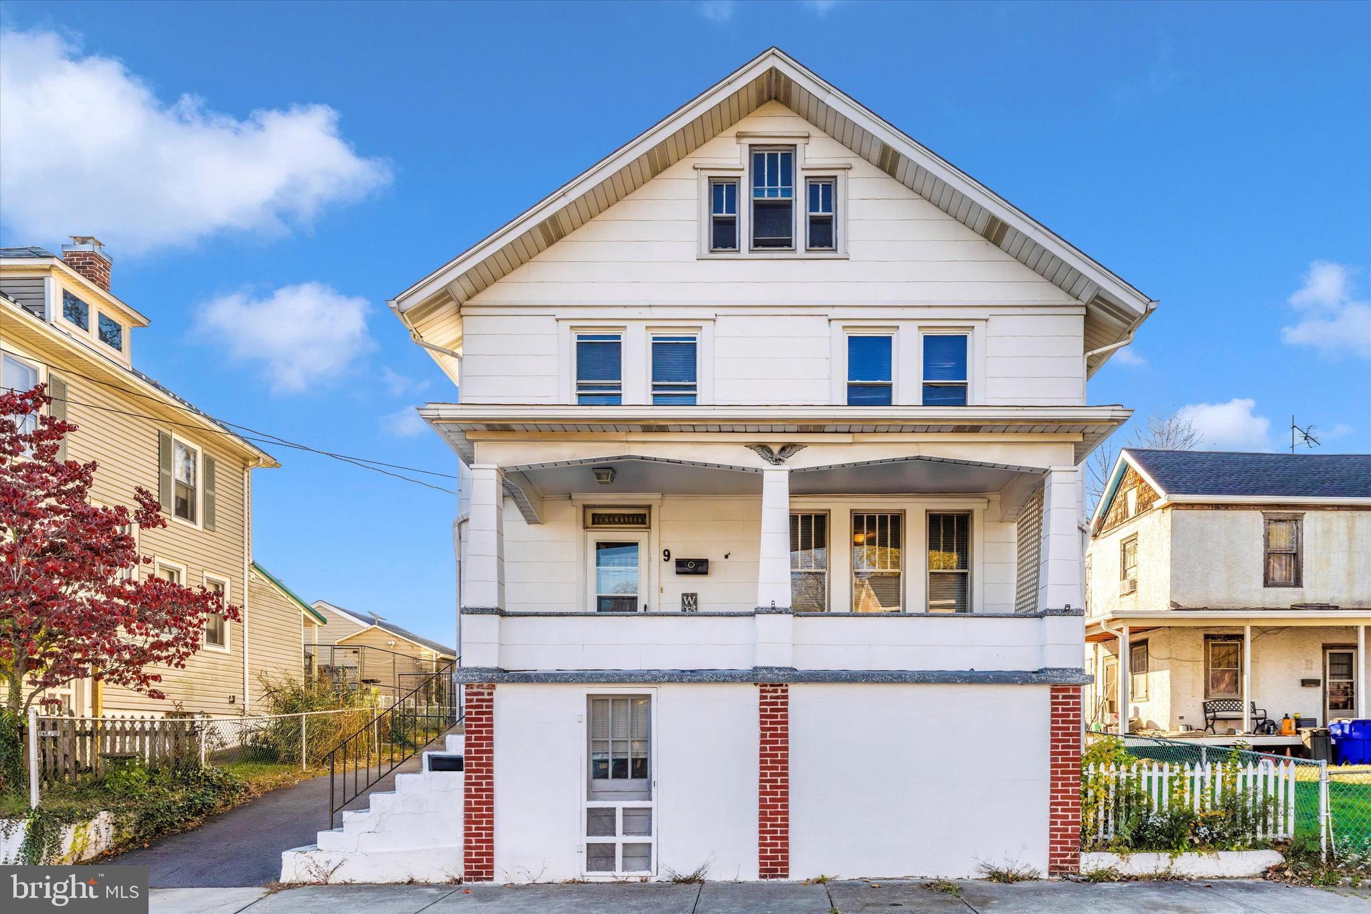
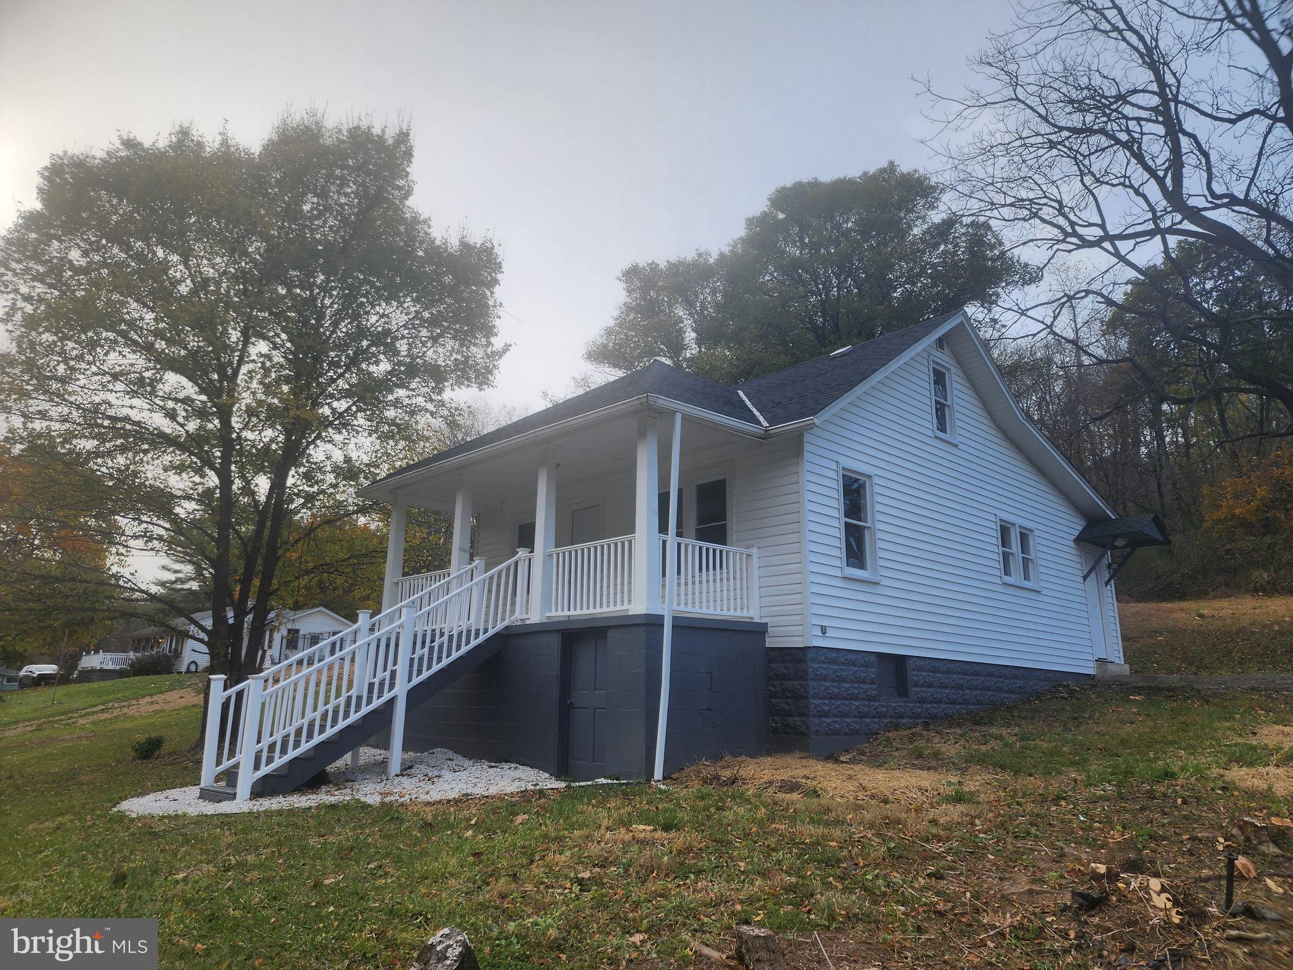
Cozy Craftsman home on Cumberland’s desirable West Side—truly has it all!
This charming home features a welcoming living room with a brick gas fireplace and thermostat, a separate dining room with bump-out, and a beautifully remodeled kitchen. The flexible first floor offers a potential bedroom or home office complete with window seat, built-in bookcase, and convenient half bath.  Upstairs, you’ll find a remodeled full ceramic bath and three bedrooms, including an oversized primary bedroom. Additional highlights include hardwood floors, double-pane windows, new in  gas hot water baseboard heat, window A/C, and a partial basement.  Enjoy plenty of outdoor space with a fenced rear yard, tiered deck, and patio—perfect for relaxing or entertaining. A one-car garage and included home warranty complete this wonderful offering.
#MDAL2013738

CUMBERLAND

775 MACDONALD TERRACE

3 Beds

1 Baths

1,576 Sq.Ft.

$180,000

MLS#: MDAL2013738

SELLERS ARE MOTIVATED!!
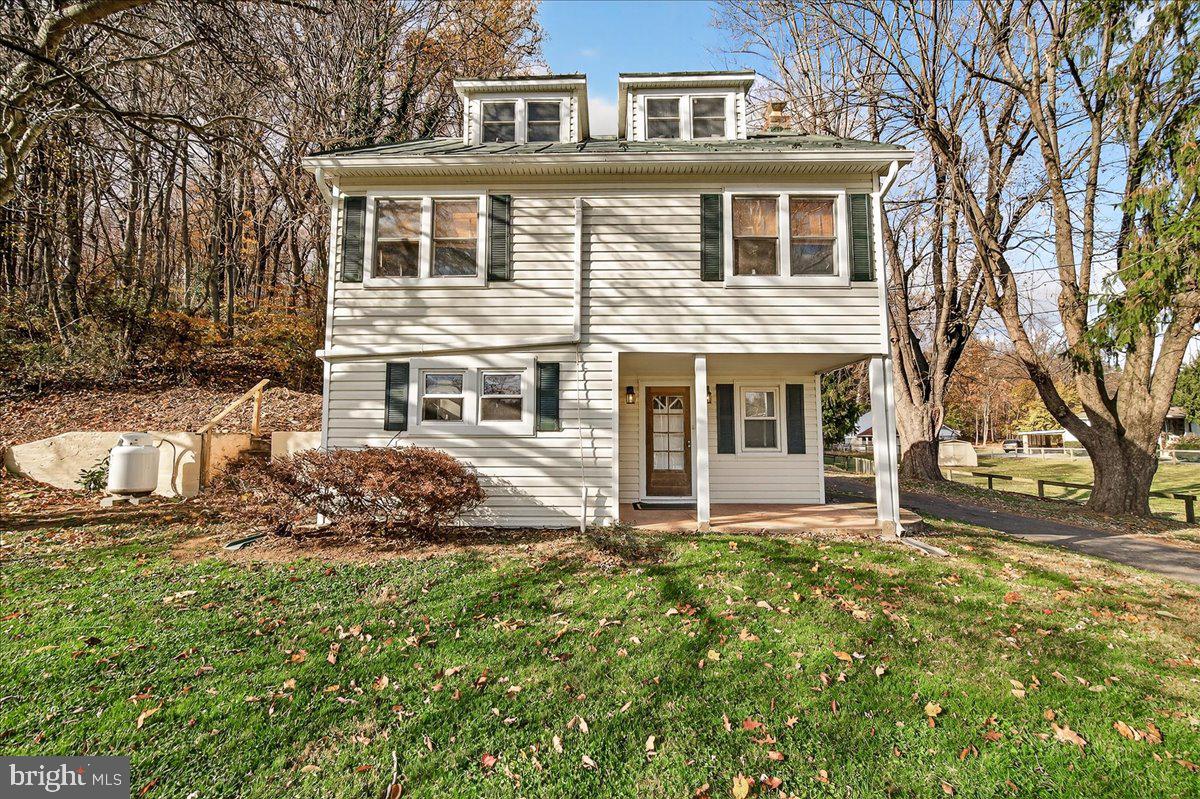
Step back in time without sacrificing space or convenience. This stately historic residence in LaVale offers a rare combination of classic architecture and a highly adaptable floor plan. Boasting 4 to 5 spacious bedrooms and a layout designed for longevity, this home features a main-floor living area that can easily transition into a primary main-level bedroom, perfectly complemented by a full bathroom on the same floor.

Upstairs, the expansive primary suite is a true retreat, featuring an attached bonus room perfect for a private sitting area, nursery, or dressing room. Need more space? The finished attic offers a massive footprint for a playroom or hobby studio—just add a heat source to complete this hidden gem. Outside, the property stands out with an abundance of off-street parking, ready to accommodate guests for summer gatherings or holiday celebrations. Experience the character of yesteryear with the "stretch-out" space you need today!
#MDAL2014290

LAVALE

230 NATIONAL HIGHWAY

5 Beds

2 Baths

1,796 Sq.Ft.

$149,000

MLS#: MDAL2014290

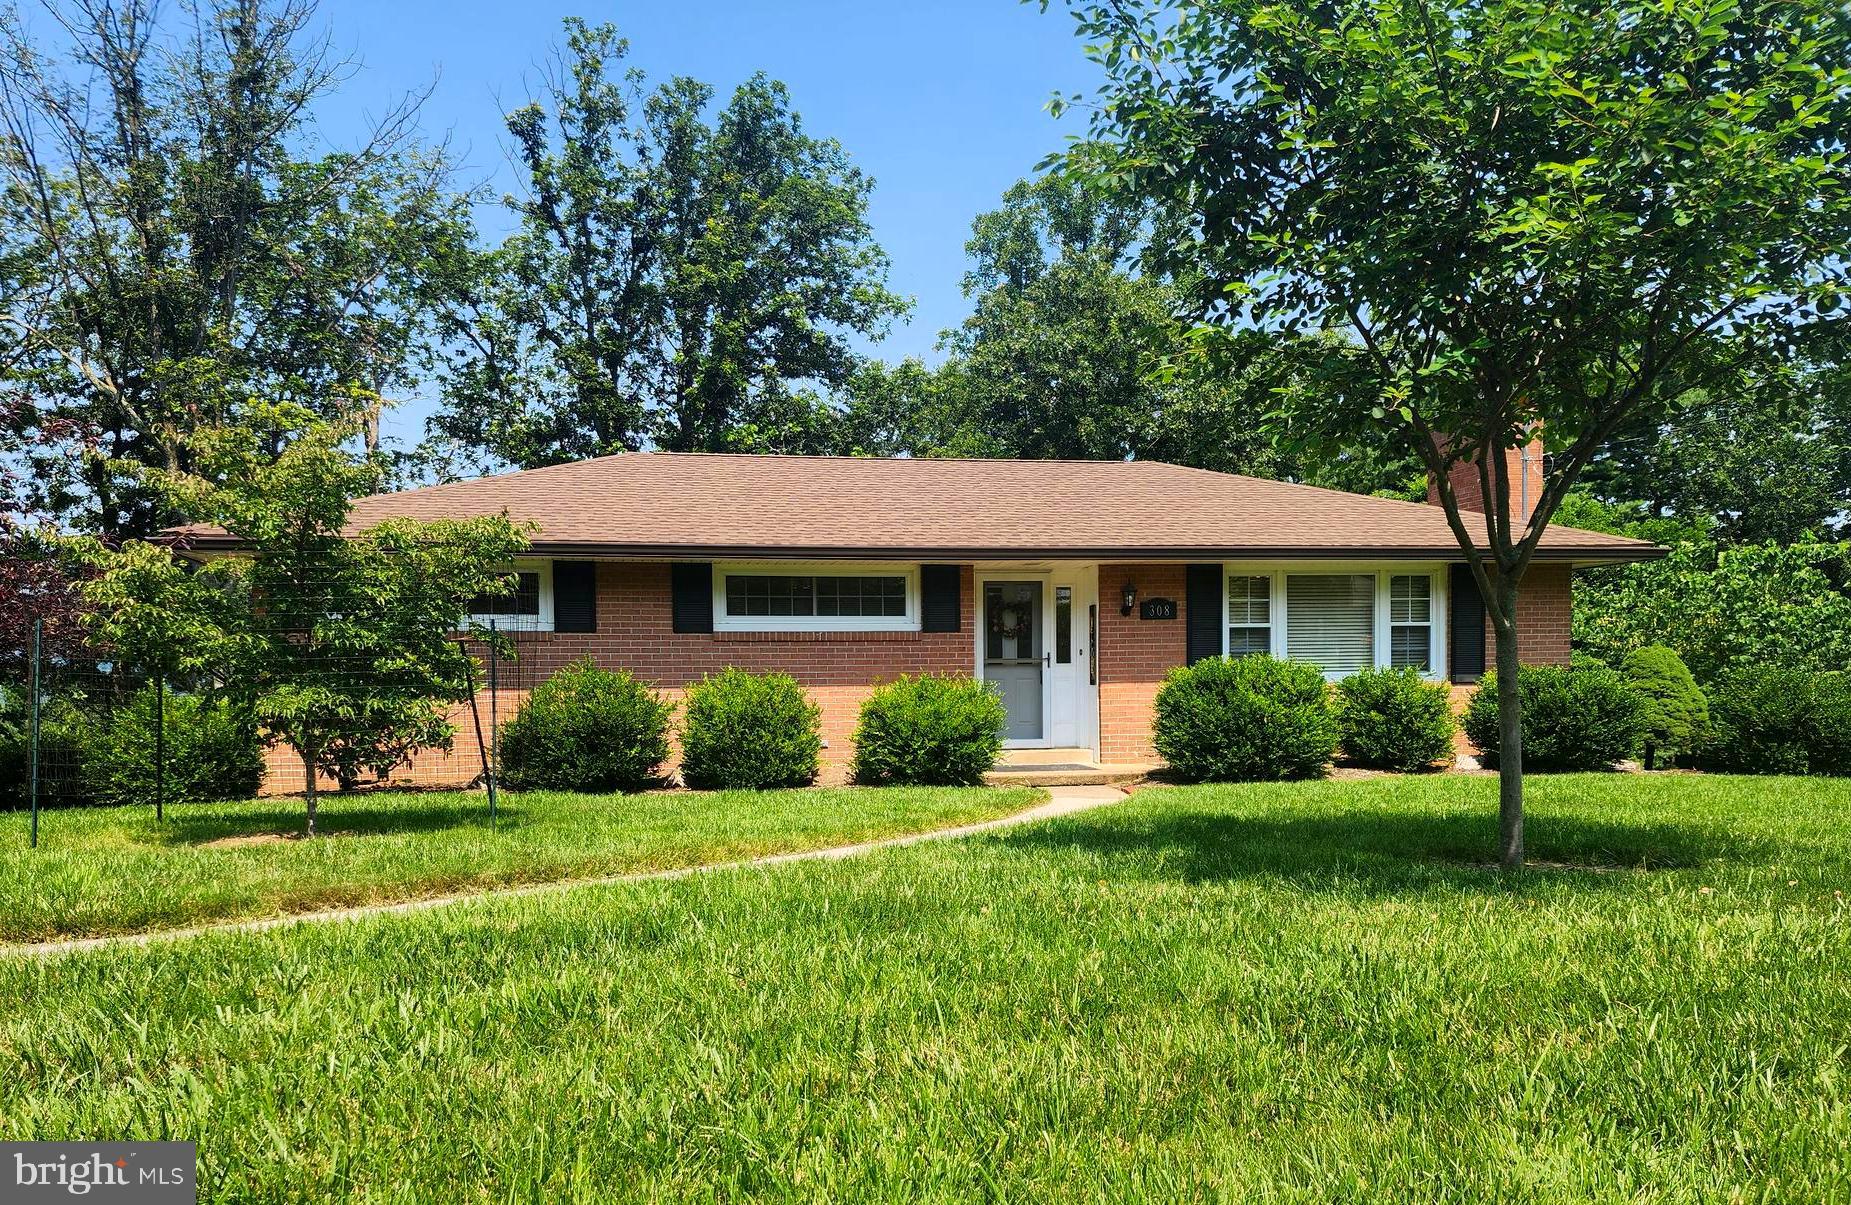
Welcome home to this beautifully maintained three-bedroom, two-and-a-half-bath townhome located in the sought-after Mountain Village community. Offering the perfect blend of comfort, convenience, and community amenities, this home is ready for its next owner.

Step inside to discover a bright and inviting floor plan filled with natural light. The recently updated kitchen features ample counter space, abundant cabinetry, and recently upgraded appliances, creating a stylish and functional space for everyday living and entertaining.

Upstairs, you'll find three generously sized bedrooms, including a spacious primary suite complete with a recently updated private bathroom and generous closet space. Two additional bedrooms and a full hall bathroom provide plenty of room for family, guests, or a home office.

The finished lower level offers a versatile recreation or family room with walkout access to the fully fenced backyard—perfect for relaxing, entertaining, or enjoying outdoor activities in a private setting.

Residents of Mountain Village enjoy an array of community amenities, including a swimming pool, tennis courts, playgrounds, and the convenience of lawn maintenance included through the HOA. Ideally located just minutes from historic downtown Frederick, you'll have easy access to local restaurants, shopping, entertainment, and commuter routes.

Don't miss this opportunity to own a wonderful home in one of Frederick's most desirable communities. With a recently updated kitchen, upgraded appliances, an updated primary bathroom, and a finished walkout lower level, this home offers the perfect combination of modern updates and everyday comfort. Schedule your showing today!
#MDFR2083564

FREDERICK

5789 KATSURA COURT

3 Beds

2 Baths

1,752 Sq.Ft.

$365,000

MLS#: MDFR2083564

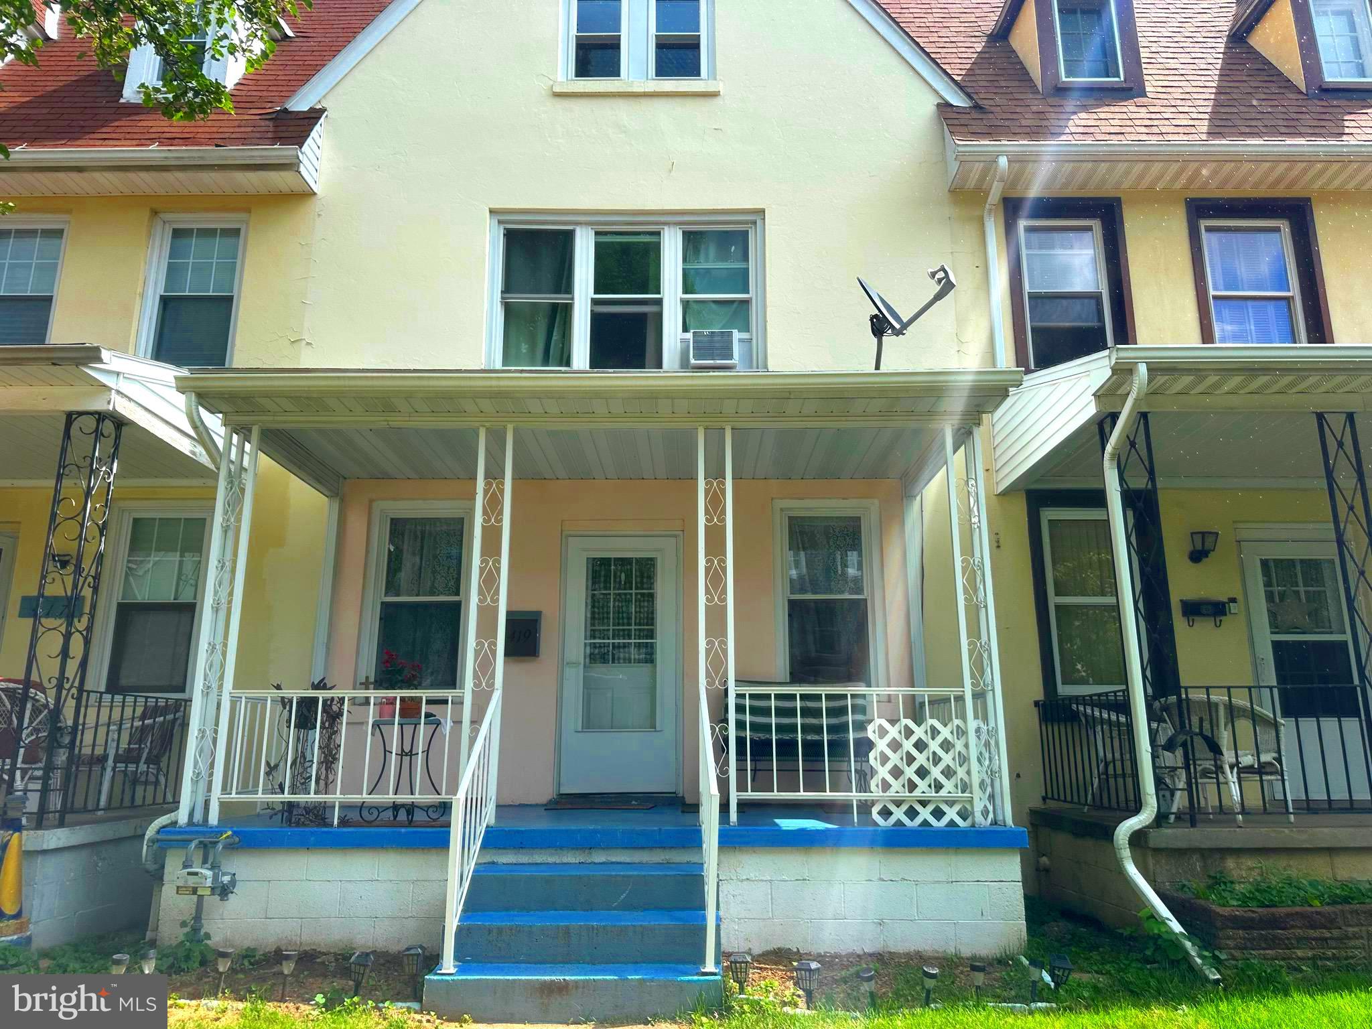
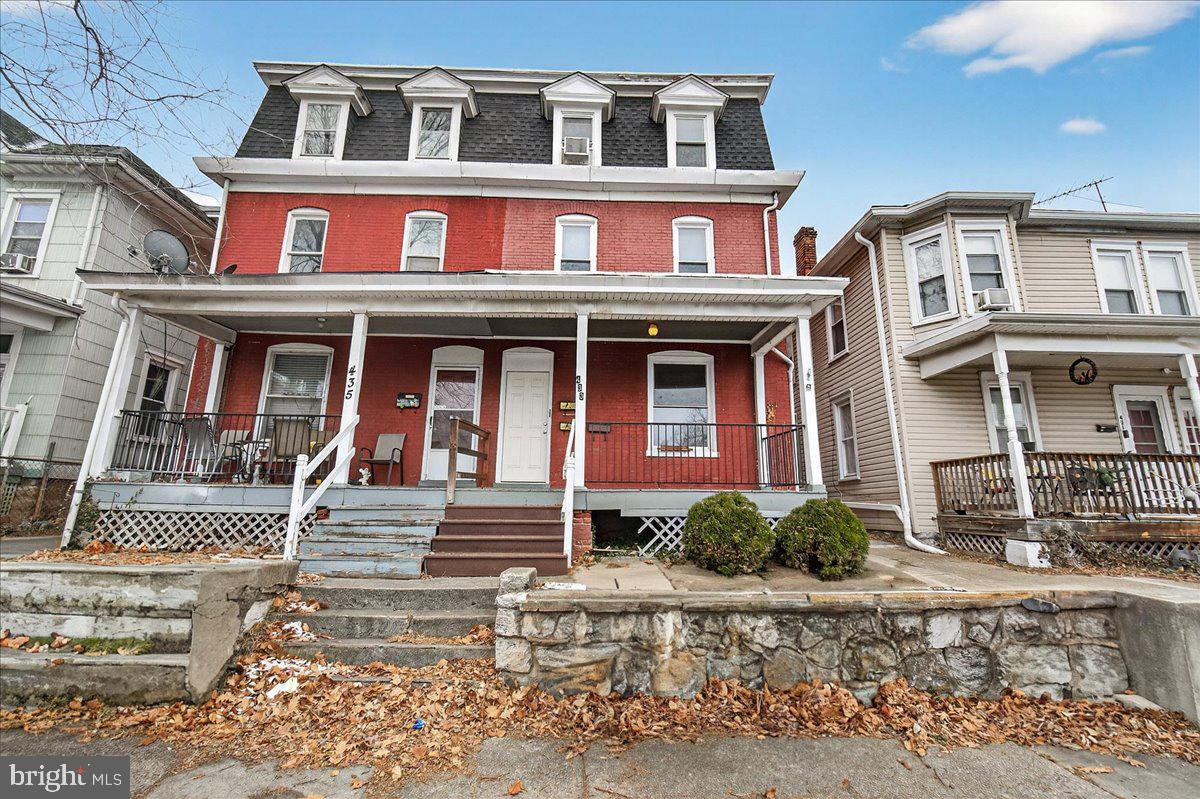
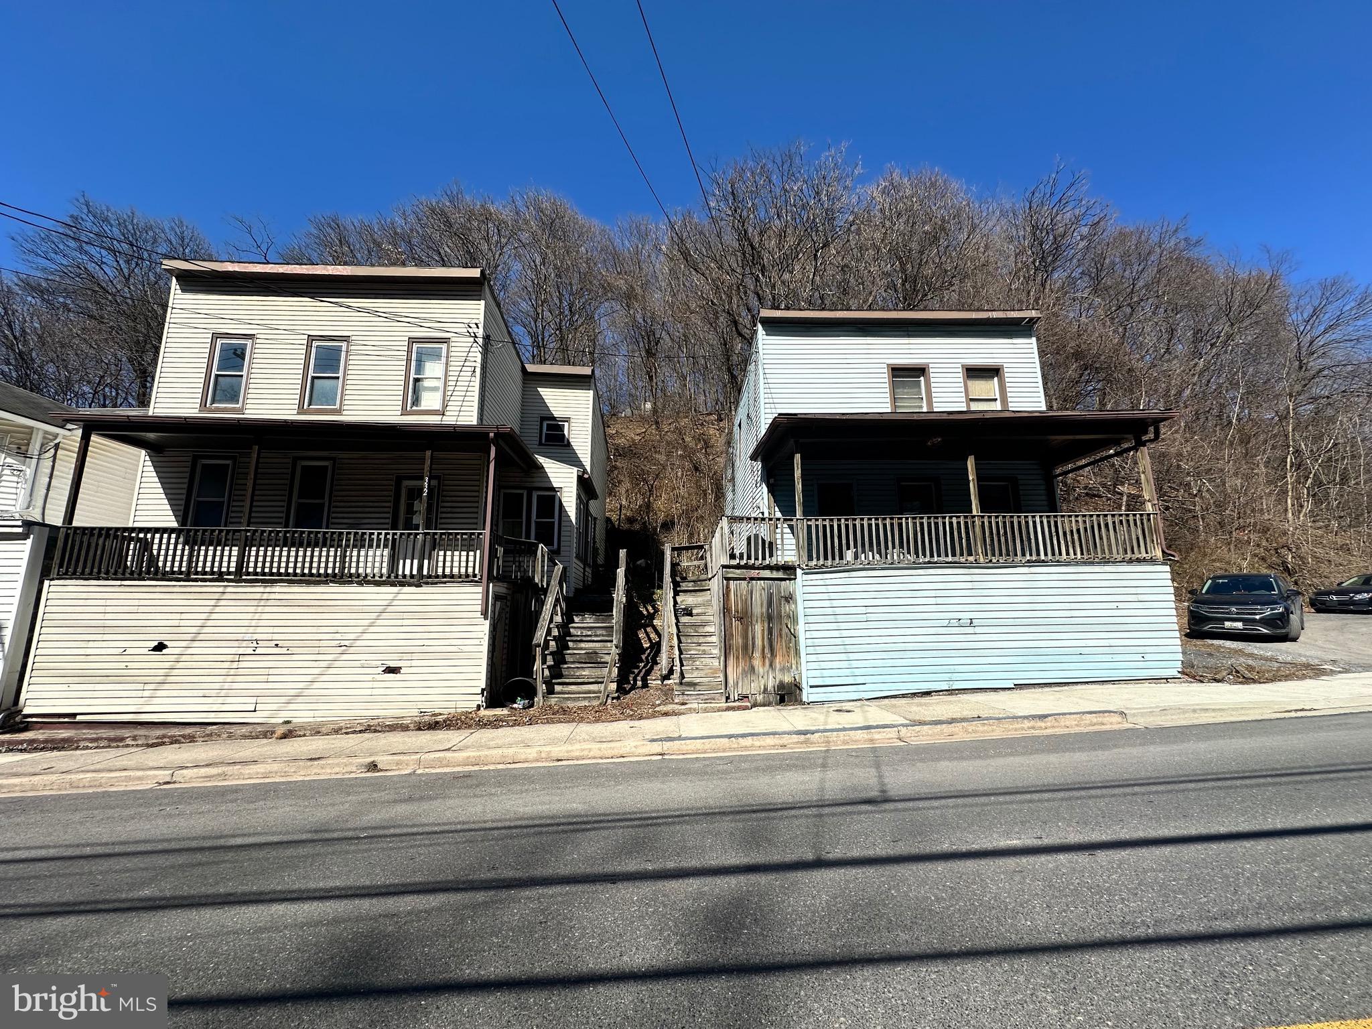
Incredible opportunity on the West Side! This beautifully updated 3-bedroom, 1.5-bath home delivers layout conveniences that are hard to find in the city. The main level boasts a spacious, open living/dining room combo that seamlessly transitions into a sleek, updated kitchen complete with modern appliances. Upstairs, the smart floor plan positions the dedicated laundry area right next to the bedrooms for ultimate everyday utility! Outside, enjoy the classic Cumberland lifestyle from your covered front porch or unwind in privacy on your rear patio. Turn-key, practical, and full of charm—229 Carroll St is ready for its next chapter.
#MDAL2015072

CUMBERLAND

229 CARROLL STREET

3 Beds

1 Baths

1,520 Sq.Ft.

$185,000

MLS#: MDAL2015072

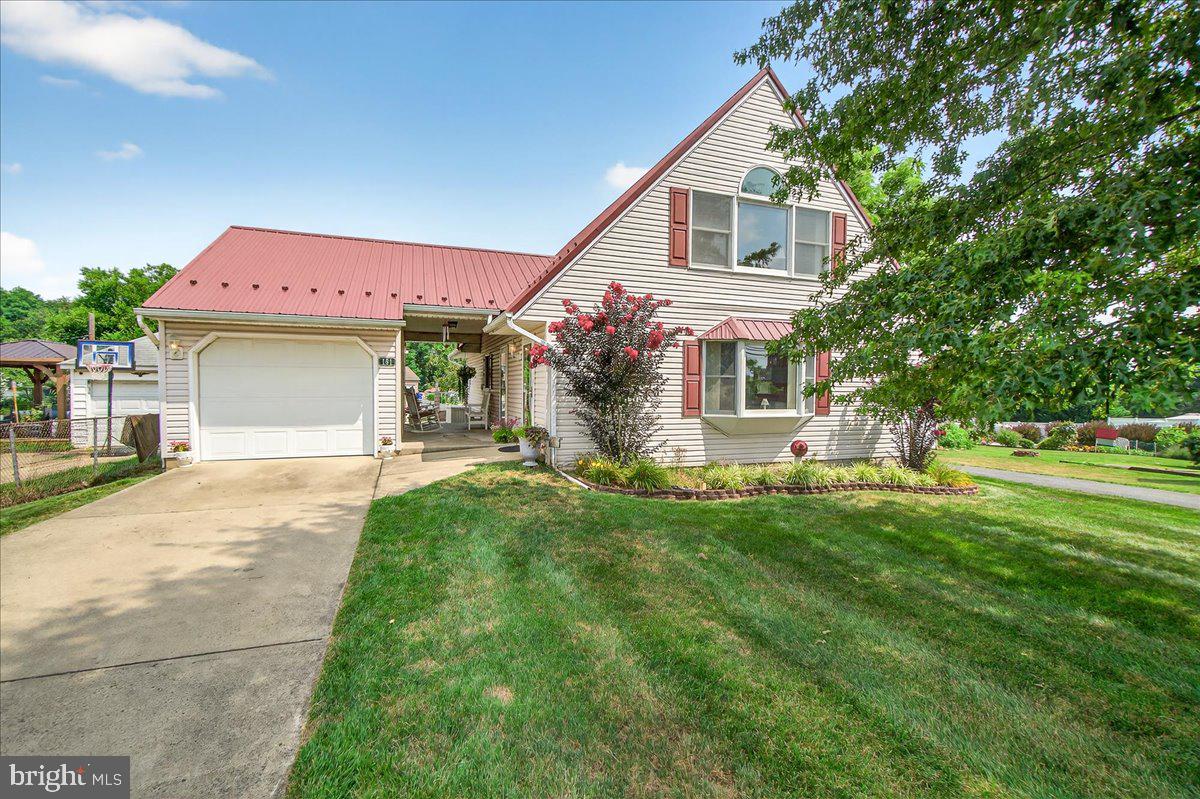
Stunning epansive 4 bedroom, 2.5 bedroom home. This well-maintained home sits at the end of a quiet street and offers beautiful city lights and mountain views. The fenced backyard features a covered rear porch (added in 2016), plus a private deck off the primary bedroom.  The spacious primary suite includes a full bath and walk-in closet as part of a thoughtful addition. Inside, you’ll find a bright Great Room off the kitchen with granite countertops—perfect for gathering and entertaining.  Elegant crown molding enhances the dining room (formerly the living room), reflecting true pride of ownership. Public services, central air, roof 7 years =/- and no through traffic.  Be sure to get a look before it is goes.
#MDAL2014494

CUMBERLAND

13710 CARDINAL DRIVE SE

4 Beds

2 Baths

2,606 Sq.Ft.

$280,000

MLS#: MDAL2014494

Escape the noise, the congestion, and the pace of city life—and step into the breathtaking countryside just outside Westminster, MD. This 7.36‑acre masterpiece sits north of town off Route 27, offering some of the most captivating views in Carroll County. Rolling hills stretch toward the horizon, meeting wide‑open skies that deliver unforgettable sunsets and a sense of peace you simply can’t find anywhere else.

With a stunning blend of open fields framed by wooded edges, this property offers the ideal homesite—mostly open land perfectly suited for building the custom home you’ve always imagined. Whether you envision a modern farmhouse, a luxury estate, or a quiet country retreat, this land provides the canvas to bring it to life.

A perc test is already underway, with 2 of 3 holes approved for a sand mound system. Once complete, a variance will be submitted for slopes over 12%, with the entire process expected to wrap up in 4–5 weeks. Make your offer contingent and secure this rare opportunity before it’s gone.

Convenience is already in place with electric at the road, and there may be an additional access option from White Fence Drive off Brehm Road, giving you flexibility in designing your driveway and homesite layout.

And here’s something truly exceptional: engineering reports indicate the property may qualify for up to $75,000 in Tree Bank income from the county—an incredible financial advantage for the future owner.

Land with this level of beauty, privacy, convenience, and potential is almost never available in Carroll County. This is more than a lot—it’s a lifestyle, a legacy, and a once‑in‑a‑generation chance to build something extraordinary.

Don’t let this opportunity slip away. Schedule your private tour today and experience the magic of this property for yourself. "MOTIVATED SELLER!"
#MDCR2034612

WESTMINSTER

0 BREHM ROAD

None Beds

None Baths

7.36 acres

$169,000

MLS#: MDCR2034612

Discover the potential of this spacious farmhouse nestled in the quiet community of Carlos just minutes away from Frostburg State University and downtown Frostburg.  This home offers two inviting living rooms, a large kitchen perfect for family gatherings, a full bathroom and a convenient mud room/entry way on the main level.  Upstairs you will find 2-3 generous sized bedrooms, providing flexible space for your needs.  There is a full basement for extra storage. Enjoy the evenings on the rear deck overlooking a large yard ideal for gardening, entertaining, or simply relaxing.  This home is ready for your personal upgrades and modern touches to make it truly your own. Did I mention it comes fully furnished!!
#MDAL2013098

MIDLOTHIAN

20415 RUBY INDUSTRIAL ROAD

2 Beds

1 Baths

1,580 Sq.Ft.

$89,000

MLS#: MDAL2013098

Stunning 5 bedroom 3.5 bath fully renovated from top to bottom home in a lovely community with No HOA.  From bathrooms to kitchen to flooring to carpet and padding - ALL new.  The kitchen gleams with bright light granite, incredible fixtures and cabinetry and beautiful stainless appliances. An enormous new deck spans almost the entire length of the back of the home and is accessed from the dining room, the breakfast nook off the kitchen and the back yard.     A super cool hardscape patio for hidden game day hangout space is steps away from the rec room and lower level in law suite.  Relaxing and upgraded lighting bounces off the stone accent walls and a tv outlet awaits your massive outdoor TV.  The privacy is unmatched due to 30 acres of flat county land behind this home feeling like acres of quiet privacy.  The undergrowth is cleared making for a fun new area to play in and simply accentuates the privacy.  The roof is new with new gutters and downspout and all drainage has been routed away from the home.  A picture perfect hardscape walkway frames the front of this well landscaped home and yard.  No HOA, room to add a pole barn, party pavilion /pool or enjoy the walking trails and cul de sac.  Come see Shakespeare and wind your way up the drive to the top of the knoll to appreciate this gorgeous classic construction that feels like new.
#MDFR2081710

MONROVIA

3908 SHAKESPEARE WAY

5 Beds

3 Baths

2,016 Sq.Ft.

$879,000

MLS#: MDFR2081710

1 ... 47 48 49 50 51 ... 666
* Listings identified with the FMLS IDX logo come from FMLS and are held by brokerage firms other than the owner of this website. The listing brokerage is identified in any listing details. Information is deemed reliable but is not guaranteed. If you believe any FMLS listing contains material that infringes your copyrighted work please click here to review our DMCA policy and learn how to submit a takedown request. © 2024. First Multiple Listing Service, Inc.
 - property

Send a message

Message successfully sent.

Your message

What is 3 + 4 ?

Reason for contacting?

I agree to receive email communication and understand I can unsubscribe at any time.

I agree to be contacted by Charis Realty Group via call, email, and text for real estate services. To opt out, you can reply 'stop' at any time or reply 'help' for assistance. You can also click the unsubscribe link in the emails. Message and data rates may apply. Message frequency may vary. Privacy Policy

Sign Out

Virtual Assistant

Would you like to take the next step with this property? We can help you schedule a showing or virtual tour, or send you more details.

Yes, I would like more information.

Thank You for Your Reply, One of Our Agents will contact you as soon as possible

No, maybe later.

Thank you, you can always contact me via email, phone number or through the contact form.

Realhub AI

Lucy - Your AI-Powered Realtor

Update Your Temporary Password

Personalize your search

Enter your email and we'll notify you immediately when new listings match what you're looking for.

or enter email address

Already have an account ? Login here

Continue your home search

I agree to receive communications and understand I can unsubscribe at any time.

I agree to be contacted by Charis Realty Group via call, email, and text for real estate services. To opt out, you can reply 'stop' at any time or reply 'help' for assistance. You can also click the unsubscribe link in the emails. Message and data rates may apply. Message frequency may vary. Privacy Policy

Already have an account ? Login here

We use cookies

We use cookies primarily for analytics to enhance your experience. By accepting, you agree to our use of these cookies. You can manage your preferences or learn more about our cookies policy.