Features & Amenities

Interior

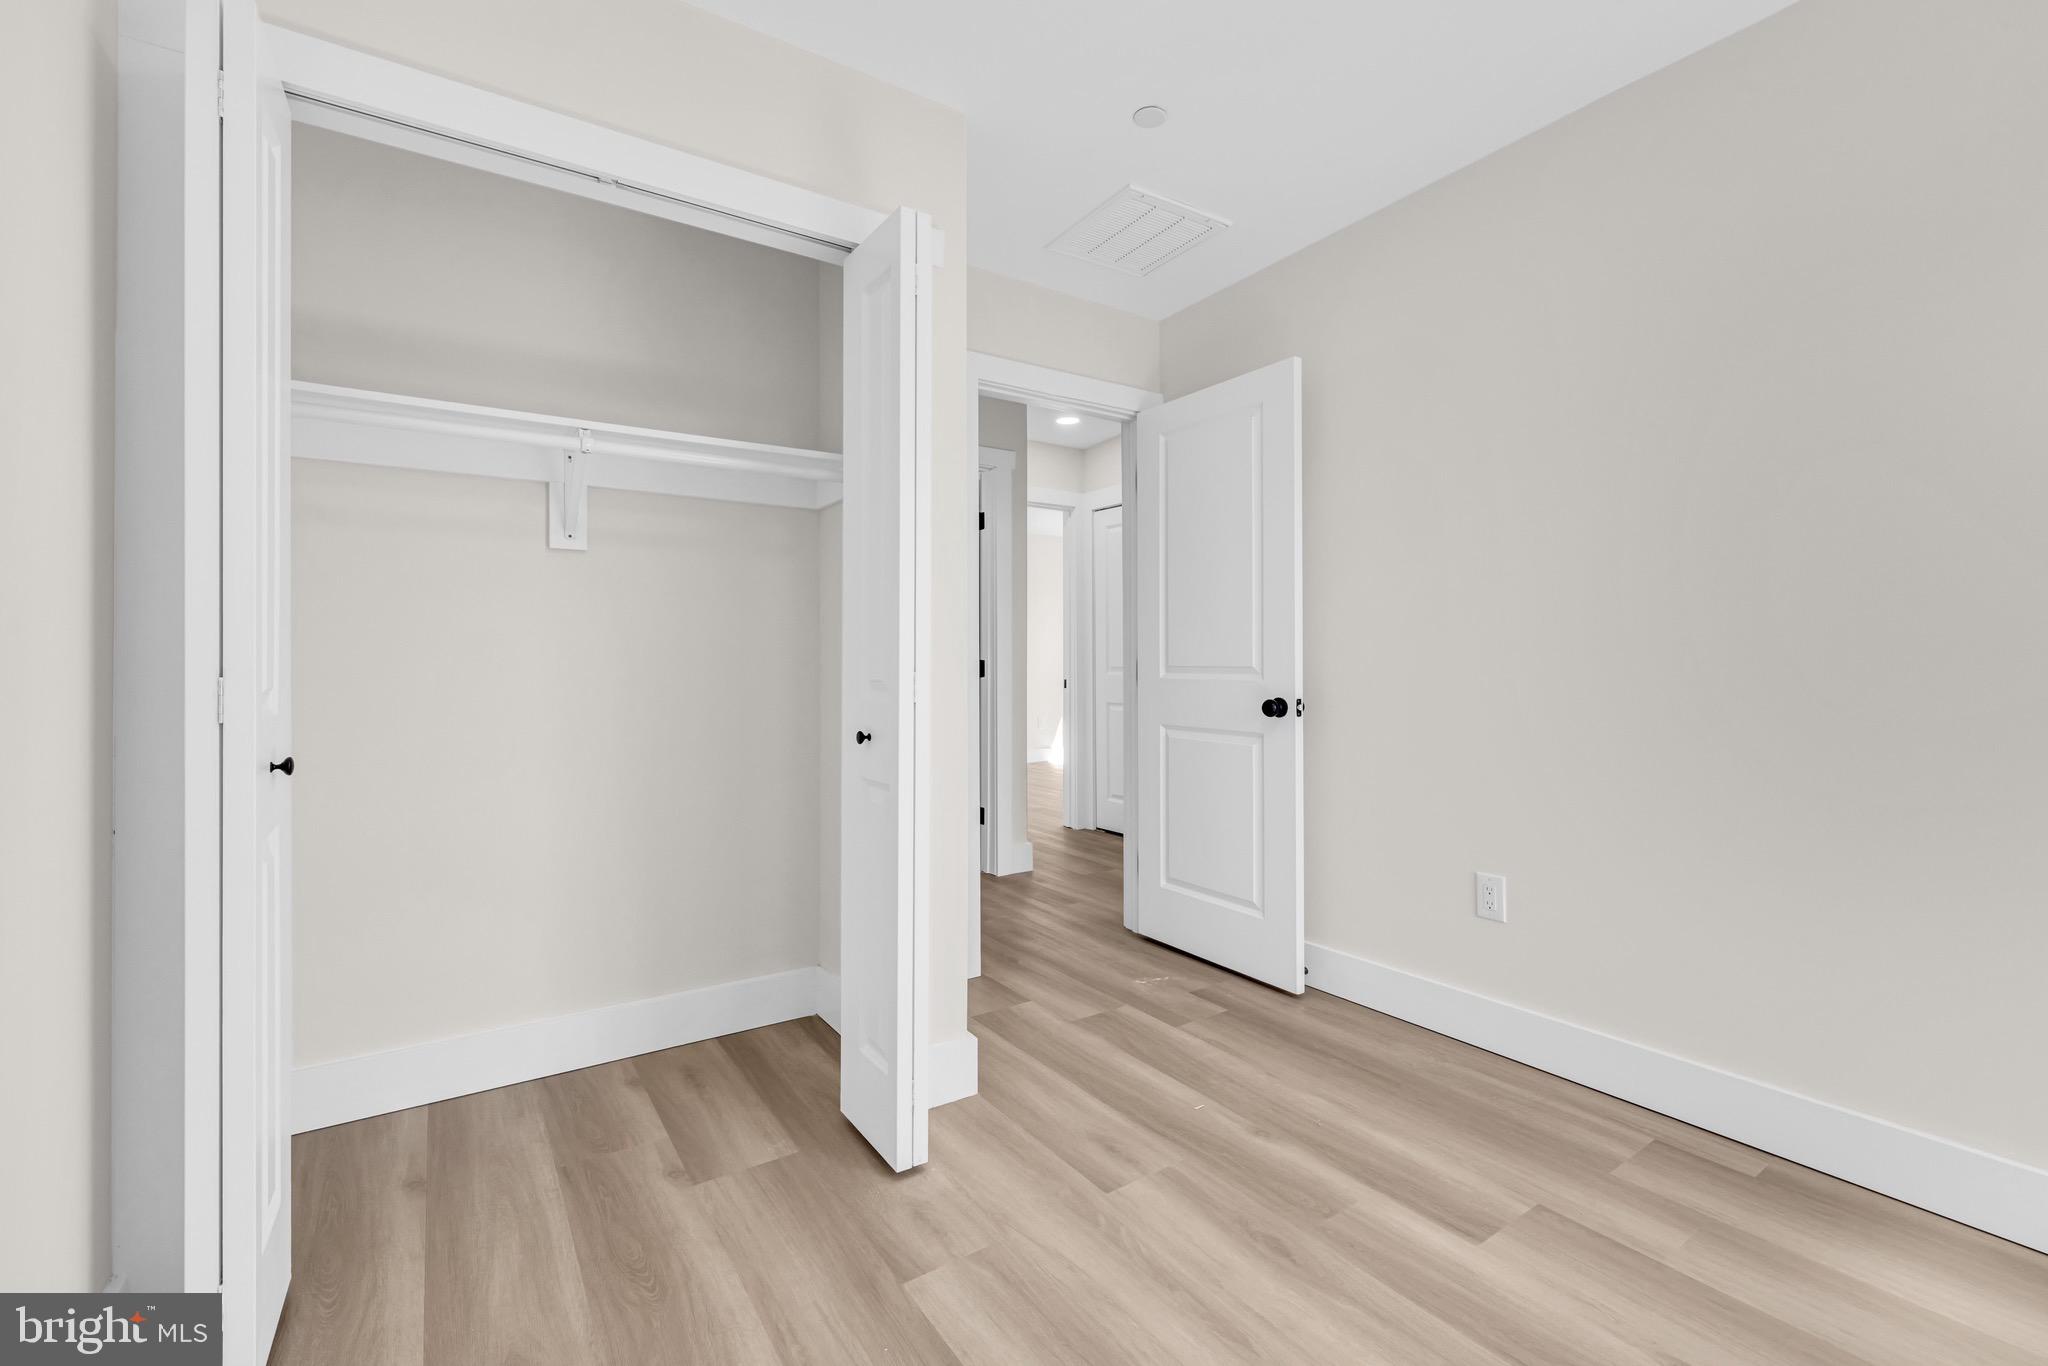
  • Other Interior Features

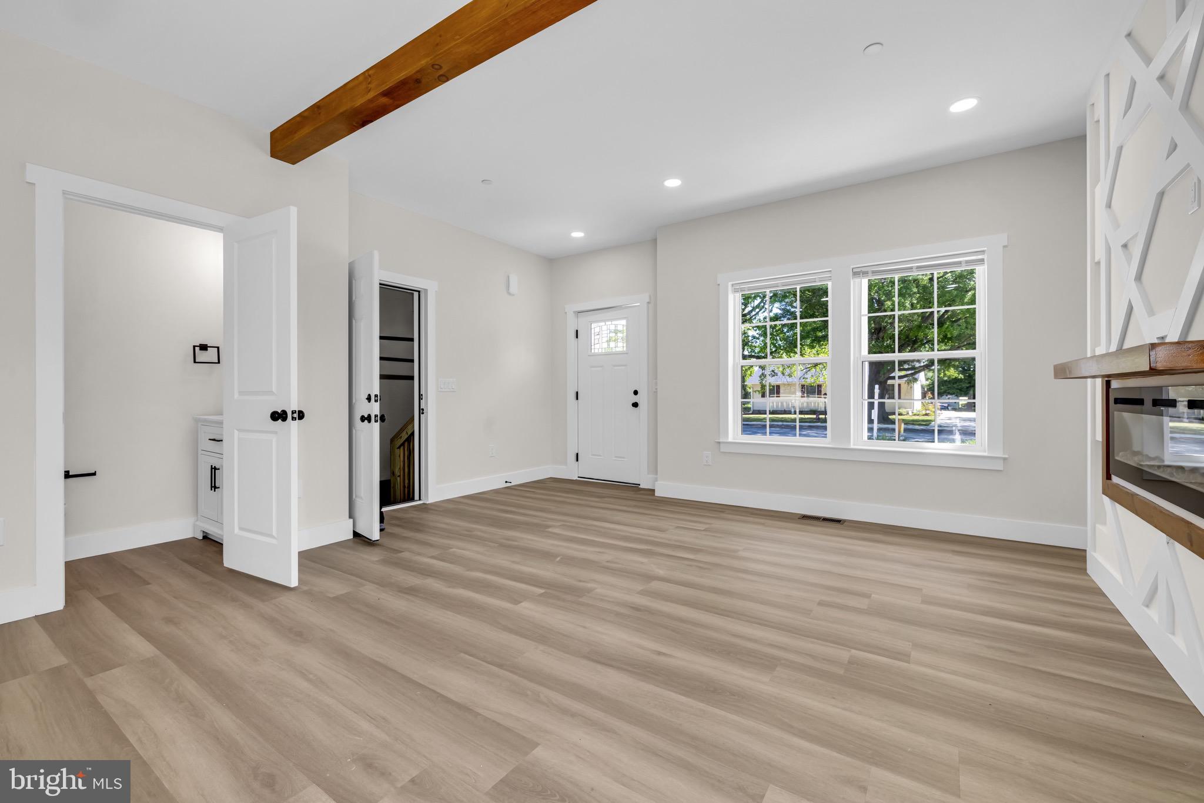
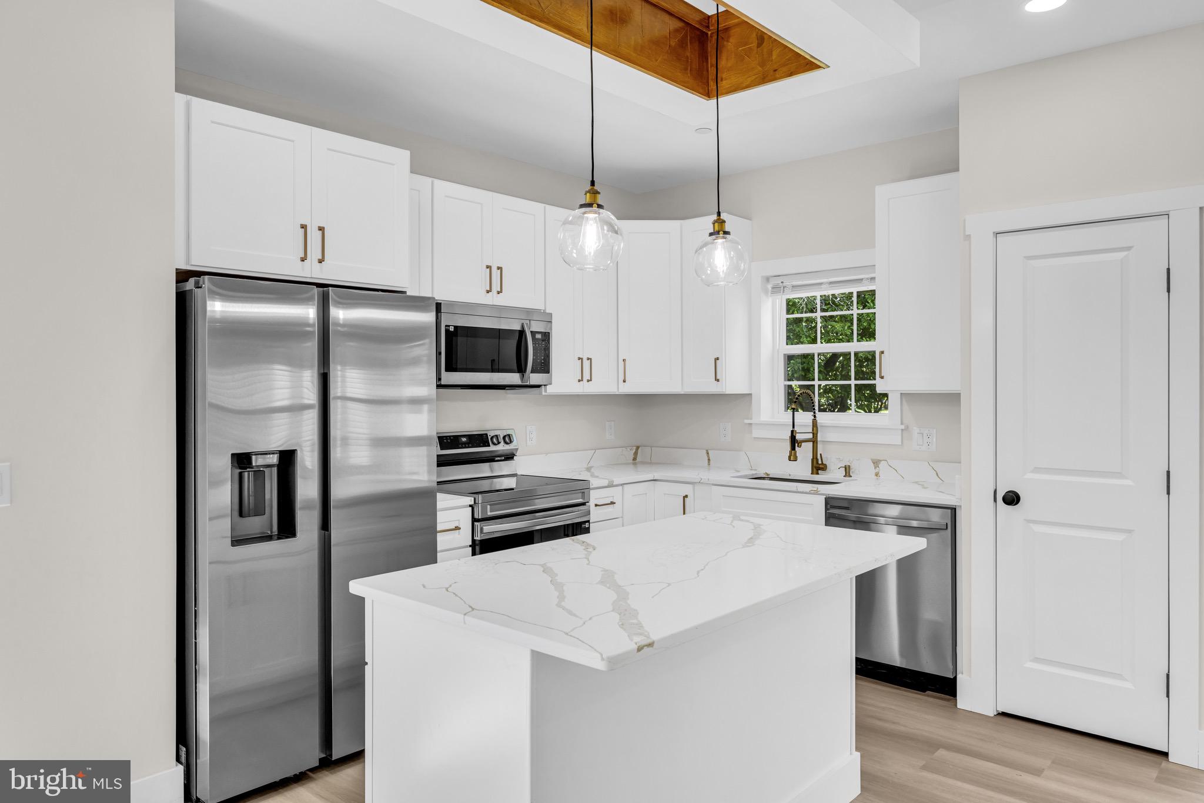
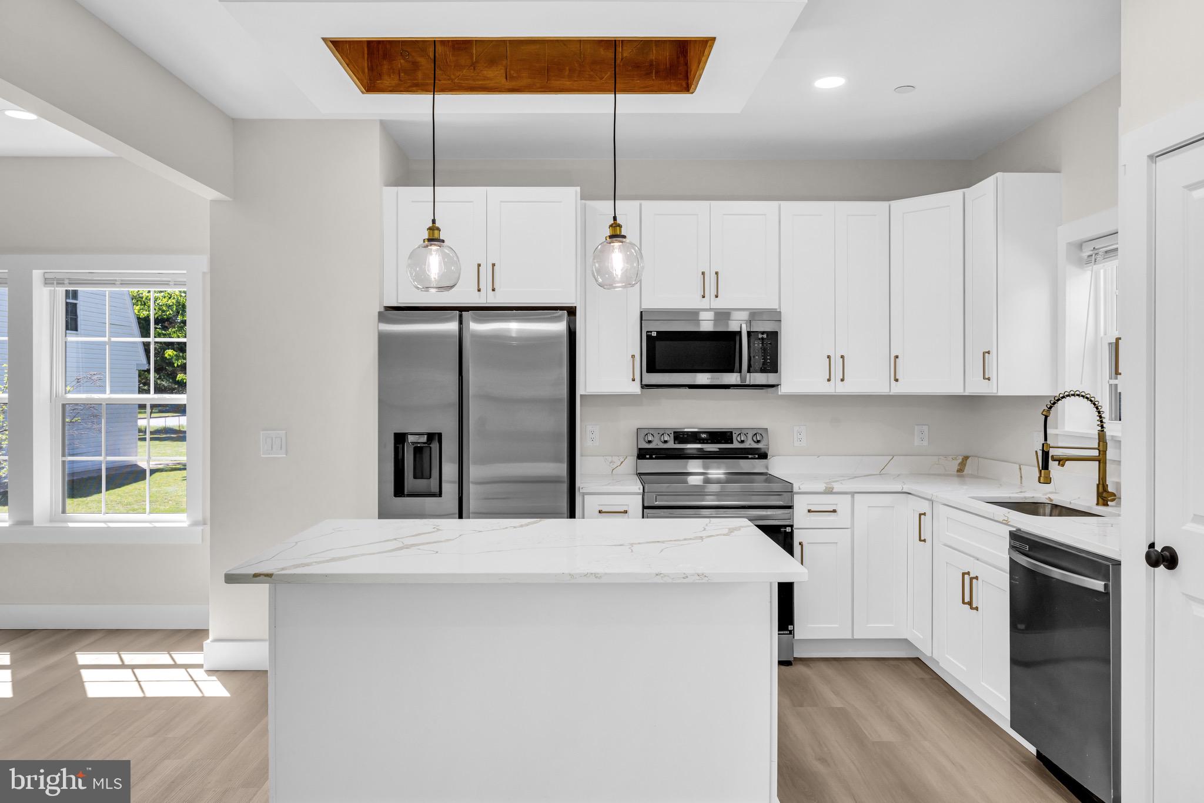
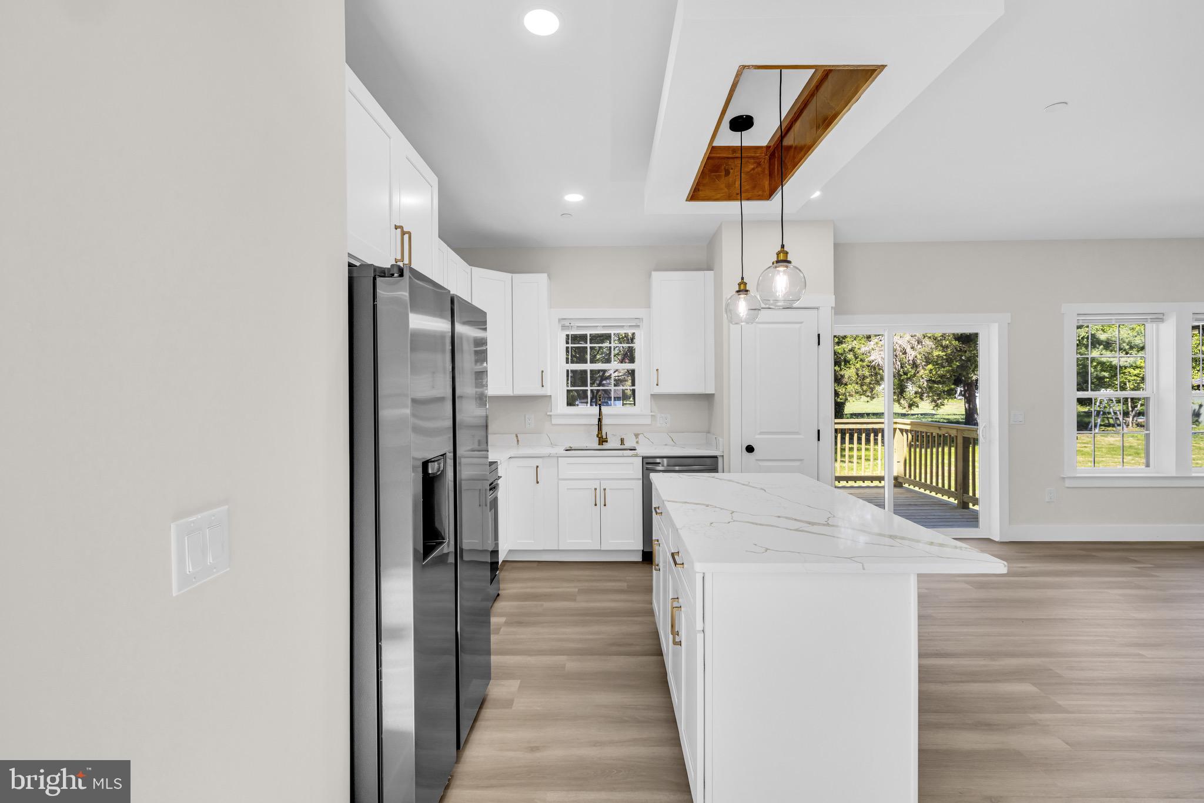
    Ceiling Fan(s), Kitchen Island, Recessed Lighting, Beamed Ceilings

  • Total Bedrooms

    4

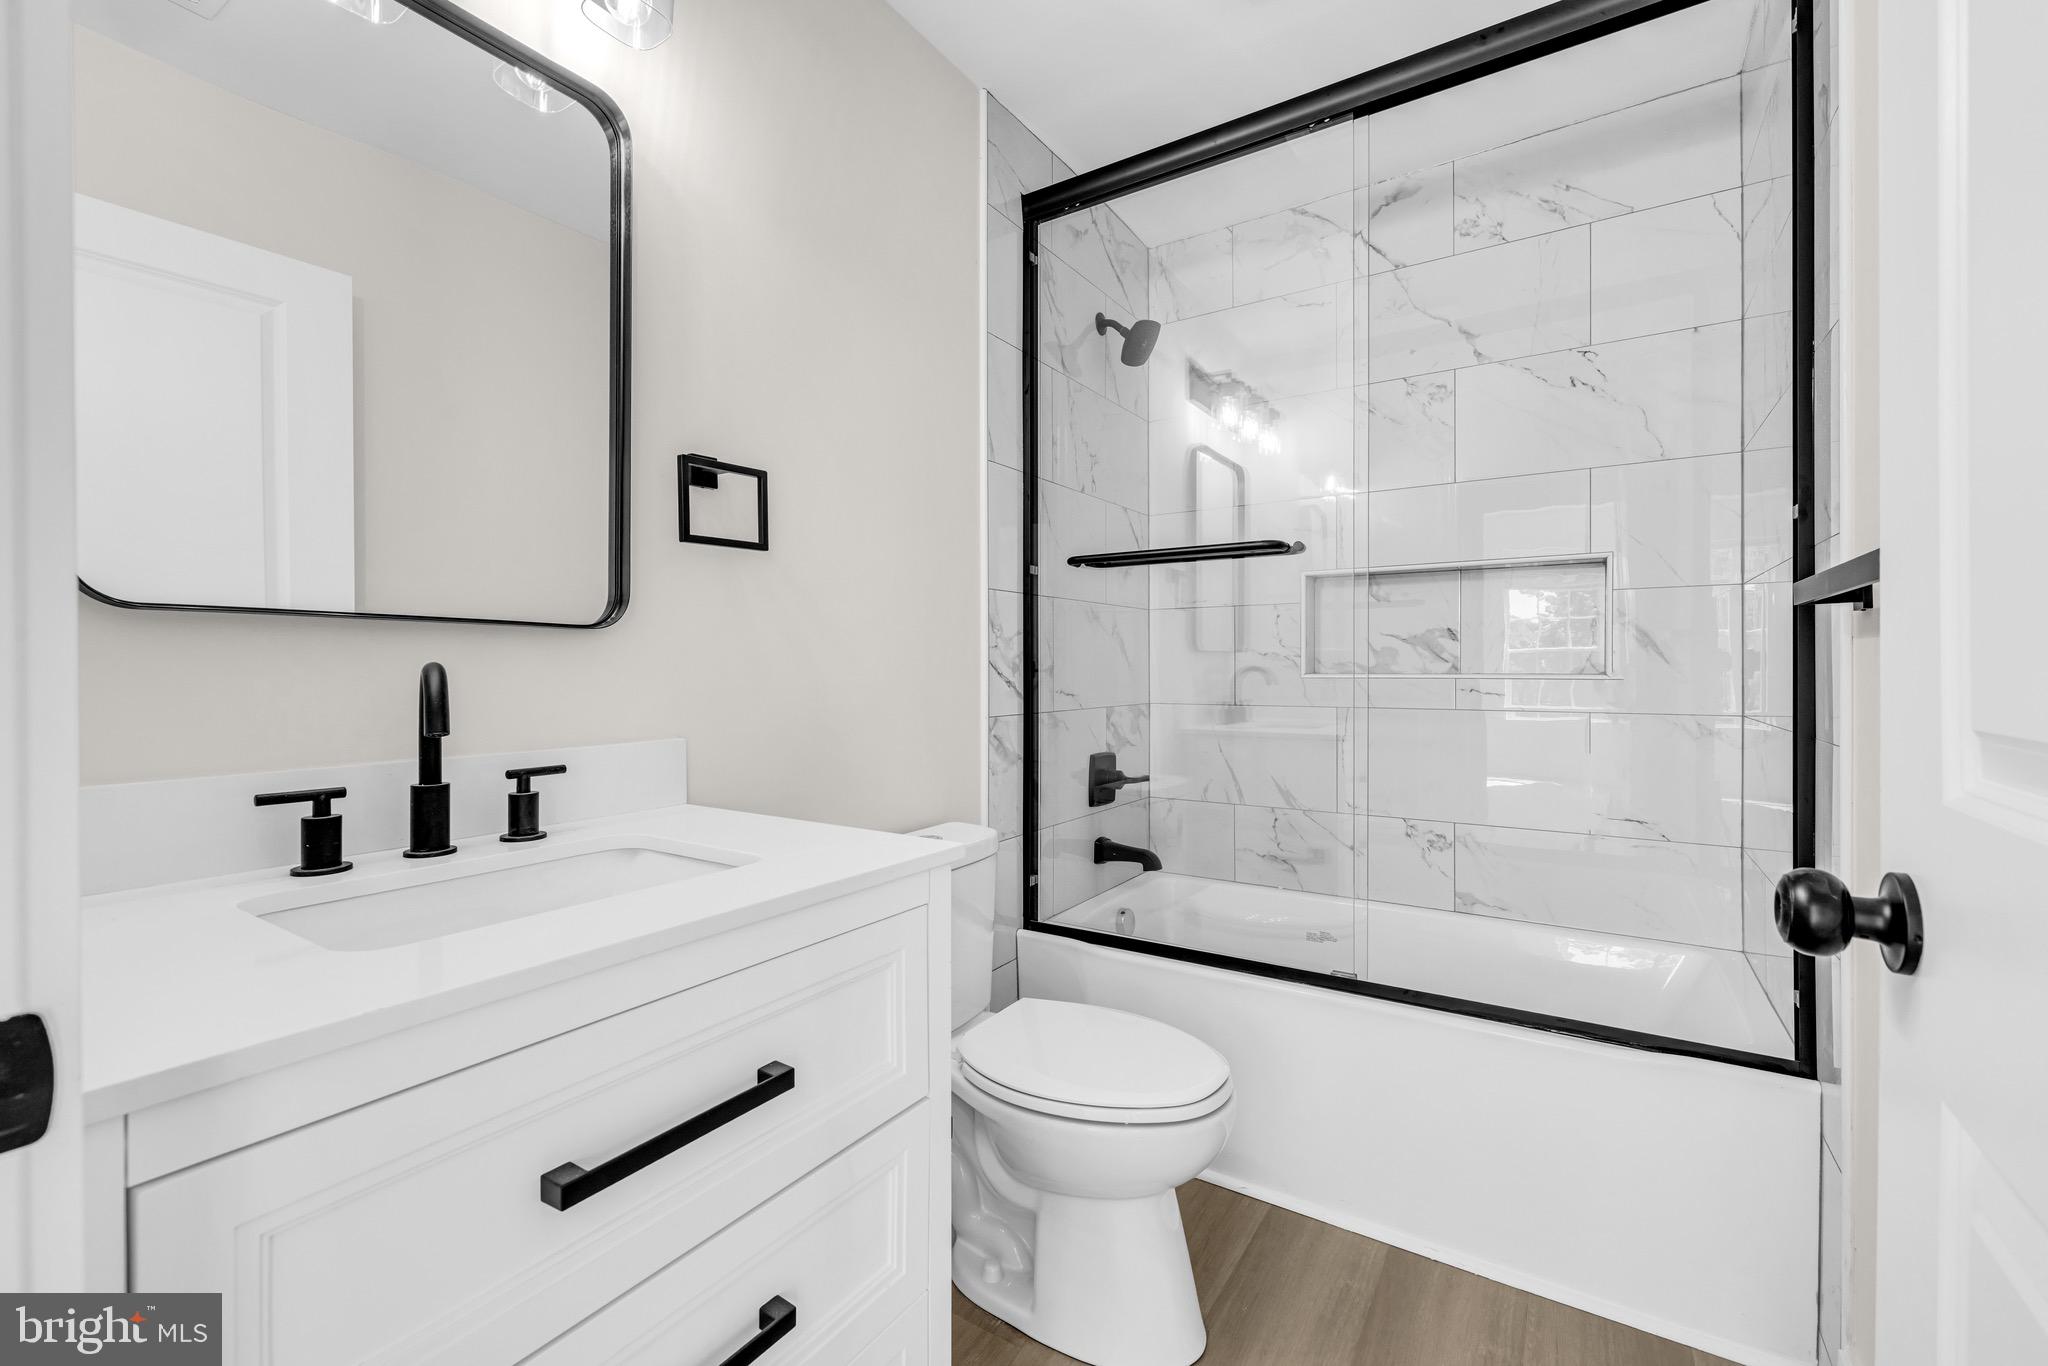
  • Bathrooms

    2

  • 1/2 Bathrooms

    1

  • Above Grade Finished Area

    1768.0

  • Basement YN

    NO

  • Cooling YN

    YES

  • Cooling

    Central Air, Ceiling Fan(s), Electric

  • Fireplace YN

    NO

  • Heating YN

    YES

  • Heating

    Electric, Forced Air, Heat Pump

  • Main Level Bedrooms

    4

  • Pet friendly

    N/A

Exterior

  • Garage

    Yes

  • Garage spaces

    1

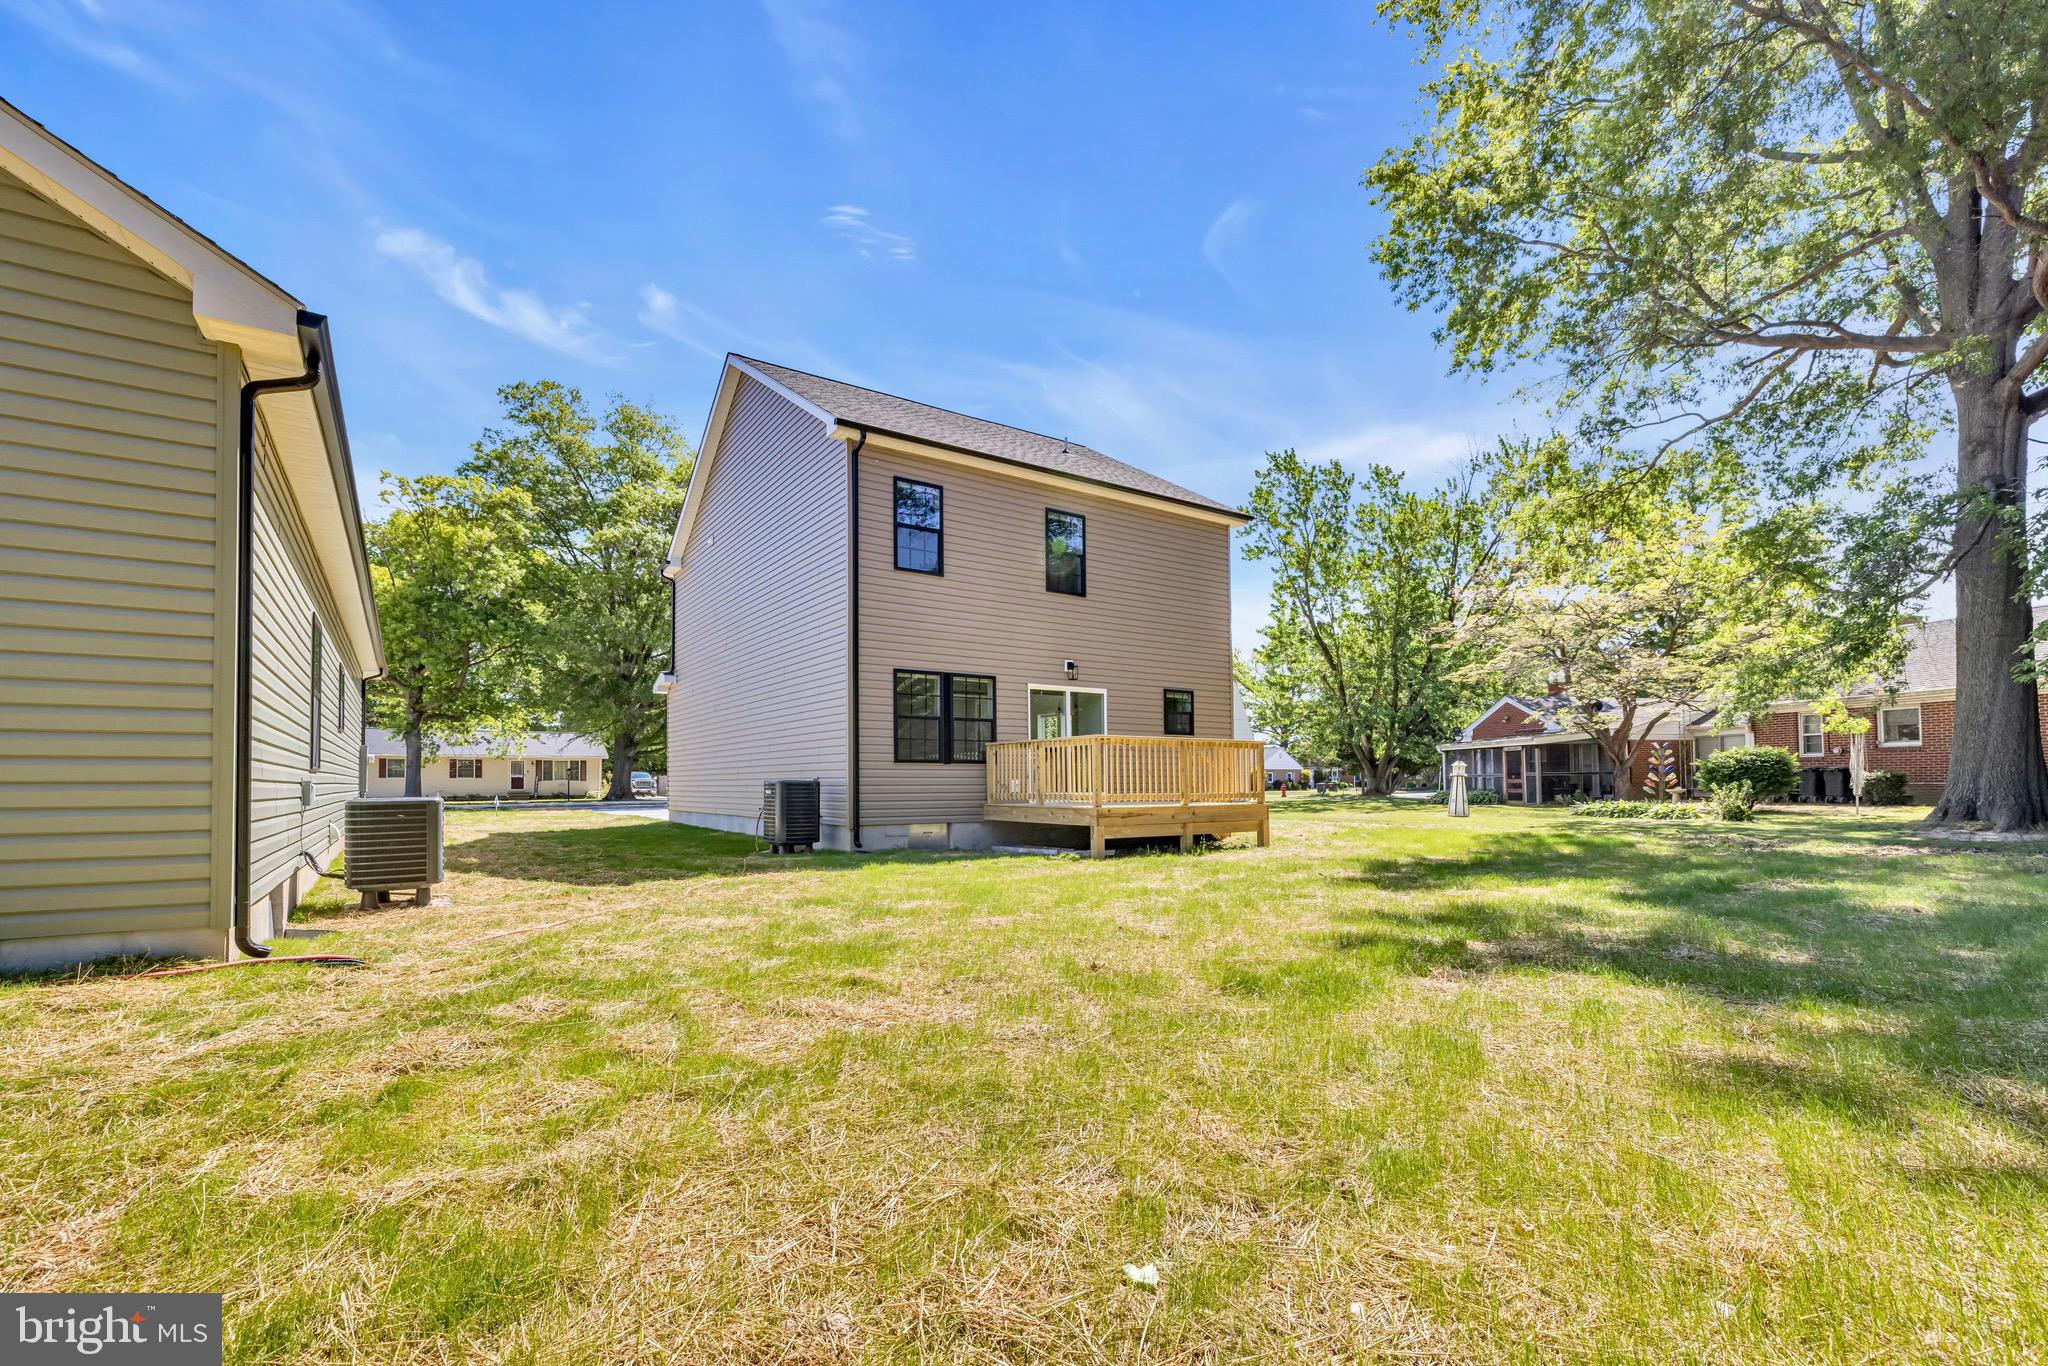
  • Construction Materials

    Vinyl Siding

  • Parking

    Concrete, Garage, Driveway, Attached

  • Patio and Porch Features

    Porch

  • Pool

    No

  • Waterfront YN

    NO

Area & Lot

  • Lot Size(acres)

    0.21

  • Lot Size(square feet)

    9,000

  • Property Type

    Residential

  • Property Sub Type

    Single Family Residence

  • Architectural Style

    Colonial

Price

  • Sales Price

    $399,000

  • Tax Amount

    $465

  • Sq. Footage

    1,768

  • Price/SqFt

    $225

HOA

  • Association

    No

School District

  • Elementary School

    N/A

  • Middle School

    N/A

  • High School

    N/A

Property Features

  • New Construction

    YES

  • Senior Community YN

    NO

  • Sewer

    Public Sewer

  • Tax Lot

    3

  • Water Source

    Public

Schedule a Showing

Showing scheduled successfully.

<
>
IN PERSON
VIA CHAT

What is 3 + 4 ?


Mortgage calculator

Estimate your monthly mortgage payment, including the principal and interest, property taxes, and HOA. Adjust the values to generate a more accurate rate.

Your payment

Principal and Interest:

$

Property taxes:

$

HOA fees:

$

Total loan payment:

$

Total interest amount:

$

Location

County

CAROLINE

Elementary School

Middle School

High School

Listing Courtesy of Crystal M Smith, RE/MAX Executive

RealHub Information is provided exclusively for consumers' personal, non-commercial use, and it may not be used for any purpose other than to identify prospective properties consumers may be interested in purchasing. All information deemed reliable but not guaranteed and should be independently verified. All properties are subject to prior sale, change or withdrawal. RealHub website owner shall not be responsible for any typographical errors, misinformation, misprints and shall be held totally harmless.

Agent Anna Givens

Salesperson, Realtor

Anna Givens

Call Anna today to schedule a private showing.


* Listings on this website come from the FMLS IDX Compilation and may be held by brokerage firms other than the owner of this website. The listing brokerage is identified in any listing details. Information is deemed reliable but is not guaranteed. If you believe any FMLS listing contains material that infringes your copyrighted work please review our DMCA policy and learn how to submit a takedown request.© 2024 FMLS.
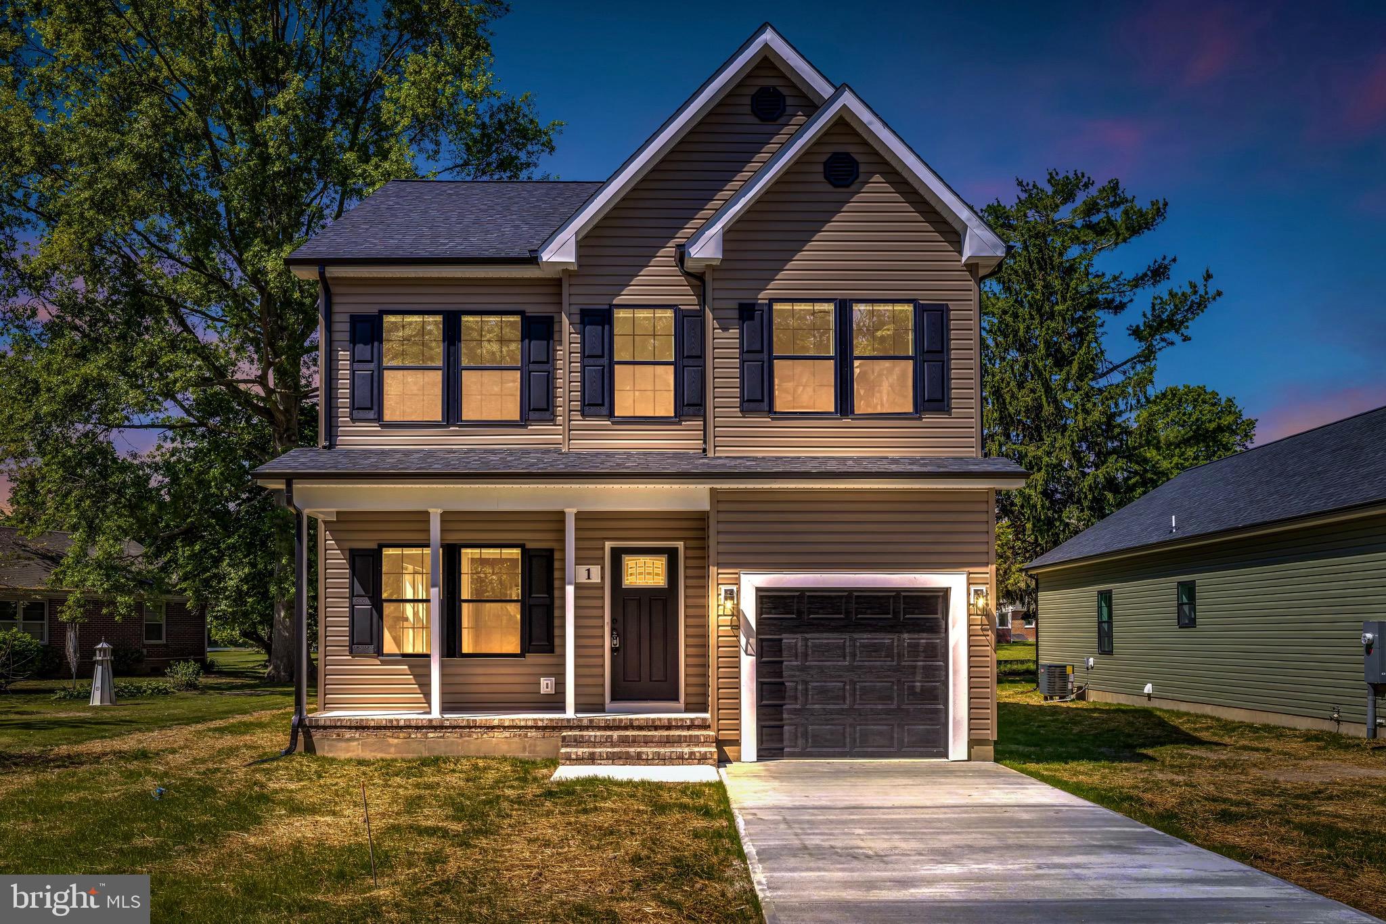
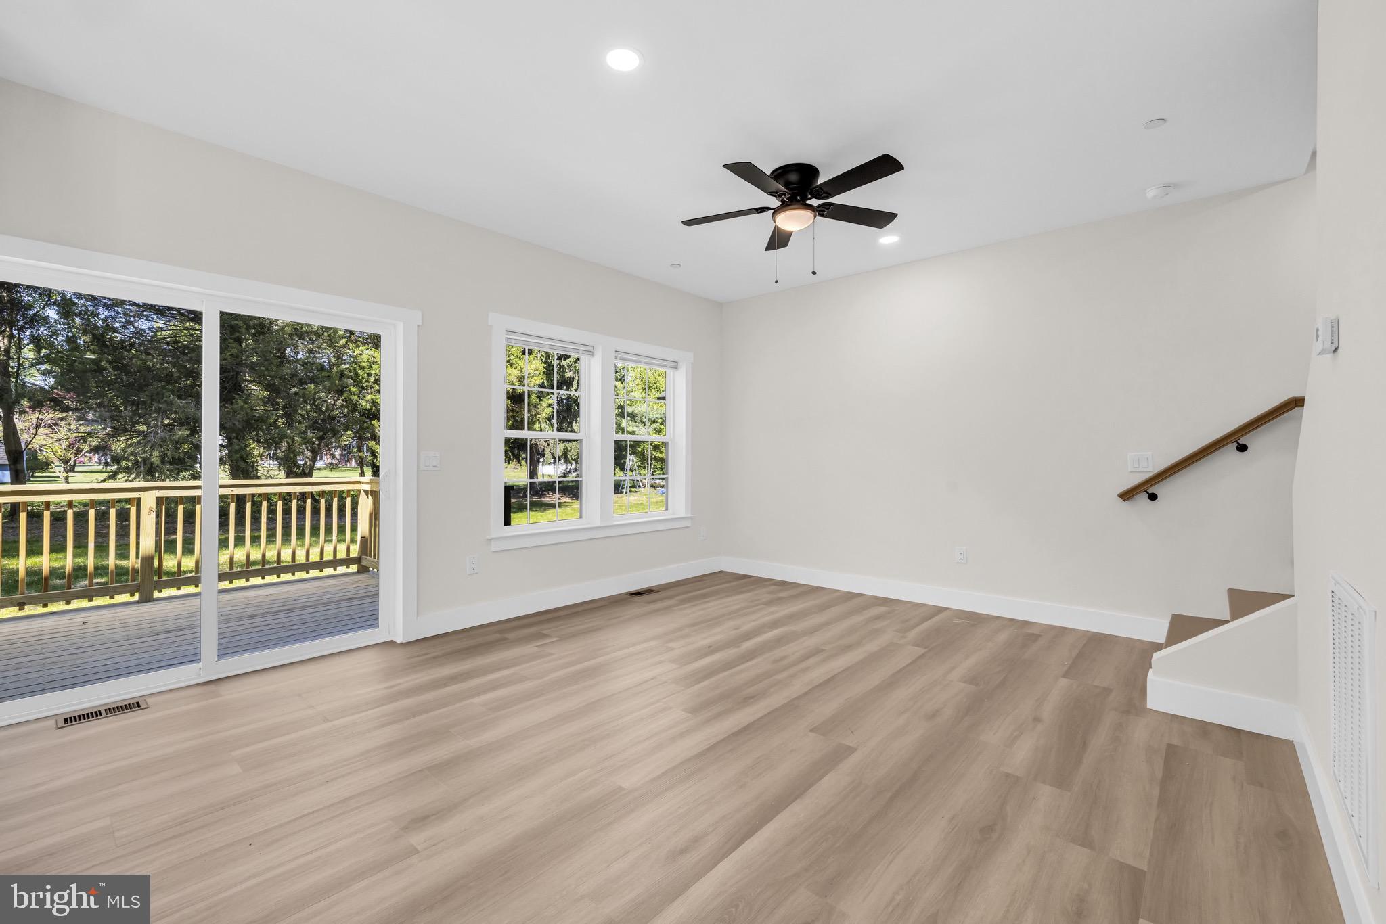
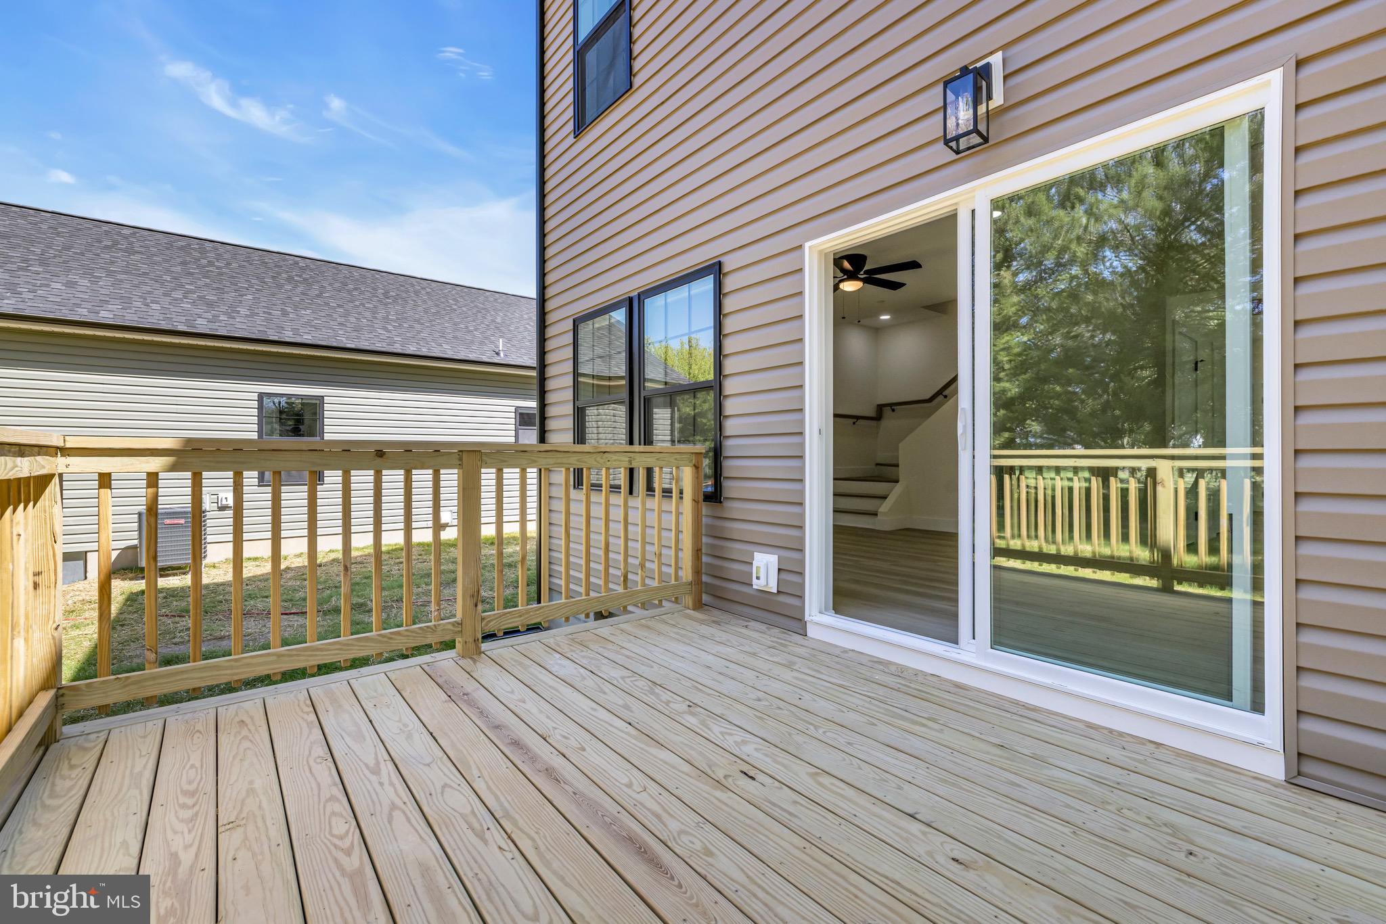
1 Sunrise Avenue is complete and ready for your private tour today! Just imagine starting your mornings in this thoughtfully crafted Lomaxx Custom Homes new build. Golden light spills across the nearby fields and settles gently indoors, where days begin with coffee on the back deck, birds gliding by, and daylight drifting through the windows, filling each room with a calm glow.

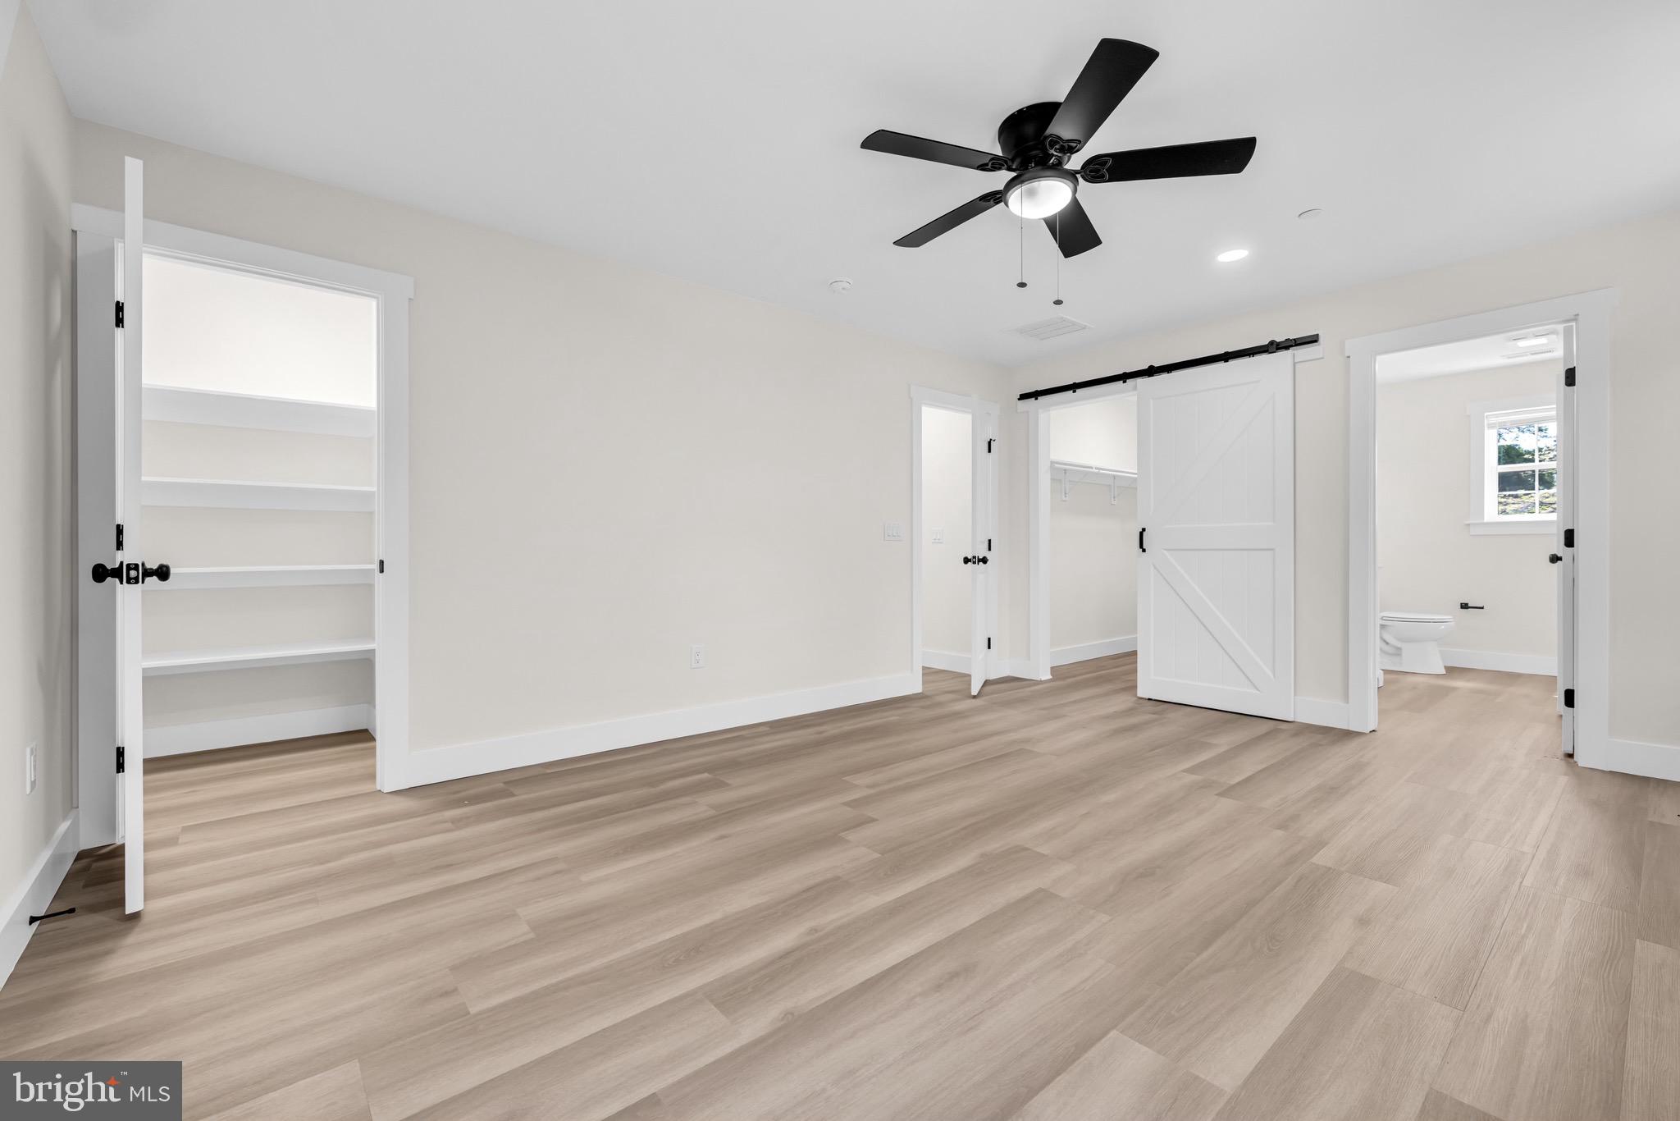
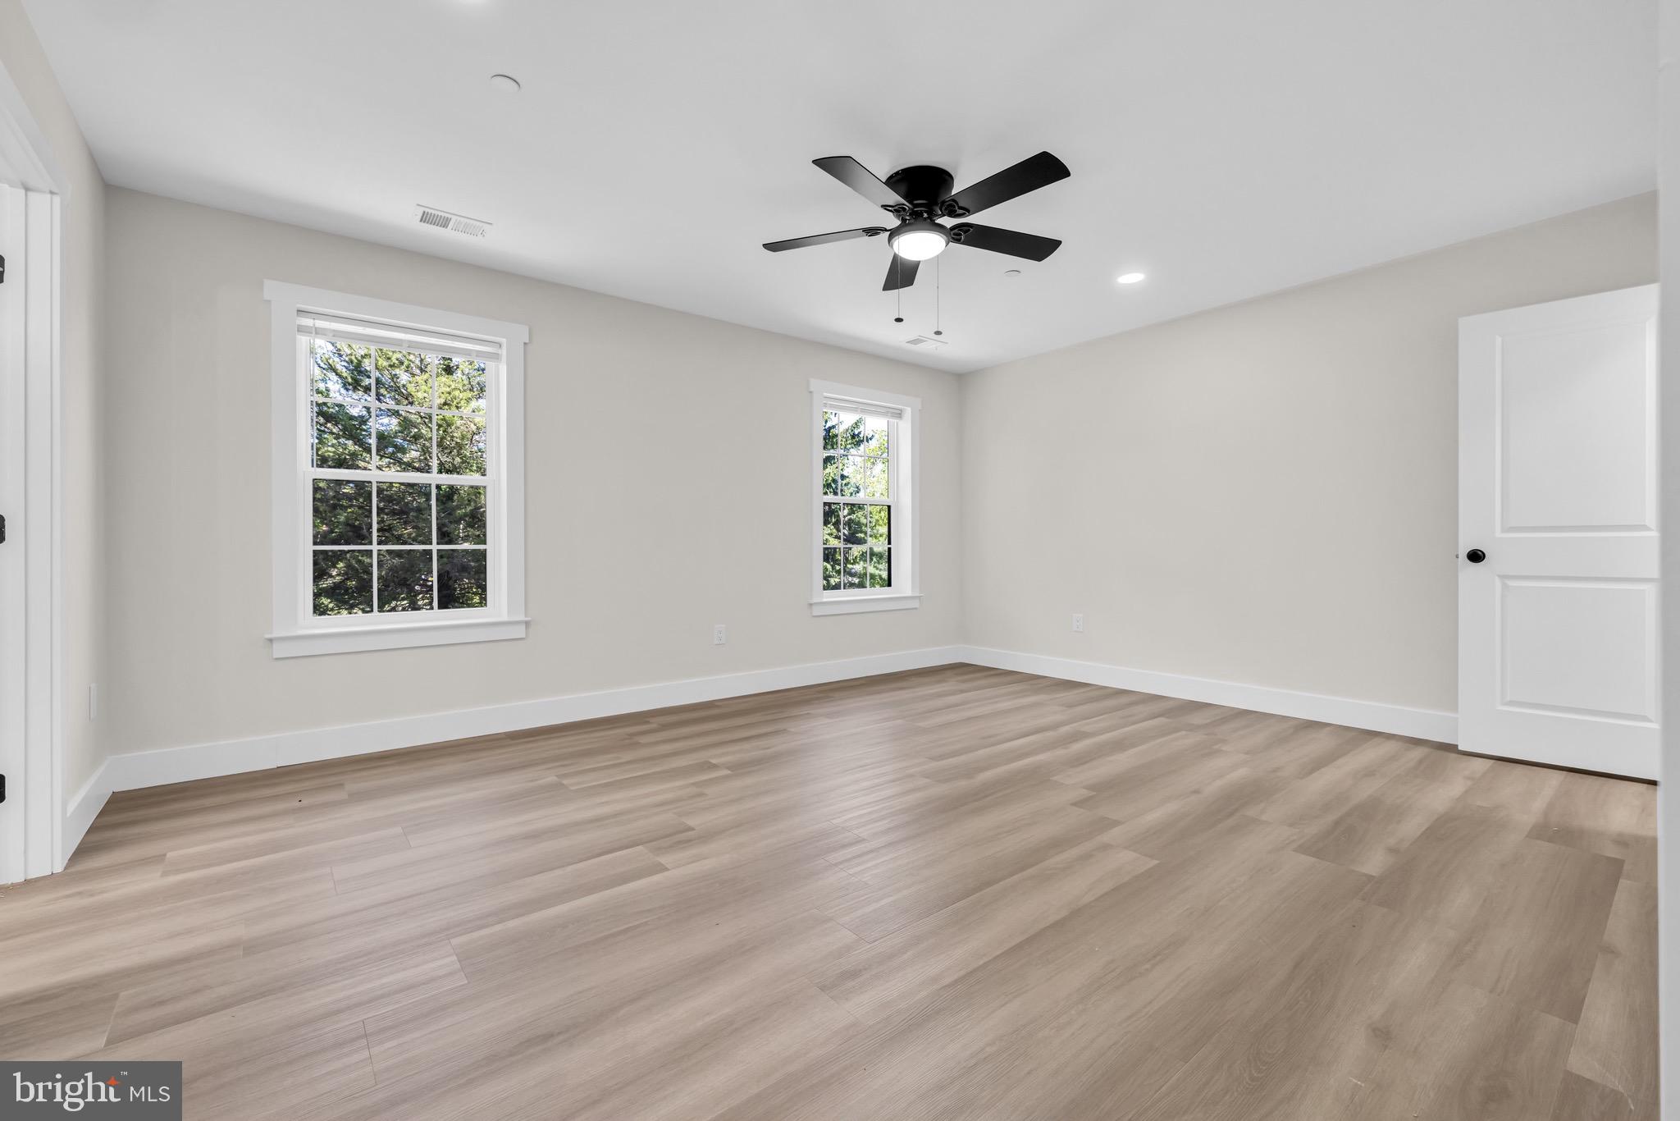
Lomaxx Custom Homes puts care into every detail. The Sunshine features 4 bedrooms and 2 and 1/2 beautifully designed bathrooms, offering both comfort and functionality. From the moment you step onto the porch the charm is highlighted by the elegant brick roll back edging that creates a smooth and elegant entrance.

Inside, thoughtfully selected finishes bring a modern yet cozy feel to the home. Wooden beams, LVP flooring, stainless steel appliances, quartz countertops, and tile showers blend style with durability, creating spaces that feel elevated and inviting. Open living areas encourage connection, while cozy corners invite you to slow down. Whether it’s preparing a simple meal, hosting friends for a relaxed weekend gathering, or unwinding as the sky softens into evening, The Sunshine adapts effortlessly to life’s moments.

Built with ease of maintenance in mind, the home includes a concrete driveway, one car garage, and a pristine encapsulated crawl space. Out back, a deck offers the perfect place to enjoy the peaceful surroundings of Ridgely’s charming small town setting. Just a short walk away, Martin Sutton Park provides a walking track, playground, pavilion, tennis courts, and baseball field perfect for all ages.

This is a home where days feel unhurried and nights feel restful rooted in the charm of small town living and thoughtfully built for modern comfort. Here in Ridgely, life feels a little brighter, a little quieter, and exactly as it should. 

Home is complete & ready for showings!

1 SUNRISE AVENUE

Message successfully sent.

What would you like to know?

What is 3 + 4 ?

I agree to receive email communication and understand I can unsubscribe at any time.

I agree to be contacted by Charis Realty Group - Christine Issler, Broker via call, email, and text for real estate services. To opt out, you can reply 'stop' at any time or reply 'help' for assistance. You can also click the unsubscribe link in the emails. Message and data rates may apply. Message frequency may vary. Privacy Policy

Related Properties

Welcome to 4 N Maryland Ave in Ridgely! This spacious 4-bedroom, 2.5-bath home offers 2,552 square feet of living space on approximately 0.21 acres. The home features a two-story layout, fireplace, open and enclosed porch areas, and a private pool—perfect for relaxing and entertaining. Conveniently located in the Town of Ridgely, this property offers plenty of space and potential to make it your own. Schedule your showing today!
#MDCM2007796

RIDGELY

4 N MARYLAND AVENUE

4 Beds

2 Baths

2,552 Sq.Ft.

$349,000

MLS#: MDCM2007796

Welcome to this spacious ranch-style home situated on approximately 1.98 private, wooded acres, offering an exceptional combination of space, privacy, and versatility. With approximately 3,258 square feet of living space, including two additions to the original home, this expansive property features 4 bedrooms and 3 full bathrooms, along with flexible living areas that can accommodate a home office, guest quarters, home gym, studio, or potential in-law suite. 
The home provides a great foundation with generous living spaces and a beautiful setting. Some finishes and cosmetic updates are still needed, including completion of the unfinished primary bathroom, giving the next owner an opportunity to add their own style and personal touches. For buyers willing to complete these improvements, the property offers tremendous potential to make it their own. The updated kitchen features white cabinetry, butcher-block countertops, a 36-inch farmhouse sink, Samsung range and refrigerator, and GE dishwasher. Generous living and gathering spaces provide plenty of room to spread out, while the wood-burning fireplace adds warmth and character to the home. Step outside and enjoy the peaceful wooded setting from the covered porch and deck. 
Nearly two acres provide privacy, mature trees, and plenty of room for outdoor enjoyment. The property also features a small asphalt recreation area with a basketball goal, perfect for shooting hoops, outdoor play, or additional recreational use. This property offers a unique opportunity for buyers looking for peace , privacy room to live, work, entertain, and enjoy the outdoors. 
This property is being offered as a short sale and is subject to third-party/lender approval. Property is being sold as-is.
#MDCM2007720

RIDGELY

14671 FOX CHASE CIRCLE

4 Beds

3 Baths

3,258 Sq.Ft.

$345,000

MLS#: MDCM2007720

Don't miss out on this incredible opportunity to own a zoned C1 property in the heart of Ridgely. This completely renovated 3 bed 2 bath rancher has an attached 1 bed 1 bath apartment with great rental potential. There is also a completely renovated 2 car garage. All three have their own meters.
#MDCM2007982

RIDGELY

201 E 6TH STREET

4 Beds

3 Baths

2,144 Sq.Ft.

$425,000

MLS#: MDCM2007982

You could be home for Christmas in this charming Victorian home in the heart of Ridgely!  Ideally situated on a picturesque, tree-shaded corner lot. This timeless property offers classic character, curb appeal, and a prime location close to local amenities.  An expansive wraparound front porch sets the stage for this beautiful home, featuring a gracious entryway, stunning columned foyer, and gleaming hardwood floors that enhance its classic charm and elegance. The kitchen boasts new warm hardwood floors, granite countertops, and a new refrigerator. Thoughtfully designed with a custom center island, stunning decorative copper farmhouse sink, and a charming stone hearth with wine cooler, this space is both stylish and functional. The adjacent family room features a vaulted wood-plank ceiling, creating a warm and inviting atmosphere, and is conveniently complemented by a full bath.  Additional features include a convenient side entrance, laundry room, and pantry. Just off the kitchen, the sunroom opens to a beautiful, shady backyard that is fully fenced and complete with a storage shed—perfect for outdoor enjoyment and storage. The attached one-car garage offers valuable bonus space above, featuring a half bath and flexible living area that could serve as an additional bedroom, home office, hobby room, or guest retreat.  Upstairs, you'll find a spacious primary suite featuring vaulted wood-plank ceilings, abundant natural light, and a private half bath. Two additional charming bedrooms offer beautiful wood flooring and share a hall bath highlighted by a classic clawfoot tub. A large walk-up attic provides excellent potential for future expansion and could be finished to create additional living space, a fourth bedroom, home office, or recreational area.  Modern comforts include central air conditioning throughout the home, a new heat pump installed in 2023, and a traditional oil furnace that provides dependable supplemental heat during the coldest winter months.  Please be sure to schedule your private tour today!
#MDCM2007472

RIDGELY

202 CENTRAL AVENUE

3 Beds

2 Baths

2,713 Sq.Ft.

$455,900

MLS#: MDCM2007472

Historic Home + Separate Buildable Parcel with Investment Potential!

Step back in time while enjoying the flexibility and possibilities this unique Main Street property offers. Built in 1880, this 3-bedroom, 1-bath home offers approximately 1,370 sq. ft. and retains original character throughout, including original hardwood flooring beneath carpeting in portions of the home.

The sale includes two separate, individually deeded parcels being offered together, providing an adjoining 0.21-acre buildable parcel with plenty of potential. The property also features a large one-car garage with workshop space and a shed.

Whether you're looking for a place to call home, a restoration project, an investment opportunity, or additional land for future plans, this property offers options. A buyer can simply move in, enjoy the home as it is, and make it their own over time, or take advantage of the additional parcel and explore future possibilities for expansion, construction, or investment, subject to applicable approvals.

Situated on Main Street at a highly visible, high-traffic intersection, the property may also offer potential for future commercial use. The current owners have requested consideration of a commercial zoning overlay as the town develops its new comprehensive plan. Any future zoning, commercial use, development, subdivision, or building opportunities are subject to town approval, applicable zoning regulations, and all required permits and approvals.

Additional parcel: MLS #MDCM2006810

A rare opportunity to own a historic home with an adjoining, separately deeded parcel and the flexibility to enjoy it today while considering its possibilities for tomorrow.
#MDCM2007854

RIDGELY

506 CENTRAL AVENUE

3 Beds

1 Baths

1,370 Sq.Ft.

$385,000

MLS#: MDCM2007854

Possibilities! This Caroline County 3-bedroom 2 bath Victorian sitting on almost 4 acres with fencing and plenty of usable buildings in a country setting. Nearby points of interest include Tuckahoe state park with equestrian trails, hiking trails, even a lake to paddle or fish. Gooden Airpark is just down the road along with a few boat ramps to the Choptank River. The property offers several mechanical upgrades including a recent new boiler for the hot water and heating system, recent BATT septic system installation, recent cooling system upgrades, a car charging hookup with upgraded service. Last but not least the possibility of a portable VA interest rate to qualified buyers. The property is offered in as-is condition. Let's set up an appointment to take a look
#MDCM2007700

RIDGELY

13166 OAKLAND ROAD

3 Beds

2 Baths

2,408 Sq.Ft.

$375,000

MLS#: MDCM2007700

Open house
This charming Colonial home in Lister Estates offers a perfect blend of comfort and functionality. With 5 spacious bedrooms and 2.5 baths, the traditional floor plan features a cozy family room that flows seamlessly into the country-style kitchen, complete with a pantry and modern appliances. This home offers a commercial air scrubber to deal with allergens, toxins, dust etc. Enjoy the warmth of wood floors and recessed lighting throughout, while the primary suite boasts a walk-in closet and a private bath. Step outside to a beautifully landscaped yard with views of trees and gardens, perfect for relaxation. The covered porch invites you to unwind, while the attached garage provides convenience and additional storage. Located in a friendly neighborhood, residents benefit from nearby parks, excellent schools, and community amenities. Sidewalks encourage leisurely strolls, fostering a sense of community. This home is not just a place to live; it's a place to thrive. Experience the joy of living in a vibrant community that feels like home.
#MDCM2007764

RIDGELY

109 WALNUT STREET

5 Beds

2 Baths

2,250 Sq.Ft.

$419,000

MLS#: MDCM2007764

Send a message

Message successfully sent.

Your message

What is 3 + 4 ?

Reason for contacting?

I agree to receive email communication and understand I can unsubscribe at any time.

I agree to be contacted by Charis Realty Group - Christine Issler, Broker via call, email, and text for real estate services. To opt out, you can reply 'stop' at any time or reply 'help' for assistance. You can also click the unsubscribe link in the emails. Message and data rates may apply. Message frequency may vary. Privacy Policy

Sign Out

Virtual Assistant

Would you like to take the next step with this property? We can help you schedule a showing or virtual tour, or send you more details.

Yes, I would like more information.

Thank You for Your Reply, One of Our Agents will contact you as soon as possible

No, maybe later.

Thank you, you can always contact me via email, phone number or through the contact form.

Realhub AI

Lucy - Your AI-Powered Realtor

Update Your Temporary Password

Personalize your search

Enter your email and we'll notify you immediately when new listings match what you're looking for.

or enter email address

Already have an account ? Login here

Continue your home search

I agree to receive communications and understand I can unsubscribe at any time.

I agree to be contacted by Charis Realty Group - Christine Issler, Broker via call, email, and text for real estate services. To opt out, you can reply 'stop' at any time or reply 'help' for assistance. You can also click the unsubscribe link in the emails. Message and data rates may apply. Message frequency may vary. Privacy Policy

Already have an account ? Login here

We use cookies

We use cookies for analytics and to enhance your experience. By accepting, you agree to analytics and marketing cookies. Small functional cookies that count viewed properties and time on site are used regardless of your choice. You can manage your preferences or learn more about our cookies policy.