Features & Amenities

Interior

  • Total Bedrooms

    2

  • Bathrooms

    2

  • 1/2 Bathrooms

    1

  • Above Grade Finished Area

    1570.0

  • Basement YN

    NO

  • Cooling YN

    YES

  • Cooling

    Central Air, Electric

  • Fireplace YN

    NO

  • Heating YN

    YES

  • Heating

    Exhaust Fan, Natural Gas, Forced Air

  • Main Level Bedrooms

    2

  • Pet friendly

    Yes

Exterior

  • Garage

    Yes

  • Garage spaces

    1

  • Parking

    Garage, Attached

  • Pool

    No

  • Waterfront YN

    NO

Area & Lot

  • Lot Size(acres)

    0.02

  • Lot Size(square feet)

    962.0

  • Property Type

    Residential

  • Property Sub Type

    Townhouse

  • Architectural Style

    Colonial

Price

  • Sales Price

    $352,500
  • Tax Amount

    $4,382.08

  • Sq. Footage

    1, 570

  • Price/SqFt

    $224

HOA

  • Association

    Yes

  • Association Fee 2

    $315

  • Association Fee 2 Frequency

    Monthly

  • Association Fee Includes

    N/A

School District

  • Elementary School

    N/A

  • Middle School

    N/A

  • High School

    N/A

Property Features

  • New Construction

    NO

  • Association Amenities

    Jogging Path

  • Foundation Details

    Brick/Mortar

  • Senior Community YN

    NO

  • Sewer

    Public Sewer

  • Water Source

    Public

Schedule a Showing

Showing scheduled successfully.

<
>
IN PERSON
VIA CHAT

What is 3 + 4 ?


Change time

Mortgage calculator

Estimate your monthly mortgage payment, including the principal and interest, property taxes, and HOA. Adjust the values to generate a more accurate rate.

Your payment

Principal and Interest:

$

Property taxes:

$

HOA fees:

$

Total loan payment:

$

Total interest amount:

$

Location

County

PRINCE GEORGES

Elementary School

Middle School

High School

Listing Courtesy of Leticia Smith , Keller Williams Flagship

RealHub Information is provided exclusively for consumers' personal, non-commercial use, and it may not be used for any purpose other than to identify prospective properties consumers may be interested in purchasing. All information deemed reliable but not guaranteed and should be independently verified. All properties are subject to prior sale, change or withdrawal. RealHub website owner shall not be responsible for any typographical errors, misinformation, misprints and shall be held totally harmless.

Agent Anna Givens

AGENT

Anna Givens

Call Anna today to schedule a private showing.


* Listings on this website come from the FMLS IDX Compilation and may be held by brokerage firms other than the owner of this website. The listing brokerage is identified in any listing details. Information is deemed reliable but is not guaranteed. If you believe any FMLS listing contains material that infringes your copyrighted work please click here to review our DMCA policy and learn how to submit a takedown request.© 2024 FMLS.
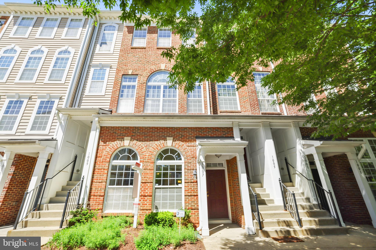

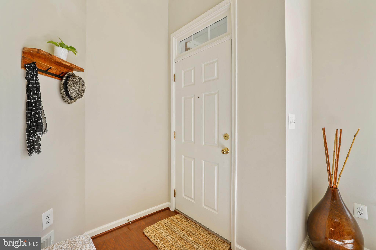
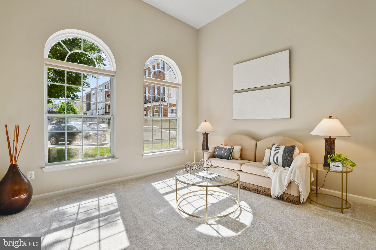
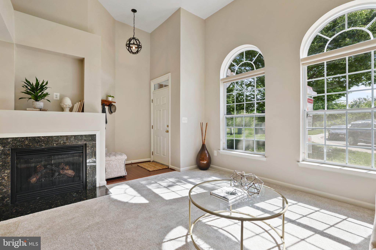
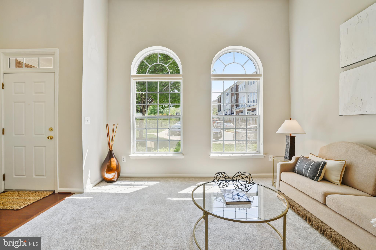
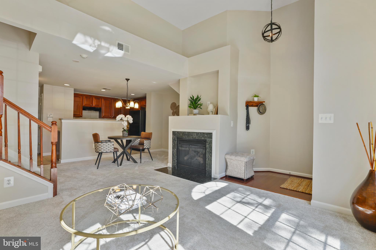
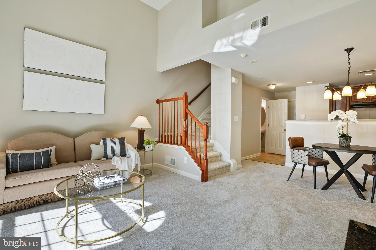
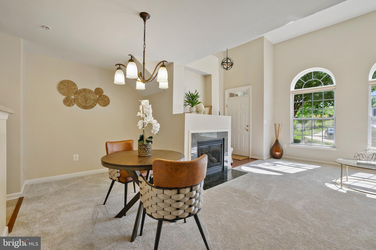
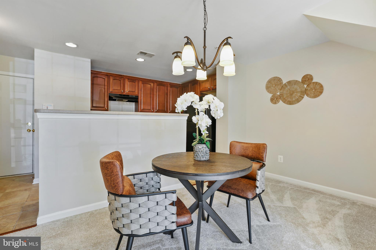
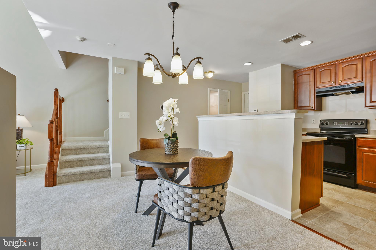

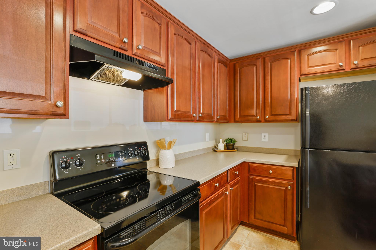


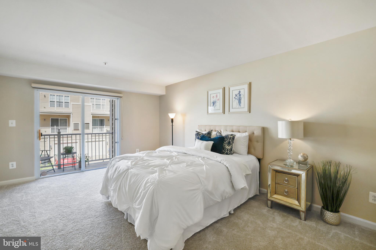
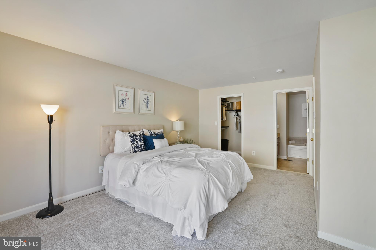
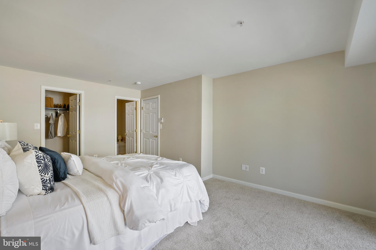
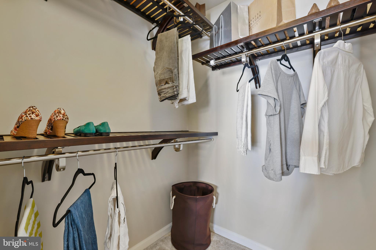
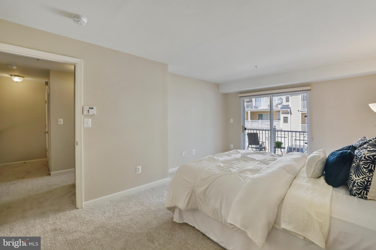
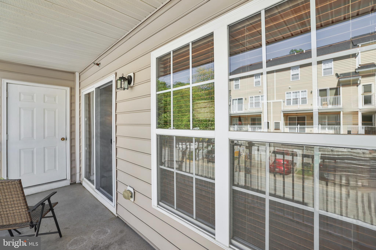
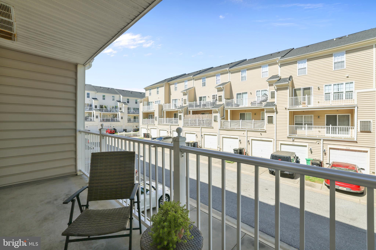
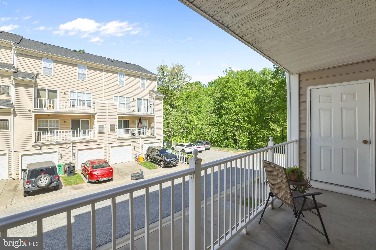
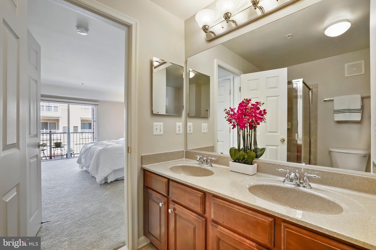
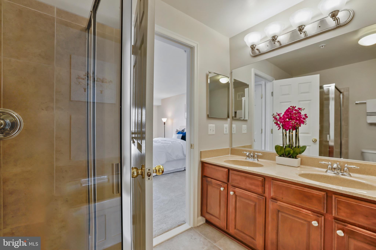
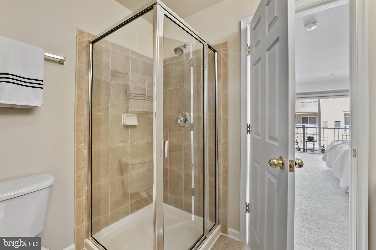

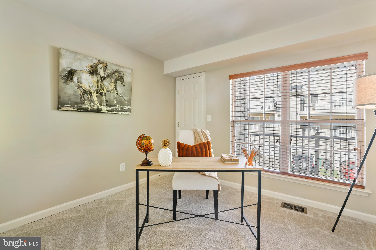
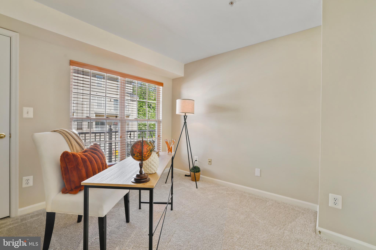
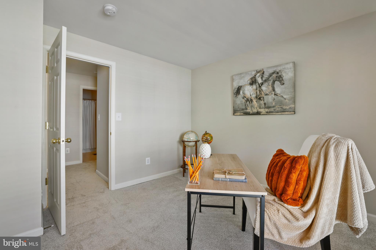
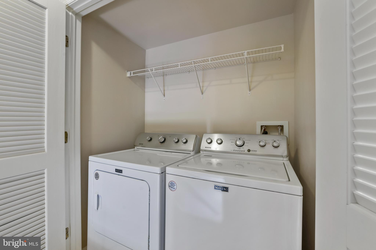

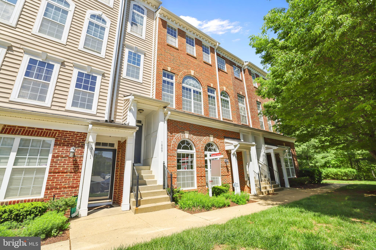
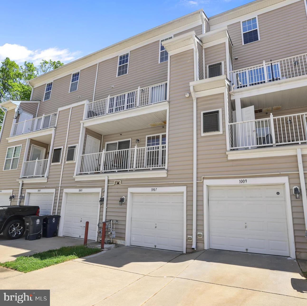
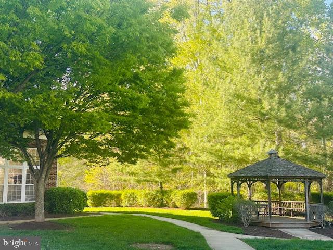
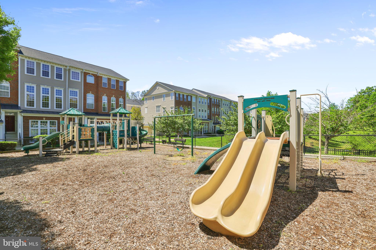
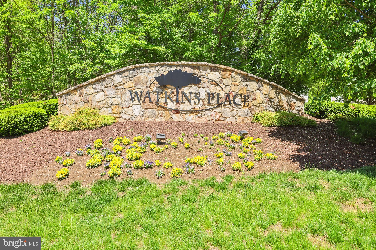

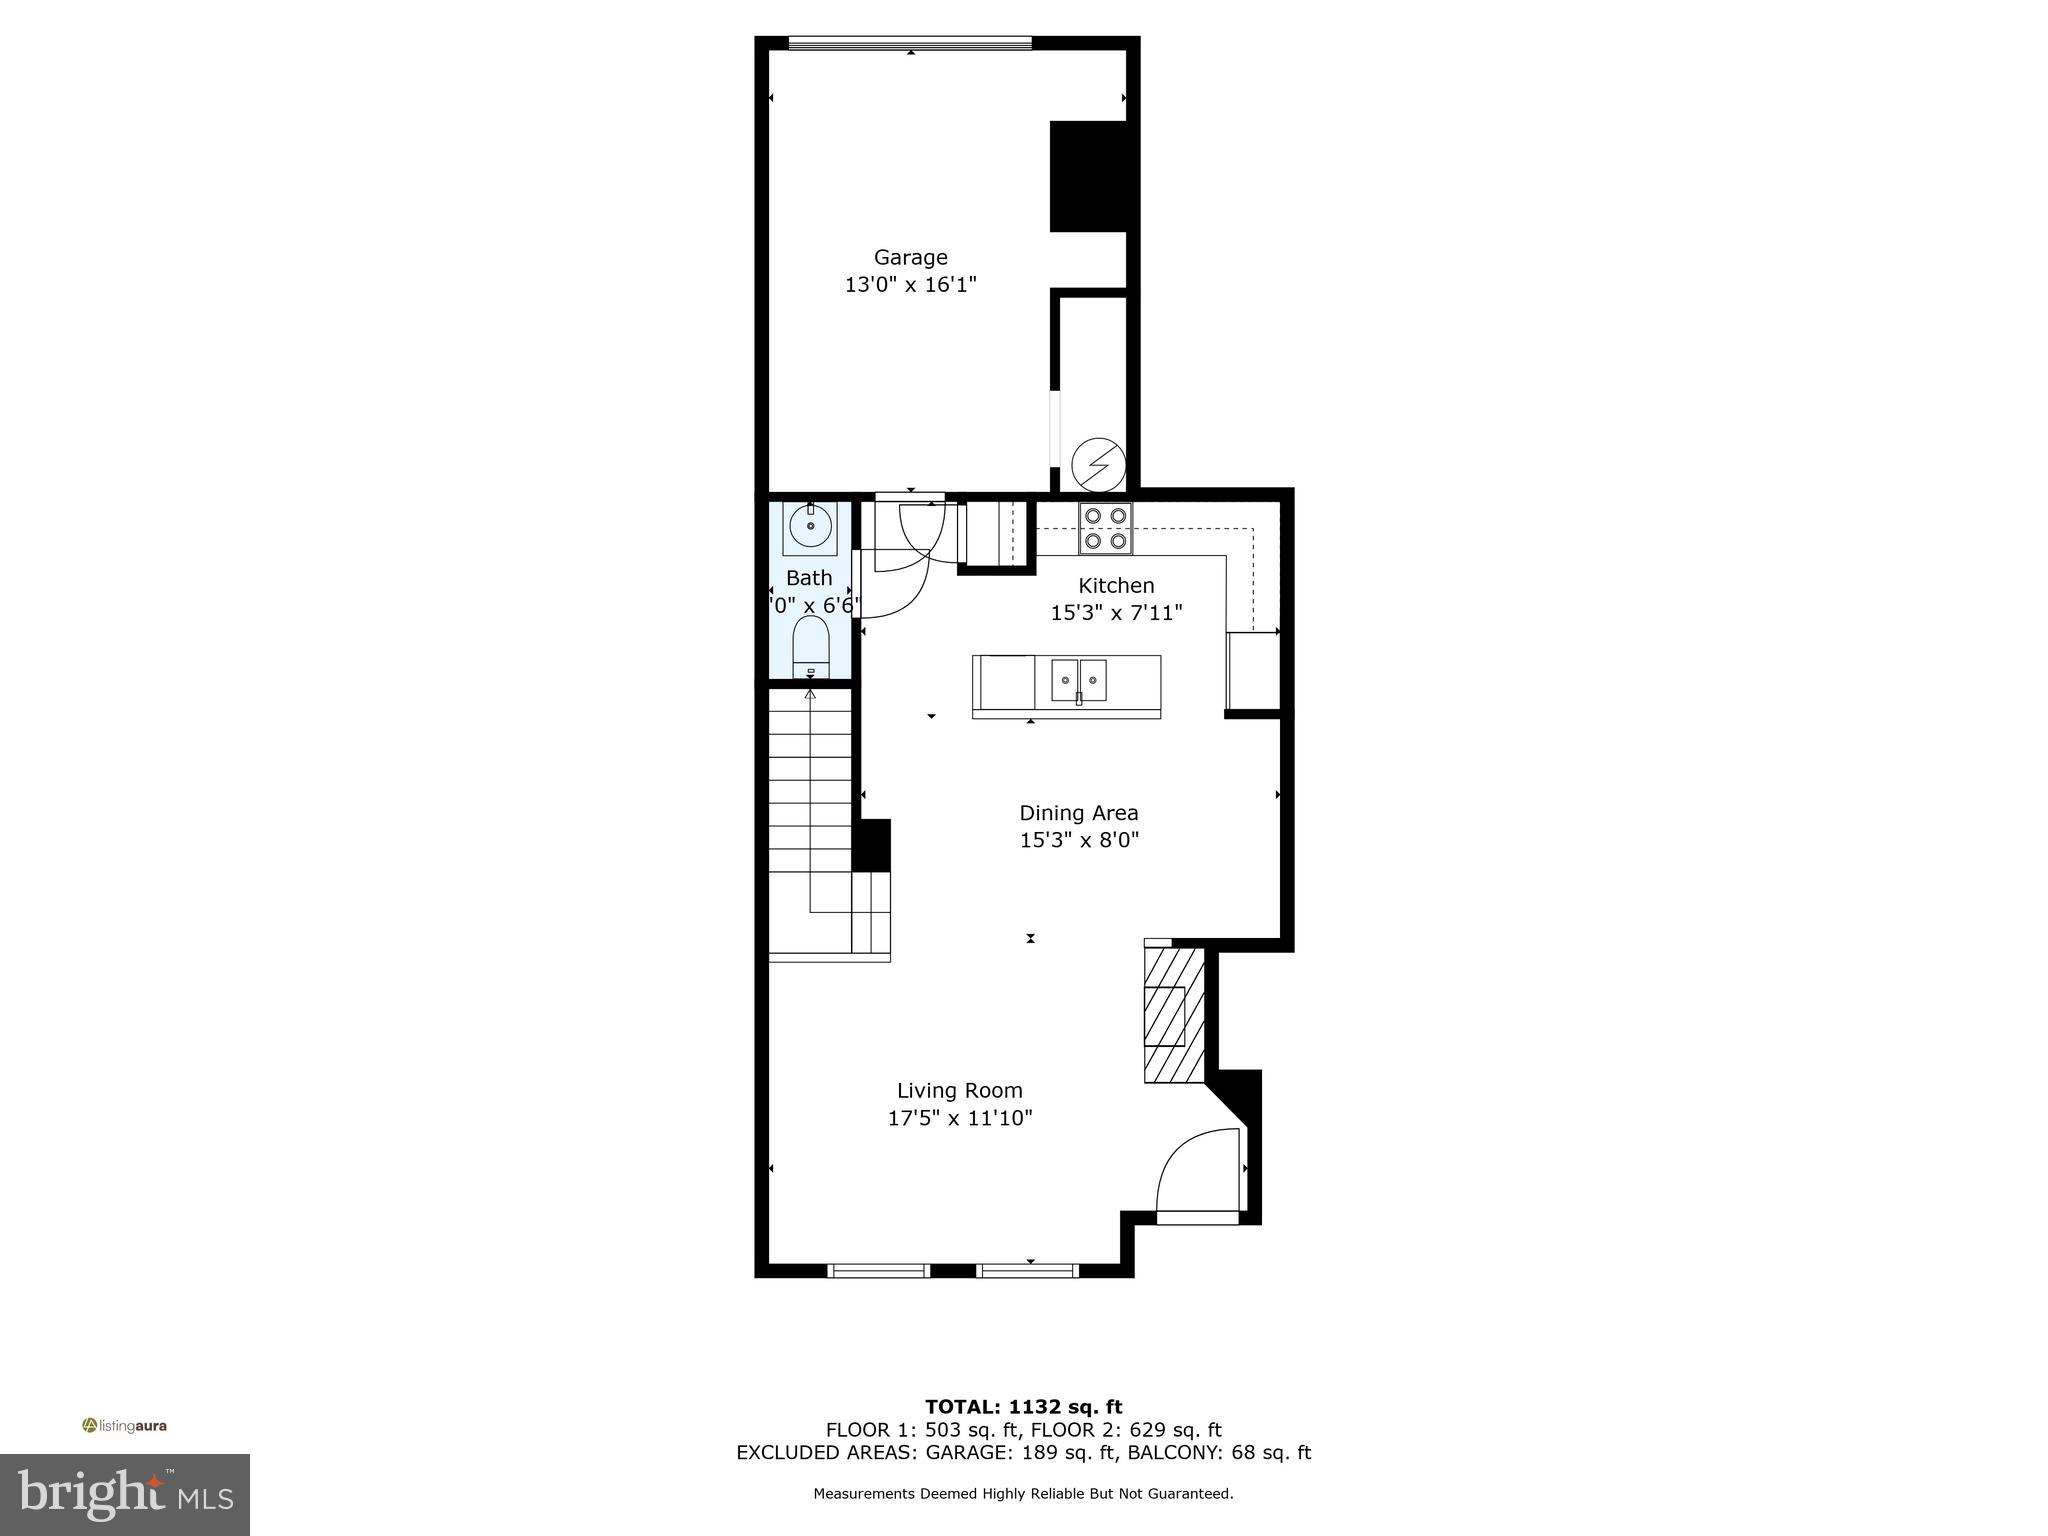
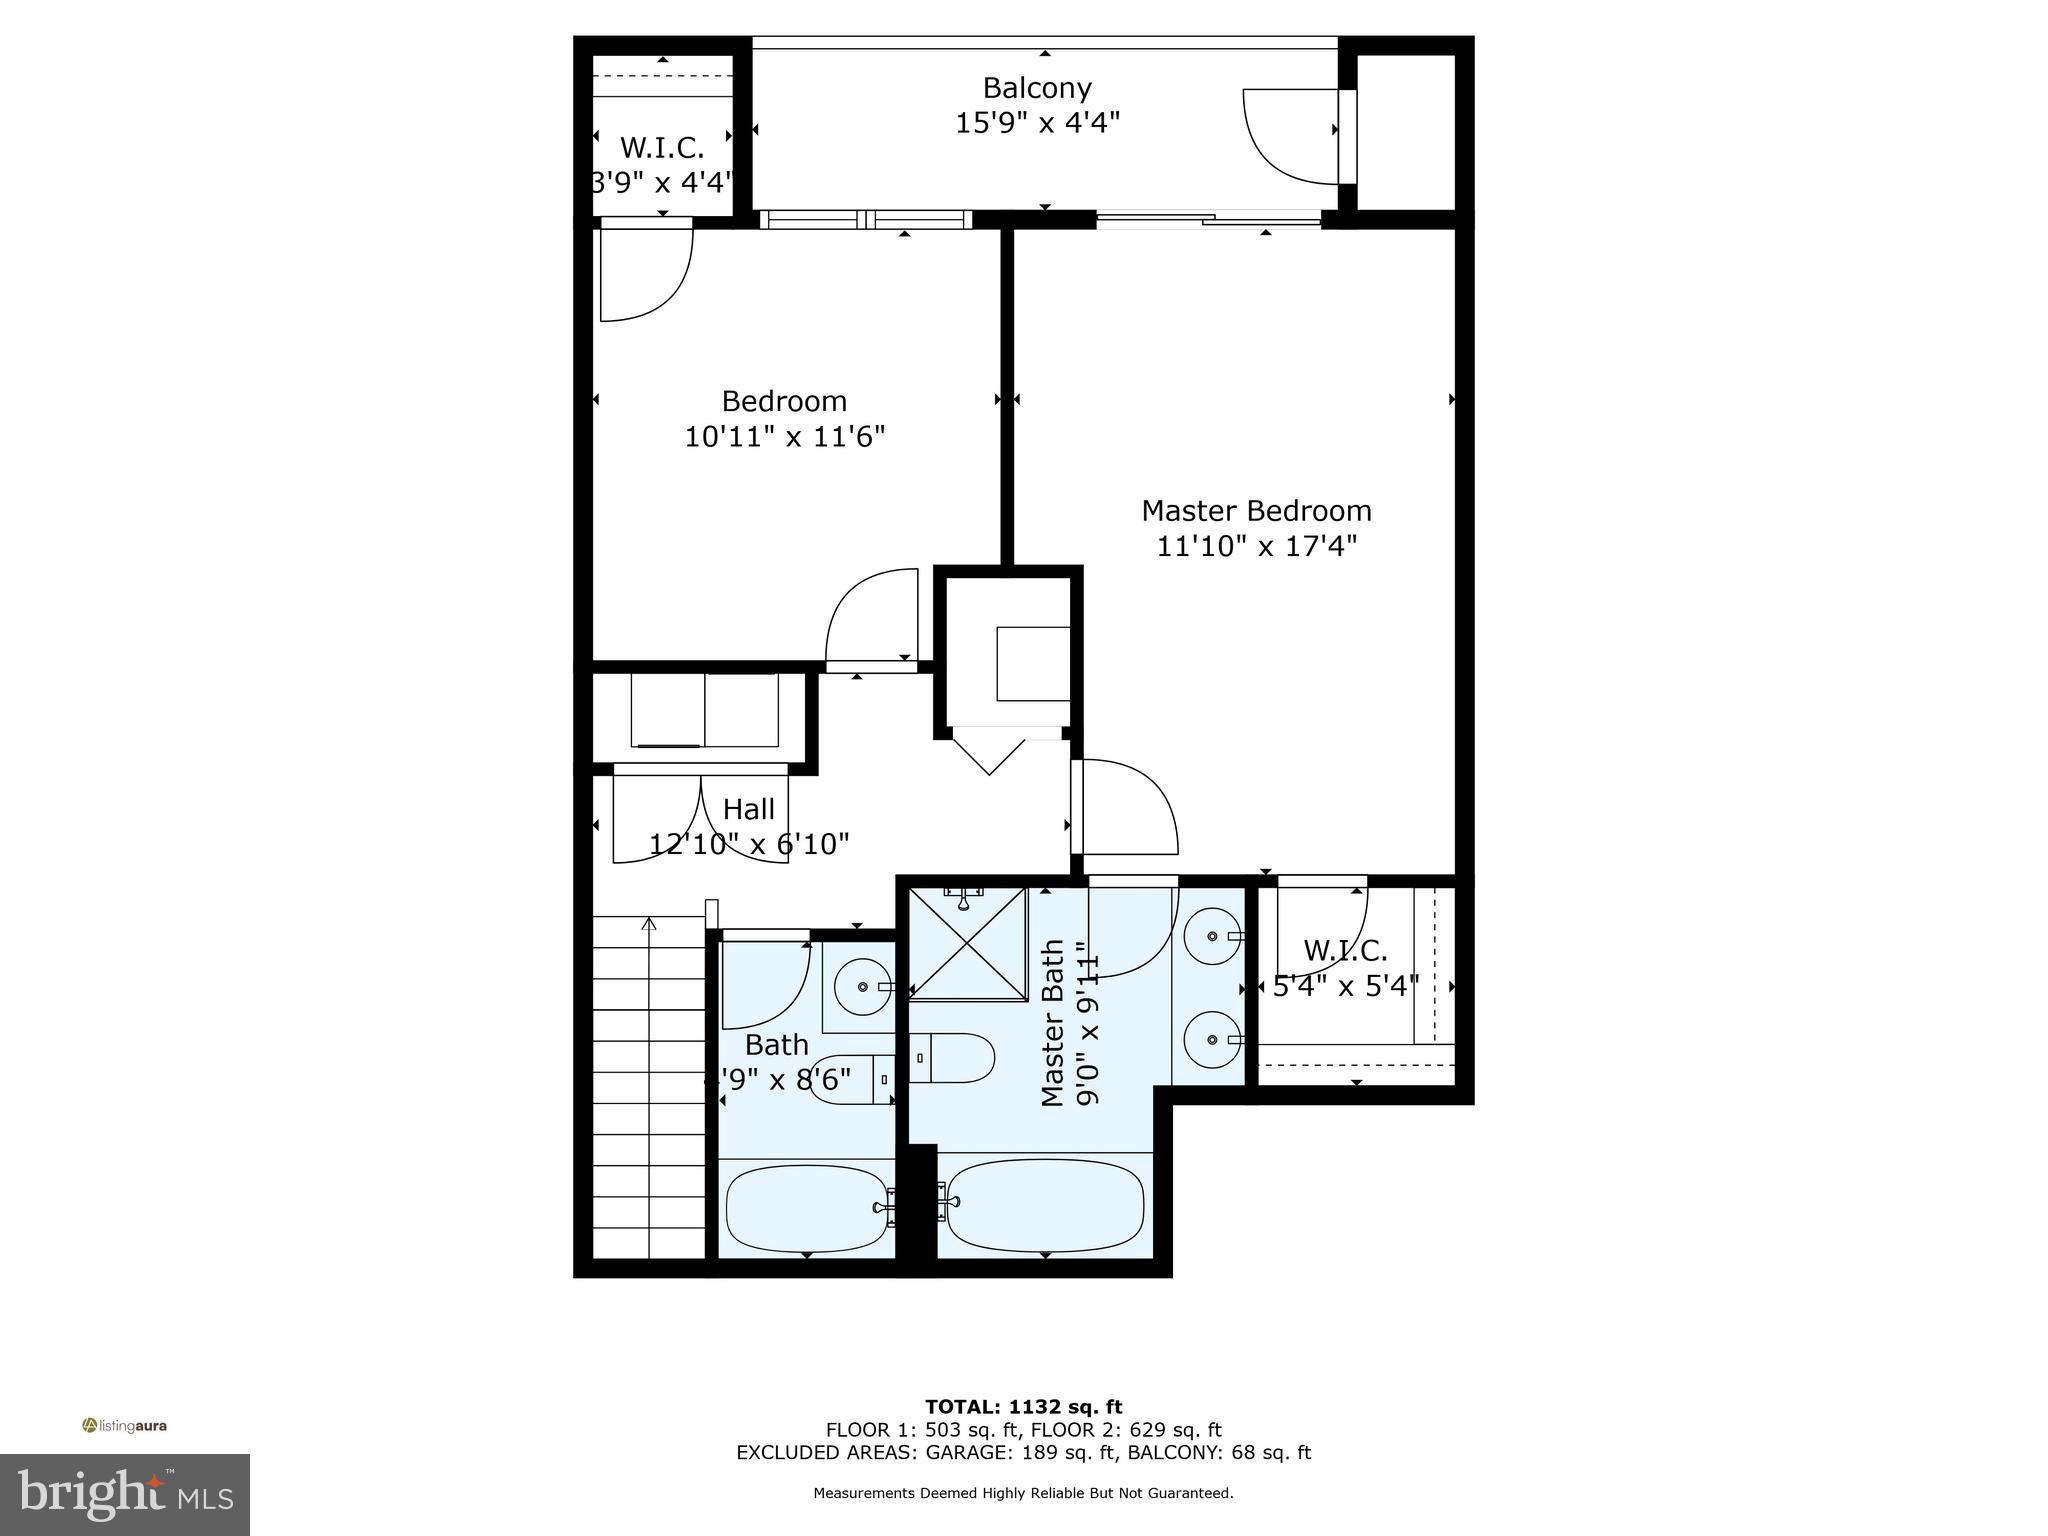
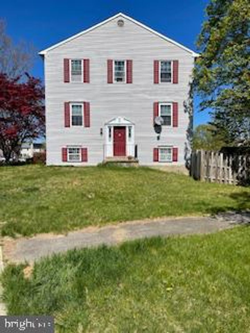
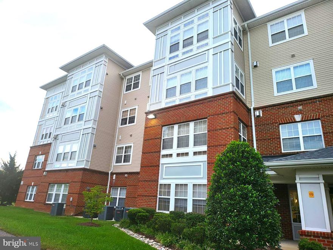
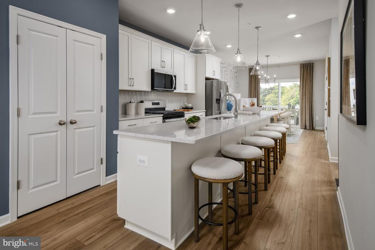
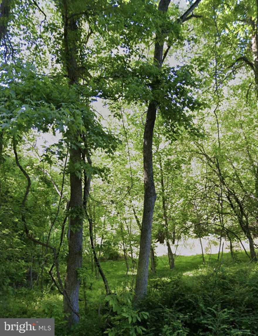
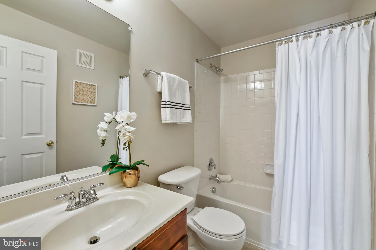
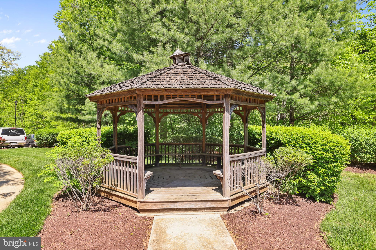
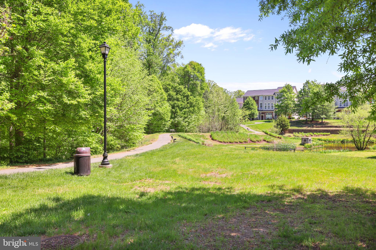
Welcome to 1007 Treeland Way – Stylish, Low-Maintenance Living! This beautifully maintained 2-bedroom, 2.5-bath condominium offers 1,570 square feet of thoughtfully designed living space in the highly desirable Watkins Place community of Upper Marlboro, MD. With fresh paint throughout and brand-new carpet, this home is move-in ready and offers both comfort and style. Tucked in a serene setting, just outside your front door, you’ll find a park-like retreat featuring mature trees, colorful landscaping, a peaceful pond, a gazebo, benches for relaxing, and a scenic walking trail—ideal for unwinding or enjoying a quiet moment outdoors. You’ll appreciate the convenience of a rear-load 1-car garage, additional driveway parking, and ample visitor parking throughout the community. Plus, exterior maintenance is covered by the condo association, offering truly low-maintenance living. Interior Highlights: Light-filled entryway and living room with vaulted ceilings that create a spacious, open feel. Cozy fireplace serves as a beautiful focal point for relaxing or entertaining. Functional kitchen with breakfast bar and generous cabinet space. Primary suite includes a private en-suite bath with dual vanity, soaking tub and separate shower, custom closet shelving, and private terrace access with peaceful views of the lush forest. Second bedroom overlooks the terrace, perfect for enjoying fresh air and views. Window treatments throughout the home provide privacy and timeless style. Second full bath is located in the hall for guests or use by the second bedroom, and the powder room on the main level adds extra convenience. Washer and dryer (2022) on the upper level, and upgraded AC unit (2021) for efficient year-round comfort. Community & Location: Beyond the home itself, Watkins Place offers a tot lot in a friendly, well-kept environment. You’re just minutes from Woodmore Towne Centre, Largo Towne Center, Campus Way, and Watkins Park Plaza for shopping, dining, and everyday essentials. Outdoor enthusiasts will love nearby Watkins Regional Park, with trails, seasonal attractions, and recreational amenities. Commuters will enjoy quick access to Route 214 (Central Ave), Route 202 (Landover Rd), the Beltway (I-495/95), and public transit options connecting you to D.C. and beyond. Financing Info: Conventional financing or cash only. Buyers should consult their lender for Conventional loan options and to determine if a limited condominium review is needed. This is your opportunity to own a well-maintained, move-in-ready home in one of Upper Marlboro’s most convenient and charming communities. Schedule your private tour of 1007 Treeland Way today!

1007 TREELAND WAY 503

Message successfully sent.

What would you like to know?

What is 3 + 4 ?

I agree to receive email communication and understand I can unsubscribe at any time.

I agree to be contacted by Charis Realty Group via call, email, and text for real estate services. To opt out, you can reply 'stop' at any time or reply 'help' for assistance. You can also click the unsubscribe link in the emails. Message and data rates may apply. Message frequency may vary. Privacy Policy

Related Properties

Please submit all offers through SkySlope Offers.
#MDPG2198370

UPPER MARLBORO

160 JOYCETON TERRACE

4 Beds

3 Baths

1,408 Sq.Ft.

$380,000

MLS#: MDPG2198370

Welcome Home. BACK ON THE MARKET...... Financing fell through....
  This penthouse high ceiling Condo is waiting for its new homeowner(s). This 2-bedroom 2 bath condo has two spacious bedrooms that offer a warm and welcoming feel. The bedrooms provide a walk-in closet. The bathrooms are spacious which allows extra space for storage and creativity. This home provides wide doorways to accommodate medical equipment if necessary. The living and dining room combo has a fireplace to use on a cold day with a hot cup of tea. If you have a green thumb your plants will love the solarium. This space has beautiful windows that contributes sunlight and allows you a peaceful scenic view or enjoy the beautiful light that shines through. With this penthouse suite it extends privacy as you overlook the view. The community has an indoor and outdoor pool alongside a rec rooms, beauty salon, library, activities and much more. This beauty is located near a shopping with a Wegmans, Norstrom's Rack, 495 beltway and Kaiser Permanente. Don't miss out this Luxury Condo won't last long. (Special Assessment fees have been paid by the owner) Back on Market!  Financing Fell through....
#MDPG2177118

UPPER MARLBORO

13216 FOX BOW DRIVE 403

2 Beds

2 Baths

1,298 Sq.Ft.

$330,000

MLS#: MDPG2177118

*$25,000 FLEX CASH! **INCENTIVE REFLECTED IN PURCHASE PRICE, PLEASE  SEE SALES CONSULTANT FOR DETAILS**
Welcome to the Alden II, a stunning and functional townhome designed to achieve maximum comfort! Choose to enter the lower level of the home through the main entryway or attached 1-car garage, a secure and weather-protected option. As you make your way past the foyer, you will discover an open rec room. Continuing on to the middle level of the home, you will discover an open-concept kitchen flanked by spacious family and dining rooms. A luxurious primary suite can be found on the upper level of the home; enjoy a spacious bedroom with large closets and an en-suite bathroom complete with a dual vanity, private water closet, and a seated shower. For added convenience, the laundry room is positioned just down the hall, steps from both the primary suite and secondary bedroom. At WestRidge, the Alden II townhomes are sold as condominium *Photos may not be of actual home. Photos may be of similar home/floorplan if home is under construction or if this is a base price listing.
#MDPG2186804

UPPER MARLBORO

TBB PRESIDENTIAL PARKWAY ALDEN II

2 Beds

2 Baths

1,567 Sq.Ft.

$399,990

MLS#: MDPG2186804

Build your dream home on the pre-existing developed site on this stunning 27+ acre property adjacent to Merkle Wildlife Sanctuary. Enjoy recreation, potential wood crops, and beautiful wildlife habitat on this property. Buyer to verify development potential. Sold strictly as-is.
#MDPG2185630

UPPER MARLBORO

16301 SAINT THOMAS CHURCH ROAD

2 Beds

1 Baths

1,579 Sq.Ft.

$375,000

MLS#: MDPG2185630

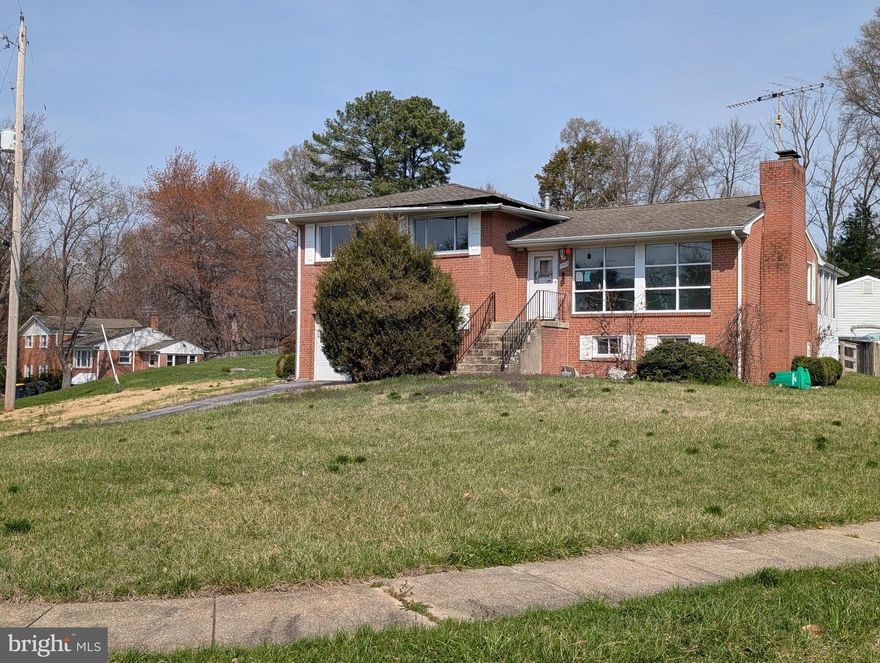
Total Redo Needed .... Very Rare INVESTER SPECIAL HERE ... Lots of potential & A few Good Bones exist.  Fully Finished Rear Enclosed Sunroom. All Brick 4 Level Split Level Property Here....
NEWER ROOF .. UPDATED WINDOW ...     Nice Corner Lot .. Great Neighborhood ... Oversized Car Garage...
All reasonable Offer to be considered.
#MDPG2197856

UPPER MARLBORO

7003 NOTTINGHAM COURT

4 Beds

2 Baths

1,760 Sq.Ft.

$367,500
MLS#: MDPG2197856

*****Price Improvement***** Welcome to this charming two-level, townhouse-style condominium.

Step inside to a bright, freshly painted and inviting living area filled with natural light from large windows, seamlessly flowing into an equipped kitchen featuring granite countertops and a newer built-in microwave. The adjacent dining area showcases updated laminate flooring, creating a stylish and comfortable space for everyday living and entertaining, with easy access to the front outdoor area.

Upstairs, you’ll find two generously sized bedrooms and two full bathrooms, offering both comfort and privacy.

Enjoy a thoughtfully designed layout in a prime location with convenient access to major commuter routes, as well as nearby shopping, dining, and everyday amenities.
#MDPG2197824

UPPER MARLBORO

19 BARBERRY COURT 39-4

2 Beds

2 Baths

1,069 Sq.Ft.

$300,000
MLS#: MDPG2197824

PRICE IMPROVEMENT!  Welcome to 9926 New Pointe Dr.!  This beautiful home is only 7.5 years young!  It still has its new construction appeal!
This well-kept, well-loved home features a family room and half bath on the entry level - a great place to relax after a tiring day.  Headed up to the second level, you will find an open floor plan with a spacious eat-in kitchen & living room.  Enjoy the fresh air on your deck, just off the kitchen.  Finally, on the third level, you will find the primary suite and an additional large bedroom.  The laundry and a secondary full bathroom are also located on this level.  There is additional parking close by as well as access to public transportation.  This central location leaves nothing to be desired.  You can quickly get to popular destinations like Washington, DC or the National Harbor for entertainment or restaurants.  Take a tour today!
#MDPG2189622

UPPER MARLBORO

9926 NEW POINTE DRIVE

2 Beds

2 Baths

1,304 Sq.Ft.

$415,000
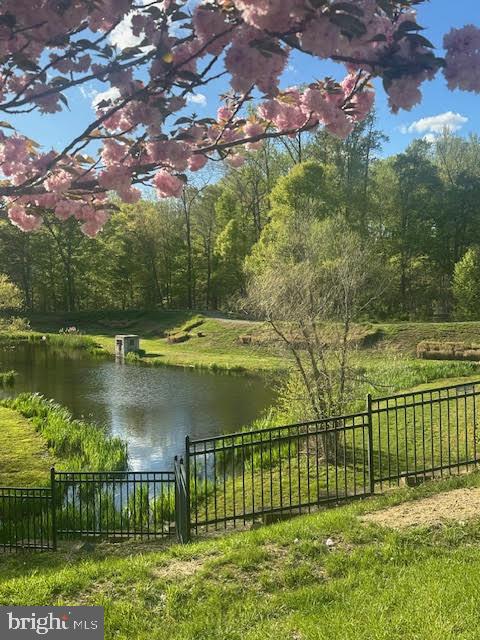
MLS#: MDPG2189622
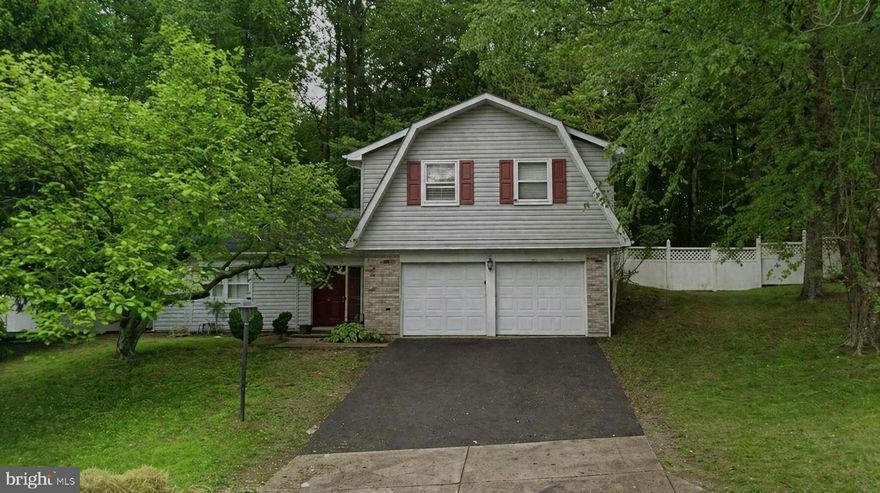
3 bedroom, 2.5 bath split-level home in Upper Marlboro situated on a spacious .6-acre lot. This property offers an attached 2-car garage and strong potential for investors or buyers looking to customize and add value. With solid bones and a desirable layout, it’s a great opportunity to bring your vision to life. Conveniently located near Route 301, providing easy access to commuting routes.
#MDPG2197784

UPPER MARLBORO

9010 FAIRHAVEN AVENUE

3 Beds

2 Baths

1,480 Sq.Ft.

$395,000

MLS#: MDPG2197784

Welcome Home!
Come see this  beautifully maintained home offering the perfect combination of space, comfort, and convenience. Nestled in a desirable community, this inviting residence delivers the ideal setting for everyday living, relaxing evenings, and memorable gatherings with family and friends. Step inside to discover a bright and spacious interior filled with natural light and designed for both functionality and comfort. The layout offers an easy flow between the main living areas, creating an environment that feels open, airy, and ready to fit a variety of lifestyles.  The living spaces are warm and versatile, making it easy to envision everything from quiet mornings to festive holiday celebrations. Whether you're entertaining guests or simply enjoying a peaceful night at home, this property provides the flexibility and room you need. The kitchen serves as the heart of the home, offering plenty of space to prepare meals, while the generously sized bedrooms provide comfortable retreats, while the home’s overall design supports both privacy and togetherness. Each room offers the opportunity to personalize the space to suit your needs, whether for restful sleeping quarters, a home office, fitness area, or guest accommodations.

Outside, the property provides both space and privacy with a 5ft wraparound fence that is perfect for keeping your pets safe, yet leaves plenty of room for kids to play and the adults to barbecue!   This property offers convenient access to shopping, dining, parks, schools, and commuter routes, giving you the best of suburban living with easy connectivity to surrounding areas. It’s a location that balances tranquility with accessibility, making daily life both comfortable and convenient.

Schedule your tour today and come experience all that this wonderful home has to offer!
#MDPG2203368

UPPER MARLBORO

8613 BINGHAMPTON PLACE

3 Beds

2 Baths

1,353 Sq.Ft.

$350,000

MLS#: MDPG2203368
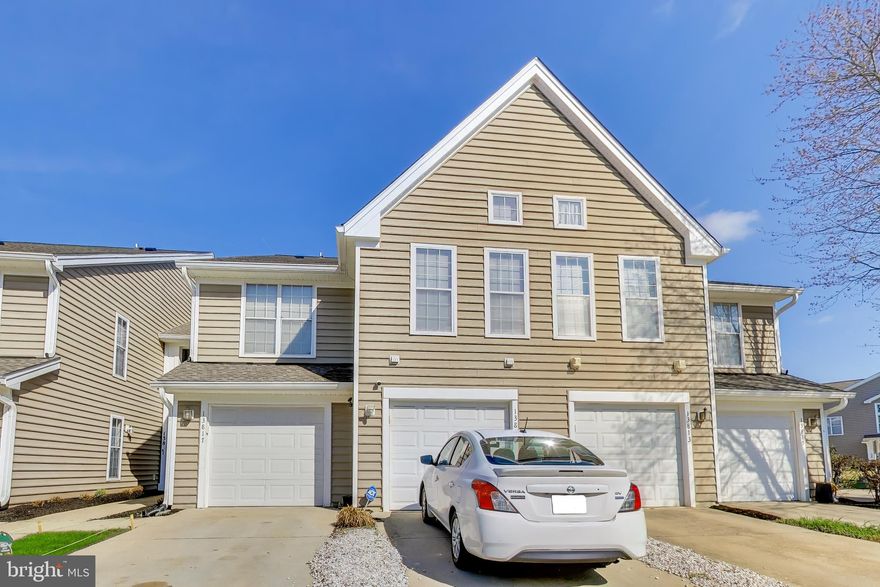
Back on Market Through No Fault of the Seller. Previous Buyer Unable to Secure Financing.

Seller offers to credit Buyer with $10,000 towards Buyer's closing costs at settlement for a full price offer.

This charming end-of-row townhouse in the desirable Kings Council Condo community offers a perfect blend of comfort and convenience. With 1,518 sq. ft. , this home features 2 spacious bedrooms and 2.5 bathrooms, ideal for relaxation and entertaining. The inviting family room, complete with recessed lighting and a cozy fireplace, flows seamlessly into the kitchen, equipped with modern appliances including a dishwasher, microwave, and electric range. Enjoy the community amenities, including a refreshing outdoor pool and well-maintained common areas, perfect for leisurely weekends. The association takes care of snow removal, trash, and road maintenance, ensuring a hassle-free lifestyle. Located near parks and excellent schools, this neighborhood fosters a sense of community and connection. With easy access to public services and a welcoming atmosphere, this home is not just a place to live, but a place to thrive. Experience the warmth and comfort of this lovely townhouse today!

Please use/dispose of shoe covers that are provided.
#MDPG2196620

UPPER MARLBORO

13817 KING FREDERICK WAY 703

2 Beds

2 Baths

1,518 Sq.Ft.

$330,000

MLS#: MDPG2196620

 - property

Send a message

Message successfully sent.

Your message

What is 3 + 4 ?

Reason for contacting?

I agree to receive email communication and understand I can unsubscribe at any time.

I agree to be contacted by Charis Realty Group via call, email, and text for real estate services. To opt out, you can reply 'stop' at any time or reply 'help' for assistance. You can also click the unsubscribe link in the emails. Message and data rates may apply. Message frequency may vary. Privacy Policy

Sign Out

Virtual Assistant

Would you like to take the next step with this property? We can help you schedule a showing or virtual tour, or send you more details.

Yes, I would like more information.

Thank You for Your Reply, One of Our Agents will contact you as soon as possible

No, maybe later.

Thank you, you can always contact me via email, phone number or through the contact form.

Realhub AI

Lucy - Your AI-Powered Realtor

Update Your Temporary Password

Personalize your search

Enter your email and we'll notify you immediately when new listings match what you're looking for.

or enter email address

Already have an account ? Login here

Continue your home search

I agree to receive communications and understand I can unsubscribe at any time.

I agree to be contacted by Charis Realty Group via call, email, and text for real estate services. To opt out, you can reply 'stop' at any time or reply 'help' for assistance. You can also click the unsubscribe link in the emails. Message and data rates may apply. Message frequency may vary. Privacy Policy

Already have an account ? Login here

We use cookies

We use cookies primarily for analytics to enhance your experience. By accepting, you agree to our use of these cookies. You can manage your preferences or learn more about our cookies policy.