Features & Amenities

Interior

  • Other Interior Features

    Eat-in Kitchen, Kitchen Island, Vaulted Ceiling(s), Cathedral Ceiling(s), High Ceilings, Beamed Ceilings, Built-in Features, Bar, Crown Molding, Open Floorplan, Pantry

  • Total Bedrooms

    8

  • Bathrooms

    8

  • 1/2 Bathrooms

    1

  • Above Grade Finished Area

    6800.0

  • Basement YN

    YES

  • Cooling YN

    YES

  • Cooling

    Central Air, Ceiling Fan(s), Gas, Electric

  • Fireplace YN

    YES

  • Heating YN

    YES

  • Heating

    Exhaust Fan, Fireplace Insert, Electric, Geothermal, Wood, Zoned, Central, Radiant, Heat Pump

  • Main Level Bedrooms

    2

  • Pet friendly

    N/A

Exterior

  • Garage

    Yes

  • Garage spaces

    2

  • Construction Materials

    Shake Siding, Shingle Siding, Stone, Wood Siding

  • Other Exterior Features

    Balcony

  • Parking

    Garage Door Opener, Asphalt, Garage, Attached

  • Patio and Porch Features

    Deck, Patio, Porch, Wrap Around

  • Pool

    No

  • Waterfront YN

    YES

  • View

    Mountain(s), Water, Trees/Woods, Scenic

Area & Lot

  • Lot Features

    Waterfront

  • Lot Size(acres)

    1.27

  • Lot Size(square feet)

    55,321

  • Property Type

    Residential

  • Property Sub Type

    Single Family Residence

  • Architectural Style

    Craftsman

Price

  • Sales Price

    $5,150,000

  • Tax Amount

    $42,094

  • Sq. Footage

    10,300

  • Price/SqFt

    $500

HOA

  • Association

    YES

  • Association Fee

    $500.38

  • Association Fee Frequency

    Quarterly

  • Association Fee Includes

    N/A

School District

  • Elementary School

    N/A

  • Middle School

    N/A

  • High School

    N/A

Property Features

  • New Construction

    NO

  • Association Amenities

    Playground, Sport Court, Powered Boats Allowed, Boat Slip

  • Foundation Details

    Block

  • Senior Community YN

    NO

  • Sewer

    Public Sewer

  • Tax Lot

    0009

  • Water Source

    Well

Schedule a Showing

Showing scheduled successfully.

<
>
IN PERSON
VIA CHAT

What is 3 + 4 ?


Mortgage calculator

Estimate your monthly mortgage payment, including the principal and interest, property taxes, and HOA. Adjust the values to generate a more accurate rate.

Your payment

Principal and Interest:

$

Property taxes:

$

HOA fees:

$

Total loan payment:

$

Total interest amount:

$

Location

County

GARRETT

Elementary School

Middle School

High School

Listing Courtesy of Rachel Bruch, Railey Realty, Inc.

RealHub Information is provided exclusively for consumers' personal, non-commercial use, and it may not be used for any purpose other than to identify prospective properties consumers may be interested in purchasing. All information deemed reliable but not guaranteed and should be independently verified. All properties are subject to prior sale, change or withdrawal. RealHub website owner shall not be responsible for any typographical errors, misinformation, misprints and shall be held totally harmless.

Agent Anna Givens

Salesperson, Realtor

Anna Givens

Call Anna today to schedule a private showing.


* Listings on this website come from the FMLS IDX Compilation and may be held by brokerage firms other than the owner of this website. The listing brokerage is identified in any listing details. Information is deemed reliable but is not guaranteed. If you believe any FMLS listing contains material that infringes your copyrighted work please review our DMCA policy and learn how to submit a takedown request.© 2024 FMLS.
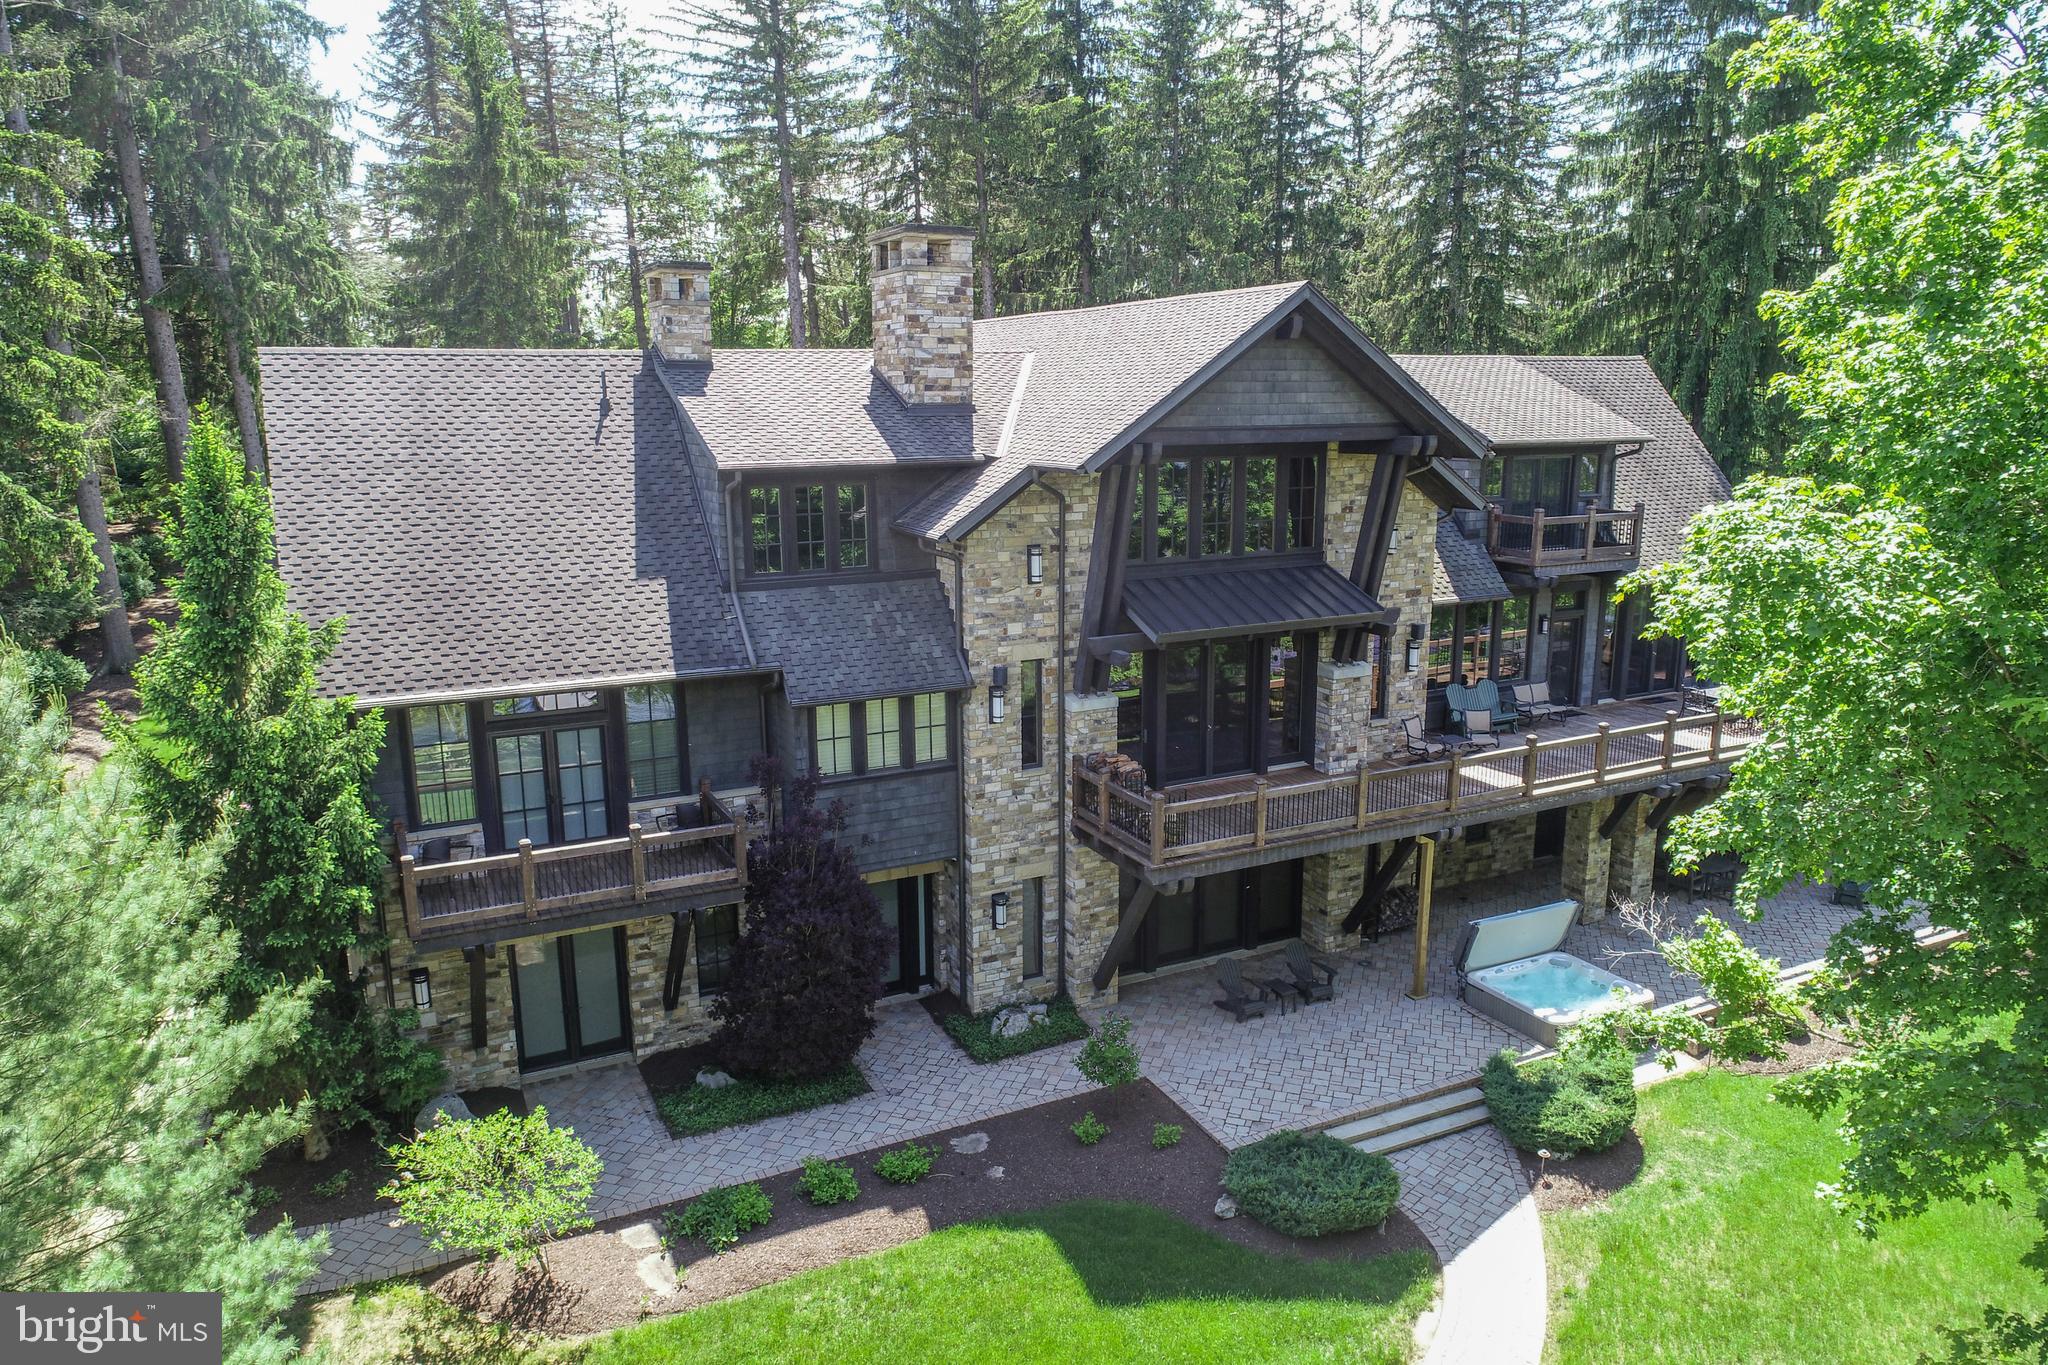
ICONIC. A design masterpiece of stone and timber — a true Rex Anderson build that reflects the seamless merging of inspiration and architecture. Warm, and undeniably welcoming, this home stands as a statement of craftsmanship and vision.
 
Discover a breathtaking blend of contemporary luxury and timeless timber frame construction, perfectly positioned for privacy within the prestigious Reserve at Holy Cross. Surrounded by soaring pines and set against the sparkling backdrop of Deep Creek Lake, this architectural gem offers a flawless fusion of indoor elegance and outdoor serenity.
 
Step inside to soaring exposed beam ceilings, floor-to-ceiling windows, and open, airy living spaces. The great room centers around a striking floor-to-ceiling stone fireplace, complemented by handcrafted timber details and expansive glass doors that open onto a sprawling lakeside deck. 
 
The chef’s kitchen is a modern centerpiece, featuring high-end appliances, granite countertops, custom cabinetry, and a generous island perfect for gathering with family and friends. The primary suite is a luxurious retreat, a spa-inspired ensuite, and dream walk-in closet. 
 
Throughout the home, no detail has been overlooked — from hardwood trim, solid wood doors, all of which, are hand-selected finishes that speak to quality and intention. Additional features include a fully equipped home gym and an energy-efficient geothermal system, ensuring sustainable comfort year-round.
 
Set on 1.3 acres with 160 feet of pristine waterfront, this exceptional property delivers both privacy and proximity to Deep Creek Lake’s finest amenities — from boating and skiing to dining and golf.
 
This is more than a home. It’s a lifestyle. A statement. Welcome to your lakefront legacy.

1010 HOLY CROSS DRIVE

Message successfully sent.

What would you like to know?

What is 3 + 4 ?

I agree to receive email communication and understand I can unsubscribe at any time.

I agree to be contacted by Charis Realty Group - Christine Issler, Broker via call, email, and text for real estate services. To opt out, you can reply 'stop' at any time or reply 'help' for assistance. You can also click the unsubscribe link in the emails. Message and data rates may apply. Message frequency may vary. Privacy Policy

Related Properties

New on site 1 day ago
Enjoy the beauty of Deep Creek Lake from this luxury custom brick home in The Reserve at Holy Cross, one of the lake’s premier communities. Situated on more than an acre with over 250 feet of lake frontage, the property offers expansive water views, inviting outdoor spaces and over 8,600 square feet of finished living space. A sweeping brick paver driveway, mature landscaping and a covered front entrance set the tone for the warmth and architectural character found throughout. 
Soaring ceilings, rich wood finishes and a graceful curved staircase welcome you inside. Large windows draw the lake into the main living areas, while an open library loft adds dimension and character to the space. Five fireplaces throughout the home and outdoor living areas provide comfortable gathering places in every season. The kitchen is designed for both everyday use and entertaining, with a six-burner gas range, stainless steel appliances, generous counter space and a large island with seating. An adjoining dining area offers beautiful lake views and an inviting setting for meals and gatherings. 
Six bedrooms, six full bathrooms and two half baths offer ample accommodations. The main-level bedroom suite includes a fireplace and direct deck access. Upstairs, the primary suite provides a relaxing retreat with a vaulted wood ceiling, exposed beams, a fireplace and a spacious dressing room. Its bathroom features a jetted tub and tiled shower. 
The custom-built main-level office is a standout feature of the home, showcasing beautifully crafted custom cabinetry and rich wood details. Thoughtfully designed, this inviting space combines a comfortable setting for working from home with the warmth and character found throughout the residence. A library loft lined with bookcases and an upper-level lookout room provide quiet spaces to read or unwind. Above the garage, a generous bonus room with a wet bar and full bathroom offers additional flexibility for guests and entertaining. 
The finished walkout lower level includes a family room with a fireplace, bar, game area, two bedrooms and a full bathroom. A dedicated theater with tiered seating and detailed woodwork offers a comfortable place to settle in for a movie. 
The outdoor spaces make the most of the lakefront setting. A covered deck with a fireplace, spacious patios and a pergola-covered outdoor kitchen provide room for dining and gathering. Relax in the hot tub, enjoy an evening around the lakeside fire pit or follow the paver walkway across the gently sloping lawn toward the water. A private dock completes the waterfront experience. With an elevator serving the main living levels, main-level laundry and five garage bays, this home pairs the comforts of everyday living with the enjoyment of a Deep Creek Lake retreat.
#MDGA2013072

OAKLAND

31 HOLY CROSS CIRCLE

6 Beds

6 Baths

8,654 Sq.Ft.

$4,699,000

MLS#: MDGA2013072

Send a message

Message successfully sent.

Your message

What is 3 + 4 ?

Reason for contacting?

I agree to receive email communication and understand I can unsubscribe at any time.

I agree to be contacted by Charis Realty Group - Christine Issler, Broker via call, email, and text for real estate services. To opt out, you can reply 'stop' at any time or reply 'help' for assistance. You can also click the unsubscribe link in the emails. Message and data rates may apply. Message frequency may vary. Privacy Policy

Sign Out

Virtual Assistant

Would you like to take the next step with this property? We can help you schedule a showing or virtual tour, or send you more details.

Yes, I would like more information.

Thank You for Your Reply, One of Our Agents will contact you as soon as possible

No, maybe later.

Thank you, you can always contact me via email, phone number or through the contact form.

Realhub AI

Lucy - Your AI-Powered Realtor

Update Your Temporary Password

Personalize your search

Enter your email and we'll notify you immediately when new listings match what you're looking for.

or enter email address

Already have an account ? Login here

Continue your home search

I agree to receive communications and understand I can unsubscribe at any time.

I agree to be contacted by Charis Realty Group - Christine Issler, Broker via call, email, and text for real estate services. To opt out, you can reply 'stop' at any time or reply 'help' for assistance. You can also click the unsubscribe link in the emails. Message and data rates may apply. Message frequency may vary. Privacy Policy

Already have an account ? Login here

We use cookies

We use cookies primarily for analytics to enhance your experience. By accepting, you agree to our use of these cookies. You can manage your preferences or learn more about our cookies policy.