


Property
Beds
4
Full Baths
2
1/2 Baths
None
Year Built
1952
Sq.Footage
2,089
Big garage. Big yard. Big personality. Welcome to 1221 Bast Lane, where ordinary simply isn't on the agenda! Let's start with the house. Beautifully renovated in 2022, this four-bedroom, two-bath Craftsman delivers over 2,000 square feet of stylish, single-level living. Gorgeous flooring, abundant natural light, and a fabulous kitchen featuring an oversized island, butcher-block countertops, stainless steel appliances, and plenty of room to gather. Whether you're cooking up something fabulous or catching up with friends around the island, this kitchen knows how to entertain! When it's time to unwind, the family room is calling. Kick back, get comfortable, and enjoy the warmth of the gas fireplace. The spacious primary suite offers a little retreat of its own, complete with an enormous walk-in closet and beautifully updated private bath. And when the weather cooperates? Take the party outside! The expansive deck is made for cocktails, cookouts, good conversation, and a little stargazing after dark. Now, let's talk about that detached garage. Three oversized bays, approximately 1,500 square feet, and electricity. Car enthusiast? Boat owner? Weekend tinkerer? Collector of things that deserve their own space? This garage understood the assignment. And the property? Nearly an acre of breathing room, privacy, and possibilities. Backyard parties, gardens, four-legged friends, and room to enjoy it all. No HOA? Even better. Major renovations in 2022, additional roof and siding improvements in 2023, and the Chesapeake Bay and West River lifestyle just minutes away. Waterfront dining, boating, and the laid-back charm of Shady Side are all part of the package. A fabulous house. An outrageous garage. Nearly an acre. No HOA. Some properties check the boxes. This one brings its own checklist. 1221 Bast Lane. A little unexpected. A lot to love. Come see for yourself!
Features & Amenities
Interior
-
Other Interior Features
Eat-in Kitchen, Kitchen Island, Pantry, Recessed Lighting, Walk-In Closet(s), Open Floorplan
-
Total Bedrooms
4
-
Bathrooms
2
-
Above Grade Finished Area
2089.0
-
Basement YN
NO
-
Cooling YN
YES
-
Cooling
Central Air, Ceiling Fan(s), Electric
-
Fireplace YN
YES
-
Heating YN
YES
-
Heating
Exhaust Fan, Electric, Forced Air
-
Main Level Bedrooms
4
-
Pet friendly
Yes
Exterior
-
Garage
Yes
-
Garage spaces
3
-
Other Exterior Features
Lighting
-
Parking
Oversized, Garage, Driveway, Covered, Detached
-
Patio and Porch Features
Deck, Porch
-
Pool
No
-
Waterfront YN
NO
-
View
Water
Area & Lot
-
Lot Features
Cleared, Front Yard, Back Yard
-
Lot Size(acres)
0.9
-
Lot Size(square feet)
39,204
-
Property Type
Residential
-
Property Sub Type
Single Family Residence
-
Architectural Style
Craftsman
Price
-
Sales Price
$599,000
-
Tax Amount
$4,443
-
Zoning
Residential
-
Sq. Footage
2,089
-
Price/SqFt
$286
HOA
-
Association
No
School District
-
Elementary School
SHADY SIDE
-
Middle School
SOUTHERN
-
High School
SOUTHERN
Property Features
-
New Construction
NO
-
Association Amenities
Playground
-
Foundation Details
Concrete Perimeter
-
Senior Community YN
NO
-
Sewer
Public Sewer
-
Water Source
Well
Schedule a Showing
Showing scheduled successfully.
Mortgage calculator
Estimate your monthly mortgage payment, including the principal and interest, property taxes, and HOA. Adjust the values to generate a more accurate rate.
Your payment
Principal and Interest:
$
Property taxes:
$
HOA fees:
$
Total loan payment:
$
Total interest amount:
$
Location
County
ANNE ARUNDEL
Elementary School
SHADY SIDE
Middle School
SOUTHERN
High School
SOUTHERN
Listing Courtesy of Wendy T Oliver, Coldwell Banker Realty
RealHub Information is provided exclusively for consumers' personal, non-commercial use, and it may not be used for any purpose other than to identify prospective properties consumers may be interested in purchasing. All information deemed reliable but not guaranteed and should be independently verified. All properties are subject to prior sale, change or withdrawal. RealHub website owner shall not be responsible for any typographical errors, misinformation, misprints and shall be held totally harmless.

Salesperson, Realtor
Anna Givens
Call Anna today to schedule a private showing.

* Listings on this website come from the FMLS IDX Compilation and may be held by brokerage firms other than the owner of this website. The listing brokerage is identified in any listing details. Information is deemed reliable but is not guaranteed. If you believe any FMLS listing contains material that infringes your copyrighted work please review our DMCA policy and learn how to submit a takedown request.© 2024 FMLS.
Related Properties

SHADY SIDE
1411 HAILE PARKWAY
4 Beds
3 Baths
1,905 Sq.Ft.
$500,000
MLS#: MDAA2156658

SHADY SIDE
4734 OAK ROAD
4 Beds
2 Baths
2,511 Sq.Ft.
$625,000
MLS#: MDAA2150294
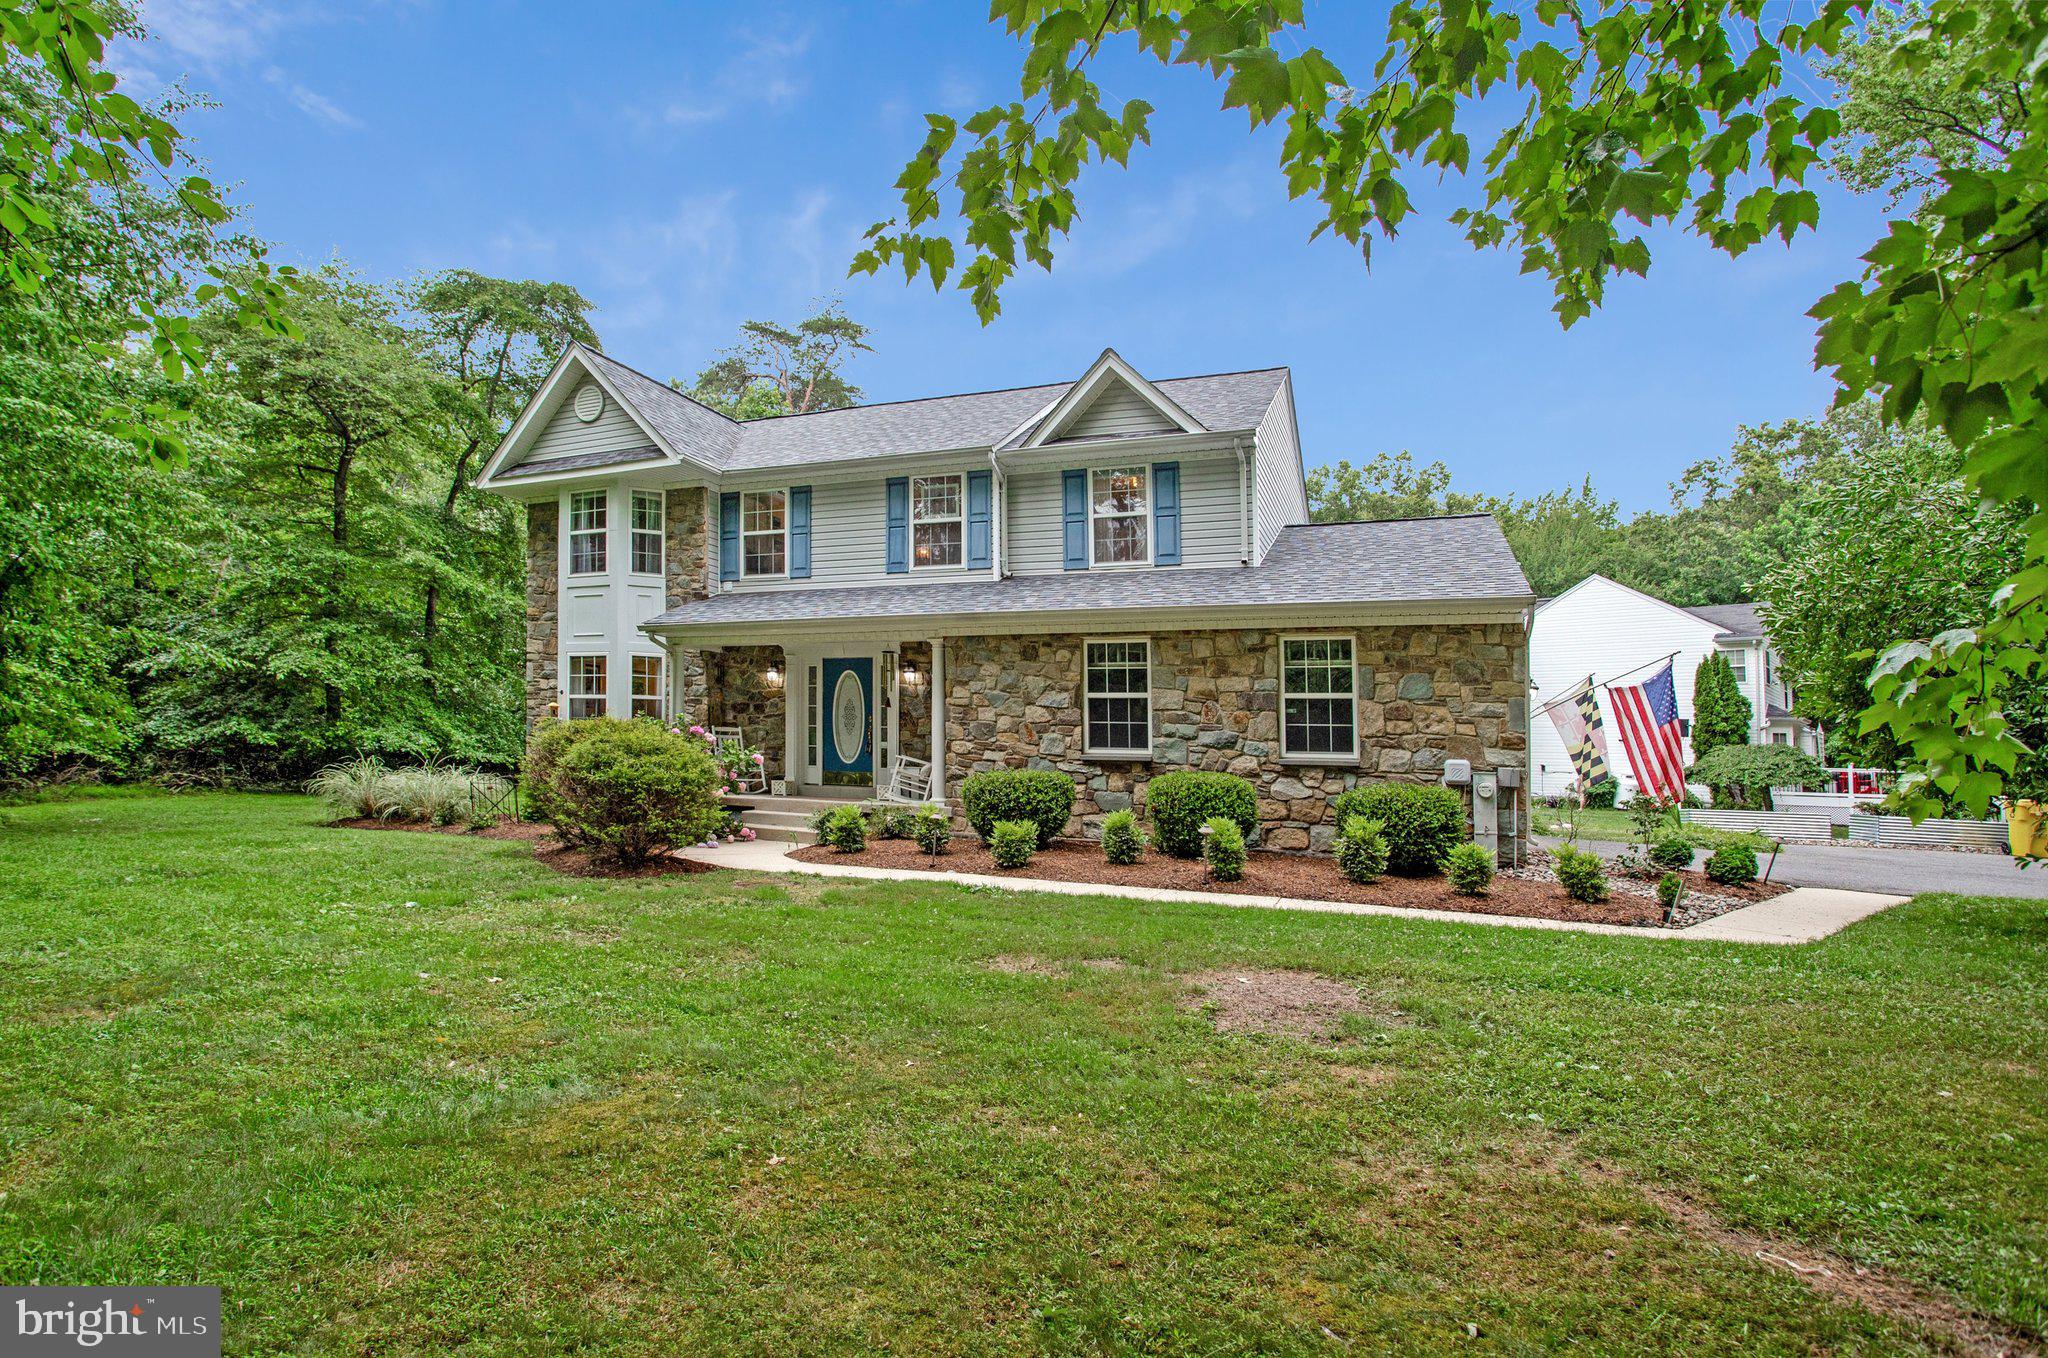
SHADY SIDE
1582 SNUG HARBOR ROAD
4 Beds
2 Baths
1,915 Sq.Ft.
$599,900
MLS#: MDAA2148800
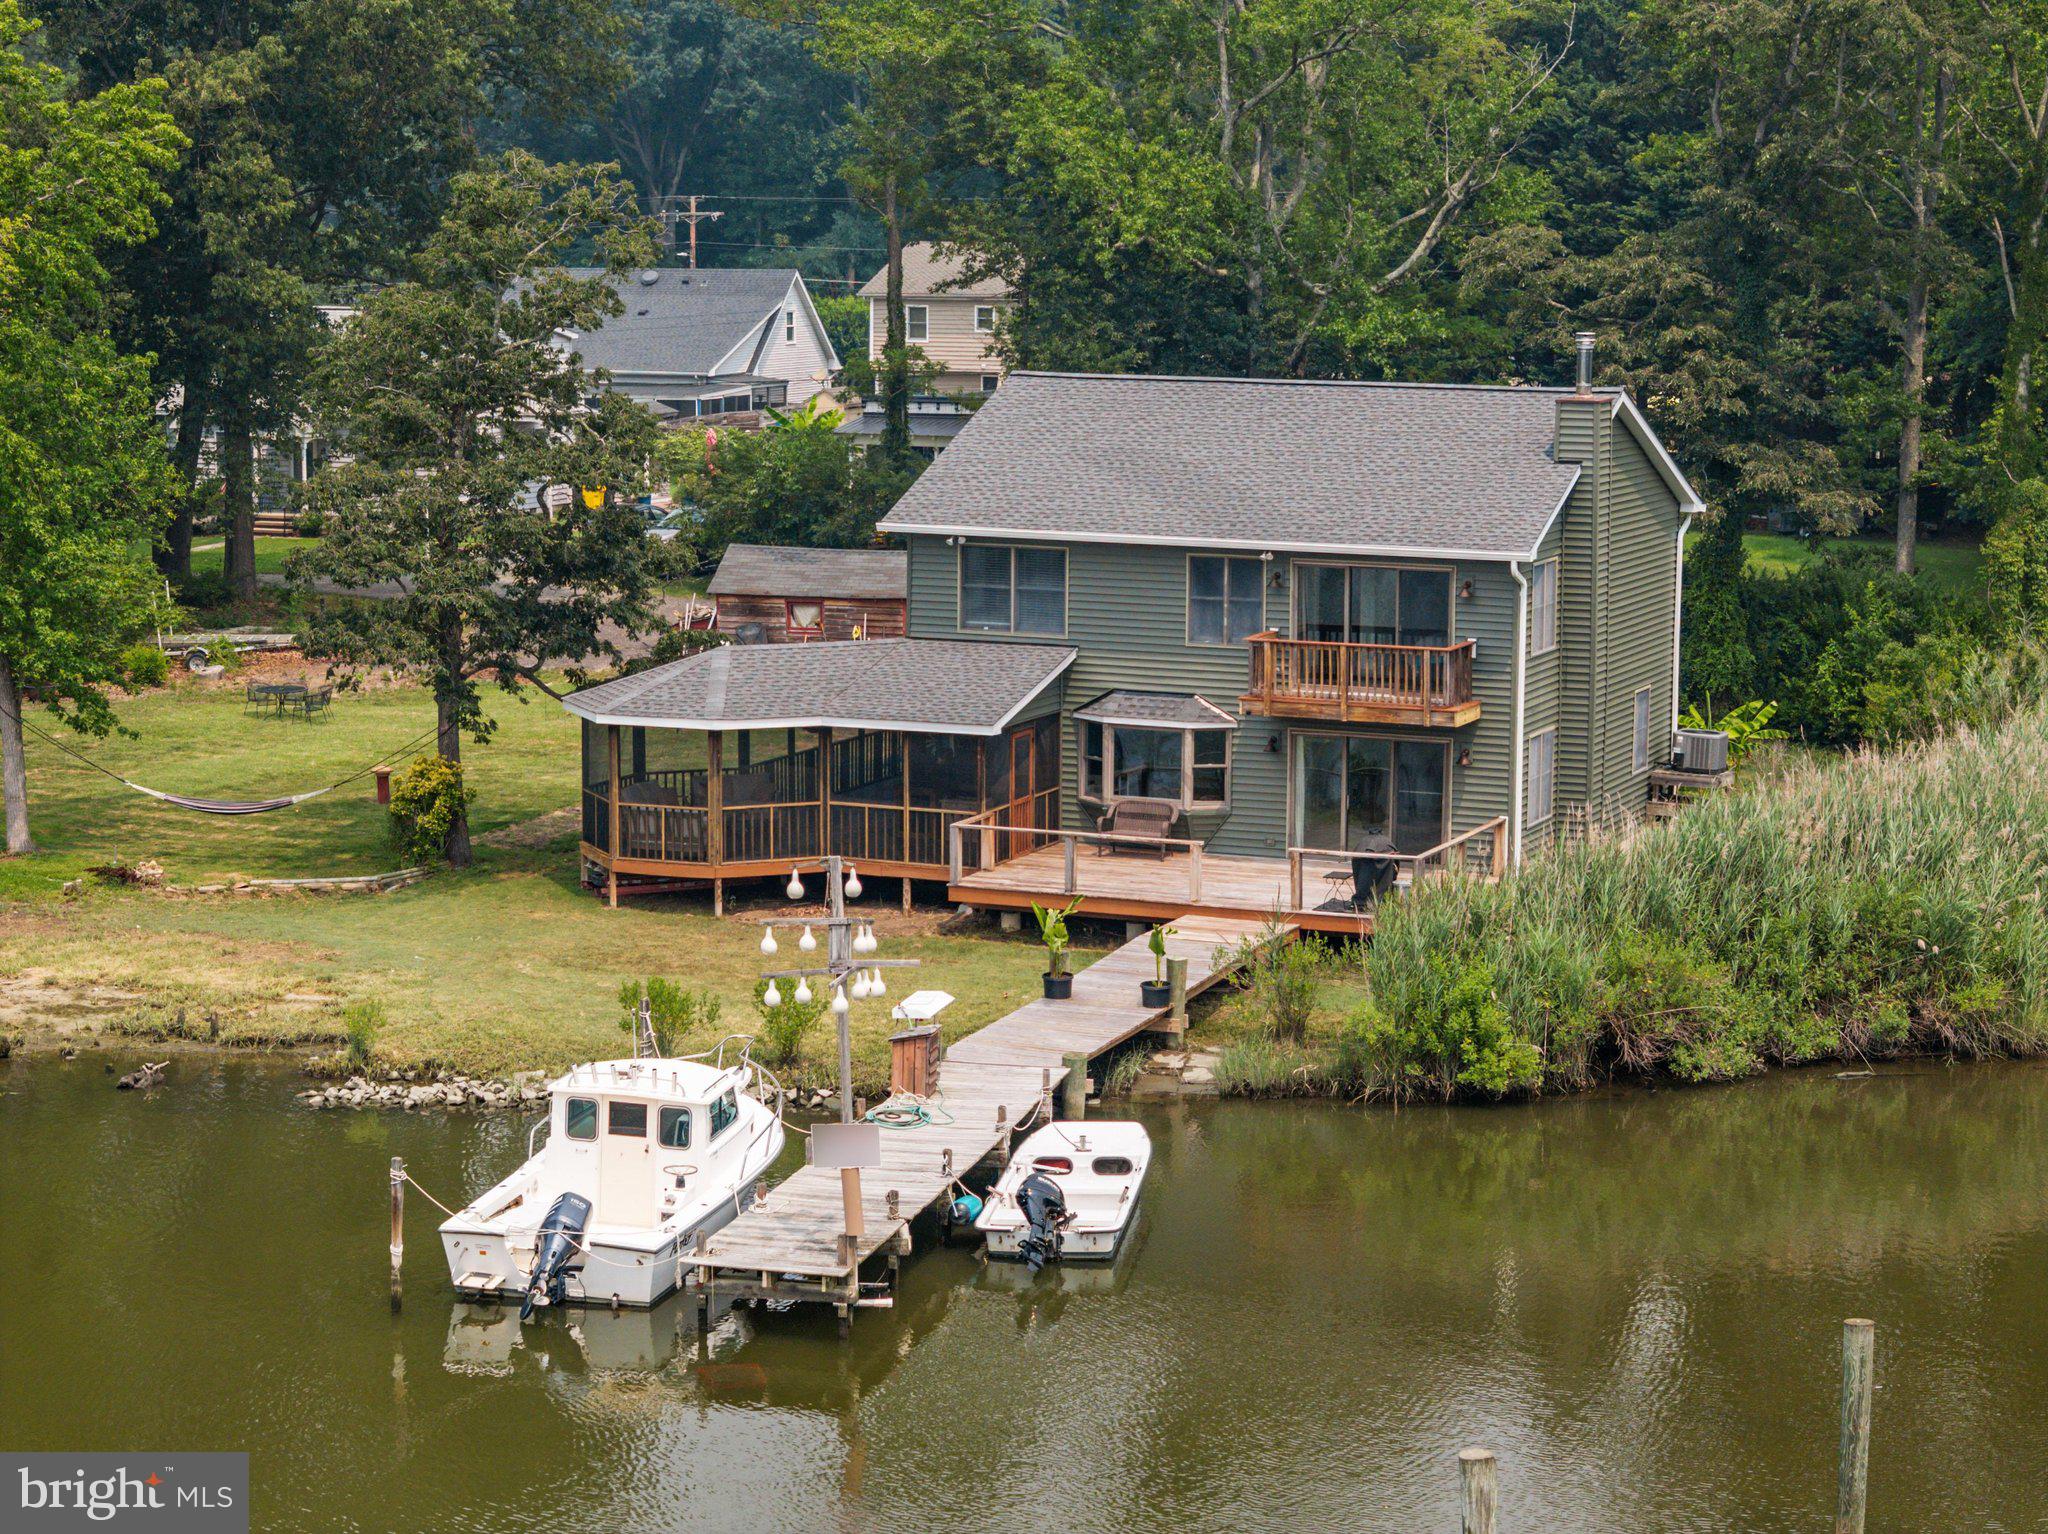
SHADY SIDE
1241 JOHNSON DRIVE
3 Beds
2 Baths
2,176 Sq.Ft.
$680,000
MLS#: MDAA2151144

SHADY SIDE
5314 AL JONES ROAD
4 Beds
2 Baths
2,710 Sq.Ft.
$574,990
MLS#: MDAA2157616

SHADY SIDE
1244 PINE AVENUE
4 Beds
2 Baths
2,674 Sq.Ft.
$699,000
MLS#: MDAA2158194

SHADY SIDE
4922 LERCH DRIVE
3 Beds
3 Baths
1,920 Sq.Ft.
$699,000
MLS#: MDAA2160248
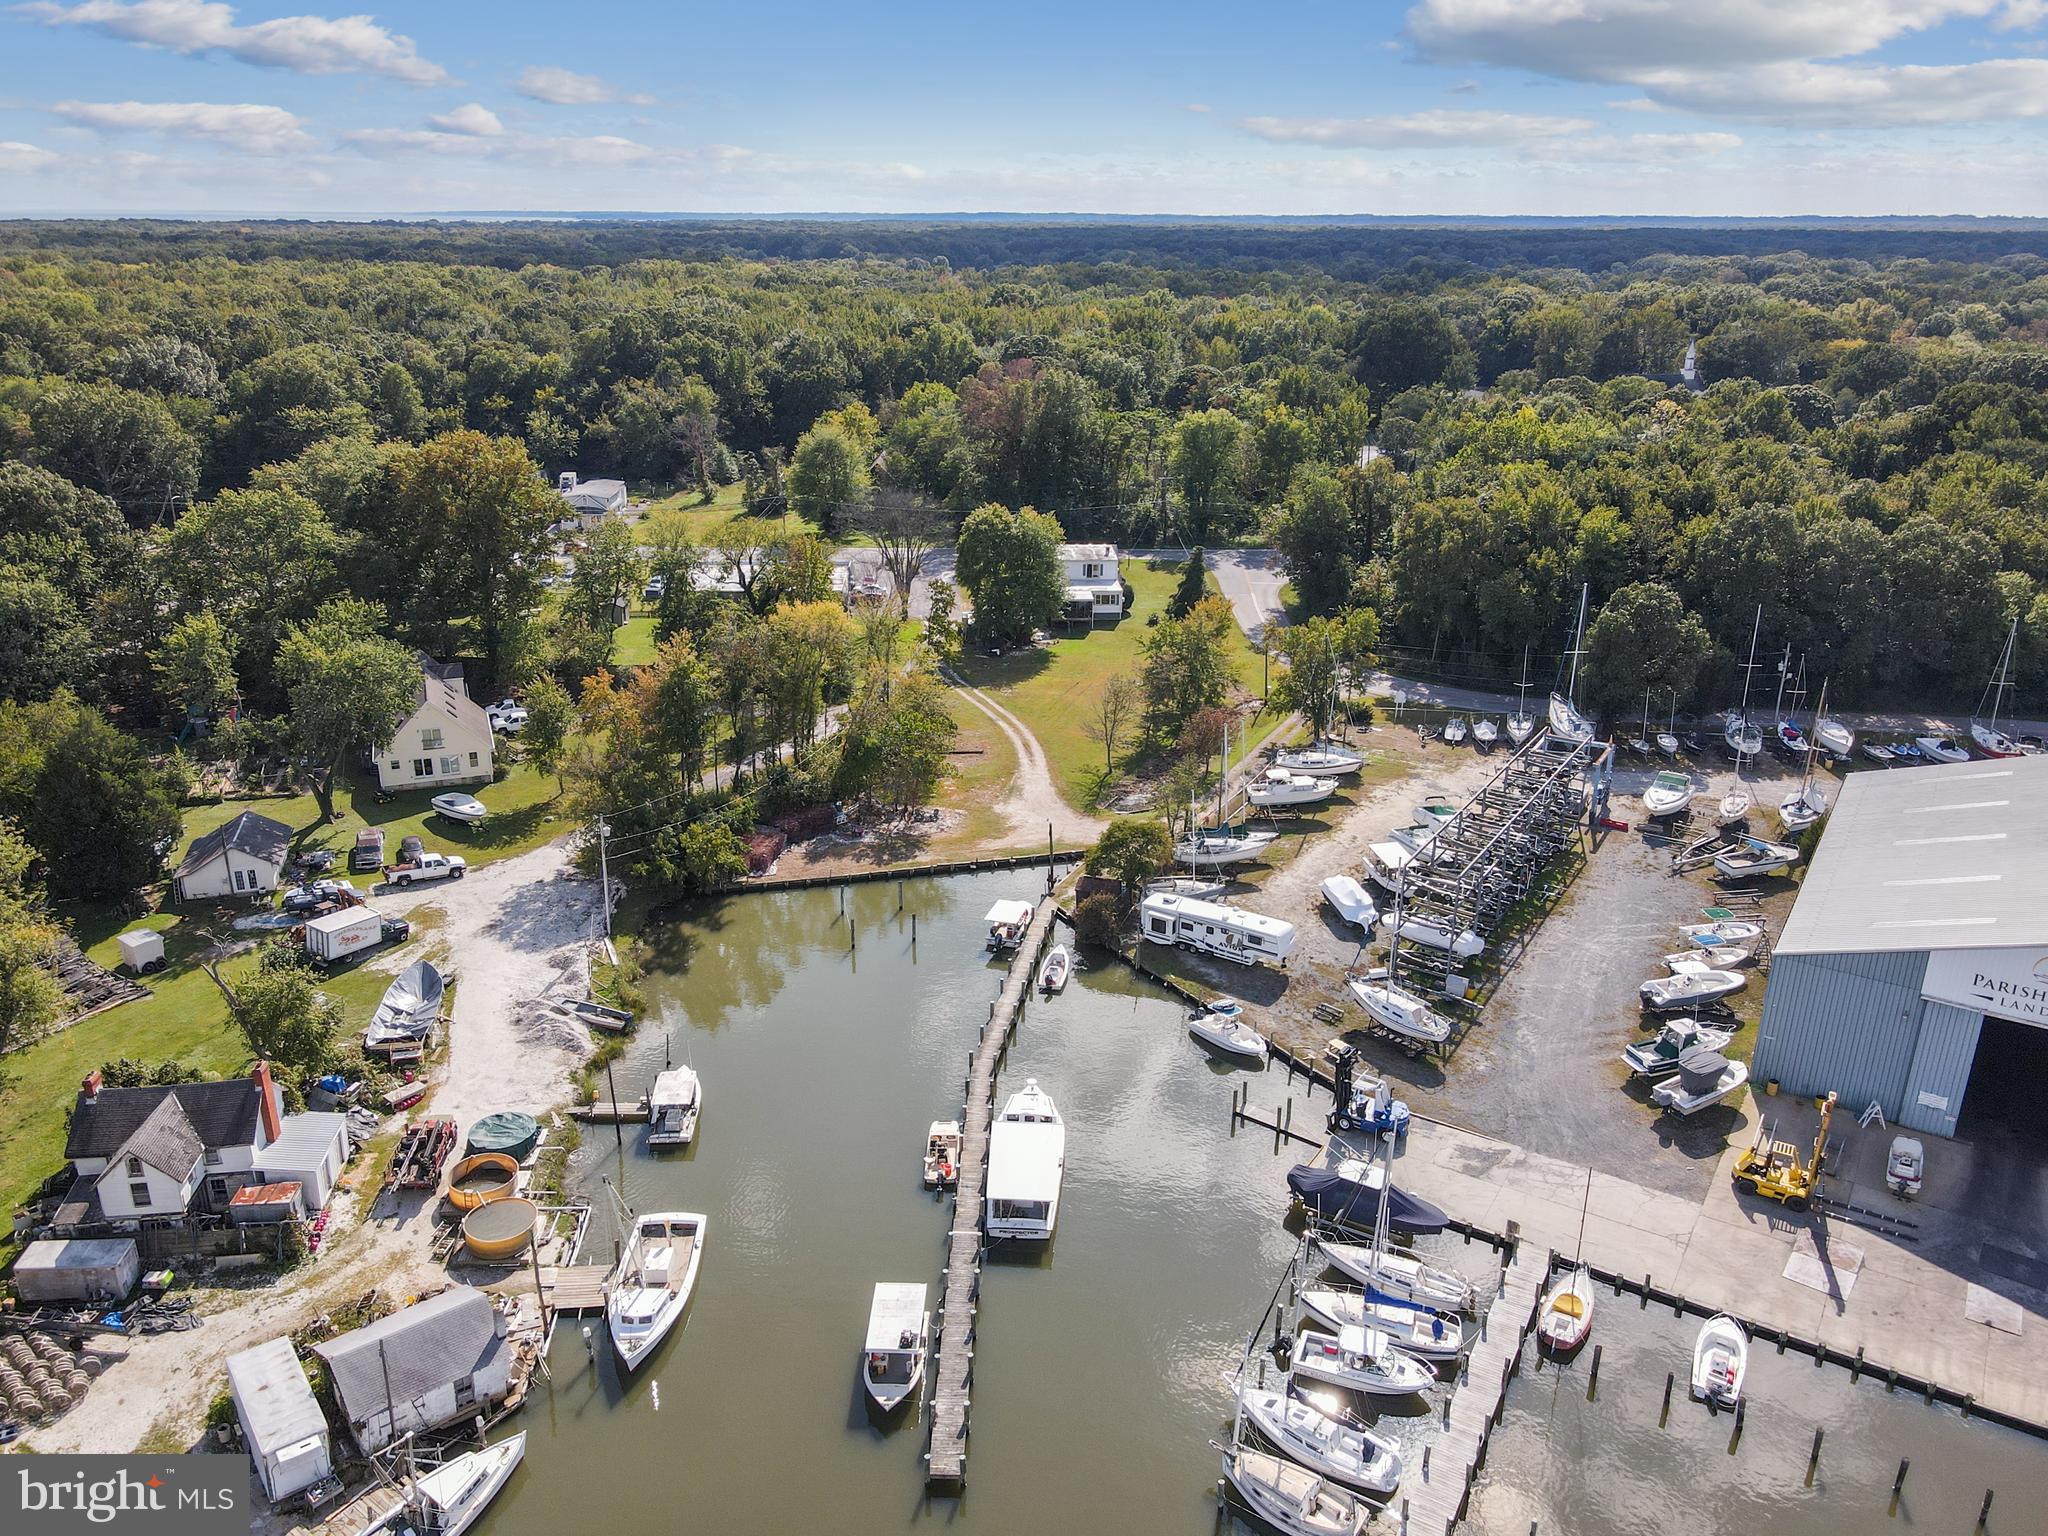
SHADY SIDE
1462 SNUG HARBOR ROAD
4 Beds
1 Baths
2,144 Sq.Ft.
$669,500
MLS#: MDAA2134932

SHADY SIDE
1183 CEDAR AVENUE
4 Beds
3 Baths
1,964 Sq.Ft.
$499,900
MLS#: MDAA2157810

SHADY SIDE
1504 CEDARHURST ROAD
4 Beds
2 Baths
1,920 Sq.Ft.
$480,000
MLS#: MDAA2160306
