Features & Amenities

Interior

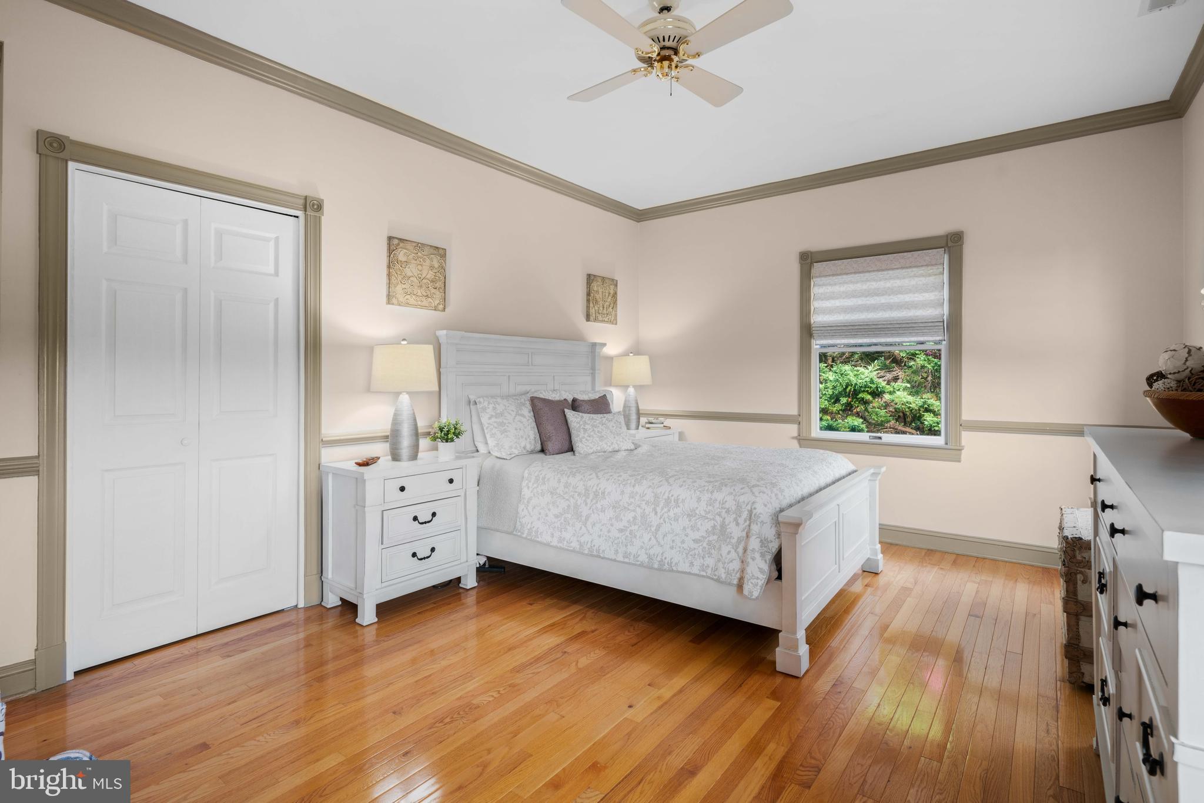
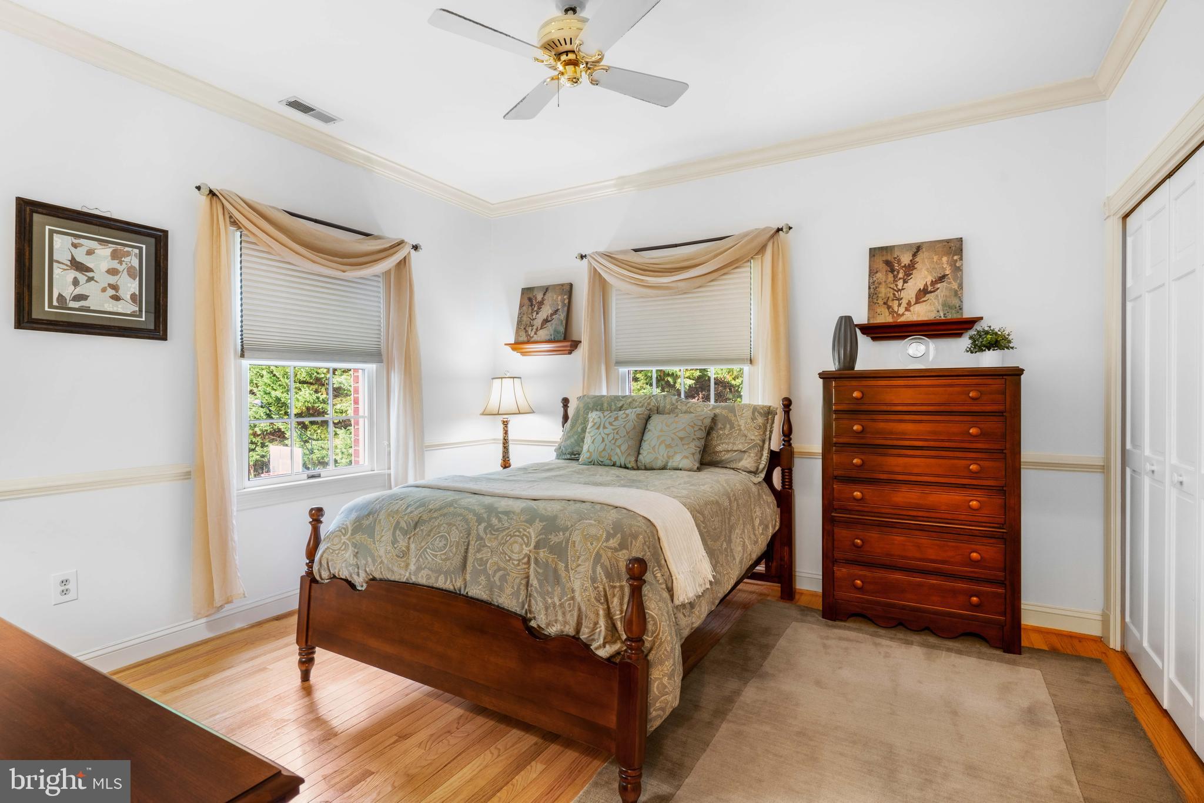
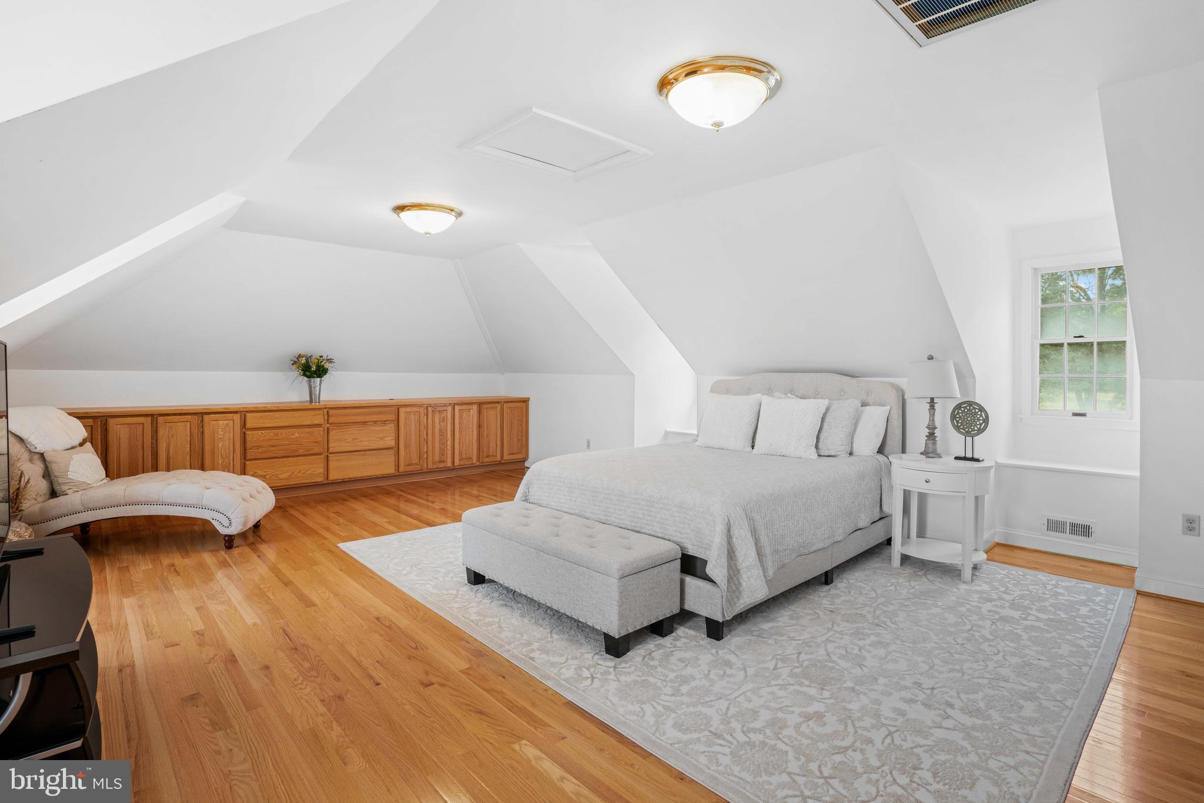
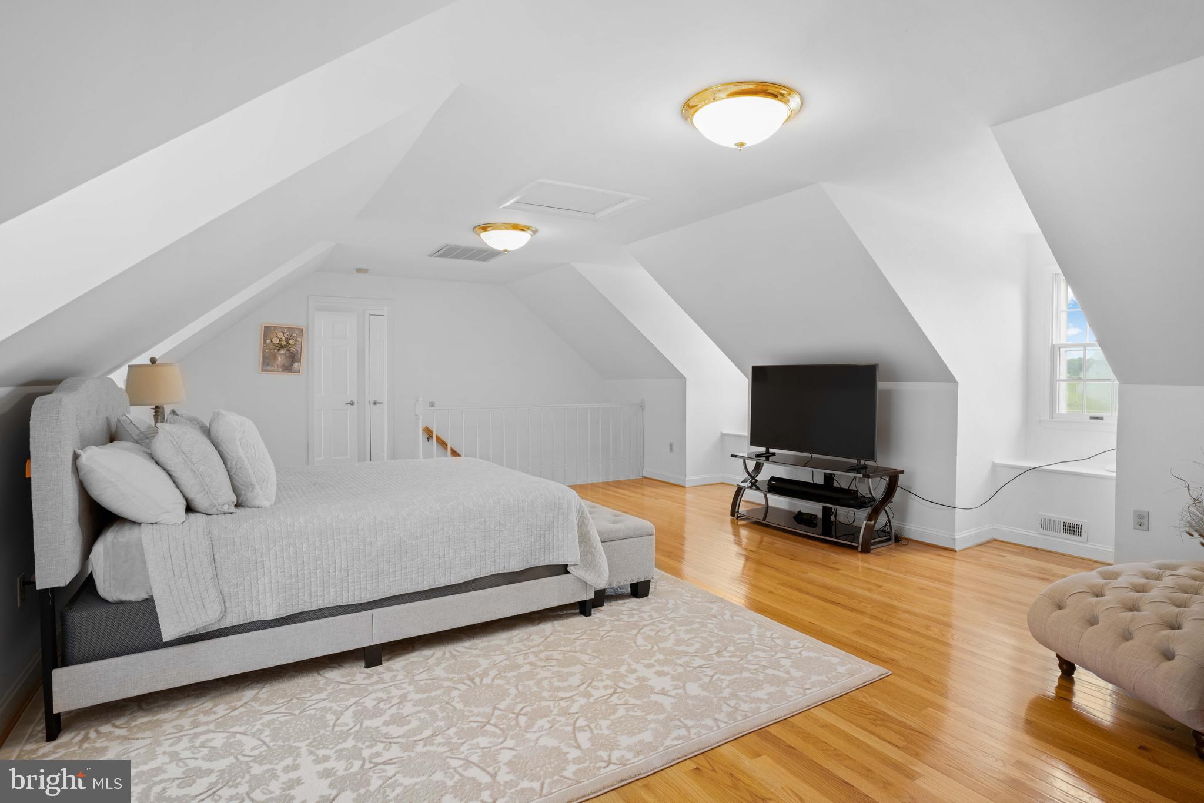
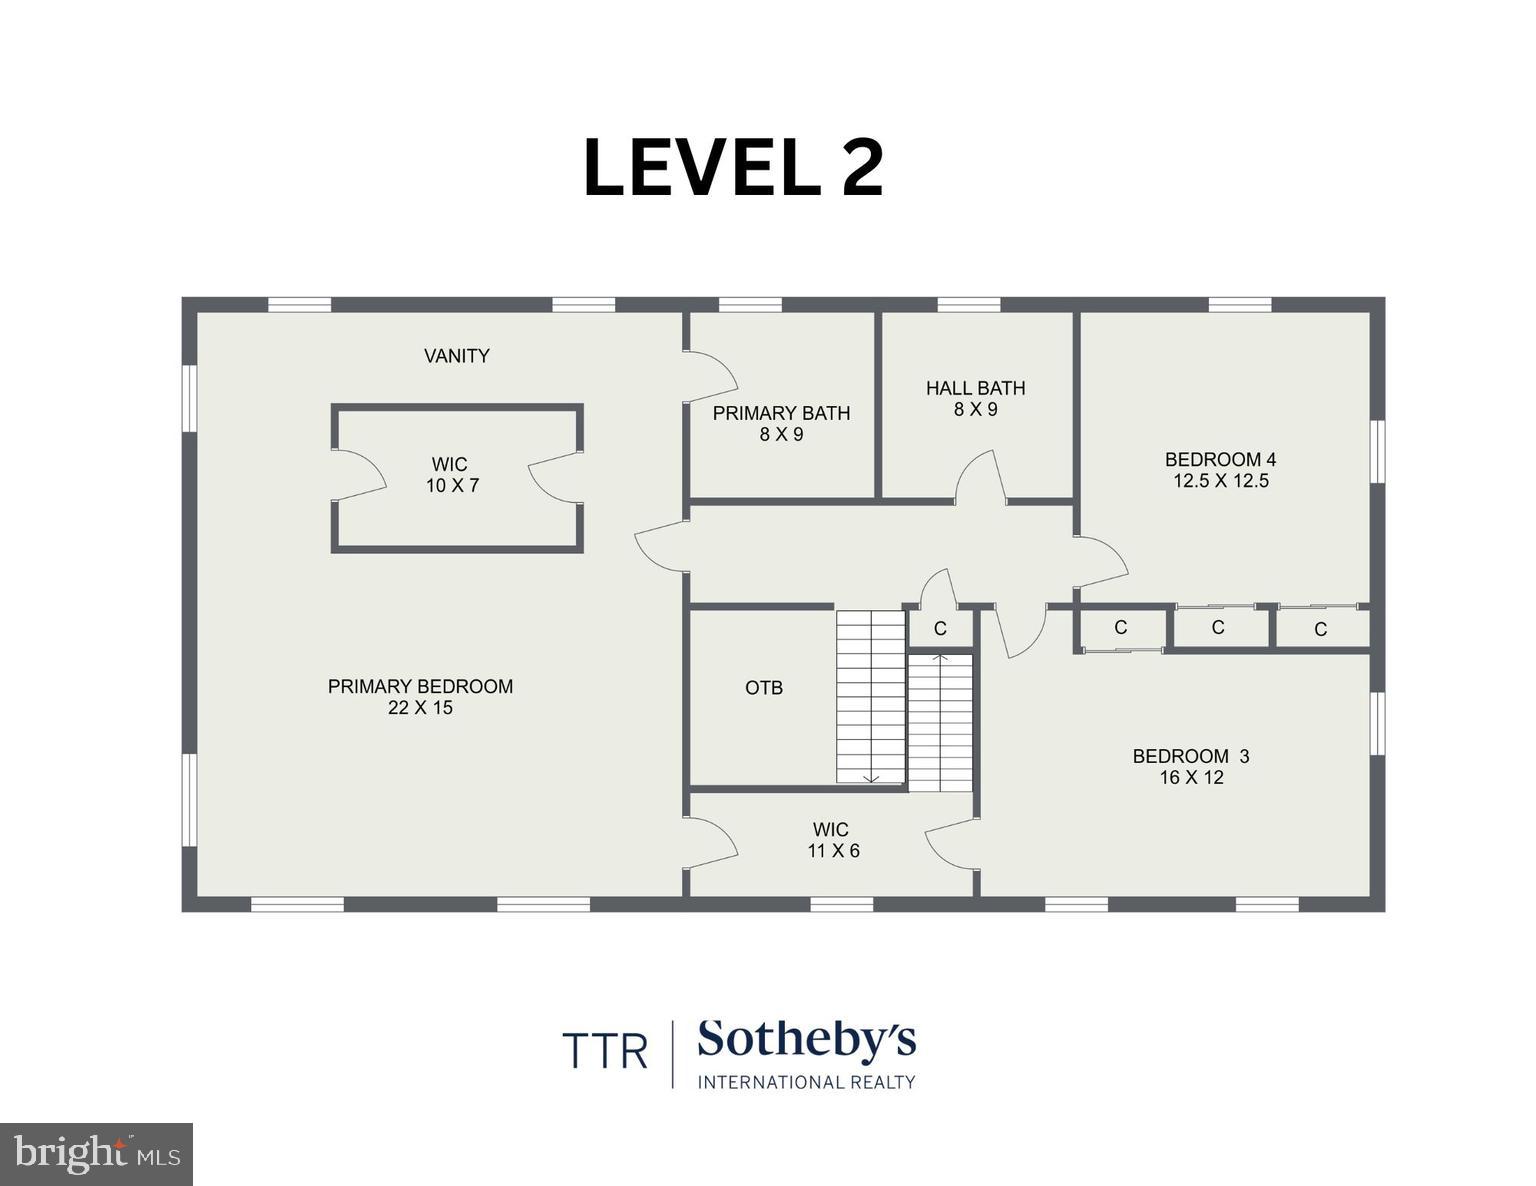
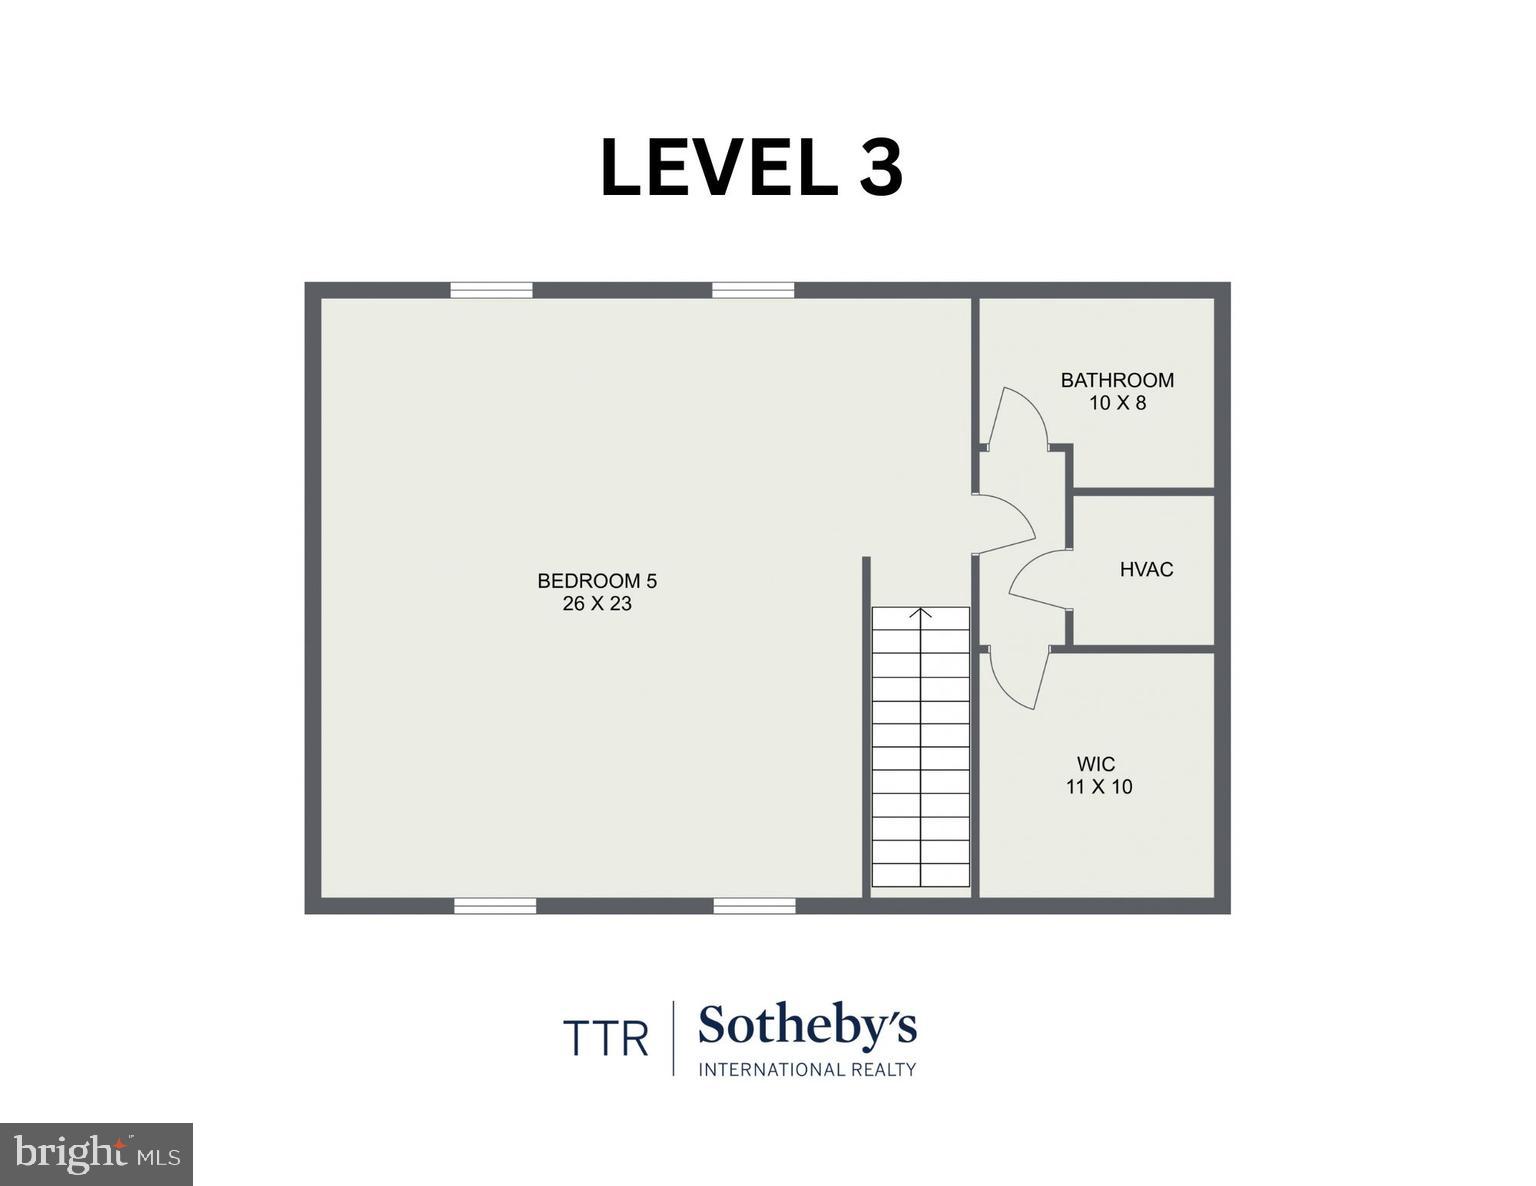
  • Total Bedrooms

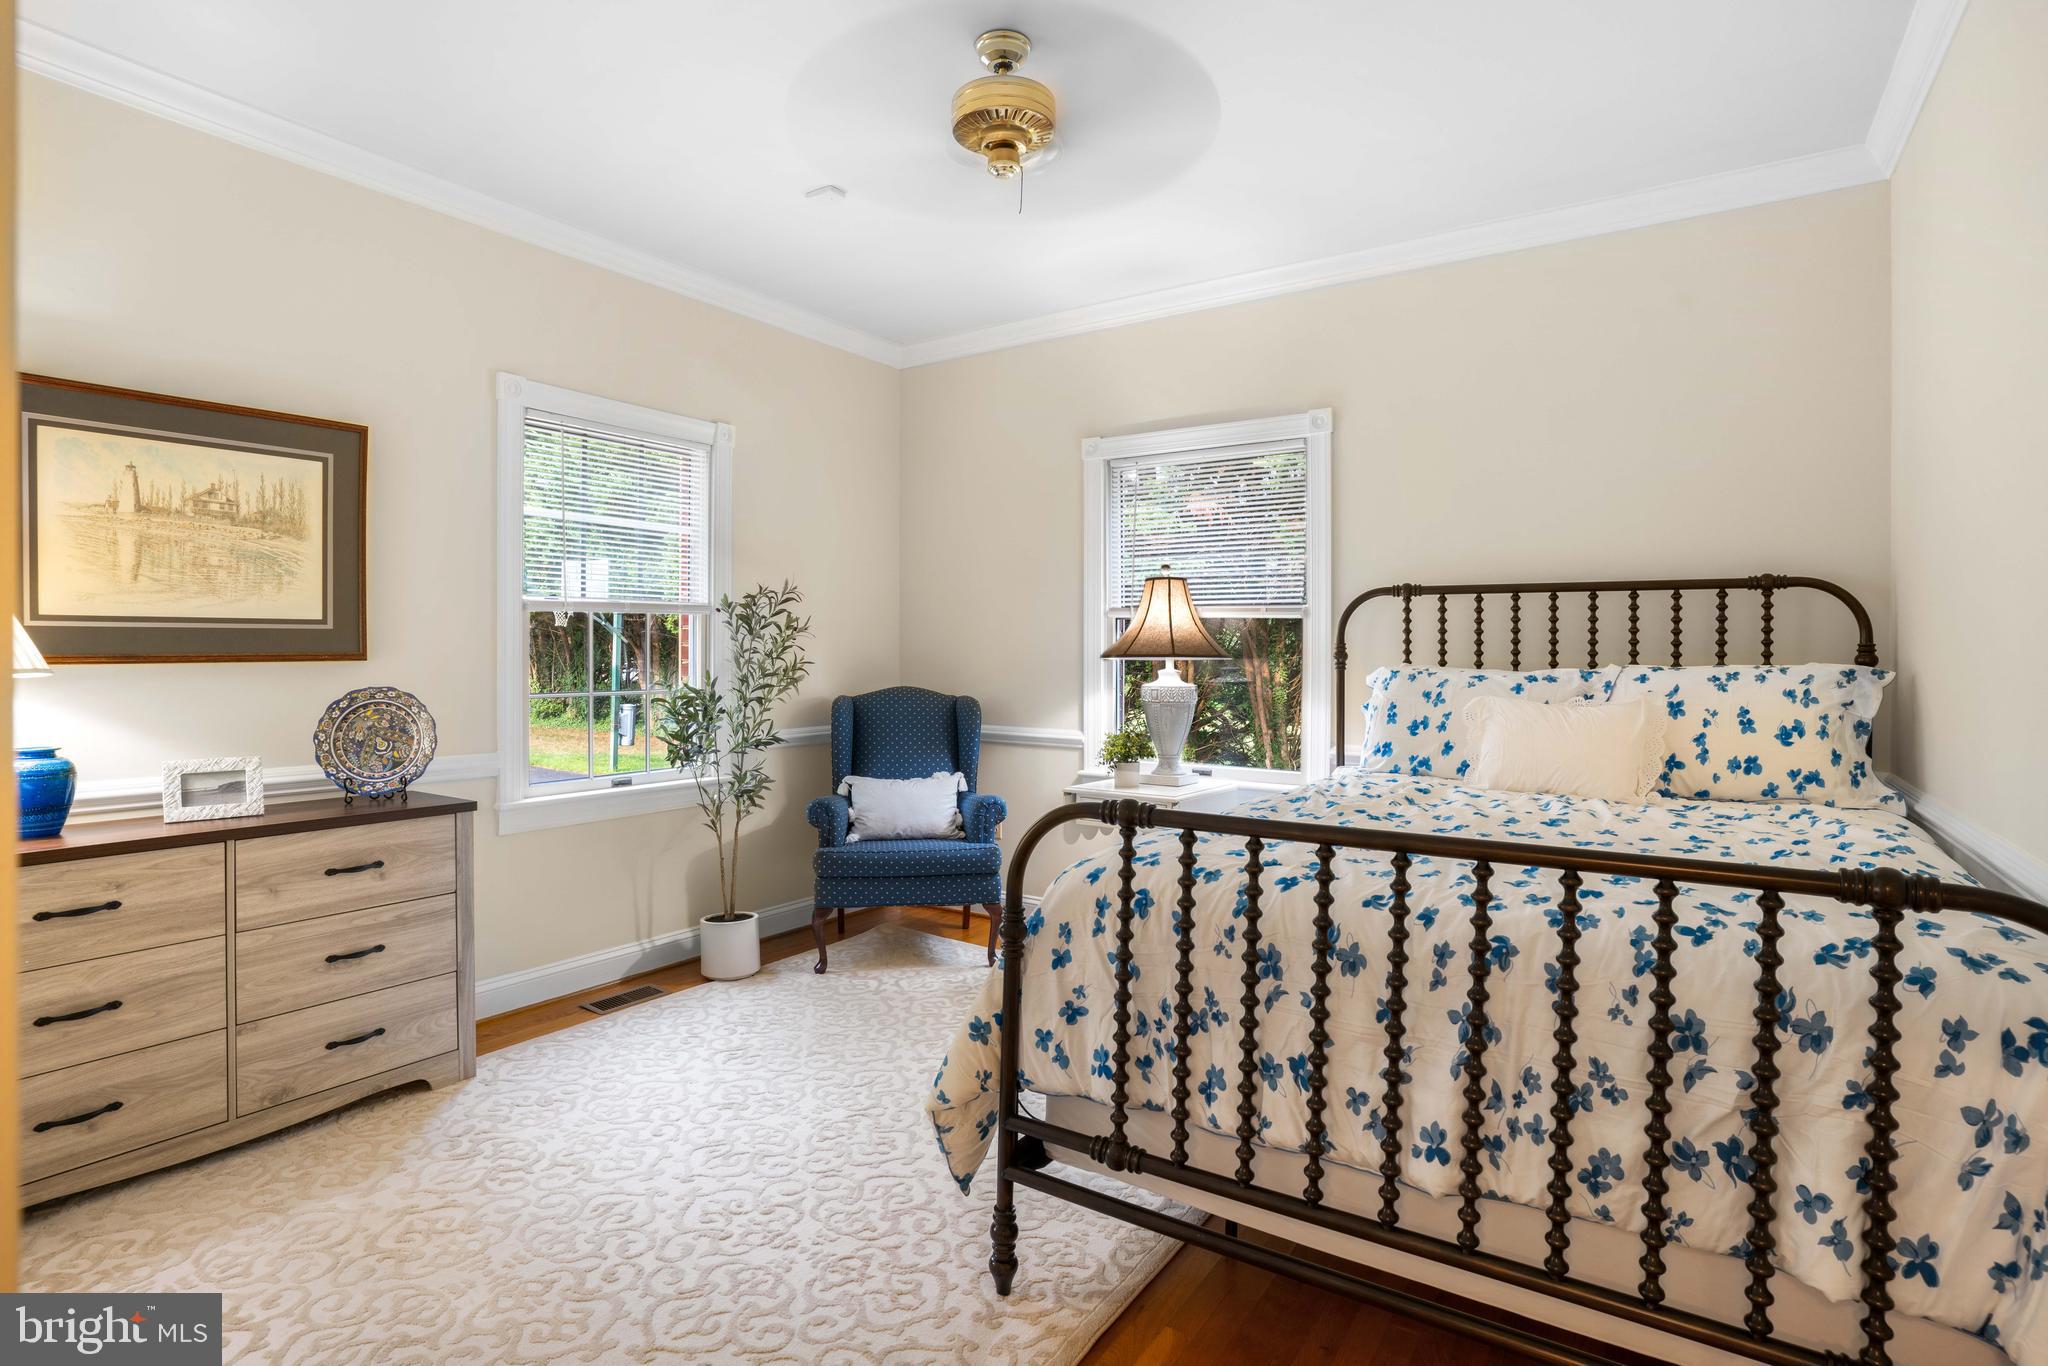
    5

  • Bathrooms

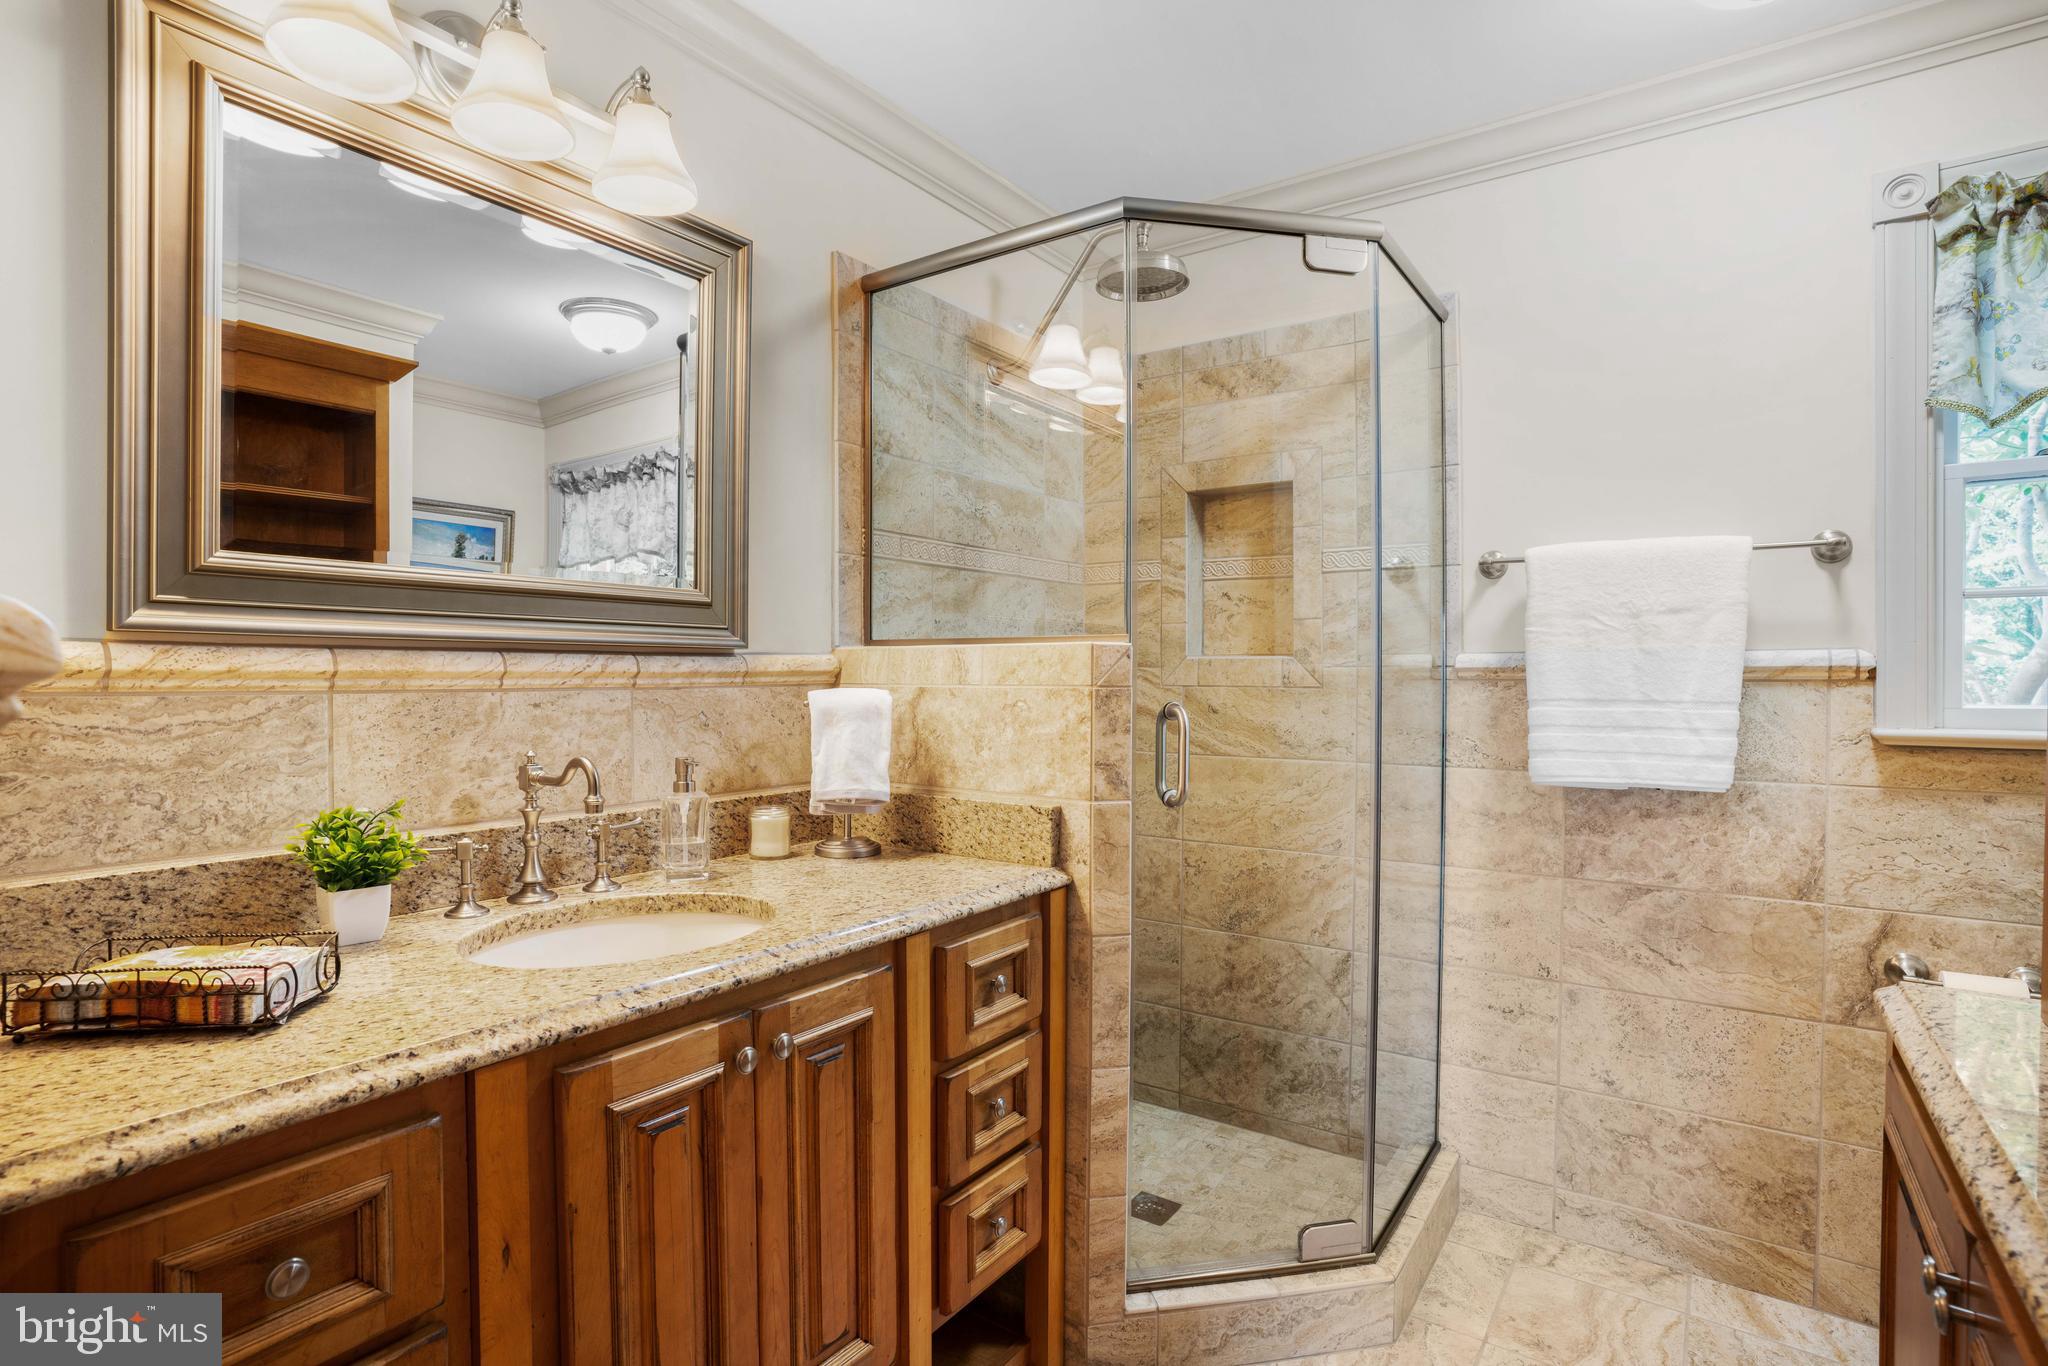
    4

  • Above Grade Finished Area

    4886.0

  • Basement YN

    YES

  • Cooling YN

    YES

  • Cooling

    Central Air, Heat Pump, Ceiling Fan(s), Multi Units, Zoned, Electric

  • Fireplace YN

    YES

  • Heating YN

    YES

  • Heating

    Electric, Propane, Heat Pump

  • Main Level Bedrooms

    1

  • Pet friendly

    N/A

Exterior

  • Garage

    No

  • Construction Materials

    Brick

  • Other Exterior Features

    Lighting

  • Parking

    Asphalt, Circular Driveway, Driveway

  • Pool

    No

  • Waterfront YN

    NO

  • View

    Water, Bay

Area & Lot

  • Lot Features

    Sloped

  • Lot Size(acres)

    4.19

  • Lot Size(square feet)

    182,516

  • Property Type

    Residential

  • Property Sub Type

    Single Family Residence

  • Architectural Style

    Colonial

Price

  • Sales Price

    $1,400,000
  • Tax Amount

    $8,094

  • Sq. Footage

    4,886

  • Price/SqFt

    $286

HOA

  • Association

    No

Property Resources

  • Horse Property

    NO

School District

  • Elementary School

    N/A

  • Middle School

    N/A

  • High School

    N/A

Property Features

  • Stories

    4

  • New Construction

    NO

  • Foundation Details

    Block

  • Senior Community YN

    NO

  • Sewer

    Septic Tank

  • Tax Lot

    3

  • Water Source

    Private, Well

Schedule a Showing

Showing scheduled successfully.

<
>
IN PERSON
VIA CHAT

What is 3 + 4 ?


Mortgage calculator

Estimate your monthly mortgage payment, including the principal and interest, property taxes, and HOA. Adjust the values to generate a more accurate rate.

Your payment

Principal and Interest:

$

Property taxes:

$

HOA fees:

$

Total loan payment:

$

Total interest amount:

$

Location

County

CALVERT

Elementary School

Middle School

High School

Listing Courtesy of Gilbert E Poudrier Jr., TTR Sotheby's International Realty

RealHub Information is provided exclusively for consumers' personal, non-commercial use, and it may not be used for any purpose other than to identify prospective properties consumers may be interested in purchasing. All information deemed reliable but not guaranteed and should be independently verified. All properties are subject to prior sale, change or withdrawal. RealHub website owner shall not be responsible for any typographical errors, misinformation, misprints and shall be held totally harmless.

Agent Anna Givens

Salesperson, Realtor

Anna Givens

Call Anna today to schedule a private showing.


* Listings on this website come from the FMLS IDX Compilation and may be held by brokerage firms other than the owner of this website. The listing brokerage is identified in any listing details. Information is deemed reliable but is not guaranteed. If you believe any FMLS listing contains material that infringes your copyrighted work please review our DMCA policy and learn how to submit a takedown request.© 2024 FMLS.
Welcome to The Estate on Carpenters Beach! 

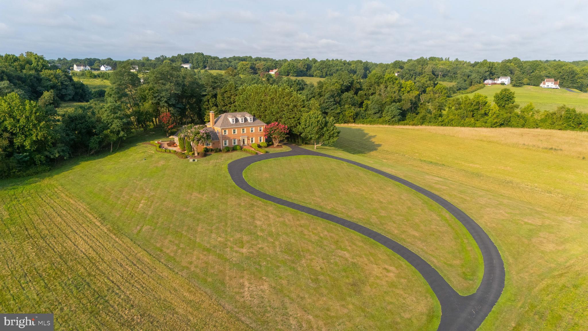
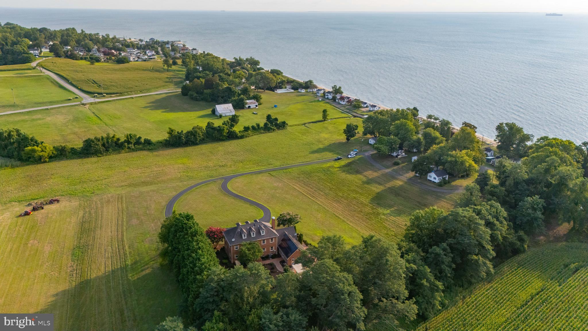
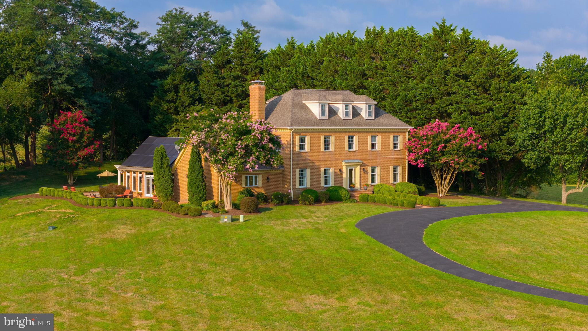
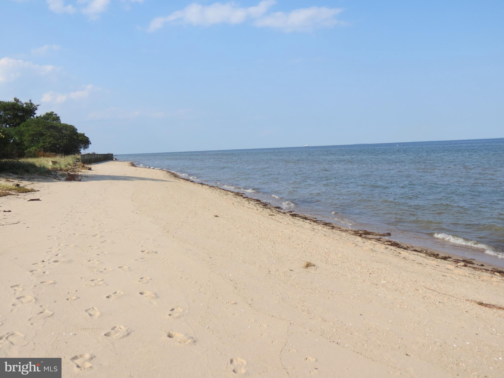
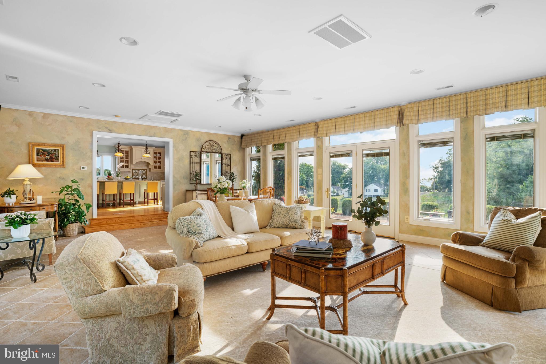
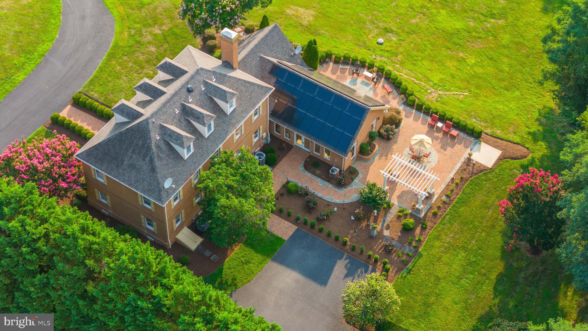
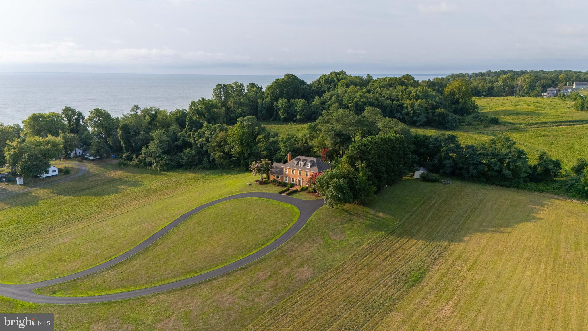
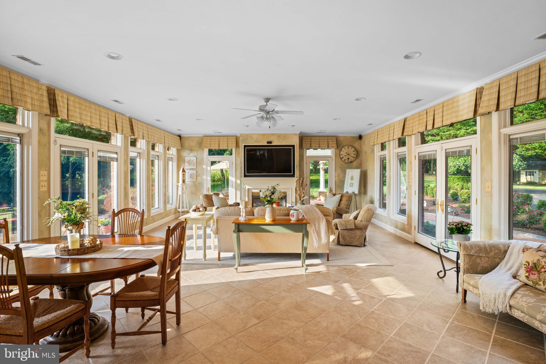
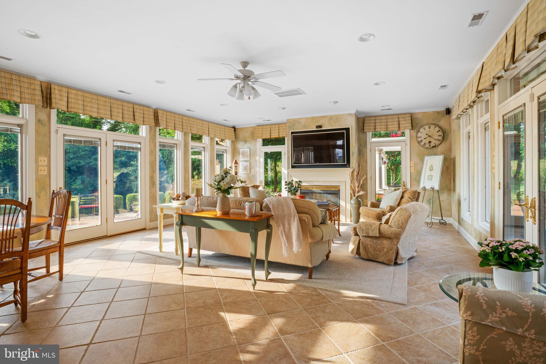
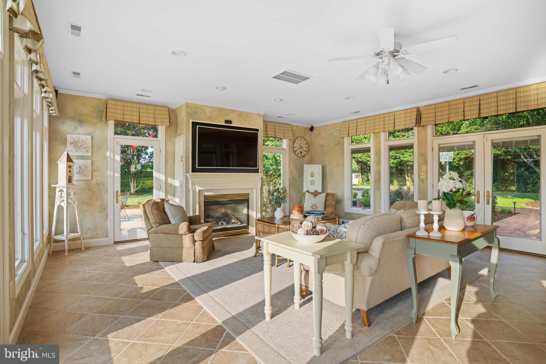
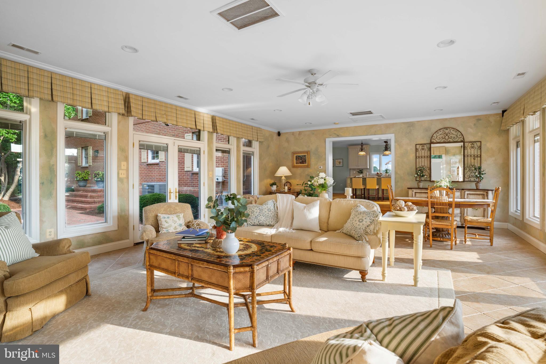
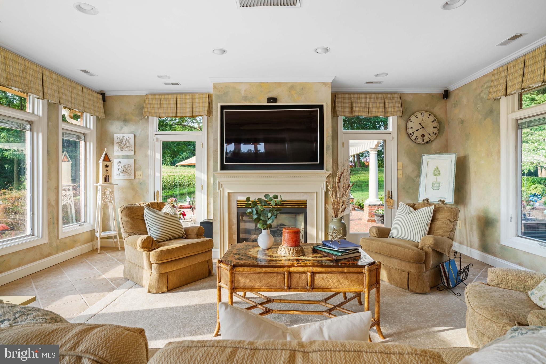
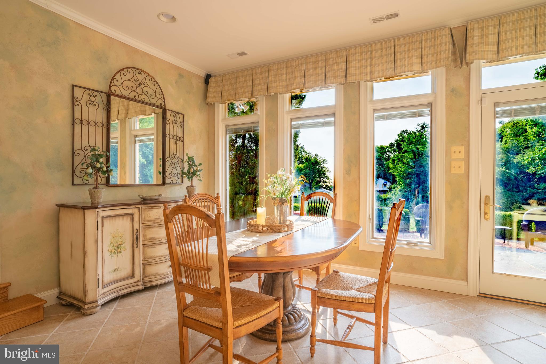
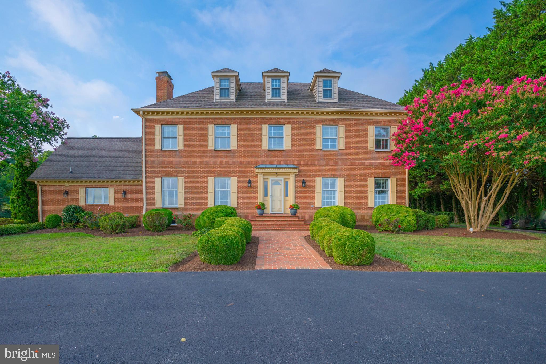
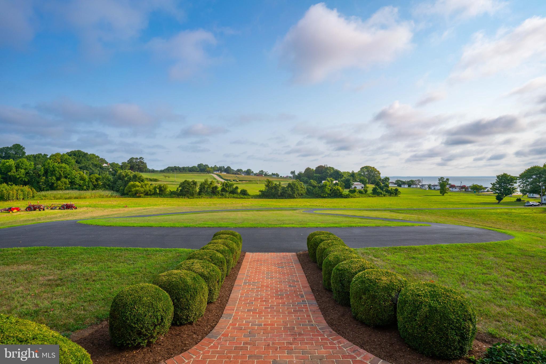
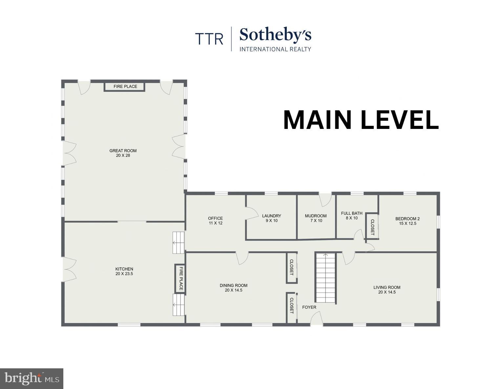
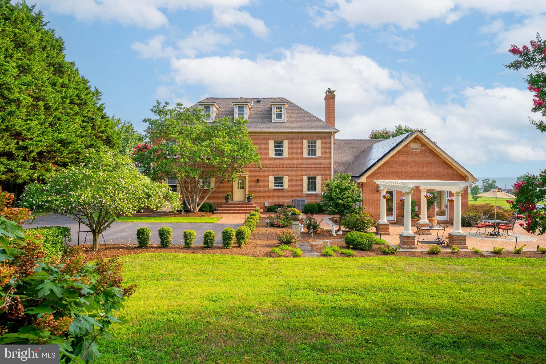
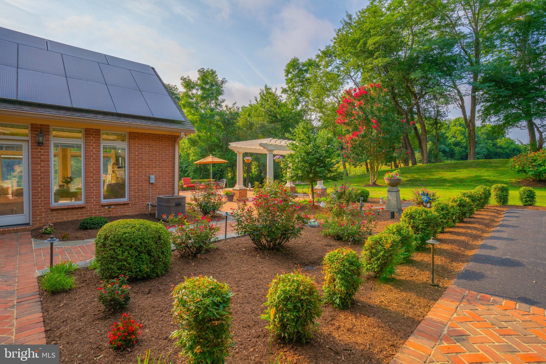
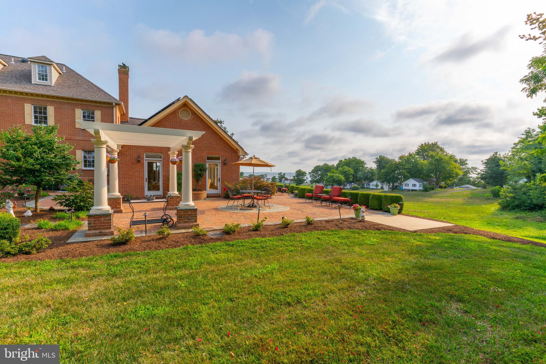
This grand custom-built all-brick colonial home is perched atop a hill, offering breathtaking views of the Chesapeake Bay and private community beach access. The main level includes a bedroom that could be expanded into a primary suite. An elegant, extended circular driveway welcomes you to the residence. Designed to maximize the stunning water views, the sun-filled great room features Pella windows on all sides, a heated tile floor, a gas fireplace, and a Bose indoor/outdoor sound system.

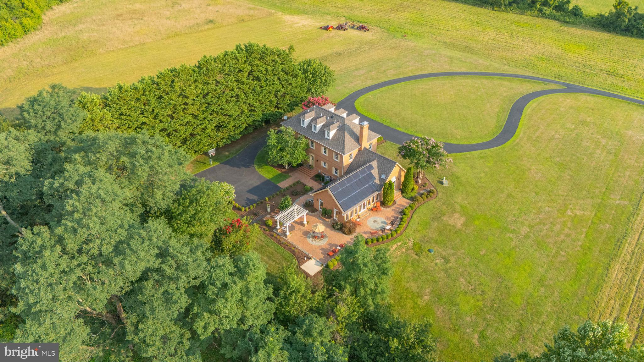
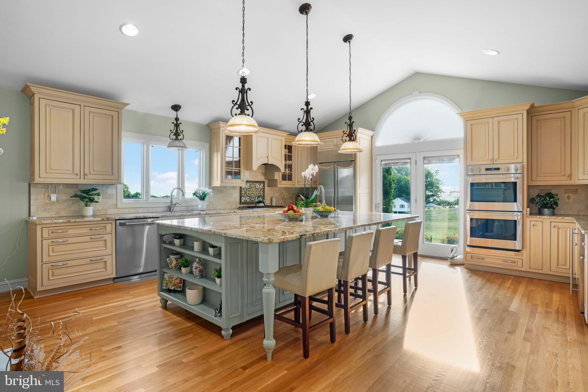
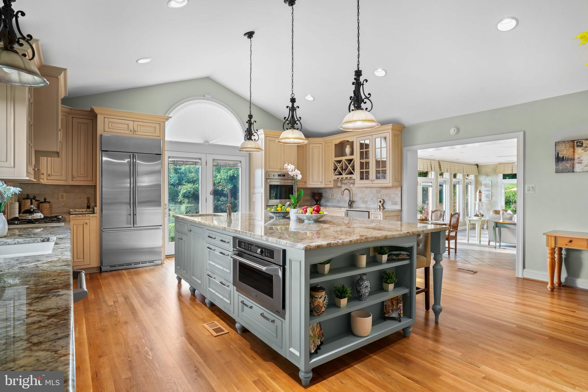
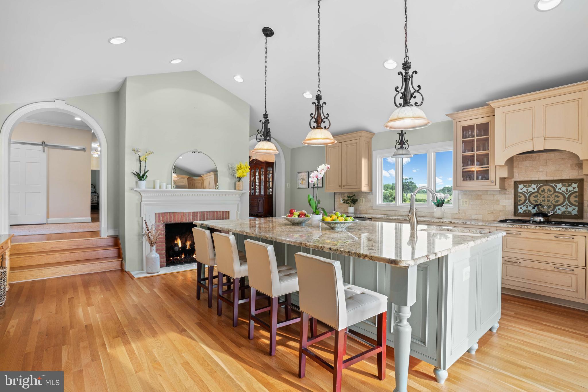
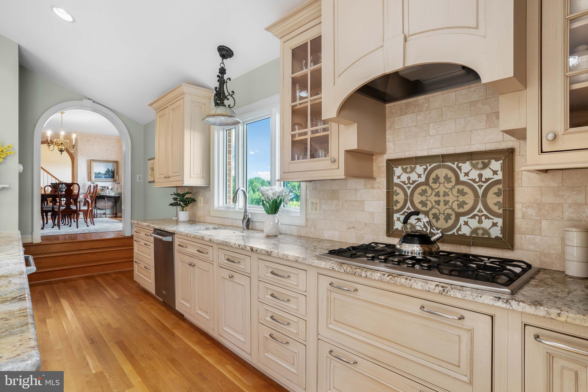
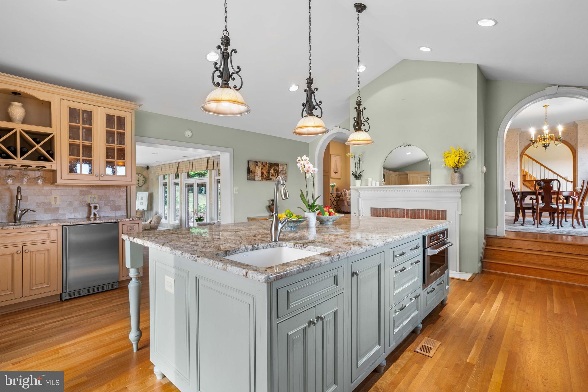
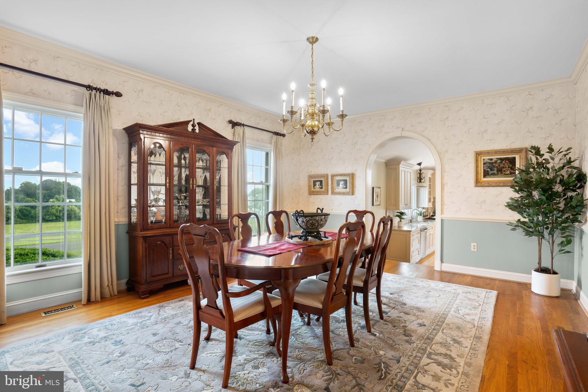
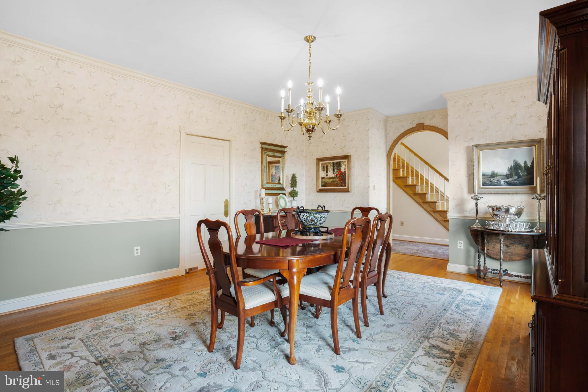
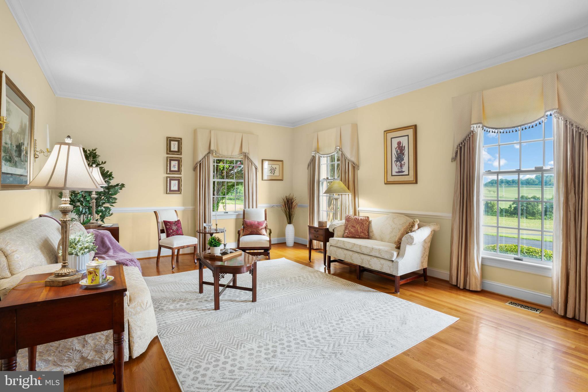
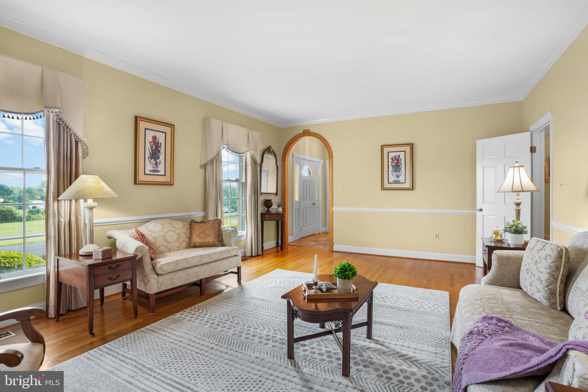
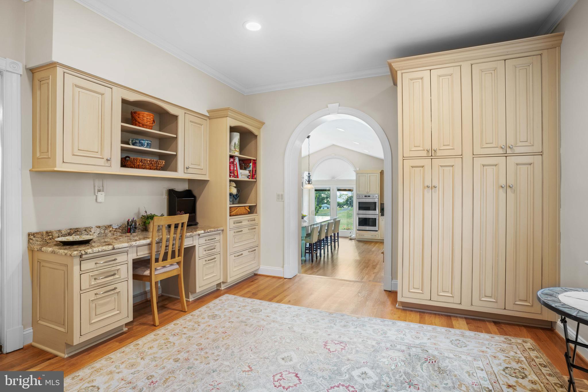
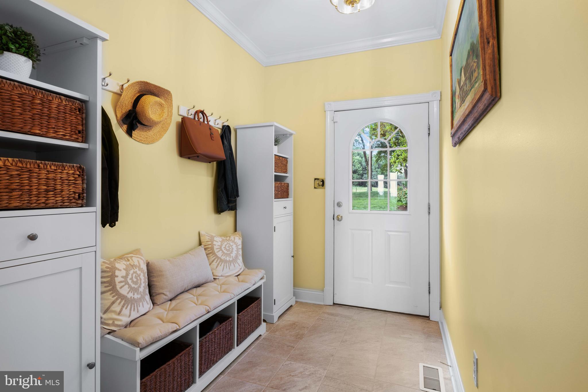
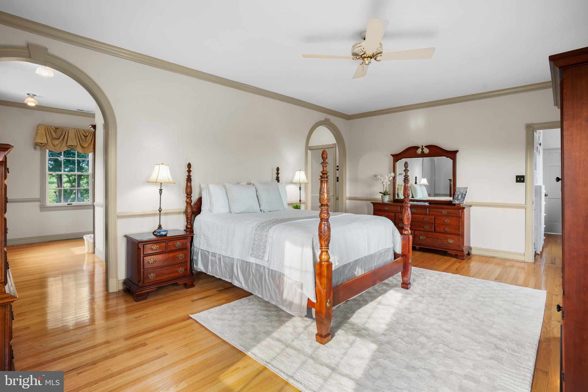
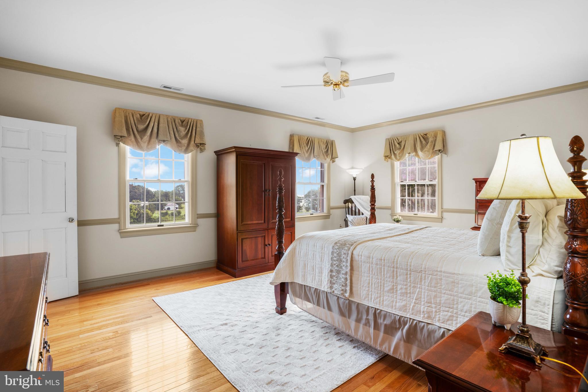
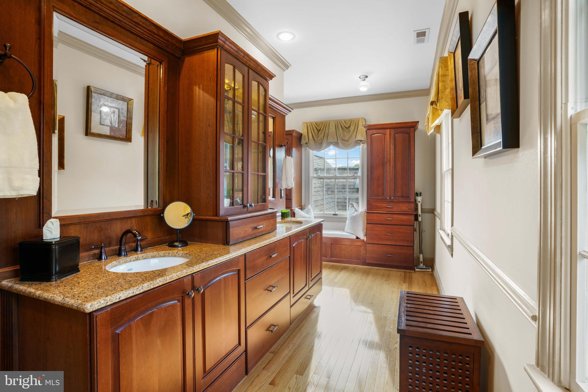
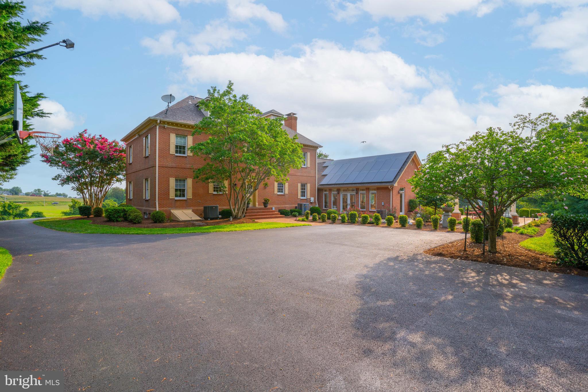
The expansive chef's kitchen is equipped with Monogram stainless steel appliances, including a gas cooktop, double convection oven, and microwave/convection oven. It also includes a large island with beautiful granite countertops, abundant high-quality Wood-Mode cabinetry, three sinks, and a gas fireplace. The main level also features a stately dining room, a sizable living room, an office, a foyer with marble floors, and a laundry room. Gleaming oak hardwood floors and solid wood interior doors run throughout the home. With the owned solar panels, electric costs remain low.

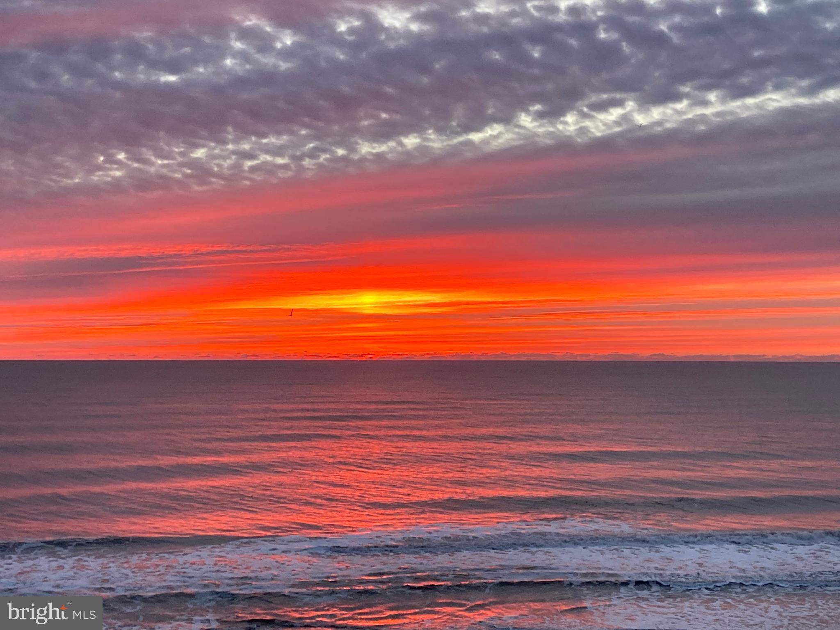
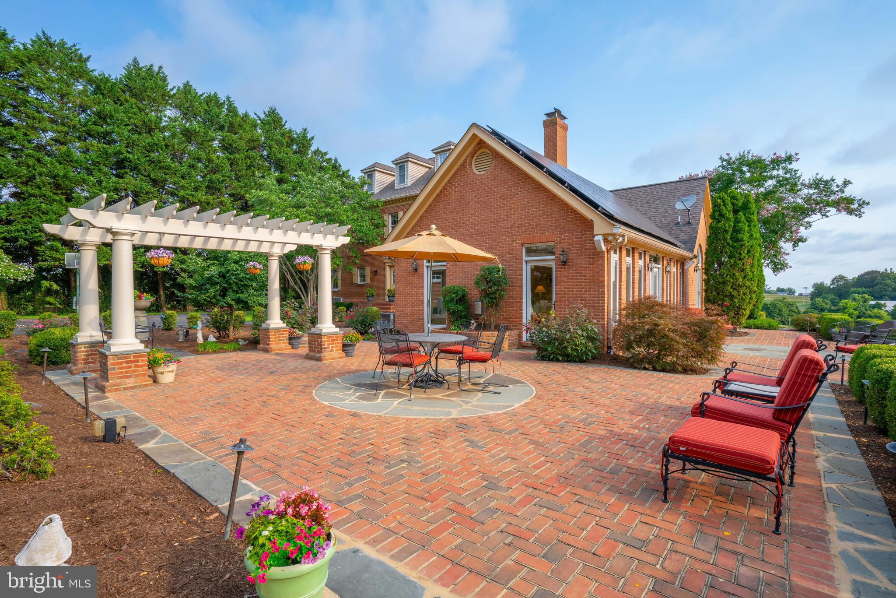
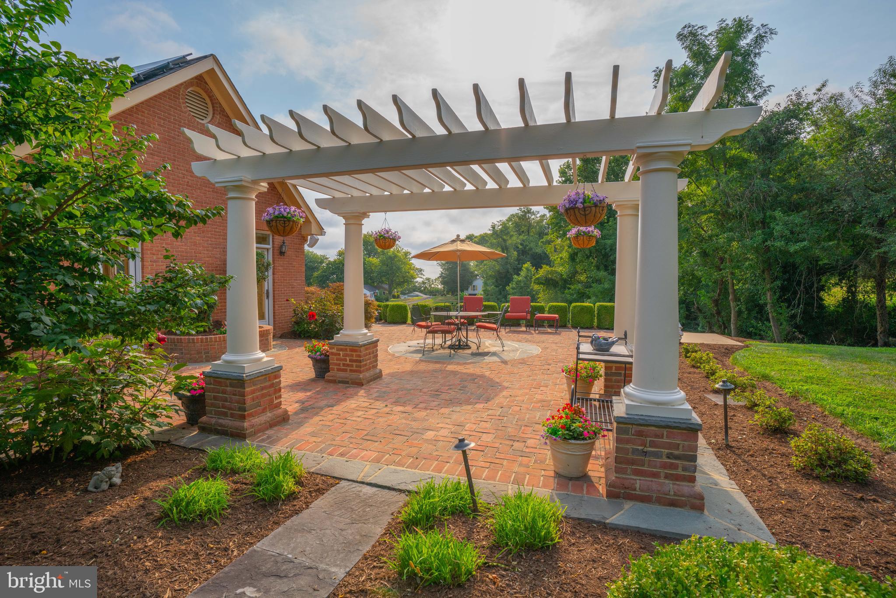
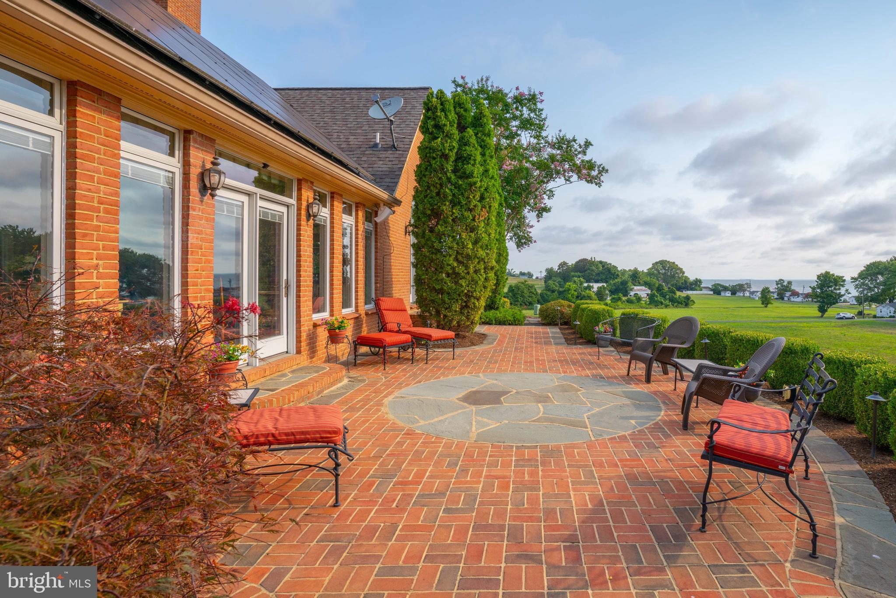
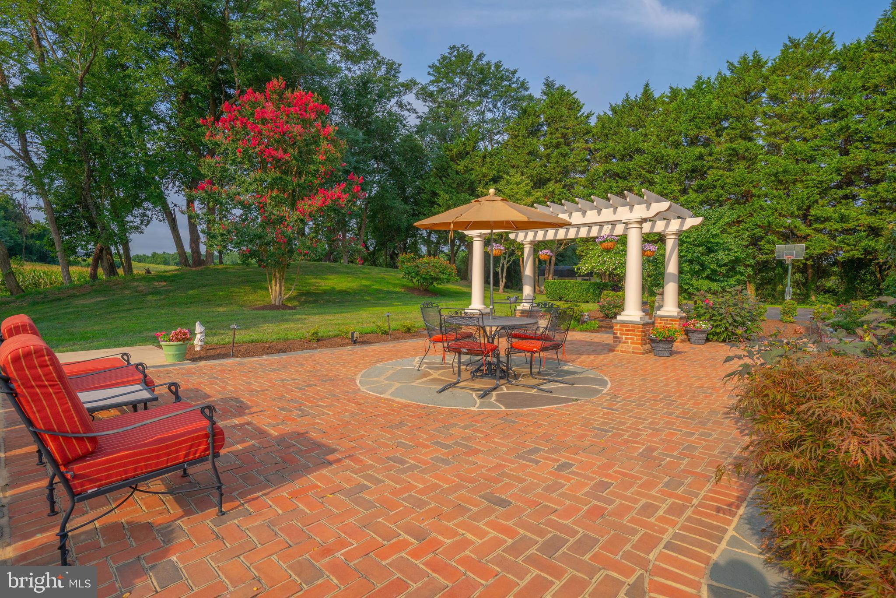
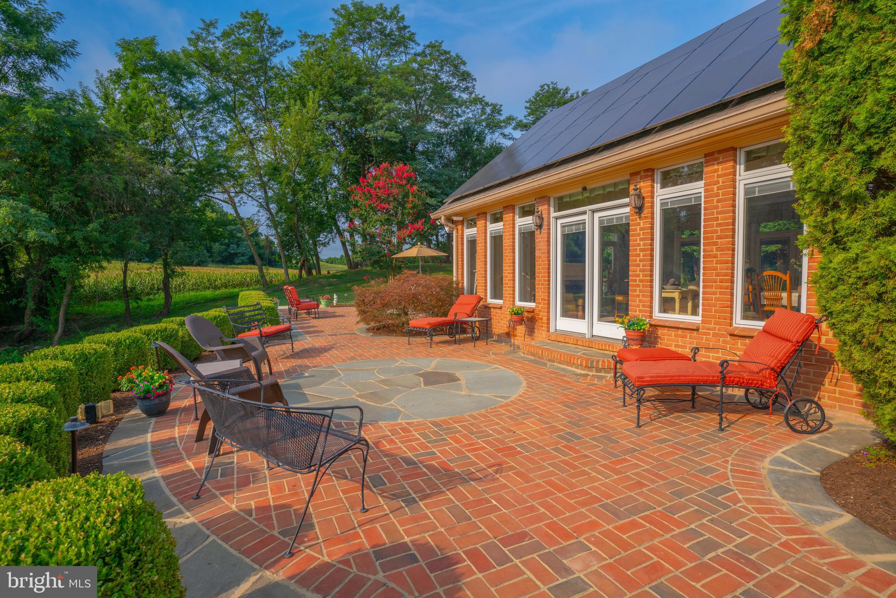
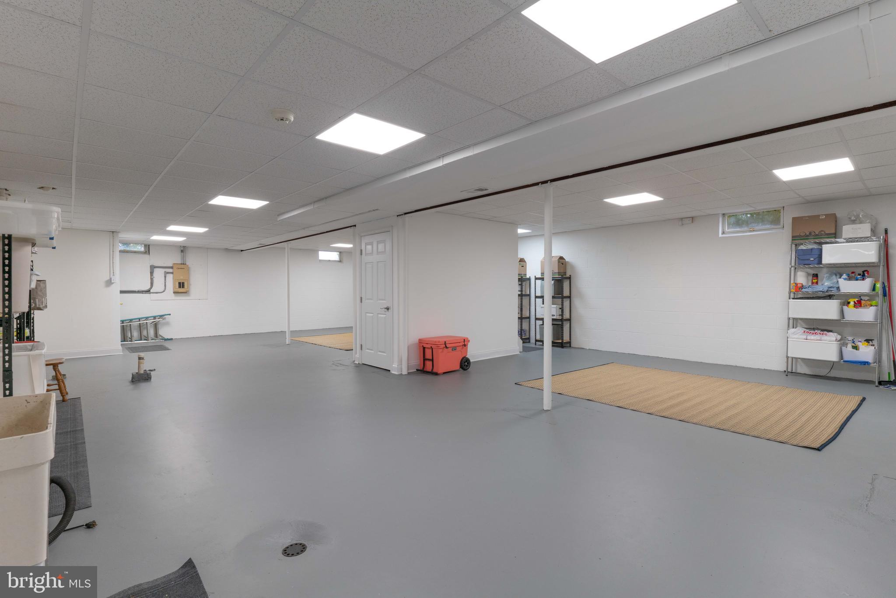
Enjoy spectacular water views from the custom-designed outdoor terrace, featuring brick pavers, decorative slate edging, and artistic patterns. The peaceful outdoor living area is perfect for entertaining, dining, grilling, and steaming blue crabs. The private backyard provides a tranquil setting for sunrises and moonrises. The natural surroundings offer stunning night skies, meteor showers, full moons, and abundant wildlife, including bald eagles, ospreys, deer, and turkeys. This home is ideal for relaxing, entertaining, and enjoying a year-round vacation. It offers plenty of storage inside and out, with a large shed and an unfinished basement, which includes a rough-in for a bathroom.

Take advantage of easy access to the Chesapeake Bay and all the joys of "Bay Life." You'll enjoy the peacefulness and privacy of this location while still being conveniently close to shopping, the Park and Ride bus lot, urgent care, and a short commute to the Washington Metropolitan area.

2300 CARPENTERS BEACH ROAD

Message successfully sent.

What would you like to know?

What is 3 + 4 ?

I agree to receive email communication and understand I can unsubscribe at any time.

I agree to be contacted by Charis Realty Group - Christine Issler, Broker via call, email, and text for real estate services. To opt out, you can reply 'stop' at any time or reply 'help' for assistance. You can also click the unsubscribe link in the emails. Message and data rates may apply. Message frequency may vary. Privacy Policy

Related Properties

Discover an extraordinary opportunity for waterfront living on the Patuxent River. This stunning brick-front residence offers 7 bedrooms, 4 full bathrooms, and a private 2-bedroom guest apartment with full kitchen and separate entry. Designed with comfort and accessibility in mind, the home features an elevator serving all three levels, expansive entertaining areas, and a sparkling pool with maintenance-free decking. An oversized 3-car garage, multiple sheds, and two laundry rooms provide outstanding functionality. The outdoor amenities are unmatched — a private paved access road leads to the shoreline with deep-water pier, dual boat lifts, and jet ski lift, ideal for boating enthusiasts. Additional highlights include an all-seasons room, wood-burning fireplace, new roof (2022), new hot water heater (2023), new septic system with nitrogen removal (2023), new well (2024), and a brand-new pool liner (2024). With panoramic river views, modern upgrades, and an incomparable setting, this property offers the perfect blend of luxury, versatility, and privacy — all just minutes from major commuter routes.
#MDCA2026306

HUNTINGTOWN

3045 HOLLAND CLIFFS ROAD

7 Beds

4 Baths

5,477 Sq.Ft.

$1,375,000

MLS#: MDCA2026306

LUXURY HOME TO BE BUILT!  stunning custom built rambler, thoughtfully designed with exceptional space, style, and an extensive selection of high-end finishes. Offering approximately 5,200 total square feet, this remarkable residence features a dramatic open-concept living, exotic granite countertops, 42" oak cabinetry, recessed lighting, and a striking fireplace that creates the perfect focal point for entertaining and everyday living.
The expansive lower level includes a partially finished walk-out basement with an additional bedroom and full bath, offering an ideal private retreat for guests, an in-law suite, au pair, or extended family. An oversized two-car garage provides plenty of room for vehicles, equipment, and storage.
Set on a beautiful, mostly level 3-acre homesite with NO HOA, this property offers the space and freedom you've been looking for. Horses are permitted, and an existing stable is already on the property! Enjoy the best of country-style living while remaining conveniently located to Joint Base Andrews, PAX River, and Washington, DC.
Buyers have the ability to select colors, finishes, and available upgrades before construction begins. Photos are of a similar home and are intended for illustration purposes; final finishes and features may vary. Contact the listing agent for plans, specifications, available selections, and complete details.
Note: Property taxes shown are for the lot only and will increase accordingly based on the completed home's assessed value.
#MDCA2030946

HUNTINGTOWN

961 ALAMEDA DRIVE

4 Beds

3 Baths

2,900 Sq.Ft.

$1,200,000
MLS#: MDCA2030946

OWNER Financing is being offered on this property, 15yr or 20yr option. This charming 1920 farmhouse-style residence offers a unique investment opportunity with significant potential for returns. Step inside to discover a welcoming dining area and an eat-in kitchen equipped with essential appliances, including a refrigerator, electric oven/range, microwave, and exhaust fan. These features not only enhance the home's functionality. The property sits on an expansive 22.23-acre lot, providing ample outdoor space for potential development or recreational use. The connecting stairway to the basement opens up possibilities for additional living space or storage, further increasing the property's value. With no association fees and a prime location, this home is a blank canvas for investors looking to capitalize on the growing demand for residential properties. The farmhouse's classic charm combined with modern amenities creates an attractive rental option, ensuring a steady stream of income. Parking is hassle-free with a dedicated driveway. This property is not just a home; it's a strategic investment in a thriving market. Don't miss the chance to secure a piece of real estate with endless possibilities!
#MDCA2030972

HUNTINGTOWN

85 COX ROAD

4 Beds

2 Baths

2,040 Sq.Ft.

$1,500,000
MLS#: MDCA2030972

Send a message

Message successfully sent.

Your message

What is 3 + 4 ?

Reason for contacting?

I agree to receive email communication and understand I can unsubscribe at any time.

I agree to be contacted by Charis Realty Group - Christine Issler, Broker via call, email, and text for real estate services. To opt out, you can reply 'stop' at any time or reply 'help' for assistance. You can also click the unsubscribe link in the emails. Message and data rates may apply. Message frequency may vary. Privacy Policy

Sign Out

Virtual Assistant

Would you like to take the next step with this property? We can help you schedule a showing or virtual tour, or send you more details.

Yes, I would like more information.

Thank You for Your Reply, One of Our Agents will contact you as soon as possible

No, maybe later.

Thank you, you can always contact me via email, phone number or through the contact form.

Realhub AI

Lucy - Your AI-Powered Realtor

Update Your Temporary Password

Personalize your search

Enter your email and we'll notify you immediately when new listings match what you're looking for.

or enter email address

Already have an account ? Login here

Continue your home search

I agree to receive communications and understand I can unsubscribe at any time.

I agree to be contacted by Charis Realty Group - Christine Issler, Broker via call, email, and text for real estate services. To opt out, you can reply 'stop' at any time or reply 'help' for assistance. You can also click the unsubscribe link in the emails. Message and data rates may apply. Message frequency may vary. Privacy Policy

Already have an account ? Login here

We use cookies

We use cookies for analytics and to enhance your experience. By accepting, you agree to analytics and marketing cookies. Small functional cookies that count viewed properties and time on site are used regardless of your choice. You can manage your preferences or learn more about our cookies policy.