Features & Amenities

Interior

  • Total Bedrooms

    3

  • Bathrooms

    3

  • Above Grade Finished Area

    2117.0

  • Basement YN

    YES

  • Cooling YN

    YES

  • Cooling

    Central Air

  • Fireplace YN

    YES

  • Heating YN

    YES

  • Heating

    Natural Gas, Forced Air

  • Main Level Bedrooms

    3

  • Pet friendly

    N/A

Exterior

  • Garage

    Yes

  • Garage spaces

    2

  • Construction Materials

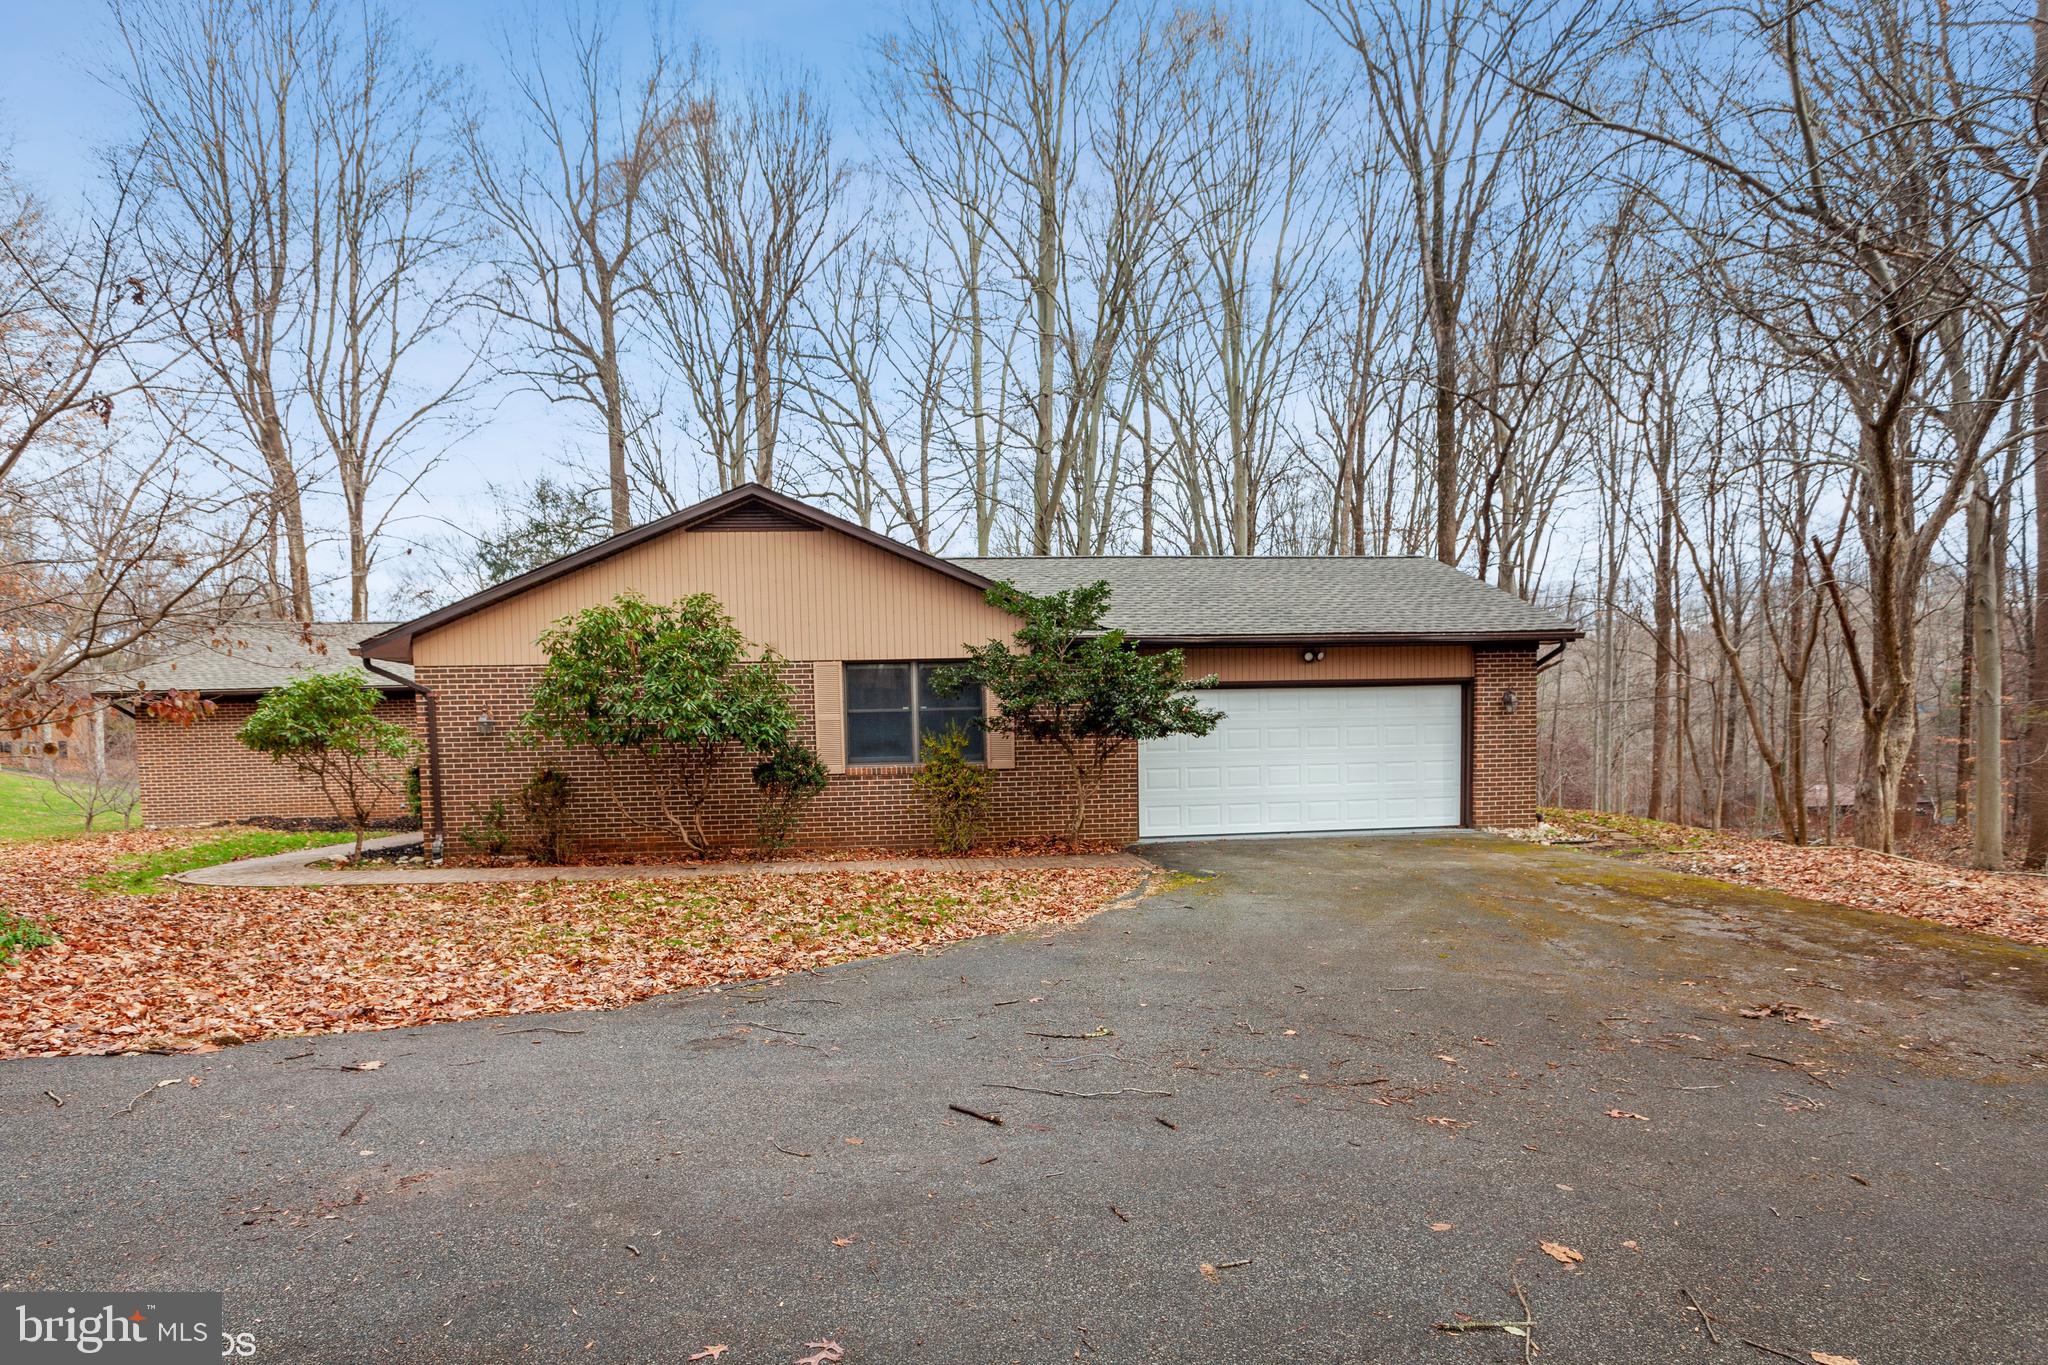
    Brick

  • Parking

    Garage Door Opener, Attached

  • Pool

    No

  • Waterfront YN

    NO

Area & Lot

  • Lot Size(acres)

    1.05

  • Lot Size(square feet)

    45738.0

  • Property Type

    Residential

  • Property Sub Type

    Single Family Residence

  • Architectural Style

    Raised Ranch/Rambler

Price

  • Sales Price

    $574,900

  • Tax Amount

    $4,518

  • Sq. Footage

    3, 317

  • Price/SqFt

    $173

HOA

  • Association

    No

School District

  • Elementary School

    N/A

  • Middle School

    N/A

  • High School

    N/A

Property Features

  • Foundation Details

    Other

  • Senior Community YN

    NO

  • Sewer

    Septic Tank

  • Water Source

    Well

Schedule a Showing

Showing scheduled successfully.

<
>
IN PERSON
VIA CHAT

What is 3 + 4 ?


Change time

Mortgage calculator

Estimate your monthly mortgage payment, including the principal and interest, property taxes, and HOA. Adjust the values to generate a more accurate rate.

Your payment

Principal and Interest:

$

Property taxes:

$

HOA fees:

$

Total loan payment:

$

Total interest amount:

$

Location

County

BALTIMORE

Elementary School

Middle School

High School

Listing Courtesy of Raj Singh Sidhu , Your Realty Inc.

RealHub Information is provided exclusively for consumers' personal, non-commercial use, and it may not be used for any purpose other than to identify prospective properties consumers may be interested in purchasing. All information deemed reliable but not guaranteed and should be independently verified. All properties are subject to prior sale, change or withdrawal. RealHub website owner shall not be responsible for any typographical errors, misinformation, misprints and shall be held totally harmless.

Agent Anna Givens

AGENT

Anna Givens

Call Anna today to schedule a private showing.


* Listings on this website come from the FMLS IDX Compilation and may be held by brokerage firms other than the owner of this website. The listing brokerage is identified in any listing details. Information is deemed reliable but is not guaranteed. If you believe any FMLS listing contains material that infringes your copyrighted work please click here to review our DMCA policy and learn how to submit a takedown request.© 2024 FMLS.
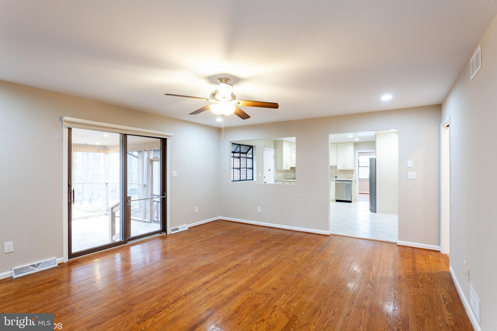
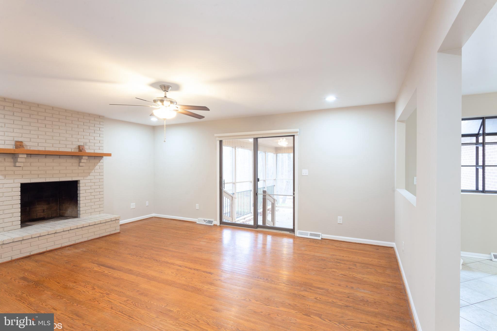
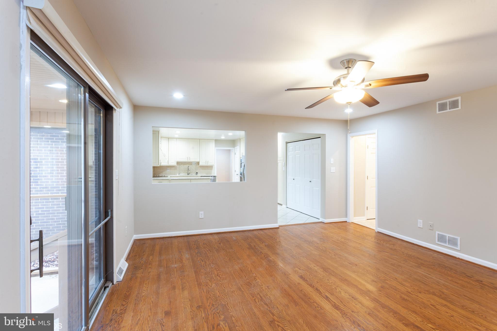
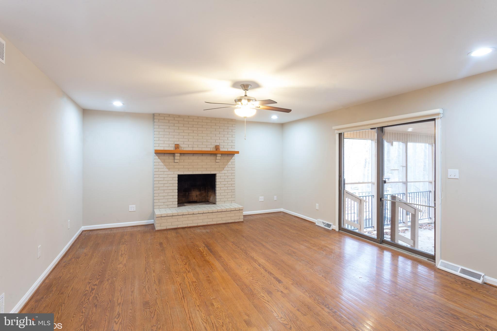
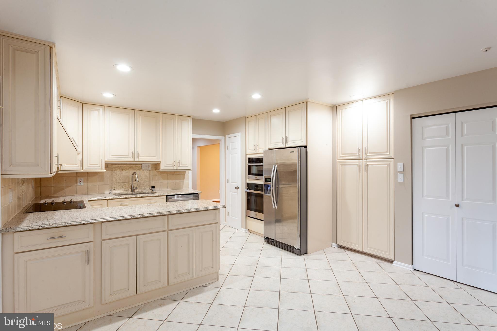
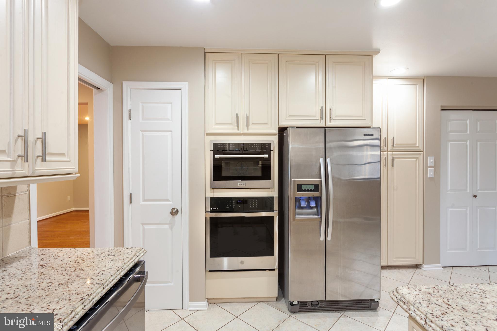
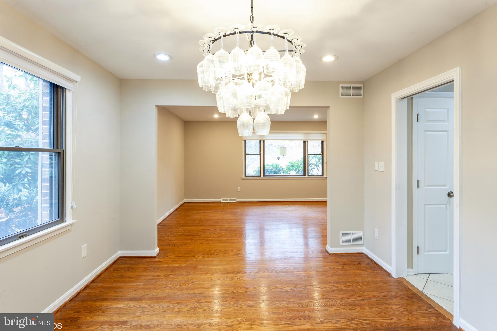
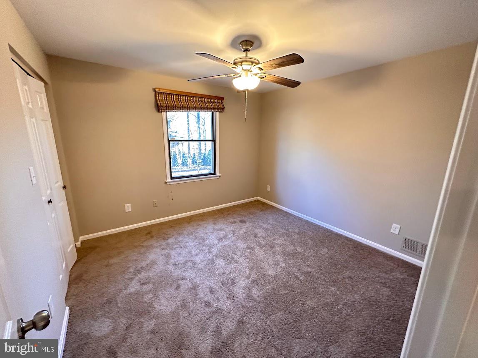
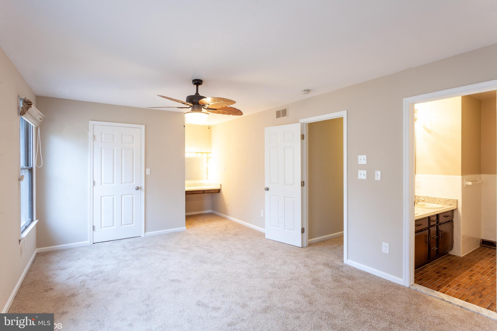
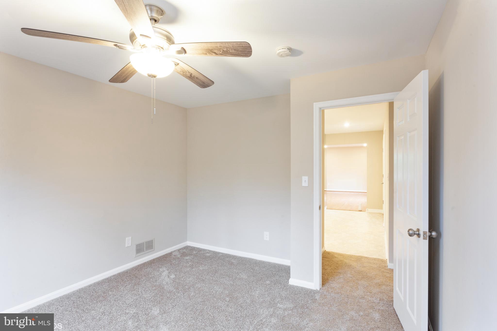
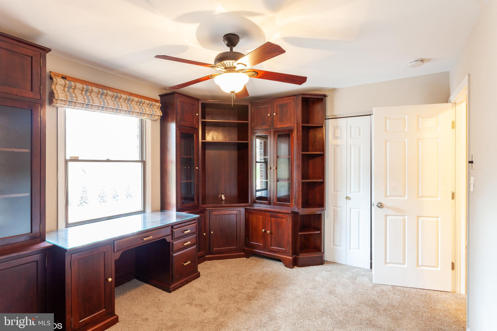
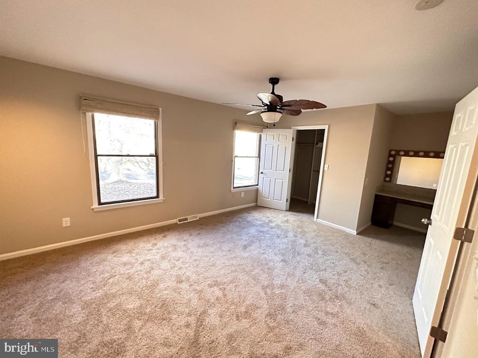
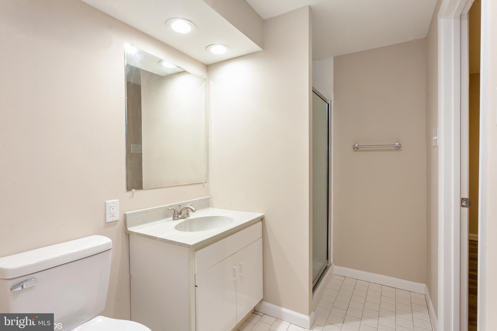
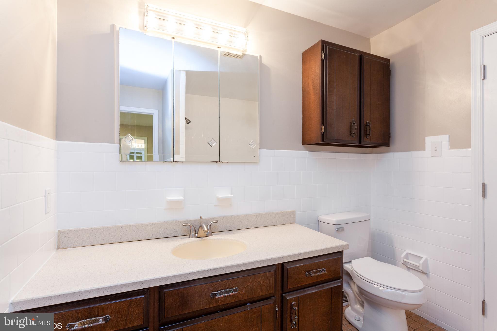
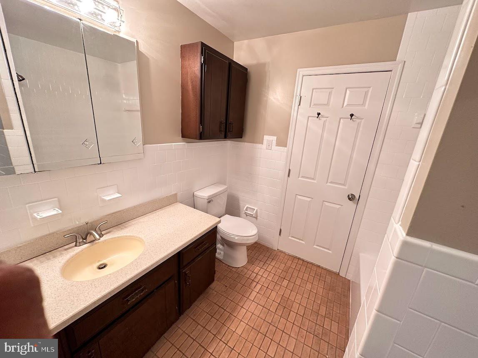
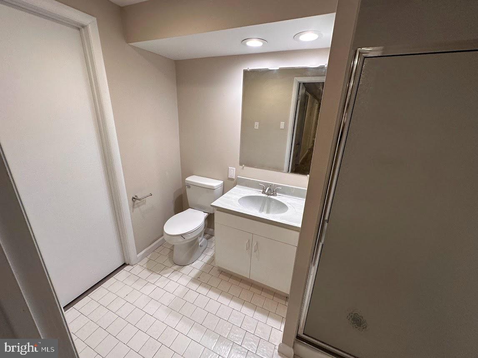
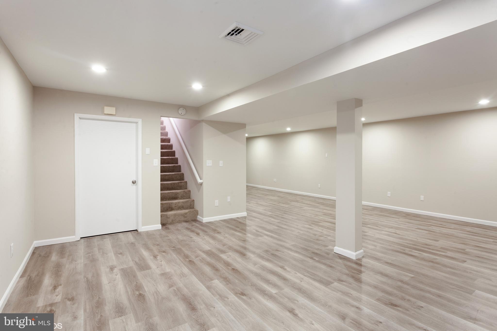
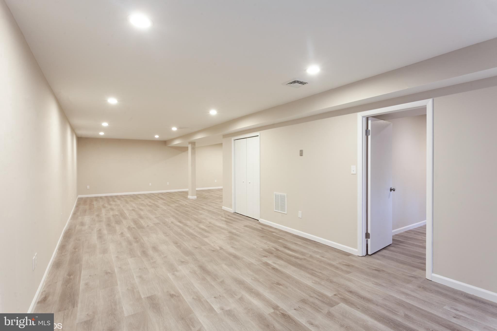
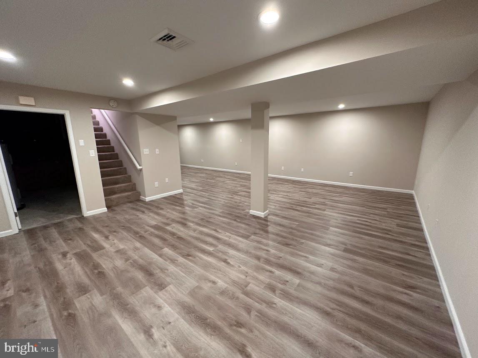
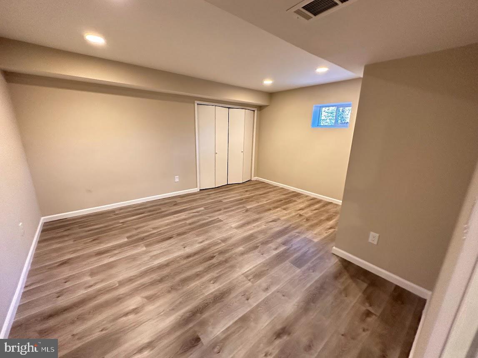
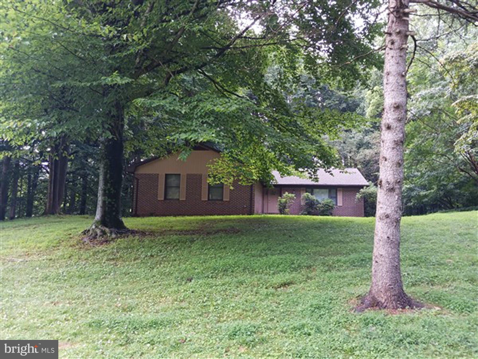
This is Fannie Mae  Homepath property.  ***Fully Updated***Ranch style single-family detached home with 3 Bedroom 3 Full Bath located in Valley Heights subdivision. Spacious living area with Newly installed Wooden flooring with one fireplace. Updated Kitchen with stainless steel appliances, updated bath, wall-to-wall carpet on bedroom, Fully finished Outside Entrance basement with recreation room and 1 Full Bath, Attached 2-car Garage with long driveway parking.. Buyer to verify ground rent, seller will not redeem ground rent.

2303 SHADED BROOK DRIVE

Message successfully sent.

What would you like to know?

What is 3 + 4 ?

I agree to receive email communication and understand I can unsubscribe at any time.

I agree to be contacted by Charis Realty Group via call, email, and text for real estate services. To opt out, you can reply 'stop' at any time or reply 'help' for assistance. You can also click the unsubscribe link in the emails. Message and data rates may apply. Message frequency may vary. Privacy Policy

Related Properties

Welcome to 921 Academy Avenue, a charming single-family detached home nestled in the heart of Owings Mills, MD! This home offers a perfect blend of classic charm and modern conveniences, featuring 3 bedrooms, two full baths, and a thoughtfully designed layout.

Situated on a newly updated lot size (pending public records update), the property boasts a 2-car detached garage, a welcoming front porch, and a finished basement with storage space. The main level includes a convenient laundry area, living room, dining area, and office area, making daily living a breeze.

You'll love the location! This home is close to shopping malls, popular restaurants, and commuter transportation, providing unparalleled accessibility to everything you need.

Don’t miss the opportunity to make 921 Academy Avenue your new address! Stay tuned for more details as this wonderful home comes to market.
#MDBC2113584

OWINGS MILLS

921 ACADEMY AVENUE

3 Beds

2 Baths

1,056 Sq.Ft.

$575,000

MLS#: MDBC2113584
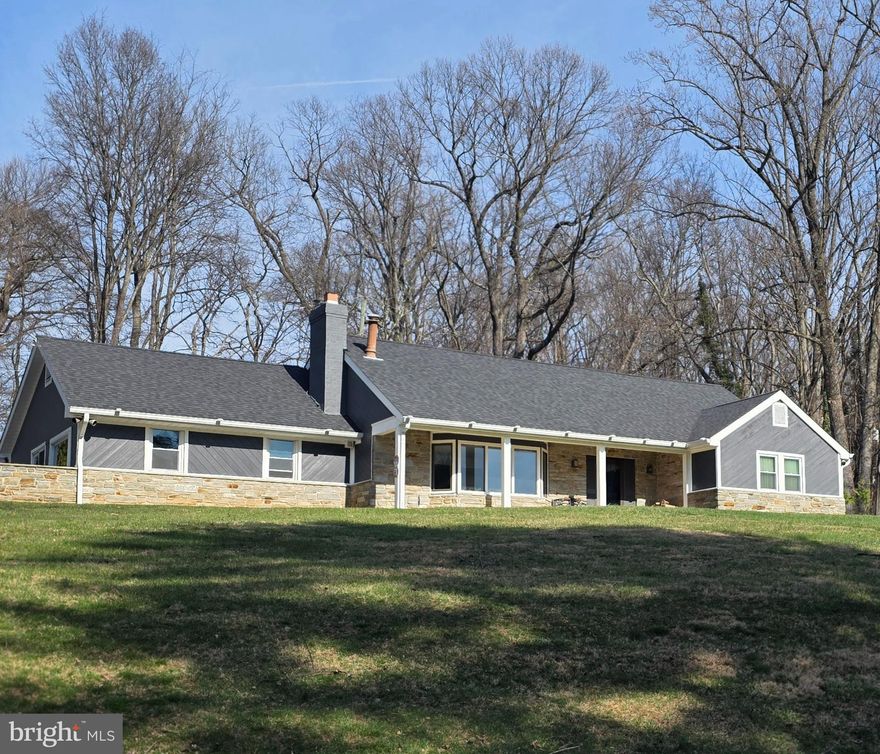
Set on more than an acre, this single-family home offers space, privacy, and a long list of meaningful improvements already completed. The property presents a unique opportunity for buyers who appreciate major system updates, a functional layout, and room to make the home their own with some TLC.

Within the first three years of ownership, numerous significant upgrades were completed, including a new roof, replacement of nearly all windows, whole-house plumbing replacement, and a full electrical update. Additional improvements include a tankless water heater, well purification system, new furnace, new gutters and downspouts, updated chimney components, retaining wall installation, and extensive landscaping featuring approximately 30 Green Giant evergreens that enhance the property’s beauty and privacy.

Inside, the home offers a desirable first-floor primary suite and an open-concept main living layout designed for comfortable everyday living and easy entertaining. The working wood-burning fireplace adds warmth and character, while updated flooring throughout the primary living areas gives the interior a refreshed feel. At the center of the home is an impressive 11.5-foot granite kitchen island, serving as a standout design feature and natural gathering space. The kitchen is further enhanced by a double oven, range, and Sub-Zero refrigerator, with an open flow that connects seamlessly to the main entertaining areas.

Additional features include a garage conversion, offering flexible extra living or usable interior space, and 
With more than an acre to enjoy, extensive recent updates, and a layout that combines comfort and functionality, this property offers a rare opportunity for buyers seeking both land and livable space.
#MDBC2156942

OWINGS MILLS

9 RAINBOW COURT

5 Beds

2 Baths

2,403 Sq.Ft.

$649,900

MLS#: MDBC2156942
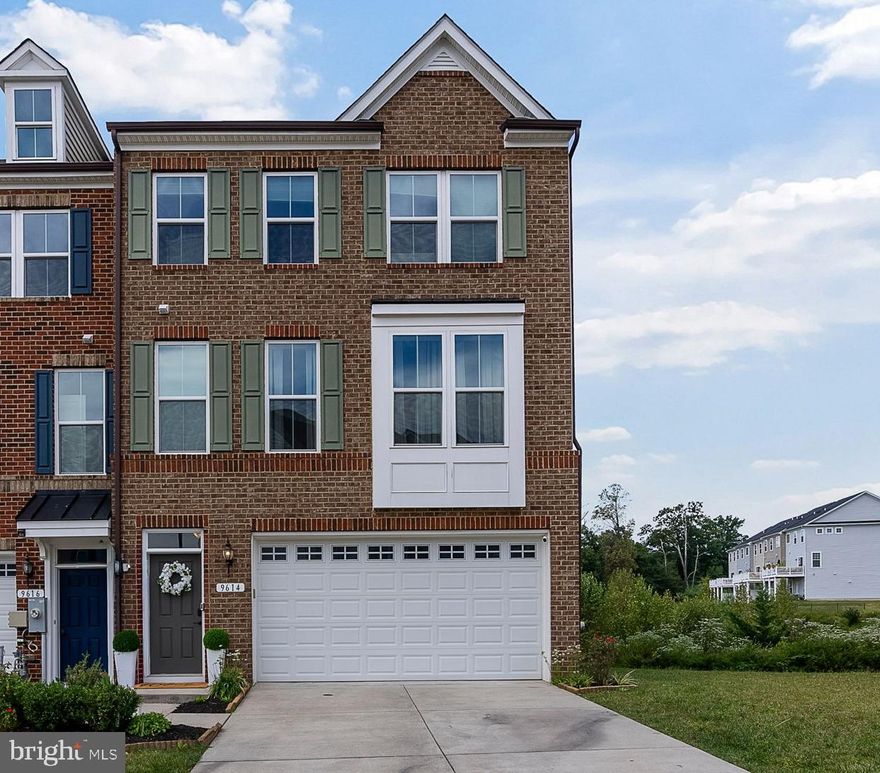
Welcome to 9614 Julia Lane in the highly sought-after Ballard Green community! This beautifully maintained end-unit home offers the perfect blend of space, style, and convenience.

Step inside to discover a bright, open layout filled with abundant natural light, enhanced by the extra windows and privacy of an end-unit location. The home features custom  built-in closets throughout, providing smart and efficient storage solutions to keep everything organized. Just off the kitchen, you’ll find a convenient pantry and a dedicated office nook with custom built-in shelves—perfect for a functional and stylish home workspace.

Enjoy entertaining or relaxing in your private media room, complete with a premium built-in Denon speaker system—ideal for movie nights or hosting guests.

Step outside to your oversized deck, complete with a retractable awning, offering shade and comfort for outdoor dining, lounging, or enjoying your morning coffee.

Living in Ballard Green means access to exceptional community amenities, including a sparkling outdoor pool, a fully equipped fitness center, and a welcoming clubhouse—perfect for social gatherings and an active lifestyle.

Ideally located near the Mill Station shopping and dining area, this home also offers convenient access to major roadways, making commuting simple and efficient.

With its thoughtful upgrades, prime setting, and access to top-tier amenities, this home is a must-see. Schedule your tour today and experience everything 9614 Julia Lane has to offer!
#MDBC2160236

OWINGS MILLS

9614 JULIA LANE

4 Beds

3 Baths

2,834 Sq.Ft.

$529,900

MLS#: MDBC2160236
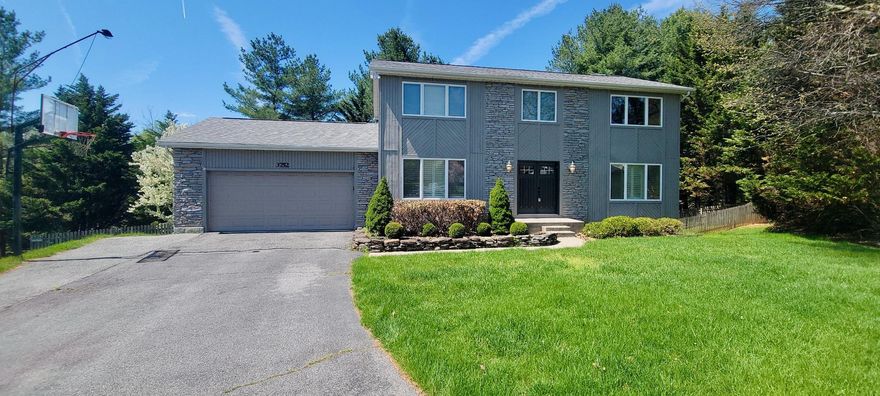
Nestled in the serene Velvet Hills South, this charming contemporary home offers a perfect blend of comfort and style. With 4 spacious bedrooms and 2.5 baths, it's designed for both relaxation and entertaining. The heart of the home features a cozy family room that flows seamlessly into an eat-in kitchen, complete with stainless steel appliances and a self-cleaning oven, making meal prep a delight. Enjoy the warmth of a wood-burning fireplace in the inviting living area, enhanced by crown moldings and recessed lighting. The fully finished basement provides additional living space, perfect for a game room or home office. Step outside to a beautifully landscaped lot on a peaceful cul-de-sac, offering ample space for outdoor activities, and a rear deck with pergola made for grilling & relaxing. The attached garage and paved driveway ensure convenience and ease. With energy-efficient windows and a well-maintained interior, this home is ready to welcome you. Experience the perfect blend of comfort and functionality in your new sanctuary!
#MDBC2158910

OWINGS MILLS

3752 SPRING LAKE LANE

4 Beds

2 Baths

3,312 Sq.Ft.

$564,900

MLS#: MDBC2158910

New on site 2 days ago
Welcome to 224 Ritterlea Ct, nestled in a sought-after Owings Mills community that perfectly balances convenience with peaceful suburban living. From the moment you arrive, the home’s impressive size, privacy, and inviting curb appeal make a lasting impression.  Inside, the light-filled main level offers an open and functional layout designed for both everyday comfort and effortless entertaining. Large windows flood the space with natural light, while the seamless flow between the living areas creates a warm and connected atmosphere. A dedicated den/office and convenient half bath make working from home both practical and comfortable.  The updated kitchen serves as the heart of the home, featuring stainless steel appliances, an eat-in dining area overlooking the backyard, and direct access to the elevated deck—perfect for morning coffee or entertaining guests. The adjoining living space is spacious and welcoming, offering plenty of room to gather and relax.  Upstairs, you’ll find four bedrooms, including a versatile fourth room ideal for a guest room, home office, or additional bedroom. The spacious primary suite provides a private retreat complete with a walk-in closet and an en-suite bath featuring a double vanity, soaking tub, and separate shower bathed in natural light.  The fully finished basement adds valuable living space with a full bath, offering endless possibilities for a recreation room, home gym, media room, or additional lounge area.  Step outside to enjoy the generously sized backyard and elevated deck overlooking open green space—an ideal setting for outdoor entertaining or quiet evenings at home. A two-car garage with convenient interior access adds everyday ease.  Located just minutes from shopping, dining, schools, and major commuter routes, this exceptional home offers the best of both convenience and tranquility in one of Owings Mills’ most desirable neighborhoods.
#MDBC2164578

OWINGS MILLS

224 RITTERSLEA COURT

4 Beds

3 Baths

4,168 Sq.Ft.

$580,000

MLS#: MDBC2164578

New on site 2 days ago
Welcome to this stunning 3-bedroom, 2.5-bath townhome in the sought-after Ballard Green community of Owings Mills. Built in 2021 and offering an impressive 2,598 sq ft of living space, this home is filled with beautiful custom upgrades and modern conveniences.  Step inside to an open-concept main level featuring hardwood floors, a spacious living room with custom built-in bookshelves, crown molding, skylights, and balcony access. The show-stopping kitchen boasts stainless steel appliances, a gas stove, granite countertops, a large island, pantry, white cabinets, and decorative backsplash—perfect for both everyday living and entertaining.  Upstairs, the primary suite offers a huge walk-in closet, upgraded shower, and custom vanities. Two additional bedrooms share a full bath with double-sink vanity and shower/tub combo. All bathrooms are finished with tile flooring, and the laundry area is conveniently located on the upper level.  Outside, enjoy a deck overlooking a serene field and landscaped grounds. The home includes a 1-car garage and concrete driveway. Community amenities include a pool, clubhouse, fitness center, trails, picnic area, and playground.  Ideally located near I-795, I-695, and Metro access, with shopping, dining, and groceries just minutes away at Mill Station Mall. Designed for entertaining, work-from-home living, and low-maintenance lifestyles, this exceptional home is move-in ready and the owner is motivated to sell—schedule your showing today and bring your best offer!
#MDBC2159988

OWINGS MILLS

9453 JAMES MACGOWAN LANE 428

3 Beds

2 Baths

2,598 Sq.Ft.

$474,900

MLS#: MDBC2159988

Beautiful Colonial offering warm, inviting interior spaces filled with natural light, hardwood floors, and two charming fireplaces. Spacious living and dining areas flow perfectly for everyday comfort and entertaining. Well-sized bedrooms, excellent storage, and an unfinished basement provide flexibility and future potential. A thoughtfully designed layout that feels open, bright, and welcoming, plus a bonus .5-acre parcel for added value.
#MDBC2152534

OWINGS MILLS

10634 PARK HEIGHTS AVENUE

3 Beds

2 Baths

2,444 Sq.Ft.

$649,999

MLS#: MDBC2152534
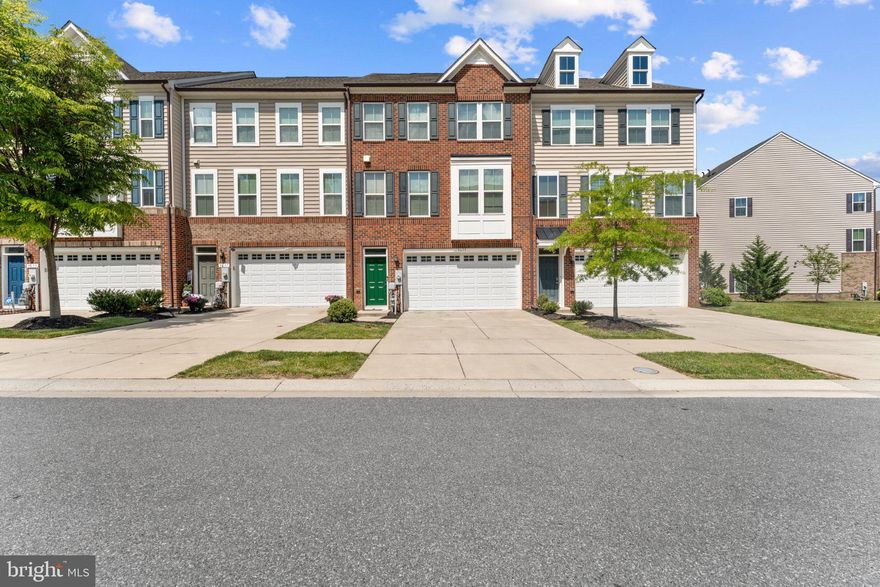
Are You Ready to Settle into Ballard Green in Owings Mills?

Welcome home to this lovely townhome offering over 2,700 square feet of living space and endless possibilities to make it your own!

The lower level provides the perfect space for entertaining guests, creating a recreation area, or accommodating overnight visitors. A bonus room located just off the family room offers flexibility for a home office, workout room, playroom, or additional living space.

As you enter the main level, you'll be greeted by an open-concept design featuring a spacious living room, dining area, and kitchen, along with an extended bump-out that provides even more room for gathering and everyday living. A convenient half bath is perfect for guests while entertaining.

The upper level features three spacious bedrooms, a full hall bath, laundry area, and a private primary suite designed to be your own personal oasis.

This home is ready for a new family to bring their vision, character, and style. The Ballard Green community offers a variety of amenities and activities for residents to enjoy year-round.

Don't miss your opportunity to make this home yours—schedule your private showing today!
#MDBC2163804

OWINGS MILLS

9639 JULIA LANE

3 Beds

2 Baths

2,743 Sq.Ft.

$492,500

MLS#: MDBC2163804

New on site 1 day ago
Tucked away on a quiet private cul-de-sac, this well-maintained 3-bedroom home offers comfort, functionality, and a desirable setting in the heart of Owings Mills. Situated on a peaceful lot, the home features a flowing floor plan designed for both everyday living and easy entertaining.

Inside, you’ll find spacious living areas filled with natural light, a finished basement providing additional flexible living space, and thoughtful upkeep throughout the home. The layout offers a seamless flow between rooms, creating a warm and inviting atmosphere.

Additional highlights include a one-car garage, private outdoor surroundings, and a convenient location close to shopping, dining, and major commuter routes. A wonderful opportunity to own a move-in ready home in a sought-after cul-de-sac setting.
#MDBC2163910

OWINGS MILLS

12221 ROHAN COURT

3 Beds

2 Baths

2,078 Sq.Ft.

$525,000

MLS#: MDBC2163910
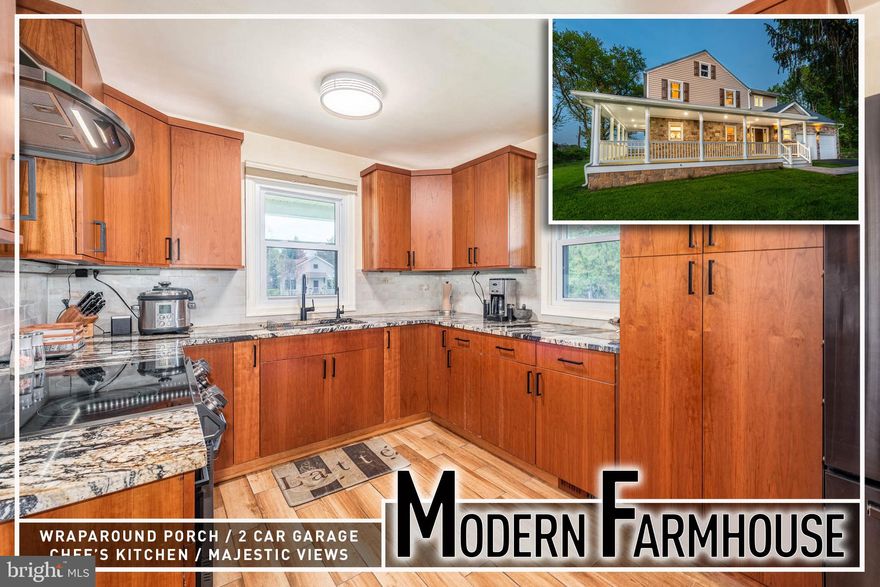
Experience the perfect blend of timeless charm and modern sophistication in this reimagined farmhouse, ideally set on over a half-acre of picturesque land with breathtaking pastoral views. Boasting more than 2,600 square feet of thoughtfully designed living space, this home welcomes you with a classic wraparound porch—perfect for morning coffee or evening sunsets.  Step inside to a spacious entryway that opens to a warm and inviting living room, anchored by a cozy wood-burning fireplace and filled with natural light. A separate formal dining room offers an elegant setting for gatherings and flows effortlessly into the gourmet kitchen, complete with granite countertops, stainless steel appliances, abundant cabinetry, and generous prep space—ideal for entertaining and everyday living alike.  Upstairs, retreat to the stunning primary suite, a true sanctuary featuring the rare convenience of en suite laundry and a spa-inspired bath designed for relaxation. Enjoy dual vanities, a striking freestanding soaking tub, and a separate glass-enclosed shower. Two additional spacious bedrooms and a beautifully appointed hall bath provide comfort and flexibility for family or guests.  The full, improved basement offers endless possibilities—perfect for a home gym, recreation area, workshop, or exceptional storage space. Additional highlights include a two-car garage and a whole-house water filtration system, adding both practicality and peace of mind.  Located just moments from the prestigious Green Spring Valley Hunt Club and convenient to shopping, dining, and major commuter routes, this exceptional property delivers the serenity of country living with easy access to everyday conveniences. A rare opportunity to own a truly turnkey modern farmhouse in a coveted setting.
#MDBC2160358

OWINGS MILLS

2705 SPRING HILL ROAD

3 Beds

3 Baths

2,673 Sq.Ft.

$649,900

MLS#: MDBC2160358

 - property

Send a message

Message successfully sent.

Your message

What is 3 + 4 ?

Reason for contacting?

I agree to receive email communication and understand I can unsubscribe at any time.

I agree to be contacted by Charis Realty Group via call, email, and text for real estate services. To opt out, you can reply 'stop' at any time or reply 'help' for assistance. You can also click the unsubscribe link in the emails. Message and data rates may apply. Message frequency may vary. Privacy Policy

Sign Out

Virtual Assistant

Would you like to take the next step with this property? We can help you schedule a showing or virtual tour, or send you more details.

Yes, I would like more information.

Thank You for Your Reply, One of Our Agents will contact you as soon as possible

No, maybe later.

Thank you, you can always contact me via email, phone number or through the contact form.

Realhub AI

Lucy - Your AI-Powered Realtor

Update Your Temporary Password

Personalize your search

Enter your email and we'll notify you immediately when new listings match what you're looking for.

or enter email address

Already have an account ? Login here

Continue your home search

I agree to receive communications and understand I can unsubscribe at any time.

I agree to be contacted by Charis Realty Group via call, email, and text for real estate services. To opt out, you can reply 'stop' at any time or reply 'help' for assistance. You can also click the unsubscribe link in the emails. Message and data rates may apply. Message frequency may vary. Privacy Policy

Already have an account ? Login here

We use cookies

We use cookies primarily for analytics to enhance your experience. By accepting, you agree to our use of these cookies. You can manage your preferences or learn more about our cookies policy.