Features & Amenities

Interior

  • Other Interior Features

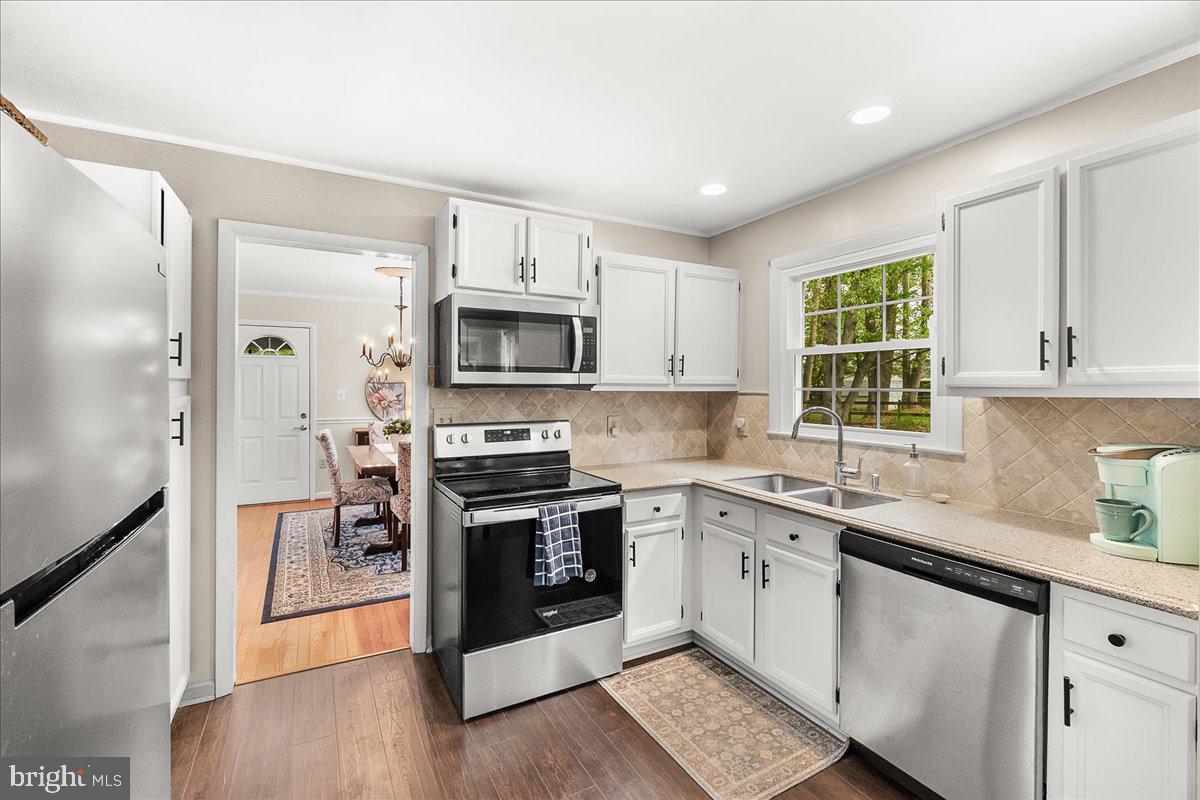
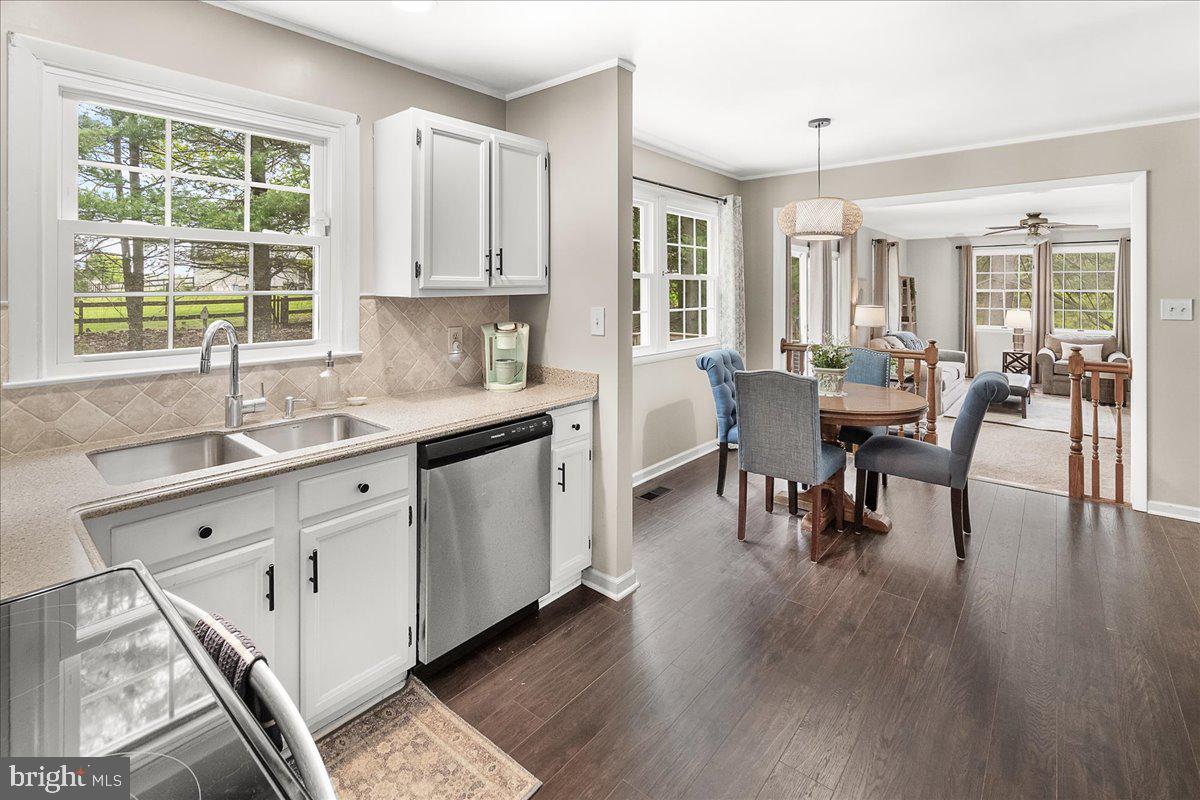
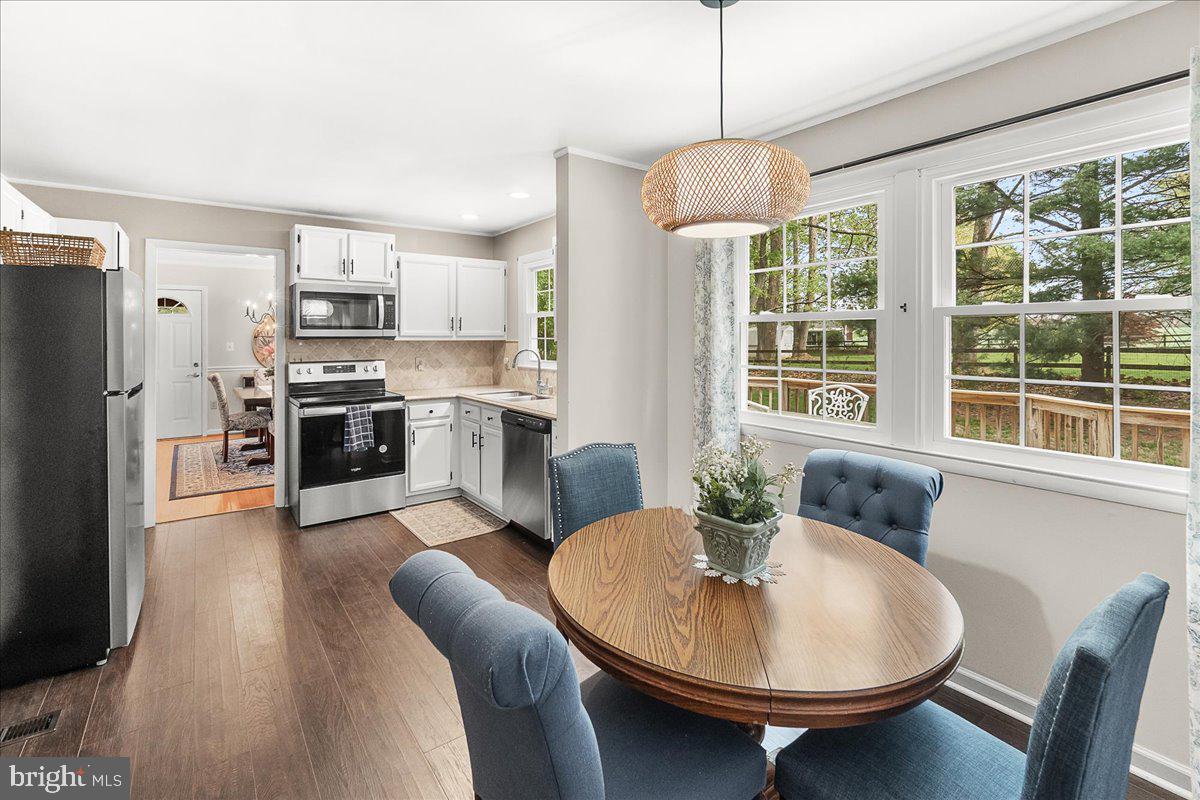
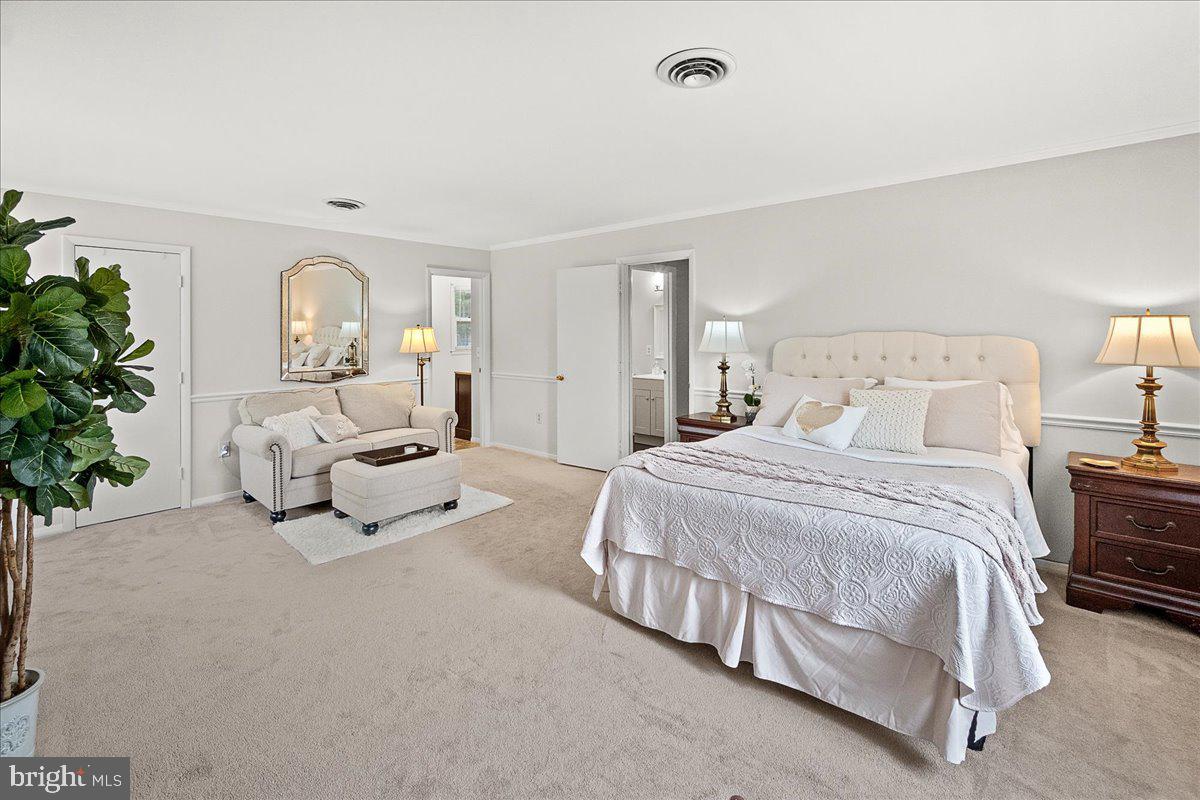
    Eat-in Kitchen, Open Floorplan

  • Total Bedrooms

    3

  • Bathrooms

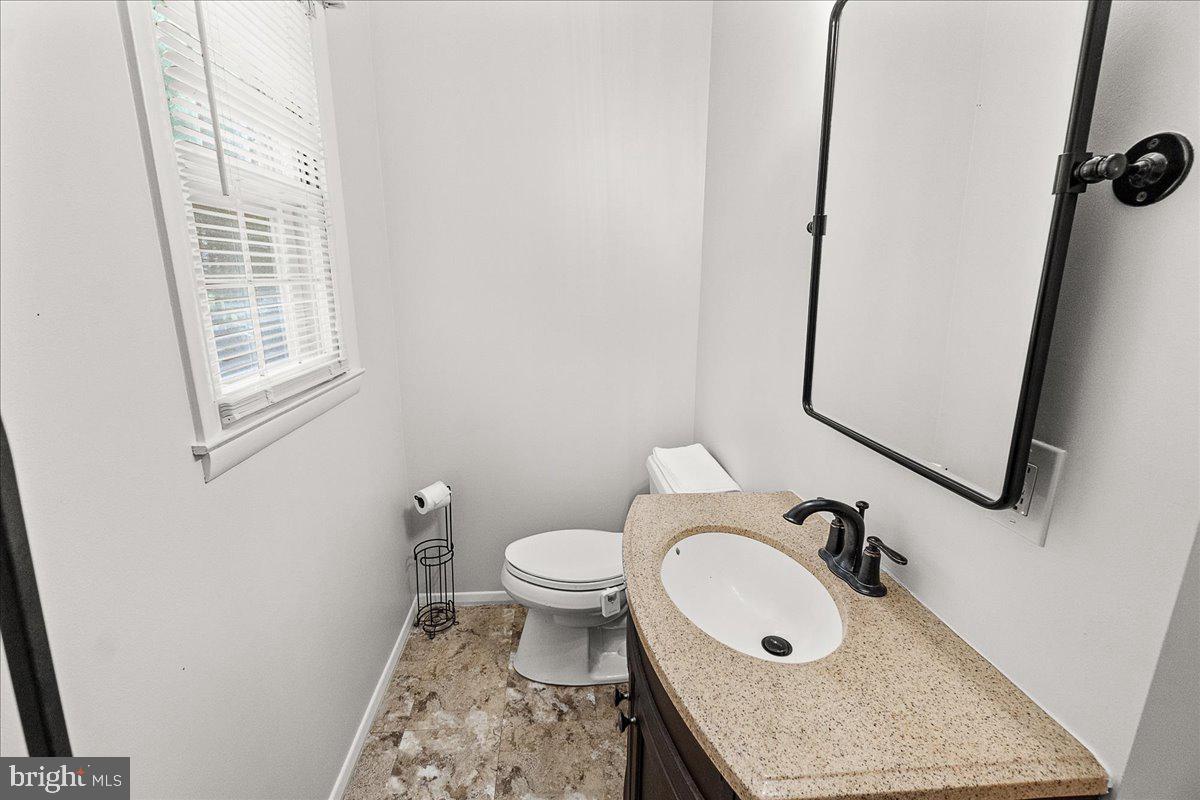
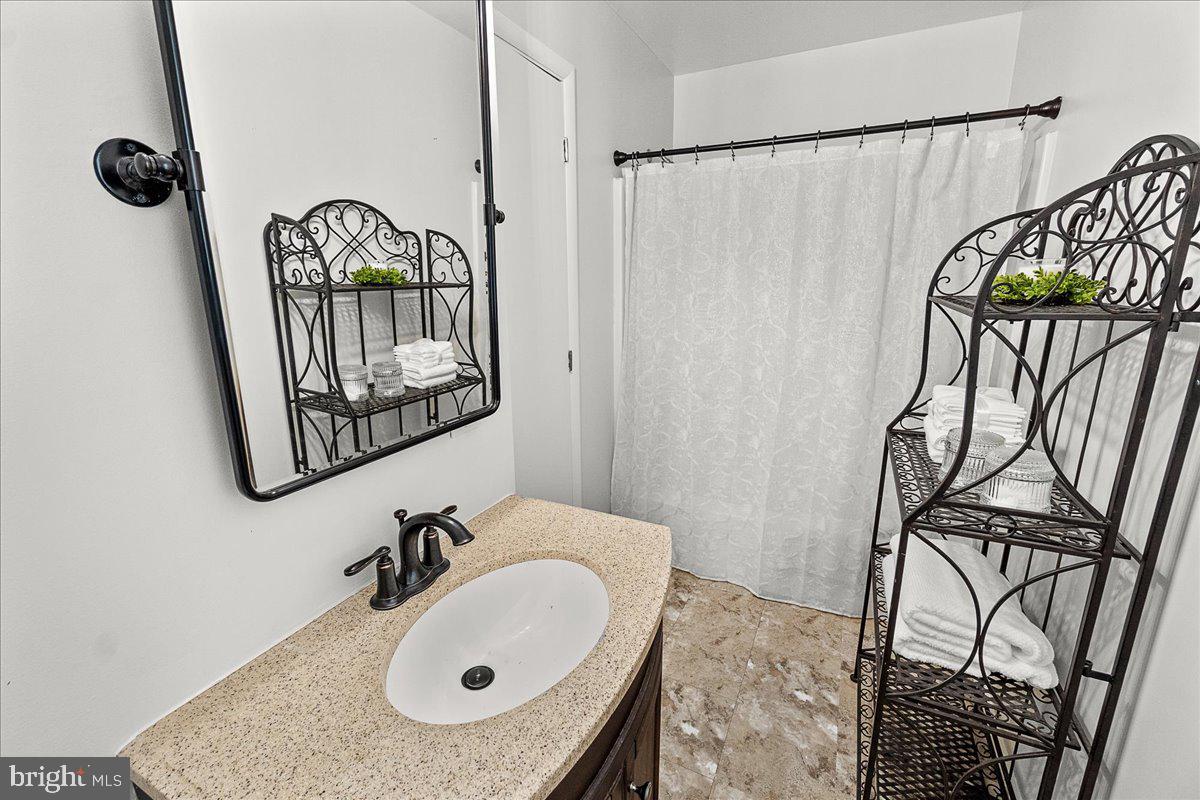
    3

  • 1/2 Bathrooms

    1

  • Above Grade Finished Area

    1736.0

  • Basement YN

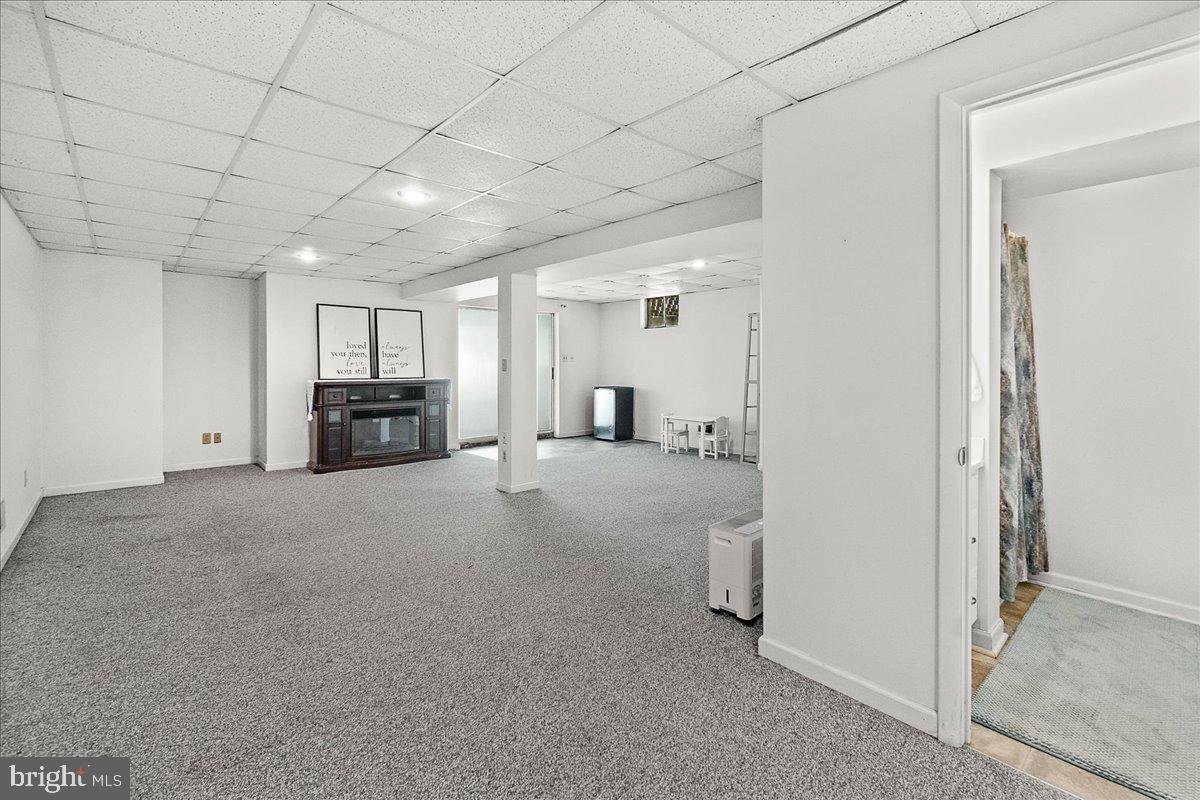
    YES

  • Cooling YN

    YES

  • Cooling

    Central Air, Ceiling Fan(s), Electric

  • Fireplace YN

    YES

  • Heating YN

    YES

  • Heating

    Electric, Heat Pump

  • Pet friendly

    N/A

Exterior

  • Garage

    Yes

  • Garage spaces

    2

  • Construction Materials

    Frame

  • Parking

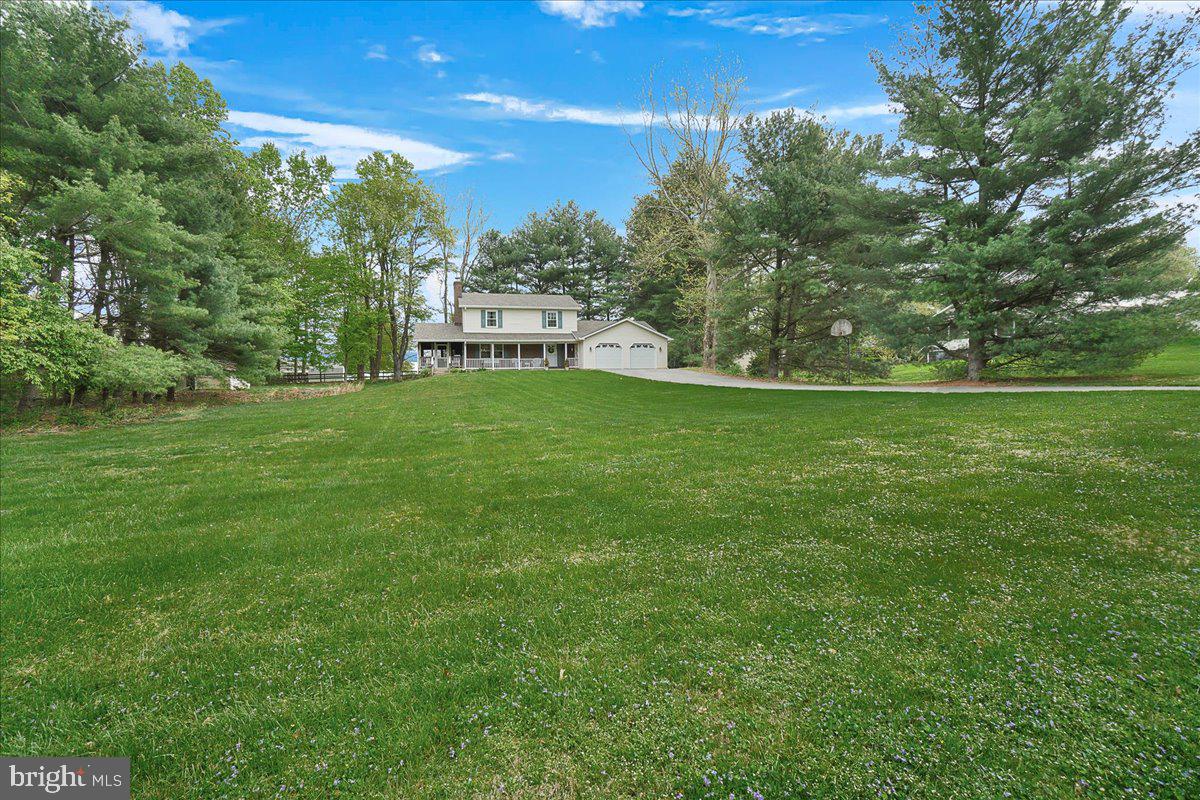
    Asphalt, Garage, Driveway, Attached

  • Patio and Porch Features

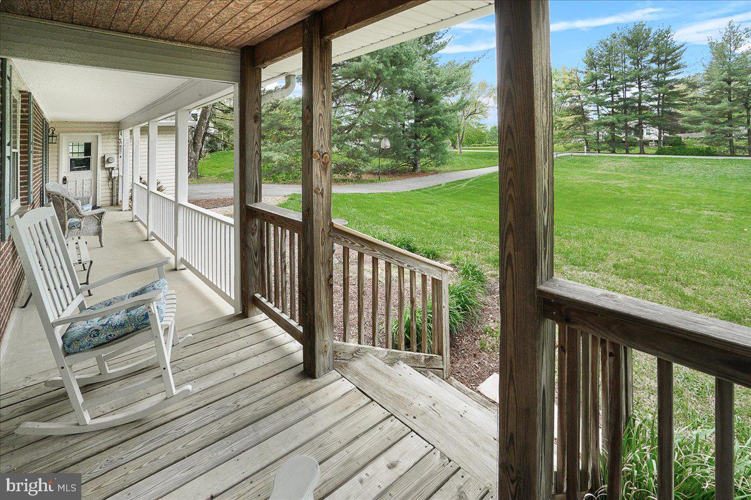
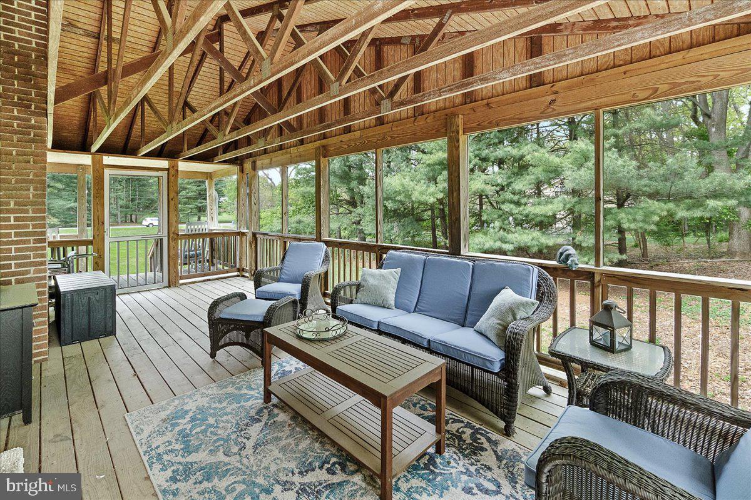
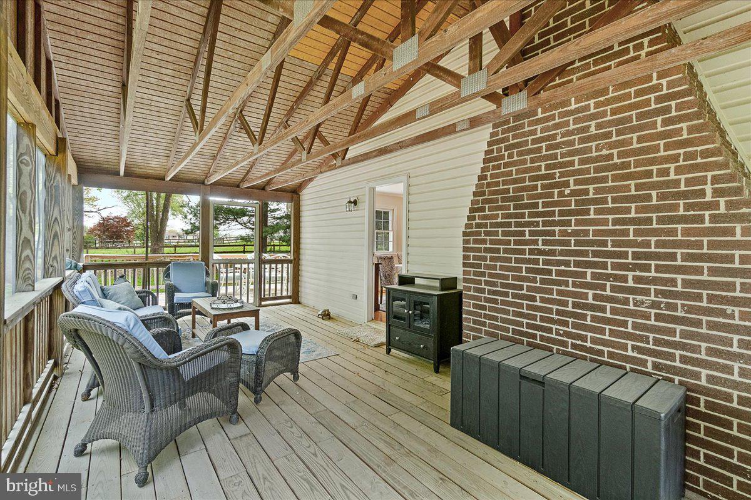
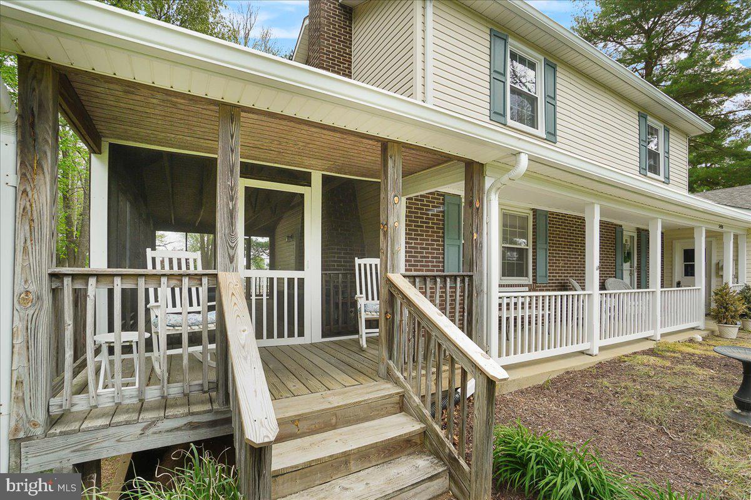
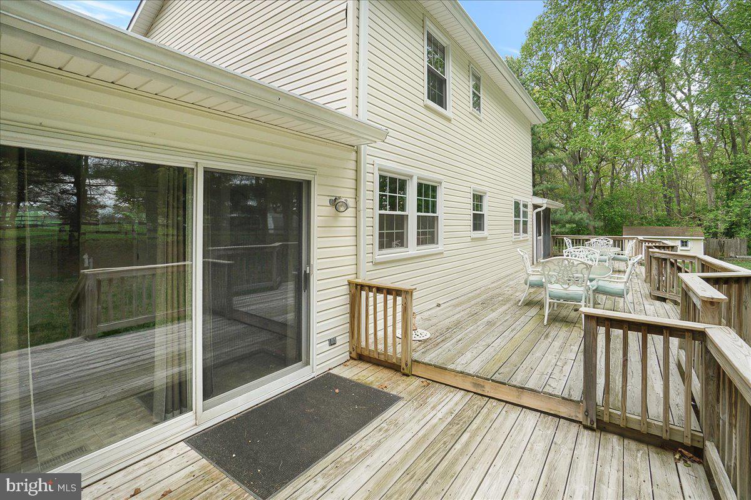
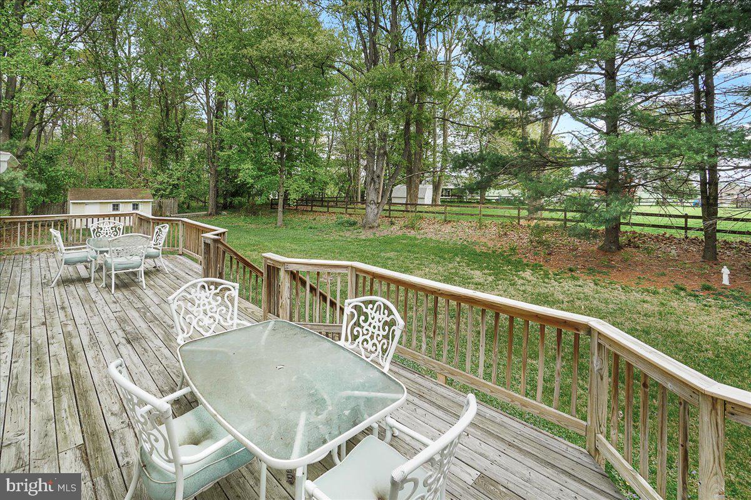
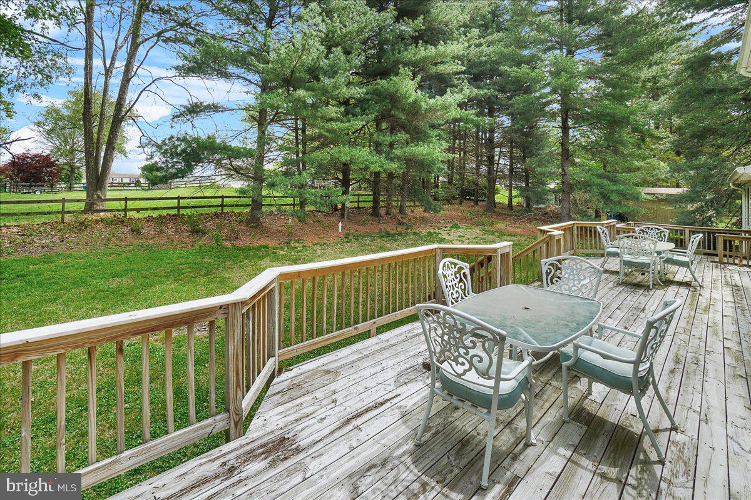
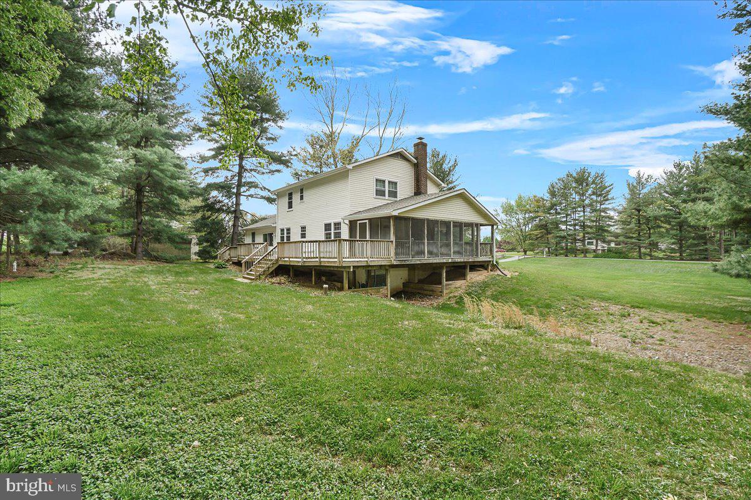
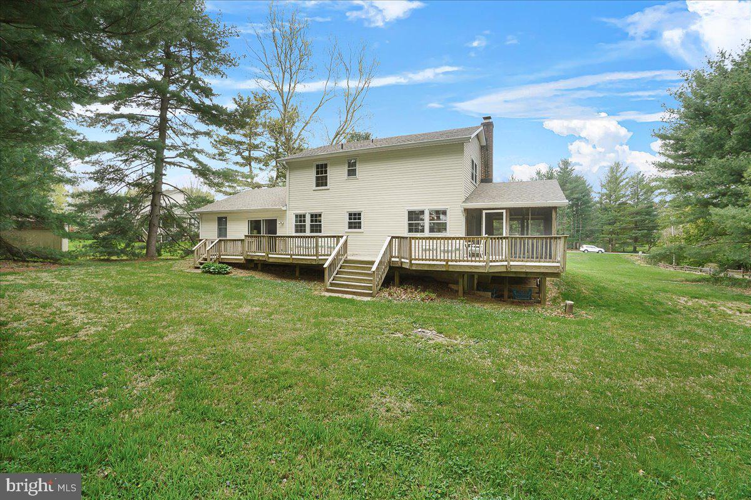
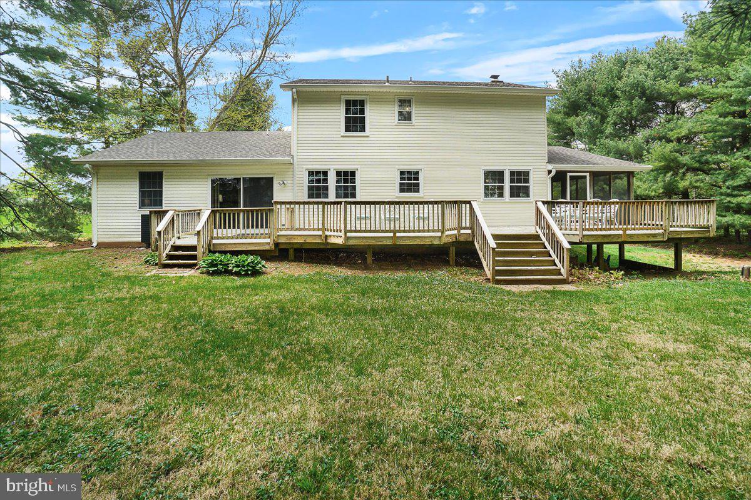
    Deck, Enclosed, Porch, Screened

  • Pool

    No

  • Waterfront YN

    NO

Area & Lot

  • Lot Size(acres)

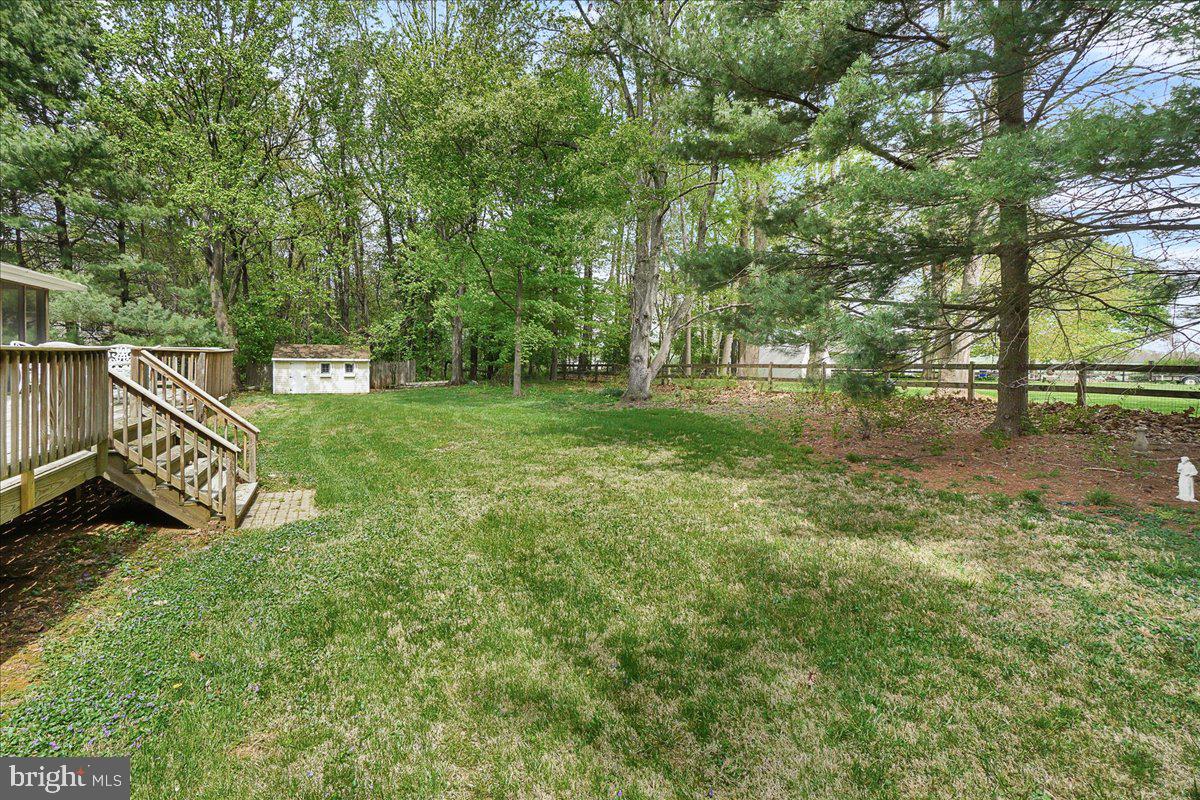
    0.96

  • Lot Size(square feet)

    41817.0

  • Property Type

    Residential

  • Property Sub Type

    Single Family Residence

  • Architectural Style

    Colonial

Price

  • Sales Price

    $650,000

  • Tax Amount

    $5,388

  • Sq. Footage

    1, 736

  • Price/SqFt

    $374

HOA

  • Association

    No

School District

  • Elementary School

    GREEN VALLEY

  • Middle School

    WINDSOR KNOLLS

  • High School

    URBANA

Property Features

  • New Construction

    NO

  • Foundation Details

    Permanent

  • Senior Community YN

    NO

  • Sewer

    Septic Tank

  • Tax Lot

    144

  • Water Source

    Well

Schedule a Showing

Showing scheduled successfully.

<
>
IN PERSON
VIA CHAT

What is 3 + 4 ?


Change time

Mortgage calculator

Estimate your monthly mortgage payment, including the principal and interest, property taxes, and HOA. Adjust the values to generate a more accurate rate.

Your payment

Principal and Interest:

$

Property taxes:

$

HOA fees:

$

Total loan payment:

$

Total interest amount:

$

Location

County

FREDERICK

Elementary School

GREEN VALLEY

Middle School

WINDSOR KNOLLS

High School

URBANA

Listing Courtesy of Thomas Campbell , Charis Realty Group

RealHub Information is provided exclusively for consumers' personal, non-commercial use, and it may not be used for any purpose other than to identify prospective properties consumers may be interested in purchasing. All information deemed reliable but not guaranteed and should be independently verified. All properties are subject to prior sale, change or withdrawal. RealHub website owner shall not be responsible for any typographical errors, misinformation, misprints and shall be held totally harmless.

Agent Anna Givens

AGENT

Anna Givens

Call Anna today to schedule a private showing.


* Listings on this website come from the FMLS IDX Compilation and may be held by brokerage firms other than the owner of this website. The listing brokerage is identified in any listing details. Information is deemed reliable but is not guaranteed. If you believe any FMLS listing contains material that infringes your copyrighted work please click here to review our DMCA policy and learn how to submit a takedown request.© 2024 FMLS.
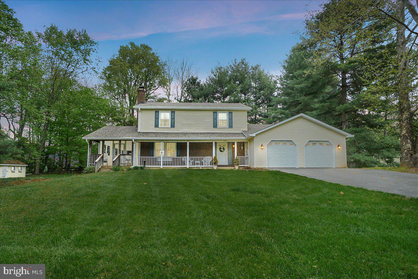
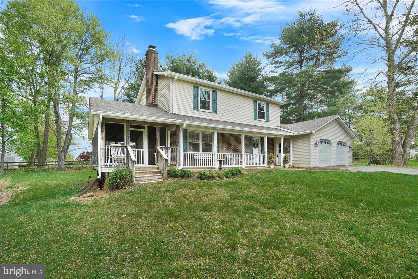
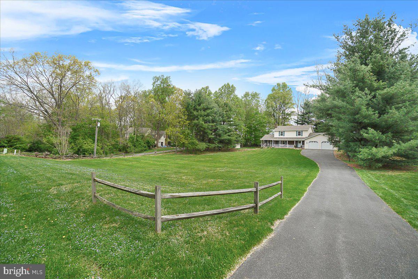
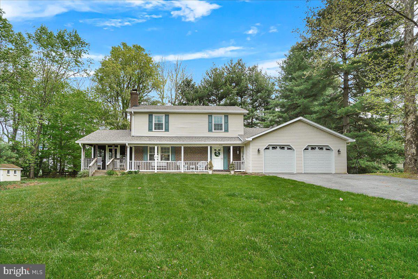
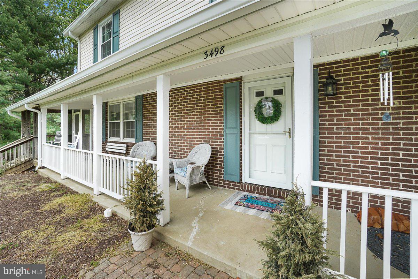
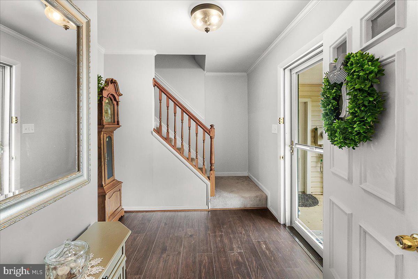
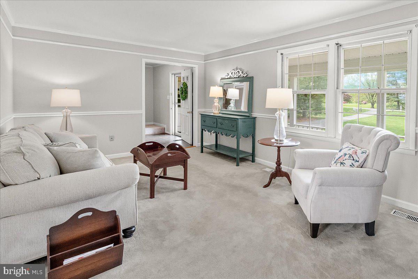
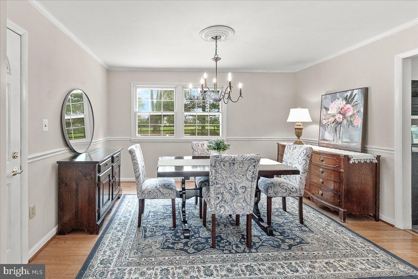
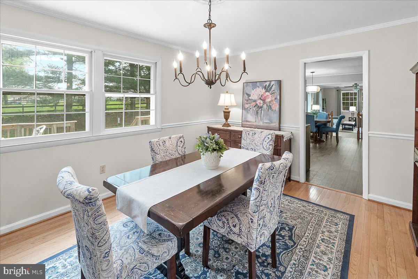
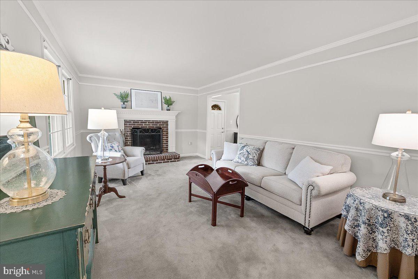
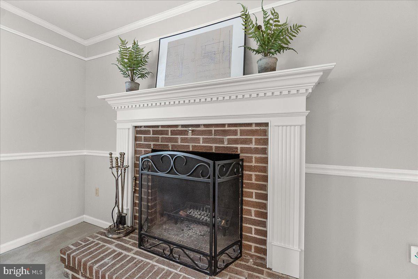
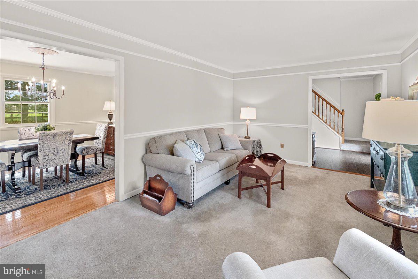
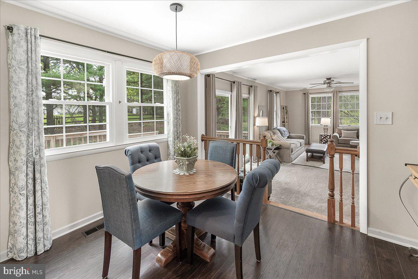
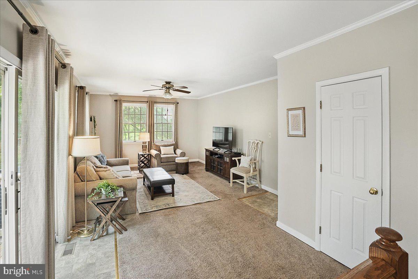
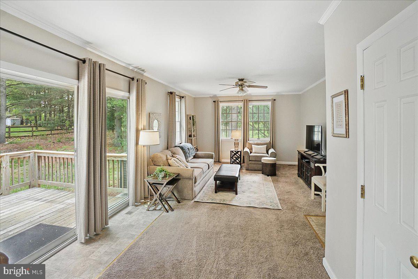
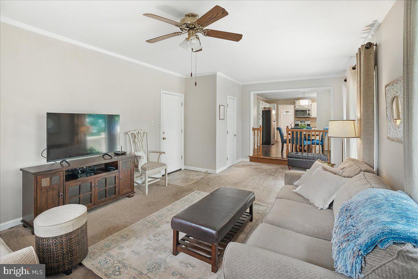
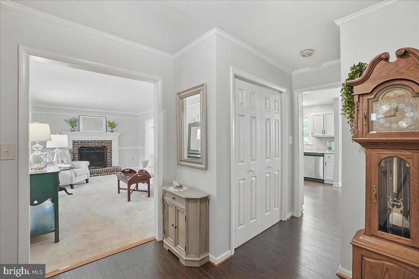
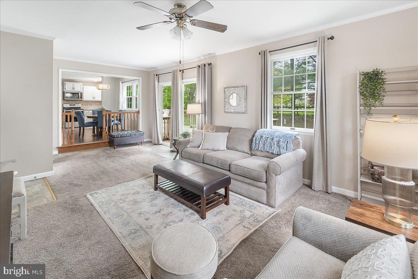
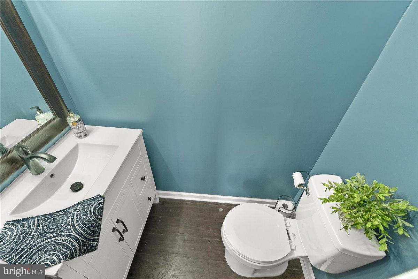
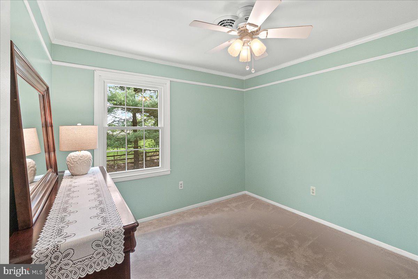
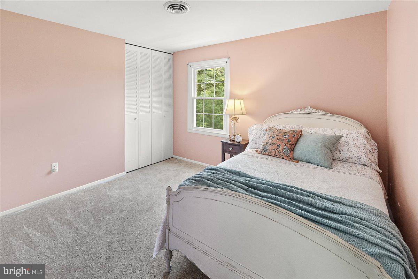
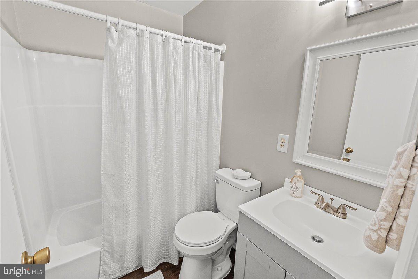
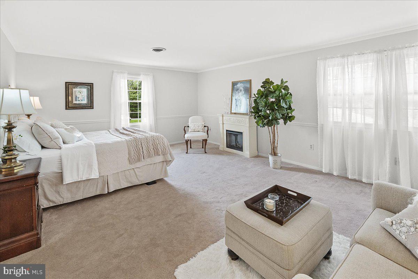
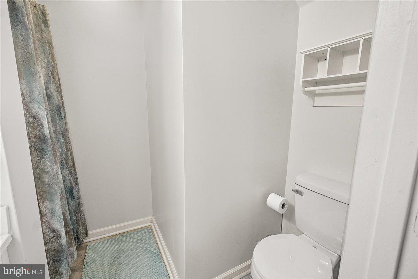
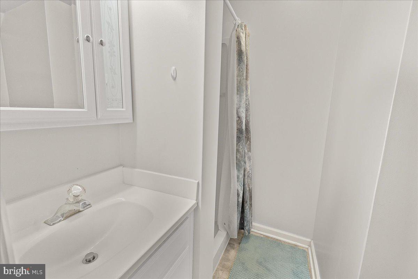
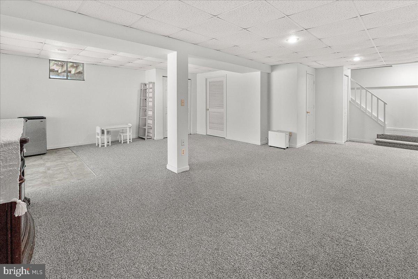
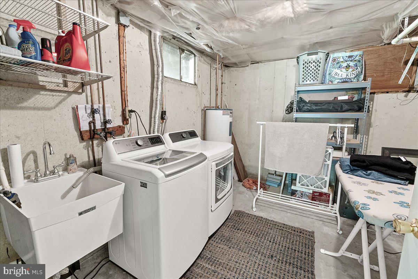
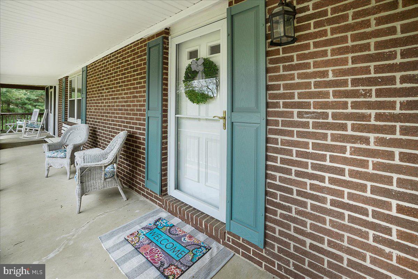
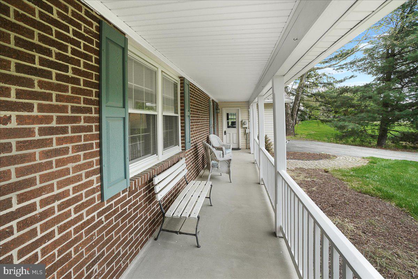
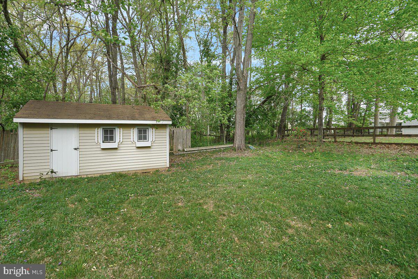
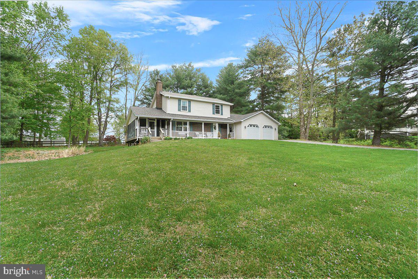
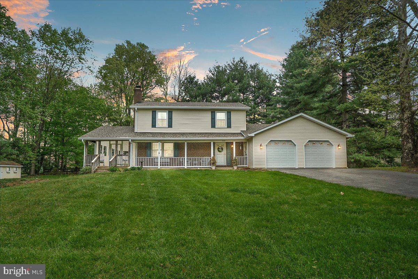
Welcome to this beautifully maintained 3-bedroom, 3.5-bath home, nestled on a nearly full-acre lot. From the inviting front porch to the expansive screened porch and huge rear deck, this home is designed for both relaxation and entertaining. Inside, you’ll find three finished levels featuring luxury vinyl flooring, fresh paint, and updated bathrooms. The main level includes a formal living room with a cozy wood-burning fireplace, a separate dining room, and a spacious family room off the kitchen. The finished walk-out basement offers a large recreation room and a full bath—ideal for guests, a home gym, or media room. Additional highlights include a two-car garage with a large driveway for ample parking, a shed, and no HOA. Don’t miss this rare opportunity to own a truly special property!

3498 AUGUSTA DRIVE

Message successfully sent.

What would you like to know?

What is 3 + 4 ?

I agree to receive email communication and understand I can unsubscribe at any time.

I agree to be contacted by Charis Realty Group via call, email, and text for real estate services. To opt out, you can reply 'stop' at any time or reply 'help' for assistance. You can also click the unsubscribe link in the emails. Message and data rates may apply. Message frequency may vary. Privacy Policy

Related Properties

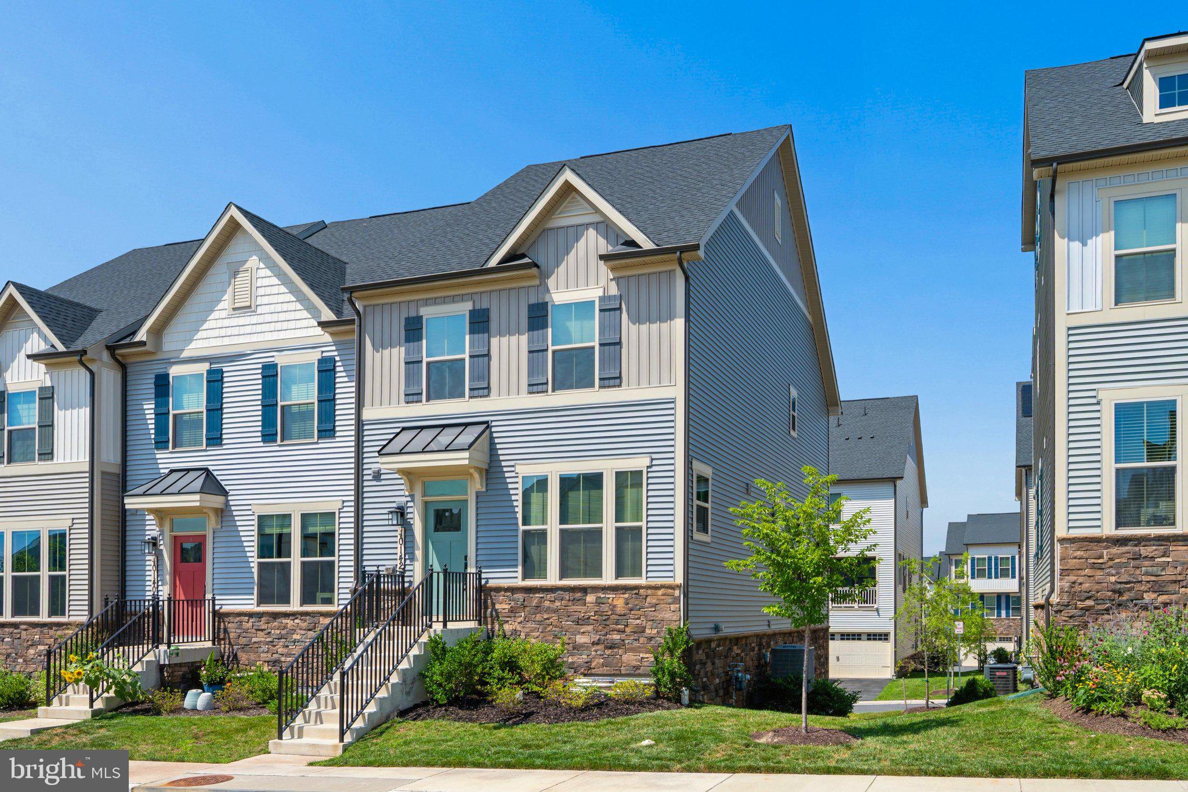
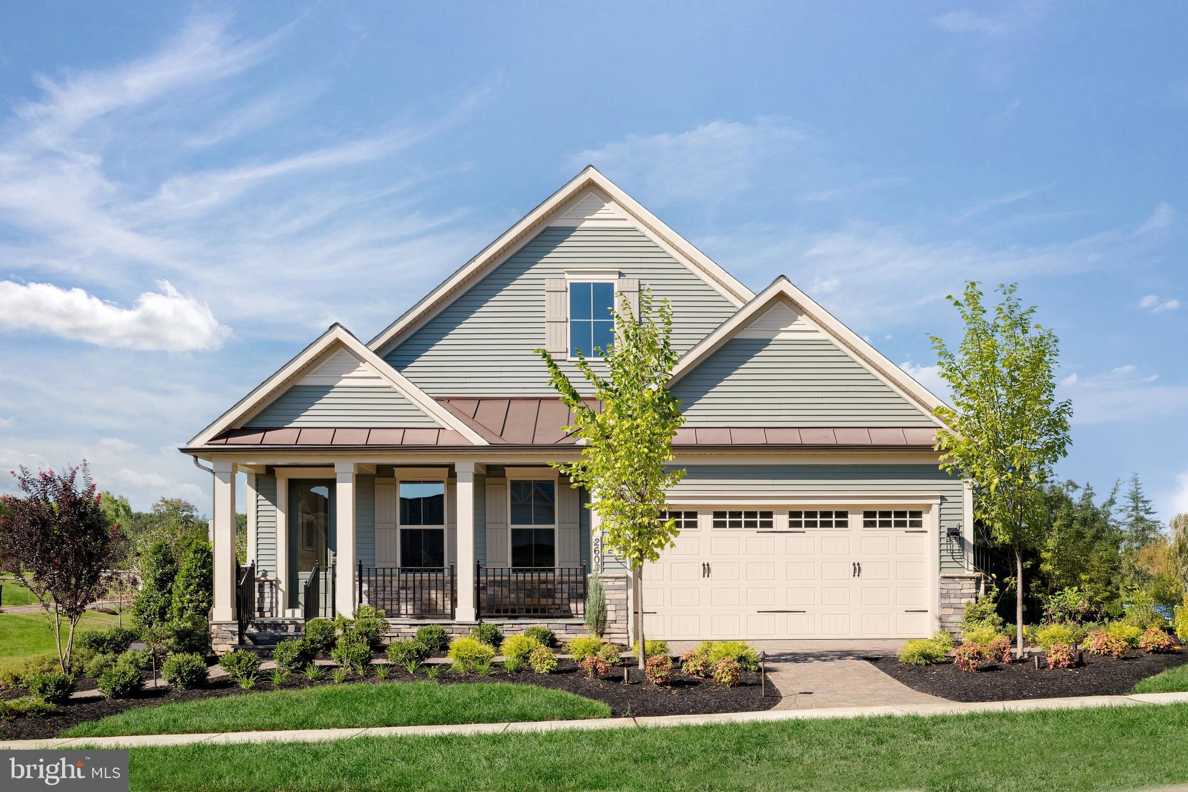
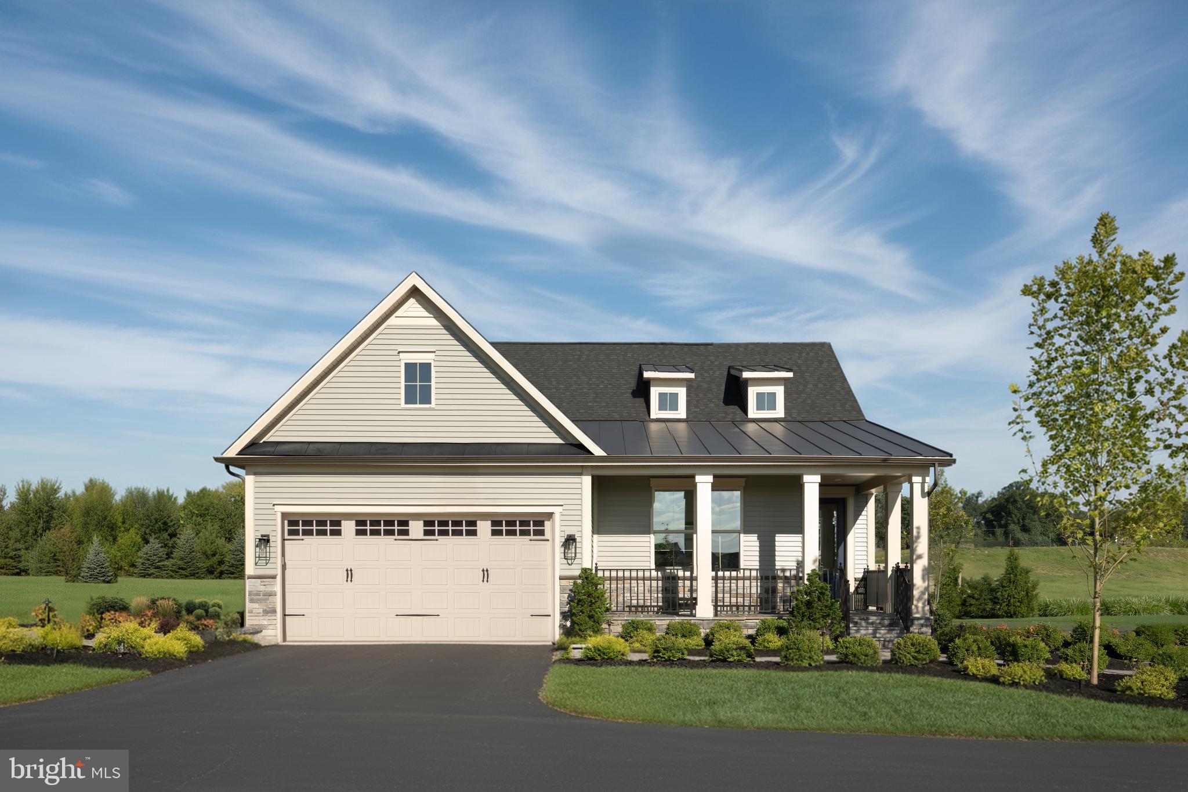
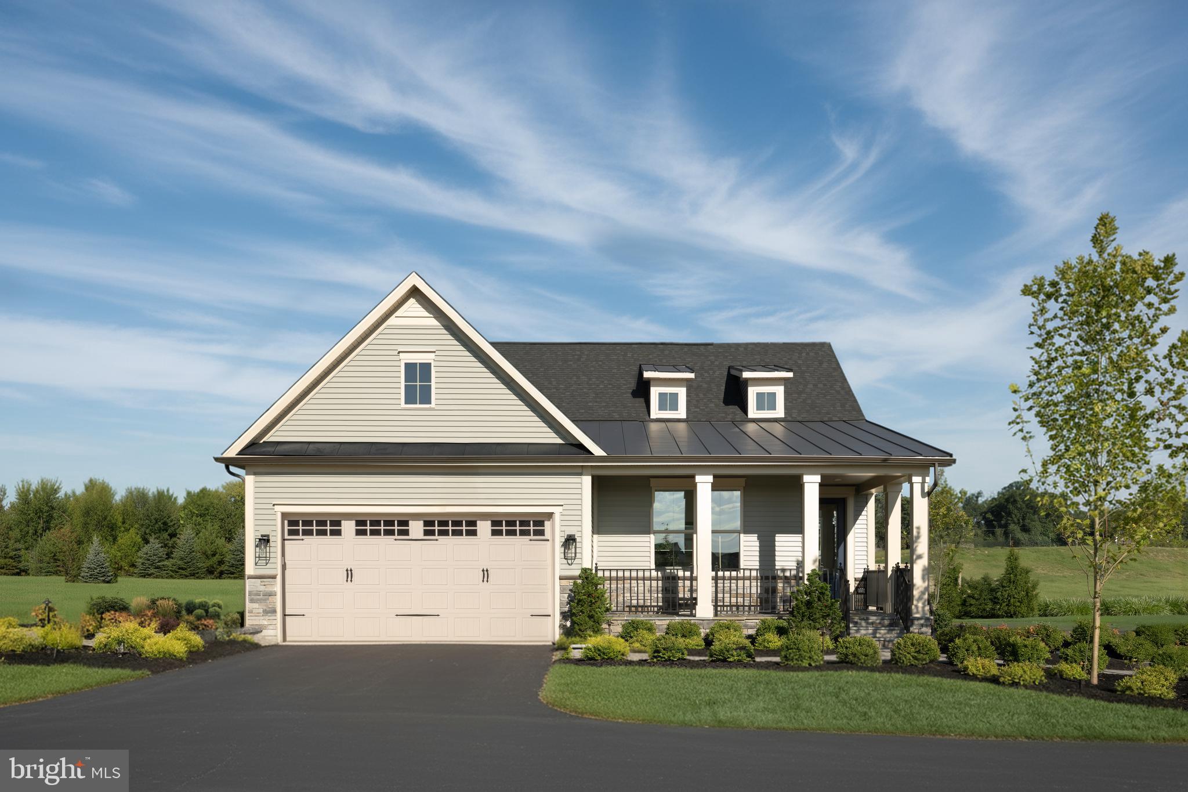
FINISHED REC ROOM, BEDROOM AND FULL BATH IN LOWER LEVEL ARE INCLUDED!! Come experience luxury active adult living with NVHomes at Cromwell 55+ in Frederick, Maryland! Meet the Amalfi – the home that’s mastered the art of one-level living with style. This sophisticated charmer blends comfort and elegance like a perfectly crafted recipe. The kitchen, dining and great room flow together and are all crowned with elegant 9’ ceilings and bathed in natural light. The owner’s suite is your personal retreat, tucked away from the hustle and bustle, complete with a spa-like bathroom that’ll make every day feel like a vacation. Optional sliding glass doors, and outdoor fireplace turn indoor-outdoor living into an art form. With clever storage throughout and kitchen upgrades that’ll unleash your culinary creativity, the Amalfi is perfect for empty-nesters, families with kids, or anyone who loves to host a good party!
#MDFR2081106

IJAMSVILLE

6129 HEATHMEADOW DRIVE

3 Beds

3 Baths

3,387 Sq.Ft.

$749,990

MLS#: MDFR2081106

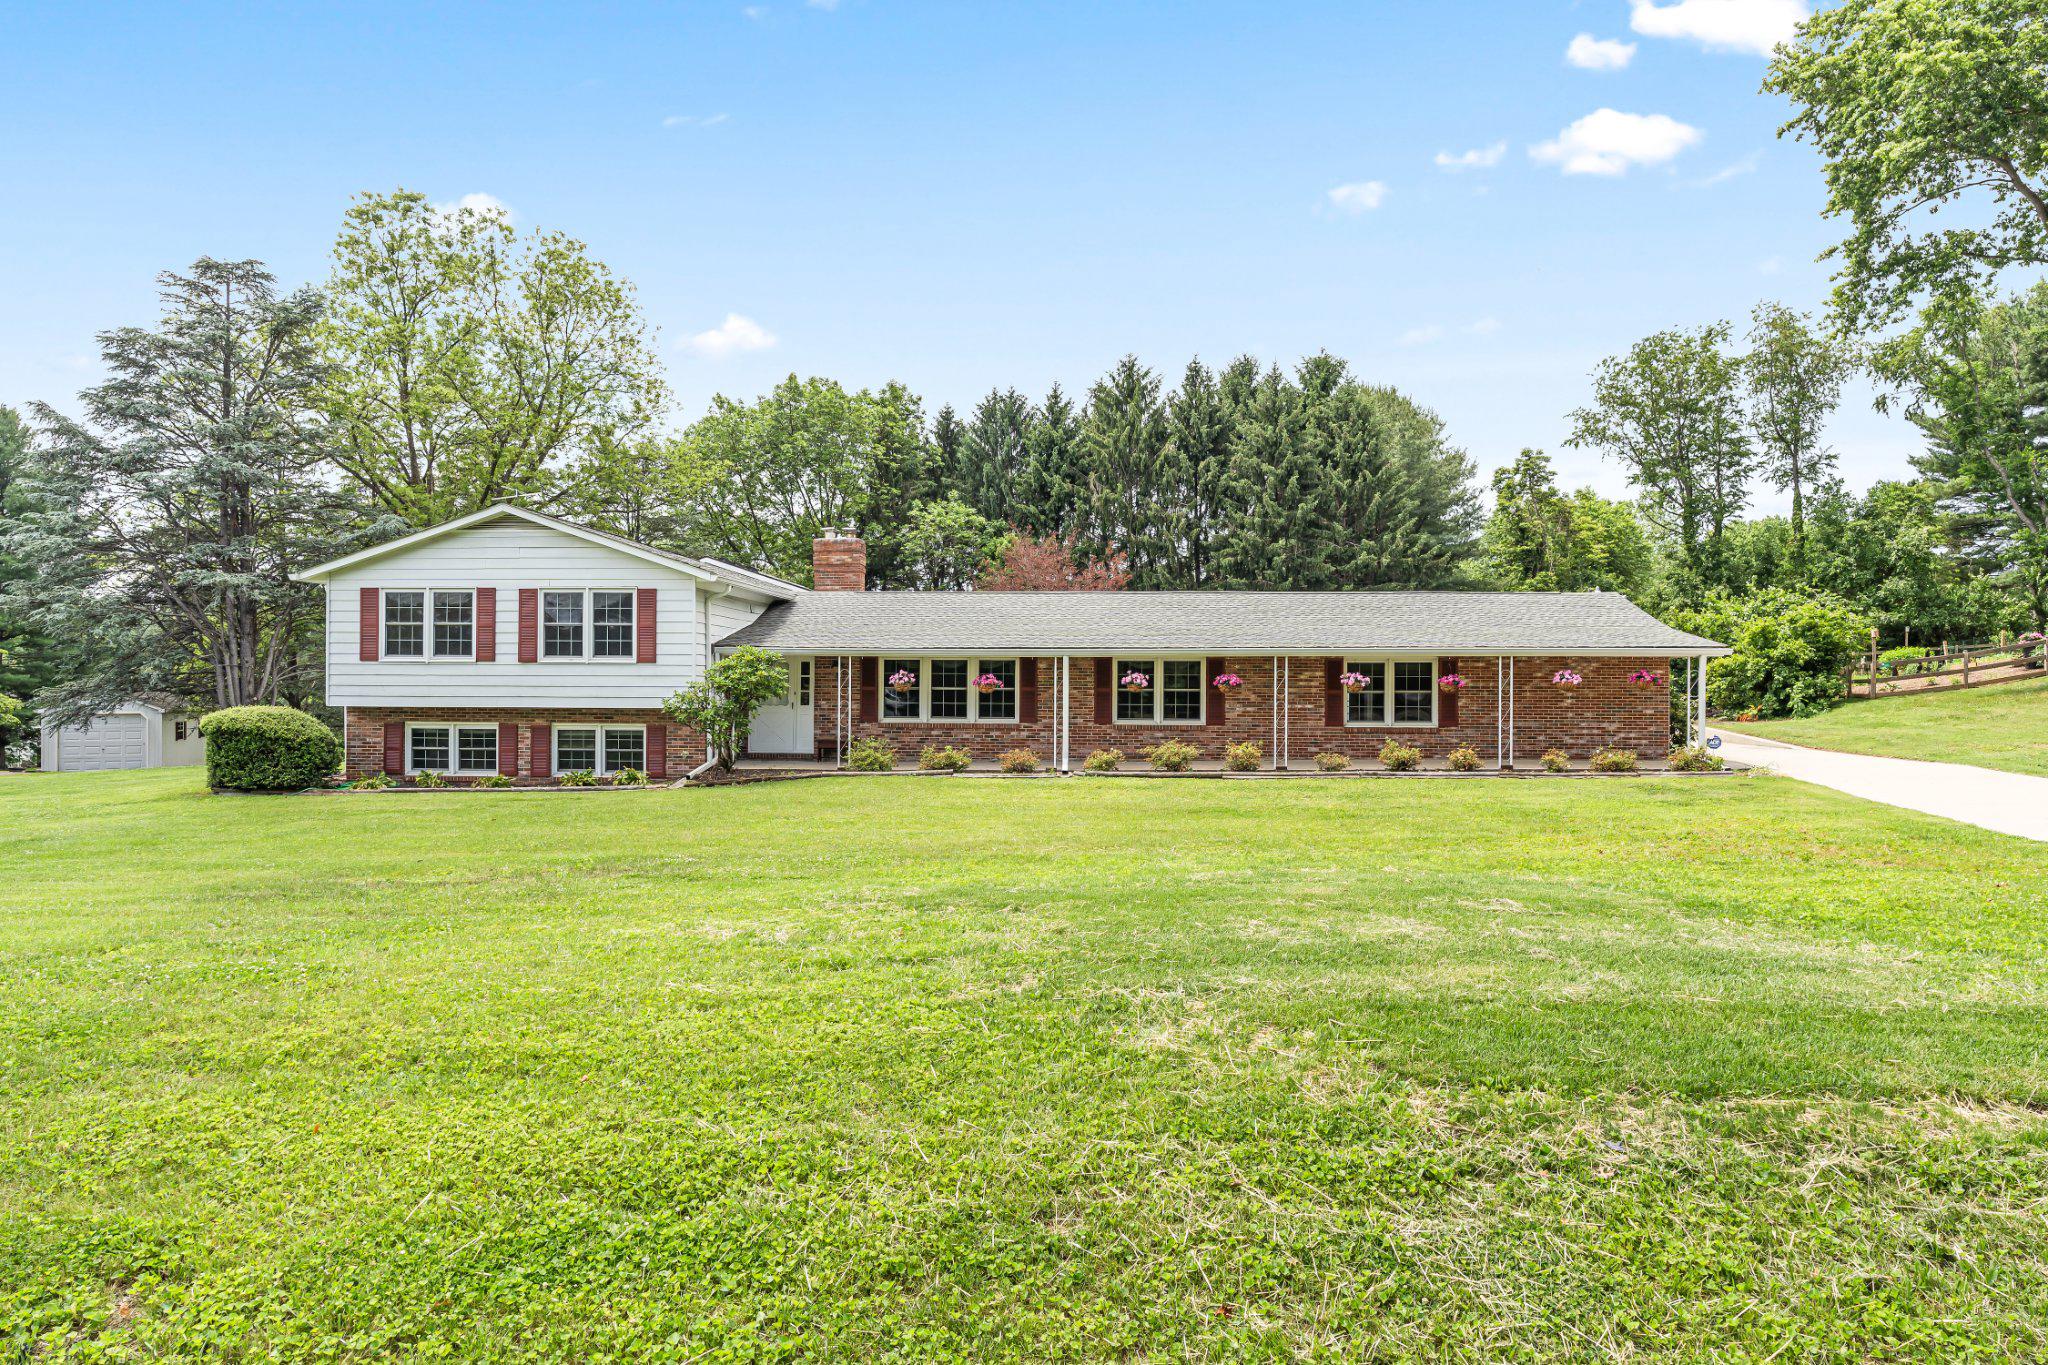
Motivated and priced to sell!  Welcome to this well maintained brick ranch style home situated on 1.85 picturesque acres, offering the perfect combination of space, comfort, and timeless appeal. This 3-bedroom, 2 full and 1 half bath home features a thoughtfully designed floor plan that blends traditional elegance with an open, inviting layout ideal for today’s lifestyle.

Step inside to discover spacious formal living and dining rooms, perfect for entertaining, both showcasing peaceful views of the pond just across the street. Large windows allow natural light to pour in, creating a bright and welcoming atmosphere throughout the home.

One of the home’s standout features is the stunning glass-enclosed sunroom, a perfect retreat for morning coffee, relaxing evenings, or enjoying the beauty of every season while surrounded by natural light.

The property also includes a full unfinished walkout basement, offering incredible potential for future expansion, recreation space, or abundant storage.

Car enthusiasts, hobbyists, or anyone needing extra space will appreciate the attached 3-car oversized garage and expansive driveway, providing ample parking for guests, RVs, boats, or recreational vehicles.

Set on a generous lot, this property offers privacy, room to roam, and endless outdoor possibilities. Best of all, no HOA restrictions mean you have the freedom to truly make this property your own.

With its desirable ranch layout, scenic setting, and exceptional potential, this home presents a rare opportunity to enjoy peaceful country-style living with plenty of space for entertaining, relaxing, and creating lasting memories.
#MDFR2074684

IJAMSVILLE

9224 BALL ROAD

3 Beds

2 Baths

2,834 Sq.Ft.

$675,000

MLS#: MDFR2074684

Rarely available 4-level garage townhome in Oakdale Village. The first floor features a spacious family room with access to the backyard as well as a half bath. Head upstairs to the main level where you'll be greeted with a open floor plan and tons of living/entertaining space. The kitchen shines with a huge island, great for gathering. There's a formal living room, a dining area, as well as informal living space and a second powder room. Extend your living space even further with a large deck. Heading up to the bedroom level you'll be pleased to see a primary bedroom with en suite bath plus two more generously sized bedrooms that share a hall bathroom. This level has a dedicated laundry room with storage as well as a linen closet in the hall bath. This house keeps giving with a fourth floor which features a huge bedroom/office/flex space, a third full bathroom, and a luxurious rooftop deck! This place literally checks every box on your wish list. Walk to schools, playgrounds, grocery, and shops. Have I mentioned Oakdale Elementary, Middle, and High Schools? This is the one!
#MDFR2080314

IJAMSVILLE

5812 ROCHEFORT STREET

4 Beds

3 Baths

2,734 Sq.Ft.

$534,900

MLS#: MDFR2080314

New on site today
Professional photos coming soon! Charming and spacious ranch-style home situated on over half an acre! This well-maintained property offers the ease of one-level living with three main-level bedrooms and a full bath. The inviting living room features elegant crown molding and a cozy wood-burning fireplace, creating the perfect space to relax and unwind. The updated kitchen is move-in ready with granite countertops, upgraded cabinetry, and all stainless steel appliances included. This home features hardwood flooring and crown molding throughout. Original carport has been transformed into interior living space perfect for an office or large playroom. 
The finished lower level expands your living space with a large rec room with recessed lighting, ceiling fans and wired for surround sound. The basement has an additional room and a second full bathroom—ideal for guests, a home office or multi-generational living. There is also ample unfinished space for storage, a workshop, or hobby area.
Step outside to enjoy the well manicured yard with a paver patio, raised garden bed, stone fire pit and endless possibilities for entertaining or outdoor recreation. A large storage shed includes electric and concrete floor provides plenty of room for tools and equipment. House and shed have newer roof, and the water pressure tank was replaced in 2026. Conveniently located in the sought-after Urbana School District with no HOA, and close to commuter routes. This home offers the perfect combination of comfort, space and flexibility in a peaceful setting.
#MDFR2081728

IJAMSVILLE

9712 THOMPSON DRIVE

3 Beds

2 Baths

2,668 Sq.Ft.

$525,000

MLS#: MDFR2081728

 - property

Send a message

Message successfully sent.

Your message

What is 3 + 4 ?

Reason for contacting?

I agree to receive email communication and understand I can unsubscribe at any time.

I agree to be contacted by Charis Realty Group via call, email, and text for real estate services. To opt out, you can reply 'stop' at any time or reply 'help' for assistance. You can also click the unsubscribe link in the emails. Message and data rates may apply. Message frequency may vary. Privacy Policy

Sign Out

Virtual Assistant

Would you like to take the next step with this property? We can help you schedule a showing or virtual tour, or send you more details.

Yes, I would like more information.

Thank You for Your Reply, One of Our Agents will contact you as soon as possible

No, maybe later.

Thank you, you can always contact me via email, phone number or through the contact form.

Realhub AI

Lucy - Your AI-Powered Realtor

Update Your Temporary Password

Personalize your search

Enter your email and we'll notify you immediately when new listings match what you're looking for.

or enter email address

Already have an account ? Login here

Continue your home search

I agree to receive communications and understand I can unsubscribe at any time.

I agree to be contacted by Charis Realty Group via call, email, and text for real estate services. To opt out, you can reply 'stop' at any time or reply 'help' for assistance. You can also click the unsubscribe link in the emails. Message and data rates may apply. Message frequency may vary. Privacy Policy

Already have an account ? Login here

We use cookies

We use cookies primarily for analytics to enhance your experience. By accepting, you agree to our use of these cookies. You can manage your preferences or learn more about our cookies policy.