Features & Amenities

Interior

  • Other Interior Features

    Kitchen Island, Walk-In Closet(s), Open Floorplan

  • Total Bedrooms

    3

  • Bathrooms

    1

  • 1/2 Bathrooms

    1

  • Above Grade Finished Area

    1500.0

  • Basement YN

    YES

  • Cooling YN

    YES

  • Cooling

    Central Air, Electric

  • Fireplace YN

    NO

  • Heating YN

    YES

  • Heating

    Natural Gas, Forced Air

  • Pet friendly

    N/A

Exterior

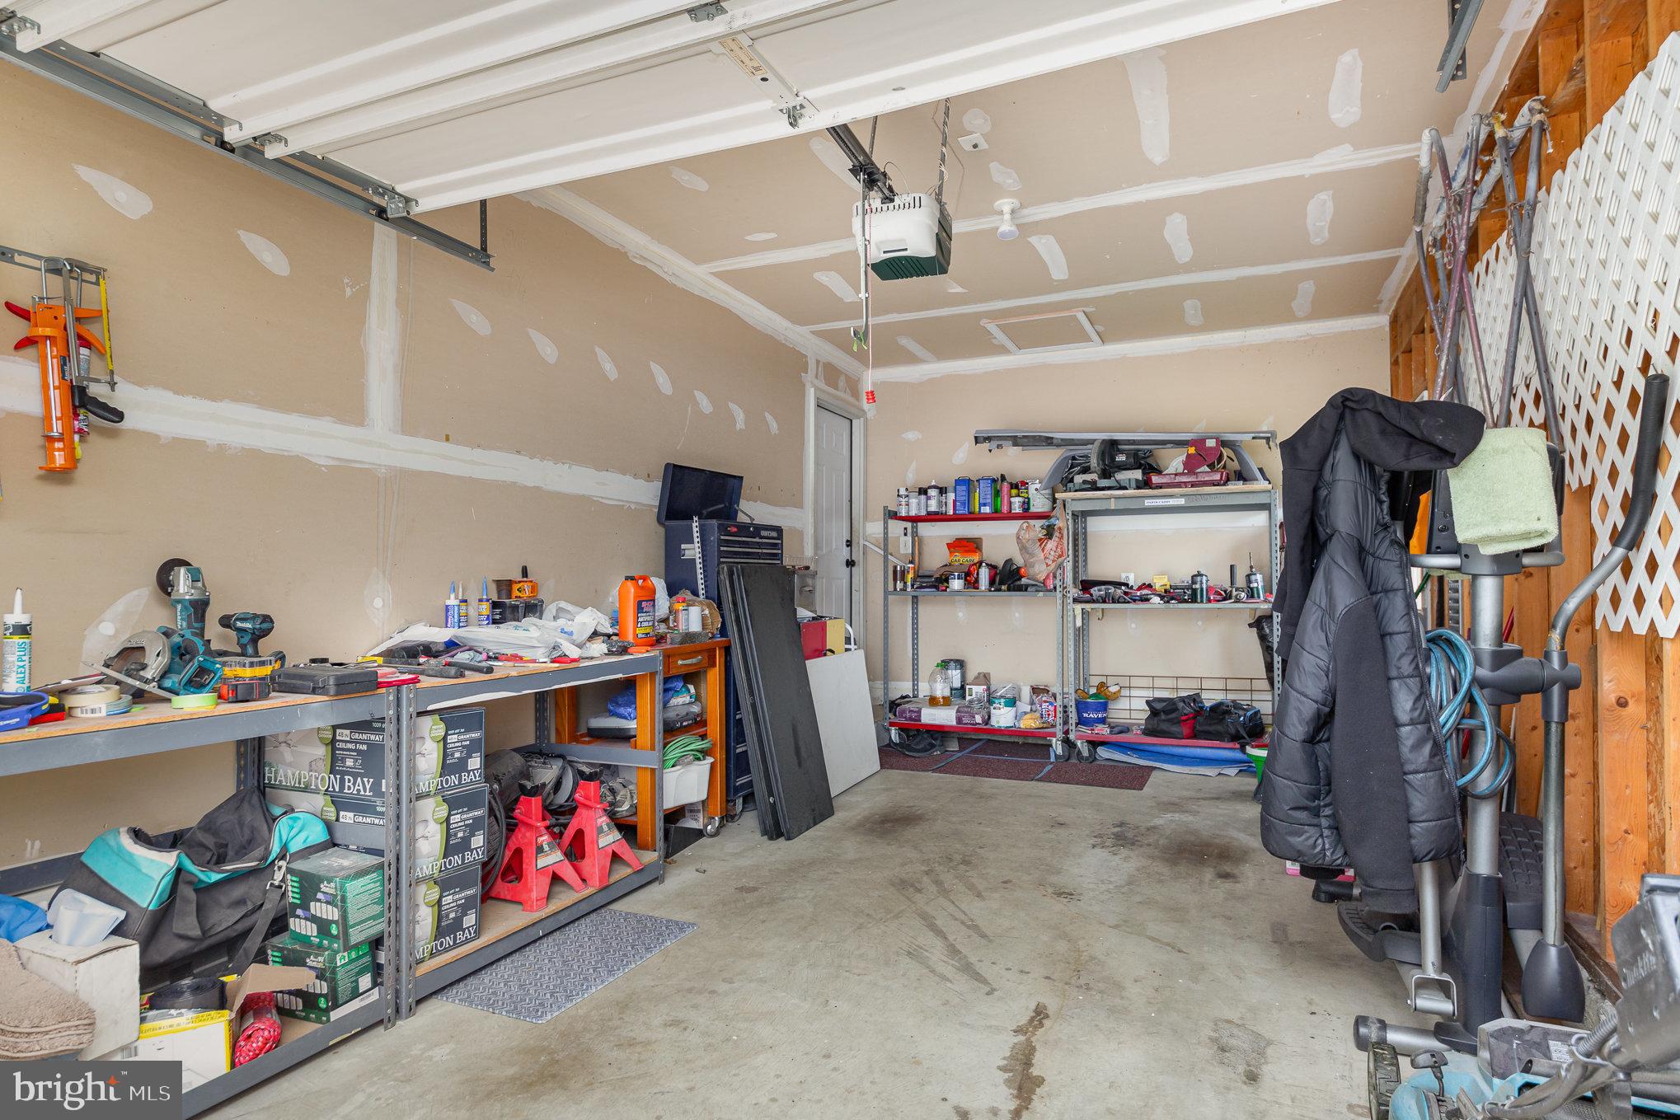
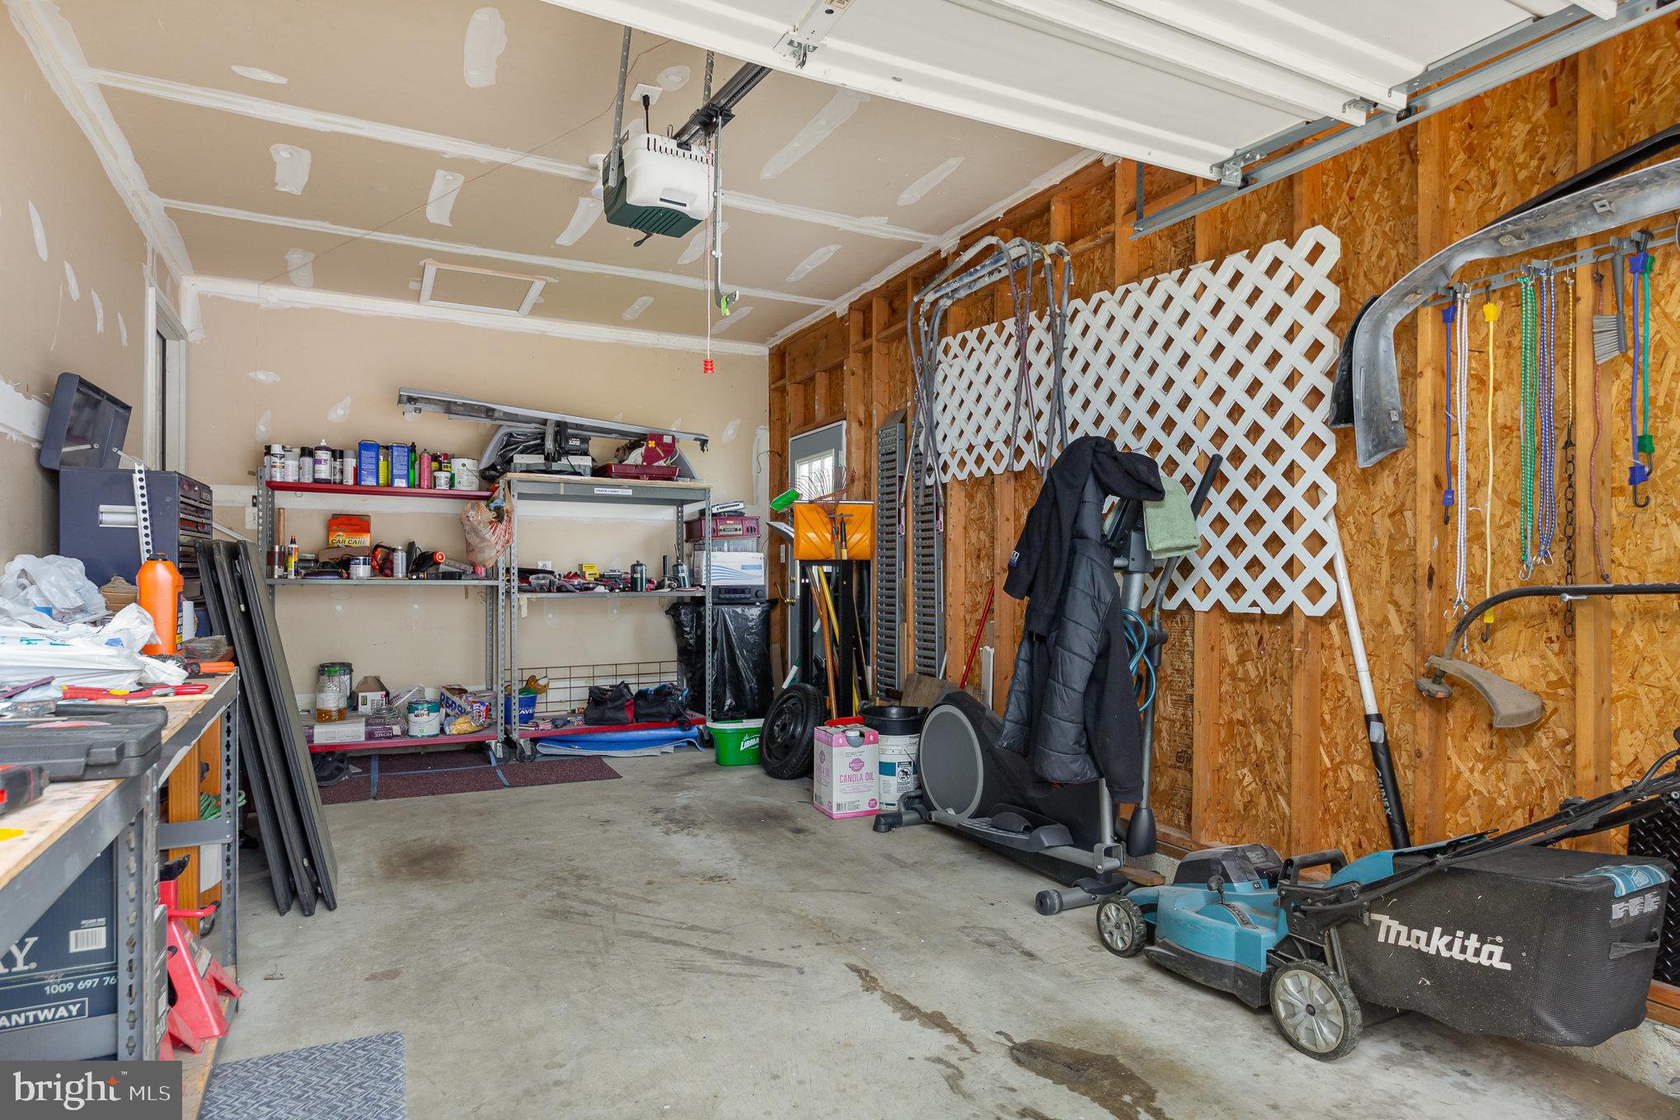
  • Garage

    Yes

  • Garage spaces

    1

  • Construction Materials

    Vinyl Siding

  • Parking

    Garage, Driveway, Attached

  • Patio and Porch Features

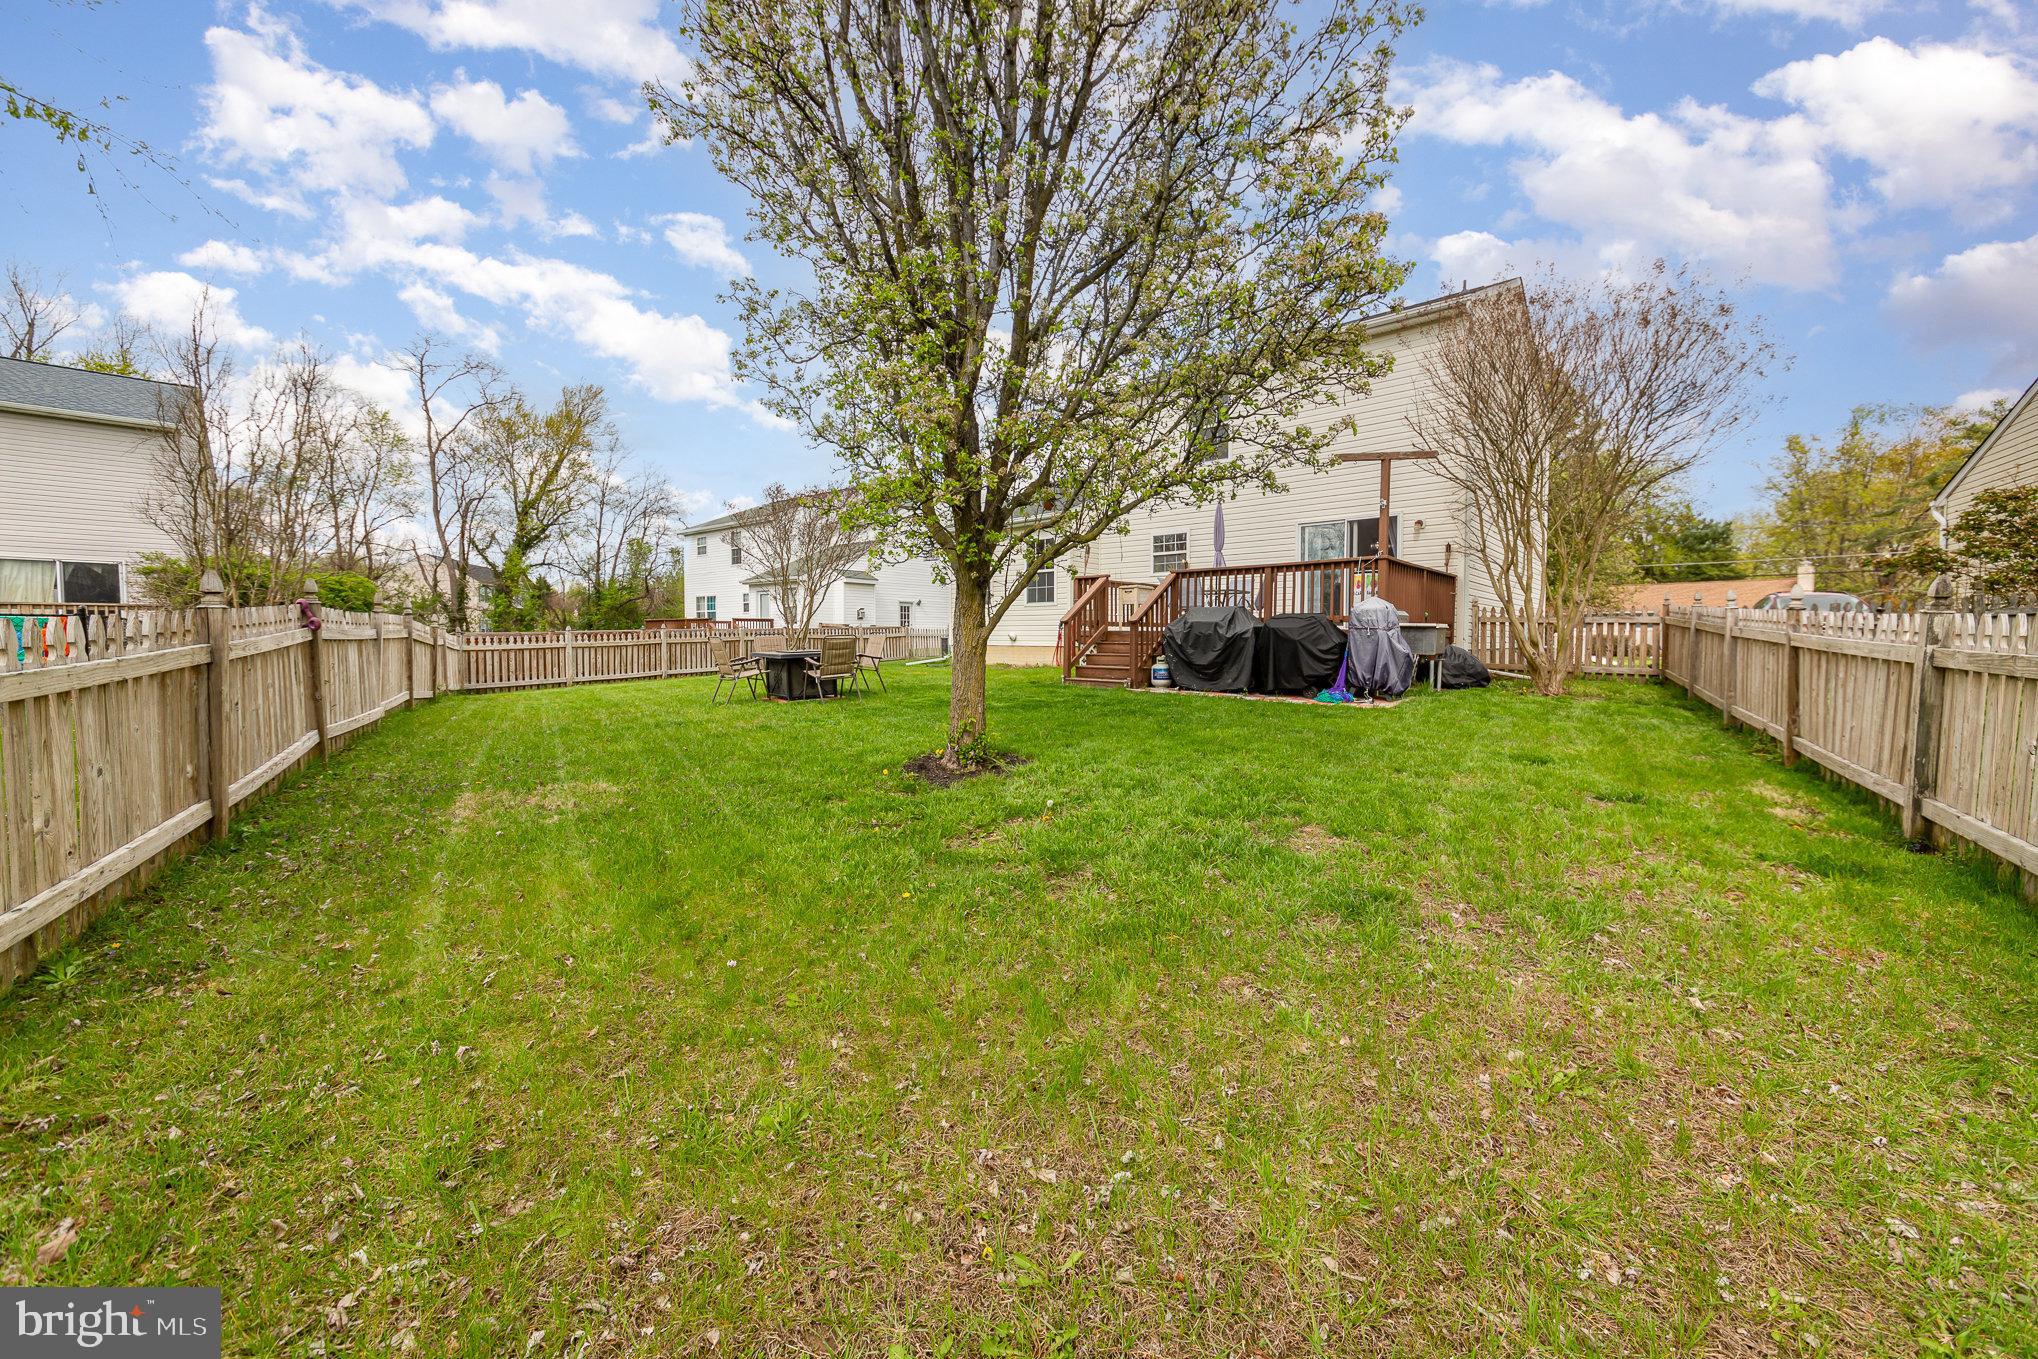
    Porch, Deck

  • Pool

    No

  • Waterfront YN

    NO

Area & Lot

  • Lot Size(acres)

    0.16

  • Lot Size(square feet)

    6,838

  • Property Type

    Residential

  • Property Sub Type

    Single Family Residence

  • Architectural Style

    Colonial

Price

  • Sales Price

    $400,000

  • Tax Amount

    $2,877

  • Sq. Footage

    1,500

  • Price/SqFt

    $266

HOA

  • Association

    YES

  • Association Fee

    $160

  • Association Fee Frequency

    Annually

  • Association Fee Includes

    N/A

School District

  • Elementary School

    N/A

  • Middle School

    N/A

  • High School

    N/A

Property Features

  • New Construction

    NO

  • Foundation Details

    Concrete Perimeter

  • Senior Community YN

    NO

  • Sewer

    Public Sewer

  • Tax Lot

    2

  • Water Source

    Public

Schedule a Showing

Showing scheduled successfully.

<
>
IN PERSON
VIA CHAT

What is 3 + 4 ?


Mortgage calculator

Estimate your monthly mortgage payment, including the principal and interest, property taxes, and HOA. Adjust the values to generate a more accurate rate.

Your payment

Principal and Interest:

$

Property taxes:

$

HOA fees:

$

Total loan payment:

$

Total interest amount:

$

Location

County

HARFORD

Elementary School

Middle School

High School

Listing Courtesy of Heather A Santos, RE/MAX Components

RealHub Information is provided exclusively for consumers' personal, non-commercial use, and it may not be used for any purpose other than to identify prospective properties consumers may be interested in purchasing. All information deemed reliable but not guaranteed and should be independently verified. All properties are subject to prior sale, change or withdrawal. RealHub website owner shall not be responsible for any typographical errors, misinformation, misprints and shall be held totally harmless.

Agent Anna Givens

Salesperson, Realtor

Anna Givens

Call Anna today to schedule a private showing.


* Listings on this website come from the FMLS IDX Compilation and may be held by brokerage firms other than the owner of this website. The listing brokerage is identified in any listing details. Information is deemed reliable but is not guaranteed. If you believe any FMLS listing contains material that infringes your copyrighted work please review our DMCA policy and learn how to submit a takedown request.© 2024 FMLS.
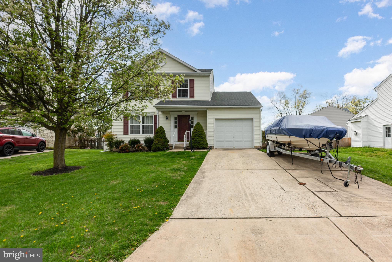
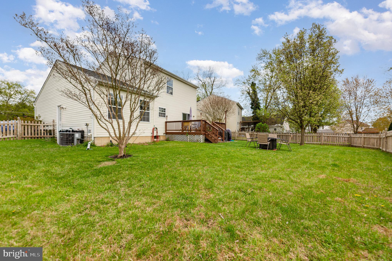
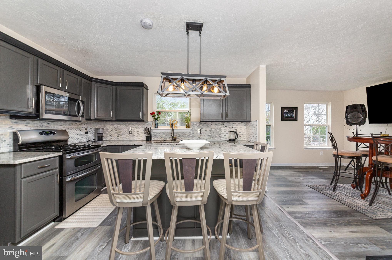
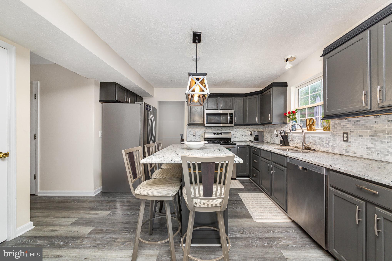
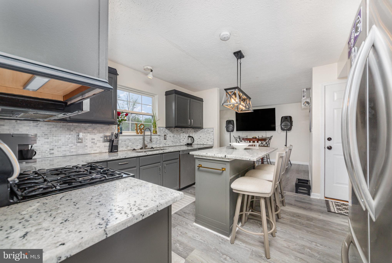
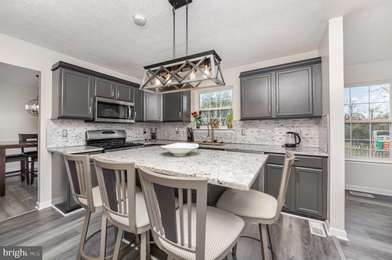
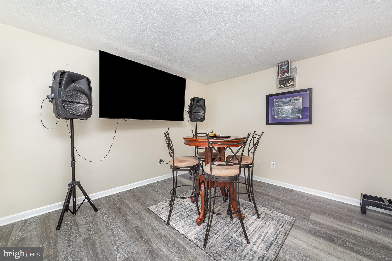
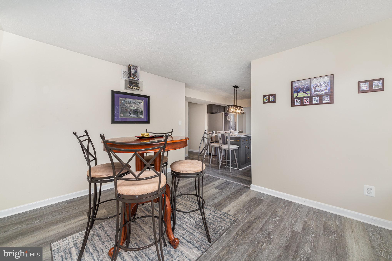
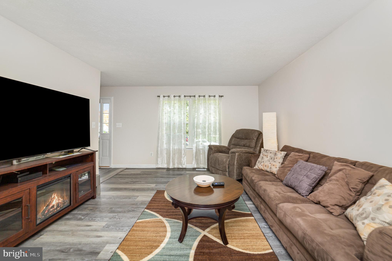
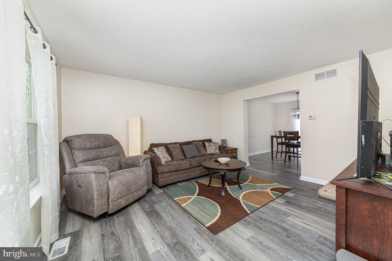
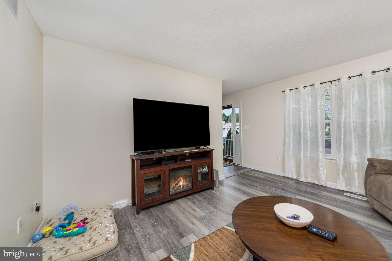
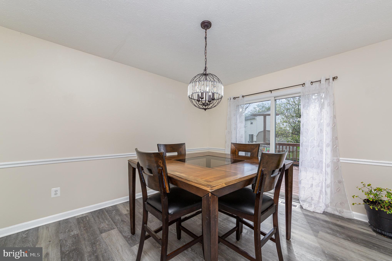
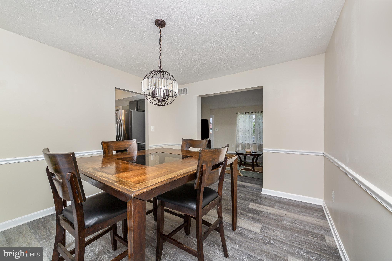
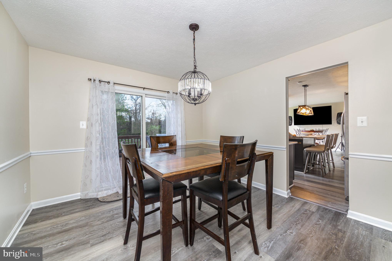
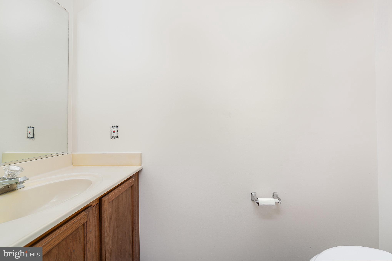
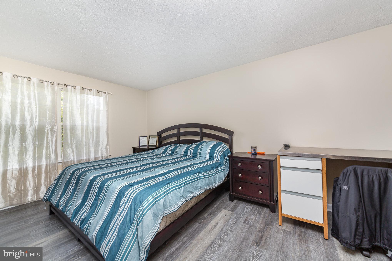
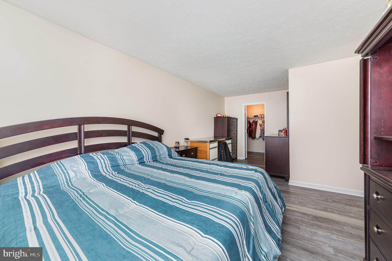
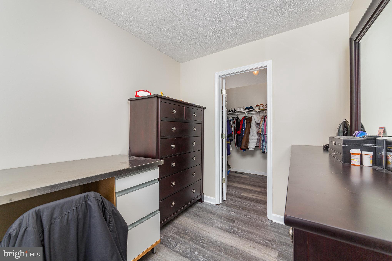
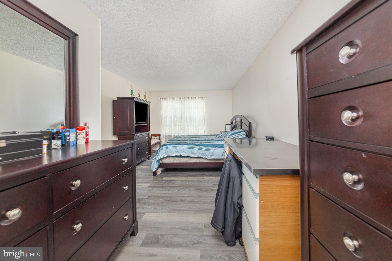
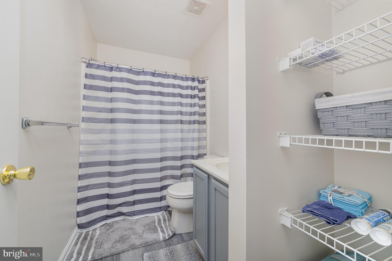
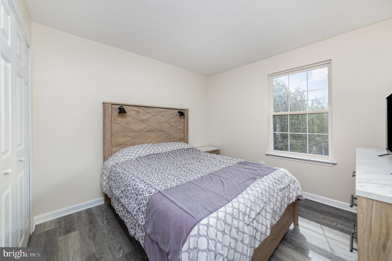
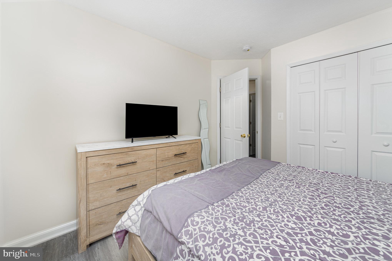
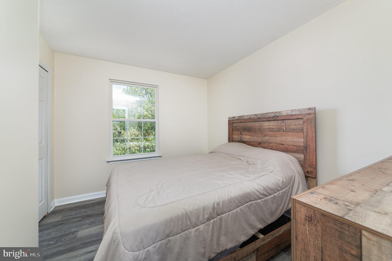
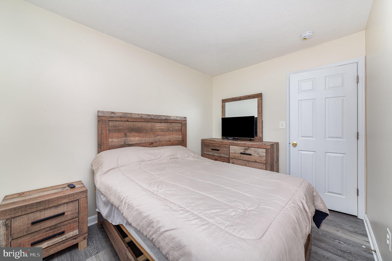
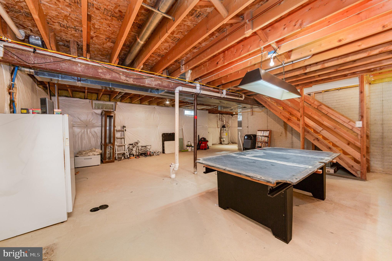
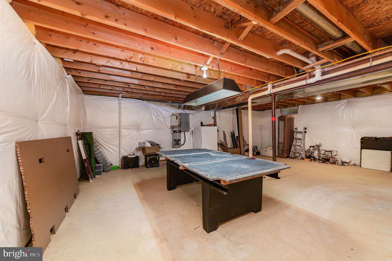
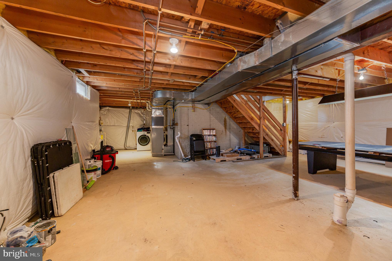
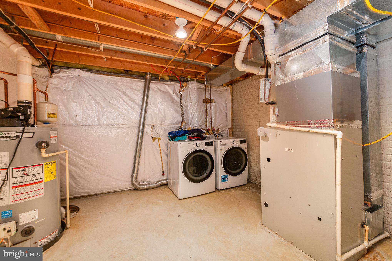
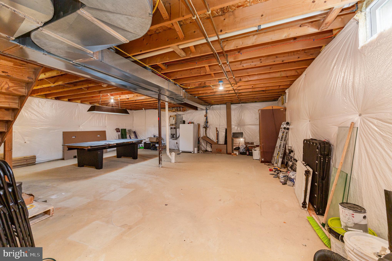
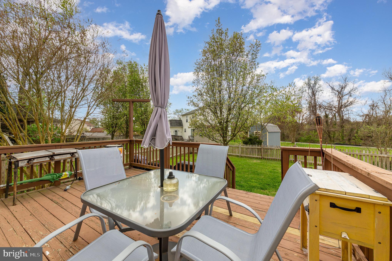
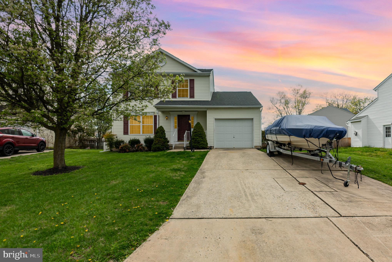
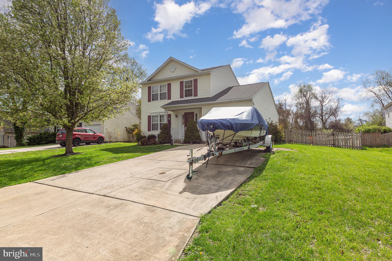
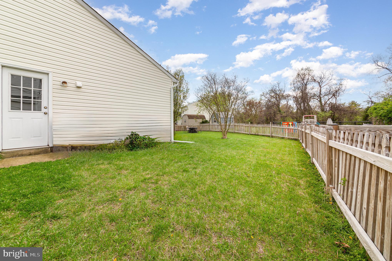
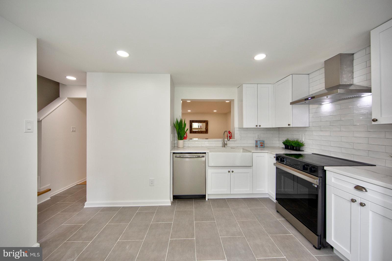
Price improvement! Water Oriented Community of Long Bar Harbor along the Bush River. Lots of recent updates to include roof, water heater, all new LVP flooring throughout main and upper level, granite counter tops and new stainless steel appliances in kitchen.  Basement is ready for finishing with rough in for bathroom. Additionally, the former owner has stated that the builder installed a rough-in for a future bath below the flooring in the primary BR closet. Level rear fenced-in yard, spacious Deck, one-car garage, Whole House Generator! Gas Heat & CAC. Schedule your showing before it’s gone.

3804 LONGLEY ROAD

Message successfully sent.

What would you like to know?

What is 3 + 4 ?

I agree to receive email communication and understand I can unsubscribe at any time.

I agree to be contacted by Charis Realty Group - Christine Issler, Broker via call, email, and text for real estate services. To opt out, you can reply 'stop' at any time or reply 'help' for assistance. You can also click the unsubscribe link in the emails. Message and data rates may apply. Message frequency may vary. Privacy Policy

Related Properties

COME SEE US - NEW FLOORING & PRICE ADJUSTMENT!  Nestled in the charming Long Bar Harbor community, this delightful Colonial-style home offers a perfect blend of comfort and functionality. Built in 2002, this well-maintained residence features 1,700 sq. ft. of inviting living space, ideal for creating lasting memories. Step inside to discover a warm and welcoming interior, highlighted by a traditional floor plan that seamlessly connects the dining and living areas. The spacious family room off the kitchen is perfect for gatherings, while the eat-in kitchen boasts ample table space and a pantry for all your culinary needs. Enjoy the luxury of a primary suite with a walk-in closet and a beautifully appointed bathroom featuring a soaking tub and a walk-in shower. With three cozy bedrooms and two and a half baths, this home is designed for comfort. Recessed lighting and ceiling fans throughout enhance the inviting atmosphere, while the combination of carpet, ceramic tile, and wood flooring adds warmth and style. Outside, the property features a lovely deck, perfect for outdoor entertaining or quiet evenings under the stars. The attached garage and asphalt driveway provide convenient parking options, while sidewalks invite leisurely strolls through the neighborhood. This home is not just a place to live; it's a place to thrive. Experience the perfect blend of comfort, style, and community in this charming Long Bar Harbor residence.
#MDHR2060764

ABINGDON

1001 W VIKING COURT

3 Beds

2 Baths

2,641 Sq.Ft.

$425,000

MLS#: MDHR2060764

Meet 530 Lothian Way! This beautiful brick front townhome is where generous living spaces, and everyday comfort come together in the heart of Abingdon's desirable Monmouth Meadows community. Offering three bedrooms, two full bathrooms, and a convenient main level powder room, this beautifully maintained townhome strikes the perfect balance between style and functionality.

The inviting main level features an open, comfortable layout, a spacious kitchen with new appliances, and plenty of room to gather, entertain, or simply enjoy being home. Upstairs, the primary suite offers a comfortable retreat, complemented by two additional bedrooms. Downstairs, the finished lower level provides valuable flexibility, complete with new flooring and room to make the space your own.

Recent improvements include a complete HVAC system replacement, adding peace of mind to a home already filled with thoughtful touches. Nearby shopping, dining, and major commuter routes. Don't miss out, and schedule your appointment today!
#MDHR2058384

ABINGDON

530 LOTHIAN WAY

3 Beds

2 Baths

2,398 Sq.Ft.

$375,000

MLS#: MDHR2058384

Welcome to this stunning brick-front, end-of-group townhome featuring a highly desirable full three-level bump-out that significantly expands your living space. The main level boasts an expansive, open-concept floor plan perfectly designed for hosting family gatherings, kitchen with granite countertops and stainless steel appliances. Upstairs, you will find three generously sized bedrooms and two full bathrooms that offer comfortable and private retreats. Downstairs, the finished walk-out basement includes a massive, versatile bonus room—ideal as an additional bedroom, home office, or recreation area—that opens directly into a fully fenced backyard. Offering the perfect blend of space, style, and convenience, this move-in-ready home is one you will not want to miss!
#MDHR2060478

ABINGDON

3085 RAKING LEAF DRIVE

4 Beds

2 Baths

1,690 Sq.Ft.

$340,000

MLS#: MDHR2060478
Welcome to this beautifully updated 3-bedroom, 2.5-bath townhome located in the highly desirable Constant Friendship community of Abingdon. This spacious three-level home features a walkout basement, a large rear deck perfect for entertaining, and a bright, welcoming interior filled with modern upgrades throughout.

The home has been thoughtfully renovated and showcases stunning European oak flooring, elegant Calacatta countertops in the kitchen and bathrooms, and all-new stainless steel appliances. Every detail has been carefully considered, including all-new electrical and plumbing fixtures, brand-new windows throughout that flood the home with natural light, and two new patio doors providing seamless access to the outdoors. All bathrooms have been completely transformed with beautiful new tile work from floor to ceiling, offering a spa-like feel. Stylish new light fixtures complete the polished, move-in-ready look.

Behind the finishes, the systems are equally new. A brand-new HVAC system and new attic insulation mean lower energy bills, year-round comfort, and no major mechanical expenses on the horizon. This home is ready for the next few decades.

Run the numbers before you decide. Comparable homes in this community often need $100,000 or more in renovation to reach this level of finish — plus months of contractors, permits, and carrying costs. Here, the work is already done, and done well. This is simply the best value for your dollar in Constant Friendship: move in, and start living.

Conveniently located just minutes from I-95, Route 24, and major commuter routes, this property offers exceptional access to shopping, dining, and everyday conveniences. Nearby retail destinations include Wegmans, Target, Walmart, Lowe's, BJ's Wholesale Club, HomeGoods, DSW, Aldi, Hobby Lobby, Planet Fitness, and the Constant Friendship Shopping Center, along with numerous restaurants, cafés, and entertainment options.

Enjoy the perfect blend of comfort, style, and convenience in one of Harford County's most sought-after communities.
#MDHR2054146

ABINGDON

342 LOGAN COURT

3 Beds

2 Baths

1,689 Sq.Ft.

$338,000

MLS#: MDHR2054146

Exceptionally clean and well maintained, this bright Abingdon home offers comfortable living space, a functional layout and a private setting in a great neighborhood. Natural light fills the main level, with an easy flow between the kitchen, living areas and sunroom creating an inviting space for everyday living. Upstairs, the spacious primary suite includes a walk-in closet and private bath, along with two additional bedrooms. The finished lower level provides valuable additional living space with plenty of flexibility for a recreation room, home office, playroom or workout space, plus a rough-in for a future full bath. Outside, the deck overlooks a pretty, private backyard that provides a peaceful setting for relaxing, entertaining or enjoying time outdoors. Clean, bright and truly move-in ready, this home has been carefully maintained and is ready for its next owner. Backs to Winters Run with access to a nature trails. Community amenities include lawn care, fertilization and shrub maintenance, trash service, an outdoor pool, fitness center and playground. Easy access to I-95, Aberdeen Proving Ground (APG), schools, parks, the library, restaurants, shopping and downtown Bel Air.
#MDHR2060882

ABINGDON

718 PERTHSHIRE PLACE 10

3 Beds

2 Baths

2,542 Sq.Ft.

$419,900

MLS#: MDHR2060882

Beautiful Townhome in a Popular Abingdon Community (Laurel Woods). Many Wonderful Seller Updates  in resent years Including:  A Gorgeous Kitchen Renovation - Quartz Counters With Peninsula, Contemporary Maple Cabinets And Granite Composite Sink. Venetian Plater Walls Throughout, Updated Main Bath, Finished Lower Level With Walk-out, Replacement Windows, Fenced Yard, and Huge Rear Deck.  New Stove, Washer and Dryer, New Water Heater.
 Living in Laurel Woods means embracing a lifestyle of comfort and convenience, with easy access to local shops, parks, and recreational opportunities. This home is not just a place to live; it's a canvas for creating cherished memories and a backdrop for your unique story. Your dream home awaits!
#MDHR2060778

ABINGDON

152 LAUREL WOODS COURT

3 Beds

1 Baths

1,640 Sq.Ft.

$325,000

MLS#: MDHR2060778

Welcome home to an entertainer's dream in the conveniently located Singer Woods community!  This home has a fully remodeled kitchen with stainless steel appliances, tile backsplash and granite countertops, along with a generous sized island and even a remodeled main floor bath!  There's tons of main level living space to spread out and live life including the living room that greets you off the foyer leading to a dining room that's soaked in natural light.  Walk through your spacious eat-in kitchen to your inviting family room with a wood burning fireplace. The kitchen and family room both have doors leading out to the new Trex deck and spacious stone patio!  The fully fenced flat yard provides you with even more usable outdoor living space! The finished basement has endless possibilities as a rec room/second family room...you name it!  Not to mention, there's a bonus room that can be used for a potential 5th bedroom or office.  The basement also has a half bath! The upper level is complete with a Primary en Suite.  The oversized bedroom has a walk-in closet and bathroom complete with a soaking tub, stand-up shower and double vanity.  The other 3 bedrooms are generously sized and share the full bath in the hallway.  The laundry is conveniently located in the upper hallway!  Don't miss this steal of a price for such a huge home!
#MDHR2060904

ABINGDON

2808 SINGER WOODS DRIVE

4 Beds

2 Baths

2,548 Sq.Ft.

$480,000

MLS#: MDHR2060904

Box Hill North community! The beautiful interior showcases contemporary finishes and a thoughtful layout that maximizes both style and functionality. A traditional floor plan paired with modern updates will WOW you from the moment you enter!

The welcoming foyer introduces luxury vinyl plank flooring that flows throughout the main level. To the right, the inviting living room leads into the formal dining room, creating a wonderful space for everyday living and entertaining. The eat-in kitchen features quartz countertops, stainless steel appliances, and attractive white cabinetry, enhancing your cooking and gathering experience. Just off the kitchen, the spacious family room offers a vaulted ceiling, ceiling fan, and sliding glass door leading to the rear deck. A convenient half bath completes the main level.

Upstairs, you'll find three comfortable bedrooms with carpeting, including the primary suite with its own private ensuite bath featuring a quartz countertop and tub/shower combination. Two additional bedrooms share a full hall bath with a tub/shower combination.

The finished lower level provides even more living space with a large recreation room and sliding glass door offering direct access to the rear patio and yard. A third full bathroom with a walk-in shower and a separate utility room complete this level.

Freshly painted, with new carpeting and luxury vinyl plank flooring, this home offers modern comfort while maintaining its classic Colonial charm. Outside, the expansive, tree-lined yard provides the perfect setting for outdoor activities, entertaining, or a place for pets to play. Enjoy the rear deck and patio overlooking the beautiful outdoor space. Conveniently located in Box Hill North with easy access to major routes, shopping, dining, and everyday amenities.

Move-in ready! Schedule your showing today before someone else does, and don't miss this opportunity to make this lovely home yours!
#MDHR2061700

ABINGDON

1 HUXLEY CIRCLE

3 Beds

3 Baths

2,760 Sq.Ft.

$450,000

MLS#: MDHR2061700

Welcome to this charming Colonial-style home in the desirable Box Hill community, offering 3 bedrooms, 1.5 bathrooms, and 1,584 square feet of finished living space. Thoughtfully updated throughout, this home combines comfort, functionality, and peace of mind with numerous recent improvements. Inside, you'll find updated flooring, fresh paint, and refreshed bathroom vanities, creating a bright and inviting atmosphere. The kitchen features a full suite of brand-new appliances (2026), making it as functional as it is welcoming. Major updates include the HVAC system and water heater, while the outdoor living space received an impressive refresh in 2021 with a new deck, fence, and hot tub. Whether you're hosting friends, enjoying dinner outdoors, or unwinding in the hot tub after a long day, the backyard offers the perfect setting for relaxation and entertaining. Complete with low-maintenance vinyl siding and situated in an established community, this move-in-ready home offers the perfect blend of modern updates and everyday comfort.
#MDHR2061706

ABINGDON

6 HUXLEY CIRCLE

3 Beds

1 Baths

1,584 Sq.Ft.

$365,000

MLS#: MDHR2061706

Open house
Welcome to 309 Barclay Court, a spacious Colonial tucked away on a court in Constant Branch. The main level is designed for everyday living and entertaining. A bright living room with crown molding flows into the formal dining room, and the kitchen has warm wood cabinetry, a breakfast bar, and luxury vinyl plank flooring. The showstopper is the great room, with a vaulted wood-plank ceiling, an arched window, and walls of natural light, opening right out to the deck. A cozy den is anchored by a wood-burning fireplace, and French doors lead to a main-level bedroom with a full bath nearby, a flexible setup for guests, a home office, or one-level living. Upstairs are three more bedrooms and two full baths. Out back, the composite deck has a covered gazebo for shaded outdoor dining. It overlooks a huge, fully fenced backyard lined with mature greenery for privacy. An attached garage with extra storage and a concrete driveway complete the package. Schedule your showing today!
#MDHR2061412

ABINGDON

309 BARCLAY COURT

4 Beds

3 Baths

2,328 Sq.Ft.

$425,000

MLS#: MDHR2061412

Send a message

Message successfully sent.

Your message

What is 3 + 4 ?

Reason for contacting?

I agree to receive email communication and understand I can unsubscribe at any time.

I agree to be contacted by Charis Realty Group - Christine Issler, Broker via call, email, and text for real estate services. To opt out, you can reply 'stop' at any time or reply 'help' for assistance. You can also click the unsubscribe link in the emails. Message and data rates may apply. Message frequency may vary. Privacy Policy

Sign Out

Virtual Assistant

Would you like to take the next step with this property? We can help you schedule a showing or virtual tour, or send you more details.

Yes, I would like more information.

Thank You for Your Reply, One of Our Agents will contact you as soon as possible

No, maybe later.

Thank you, you can always contact me via email, phone number or through the contact form.

Realhub AI

Lucy - Your AI-Powered Realtor

Update Your Temporary Password

Personalize your search

Enter your email and we'll notify you immediately when new listings match what you're looking for.

or enter email address

Already have an account ? Login here

Continue your home search

I agree to receive communications and understand I can unsubscribe at any time.

I agree to be contacted by Charis Realty Group - Christine Issler, Broker via call, email, and text for real estate services. To opt out, you can reply 'stop' at any time or reply 'help' for assistance. You can also click the unsubscribe link in the emails. Message and data rates may apply. Message frequency may vary. Privacy Policy

Already have an account ? Login here

We use cookies

We use cookies for analytics and to enhance your experience. By accepting, you agree to analytics and marketing cookies. Small functional cookies that count viewed properties and time on site are used regardless of your choice. You can manage your preferences or learn more about our cookies policy.