Open Houses

Open house times are shown in the property’s local time.

  • Thursday

    October 29, 2026

    –

    In progress

    Your time:

  • Friday

    October 30, 2026

    –

    In progress

    Your time:

  • Saturday

    October 31, 2026

    –

    In progress

    Your time:

  • Sunday

    November 1, 2026

    –

    In progress

    Your time:

  • Monday

    November 2, 2026

    –

    In progress

    Your time:

  • Tuesday

    November 3, 2026

    –

    In progress

    Your time:

  • Wednesday

    November 4, 2026

    –

    In progress

    Your time:

  • Thursday

    November 5, 2026

    –

    In progress

    Your time:

  • Friday

    November 6, 2026

    –

    In progress

    Your time:

  • Saturday

    November 7, 2026

    –

    In progress

    Your time:

  • Sunday

    November 8, 2026

    –

    In progress

    Your time:

  • Monday

    November 9, 2026

    –

    In progress

    Your time:

  • Tuesday

    November 10, 2026

    –

    In progress

    Your time:

  • Wednesday

    November 11, 2026

    –

    In progress

    Your time:

  • Thursday

    November 12, 2026

    –

    In progress

    Your time:

  • Friday

    November 13, 2026

    –

    In progress

    Your time:

  • Saturday

    November 14, 2026

    –

    In progress

    Your time:

  • Sunday

    November 15, 2026

    –

    In progress

    Your time:

  • Monday

    November 16, 2026

    –

    In progress

    Your time:

  • Tuesday

    November 17, 2026

    –

    In progress

    Your time:

  • Wednesday

    November 18, 2026

    –

    In progress

    Your time:

  • Thursday

    November 19, 2026

    –

    In progress

    Your time:

  • Friday

    November 20, 2026

    –

    In progress

    Your time:

  • Saturday

    November 21, 2026

    –

    In progress

    Your time:

  • Sunday

    November 22, 2026

    –

    In progress

    Your time:

  • Tuesday

    November 24, 2026

    –

    In progress

    Your time:

  • Wednesday

    November 25, 2026

    –

    In progress

    Your time:

  • Thursday

    November 26, 2026

    –

    In progress

    Your time:

  • Friday

    November 27, 2026

    –

    In progress

    Your time:

  • Saturday

    November 28, 2026

    –

    In progress

    Your time:

Features & Amenities

Interior

  • Other Interior Features

    Eat-in Kitchen, Kitchen Island, Recessed Lighting, Walk-In Closet(s), Open Floorplan, Soaking Tub

  • Total Bedrooms

    3

  • Bathrooms

    2

  • 1/2 Bathrooms

    1

  • Above Grade Finished Area

    1645.0

  • Basement YN

    YES

  • Cooling YN

    YES

  • Cooling

    Central Air, Electric

  • Fireplace YN

    NO

  • Heating YN

    YES

  • Heating

    Natural Gas, Forced Air

  • Pet friendly

    Cats OK, Dogs OK, Yes

Exterior

  • Garage

    Yes

  • Garage spaces

    2

  • Construction Materials

    Batts Insulation, Blown-In Insulation, Concrete, Stone, Vinyl Siding

  • Other Exterior Features

    Lighting

  • Parking

    Garage Door Opener, Garage, Driveway, Attached

  • Pool

    No

  • Waterfront YN

    NO

Area & Lot

  • Lot Size(acres)

    0.37

  • Lot Size(square feet)

    16,030

  • Property Type

    Residential

  • Property Sub Type

    Single Family Residence

  • Architectural Style

    Colonial

Price

  • Sales Price

    $374,900

  • Tax Amount

    $1,816

  • Sq. Footage

    1,645

  • Price/SqFt

    $227

HOA

  • Association

    YES

  • Association Fee

    $120

  • Association Fee Frequency

    Annually

  • Association Fee Includes

    N/A

  • Total Monthly Fees

    true

School District

  • Elementary School

    N/A

  • Middle School

    N/A

  • High School

    N/A

Property Features

  • New Construction

    YES

  • Foundation Details

    Concrete Perimeter

  • Senior Community YN

    NO

  • Sewer

    Public Sewer

  • Tax Lot

    0053

  • Water Source

    Public

Schedule a Showing

Showing scheduled successfully.

<
>
IN PERSON
VIA CHAT

What is 3 + 4 ?


Mortgage calculator

Estimate your monthly mortgage payment, including the principal and interest, property taxes, and HOA. Adjust the values to generate a more accurate rate.

Your payment

Principal and Interest:

$

Property taxes:

$

HOA fees:

$

Total loan payment:

$

Total interest amount:

$

Location

County

YORK

Elementary School

Middle School

High School

Listing Courtesy of Austin Chad Waechter, Joseph A Myers Real Estate, Inc.

RealHub Information is provided exclusively for consumers' personal, non-commercial use, and it may not be used for any purpose other than to identify prospective properties consumers may be interested in purchasing. All information deemed reliable but not guaranteed and should be independently verified. All properties are subject to prior sale, change or withdrawal. RealHub website owner shall not be responsible for any typographical errors, misinformation, misprints and shall be held totally harmless.

Agent Anna Givens

Salesperson, Realtor

Anna Givens

Call Anna today to schedule a private showing.


* Listings on this website come from the FMLS IDX Compilation and may be held by brokerage firms other than the owner of this website. The listing brokerage is identified in any listing details. Information is deemed reliable but is not guaranteed. If you believe any FMLS listing contains material that infringes your copyrighted work please review our DMCA policy and learn how to submit a takedown request.© 2024 FMLS.
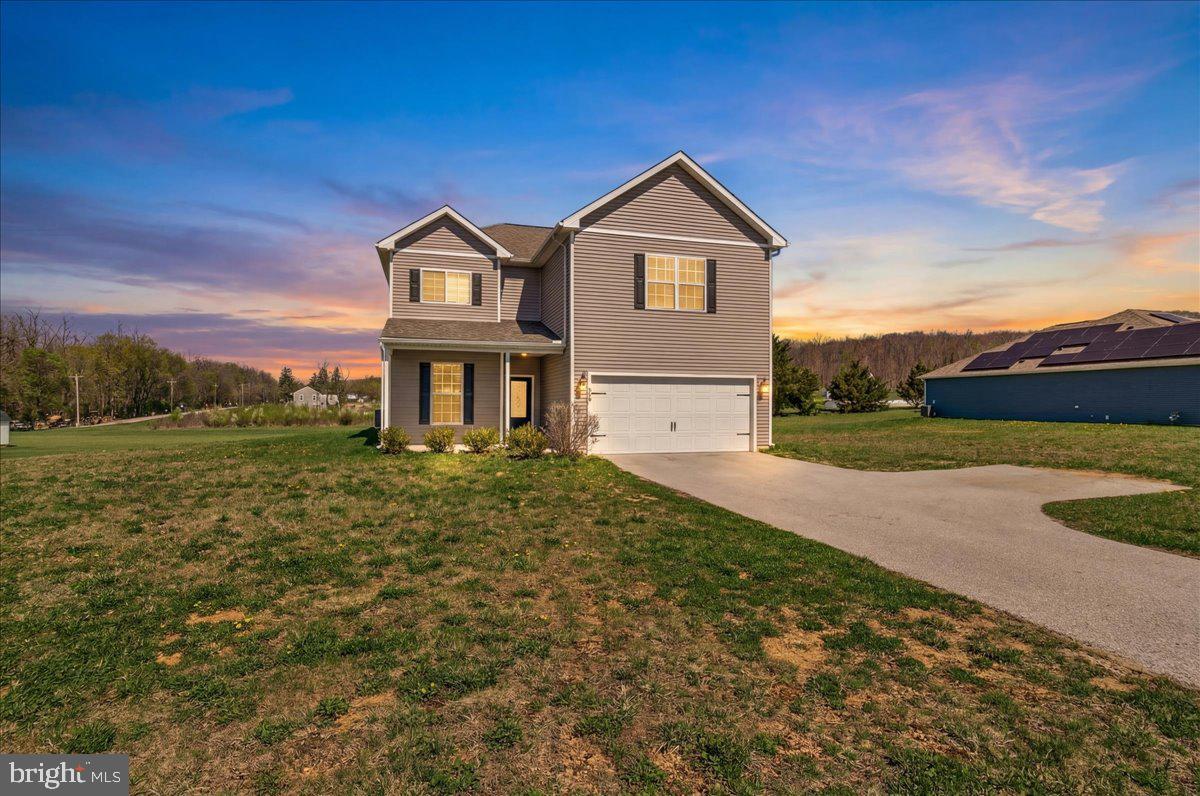
*THIS HOME IS TO BE BUILT* Please stop by our onsite model home located at 201 Fieldstone Dr, Hanover, PA 17331 for details and to learn more about this available homesite and options. Our Doral II Floorplan Features: 3 Bedrooms - 2.5 Baths - Open Floorplan Concept - 2-Story Foyer - Separate Dining Room - Spacious Size Family Room Off of the Kitchen - 3x5 Kitchen Island - Granite Kitchen Countertops - 30" Wall Cabinetry - Stainless Steel Appliances - Spacious Size Primary Bedroom - Primary Bath Includes Soaking Tub and a Separate Shower - Gas Heat and so Much More! Agents must accompany their clients on their initial visit. Please Note - The completed photos shown are of a similar Doral II model (Previously Built). Photos may show additional options. The listing price is the base price and may not be representative of additional options shown. $10,000 toward closing costs or options when using one of our preferred lenders and title company. Contact us today for additional details, pricing, available options, and homesite information. 🏡 Onsite Model Home Open Daily | 11:00 AM–6:00 PM

430 RIPPLE DRIVE 53

Message successfully sent.

What would you like to know?

What is 3 + 4 ?

I agree to receive email communication and understand I can unsubscribe at any time.

I agree to be contacted by Charis Realty Group - Christine Issler, Broker via call, email, and text for real estate services. To opt out, you can reply 'stop' at any time or reply 'help' for assistance. You can also click the unsubscribe link in the emails. Message and data rates may apply. Message frequency may vary. Privacy Policy

Related Properties

Discover the perfect blend of modern style and expansive living at 78 Vintage Lane. This 2021-built residence features five bedrooms and 2.5 baths across nearly 2,900 square feet of space. The heart of the home is an open-concept chef’s kitchen boasting granite countertops, which flows seamlessly into a bright living area anchored by contemporary flooring. The main-level primary suite offers a private retreat, while the upstairs loft provides a versatile second living area for media, a home office, or whatever you can imagine! For added convenience, the second floor features a dedicated laundry area complete with a Samsung washer and dryer. Set on a 0.86-acre lot within the peaceful Quarry Oaks community, this home also includes a finished two-car garage. Don't miss the chance to make this home yours!
#PAAD2022814

HANOVER

78 VINTAGE LANE

5 Beds

2 Baths

2,829 Sq.Ft.

$419,500

MLS#: PAAD2022814

Welcome to The Deerfield by D.R. Horton, a beautiful and spacious home filled with natural light and thoughtfully designed living spaces. The main level offers an open-concept layout with inviting living and dining areas flowing seamlessly into the kitchen, featuring stainless steel appliances, a center island, and convenient access to the backyard. A half bath completes this level. Upstairs, you’ll find three bedrooms, including a spacious primary suite with a walk-in closet and private ensuite bathroom. The upper level also features a dedicated laundry room and an additional full guest bathroom. Don’t miss the opportunity to make this beautiful home yours—schedule your tour today!
#PAYK2110742

HANOVER

32 ENEFACE CREST

4 Beds

2 Baths

1,834 Sq.Ft.

$399,900

MLS#: PAYK2110742

Welcome to your next home at 35 Fox Run Rd! This spacious 4-bedroom, 2-full-bath, 2-half-bath home offers the perfect combination of space, updates, and convenience. Step inside to find fresh paint and brand-new flooring throughout the entire upstairs, creating a bright and inviting atmosphere. The finished walkout basement adds valuable living space and opens up endless possibilities for a family room, game room, home office, gym, or entertainment area. With plenty of room for everyone and a convenient location just minutes from shopping, dining, and countless amenities, this home is ready for its next chapter. Come see everything 35 Fox Run Rd has to offer—you won't want to miss it
#PAYK2110922

HANOVER

35 FOX RUN ROAD

4 Beds

2 Baths

2,652 Sq.Ft.

$419,900

MLS#: PAYK2110922

Modern 3-Bedroom Home with Oversized Garage

Welcome to this beautifully maintained 3-bedroom, 2.5-bath home built in 2020 on a corner lot, offering thoughtfully designed living space.

The open-concept main level is perfect for everyday living and entertaining, featuring luxury vinyl plank flooring, abundant natural light, and a spacious family room that flows seamlessly into the kitchen and dining area. The kitchen is the heart of the home with white shaker cabinetry, granite countertops, subway tile backsplash, stainless steel appliances, a gas range, and a large center island with seating.

Upstairs you'll find three generously sized bedrooms, including a spacious primary suite, along with convenient second-floor laundry.

One of the standout features of this property is the oversized custom-built garage, designed with extra depth to comfortably accommodate a full-size pickup truck. Finished with a professional epoxy floor, it's an ideal space for vehicles, hobbies, storage, or a workshop.

The walkout basement provides excellent storage and offers outstanding potential for future finished living space.

If you're looking for a move-in-ready home with modern finishes, an exceptional garage, and a spacious lot, this home checks all the boxes.
#PAYK2110200

HANOVER

20 FOX RUN ROAD

3 Beds

2 Baths

1,758 Sq.Ft.

$400,000

MLS#: PAYK2110200

Welcome to this well maintained 2023-built home offering convenient one-level living with modern finishes throughout. Featuring 3 bedrooms and 2 full bathrooms, this home provides a comfortable and open layout. The kitchen has granite countertops, while the spacious unfinished basement with a walkout exit offers plenty of potential for future living space, recreation, storage, or additional rooms. Enjoy outdoor living from the deck, perfect for relaxing or entertaining. The property also includes a 2-car garage and oversized driveway, providing ample parking.
#PAYK2111942

HANOVER

229 RIDGE VIEW LANE

3 Beds

2 Baths

1,508 Sq.Ft.

$325,000

MLS#: PAYK2111942

Nestled in the charming Southwestern subdivision, this exquisite DR Horton Colonial built in 2025, offers a perfect blend of modern luxury. Spanning 2,682 square feet, this home is designed for both comfort and sophistication, making it an ideal retreat for those seeking a care-free lifestyle. As you step inside, you are greeted by an inviting open floor plan that seamlessly connects the living spaces. The family room, adorned with plush carpeting and bathed in natural light, flows effortlessly into the country-style kitchen. This culinary haven features a spacious island, perfect for casual dining or entertaining, along with Stainless built-in appliances including a microwave, range, and dishwasher and refrigerator.  The kitchen's thoughtful design includes ample table space, ensuring that every meal is a cherished occasion. The home boasts four generously sized bedrooms, each designed with comfort in mind. The primary suite is a true sanctuary, complete with a luxurious en-suite bathroom and a walk-in closet that provides ample storage. Recessed lighting throughout the home enhances the warm ambiance, creating a cozy atmosphere for relaxation and gatherings alike. The partially finished daylight basement offers additional living space, ideal for a home theater, gym, or play area, with a convenient walkout level that leads to the expansive backyard. This outdoor space, set on a 0.34-acre lot, provides endless possibilities for landscaping, gardening, or simply enjoying the serene surroundings. Additional features include double-pane windows that ensure energy efficiency and comfort, as well as modern conveniences such as an icemaker and a washer and dryer. The attached garage, with space for two vehicles, provides easy access and additional storage options. With no association amenities to maintain, you can enjoy the freedom of homeownership while benefiting from common area maintenance. This property is not just a house; it's a lifestyle choice that offers a perfect balance of luxury, comfort, and convenience. Experience the joy of living in a home that embodies elegance and functionality, where every detail has been thoughtfully curated to create a warm and inviting atmosphere. This is more than just a residence; it's a place to create lasting memories.
#PAYK2101298

HANOVER

71 ENEFACE CREST

4 Beds

2 Baths

2,682 Sq.Ft.

$424,900

MLS#: PAYK2101298

Tucked away on a quiet street in a sought-after neighborhood, this beautiful home offers a convenient location just a few blocks from schools, parks, shopping, and medical facilities. Attractive stone accents enhance the home's inviting curb appeal and set the tone for what awaits inside.
 
The second floor features a stunning primary suite complete with a private full bath and walk-in closet, along with direct access to a spacious bonus room. This versatile space can easily accommodate a home office, gym, hobby room, nursery, or additional storage—the possibilities are yours to imagine. Two additional generously sized bedrooms, another full bath, and convenient second-floor laundry complete the upper level. The shed dormer provides excellent headroom throughout the second floor.
 
On the main level, you'll find a formal dining room ideal for hosting special gatherings, along with a comfortable living room, family room, and inviting eat-in kitchen featuring an island. A convenient half bath is also located on this level. Beautiful oak flooring throughout much of the main floor adds warmth and character to the living spaces.
 
Just off the kitchen, the large covered porch provides the perfect spot to enjoy your morning coffee, relax with a good book, or entertain family and friends. The private backyard offers a peaceful retreat and includes a raised garden bed, ready for flowers, herbs, or your favorite vegetables.
 
The oversized two-car garage provides plenty of room for vehicles while still offering additional space for storage, lawn equipment, and tools.
 
Additional highlights include a newer roof and central air condenser. For added peace of mind, the seller is also providing a one-year home warranty.
 
A wonderful combination of space, versatility, privacy, and location—this home is one you'll want to see!
#PAYK2110638

HANOVER

717 ASH DRIVE

3 Beds

2 Baths

2,582 Sq.Ft.

$409,900

MLS#: PAYK2110638

Nestled in the charming Hanover Boro, this exquisite Victorian-Colonial residence, built in 1900, seamlessly blends timeless elegance with modern luxury. Spanning 2,124 square feet, this detached home offers a sophisticated lifestyle, accentuated by high-end finishes and thoughtful design. Step inside to a traditional floor plan, where rich hardwood flooring flows throughout. The heart of the home is the gourmet kitchen, featuring upgraded countertops and a spacious island peninsula, perfect for culinary enthusiasts. Equipped with stainless steel appliances, including a built-in microwave, gas oven/range, and dishwasher, this kitchen is both functional and stylish. The adjacent butler's pantry adds an extra touch of convenience, making entertaining a delight. The formal dining room invites you to host dinner parties, while the family room off the kitchen provides a cozy retreat for casual gatherings. A double-sided fireplace serves as a stunning focal point, enhancing the ambiance of both spaces. Whwn you walk in the back door, you are entering a large mudroom with a brick wall and many built ins! Retreat to the 2nd floor where you will find 2 spacious bedrooms , a dressing room and a walk in closet. The large full bathroom is a spa-like oasis, featuring a jetted tub and a walk-in shower, perfect for unwinding after a long day. Additional interior features include a charming finished attic as a 3rd bedroom but large enough for a studio apartment! Ceiling fans for added comfort, and built-ins that enhance the home's character. The upper-floor laundry adds convenience to daily living, ensuring that chores are a breeze. Outside, the property is complemented by two tier beautiful decking creating many sitting/entertaining areas with awnings providing shade and privacy. Home has a detached garage and ample off-street parking, providing both functionality and ease. The 0.17-acre lot offers a manageable outdoor space, perfect for enjoying the serene surroundings without the burden of extensive upkeep. This residence is not just a home; it's a lifestyle. Experience the perfect blend of historic charm and modern luxury in a community that values both tradition and sophistication. Embrace the opportunity to own a piece of architectural beauty that promises comfort, elegance, and a unique living experience. Walking distance to the charm of downtown Hanover, You won't be disappointed!   OPEN HOUSE SUNDAY SEPT 27   1-3
#PAYK2112166

HANOVER

273 FREDERICK STREET

3 Beds

2 Baths

2,124 Sq.Ft.

$350,000

MLS#: PAYK2112166

COMMERCIAL ZONING! 4 bed, 2 bath farmhouse with 3 acres active in south Hanover! This property has big potential as it can be used for residential use or can be used as a commercial property for your business with the commercial/industrial zoning! There are a variety of outbuildings and barns on this parcel, with a few of them being used as garage space for the current owners. This could be an excellent location for a commercial property with high traffic volume passing daily. It is also great for someone who wants some space around them and enjoys older farmhouse architecture, quality, and/or homesteading.
See other listings for remainder of farmland for sale: 3140 Baltimore Pike (55 acres) & 3055 Baltimore Pike (20 acres)
#PAYK2101414

HANOVER

3143 BALTIMORE PIKE

4 Beds

2 Baths

2,064 Sq.Ft.

$399,900

MLS#: PAYK2101414

Seller assistance and a 1-year home warranty offered. VA buyers, this one works with $0 down. Two private en-suite bedrooms, 2 full and 2 half baths, and a first-floor rec room make this 2018 Greystone Village townhome live larger than its floor plan suggests. Both upper-level bedrooms include a full private bath, ideal for roommates, guests, or anyone who values separation. The first level offers a flexible rec room with its own half bath, perfect as a home office or guest suite, plus a second half bath on the main living level. Freshly painted with newly cleaned carpet and move-in ready. One-car rear-load garage. Minutes to Fort Meade, NSA, BWI Airport, Arundel Mills, and Maryland Live, with quick access to Route 100 and I-295 for commutes to Baltimore and Washington, DC.
#MDAA2157968

HANOVER

7523 MUNDELL ROAD

2 Beds

2 Baths

1,600 Sq.Ft.

$427,500

MLS#: MDAA2157968

Send a message

Message successfully sent.

Your message

What is 3 + 4 ?

Reason for contacting?

I agree to receive email communication and understand I can unsubscribe at any time.

I agree to be contacted by Charis Realty Group - Christine Issler, Broker via call, email, and text for real estate services. To opt out, you can reply 'stop' at any time or reply 'help' for assistance. You can also click the unsubscribe link in the emails. Message and data rates may apply. Message frequency may vary. Privacy Policy

Sign Out

Virtual Assistant

Would you like to take the next step with this property? We can help you schedule a showing or virtual tour, or send you more details.

Yes, I would like more information.

Thank You for Your Reply, One of Our Agents will contact you as soon as possible

No, maybe later.

Thank you, you can always contact me via email, phone number or through the contact form.

Realhub AI

Lucy - Your AI-Powered Realtor

Update Your Temporary Password

Personalize your search

Enter your email and we'll notify you immediately when new listings match what you're looking for.

or enter email address

Already have an account ? Login here

Continue your home search

I agree to receive communications and understand I can unsubscribe at any time.

I agree to be contacted by Charis Realty Group - Christine Issler, Broker via call, email, and text for real estate services. To opt out, you can reply 'stop' at any time or reply 'help' for assistance. You can also click the unsubscribe link in the emails. Message and data rates may apply. Message frequency may vary. Privacy Policy

Already have an account ? Login here

We use cookies

We use cookies primarily for analytics to enhance your experience. By accepting, you agree to our use of these cookies. You can manage your preferences or learn more about our cookies policy.