


Property
Beds
4
Full Baths
3
1/2 Baths
1
Year Built
1964
Sq.Footage
3,393
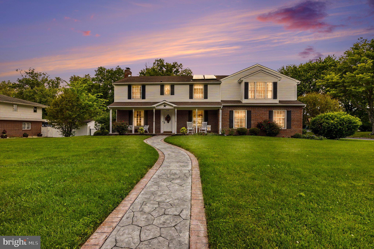
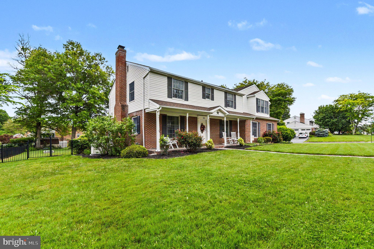
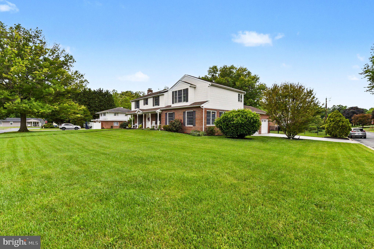
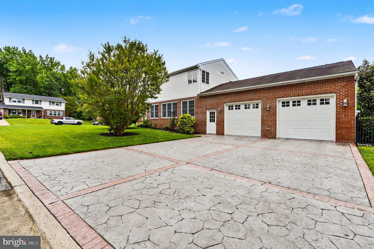
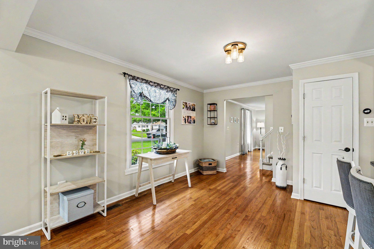
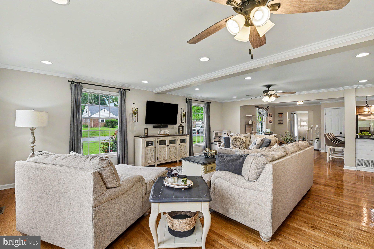
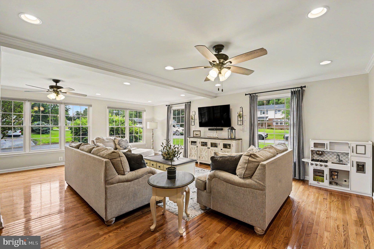
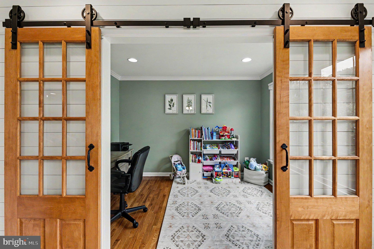
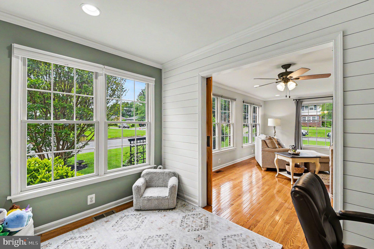
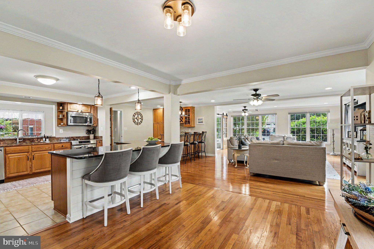
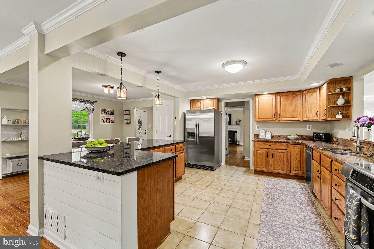
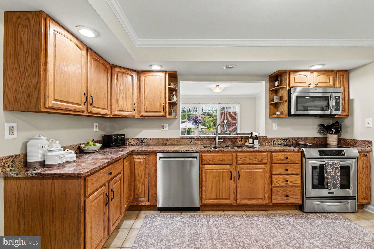
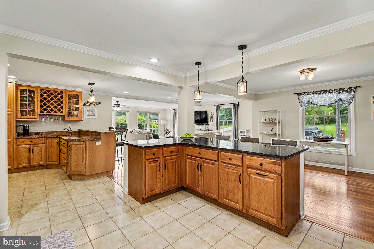
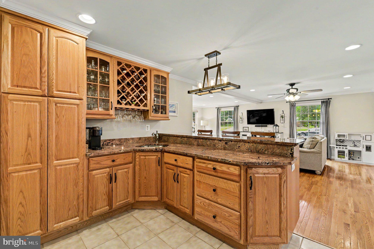
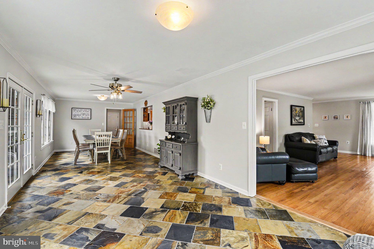
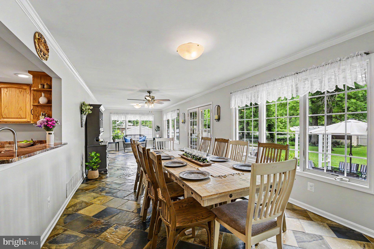
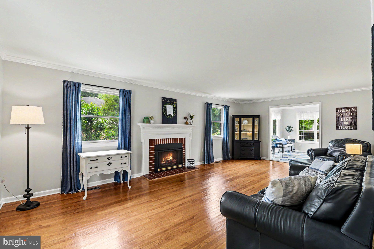
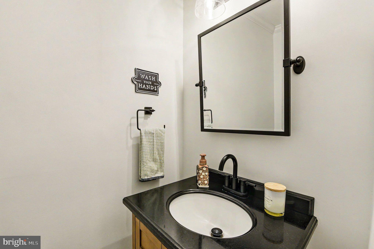
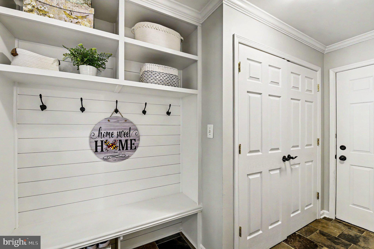
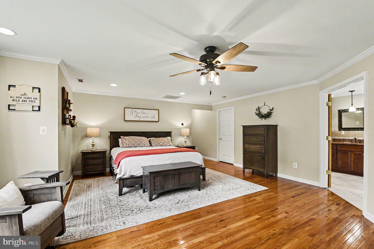
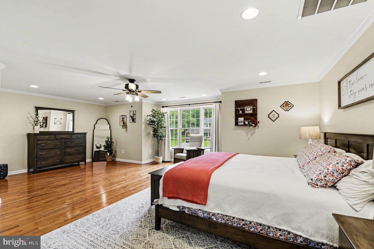
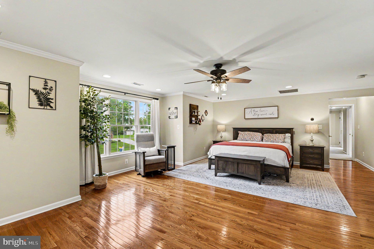
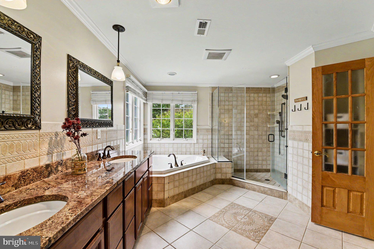
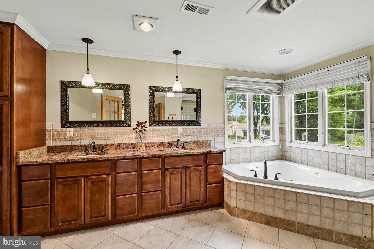
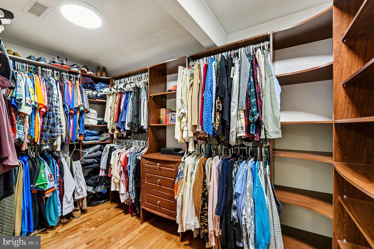
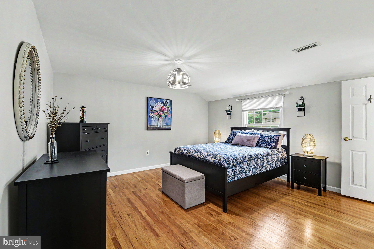
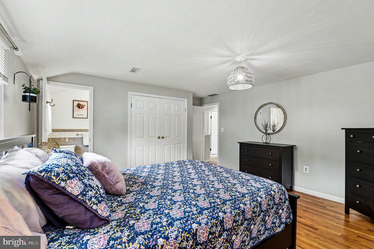
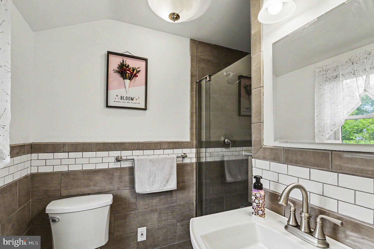
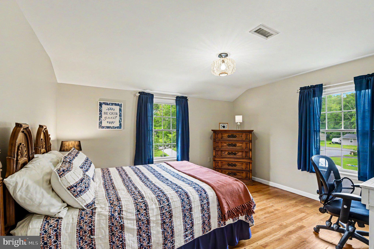
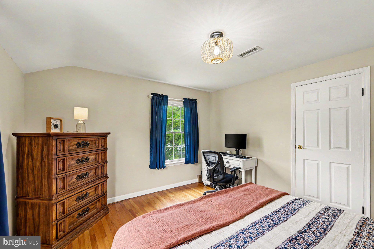
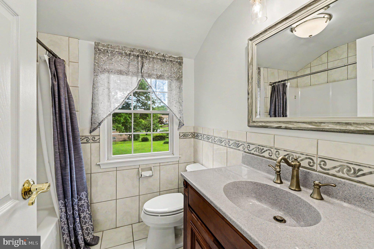
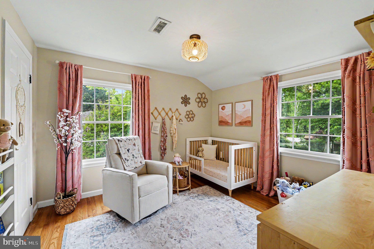
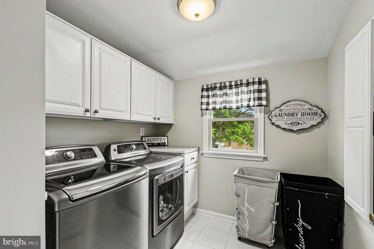
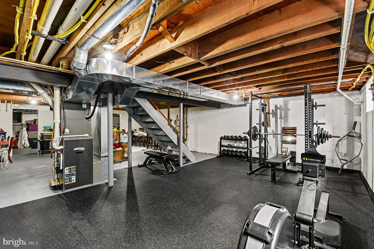
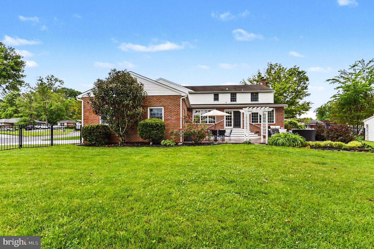
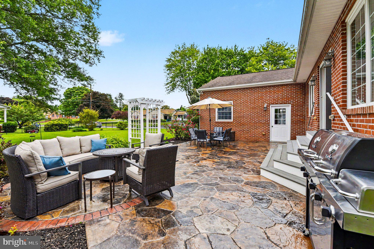
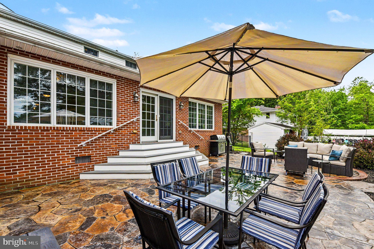
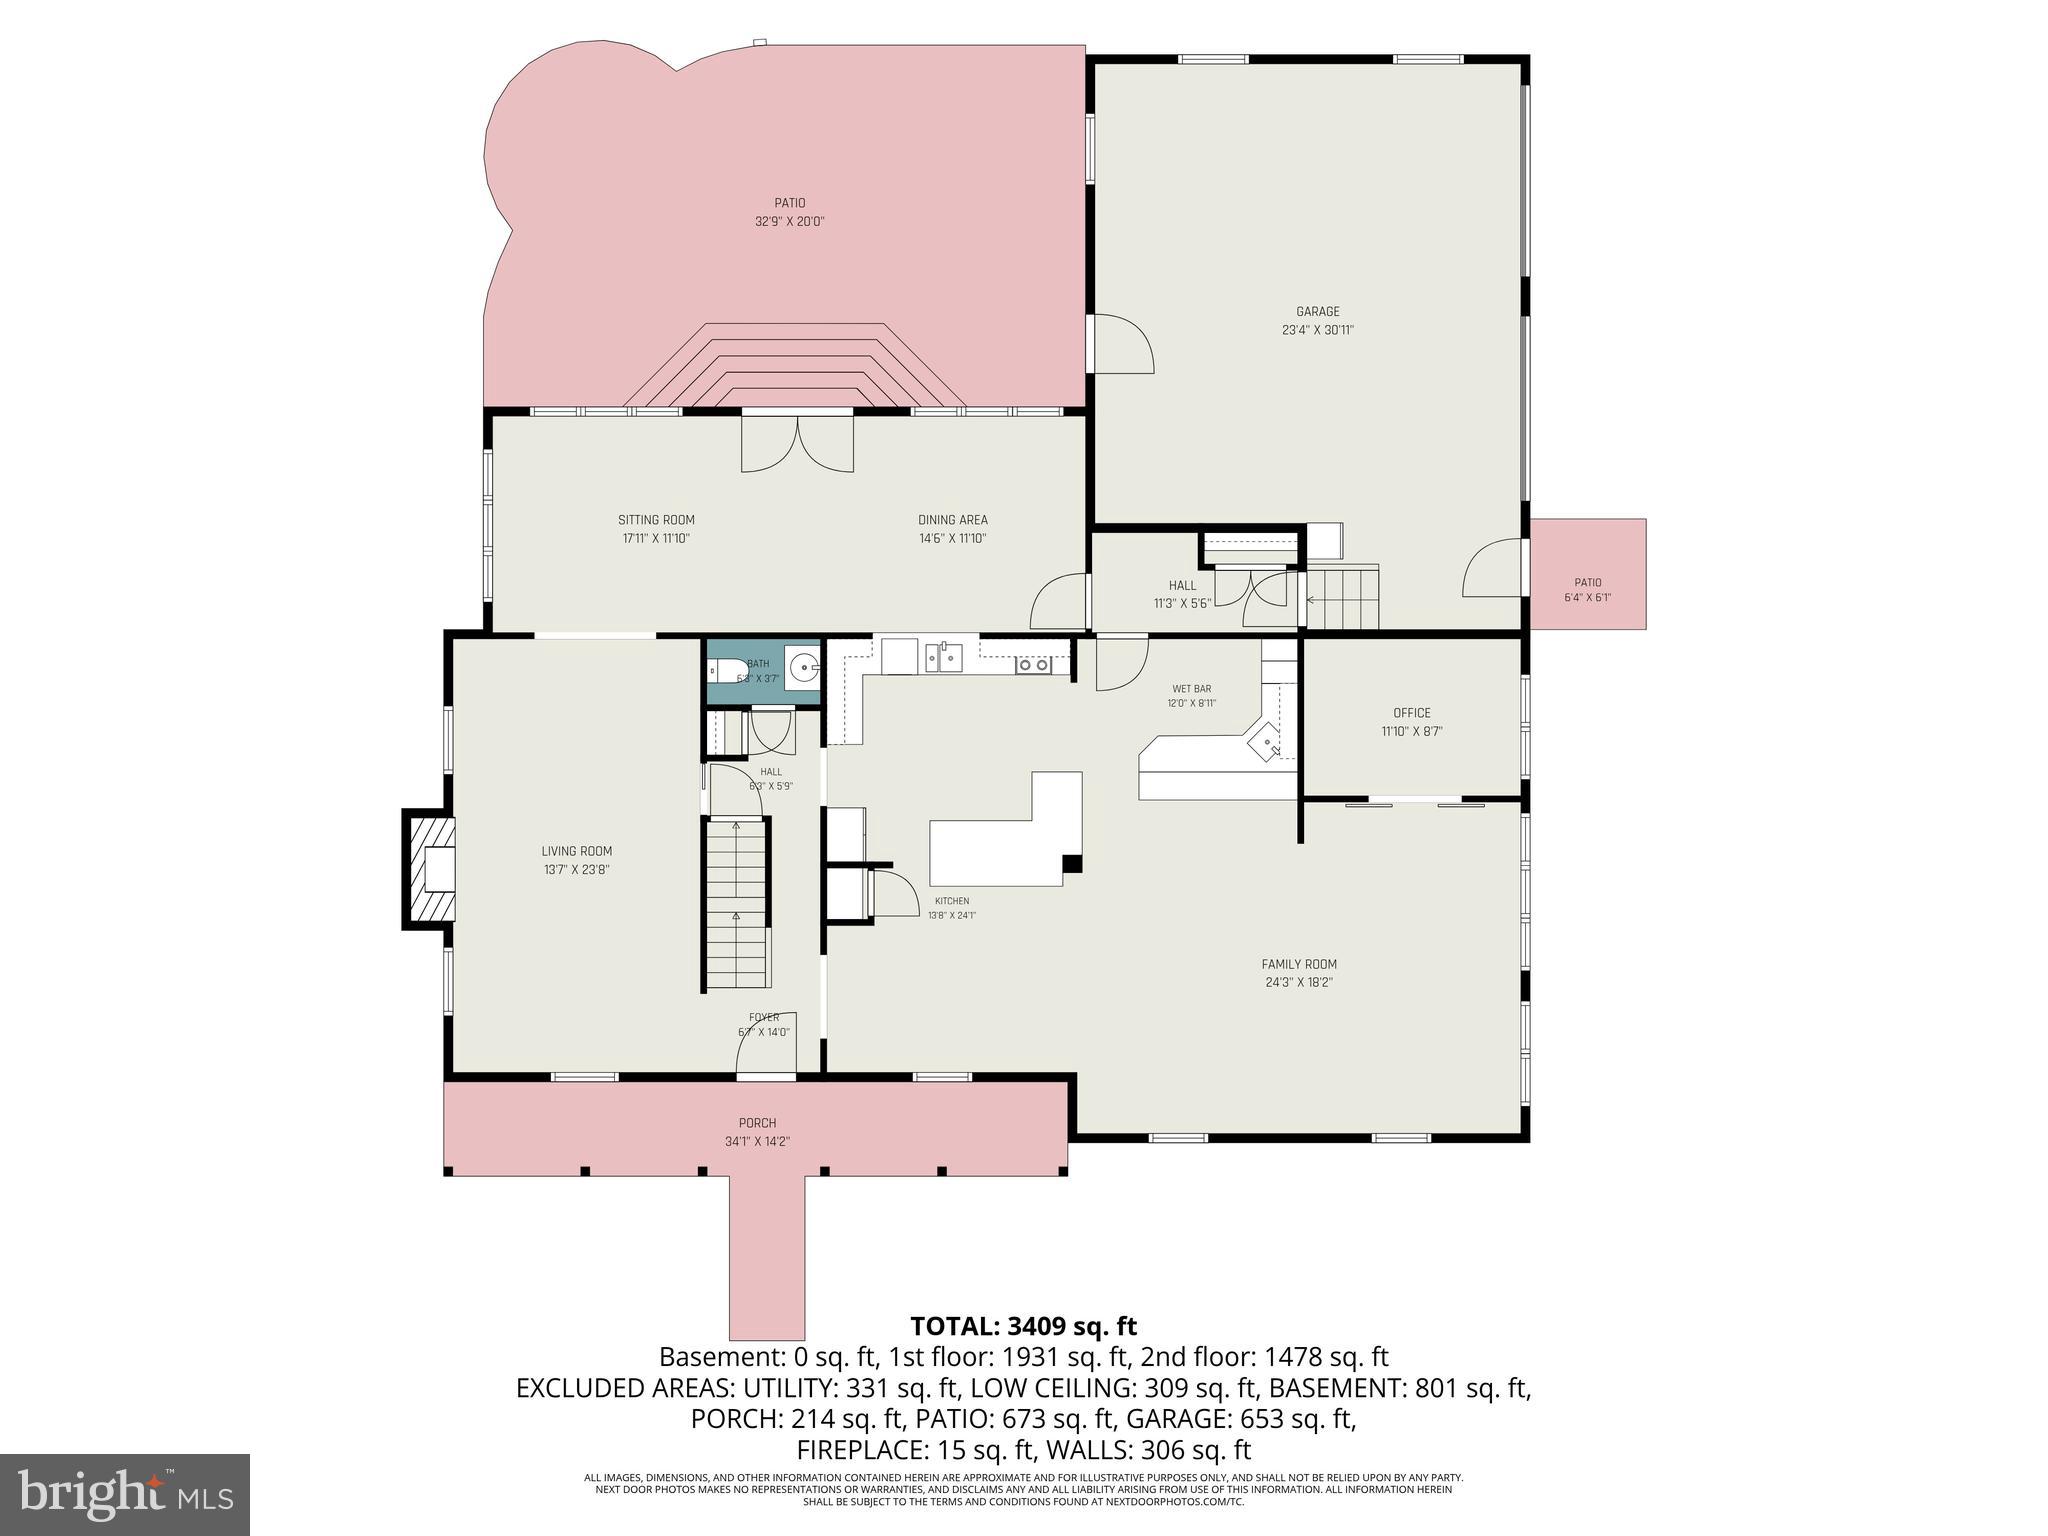
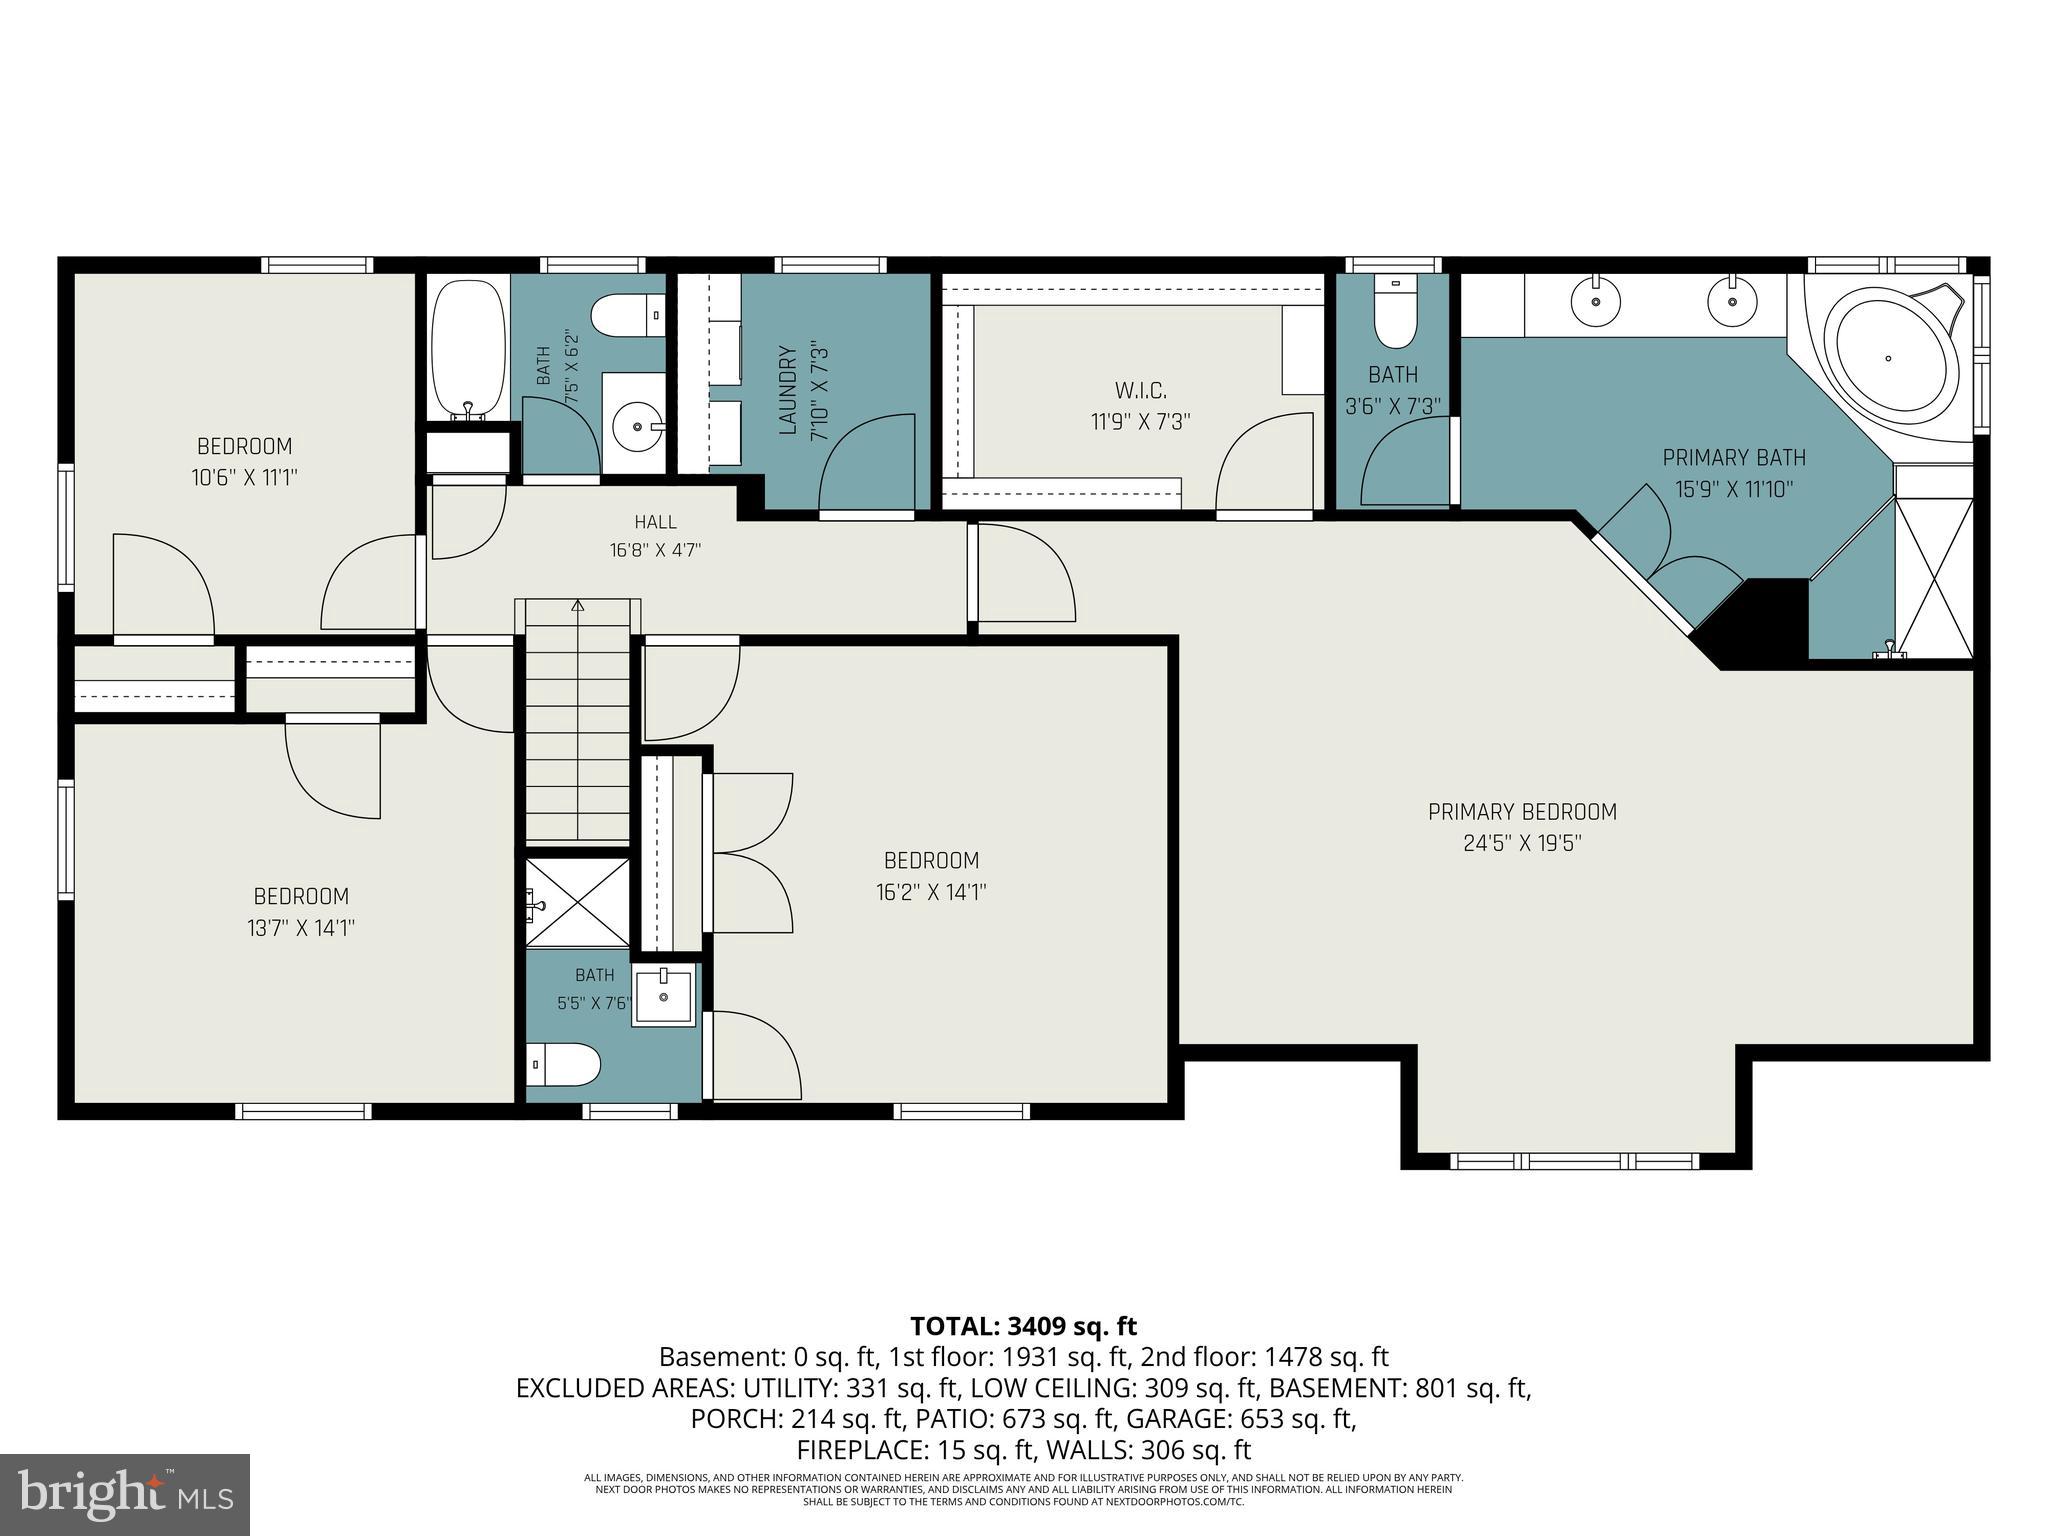
Rarely available in the desirable Ramsgate Estates community! This 4-bedroom, 3.5-bath colonial combines established neighborhood charm with everyday convenience — all with NO HOA. Situated on a corner lot with mature landscaping, the property offers generous front and rear yard space, a welcoming covered front porch, and plenty of parking with an oversized side-load 2-car attached garage (with heater!), driveway, and ample street parking. Expanded and renovated in 2006, the home features an eat-in kitchen with granite counters, a large family room with wet bar, cozy living room with gas fireplace, formal dining room, and a sunroom with access to the backyard. Upstairs, the oversized primary suite includes a sitting area, custom walk-in closet, and fully appointed en suite bath with dual sinks, soaking tub, tiled shower, and private water closet. The fully fenced backyard is complete with a hardscaped patio perfect for outdoor entertaining. Bonus: Shed features electric service, great for a workshop or just additional storage needs. Major recent updates include a 2023 Lennox HVAC system for the upper level, 2025 whole-house Generac generator, 2023 Rheem gas water heater, and 2024 KitchenAid dishwasher for added peace of mind. Conveniently located just minutes from schools, shopping, dining, parks, APG, and major commuter routes including I-95, Rt. 22, and Rt. 40, making both commuting and everyday living easy.
Features & Amenities
Interior
-
Other Interior Features
Eat-in Kitchen, Ceiling Fan(s), Pantry, Recessed Lighting, Walk-In Closet(s), Bar, Crown Molding
-
Total Bedrooms
4
-
Bathrooms
3
-
1/2 Bathrooms
1
-
Above Grade Finished Area
3393.0
-
Basement YN
YES
-
Cooling YN
YES
-
Cooling
Central Air, Heat Pump, Ceiling Fan(s), Electric
-
Fireplace YN
YES
-
Heating YN
YES
-
Heating
Electric, Natural Gas, Heat Pump
-
Pet friendly
N/A
Exterior
-
Garage
Yes
-
Garage spaces
2
-
Construction Materials
Brick, Vinyl Siding
-
Parking
Oversized, Concrete, On Street, Garage, Driveway, Attached
-
Patio and Porch Features
Patio, Porch
-
Pool
No
-
Waterfront YN
NO
Area & Lot
-
Lot Size(acres)
0.51
-
Lot Size(square feet)
22110.0
-
Property Type
Residential
-
Property Sub Type
Single Family Residence
-
Architectural Style
Colonial
Price
-
Sales Price
$575,000
-
Tax Amount
$7,364
-
Sq. Footage
3, 393
-
Price/SqFt
$169
HOA
-
Association
No
School District
-
Elementary School
N/A
-
Middle School
N/A
-
High School
N/A
Property Features
-
New Construction
NO
-
Foundation Details
Block
-
Senior Community YN
NO
-
Sewer
Public Sewer
-
Tax Lot
14
-
Water Source
Public
Schedule a Showing
Showing scheduled successfully.
Mortgage calculator
Estimate your monthly mortgage payment, including the principal and interest, property taxes, and HOA. Adjust the values to generate a more accurate rate.
Your payment
Principal and Interest:
$
Property taxes:
$
HOA fees:
$
Total loan payment:
$
Total interest amount:
$
Location
County
HARFORD
Elementary School
Middle School
High School
Listing Courtesy of Darlene L Wise , Cummings & Co. Realtors
RealHub Information is provided exclusively for consumers' personal, non-commercial use, and it may not be used for any purpose other than to identify prospective properties consumers may be interested in purchasing. All information deemed reliable but not guaranteed and should be independently verified. All properties are subject to prior sale, change or withdrawal. RealHub website owner shall not be responsible for any typographical errors, misinformation, misprints and shall be held totally harmless.

AGENT
Anna Givens
Call Anna today to schedule a private showing.

* Listings on this website come from the FMLS IDX Compilation and may be held by brokerage firms other than the owner of this website. The listing brokerage is identified in any listing details. Information is deemed reliable but is not guaranteed. If you believe any FMLS listing contains material that infringes your copyrighted work please click here to review our DMCA policy and learn how to submit a takedown request.© 2024 FMLS.
Related Properties
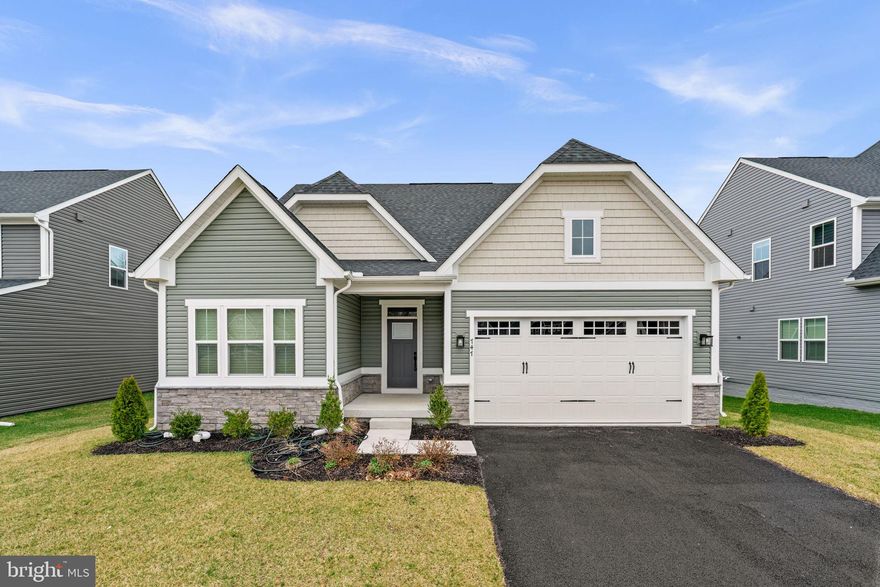
ABERDEEN
747 SAGEBRUSH LOOP
4 Beds
3 Baths
2,711 Sq.Ft.
$584,900
MLS#: MDHR2052996
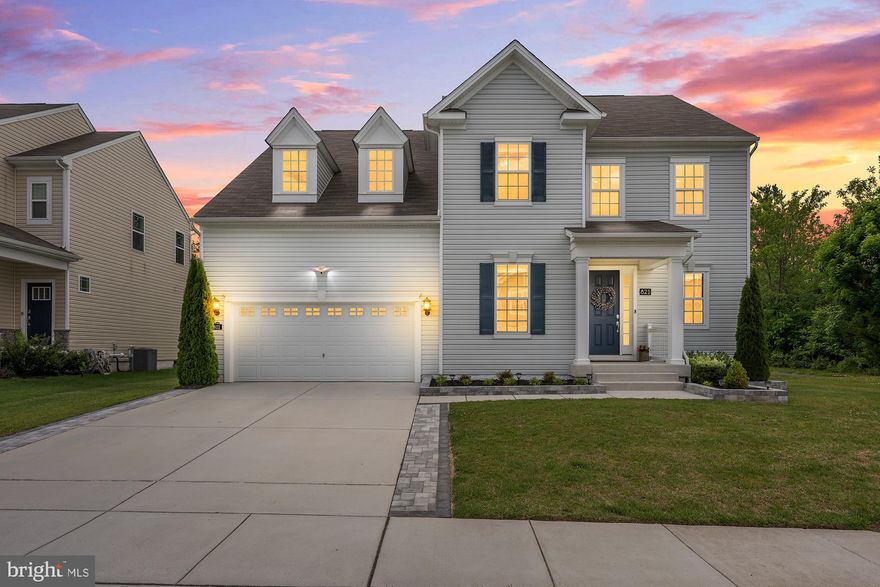
ABERDEEN
821 BENTGRASS DRIVE
5 Beds
4 Baths
3,846 Sq.Ft.
$644,997
MLS#: MDHR2055050
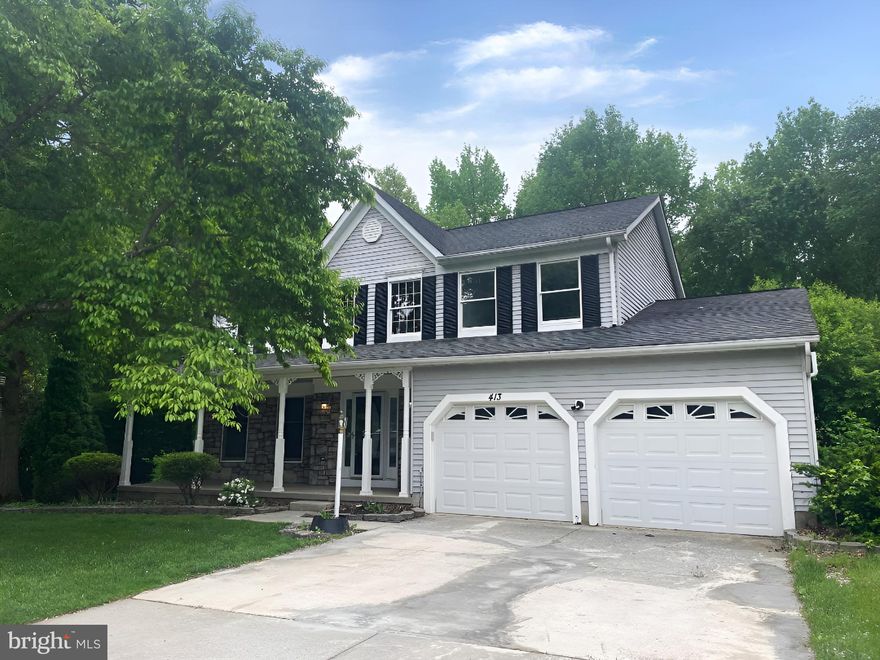
ABERDEEN
413 GRASMERE DRIVE
3 Beds
2 Baths
2,625 Sq.Ft.
$469,900
MLS#: MDHR2054068
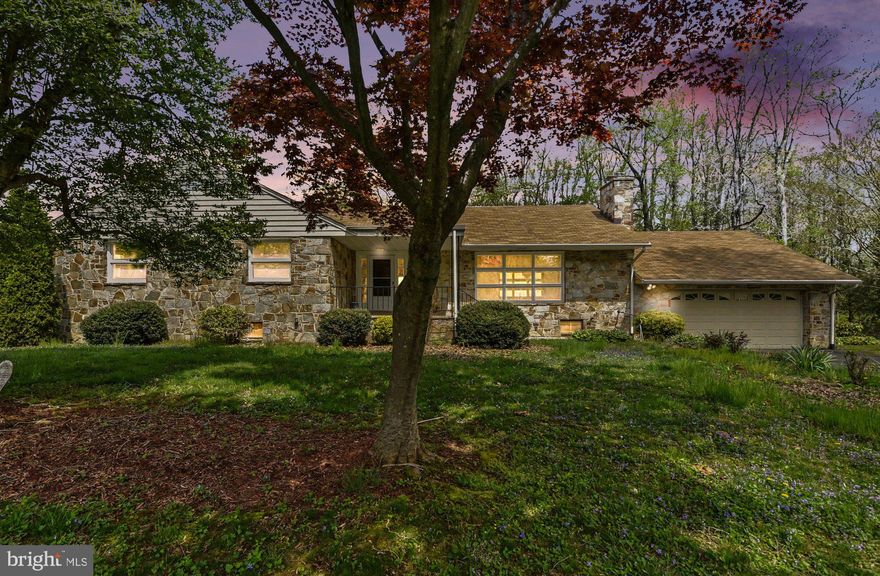
ABERDEEN
3418 WALNUT ROAD
3 Beds
2 Baths
1,951 Sq.Ft.
$565,000
MLS#: MDHR2053248
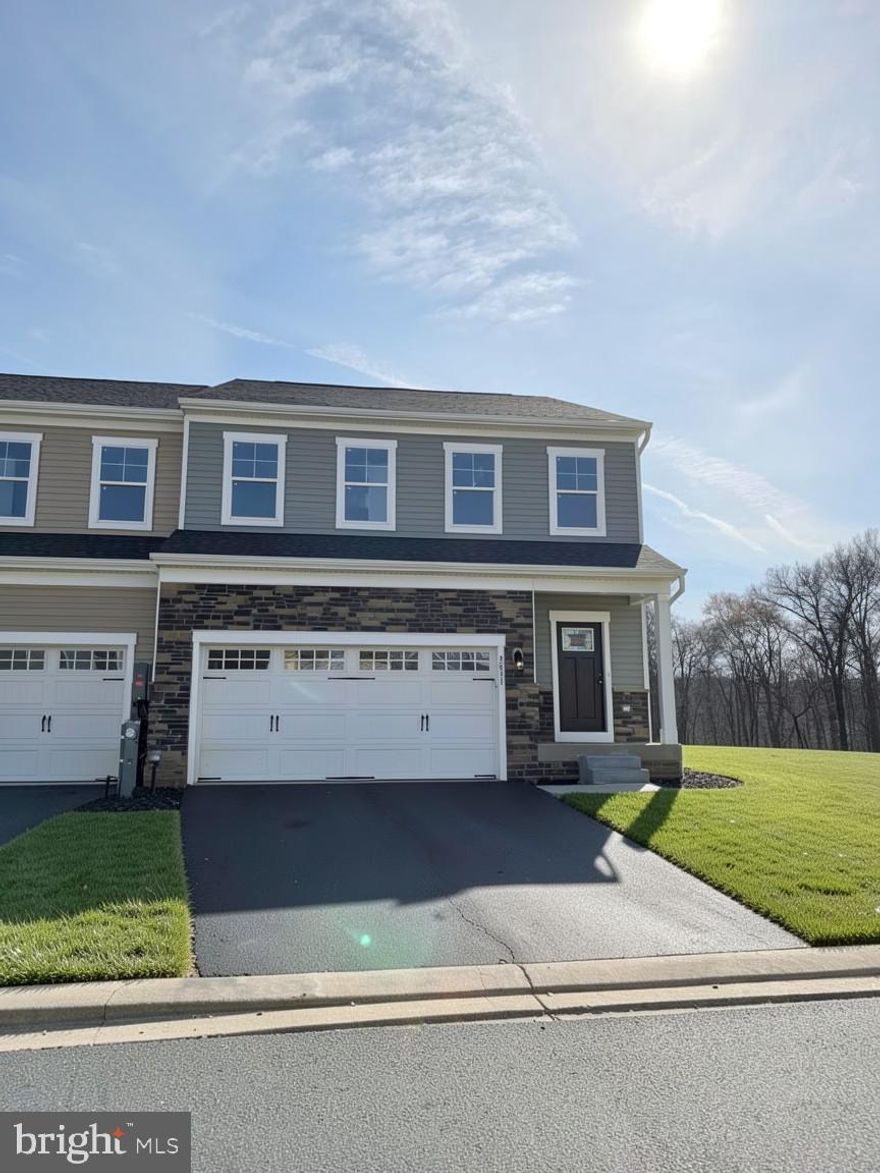
ABERDEEN
3631 DEXTER COURT 161
4 Beds
3 Baths
2,540 Sq.Ft.
$535,990
MLS#: MDHR2053784
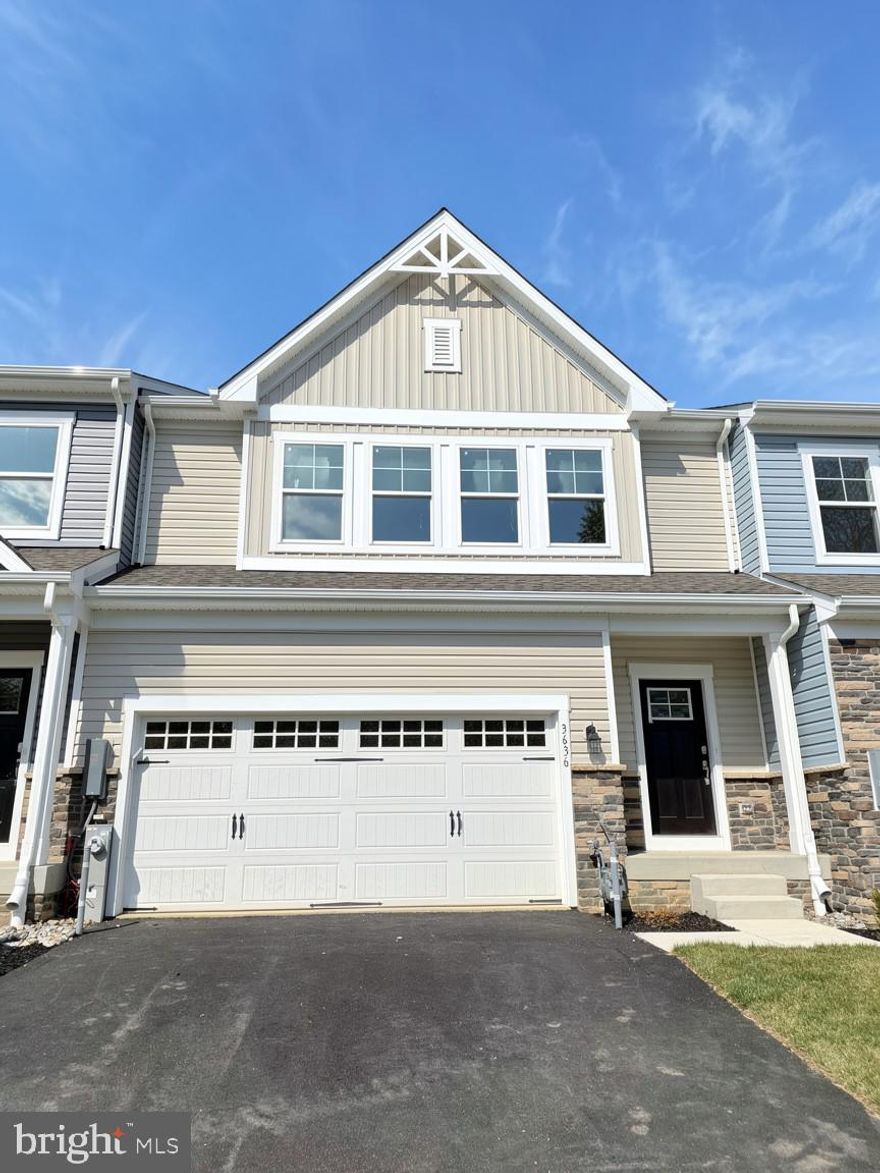
ABERDEEN
#142-3636 DEXTER COURT
3 Beds
3 Baths
2,491 Sq.Ft.
$499,990
MLS#: MDHR2055338
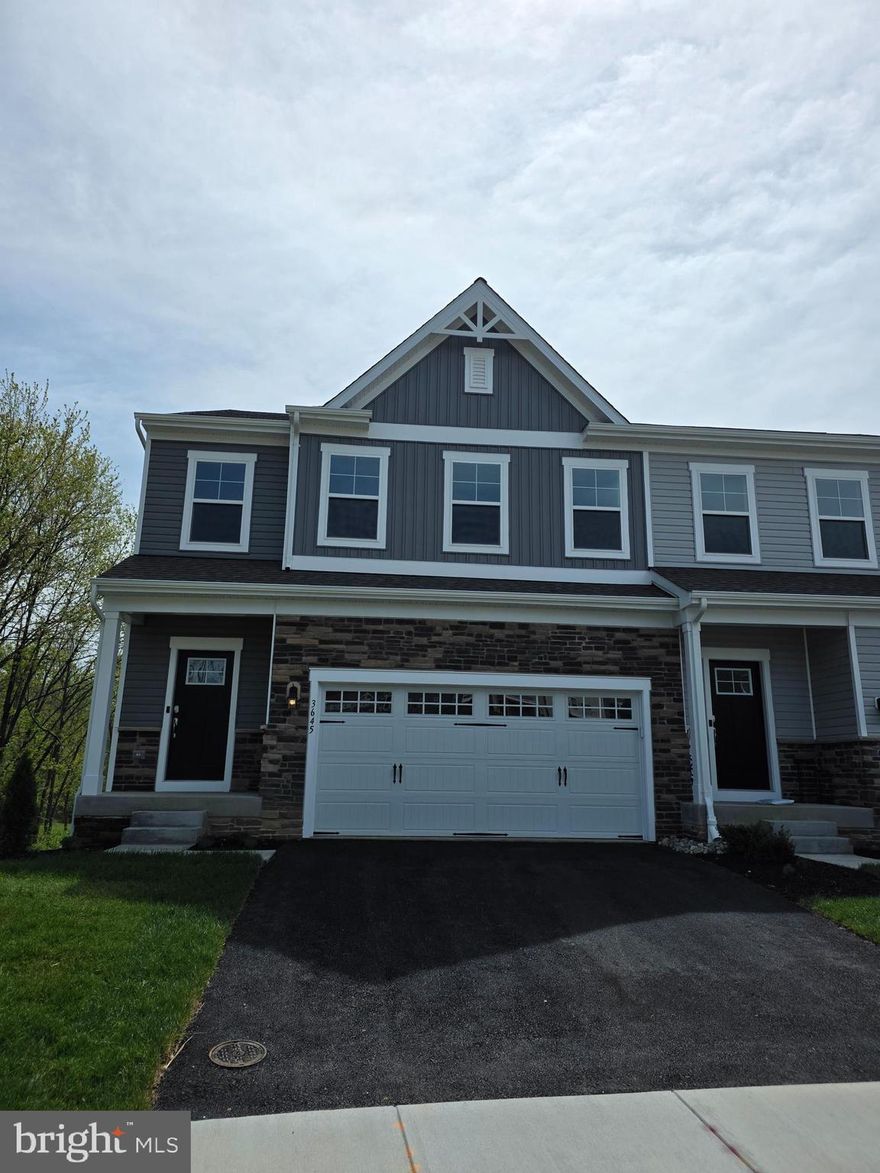
ABERDEEN
3645 DEXTER COURT 154
4 Beds
3 Baths
2,540 Sq.Ft.
$549,990
MLS#: MDHR2054044
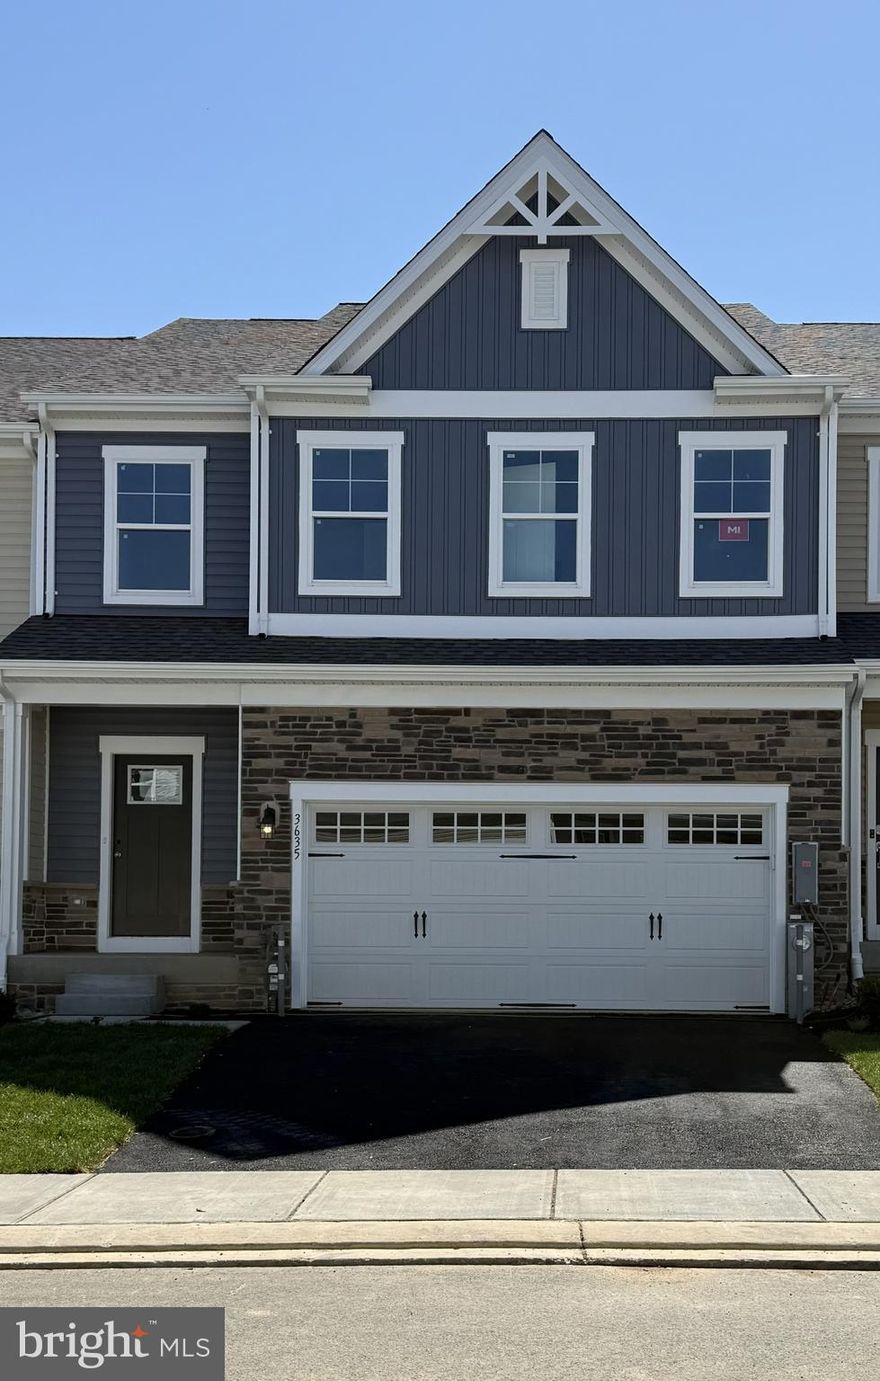
ABERDEEN
3635 DEXTER COURT 159
3 Beds
3 Baths
2,540 Sq.Ft.
$514,990
MLS#: MDHR2053844
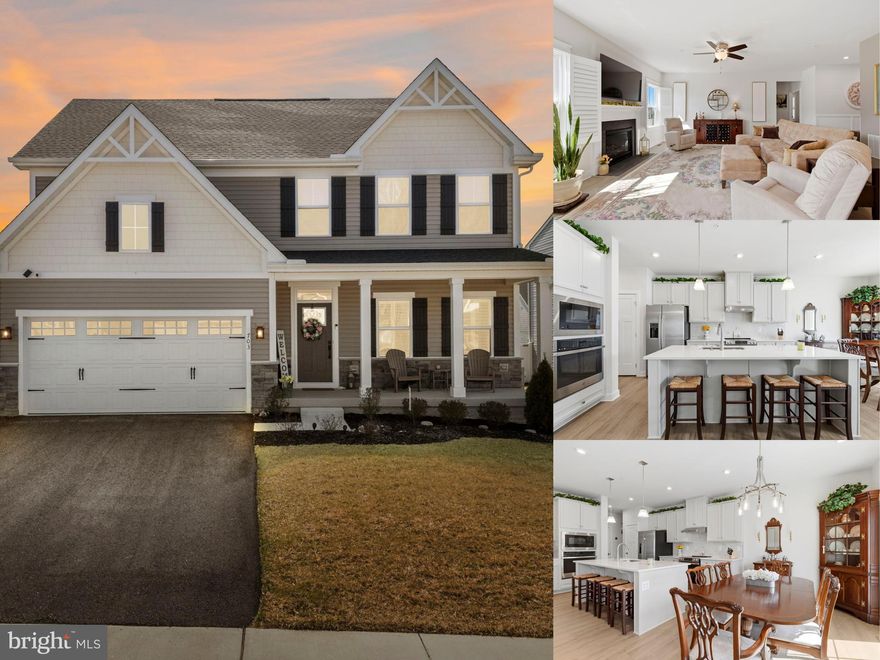
ABERDEEN
703 CORNERSTONE LANE
3 Beds
2 Baths
2,420 Sq.Ft.
$594,000
MLS#: MDHR2052796
.png)