

Property
Beds
3
Full Baths
2
1/2 Baths
2
Year Built
2022
Sq.Footage
1,744
Welcome to this bright and sunny end-unit townhome featuring three bedrooms, two full baths, and two half baths in Lake Linganore! The open-concept main level features luxury vinyl plank flooring and an inviting kitchen with white cabinetry, a large island, and stainless steel appliances. Step onto the maintenance-free deck overlooking a private, fully fenced backyard backing to mature trees. Follow the wooden staircase to the upper level where you will find an owner’s suite which boasts tray ceilings, a walk-in closet, and a private bath. Two additional bedrooms, hallway bathroom and laundry complete the upper level. Enjoy additional living space in the fully finished walk-out lower level which features a large recreation room, half bath, and separate storage room. Positioned on a cul-de-sac across from the Hamptons tot lot and pavilion, this home offers two assigned parking spaces plus plenty of guest parking. Take advantage of all of Lake Linganore’s many amenities including four pools, four lakes, two sandy beaches, over 35 miles of trails, tennis and pickleball courts, volleyball, farmers markets, summer concerts, and community events! Don’t miss the opportunity to make this four year young house your next home!
Features & Amenities
Interior
-
Total Bedrooms
3
-
Bathrooms
2
-
1/2 Bathrooms
2
-
Above Grade Finished Area
1294.0
-
Basement YN
YES
-
Cooling YN
YES
-
Cooling
Central Air, Electric
-
Heating YN
YES
-
Heating
Natural Gas, Forced Air
-
Pet friendly
N/A
Exterior
-
Garage
No
-
Construction Materials
Vinyl Siding
-
Parking
Assigned, Parking Lot
-
Pool
Yes
-
Pool Features
Community
-
Waterfront YN
NO
Area & Lot
-
Lot Size(acres)
0.05
-
Lot Size(square feet)
1,976
-
Property Type
Residential
-
Property Sub Type
Townhouse
-
Architectural Style
Colonial
Price
-
Sales Price
$459,900
-
Tax Amount
$5,316
-
Sq. Footage
1,744
-
Price/SqFt
$263
HOA
-
Association
YES
-
Association Fee
$1,752
-
Association Fee Frequency
Annually
-
Association Fee Includes
N/A
School District
-
Elementary School
N/A
-
Middle School
N/A
-
High School
N/A
Property Features
-
New Construction
NO
-
Association Amenities
Dog Park, Tennis Court(s), Beach Access, Basketball Court, Jogging Path, Playground
-
Foundation Details
Concrete Perimeter
-
Senior Community YN
NO
-
Sewer
Public Sewer
-
Tax Lot
1182
-
Water Source
Public
Schedule a Showing
Showing scheduled successfully.
Mortgage calculator
Estimate your monthly mortgage payment, including the principal and interest, property taxes, and HOA. Adjust the values to generate a more accurate rate.
Your payment
Principal and Interest:
$
Property taxes:
$
HOA fees:
$
Total loan payment:
$
Total interest amount:
$
Location
County
FREDERICK
Elementary School
Middle School
High School
Listing Courtesy of Ronald E Wolfe, Salesperson, The Wolfe Team- Team Leader, Charis Realty Group
RealHub Information is provided exclusively for consumers' personal, non-commercial use, and it may not be used for any purpose other than to identify prospective properties consumers may be interested in purchasing. All information deemed reliable but not guaranteed and should be independently verified. All properties are subject to prior sale, change or withdrawal. RealHub website owner shall not be responsible for any typographical errors, misinformation, misprints and shall be held totally harmless.

Salesperson, Realtor
Anna Givens
Call Anna today to schedule a private showing.

* Listings on this website come from the FMLS IDX Compilation and may be held by brokerage firms other than the owner of this website. The listing brokerage is identified in any listing details. Information is deemed reliable but is not guaranteed. If you believe any FMLS listing contains material that infringes your copyrighted work please click here to review our DMCA policy and learn how to submit a takedown request.© 2024 FMLS.
Related Properties

NEW MARKET
10808 LAKE SQUARE
3 Beds
2 Baths
1,032 Sq.Ft.
$395,000
MLS#: MDFR2088312

NEW MARKET
110 SUMMERS LANE
4 Beds
3 Baths
2,249 Sq.Ft.
$475,000
MLS#: VASH2014582

NEW MARKET
6582 HEMLOCK POINT ROAD
3 Beds
2 Baths
1,032 Sq.Ft.
$484,900
MLS#: MDFR2088040
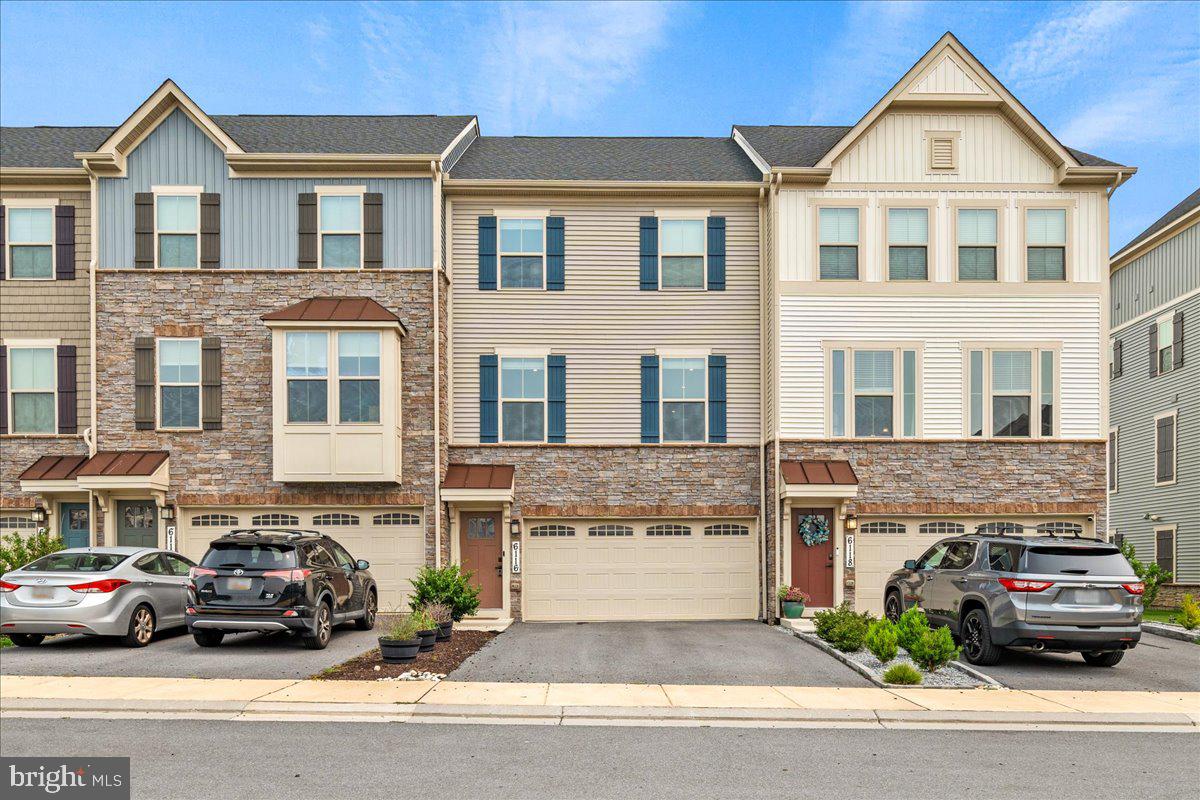
NEW MARKET
6116 GOSHAWK STREET
3 Beds
3 Baths
2,412 Sq.Ft.
$535,000
MLS#: MDFR2085736

NEW MARKET
6109 STONECAT COURT
3 Beds
2 Baths
2,570 Sq.Ft.
$519,990
MLS#: MDFR2088762
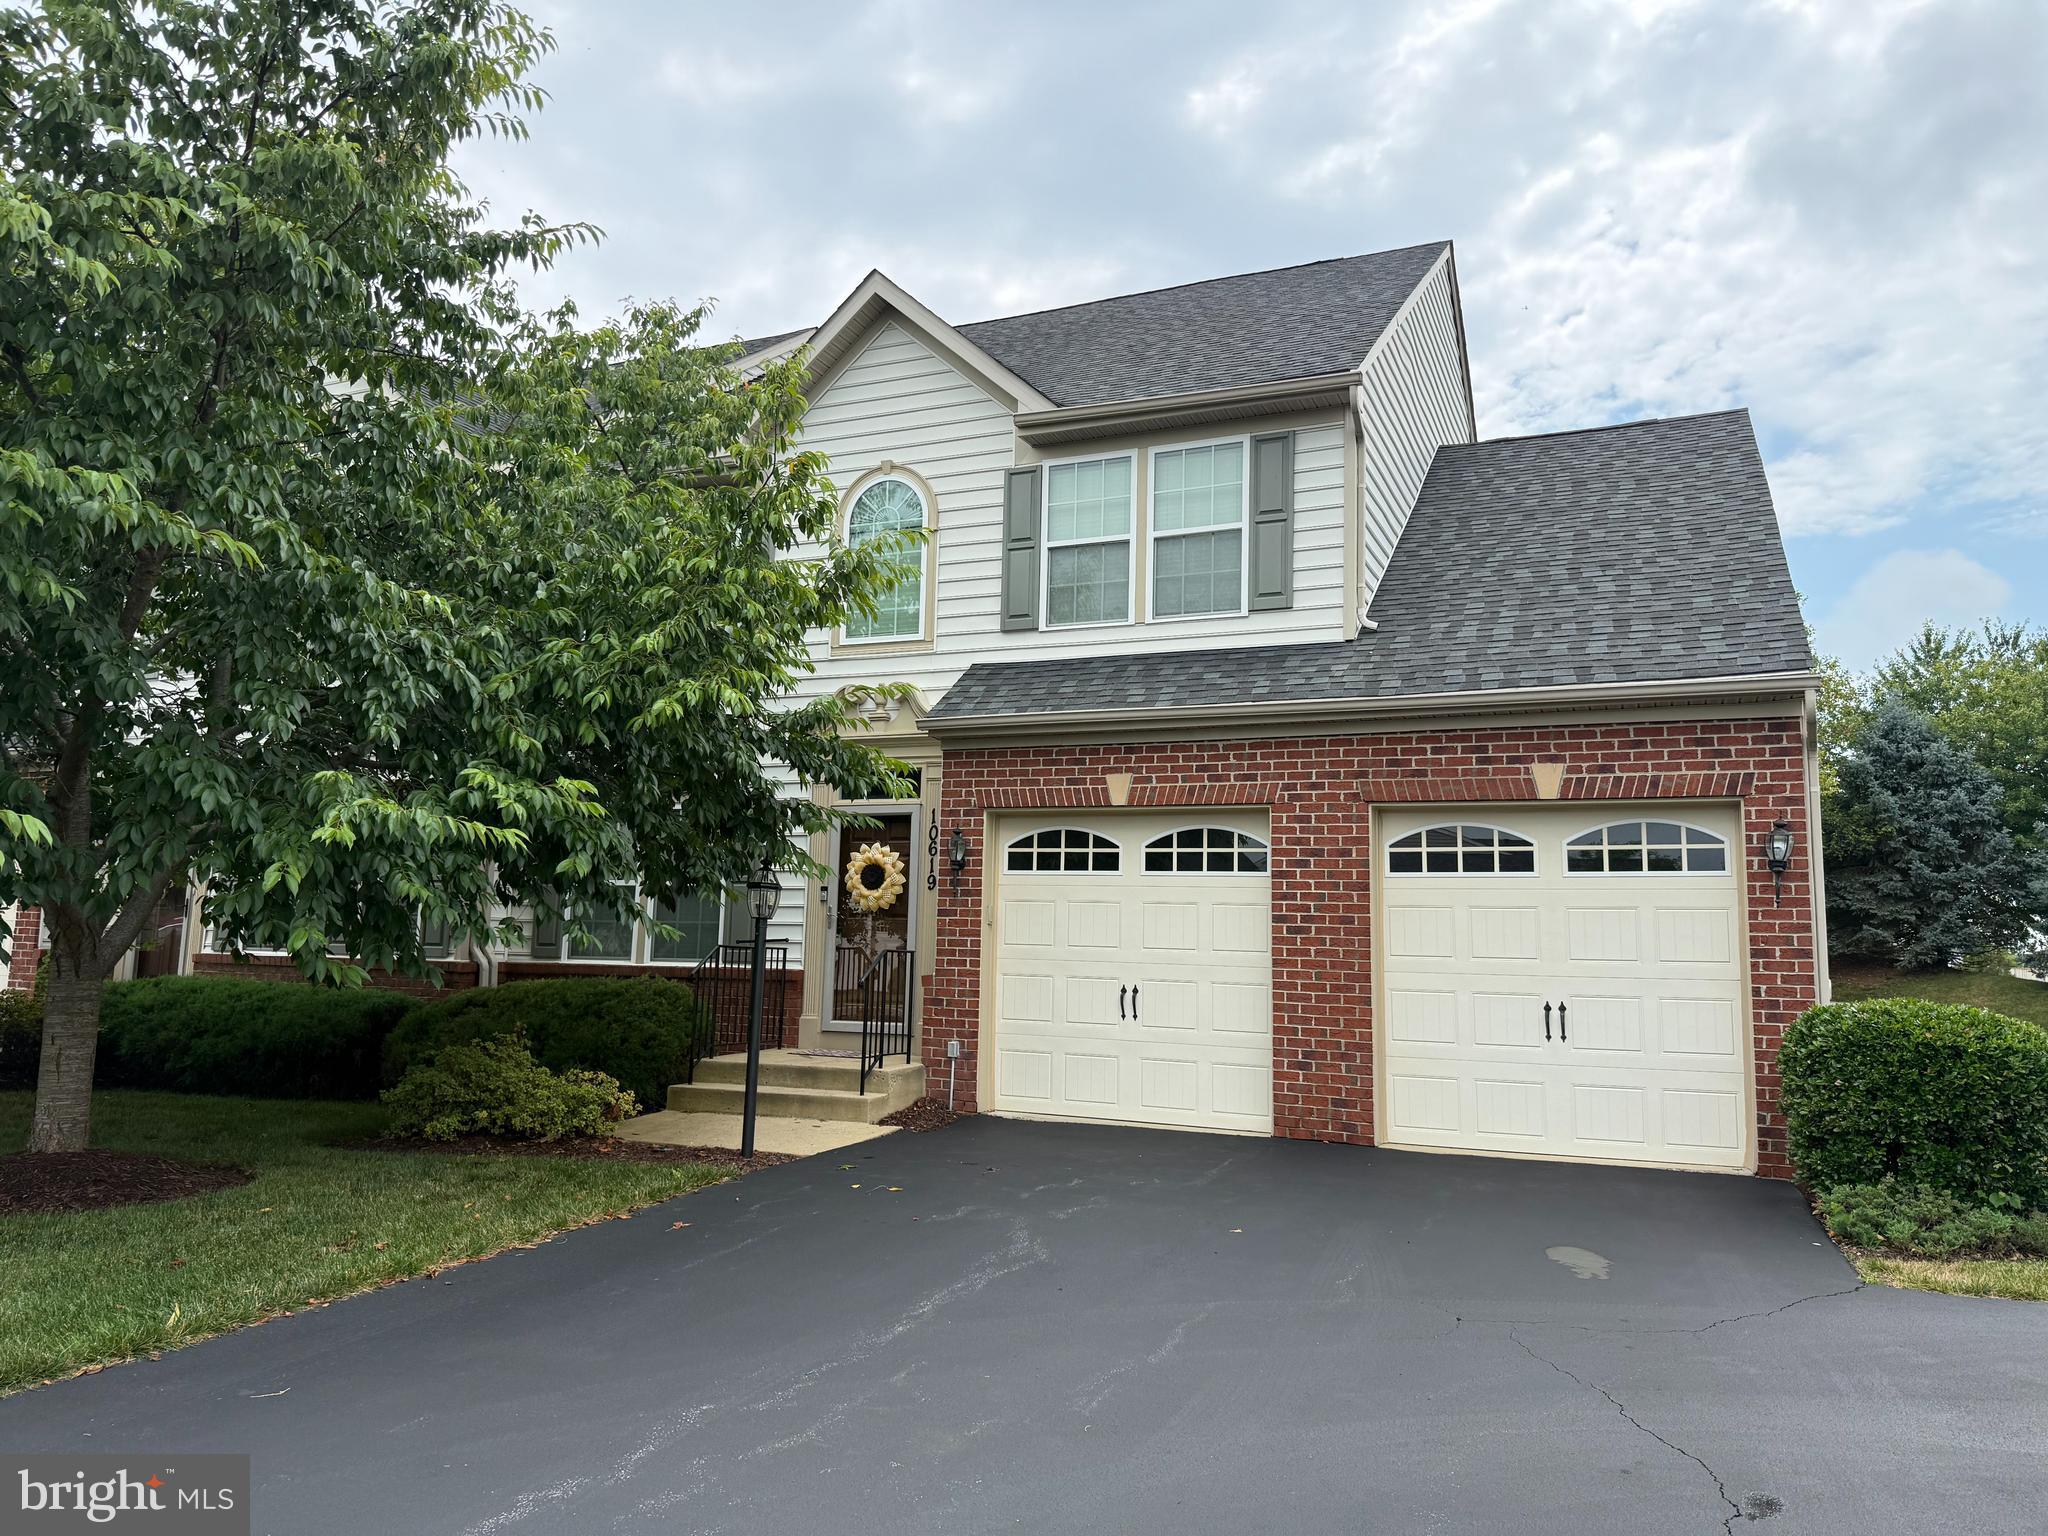
NEW MARKET
10619 NATHANIEL WAY 20
4 Beds
2 Baths
2,752 Sq.Ft.
$529,999
MLS#: MDFR2085218

NEW MARKET
10801 N GLADE COURT
3 Beds
2 Baths
1,596 Sq.Ft.
$410,000
MLS#: MDFR2088308

NEW MARKET
7093 KOKANEE WAY
3 Beds
2 Baths
2,016 Sq.Ft.
$494,000
MLS#: MDFR2086256

NEW MARKET
10618 BREWERTON LANE
4 Beds
2 Baths
1,830 Sq.Ft.
$424,950
MLS#: MDFR2089256

NEW MARKET
3022 MORELAND GAP
3 Beds
2 Baths
1,500 Sq.Ft.
$399,900
MLS#: VASH2015300
.png)