Features & Amenities

Interior

  • Total Bedrooms

    3

  • Bathrooms

    2

  • Above Grade Finished Area

    1088.0

  • Basement YN

    YES

  • Cooling YN

    YES

  • Cooling

    Central Air

  • Fireplace YN

    YES

  • Heating YN

    YES

  • Heating

    Natural Gas, Forced Air

  • Main Level Bedrooms

    3

  • Pet friendly

    N/A

Exterior

  • Garage

    No

  • Construction Materials

    Other

  • Parking

    On Street

  • Pool

    No

  • Waterfront YN

    NO

Area & Lot

  • Lot Size(acres)

    0.2

  • Lot Size(square feet)

    8,567

  • Property Type

    Residential

  • Property Sub Type

    Single Family Residence

  • Architectural Style

    Ranch/Rambler

Price

  • Sales Price

    $315,000

  • Tax Amount

    $4,368

  • Financing Options

    Conventional, Cash, FHA, USDA, VA

  • Sq. Footage

    1,760

  • Price/SqFt

    $178

HOA

  • Association

    YES

  • Association Fee

    $120

  • Association Fee Frequency

    Annually

  • Association Fee Includes

    N/A

School District

  • Elementary School

    N/A

  • Middle School

    N/A

  • High School

    N/A

Property Features

  • Foundation Details

    Block

  • Senior Community YN

    NO

  • Sewer

    Public Sewer

  • Tax Lot

    16

  • Water Source

    Public

Schedule a Showing

Showing scheduled successfully.

<
>
IN PERSON
VIA CHAT

What is 3 + 4 ?


Change time

Mortgage calculator

Estimate your monthly mortgage payment, including the principal and interest, property taxes, and HOA. Adjust the values to generate a more accurate rate.

Your payment

Principal and Interest:

$

Property taxes:

$

HOA fees:

$

Total loan payment:

$

Total interest amount:

$

Location

County

CARROLL

Elementary School

Middle School

High School

Listing Courtesy of Jacob Lee Heiland , Sites Realty, Inc.

RealHub Information is provided exclusively for consumers' personal, non-commercial use, and it may not be used for any purpose other than to identify prospective properties consumers may be interested in purchasing. All information deemed reliable but not guaranteed and should be independently verified. All properties are subject to prior sale, change or withdrawal. RealHub website owner shall not be responsible for any typographical errors, misinformation, misprints and shall be held totally harmless.

Agent Anna Givens

AGENT

Anna Givens

Call Anna today to schedule a private showing.


* Listings on this website come from the FMLS IDX Compilation and may be held by brokerage firms other than the owner of this website. The listing brokerage is identified in any listing details. Information is deemed reliable but is not guaranteed. If you believe any FMLS listing contains material that infringes your copyrighted work please click here to review our DMCA policy and learn how to submit a takedown request.© 2024 FMLS.
**Offer received** Please have all offers submitted before 5pm on 1/22.

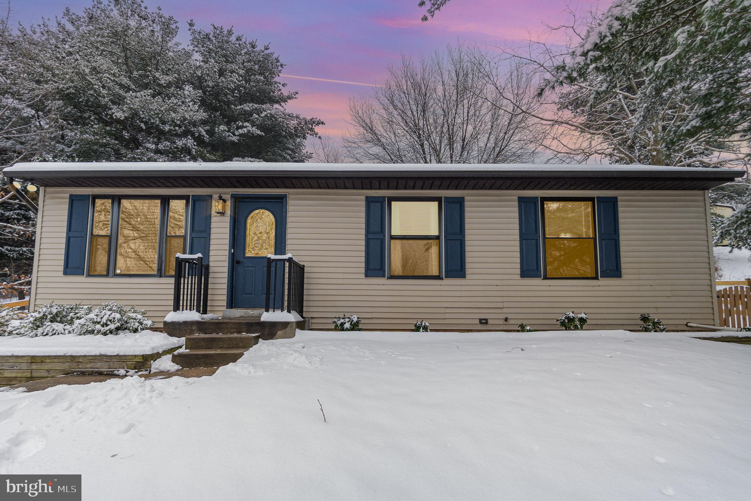
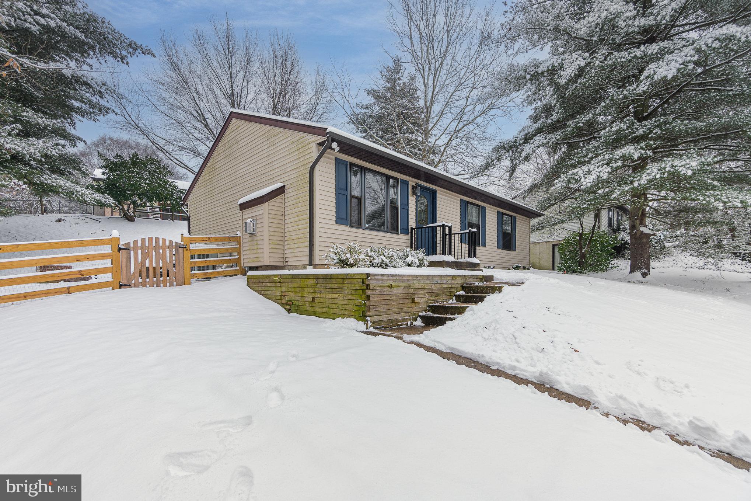
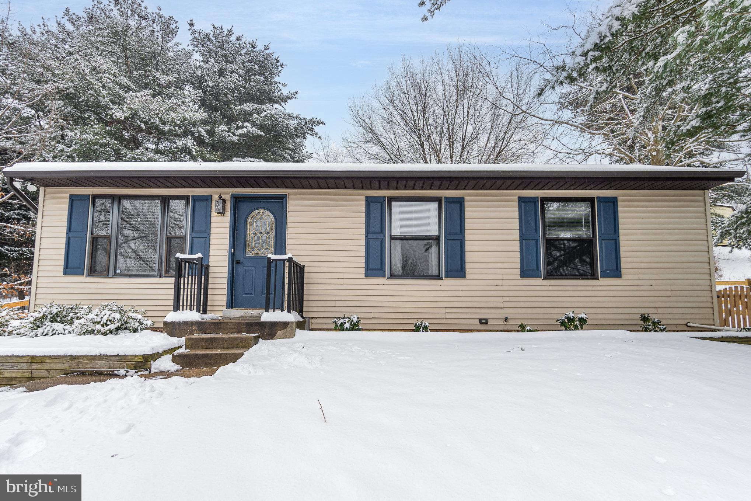
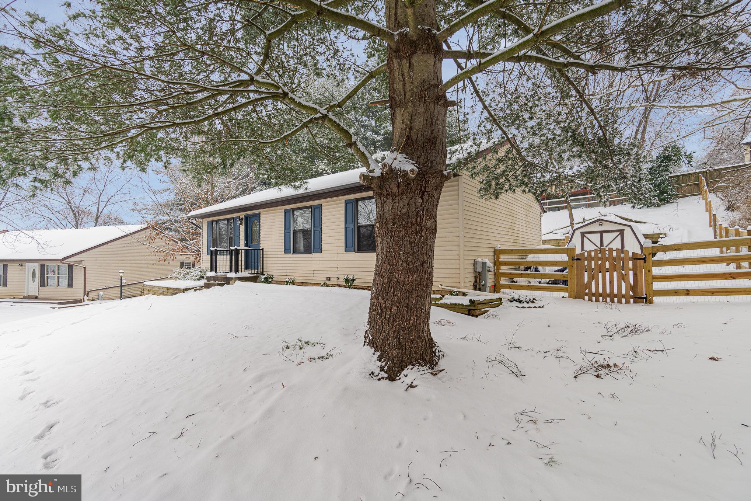
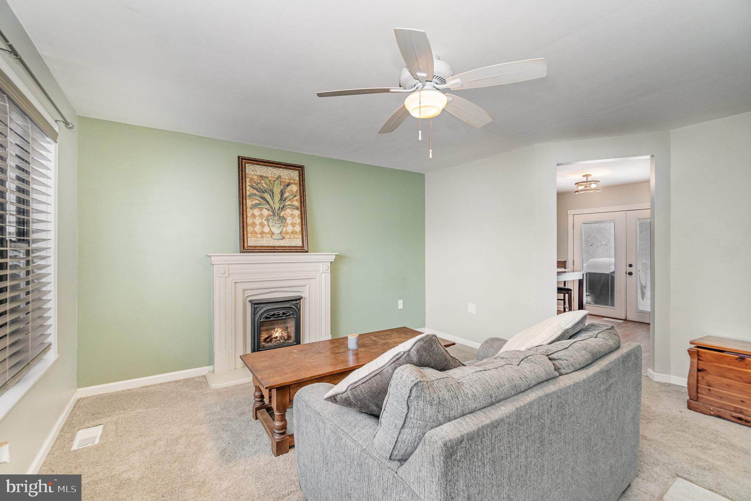
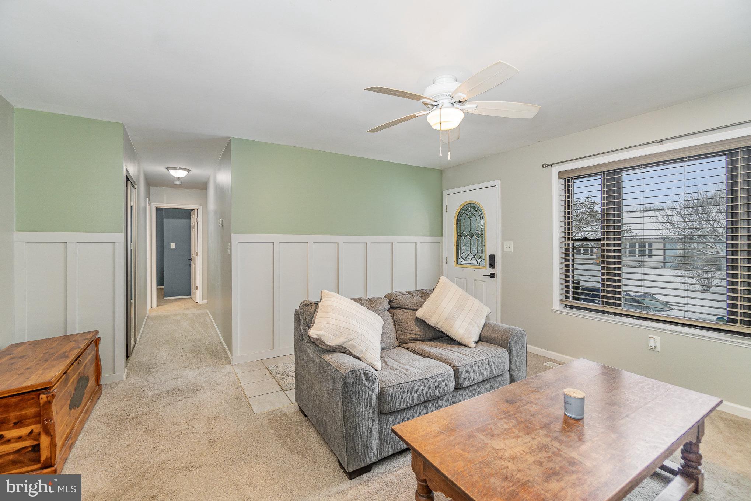
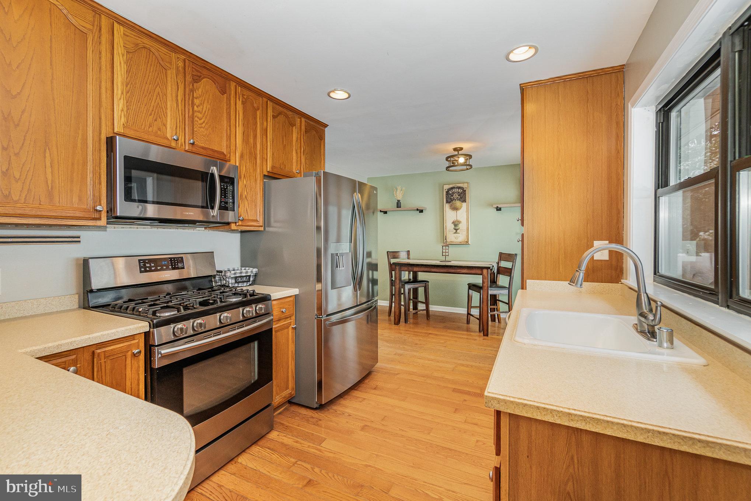
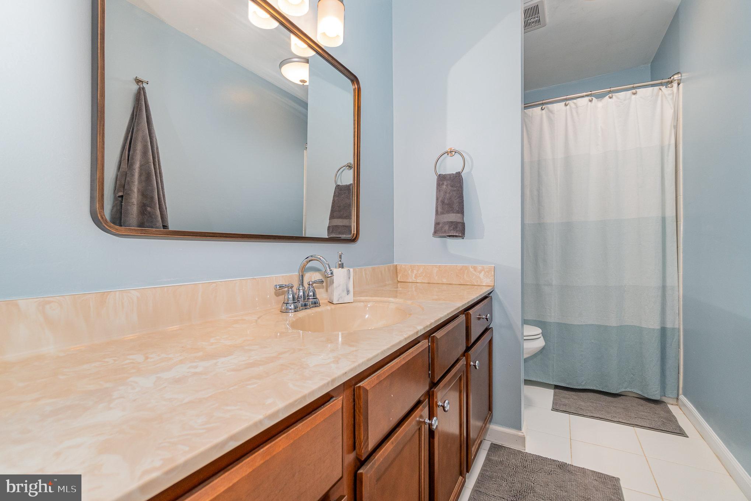
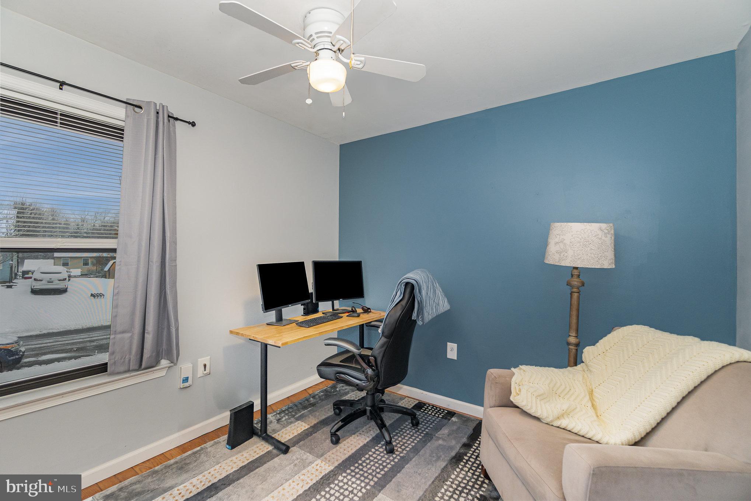
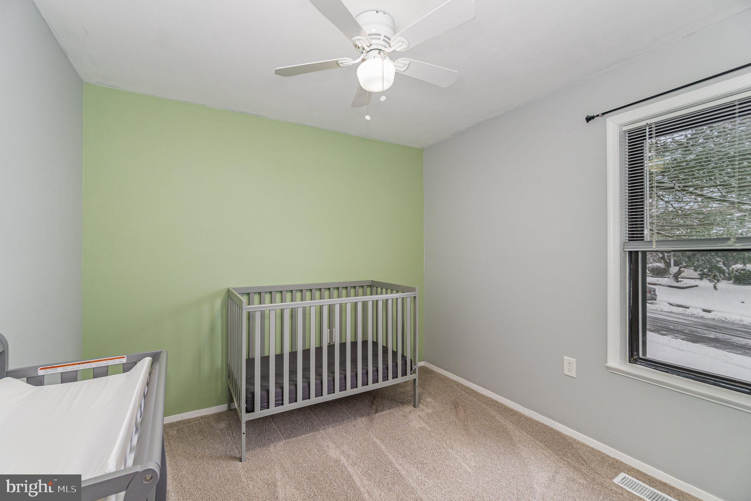
Welcome to this stunning 3-bedroom, 2-full bathroom home nestled in the picturesque Greens of Westminster, MD. This residence offers an exceptional living experience, with meticulous attention to detail and numerous upgrades.

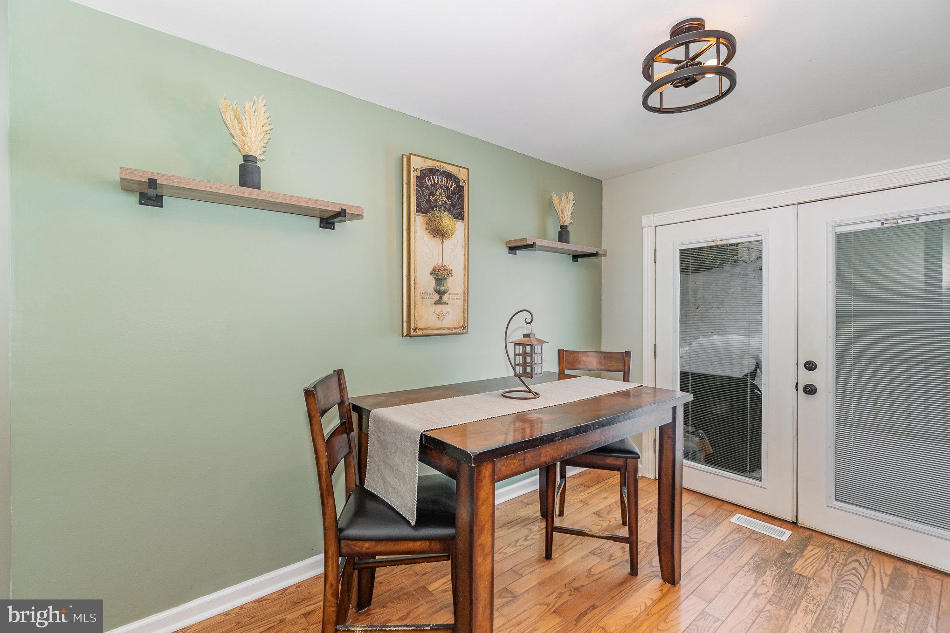
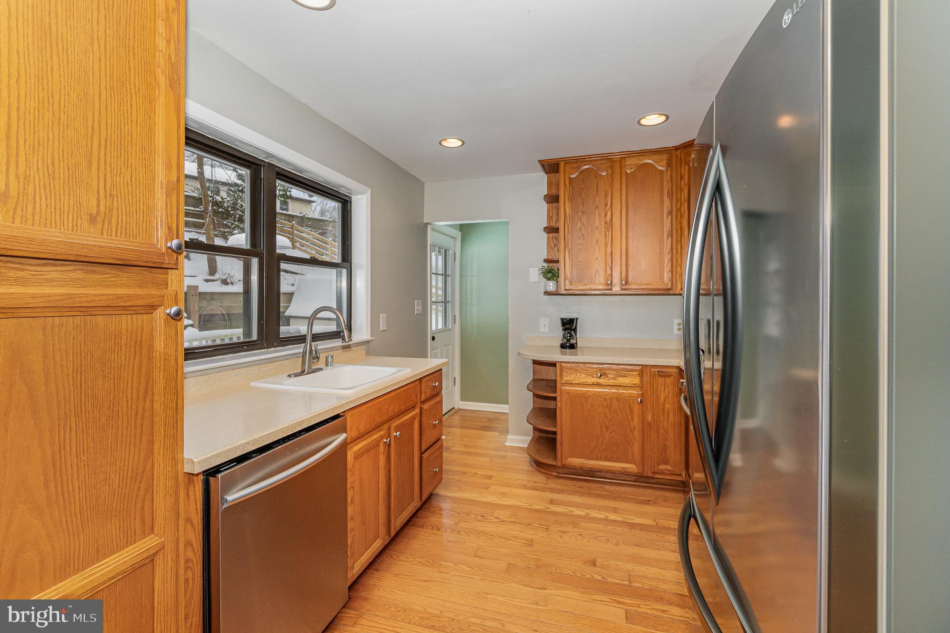
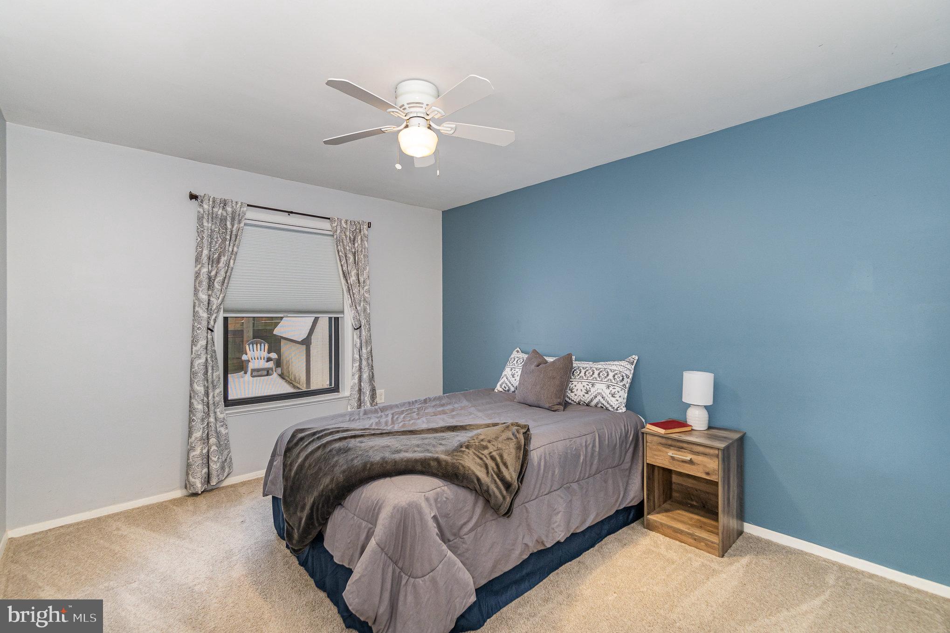
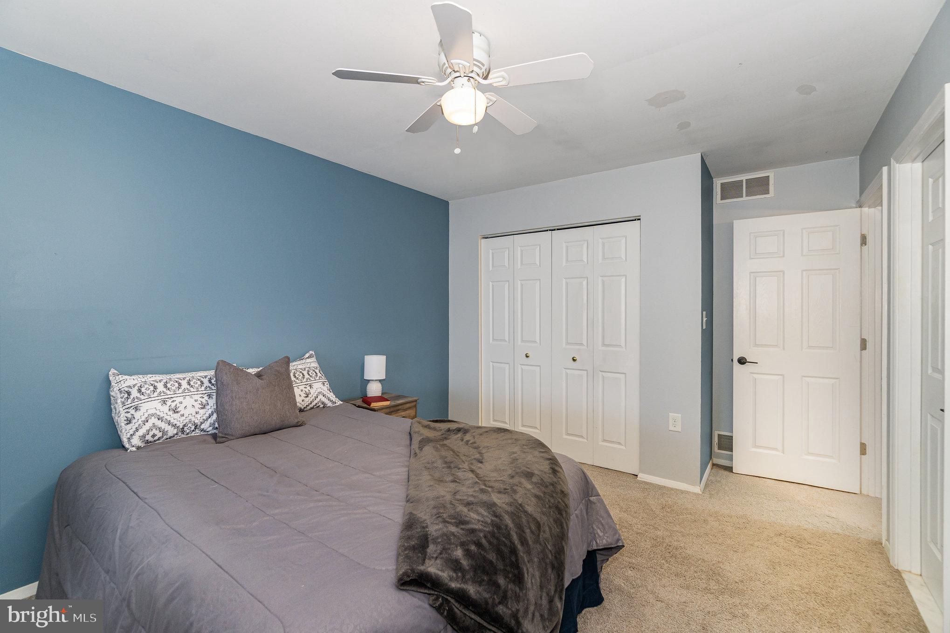
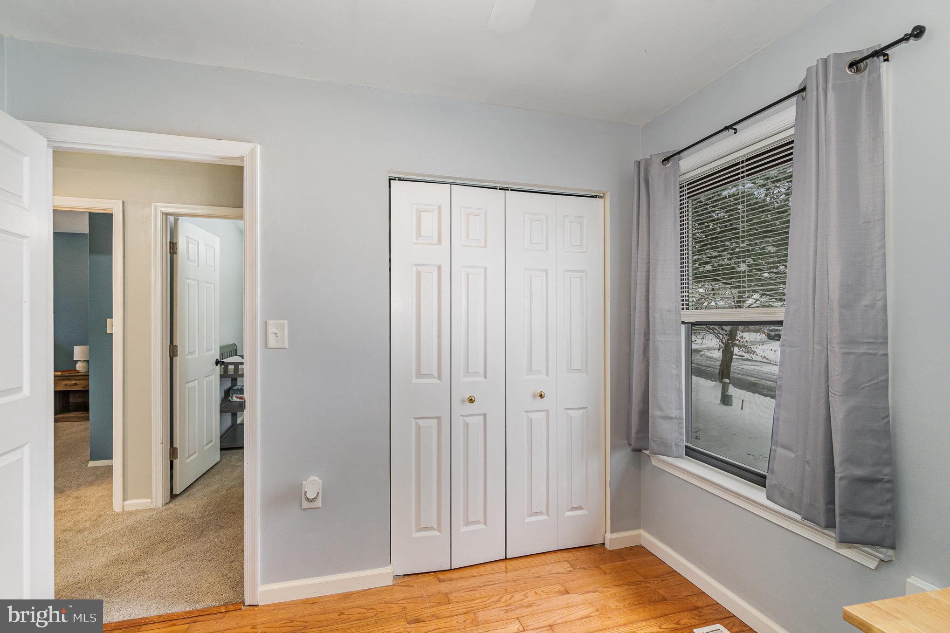
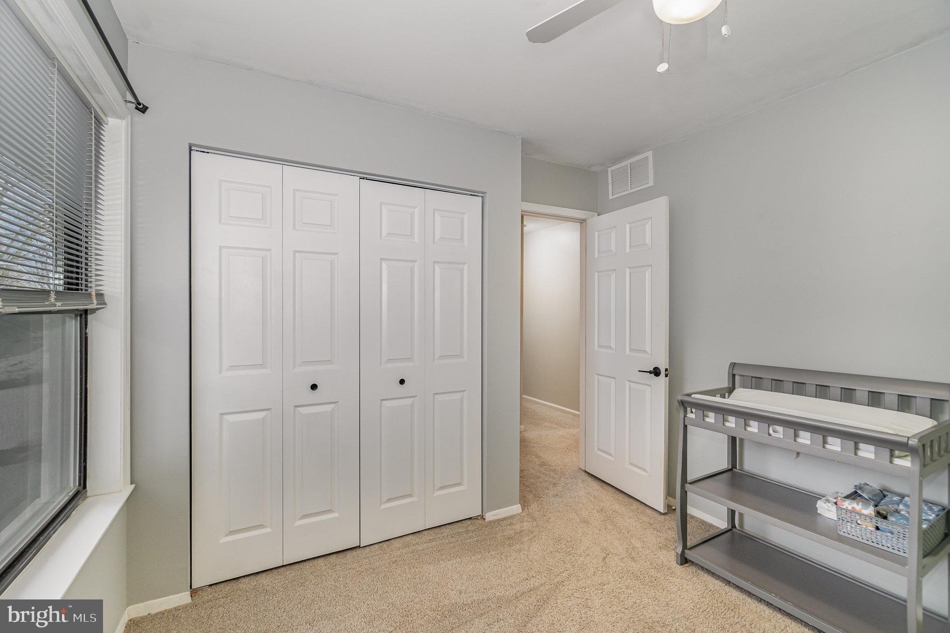
Step inside, and you'll be greeted by a sense of warmth and comfort, thanks to the brand-new carpeting in the living room, primary bedroom, and second bedroom – all replaced in 2022. The luxurious touch of hardwood floors extends seamlessly from the third bedroom through the kitchen, creating an elegant and cohesive living space. Almost the entire home has been repainted since 2020.

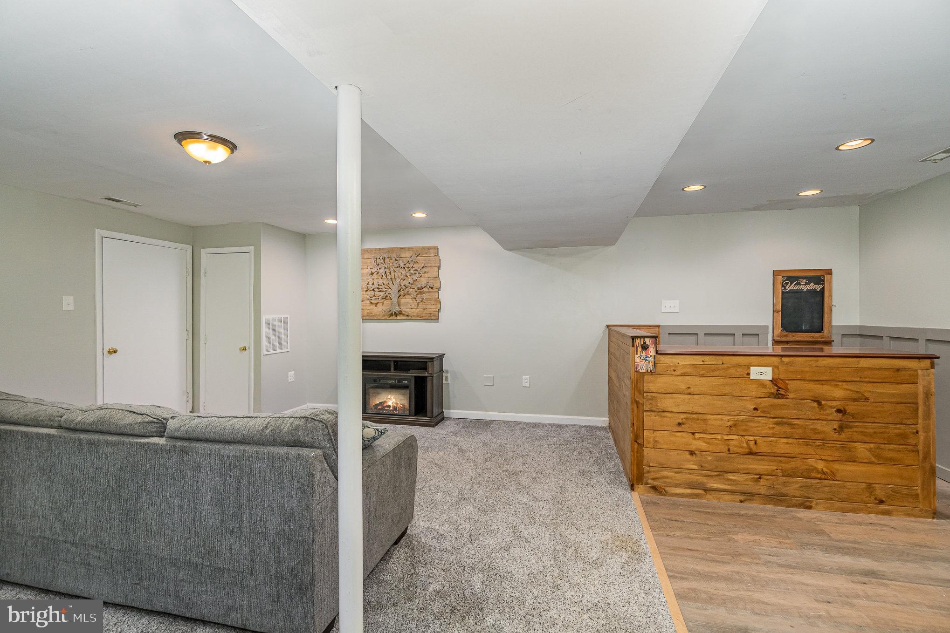
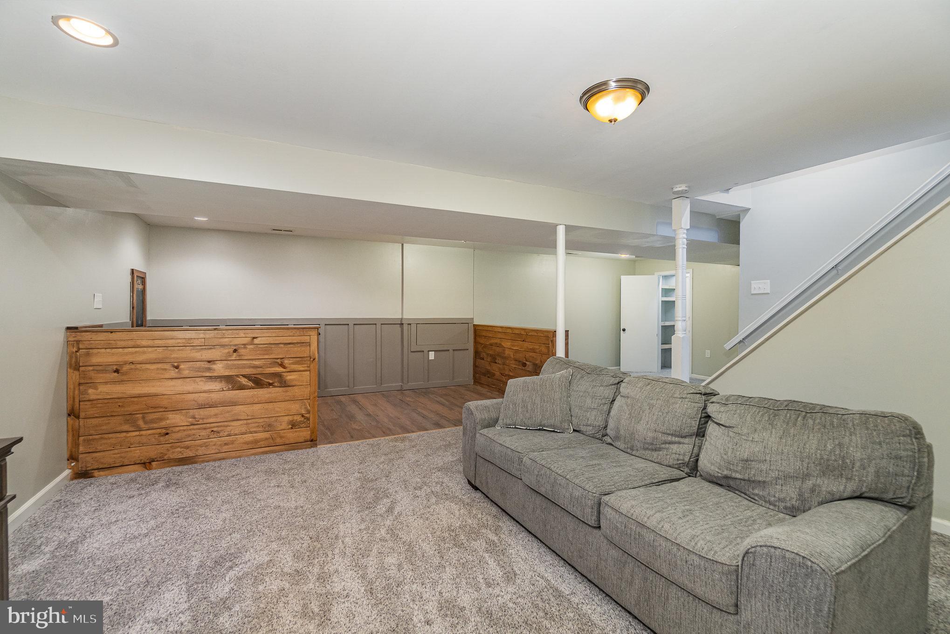
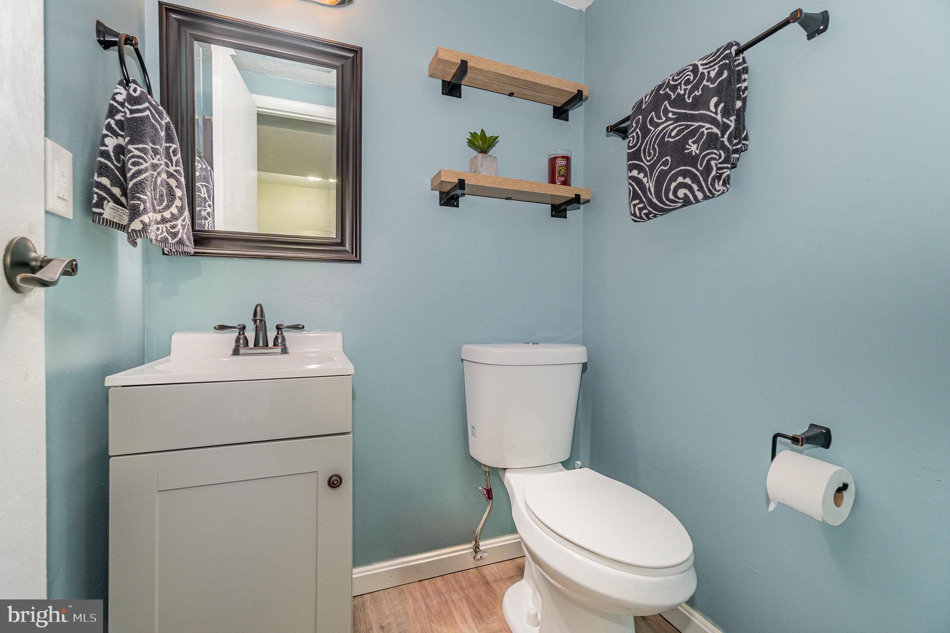
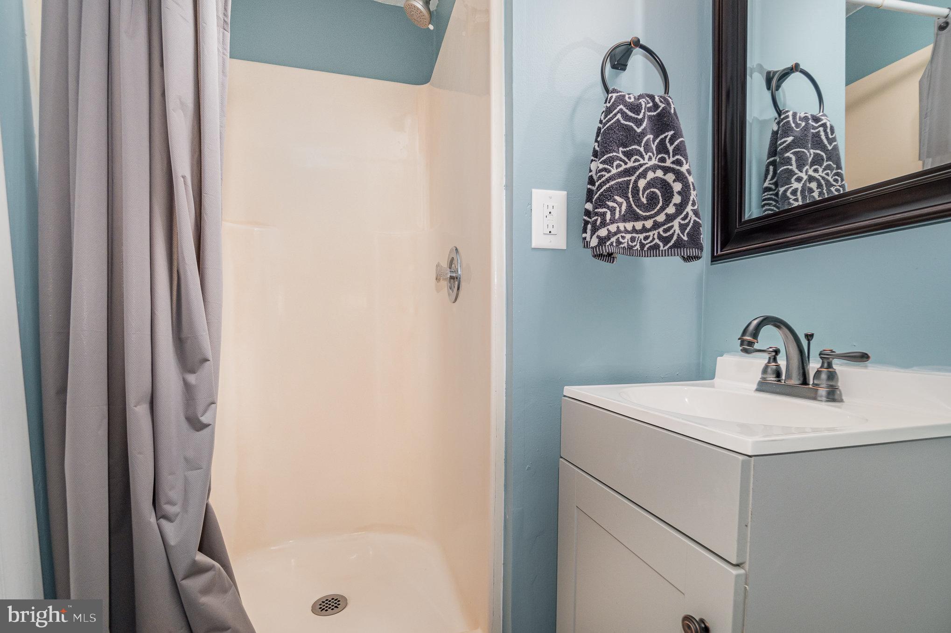
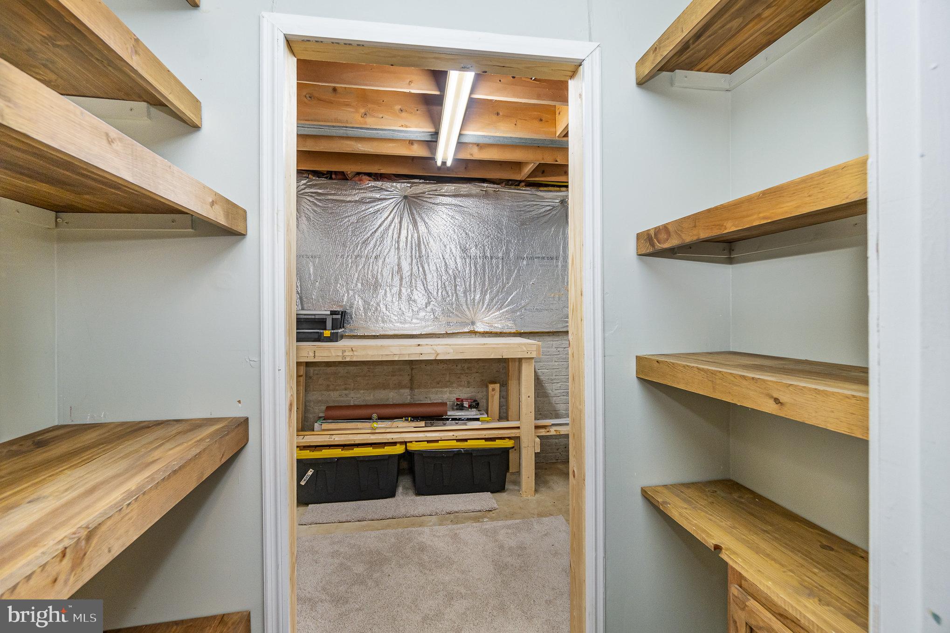
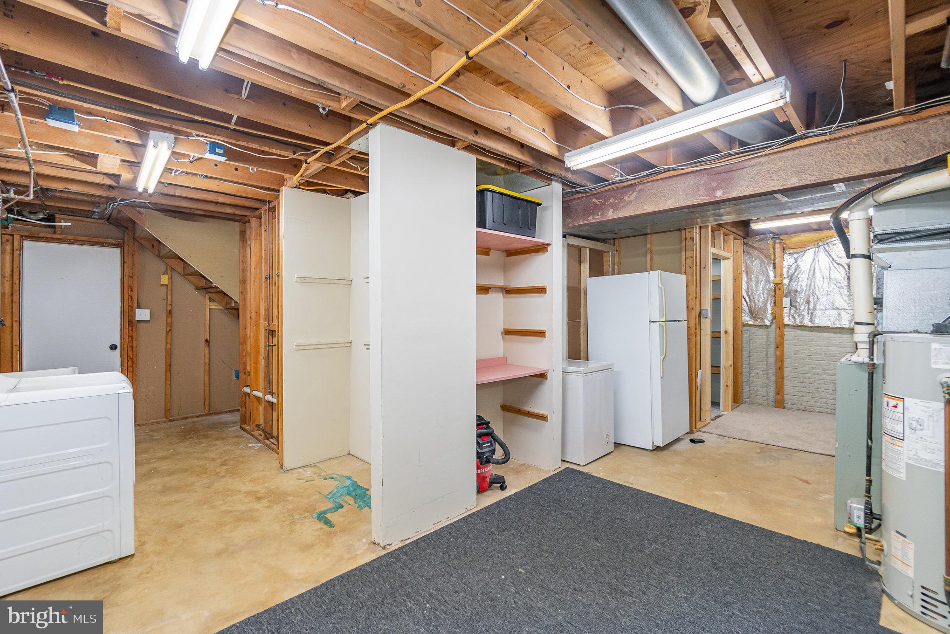
One of the highlights of this home is the expansive and mostly finished basement, designed for both relaxation and entertainment. The wet bar adds a touch of sophistication, providing the perfect space for hosting gatherings and celebrations. The full bathroom in the basement adds convenience, making this lower level a versatile and inviting space. Practicality meets style in the unfinished section of the basement, where you'll find a designated laundry area and ample room for storage. The walkout steps leading to the backyard offer easy access and contribute to the overall functionality of the space.

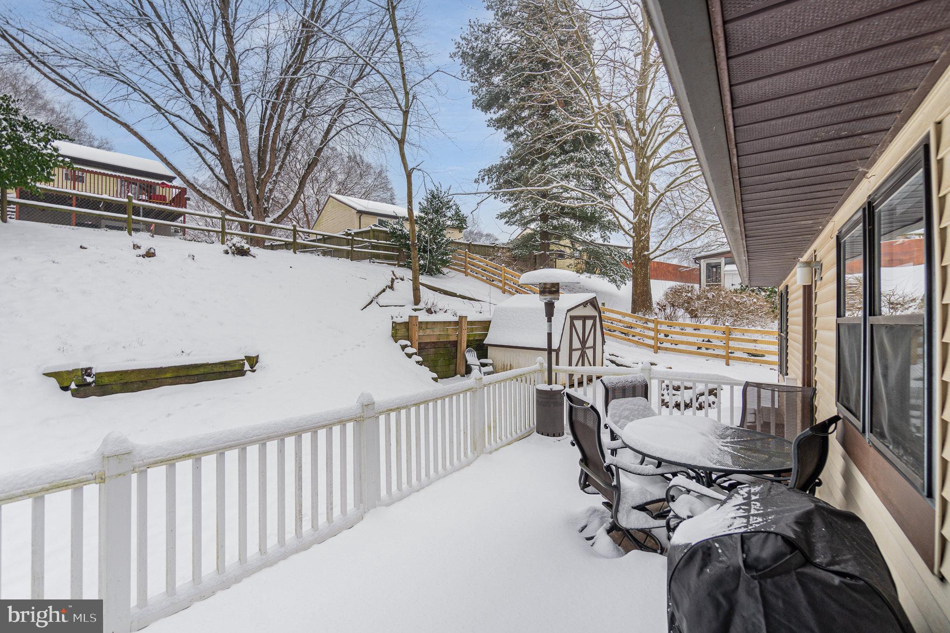
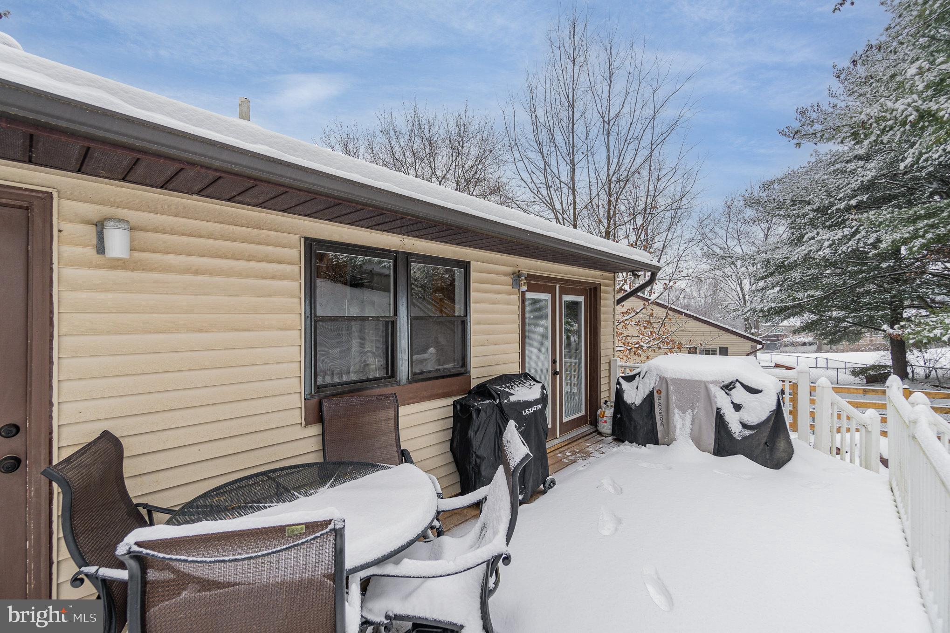
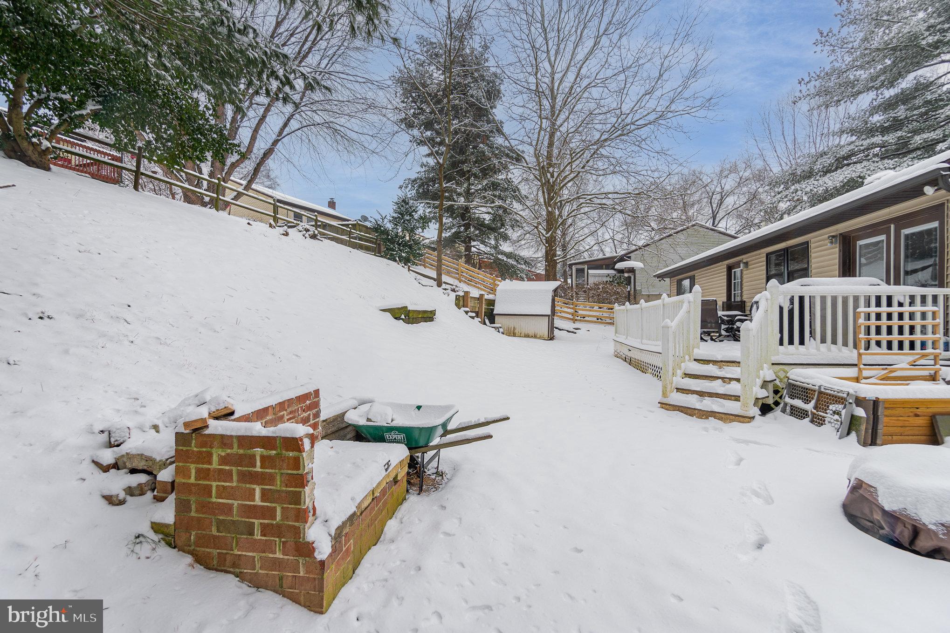
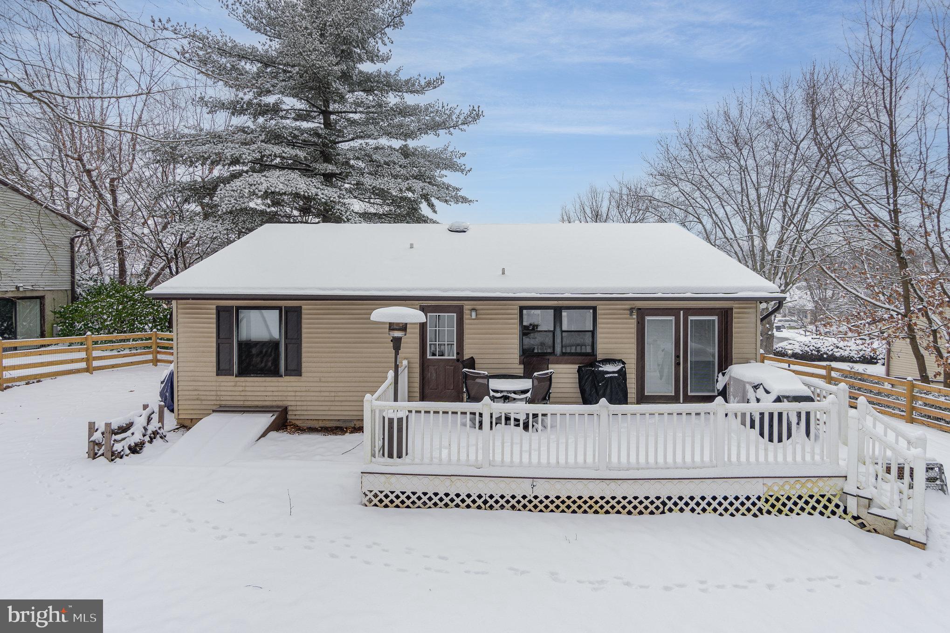
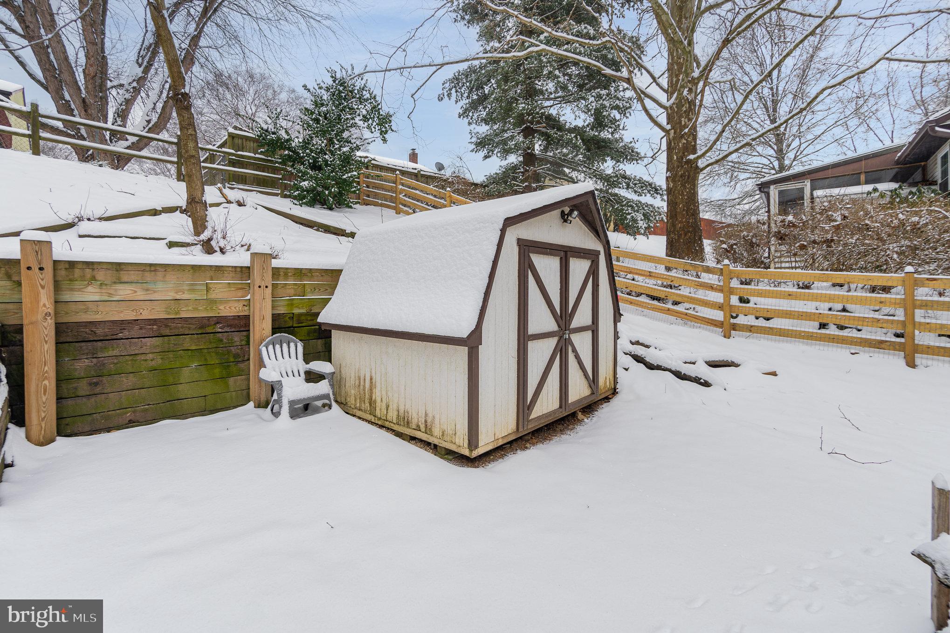
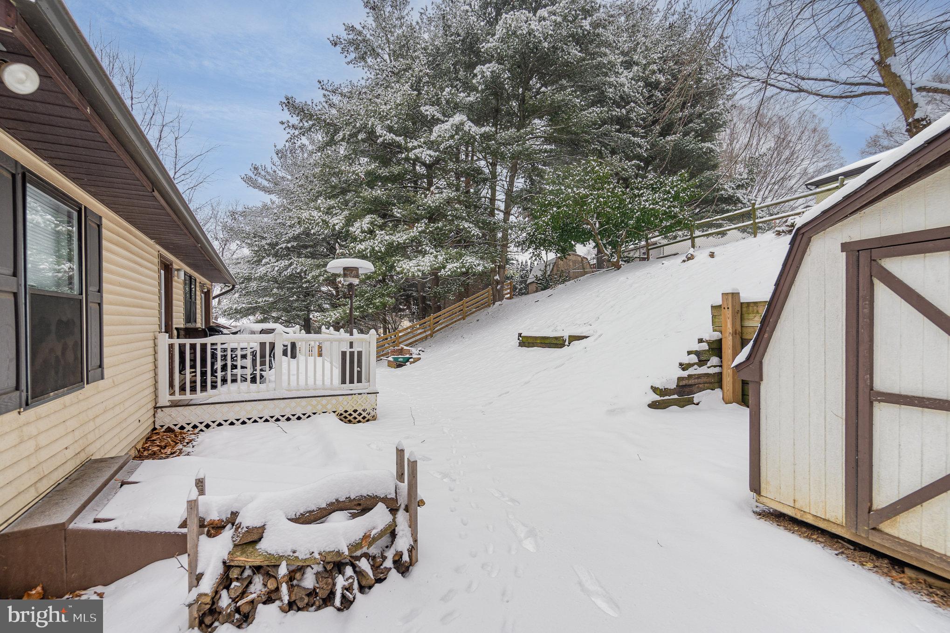
As you venture outside, discover a private oasis in the backyard. The trex decking adds a touch of luxury and is the perfect spot for enjoying outdoor activities or simply unwinding in a serene setting. Whether you're entertaining guests or seeking a quiet retreat, this backyard provides the ideal backdrop for your lifestyle. miss the opportunity to make this house your dream home!

948 RUBY DRIVE

Message successfully sent.

What would you like to know?

What is 3 + 4 ?

I agree to receive email communication and understand I can unsubscribe at any time.

I agree to be contacted by Charis Realty Group via call, email, and text for real estate services. To opt out, you can reply 'stop' at any time or reply 'help' for assistance. You can also click the unsubscribe link in the emails. Message and data rates may apply. Message frequency may vary. Privacy Policy

Related Properties

Welcome to 818 Uniontown Road, a charming rancher nestled in the desirable community of The Greens of Westminster, offering the perfect blend of comfortable one-level living, flexible living spaces, and an exceptional location. Step inside a bright and inviting living room highlighted by elegant crown molding, a built-in hall tree, and a beautiful bay window that fills the space with abundant natural light. The adjoining dining room provides ample space for gatherings and features a large sliding glass door that opens to the backyard, creating a seamless connection between indoors and outdoor living. The well-appointed kitchen is designed for both style and function, featuring quartz countertops, abundant cabinetry accented with open shelving, sleek stainless-steel appliances, and a convenient side entrance for everyday ease. The thoughtfully designed main level offers three spacious bedrooms and a beautifully updated full bathroom, providing the convenience of easy one-level living. The finished lower level expands the home's living space with a spacious recreation room featuring an exposed brick accent wall, creating the perfect setting for movie nights, game days, or entertaining family and friends. A second full bathroom, laundry area, and generous storage space complete this level. Step outside to enjoy the fully fenced backyard, complete with a patio and secure storage shed, offering plenty of space for outdoor entertainment, gardening, pets, or simply relaxing in your own private retreat. Ideally located in The Greens of Westminster, this home is just minutes from Downtown Westminster's charming boutiques and restaurants, Carroll County Farm Museum, Westminster City Park, McDaniel College, shopping, dining, and major commuter routes, offering the perfect balance of neighborhood charm and everyday convenience. Recent updates include a fully renovated lower bathroom. Main Level bathroom updated vanity, fixtures, and medicine cabinet. Whisper-quiet bathroom exhaust fans with humidity sensor switches in both bathrooms. A/C Unit, Hall tree, quartz Kitchen countertops, sink & faucet, oven range & exhaust hood. Side deck, new carpeting on the basement stairs, and a new roof (2020), providing peace of mind for years to come. Offering three bedrooms, two full bathrooms, a finished lower level, a private fenced backyard, and numerous updates throughout, 818 Uniontown Road is truly move-in ready. Schedule your private tour today!
#MDCR2033916

WESTMINSTER

818 UNIONTOWN ROAD

3 Beds

2 Baths

1,540 Sq.Ft.

$375,000

MLS#: MDCR2033916

New on site 1 day ago
Welcome to the established and beautiful Furnace Hills community! This meticulously maintained townhome is move-in ready and offers the perfect combination of comfort, space, and low-maintenance living. Step inside to a welcoming main level featuring a beautiful kitchen with new stainless steel appliances and a custom built-in coffee bar, creating a functional and inviting space for everyday living. From the main level, step outside onto the expansive, newly recoated deck overlooking the large backyard—perfect for entertaining, relaxing, or enjoying time outdoors. Upstairs, you’ll find three comfortable bedrooms, while the finished basement provides additional living space with plenty of flexibility for a family room, home office, gym, or entertainment area. Ample storage throughout the home adds even more convenience. Major updates include a roof less than six years old, a new hot water heater, and a regularly serviced HVAC system, offering added peace of mind for the next owner. Whether you’re a first-time homebuyer, looking for more space, or ready to downsize, this beautifully cared-for home is ready to be called yours. Schedule your showing today!
#MDCR2036984

WESTMINSTER

444 SPALDING COURT

3 Beds

1 Baths

1,493 Sq.Ft.

$305,000

MLS#: MDCR2036984

New on site today
Located in the desirable Furnace Hills community of Westminster, this beautifully updated and spacious end-of-row, three-level townhome is truly move-in ready. Featuring 3 bedrooms, 1.5 baths, and three finished levels, the home offers comfortable living space with room to entertain. The inviting living room features a cozy wood-burning fireplace, while the charming box-bay kitchen window fills the space with natural light and creates a welcoming area for casual dining. The remodeled kitchen, completed in July 2026, features new flooring, cabinets, drawer pulls, microwave oven, Bosch dishwasher, and refrigerator, all Wi-Fi-enabled. Major improvements include a new HVAC heat pump and gutters (2025), along with a full plumbing update, new hot water heater, washer and dryer, electrical panel, concrete patio, updated bathrooms and flooring, fresh paint throughout, and a new sliding glass door (2021). Outside, enjoy a fully fenced backyard with a concrete patio and shed—an ideal space for children to play, pets to roam, or relaxing and entertaining outdoors. The home is conveniently located adjacent to a parking easement, providing additional parking convenience for the owner and invited guests. With shopping, dining, neighborhood amenities, and major commuter routes all nearby, this turnkey end townhome offers an exceptional combination of space, updates, convenience, and outdoor living. With so many major improvements already completed, this is a home you can move into and enjoy from day one.
#MDCR2037388

WESTMINSTER

463 PALMER TERRACE

3 Beds

1 Baths

1,417 Sq.Ft.

$345,000

MLS#: MDCR2037388
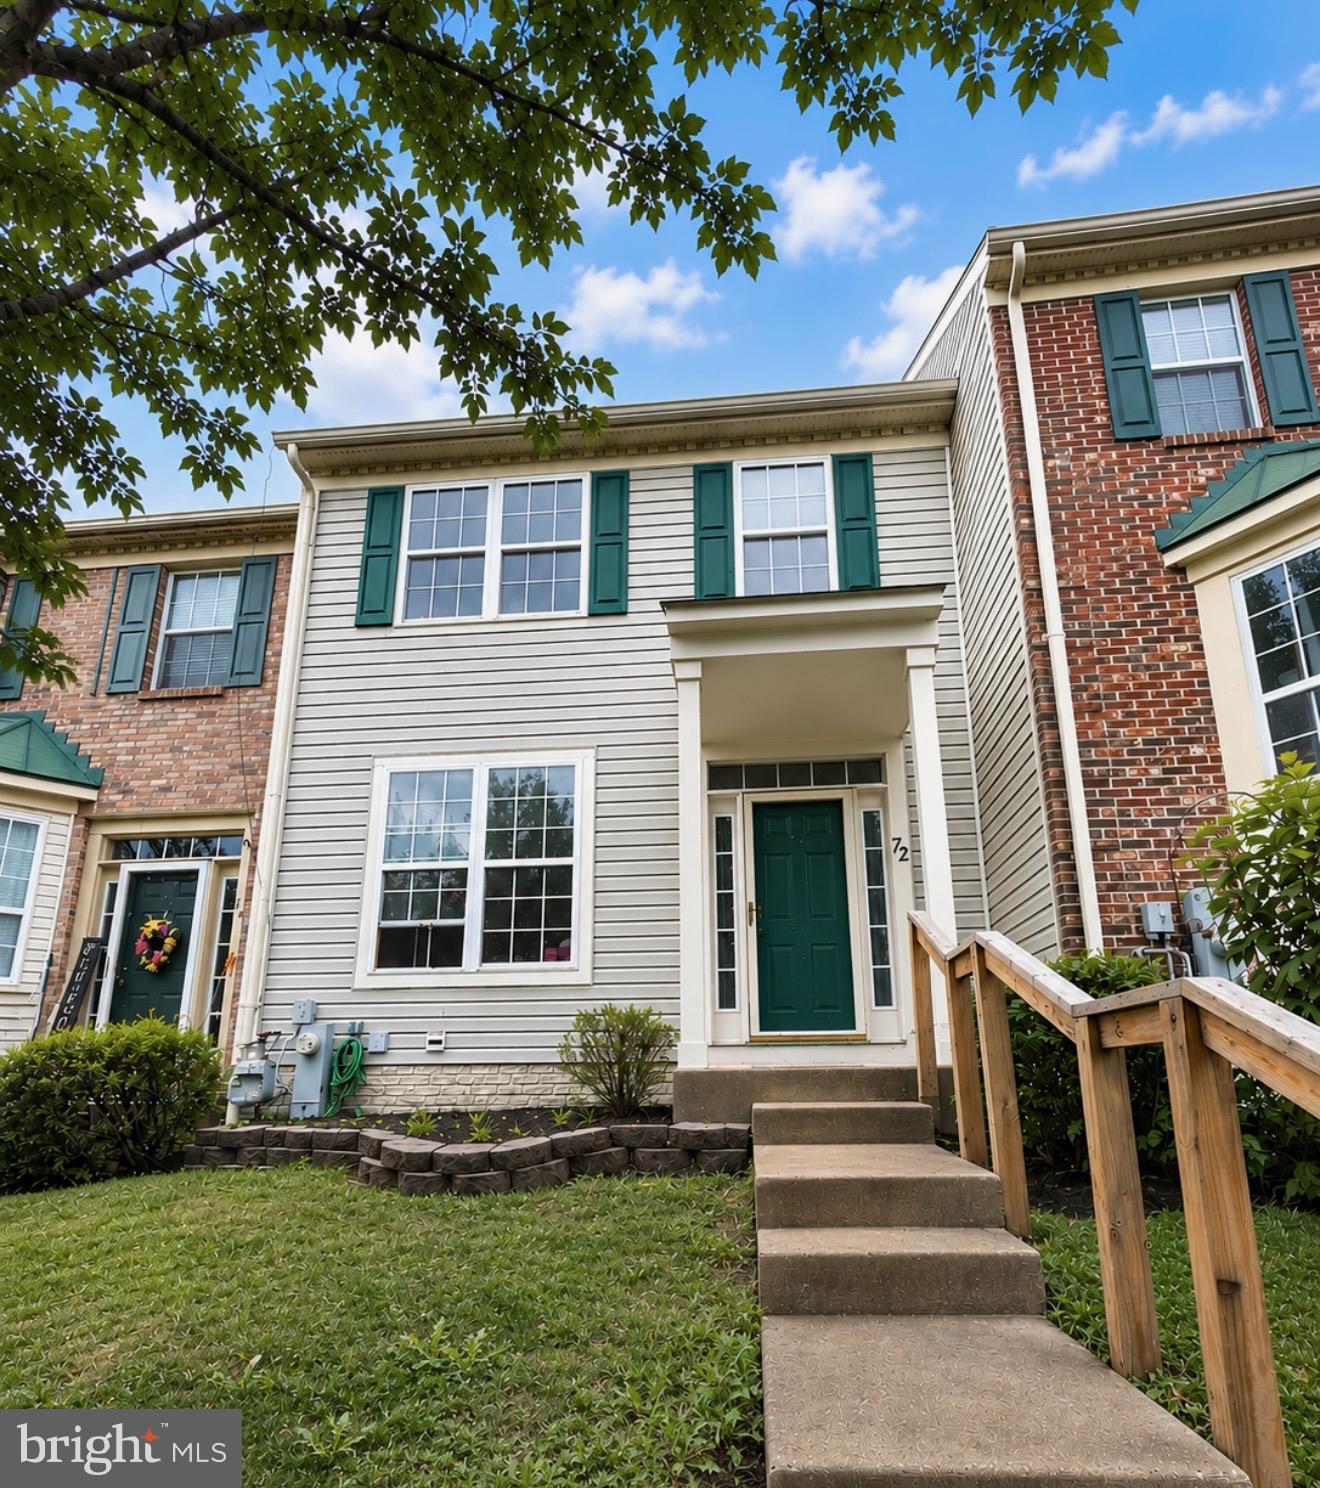
BRAND NEW CARPET IN LOWER LEVEL. 
Welcome to 72 Sable Court, a beautifully refreshed home in Westminster featuring thoughtful updates throughout. The home offers three bedrooms upstairs, with additional space in the lower level that could serve as a fourth bedroom, guest room, home office, or recreation area. With three full bathrooms and one half bathroom, there is plenty of space and convenience for everyday living. Refinished hardwood floors add warmth and character, while fresh paint throughout creates a bright, move-in-ready feel. The kitchen has been updated with painted cabinetry, new countertops, and stainless steel appliances. The basement features a beautiful newer renovated full bathroom with a tiled shower, adding even more functionality to the lower level. Step outside to enjoy the rear deck, perfect for relaxing, grilling, or entertaining. With its flexible layout, stylish updates, and convenient Westminster location, this home is ready for its next owner to move in and enjoy.
#MDCR2036316

WESTMINSTER

72 SABLE COURT

3 Beds

3 Baths

1,720 Sq.Ft.

$349,999

MLS#: MDCR2036316

Charming early 1900s farmhouse set on nearly 2 acres, offering the perfect blend of character, space, and recent updates! This 4-bedroom, 2-bath home features over 2,100 finished square feet above grade across multiple levels, providing flexible living space for a variety of needs.

The main level includes a convenient entry-level bedroom, ideal for guests, multi-generational living, or a home office. Upstairs, you’ll find three additional bedrooms, including a generously sized primary bedroom with an adjoining bonus room—perfect for a nursery, sitting room, office, or additional closet space.

Freshly painted throughout and featuring brand new appliances, this home is move-in ready while still showcasing timeless details like hardwood, slate, and tile flooring, built-ins, and a classic clawfoot tub. The spacious layout includes an eat-in kitchen, multiple living areas, and plenty of natural light throughout.

Situated on a beautiful 1.93-acre lot with a barn and outdoor living spaces including a porch, patio, and balcony, this property offers both privacy and functionality. Conveniently located just minutes from Westminster, this is a rare opportunity to own a piece of history with modern updates already in place!
#MDCR2034006

WESTMINSTER

753 OLD NEW WINDSOR PIKE

4 Beds

2 Baths

2,190 Sq.Ft.

$375,000

MLS#: MDCR2034006

Warm and inviting cape cod just on the north side of Westminster. Plentiful parking awaits with a driveway extending next to the side entrance for easy grocery drop off. This two bedroom, one bath home, has a lush backyard oasis with a tall privacy fence, and large shed for all your projects. The front door welcomes you into a spacious living room, through the dining room, flanked by the stairs and an updated kitchen with plentiful cabinets. The half bath/laundry is off of the kitchen, along with a door to the back porch, and a doorway to the spacious basement. Newly stained wood floors on the main level and new carpet upstairs provide a fresh start for you and your guests. The homeowner says because of the close proximity of the State Highway Administration (SHA) and Westminster airport, their roads are first plowed and first priority during power outages. They enjoy being 5 minutes from the grocery store. Lots to love! You have to see it!
#MDCR2037048

WESTMINSTER

630 LITTLESTOWN PIKE

2 Beds

1 Baths

978 Sq.Ft.

$319,900

MLS#: MDCR2037048
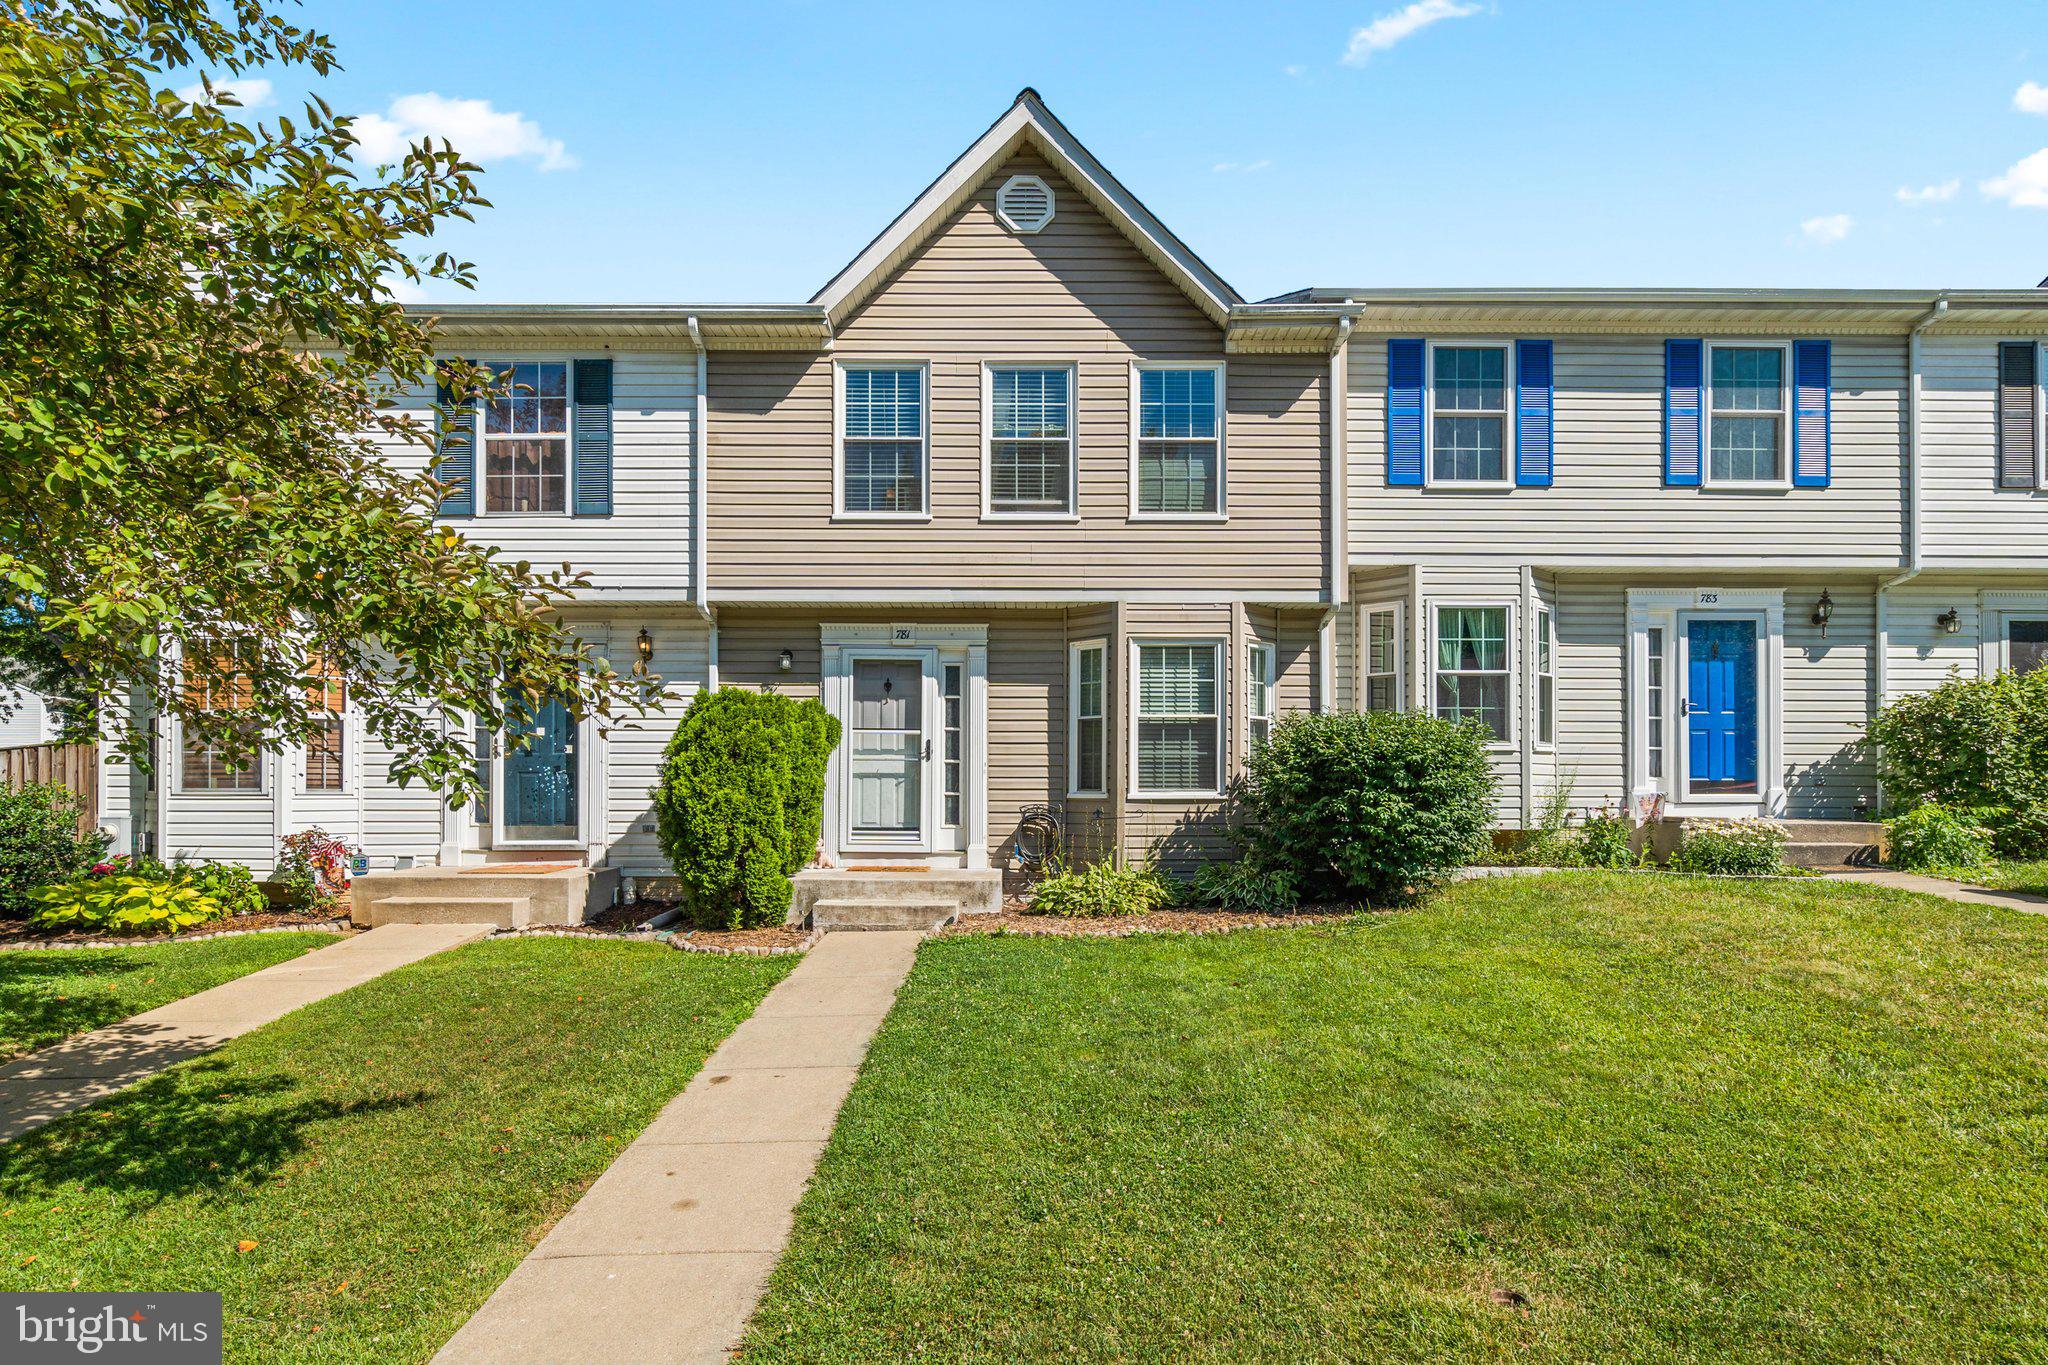
Welcome to this 3-bedroom, 2 full and 2 half bath townhome in the highly sought-after Avondale community. Nestled in a quiet neighborhood in one of Westminster's most convenient locations, Avondale is a favorite among buyers for its easy access to shopping, dining, schools, and commuter routes. Inside, you'll find a spacious living and dining room combination highlighted by a bay window and a custom feature wall with local flair. The kitchen features a pantry and opens to a rear deck, extending your living space outdoors. A roof installed in 2020 provides added peace of mind. The finished lower level includes a convenient half bath, separate laundry room, flexible living space, and additional storage. The functional floor plan provides plenty of room to make this home your own.
#MDCR2036612

WESTMINSTER

781 MEDINAH CIRCLE

3 Beds

2 Baths

1,708 Sq.Ft.

$334,900

MLS#: MDCR2036612

Don’t miss your opportunity to own this inviting 2-bedroom, 2-bathroom condo in Westminster’s desirable Parr’s Ridge community! Offering peaceful, low-maintenance living surrounded by mature trees, this home features a spacious layout, a bright kitchen, and a unique pass-through window to the screened-in porch—perfect for morning coffee, quiet evenings, or entertaining. The private primary suite includes its own full bathroom, while the in-unit washer and dryer add everyday convenience. This condo delivers comfort and peace of mind with a new HVAC and many appliances under 5 years old.. Enjoy the tranquility of a country-like setting without sacrificing convenience—you’ll be just minutes from Route 140, downtown Westminster, restaurants, shopping, and grocery stores. Condos offering this combination of privacy, location, and easy living are hard to find—schedule your showing before someone else makes it home!  Don't miss this chance to own a condo at an amazing price and amazing location!
#MDCR2037224

WESTMINSTER

315 KINGSBURY WAY D31

2 Beds

2 Baths

N/A

$265,000

MLS#: MDCR2037224

New on site today
Welcome to 118 City View Avenue, a beautifully updated move-in-ready home offering the perfect blend of modern style and practical comfort in the heart of Westminster, MD. This impressive home features 4 spacious bedrooms, 2.5 baths, and an attached 1-car garage with convenient driveway space. At the heart of the home is a completely modernized kitchen equipped with updated cabinetry and tons of sleek countertop space tailored for everyday living and easy entertaining. The expansive primary suite serves as your private retreat, showcasing a stunning en suite bathroom for ultimate relaxation, complemented by an additional modernized bathroom on the main floor boasting stylish, contemporary fixtures. Complete with a central HVAC system to ensure year-round climate control and located just minutes from local dining and historic downtown, this turn-key home delivers incredible space and value. Schedule your private tour today to experience this rare 4-bedroom gem in person before it's gone.
#MDCR2037376

WESTMINSTER

118 CITY VIEW AVENUE

4 Beds

2 Baths

2,604 Sq.Ft.

$375,000

MLS#: MDCR2037376

 - property

Send a message

Message successfully sent.

Your message

What is 3 + 4 ?

Reason for contacting?

I agree to receive email communication and understand I can unsubscribe at any time.

I agree to be contacted by Charis Realty Group via call, email, and text for real estate services. To opt out, you can reply 'stop' at any time or reply 'help' for assistance. You can also click the unsubscribe link in the emails. Message and data rates may apply. Message frequency may vary. Privacy Policy

Sign Out

Virtual Assistant

Would you like to take the next step with this property? We can help you schedule a showing or virtual tour, or send you more details.

Yes, I would like more information.

Thank You for Your Reply, One of Our Agents will contact you as soon as possible

No, maybe later.

Thank you, you can always contact me via email, phone number or through the contact form.

Realhub AI

Lucy - Your AI-Powered Realtor

Update Your Temporary Password

Personalize your search

Enter your email and we'll notify you immediately when new listings match what you're looking for.

or enter email address

Already have an account ? Login here

Continue your home search

I agree to receive communications and understand I can unsubscribe at any time.

I agree to be contacted by Charis Realty Group via call, email, and text for real estate services. To opt out, you can reply 'stop' at any time or reply 'help' for assistance. You can also click the unsubscribe link in the emails. Message and data rates may apply. Message frequency may vary. Privacy Policy

Already have an account ? Login here

We use cookies

We use cookies primarily for analytics to enhance your experience. By accepting, you agree to our use of these cookies. You can manage your preferences or learn more about our cookies policy.