Features & Amenities

Interior

  • Other Interior Features

    Kitchen Island, Recessed Lighting, Sauna, Sound System, Walk-In Closet(s), Crown Molding, Open Floorplan, Soaking Tub

  • Total Bedrooms

    4

  • Bathrooms

    4

  • Above Grade Finished Area

    2680.0

  • Basement YN

    YES

  • Cooling YN

    YES

  • Cooling

    ENERGY STAR Qualified Equipment, Electric

  • Fireplace YN

    YES

  • Heating YN

    YES

  • Heating

    Natural Gas

  • Main Level Bedrooms

    1

  • Pet friendly

    N/A

Exterior

  • Garage

    Yes

  • Garage spaces

    2

  • Construction Materials

    Vinyl Siding

  • Other Exterior Features

    Lighting, Rain Gutters

  • Parking

    Garage Door Opener, Garage, Driveway, Inside Entrance, Attached

  • Patio and Porch Features

    Deck, Porch

  • Pool

    No

  • Waterfront YN

    NO

  • View

    Trees/Woods

Area & Lot

  • Lot Features

    Front Yard

  • Lot Size(acres)

    0.12

  • Lot Size(square feet)

    5,143

  • Property Type

    Residential

  • Property Sub Type

    Single Family Residence

  • Architectural Style

    Colonial

Price

  • Sales Price

    $915,000

  • Tax Amount

    $9,791

  • Sq. Footage

    3,480

  • Price/SqFt

    $262

HOA

  • Association

    YES

  • Association Fee

    $193

  • Association Fee Frequency

    Monthly

  • Association Fee Includes

    N/A

School District

  • Elementary School

    N/A

  • Middle School

    N/A

  • High School

    N/A

Property Features

  • New Construction

    NO

  • Accessibility Features

    Accessible Doors, Accessible Hallway(s)

  • Association Amenities

    Clubhouse, Fitness Center, Meeting Room

  • Foundation Details

    Concrete Perimeter

  • Senior Community YN

    YES

  • Sewer

    Public Sewer

  • Tax Lot

    23

  • Water Source

    Public

Schedule a Showing

Showing scheduled successfully.

<
>
IN PERSON
VIA CHAT

What is 3 + 4 ?


Mortgage calculator

Estimate your monthly mortgage payment, including the principal and interest, property taxes, and HOA. Adjust the values to generate a more accurate rate.

Your payment

Principal and Interest:

$

Property taxes:

$

HOA fees:

$

Total loan payment:

$

Total interest amount:

$

Location

County

HOWARD

Elementary School

Middle School

High School

Listing Courtesy of Alex Bounan, Long & Foster Real Estate, Inc.

RealHub Information is provided exclusively for consumers' personal, non-commercial use, and it may not be used for any purpose other than to identify prospective properties consumers may be interested in purchasing. All information deemed reliable but not guaranteed and should be independently verified. All properties are subject to prior sale, change or withdrawal. RealHub website owner shall not be responsible for any typographical errors, misinformation, misprints and shall be held totally harmless.

Agent Anna Givens

Salesperson, Realtor

Anna Givens

Call Anna today to schedule a private showing.


* Listings on this website come from the FMLS IDX Compilation and may be held by brokerage firms other than the owner of this website. The listing brokerage is identified in any listing details. Information is deemed reliable but is not guaranteed. If you believe any FMLS listing contains material that infringes your copyrighted work please review our DMCA policy and learn how to submit a takedown request.© 2024 FMLS.
There are homes that simply check the boxes—and then there are homes that immediately feel different. Welcome to 9874 Wilderness Lane, one of just ten detached residences in Walden Woods, a quiet 55+ community in Howard County. Built by Williamsburg Homes, this beautifully upgraded Emerson model offers the rare combination of elegant design, comfortable main-level living, and a peaceful wooded setting that feels tucked away from it all—while remaining wonderfully convenient to the shopping and dining of Maple Lawn, major commuter routes such as 95, 32, and 29, along with the many amenities of Howard County.

From the moment you arrive, the home makes an impression. A gracious full front porch sits beneath the shade of a perfectly placed cherry tree, surrounded by beautifully maintained landscaping that creates a warm and welcoming entrance. Step inside to a two-story foyer, where hardwood floors, thoughtful architectural details, and an inviting floor plan set the stage for the spaces beyond.
The heart of the home is designed for both quiet everyday moments and memorable gatherings. The family room features handsome coffered ceilings and a gas fireplace, creating a comfortable place to unwind at the end of the day. Just beyond, the kitchen and breakfast area flow naturally toward the Trex deck, where mature woods provide a serene backdrop for morning coffee, evening dinners, or simply enjoying a little peace and quiet. A formal dining room offers an elegant setting for celebrations, while the private library or den provides the perfect retreat for reading, working, or pursuing a favorite hobby.

The main-level primary suite feels like a home within the home. Spacious and private, it features an impressive walk-in closet and a luxurious bath with a large walk-in shower and separate soaking tub—an inviting place to begin and end each day. A second full bathroom on the main level adds flexibility for guests, while the mudroom and laundry area connect conveniently to the attached two-car garage. Built-in whole-home audio with Sonos control right from your phone adds yet another refined touch to a home designed to be enjoyed.

Upstairs, two additional bedrooms and a full bathroom provide comfortable, private accommodations for guests without sacrificing the ease of main-level living.

The walk-out lower level takes the home to another level entirely. A spacious recreation room is anchored by a premium 135-inch home theater system featuring JVC projector and Meridian Class A surround sound system, creating an exceptional setting for movie nights, sporting events, and entertaining. A fourth sun-lit bedroom and full bathroom offer another option for your guests’ private retreat, while a dedicated sauna room provides an unexpected touch of relaxation and luxury. Two additional unfinished rooms offer abundant storage and flexibility.

Outside, the setting is every bit as special as the home itself. Whether relaxing beneath the covered front porch, entertaining on the Trex deck, or simply taking in the serene beauty of the wooded backdrop, this is a home that that can handle all of the excitement, but also invites you to slow down and enjoy where you are.

With four bedrooms, four full bathrooms, a main-level primary suite, and exceptional entertaining spaces, 9874 Wilderness Lane is more than a rare opportunity—it is a place designed for the best parts of life.

9874 WILDERNESS LANE

Message successfully sent.

What would you like to know?

What is 3 + 4 ?

I agree to receive email communication and understand I can unsubscribe at any time.

I agree to be contacted by Charis Realty Group - Christine Issler, Broker via call, email, and text for real estate services. To opt out, you can reply 'stop' at any time or reply 'help' for assistance. You can also click the unsubscribe link in the emails. Message and data rates may apply. Message frequency may vary. Privacy Policy

Related Properties

Welcome to 3522 Forest Haven Drive! Nestled among mature trees, this inviting home offers three finished levels, a two-car garage, a spacious rear deck, and a beautifully arranged interior designed for comfortable everyday living and memorable gatherings.

Step inside to a soaring two-story foyer, where hardwood flooring, decorative wall molding, and an elegant staircase create a welcoming first impression. The generously sized living room features a bay window and crown molding, while the separate dining room provides a charming setting for special occasions. The bright kitchen showcases white cabinetry, stainless steel appliances, recessed lighting, a pantry, and a window above the sink overlooking the backyard. Its open connection to the family room keeps everyone connected, with a fireplace adding warmth and sliding glass doors extending the gathering space onto the deck. A main-level powder room adds convenience.

Upstairs, four bedrooms offer comfortable retreats, including a spacious primary suite with hardwood flooring, a walk-in closet with built-in storage, and an expansive private bathroom featuring a double-sink vanity, soaking tub, and separate shower. Three additional bedrooms, a full hall bathroom, and conveniently located upper-level laundry complete the second floor.

The finished lower level is a standout feature, offering a spacious recreation area, a separate bonus room, a full bathroom, and a second kitchen with gray cabinetry, stainless steel appliances, and an adjoining dining area. Tile flooring, recessed lighting, an additional washer and dryer, and a separate exterior entrance with stairs to the yard make this level especially versatile for extended stays, recreation, or working from home.

Outside, the expansive rear deck offers plenty of room for grilling, outdoor dining, and relaxing while enjoying the surrounding greenery. A grassy backyard, mature landscaping, and a driveway leading to the attached two-car garage round out the home’s appealing exterior.

From its welcoming foyer and classic architectural details to its flexible lower level and inviting outdoor spaces, this Laurel home offers room to gather, unwind, and make it your own. Schedule your private showing today!
#MDAA2158286

LAUREL

3522 FOREST HAVEN DRIVE

5 Beds

3 Baths

3,070 Sq.Ft.

$749,900

MLS#: MDAA2158286

Open house
Welcome to 9324 Meredith Avenue, where modern elegance meets everyday comfort! This stunning, brand-new model home offers the perfect opportunity for anyone seeking a fresh start in a beautifully designed residence. Featuring five spacious bedrooms, three full bathrooms, and a convenient half bath, this home showcases contemporary finishes and thoughtful design throughout. Enjoy beautiful wood-plank flooring, recessed lighting, and fresh new carpeting that create a warm and sophisticated atmosphere. The gourmet-inspired kitchen is a true showstopper, featuring sleek quartz countertops, stainless steel appliances, modern cabinetry, and plenty of space for cooking, dining, and entertaining. The open-concept living and dining areas provide a seamless flow, perfect for hosting guests or enjoying cozy evenings at home. Retreat to the luxurious primary suite, complete with a spacious bedroom and an elegant ensuite bathroom featuring dual vanities and upscale finishes. All bedrooms offer comfortable living space. The fully finished lower level adds exceptional versatility, featuring a private bedroom and full bathroom, ideal for guests, extended family, or a private home office. Enjoy the convenience of an upper-level laundry area with washer and dryer hookups. Step outside to your fenced backyard, perfect for summer barbecues, outdoor entertaining, or simply relaxing in your own private retreat. Conveniently located near shopping, dining, and recreational amenities, residents can enjoy nearby facilities at the North Laurel Community Center, including fitness amenities, an indoor pool, and sports facilities. Commuters will appreciate easy access to I-95, Route 29, and Route 32, as well as nearby Laurel MARC Station, offering connections to Washington, D.C., and Baltimore. Experience the best of modern living in a beautiful new home that combines luxury, space, and convenience. Whether you're a first-time buyer or looking for room to grow, 9324 Meredith Avenue provides an opportunity to tour the model and discover the possibilities. Welcome home! Select photos have been virtually staged.
#MDHW2074560

LAUREL

9324 MEREDITH AVENUE

5 Beds

3 Baths

2,265 Sq.Ft.

$799,500

MLS#: MDHW2074560

New on site 4 days ago
Open house
>> WELCOME << >> HOWARD COUNTY SCHOOLS << This Stunning Colonial-Style Home In The Desirable High Ridge Community Offers A Perfect Blend Of Modern Living And Neighborhood Charm. Built In 2020, The Property Features A Spacious, Open Floor Plan With A Formal Dining Room, A Cozy Family Room Off The Kitchen With Stunning Windows Providing An Abundance Of Natural Light Throughout, And A Breakfast Area Ideal For Casual Meals. The Heart Of The Home Is Undoubtedly The Gourmet Kitchen, Boasting Upgraded Countertops And A Large Island, Perfect For Entertaining.
Upstairs We Find Four Generously Sized Bedrooms, Two Full Bathrooms, And A Laundry Room (Making Those Trips Easy!). The Primary Suite Includes A Walk-In Closet And A Well-Appointed Bath, Enhancing Your Daily Comfort. Additional Highlights Include Beautiful Wood Floors And A Gas Fireplace, Creating A Warm Ambiance, Solar Panels ($$$), and More! 
<< Location Is Key! >> Located In A Vibrant Community, Residents Benefit From Nearby Parks And Convenient Public Services. Perfectly Situated With Easy Access To Transportation Options, Including An Airport Less Than 10 Miles Away And A Metro Station Just A Short Walk Away. Close To Major Highways (95/295/29), Washington, D.C., Baltimore, And More! This Home Is A Perfect Retreat In A Welcoming Neighborhood, Ready For You To Make It Your Own.
#MDHW2076366

LAUREL

9304 OLD SCAGGSVILLE ROAD

5 Beds

3 Baths

3,400 Sq.Ft.

$800,000

MLS#: MDHW2076366
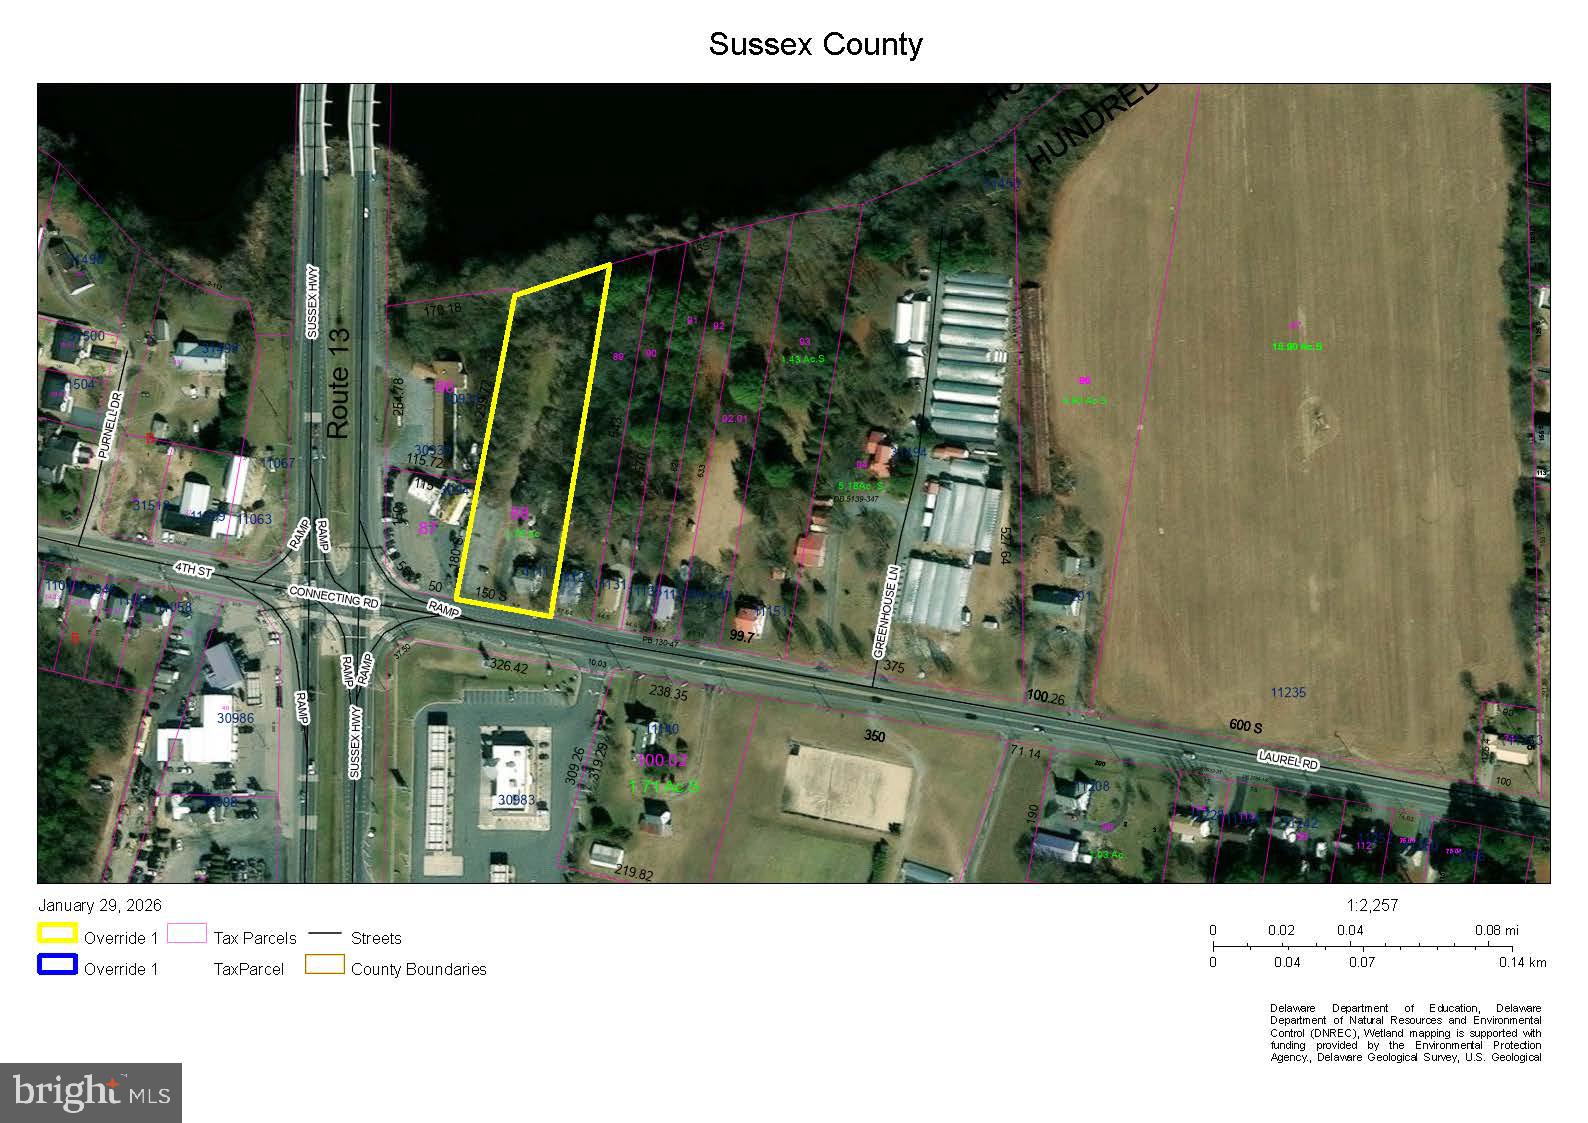
Lot is currently zoned for AR-1, with the potential for commercial zoning. SFR on sight is producing tenant leasing income.
#DESU2039842

LAUREL

11117 LAUREL ROAD

2 Beds

1 Baths

N/A

$749,000

MLS#: DESU2039842

Open house
This beautiful, well-maintained home is situated on a quiet, tree-lined street in desirable Russett and offers generous living space, thoughtful updates, and a versatile layout ideal for both everyday living and entertaining. A grand two-story foyer welcomes you inside, where high 9-foot ceilings enhance the spacious feel of the main level. You’ll also find oak stairs and a private first-floor den, perfect for a home office or study. The spacious family room features a decorative wood-burning fireplace and plenty of room to gather and relax.


The updated kitchen features Silestone quartz countertops, new appliances, and updated cabinetry at the center island. Just off the kitchen, the oversized four-season sunroom addition provides an impressive amount of additional living space and opens to the deck and backyard, making it a wonderful spot for year-round enjoyment and entertaining. A remodeled powder room completes the main level.

Upstairs, the impressive primary suite features a cathedral ceiling, separate sitting room, two large walk-in closets, and a beautifully remodeled luxury bath with a large walk-in shower, soaking tub, and granite countertops. Three additional generously sized bedrooms, a full hall bath, and conveniently located bedroom-level laundry complete the upper level.

The full unfinished basement offers plenty of storage and endless possibilities for future living space, with walk-up stairs providing direct access to the level backyard. The backyard offers plenty of room for outdoor activities, gardening, play, or simply enjoying the surroundings.

Additional updates include new carpet (2026), hall bath (2026), A/C on main level (2026), refrigerator, beverage cooler & dishwasher (2026), washer & dryer (2019), exterior trim (2019), remodeled primary bath (2017), select replacement windows (2013), 30-year architectural-shingle roof, (2012), vinyl siding (2012), sunroom & deck (2012), and remodeled kitchen (2010). 

Russett residents enjoy an impressive array of community amenities, including swimming pools, tennis and pickleball courts, walking trails, playgrounds, and more. Conveniently located near shopping, dining, and everyday conveniences, with easy access to I-95, Route 1, MD-295, BWI Airport, Fort Meade, and the MARC Train, this home offers an ideal combination of space, comfort, community, and commuter convenience.
#MDAA2157014

LAUREL

8016 MOSS BANK DRIVE

4 Beds

2 Baths

3,148 Sq.Ft.

$735,000

MLS#: MDAA2157014

Maryland’s luxury builder, NVHomes, proudly returns with the elegant Dresden model now available with an April 2027 delivery in the beautiful Patuxent Greens Community. This thoughtfully designed single-family home offers 4 bedrooms and 3½ baths with upscale finishes and functional spaces designed for modern living. Interior highlights include 9-foot ceilings, 8-foot interior doors, oak stairs, recessed and pendant lighting, and an included private study ideal for working from home. The open-concept layout centers around a stunning kitchen featuring quartz countertops, designer backsplash, and abundant cabinetry, flowing seamlessly into spacious living and dining areas perfect for entertaining. Upstairs, the luxurious primary suite serves as a private retreat with a spa-inspired bath and ensuite layout, while generously sized secondary bedrooms provide comfort and flexibility. The finished basement with included rec room expands your living space even further — , media area, fitness space, or guest retreat. Buyers can personalize their home with optional gas fireplace and security system, as well as inviting front and rear porches that enhance indoor-outdoor living. Situated within the Leeland community, residents will enjoy a peaceful residential setting with planned resort-style amenities, all while being conveniently located near shopping, dining, major commuter routes, and easy access to Washington, DC, Baltimore, and Annapolis. Contact the builder for homesite availability, incentives details, and customization opportunities.
#MDPG2221082

LAUREL

6559 CLUBHOUSE DR.

4 Beds

3 Baths

4,466 Sq.Ft.

$834,990

MLS#: MDPG2221082

THIS IS LISTING IS FOR A "TO BE BUILT" HOME. Welcome to Meredith Woods II, Cornerstone's next phase of the highly successful Meredith Woods I. Located in Howard County, down the street from the popular 'North Laurel Community Center', this Community offers easy access to commuter routes and many County amenities. Cornerstone's 'Highland' model is a craftsman style home that features 4 Bedrooms, 2.5 Bathrooms and a 2 car garage with plenty of room for expansion and upgrades. The feature of the home is a stunning Kitchen with a large breakfast island, full-overlay, soft close painted cabinets with Quartz high-end countertops. A walk-in pantry with ample storage and a full complement of SS appliances with a designer Hood Vent (vented to outside). Featuring a wide open floor plan with a seamless transition from the family room, dining room and kitchen. Optional Windows have been included throughout, giving this home plenty of natural light. The exterior stone, complemented by the accent siding come together to create a home with real curb appeal. Lots of possibilities in the Lower Level to add (2) Bedrooms, a Full Bathroom and a Rec Room. All the flooring is upgraded; including LVP throughout the main level, upgraded pad in the upper and lower carpeted rooms. Deluxe Tile Package in the baths and a tiled backsplash in the kitchen. The Primary Suite in this home is what sets it apart with its tray ceiling and DUAL walk-in closets. As you enter the oversized en-suite bathroom, the feature list continues; large tiled shower with a bench and glass shower door, massive double sink vanity and a dedicated linen closet. The Laundry Room is located Upstairs for added convenience and every bedroom features it's own walk-in closet! Meredith Woods II is just Minutes to major Rts I95, 32, or 29. Convenient to FT MEADE/NSA, JHUAPL and BWI. A short distance to Laurel, Burtonsville or Maple Lawn for shopping and restaurants. Right down the street from North Laurel Community Center that features a fitness room, a game room, basketball courts and a newly built indoor pool. Outside there are rec fields, basketball courts and a skate park. There is a $1,000 Front Foot Fee and there is a $720 (annual) HOA. NOTE: This is a 'to-be'built' home. The pictures in this listing are of a model home and may differ from what is going to be built at this property.
#MDHW2074456

LAUREL

9344 MEREDITH AVENUE

4 Beds

2 Baths

2,450 Sq.Ft.

$760,000

MLS#: MDHW2074456

Introducing Cole’s Manor – our newest estate home community in West Laurel, just 30 minutes from Baltimore and Washington, D.C.  This homesite is comprised of `1.83 acres backing to Forest Conservation area. The Builder has stated the construction of this home- so now is the time to make your selections. This innovative two-story home features many desirable elements including a spacious interior layout with nine foot ceilings on the first floor, a light-filled breakfast nook off the gourmet kitchen, and huge garage for two or three cars and a storage area for all those things that you just seem to collect! Formal and informal living spaces in addition to a spacious family room complete the main level. Enjoy four spacious bedrooms upstairs including a delightful owner’s suite. The option of a third bath at the guest bedroom further enhances the creative design of this comfortable homes.
You’ll appreciate the convenience of this West Laurel location with quick access to major commuter routes such as Rte. 198 and I-95. South of the Patuxent River, this location is near name brand shopping and conveniences as well as parks for excellent recreational pursuits such as paddling and relaxing at Rocky Gorge Reservoir. Additionally, your new home is adjacent the largest private, members-only pool complex in Prince George’s County, where the entire family will love ample swimming, fitness and socializing activities just minutes from your front door!
#MDPG2217444

LAUREL

7103 DONSTON DRIVE

4 Beds

4 Baths

3,500 Sq.Ft.

$881,003

MLS#: MDPG2217444

Welcome to 6812 Fashion Place, a new construction End-Unit Boulevard townhome located at The Marais at Konterra, an exciting new community in the Baltimore/Washington corridor. This distinct home features an open-concept layout with an optional lower-level bedroom, a two-car garage, and an expansive deck for additional outdoor living space.

Inside, the gourmet kitchen takes center stage with upscale cabinetry, stone countertops, and electric cooktop with induction cooking. The main living space features a electric fireplace. Upstairs, the primary suite offers an en-suite bathroom and two walk-in closets. Additional highlights include oak stairs and rails, LED downlighting, a smart home package, a hardwired video doorbell, and EV charging circuit.

Discover a bold new way to live at The Marais at Konterra by Caruso Homes, where contemporary design and natural beauty come together in the region’s most desirable location. The Marais is part of the first phase of development at Konterra, a 1,400-acre community taking shape at the center of the Baltimore/Washington corridor. Conveniently located at the intersection of I-95 and the ICC, The Marais community will include future amenities such as a pool, fitness center, walking trails, and sports courts. The greater Konterra development is being designed in walkable city blocks with retailers, restaurants, unique attractions, outdoor recreation, and events.

Please note: This home is currently in the final stage of construction and renderings shown are for representation purposes only. Photos coming soon. Ready for move-in late November. For more details, contact Caruso Homes.
#MDPG2223526

LAUREL

6812 FASHION PLACE

4 Beds

3 Baths

2,085 Sq.Ft.

$766,619

MLS#: MDPG2223526

Imagine hosting Thanksgiving for 40+, having room for every hobby, and growing your own food—all in one place. Welcome to a one-of-a-kind barndominium in Laurel, Delaware, where space, comfort, and functionality come together! With over 4,200 square feet of single-level living, this home was designed for making memories. The expansive open-concept living and dining areas are made for gathering, while the spacious kitchen, private primary suite, additional bedrooms, and dedicated office offer plenty of room for everyday life. Enjoy the comfort of multi-zone radiant floor heating, an energy-efficient HVAC system with fresh-air filtration and UV light, smart-home wiring, and security cameras. Outside, the possibilities keep growing! Irrigated raised garden beds, a sprawling covered patio, and a separate workshop (50x72) with its own radiant heat, 400-amp electrical service, generator hookup, and RV connection make this property a dream for hobbyists, entrepreneurs, and anyone who needs room for their next big project. This isn’t just a home with extra space. It’s a place to actually live the lifestyle you’ve been dreaming about.
#DESU2122190

LAUREL

32988 MOUNT PLEASANT ROAD

3 Beds

2 Baths

4,216 Sq.Ft.

$990,000

MLS#: DESU2122190

Send a message

Message successfully sent.

Your message

What is 3 + 4 ?

Reason for contacting?

I agree to receive email communication and understand I can unsubscribe at any time.

I agree to be contacted by Charis Realty Group - Christine Issler, Broker via call, email, and text for real estate services. To opt out, you can reply 'stop' at any time or reply 'help' for assistance. You can also click the unsubscribe link in the emails. Message and data rates may apply. Message frequency may vary. Privacy Policy

Sign Out

Virtual Assistant

Would you like to take the next step with this property? We can help you schedule a showing or virtual tour, or send you more details.

Yes, I would like more information.

Thank You for Your Reply, One of Our Agents will contact you as soon as possible

No, maybe later.

Thank you, you can always contact me via email, phone number or through the contact form.

Realhub AI

Lucy - Your AI-Powered Realtor

Update Your Temporary Password

Personalize your search

Enter your email and we'll notify you immediately when new listings match what you're looking for.

or enter email address

Already have an account ? Login here

Continue your home search

I agree to receive communications and understand I can unsubscribe at any time.

I agree to be contacted by Charis Realty Group - Christine Issler, Broker via call, email, and text for real estate services. To opt out, you can reply 'stop' at any time or reply 'help' for assistance. You can also click the unsubscribe link in the emails. Message and data rates may apply. Message frequency may vary. Privacy Policy

Already have an account ? Login here

We use cookies

We use cookies for analytics and to enhance your experience. By accepting, you agree to analytics and marketing cookies. Small functional cookies that count viewed properties and time on site are used regardless of your choice. You can manage your preferences or learn more about our cookies policy.